

Revitalization of the Territory Adjacent: A Technopark Reclaims Volgograd's Industrial Scar
A thesis project transforms a contaminated post-industrial zone in Volgograd's Kirovsky district into a science, education, and exhibition complex.


Between two residential districts in Volgograd's Kirovsky district sits a wound that never healed. The former Khimprom chemical enterprise, once a driver of regional economic growth, left behind contaminated soil, obsolete facilities, and a strict sanitary protection zone that severed the urban fabric in two. Rather than bulldoze and forget, this thesis project treats that industrial scar as raw material for a new kind of urban institution: a technopark that fuses research laboratories, exhibition spaces, educational facilities, and clean industry into a single, permeable landscape.
Designed by Ирина Числова and published on uni.xyz, the project reframes urban regeneration not as erasure but as a layered process of environmental recovery, spatial restructuring, and economic reinvention. The site's strong infrastructural connections, proximity to the Volga River, and deeply embedded industrial identity become assets rather than liabilities. By reducing the sanitary protection zone to acceptable standards and reorganizing production processes, the proposal opens a territory that has been walled off from civic life for decades.
A Green Spine Stitching Two Halves of the City
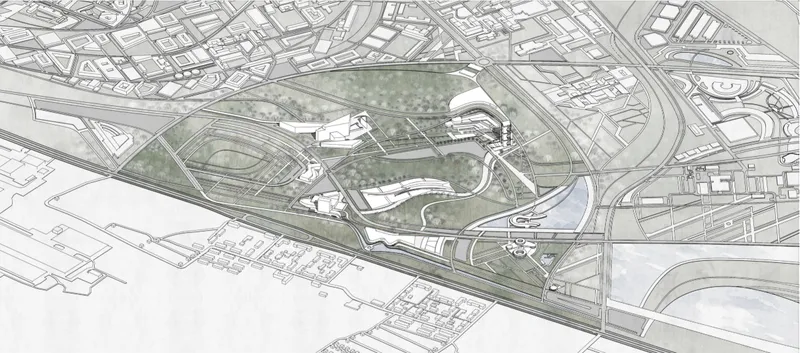
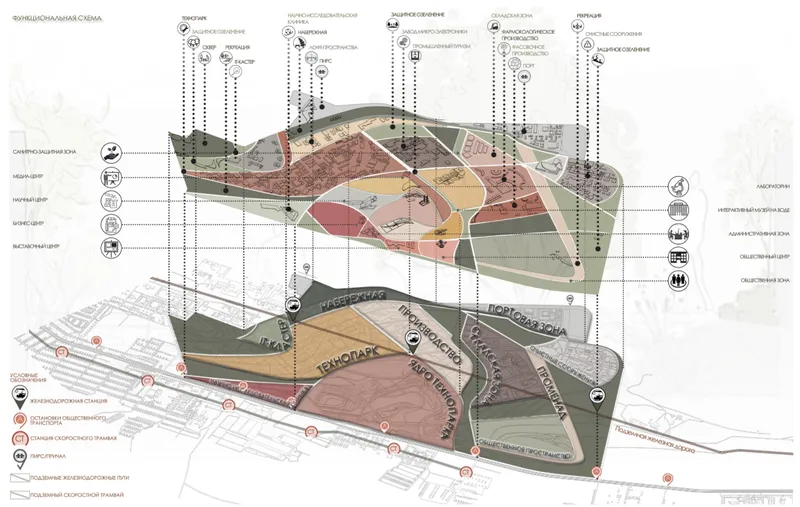
The masterplan is organized around a central green framework that operates simultaneously as ecological corridor, social spine, and connective tissue between residential neighborhoods and the Volga riverfront. The site plan reveals multiple curved building volumes dispersed through a landscaped park, their flowing geometry responding to topography and existing infrastructure rather than imposing a rigid grid. Pedestrian and cycling routes are cleanly separated from industrial and service traffic, a critical move given the coexistence of clean manufacturing and public life.
The exploded axonometric diagram makes the functional logic legible: color-coded layers peel apart to show how programmatic zones, circulation networks, green systems, and infrastructure stack and interweave. Public transport connections, including tram and rail, reinforce accessibility while reducing dependence on private vehicles. What emerges is a reading of urban regeneration as continuity and permeability, not a gated campus but an open system threaded into the daily rhythms of the city.
Low-Rise Horizontal Architecture That Reads the Landscape
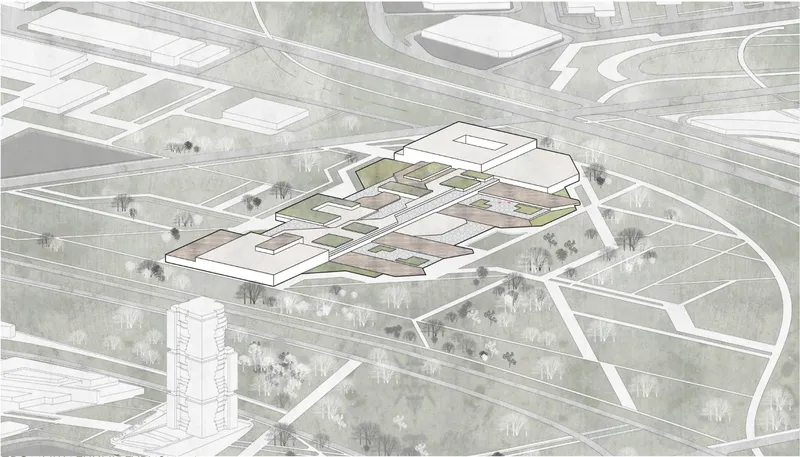
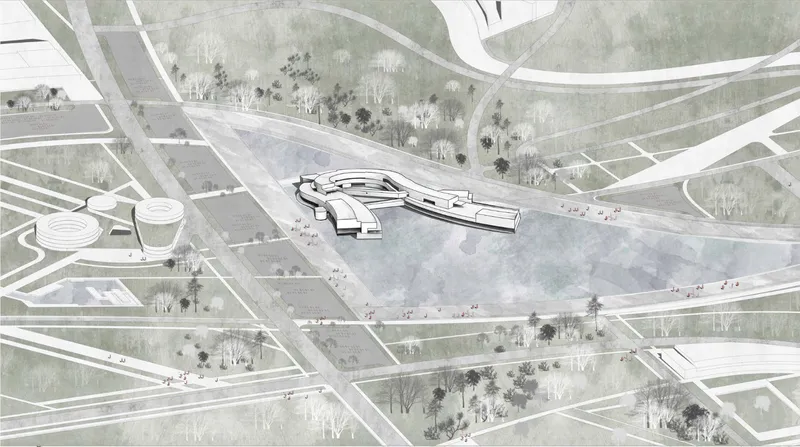
Числова resists the temptation to announce the technopark with vertical spectacle. The dominant building typology is low-rise and horizontally articulated, its proportions calibrated to the scale of the surrounding steppe landscape and the adjacent residential districts. Terraced courtyards and pathways cut through tree-lined corridors, producing a continuous spatial sequence in which research laboratories, exhibition halls, business centers, and cultural venues feel like rooms within a single, extended building rather than isolated objects scattered across a park.
The aerial perspective of the angular-winged building set within a vast public plaza demonstrates this principle clearly. The building does not dominate its ground plane; it activates it. Pedestrians populate the plaza at a density that suggests the architecture has been designed to generate public life, not merely house programs. Green roofs and exploitable terraces blur the boundary between architecture and landscape, making the regeneration tangible at the scale of the body, not just the plan.
A Vertical Exception and Its Civic Counterpart
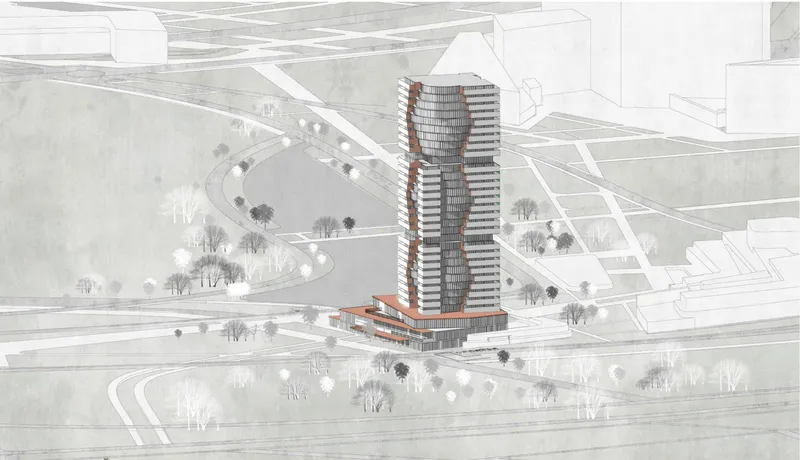
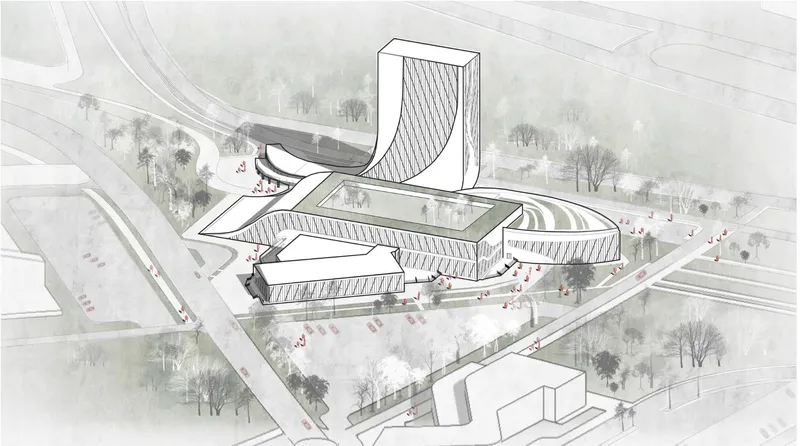
One element breaks the horizontal rule: a residential tower with alternating red and grey facade bands that rises above a low podium. Its presence is deliberate. The tower marks a programmatic shift from the technopark's research and exhibition functions toward housing, signaling that this is not a mono-functional science park but a mixed-use district that people will actually live in. The color banding gives the volume a visual rhythm that keeps it from reading as a generic slab, while the podium anchors it to the public ground plane below.
Nearby, a sculptural complex pairs a curved tower with horizontal wings arranged around a central courtyard, suggesting a more civic or institutional program. The courtyard typology recurs across the masterplan as a spatial device that draws people inward, creating sheltered microclimates in a city where winter conditions are harsh and wind exposure is significant. These courtyard figures are as much environmental instruments as architectural gestures.
Sculptural Form as Environmental Infrastructure
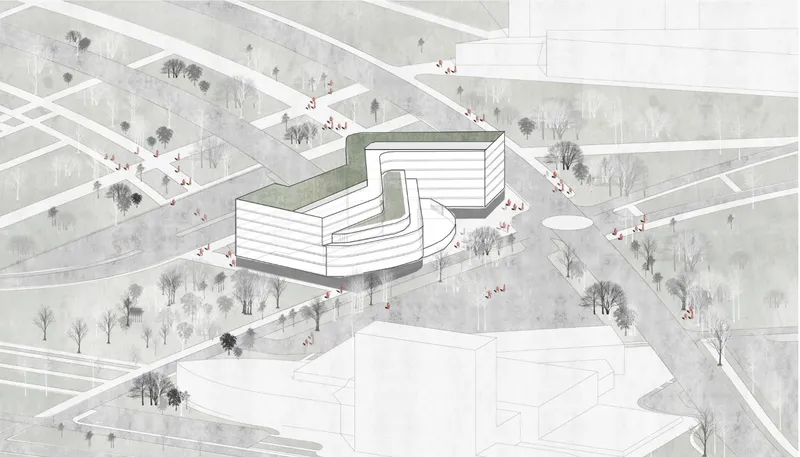
Two of the most distinctive building forms in the proposal push the geometry further. A three-lobed structure with a continuous green roof sits among winter trees, its organic plan eliminating the hard edges that typically separate building from landscape. Pedestrian paths flow around and through the lobes, reinforcing the project's commitment to permeability. The green roof is not decorative; it participates in the broader strategy of soil remediation, controlled water management, and biodiversity restoration that underpins the entire regeneration framework.
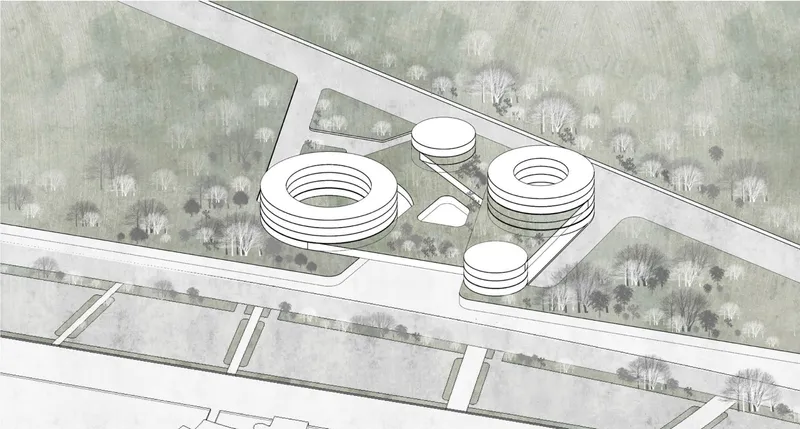
The final site axonometric reveals clustered circular volumes and flat-roofed structures that read almost like a village within the park. Decades of chemical production left irreversible damage to the local ecosystem, and the introduction of green buffers, filtration landscapes, and relocated high-risk processes is as much a part of the architecture as the buildings themselves. Every building footprint is simultaneously a piece of environmental infrastructure, filtering, absorbing, and restoring the ground it sits on.
Why This Project Matters
Post-industrial regeneration projects often fall into one of two traps: they either sanitize the past by flattening everything into a generic mixed-use district, or they fetishize industrial heritage with cosmetic preservation that changes nothing structurally. Числова's thesis avoids both. The Khimprom site is treated as a complex condition requiring simultaneous environmental, spatial, and economic intervention, and the technopark model provides the programmatic engine to sustain all three over time. Research, education, exhibition, and clean industry are not bolted on as afterthoughts; they are the organizing logic of the entire plan.
What makes the proposal compelling is its refusal to treat architecture and landscape as separate disciplines. Green corridors, remediated soils, courtyard microclimates, and building envelopes work as a single system aimed at reconnecting two halves of a city that an industrial zone has divided for generations. For Volgograd, a city whose identity is deeply tied to heavy industry and the Volga, this project offers a credible vision of what comes next: not the erasure of industrial memory, but its transformation into a productive, breathable, and publicly accessible piece of city.
View the Full Project
About the Designers
Designer: Ирина Числова
Enter a Design Competition on uni.xyz
uni.xyz runs architecture and design competitions year-round that reward proposals with spatial conviction and real site intelligence.
Project credits: Revitalization of the Territory Adjacent by Ирина Числова.


Popular Articles
Popular articles from the community


Extended Shell: Retrofitting Kolkata's Balconies as Living Urban Thresholds
A modular retrofit system recovers the social and environmental intelligence of Kolkata's historic verandas for contemporary Park Street residents.

Opera by the Sea Estonia: Three Shells Dissolving Architecture into Tallinn's Coastline
A winning opera house proposal replaces monumental form with interconnected shells that blur the boundary between building, park and Baltic Sea.

Faces of the Soviet Avant-Garde: Turning Moscow's Street Names into an Open-Air Museum
A network of sculptural installations across a Moscow residential district transforms forgotten architect names into spatial encounters with cultural memor

Tsunami Convergenics: Turning Catastrophic Ocean Forces into Underwater Housing Infrastructure
A speculative underwater settlement off the coast of Onagawa, Japan, treats tsunamis and typhoons as energy sources rather than threats.

Similar Reads
You might also enjoy these articles

Yenisei Monitoring Center: A Sun-and-Moon Sphere Anchors a Research Campus on Siberia's Great River
In Krasnoyarsk, shifting square blocks, a glazed central sphere and descending window rhythms turn river science into a public spectacle on the Yenisei.

Andretta Artist's Village: A Node-Based Masterplan That Lets the Hills Write the Plan
A cultural landscape strategy for Palampur's artist colony threads studios, residences and stages along a porous spine shaped by the Dhauladhar terrain.

Street Children Rehabilitation Center: A Brick Campus That Eases Children From Street to Safety
A low-rise courtyard campus where learning streets, uthans and shaded verandahs stage a gradual passage from street into protective, family-scale life.

The NEON Culture: A Field of Pavilions Built for the 24-Hour City
Smaran Alva spreads galleries, stages, clubs and markets across a varied site, treating light, sound and ramped movement as the real building materials.

Comments (0)
Please login or sign up to add comments
No comments yet. Be the first to comment!