

Revitalizing Bogotá’s Historic Core Through Contextual, Community-Driven Housing
A contextual multifamily housing complex in Bogotá featuring courtyards, porticos, mixed-use spaces, and terraced units designed to revitalize the historic neighborhood.


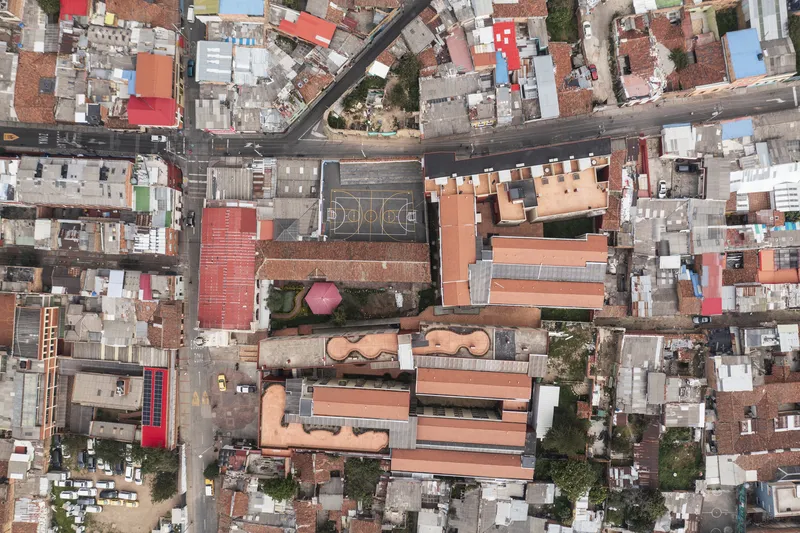
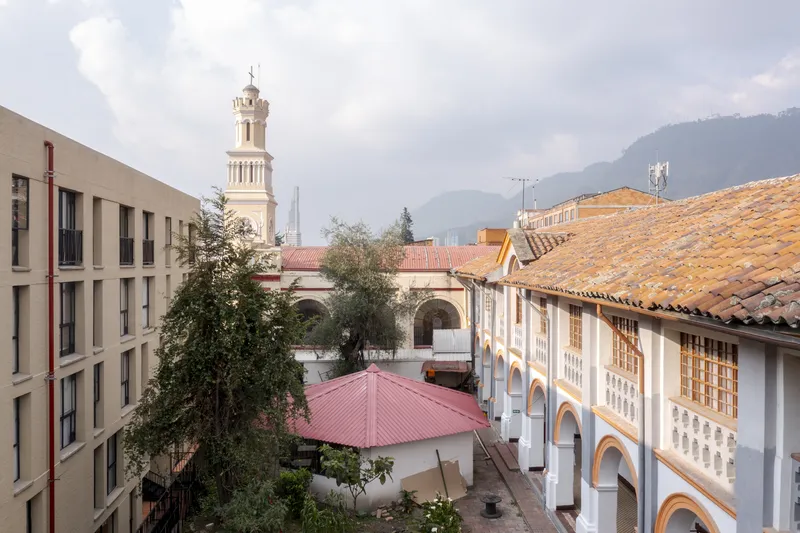
Located in the culturally rich Santa Bárbara neighborhood on the southern edge of Bogotá’s historic center, the Monfort Suites Royal Multifamily Housing Complex emerges as a key project in the revitalization of La Candelaria. Developed by Concreta Gestión Urbana S.A.S., TRACO Estudio de Arquitectura, and Julián Gámez, the project stands on a 4,000 m² lot once tied to the early-20th-century Belén hermitage and Montfortian Fathers' seminary—an institution that has long contributed to the city’s social and missionary landscape.
Designed in 2022, the complex contributes directly to Bogotá’s revitalization and repopulation strategy, supporting urban regeneration through thoughtful architecture, renewed public life, and a sensitive integration of historical identity.
Honoring History While Embracing Contemporary Urban Living
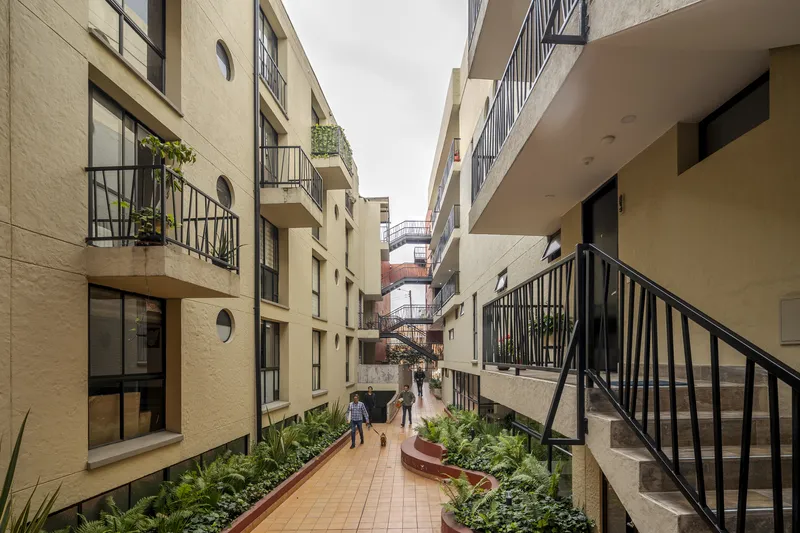
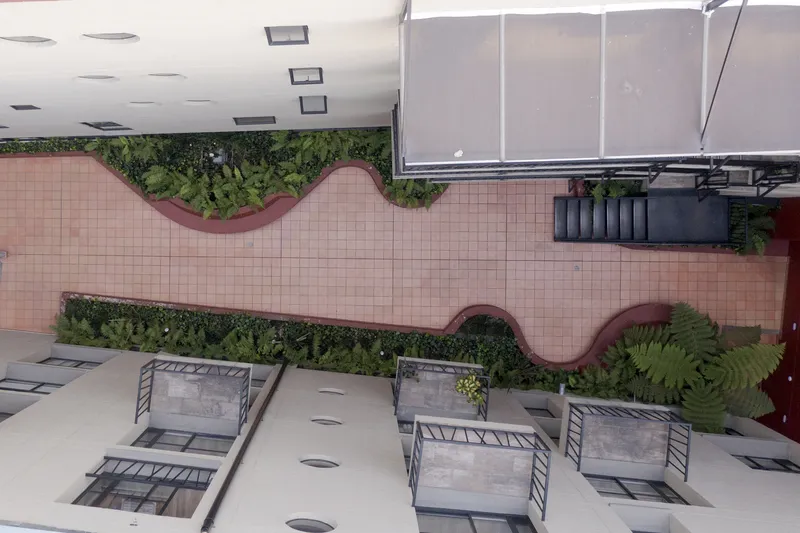
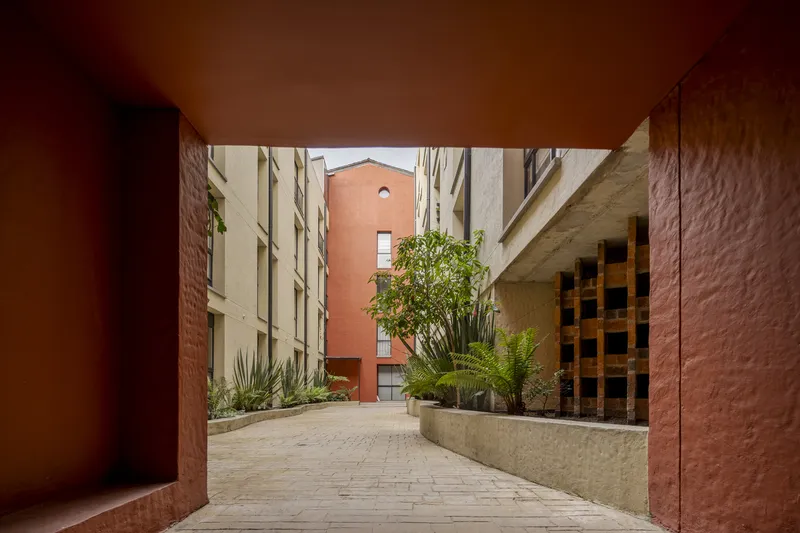
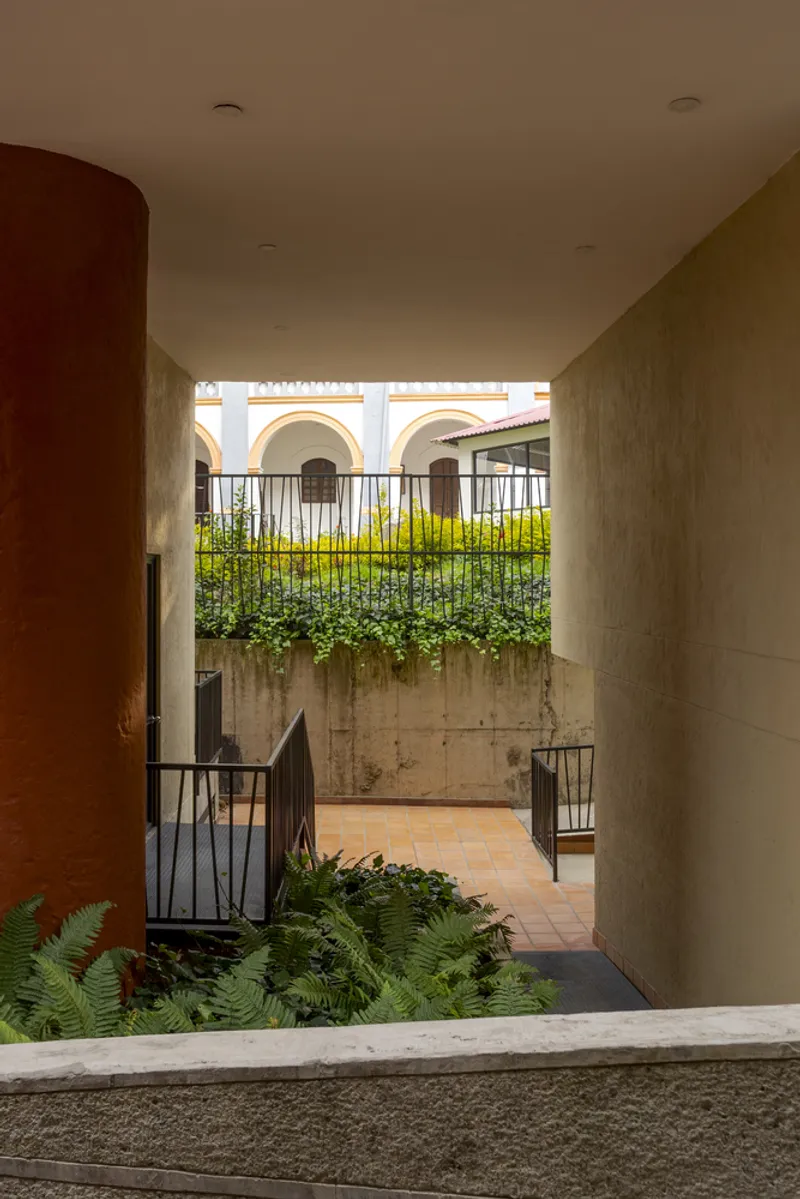
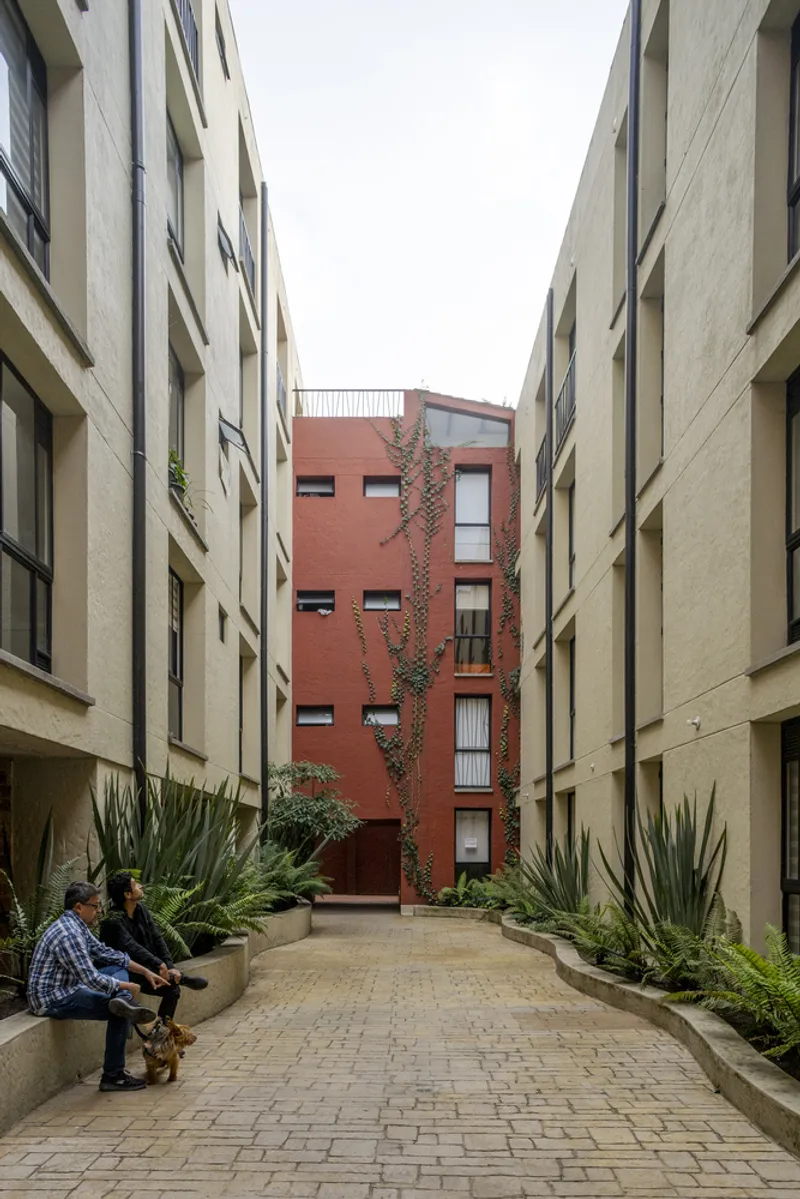
The design responds to the unique urban geometry of the Santa Bárbara and Belén neighborhoods, where the rigid grid of La Candelaria transitions into more rural and fragmented surroundings. Narrow alleys, irregular pathways, and truncated views characteristic of the area inspired the architects to create a network of large internal courtyards, linked by pedestrian alleys and covered corridors that extend the dynamics of the neighborhood into the project’s interior.
This design strategy not only preserves the area's urban character but also strengthens its spatial continuity, creating porous, walkable public-to-private transitions.
A Contextual Architectural Language Anchored in Heritage
The project establishes an architectural dialogue with its historic surroundings by adapting building forms to the site’s topography and civic landmarks:
Key contextual design strategies include:
Porticos as Transitional Interfaces
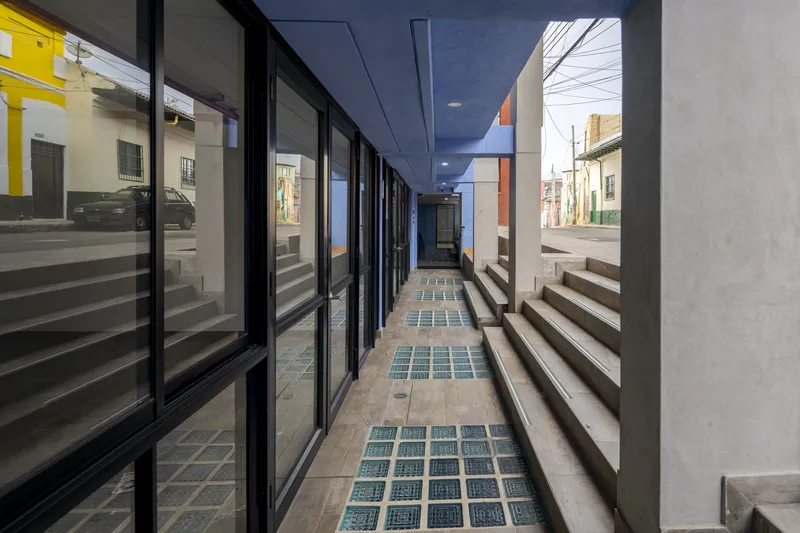
- Along Calle 6D, the façade is recessed to create a generous portico, acting as a public threshold between the Belén Church plaza and the interior.
- The entrance on Carrera 3 features a double-height portico, emphasizing openness while addressing natural terrain differences.
These gestures strengthen pedestrian circulation, create shaded communal edges, and reinforce continuity between district-scale spaces and the residential complex.
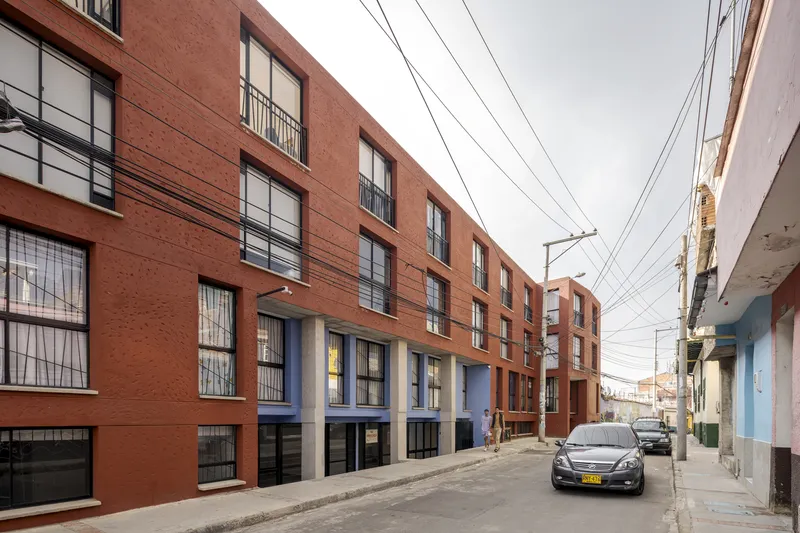
Façade Design Rooted in Local Architectural Identity
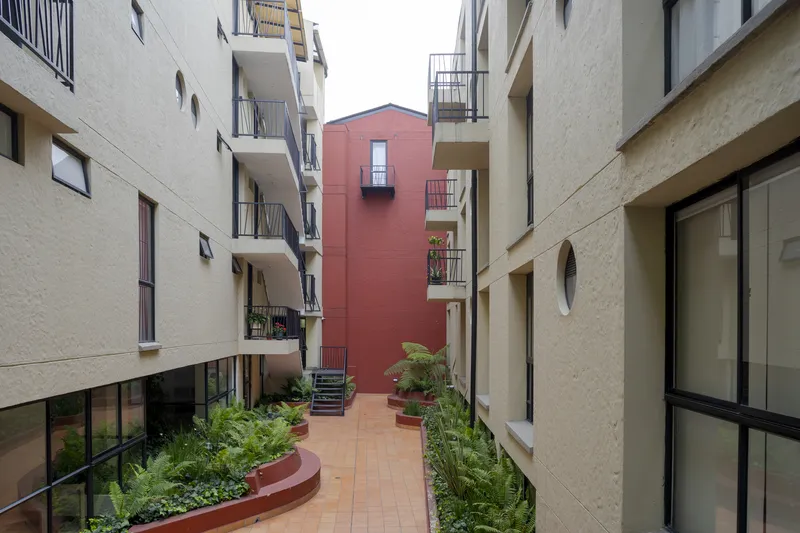
The façade incorporates the historical and symbolic aesthetics of the neighborhood through:
- Floor-to-ceiling windows maximizing natural light.
- A rhythmic composition emphasizing proportion, balance, and vertical continuity.
- Balconies in select units extending private living spaces into the vibrant urban surroundings.
This design strategy elevates the building’s identity while remaining respectful of the area’s architectural lineage.
A Mixed-Use Ecosystem Strengthening Community and Local Economy
Beyond addressing the growing demand for central housing, Monfort Suites Royal reinvigorates the community by accommodating a diverse resident base—government employees, students, and tourists—who in turn activate nearby businesses and services.
The design integrates:
- Covered porticos leading to commercial spaces that serve as community gathering points.
- Neighborhood-oriented amenities, including a theater, children’s playroom, and essential services.
- Vibrant social areas that become shared spaces for residents and visitors.
This hybrid program helps reinforce community identity, support local commerce, and enrich daily life within the district.
Light, Orientation, and Topography Shaping Architectural Form
The residential blocks are organized primarily in double bays and oriented north–south, ensuring optimal cross-ventilation and natural sunlight. This bioclimatic approach maximizes comfort while reducing energy dependence.
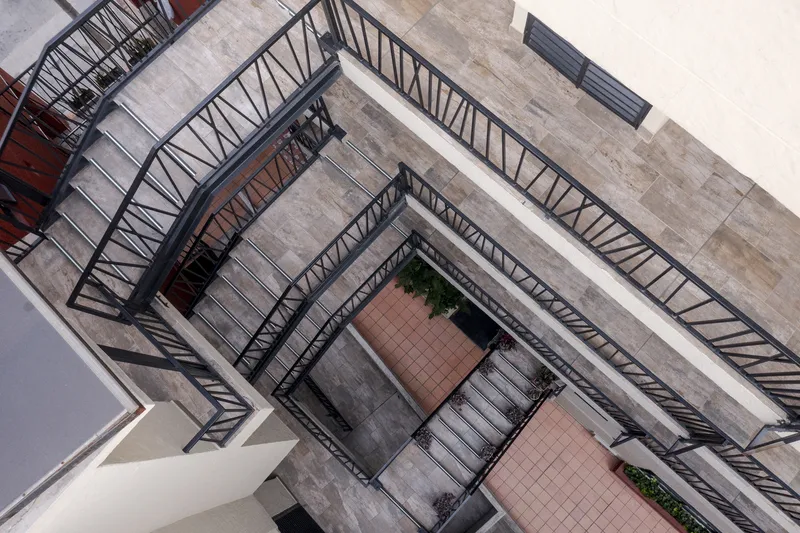
The sloping terrain of the foothills informed a terraced massing strategy, resulting in:
- Up to eight levels spread across four floors,
- Two basement levels dedicated to parking,
- A total of 273 residential units configured in an irregular, stepped geometry.
This configuration respects local zoning regulations (10-meter height limit) and creates multiple apartment types with varied views toward internal patios and the broader urban landscape. Some units offer balconies or terraces, further enhancing living quality and outdoor connection.
A Model for Thoughtful Urban Regeneration in Bogotá
The Monfort Suites Royal Complex exemplifies how contemporary housing can preserve cultural identity while promoting urban revitalization. By respecting historical heritage, enhancing pedestrian life, and integrating social, commercial, and residential functions, the project supports Bogotá’s long-term vision of a more vibrant, populated, and sustainable city center.
All photographs are works of Jose Luis Cano


Popular Articles
Popular articles from the community


Opera on the Sea: Driftwood Logic Shapes a Timber Opera House on Estonia's Coast
Trevor Orgill's opera house translates the entangled drift of floating timber into a civic building where wood, water, and music converge.

Cloaked Colonization: A Mobile Underwater Habitat That Moves Like a Fish
Micah Abaya's shortlisted EHC Pacific entry reimagines ocean settlement as a dispersed network of self-sustaining architectural organisms.

Faces of the Soviet Avant-Garde: Turning Moscow's Street Names into an Open-Air Museum
A network of sculptural installations across a Moscow residential district transforms forgotten architect names into spatial encounters with cultural memor

The Amber Palace Opera: A Geological Fiction Surfaces on Tallinn's Baltic Waterfront
Pierre Brillard reimagines a Baltic legend as a public landscape, opera house, and waterfront promenade rooted in Tallinn's coastal identity.

Similar Reads
You might also enjoy these articles


Hodi-Mandai Geram
Project Function: Preservation and revitalization of the Intangible heritage and socio-spatial identity of the Hodi by Housing, Cultural Memory Center, Sacred Grove, landscape, local tourism economy


Olio Towers: A Mid-Rise for Performers That Fuses Housing, Rehearsal, and Stage
Located blocks from Houston's Theater District, this modular tower stacks living units around a central performance atrium.

Oasis: Modular Green Housing Carved into Dhaka's Urban Fabric
A shortlisted Plugin Housing entry reclaims unauthorized settlements in Dhaka with stepped concrete volumes, green roofs, and ventilation-driven design.

Black Hole: A Floating Megastructure for the Post-Physical Era
Emiliano Mazzarotto envisions a spherical, self-scaling arena where e-sports, digital hotels, and holographic stadiums replace traditional public space.

Explore Bogota Competitions
Discover active competitions in this discipline

Challenge to reimagine the Iron Throne

Photograph architecture without architects

Illustrate the lost glory of Angkor Wat - Render Challenge

Design challenge to reuse E-waste
Comments (0)
Please login or sign up to add comments
No comments yet. Be the first to comment!