
Reviving History: The PLATO Contemporary Art Gallery and the Magic of Adaptive Reuse
This article showcases the PLATO Contemporary Art Gallery by KWK PROMES, a masterful adaptive reuse of a historic slaughterhouse in Ostrava.


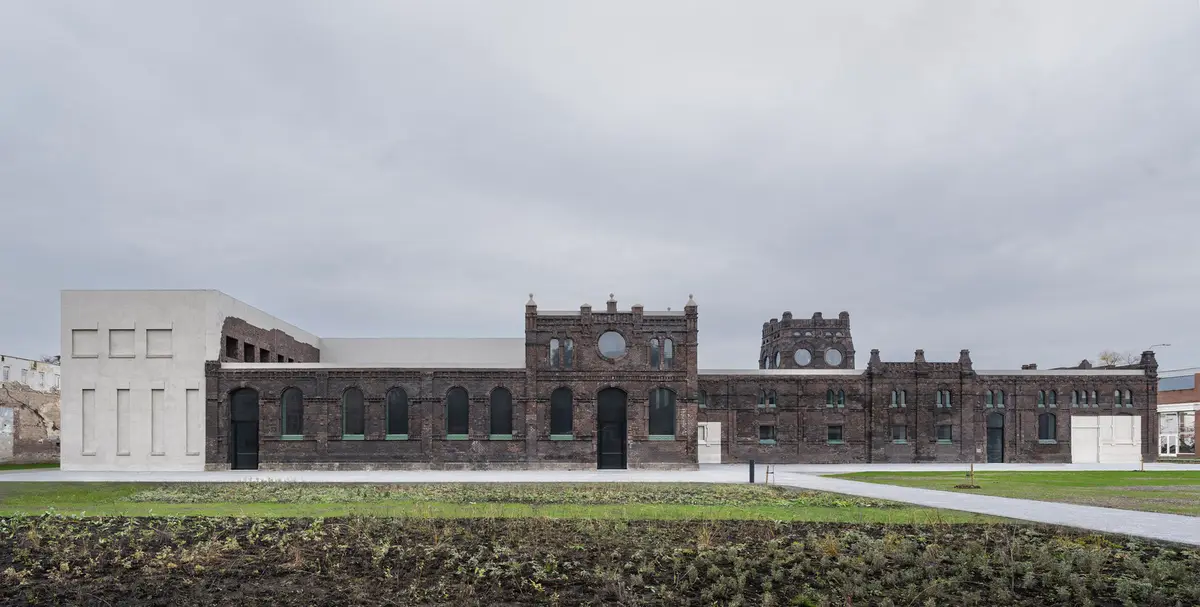
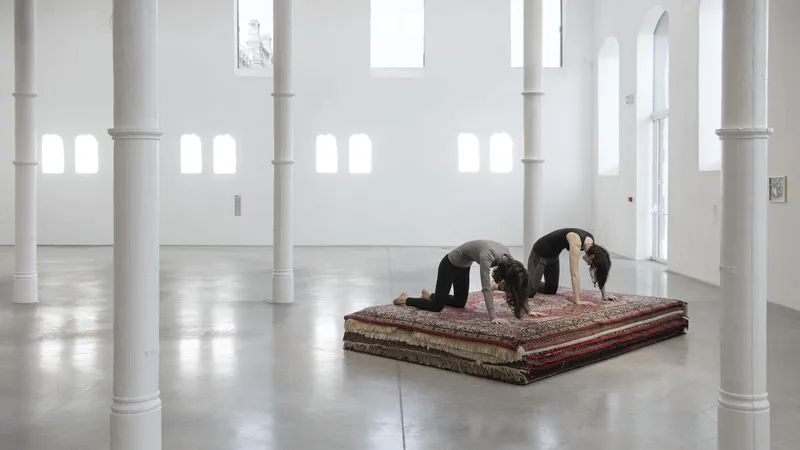
In the heart of Ostrava, Czech Republic, a historic building breathes new life as the PLATO Contemporary Art Gallery, a stunning example of adaptive reuse art gallery design. Crafted by the visionary team at KWK PROMES, this project not only preserves architectural heritage but also redefines it as a vibrant cultural hub.
A New Chapter for an Old Slaughterhouse
The Transformation Journey
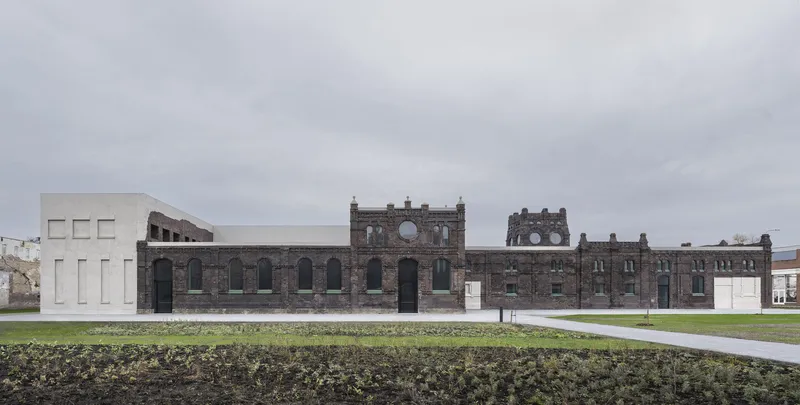
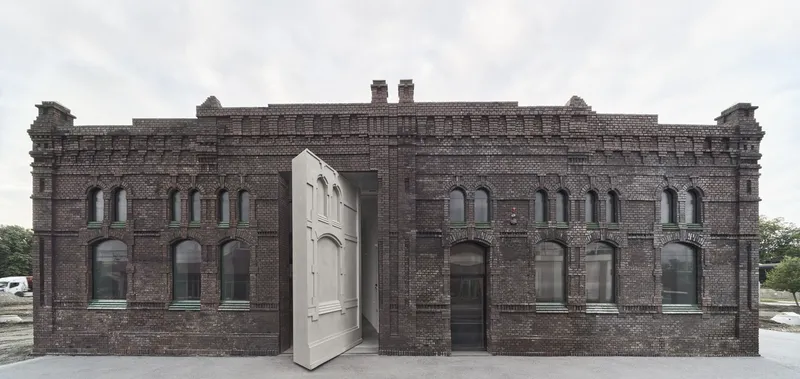
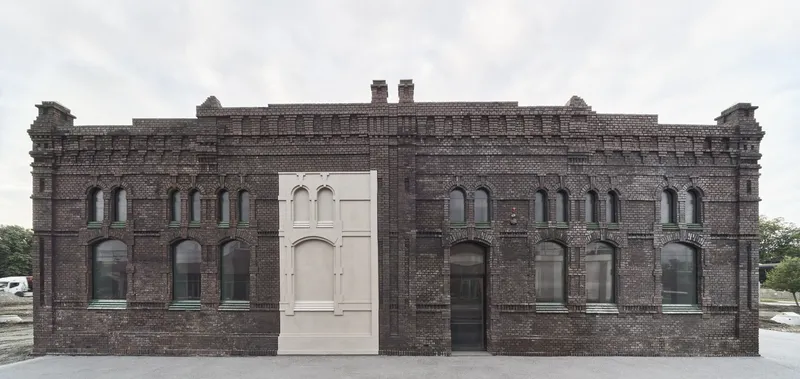
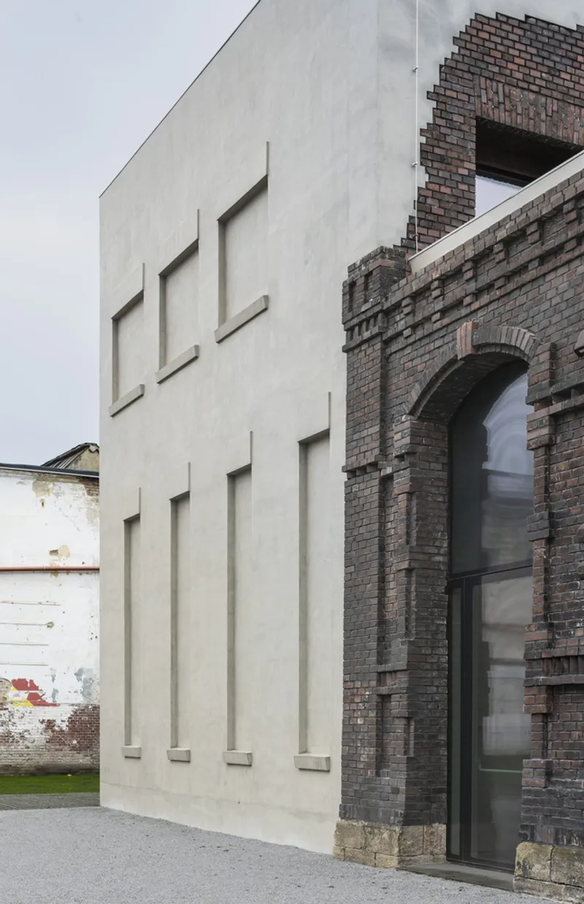
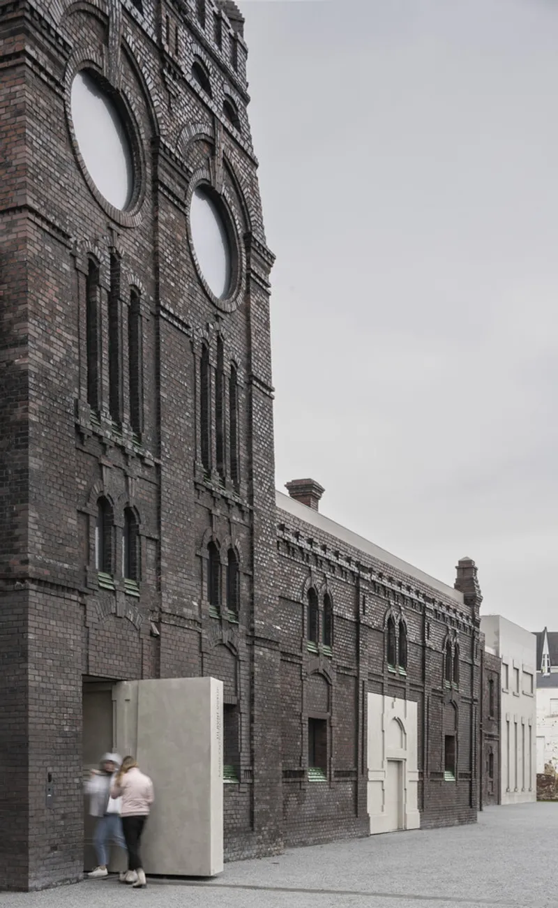
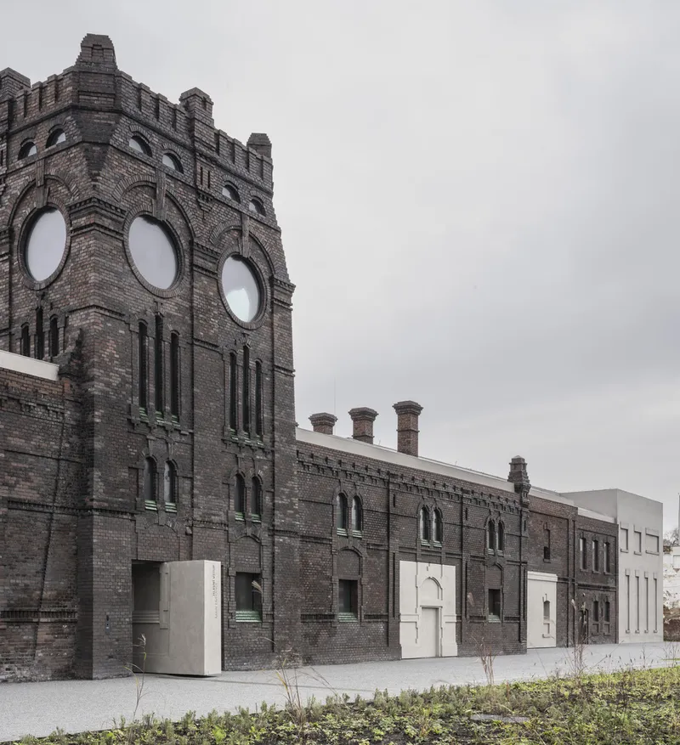
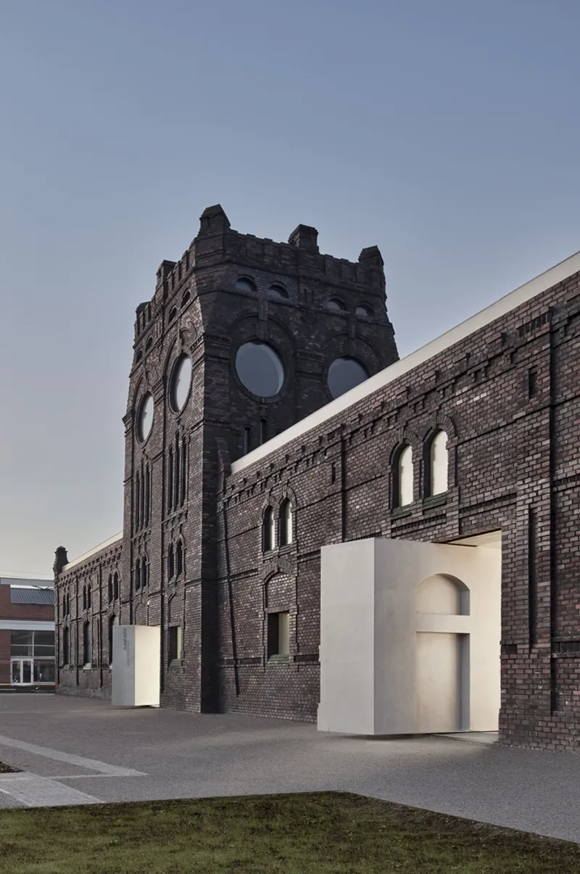
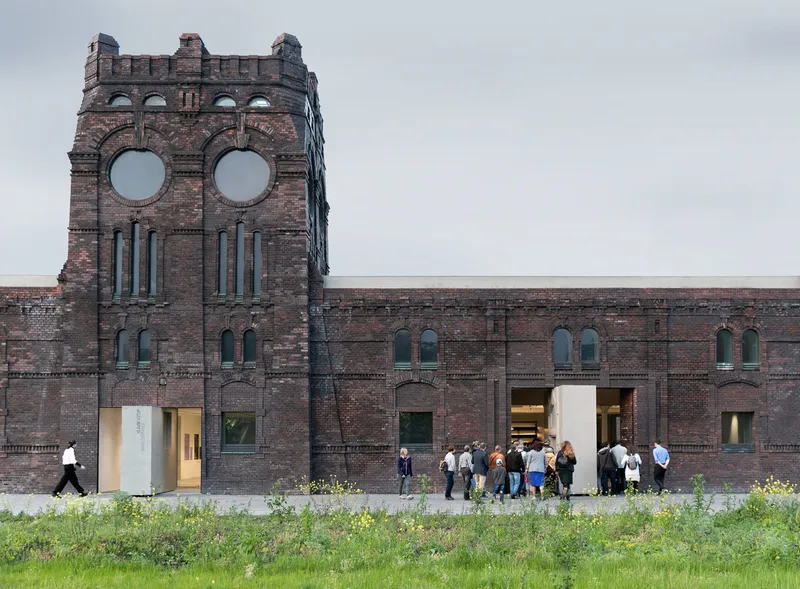
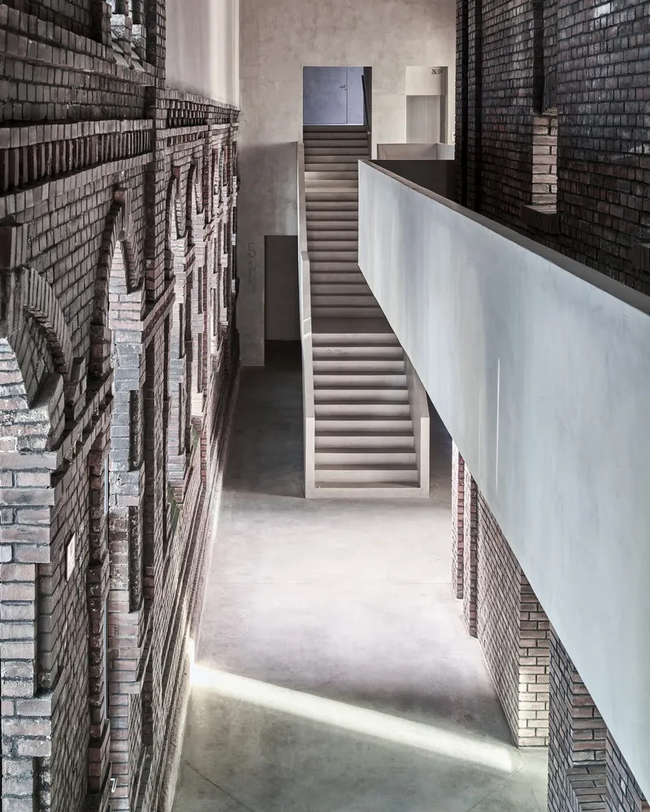
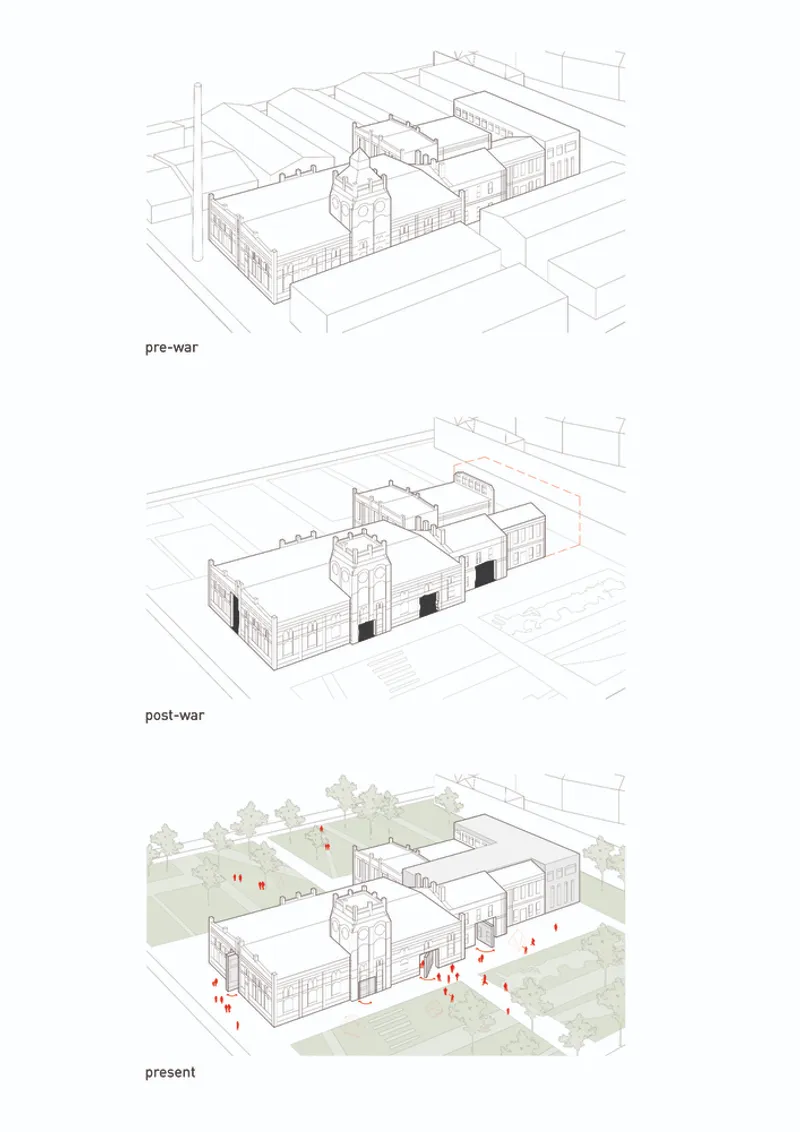
The PLATO Gallery's journey began with an international competition that sought to repurpose a dilapidated slaughterhouse into a contemporary art space. Lead architects Robert Konieczny, Michał Lisiński, and Dorota Skóra embraced the building's industrial past, marked by sooty brickwork and battered walls, and introduced a new layer to its narrative.
Preserving Industrial Charm
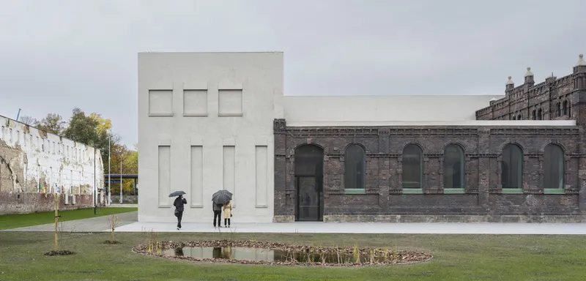
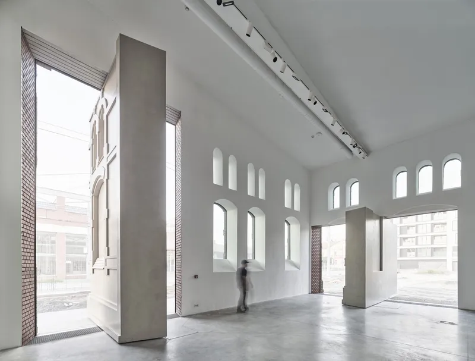
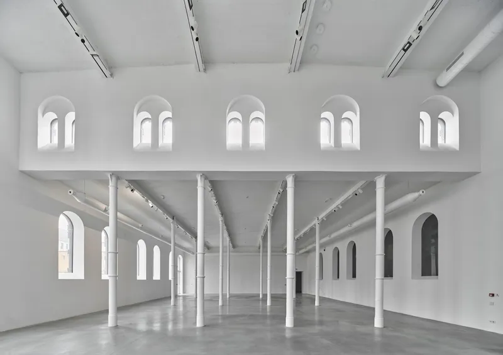
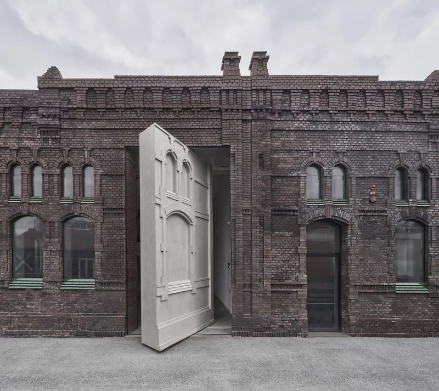
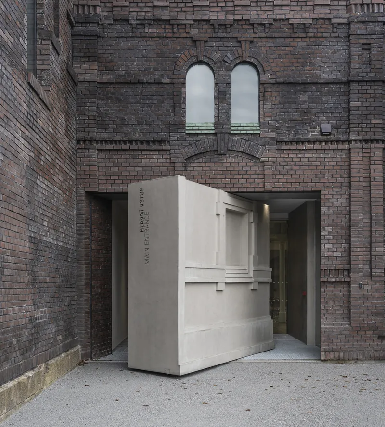
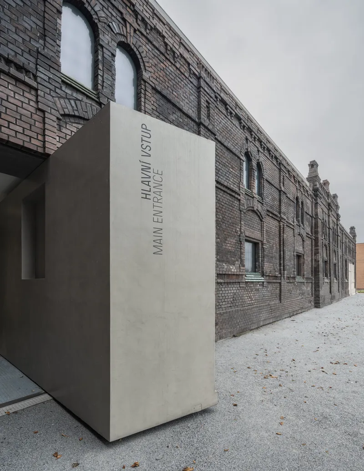
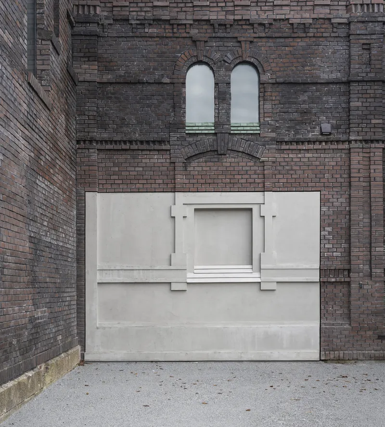
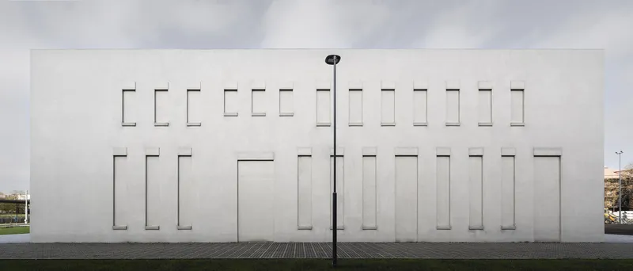
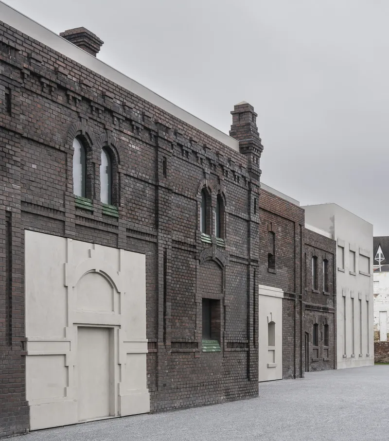
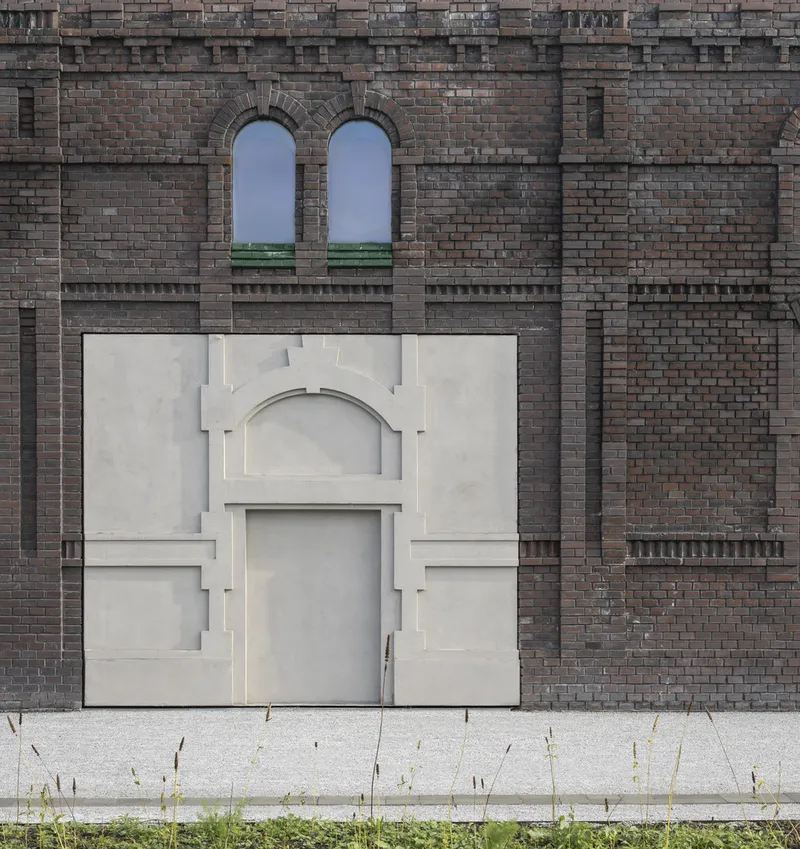
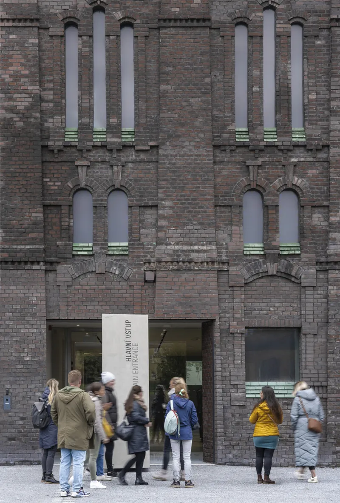
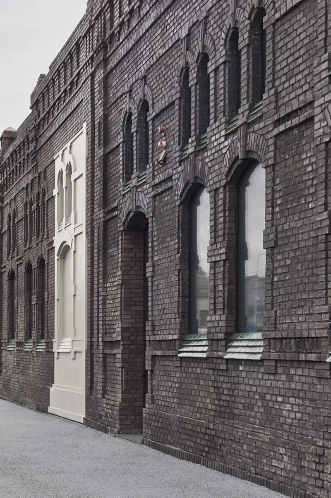
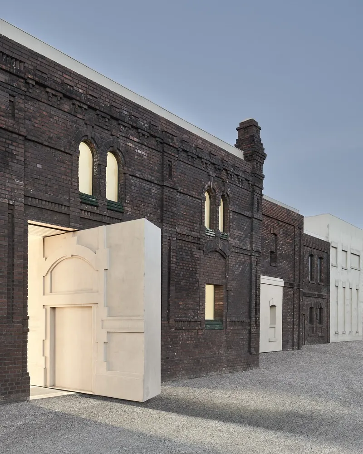
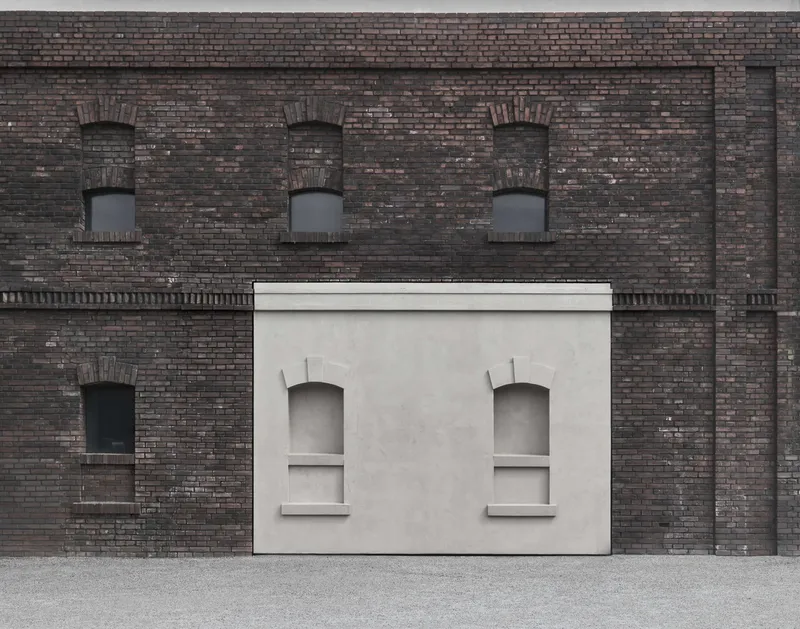
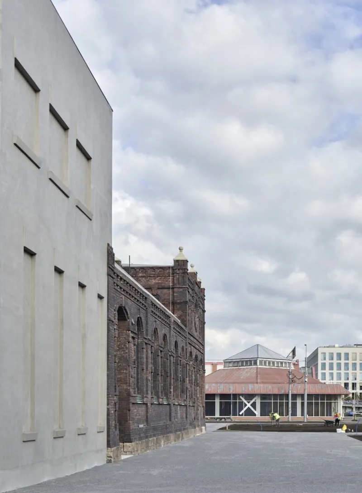
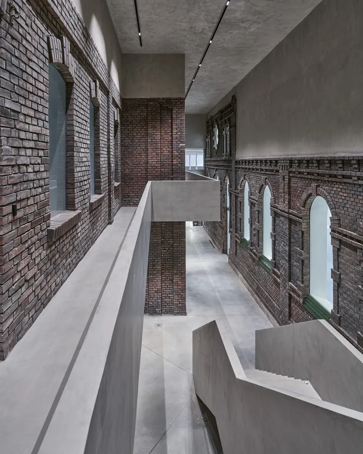
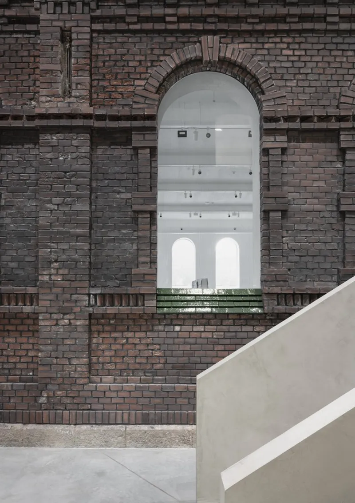
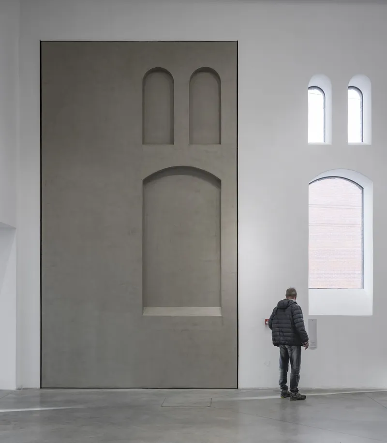
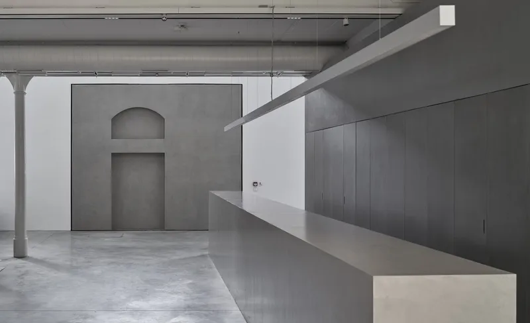
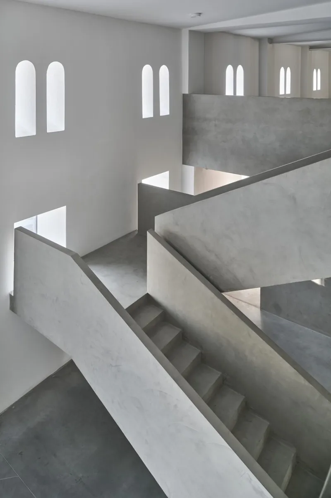
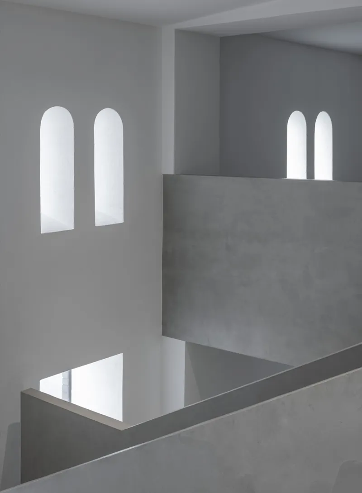
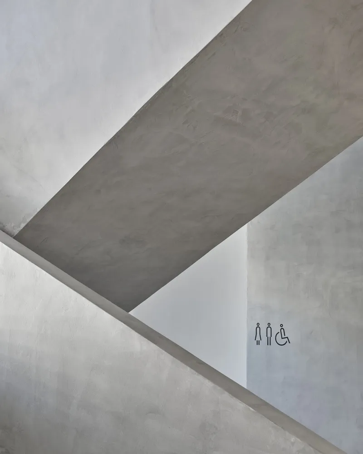
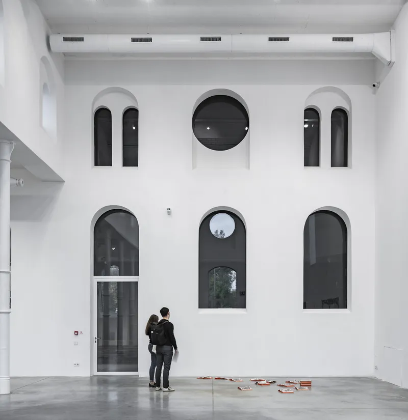
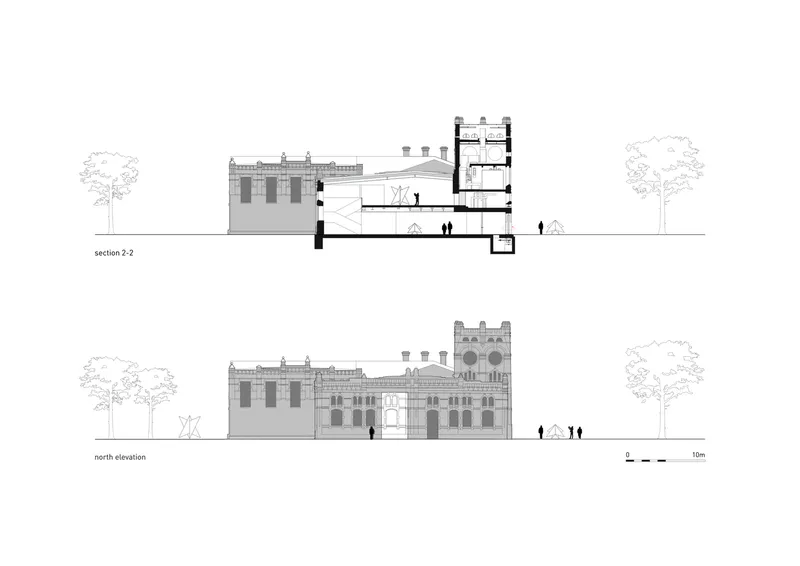
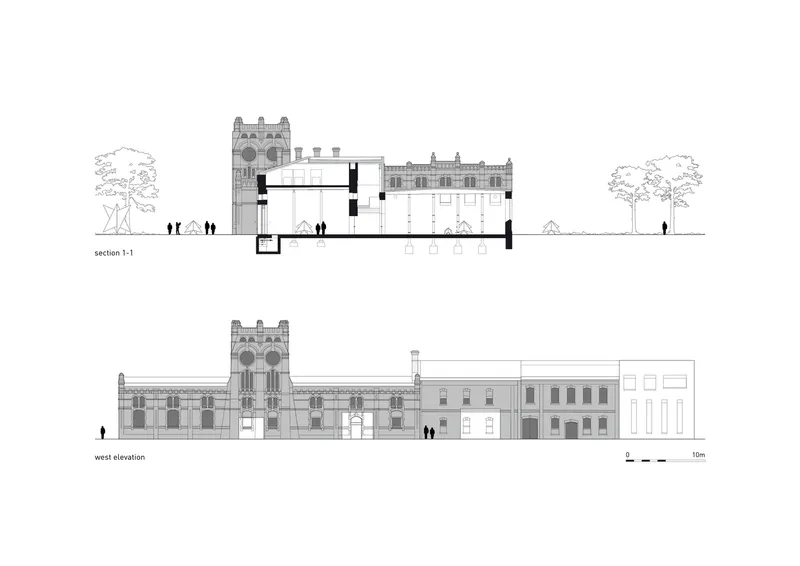
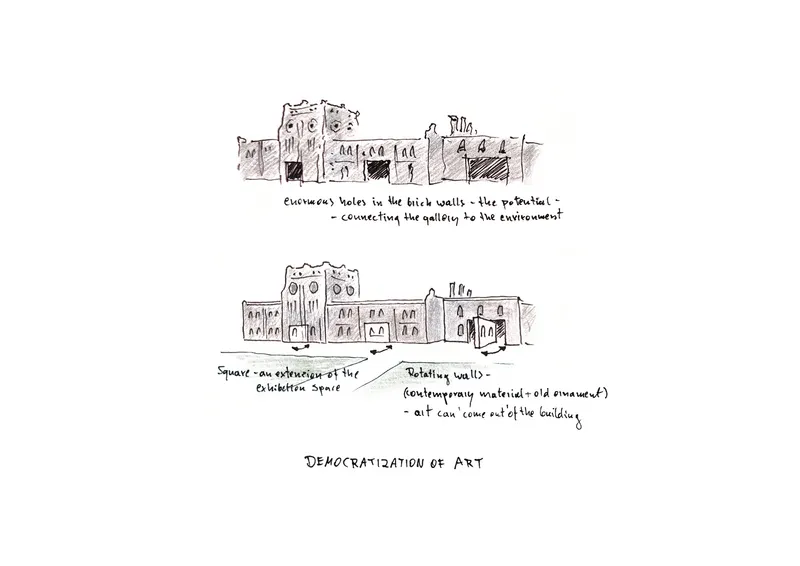
The team meticulously preserved the building's original character, from the soiled brickwork to the old windows, infusing new life while respecting its industrial roots. The innovative use of micro-concrete to reconstruct lost elements and the decision to maintain the building's historic openings as vibrant connectors between the city and the gallery underscored the project's dedication to adaptive reuse.
Bridging Art and Community
Rotating Walls: A Portal to Democracy
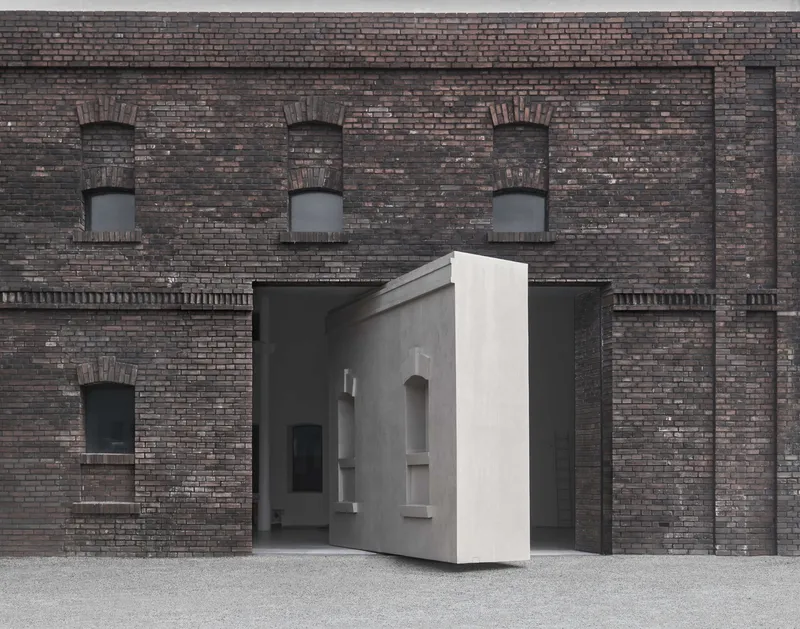
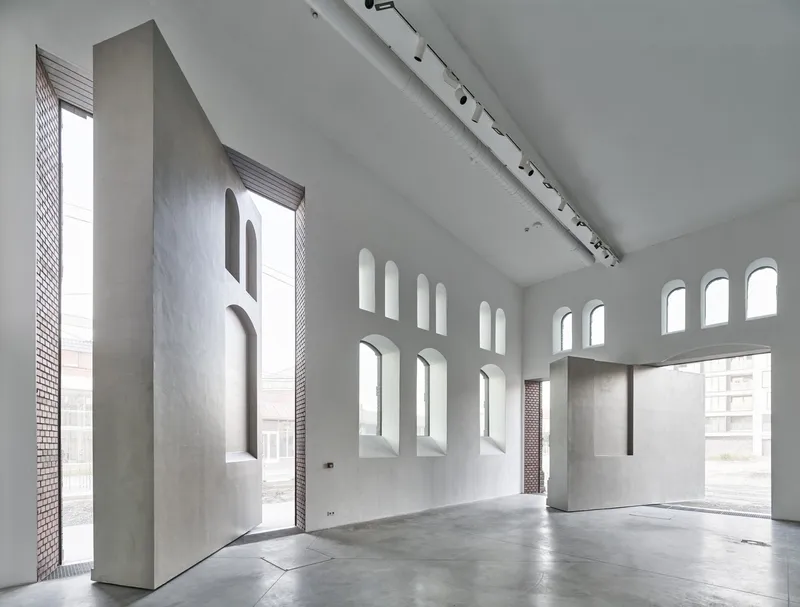
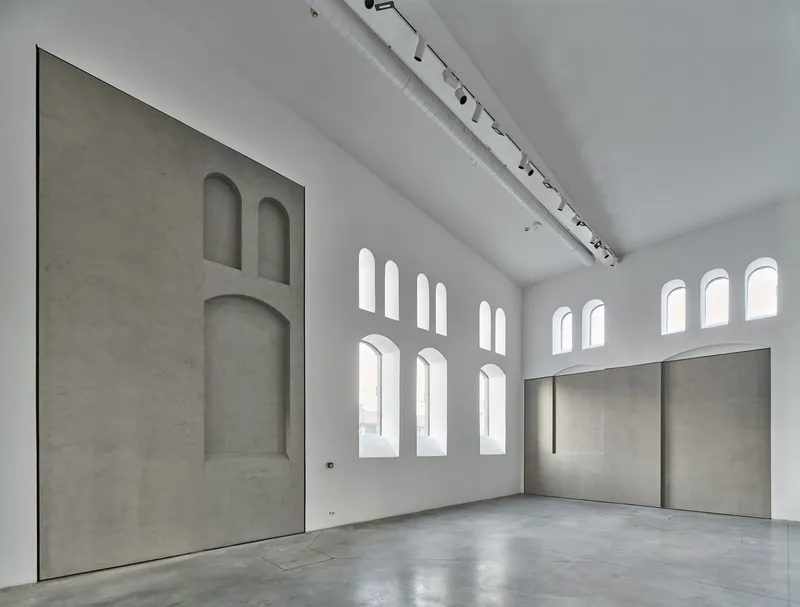
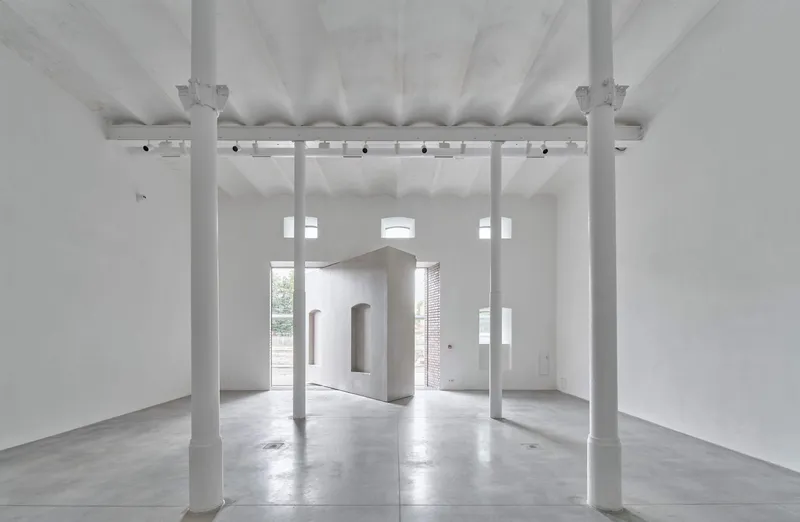
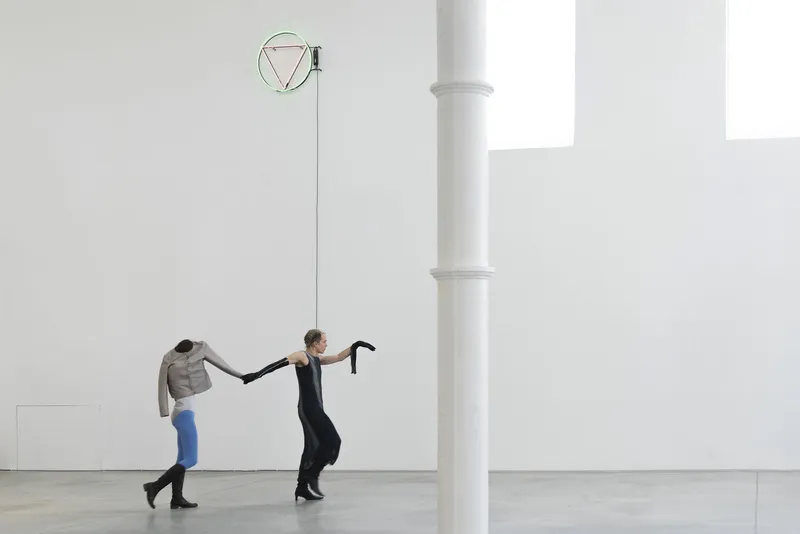
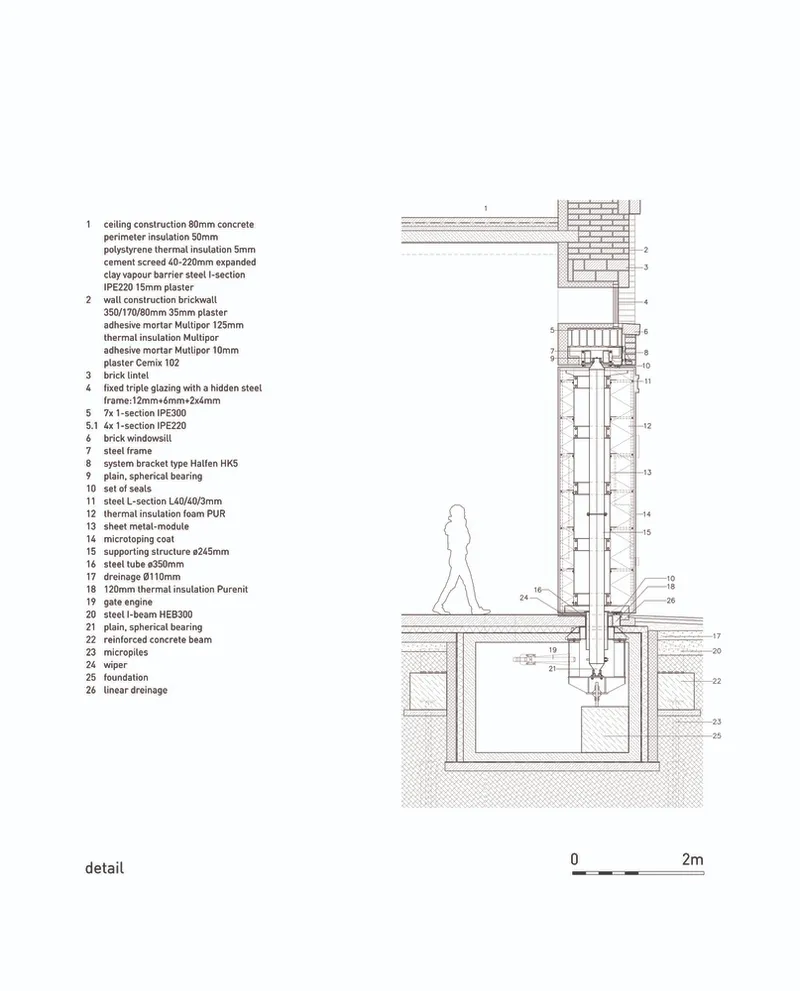
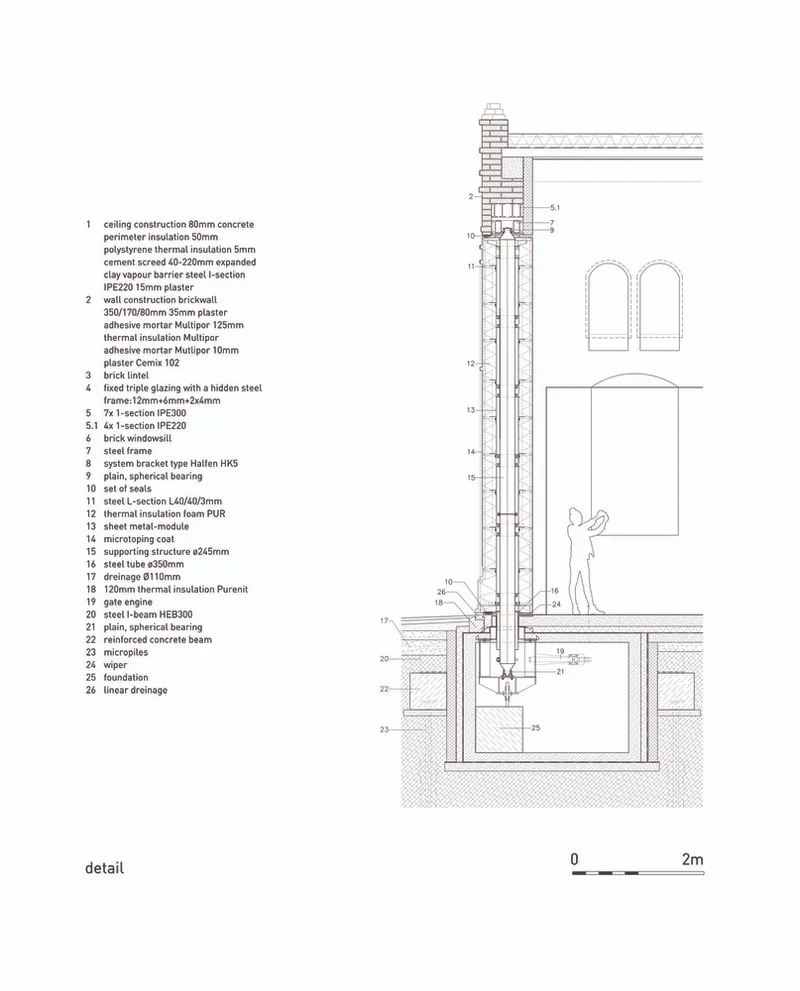
A standout feature of the gallery is its rotating walls, designed to open the exhibition halls directly to the outdoors. This architectural marvel not only offers new possibilities for artists and curators but also democratizes access to culture, making art more accessible and engaging for the broader community.
A Biodiverse Art Park
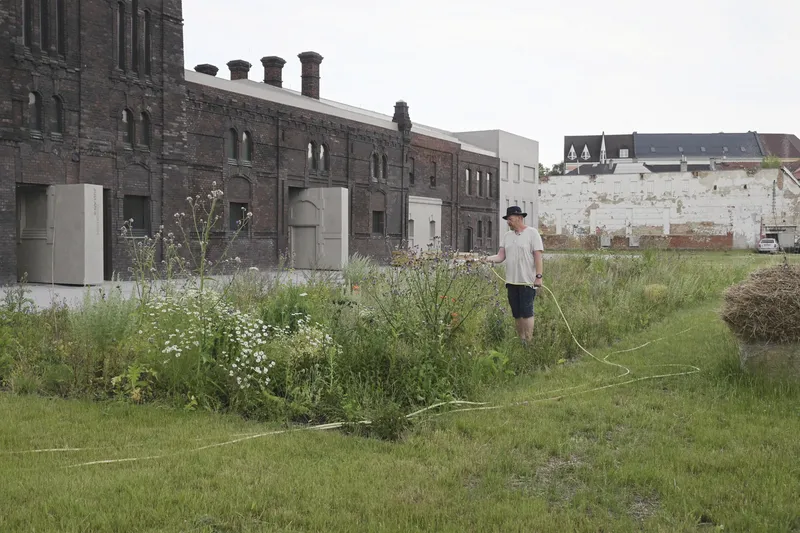
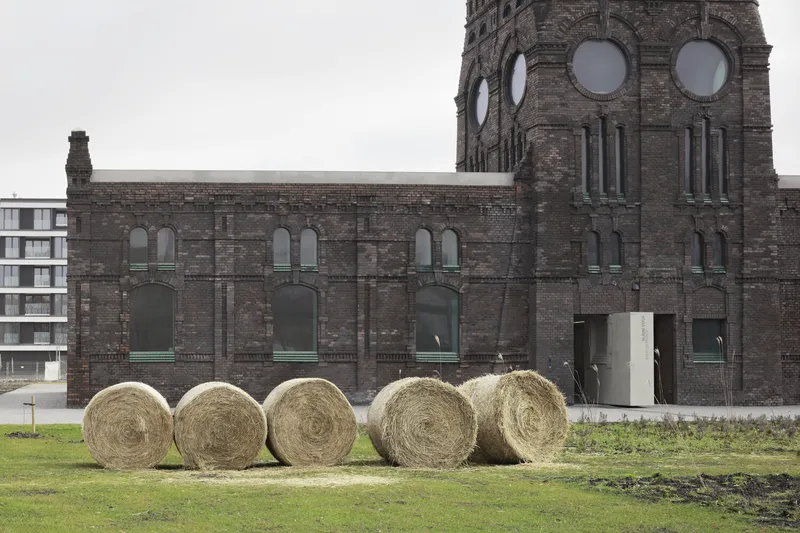
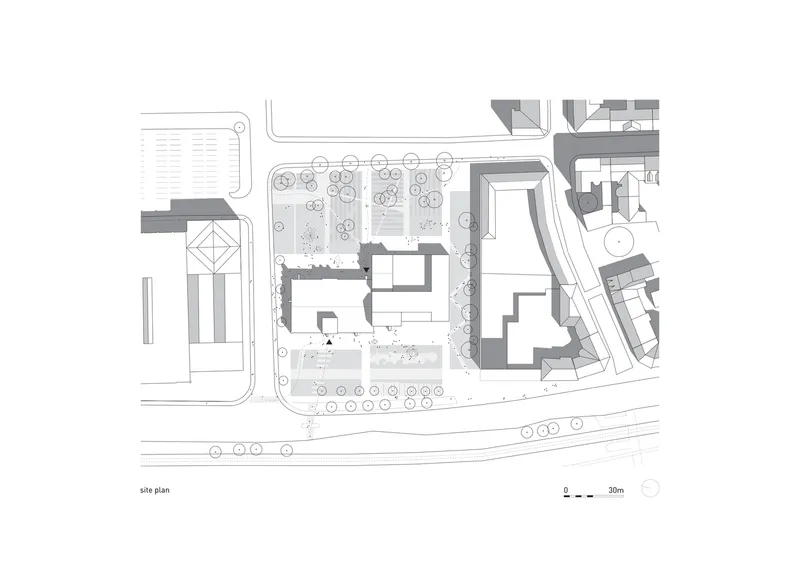
The transformation extended beyond the gallery's walls to its surroundings, previously contaminated and unused. The area has been converted into a biodiverse park, with water-permeable floors and flower meadows, serving as a green oasis for Ostrava's residents and a testament to the project's environmental sensitivity.
The Impact of Adaptive Reuse
Fostering Community and Environmental Awareness
The PLATO Gallery and its surrounding park have become a beacon of community and environmental awareness. By turning a neglected site into a thriving cultural and green space, KWK PROMES has demonstrated the profound impact of adaptive reuse art gallery projects on urban renewal and cultural enrichment.
Sustainability and Innovation
The project's approach to materials, from the recovery of deteriorated bricks to the use of white lime plaster and micro-concrete, exemplifies the innovative and sustainable practices that define successful adaptive reuse. The integration of rotating walls and the thoughtful design of the outdoor areas highlight the gallery's role as a dynamic interface between the past and the present.
A Model for Future Endeavors
The PLATO Contemporary Art Gallery stands as a model for adaptive reuse, illustrating how historic buildings can be transformed into vital community assets. This project not only preserves the architectural heritage of Ostrava but also reimagines it as a space for cultural dialogue, environmental sustainability, and artistic exploration. As cities worldwide look to their past to inspire their futures, the PLATO Gallery serves as a beacon of hope and innovation in the realm of adaptive reuse art gallery projects.
All photographs are work of Jan Antos, Dita Eibenova, Martin Polak, Dominika Goralska, Juliusz Sokołowski, Jakub Certowicz


Popular Articles
Popular articles from the community


Architekt Andreas Gruber Scatters 23 Dark Timber Chalets Across a South Tyrolean Forest Edge
In Molini di Tures, Amonti Chalets breaks a resort into a hamlet of gabled timber houses, with parking, storage and services pushed into the slope.

David Macias Steps a Doorless Stone and Plaster House Down a Tropical Colombian Hillside
In the humid hills of Colombia, Threshold House replaces the front door with an open void and terraces its 850 m² down the slope instead of fighting it.

Jaramillo Van Sluys Arquitectura and Urbanismo Turn a Demolished Registry Lot in Quito into an Orchard Plaza
In Quito's Centro Histórico, a 2,800 m² plaza exposes the San Agustín convent wall and redraws its lost Augustinian orchard in volcanic stone.

LT2A and OPEN Architectes Thread a Brick and Glass High School Through a Wooded Belgian Campus
In Braine-l'Alleud, a 3,000 m² wing for Collège Cardinal Mercier pairs pale brick with a glazed colonnade, deferring to a small chapel and a dense wood.

Similar Reads
You might also enjoy these articles


Hodi-Mandai Geram
Project Function: Preservation and revitalization of the Intangible heritage and socio-spatial identity of the Hodi by Housing, Cultural Memory Center, Sacred Grove, landscape, local tourism economy


Olio Towers: A Mid-Rise for Performers That Fuses Housing, Rehearsal, and Stage
Located blocks from Houston's Theater District, this modular tower stacks living units around a central performance atrium.

Oasis: Modular Green Housing Carved into Dhaka's Urban Fabric
A shortlisted Plugin Housing entry reclaims unauthorized settlements in Dhaka with stepped concrete volumes, green roofs, and ventilation-driven design.

Black Hole: A Floating Megastructure for the Post-Physical Era
Emiliano Mazzarotto envisions a spherical, self-scaling arena where e-sports, digital hotels, and holographic stadiums replace traditional public space.

Explore Architecture Competitions
Discover active competitions in this discipline

Challenge to reimagine the Iron Throne

Photograph architecture without architects

Illustrate the lost glory of Angkor Wat - Render Challenge

Design challenge to reuse E-waste
Comments (0)
Please login or sign up to add comments
No comments yet. Be the first to comment!