
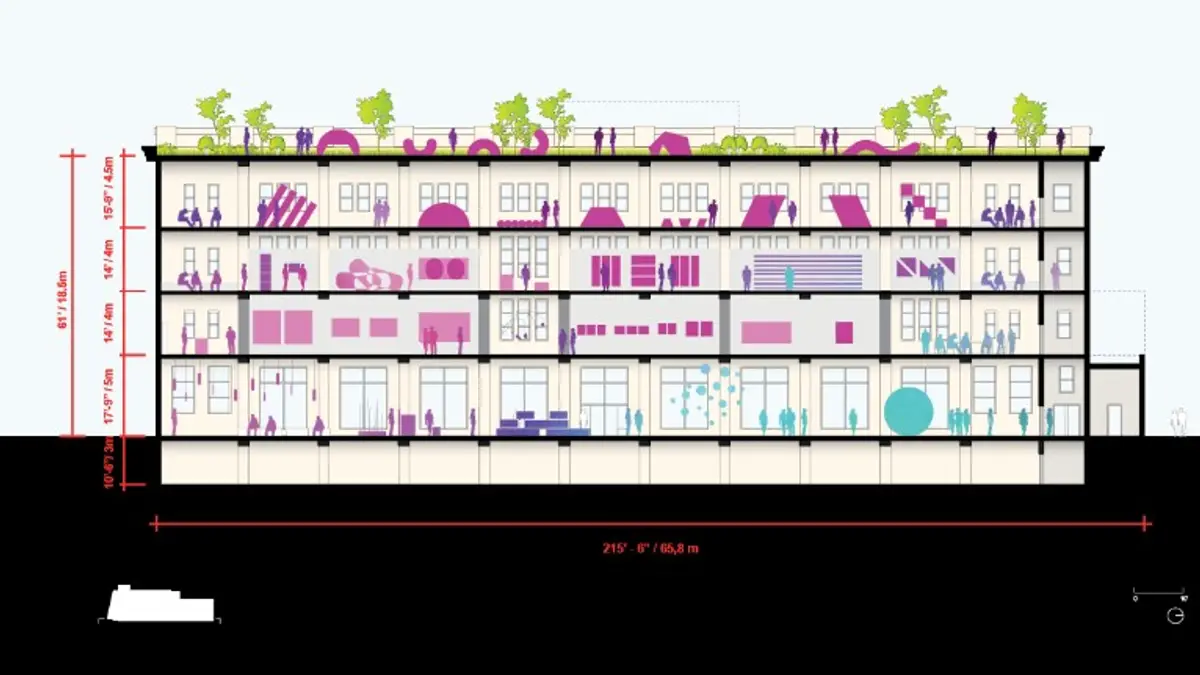
Revolutionary Architecture Alert: OMA chose to bring Pompidou Center to Jersey City!
Get ready for a stunning cultural hub that will redefine Jersey City's skyline and transform the way you experience art!


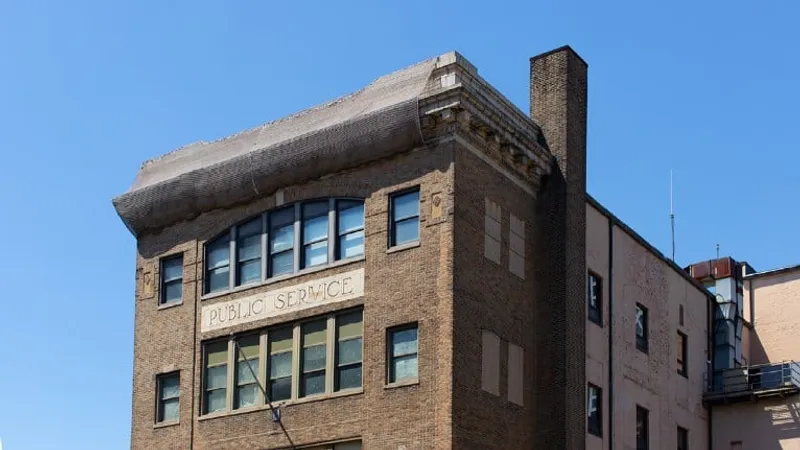
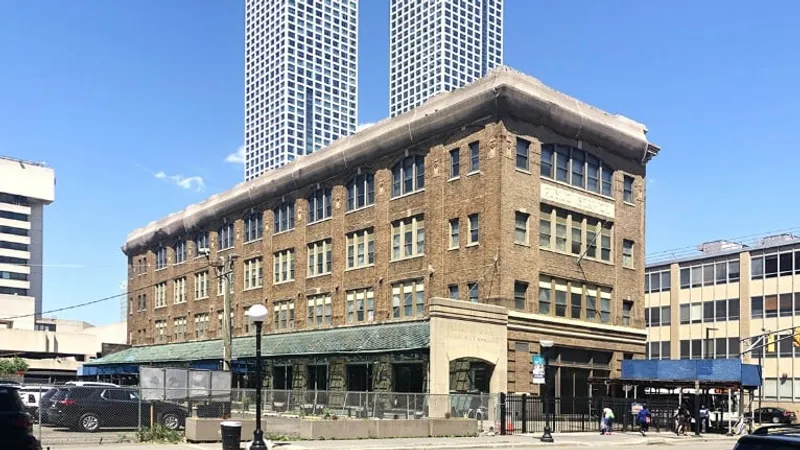
The Centre Pompidou, one of the world's most famous museums of modern art and architecture, has announced a new international partnership with the city of Jersey City, New Jersey. The partnership will see the creation of the Centre Pompidou × Jersey City, the first and only North American offshoot of the French institution. The project will be housed in Jersey City's historic Pathside Building, adjacent to the PATH in the bustling New York metropolitan area. The museum is set to open its doors in early 2024 and promises to be a dynamic destination for residents and visitors alike, reflecting the energy and diversity of Jersey City's burgeoning arts community.
The Centre Pompidou × Jersey City project is a unique cultural cooperation between France and the United States of America, with a strong emphasis on education and community. The museum will be a multidisciplinary art laboratory for cultural and educational programming, with a focus on hands-on artistic and cultural experiences. The museum's cultural agenda is yet to be revealed, but it promises to offer an effervescent fusion of art and ideas, with exclusive exhibitions featuring modern and contemporary art masterpieces from the Paris Centre Pompidou's collection.
The project is the result of a strategic plan and cultural partner search by the creative consultants hired by Jersey City in 2019, OMA New York, led by Partner Jason Long. The effort included engagement with the Jersey City community and discussions with potential partners both within and outside the US. Centre Pompidou's history as an institution dedicated to multiple forms of contemporary art and culture, as well as its dedication to education and cultural organizations, matches Jersey City's ambitions for the Pathside Building.
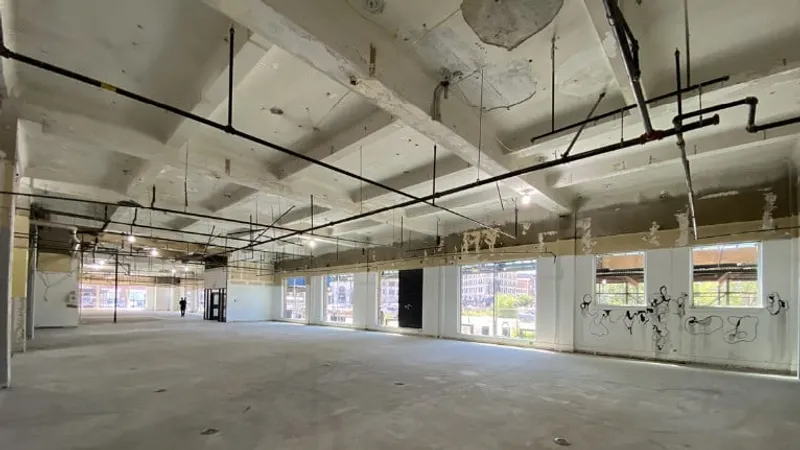
Jersey City Mayor Steven M. Fulop and the Centre Pompidou join New Jersey Governor Phil Murphy in welcoming the partnership, which is set to put Jersey City on the map as a leading international cultural hub. The city's acquisition of the Pathside Building in 2018 was originally slated for residential units, but the Fulop Administration instead chose to optimize the building for the arts, reflecting the city's commitment to fostering a thriving arts community.
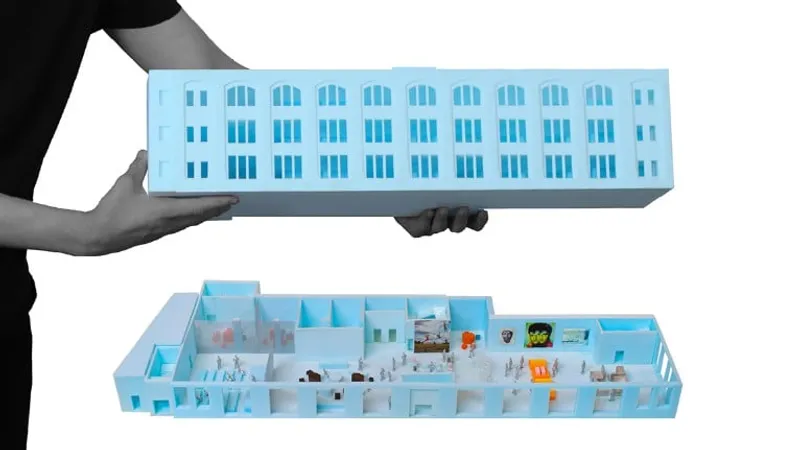
The design of the Centre Pompidou × Jersey City will be led by architects OMA/Jason Long, who will work closely with the city and the Centre Pompidou in the coming months. The project is set to reinvent, develop and activate the iconic Pathside Building while respecting its historical significance. Developed in close collaboration with local creatives and residents, the museum's future program will appeal to the broadest and most diverse possible audiences, offering a unique form of cultural outreach in the city, the state and beyond.

The Centre Pompidou × Jersey City promises to be a promising addition to the city's cultural landscape, offering a rich and diverse program of exhibitions, events and educational programming that will appeal to art enthusiasts, locals and visitors alike. With its focus on education and community, the museum is set to become a cultural beacon for Jersey City and the wider region. The project is an exciting example of international cultural cooperation, and a testament to the power of art and culture to bring people together and inspire new ideas.
Cover image: Conceptual Rendering_Courtesy of © OMA


Popular Articles
Popular articles from the community


Juan García Correa, John González and Claudia Rueda Sink a Circular Amphitheater into a Manizales Engineering Building
On the La Nubia campus in Manizales, Colombia, the S1 Building folds labs and offices into a hillside of ramped lawns that double as a campus route.

LT2A and OPEN Architectes Thread a Brick and Glass High School Through a Wooded Belgian Campus
In Braine-l'Alleud, a 3,000 m² wing for Collège Cardinal Mercier pairs pale brick with a glazed colonnade, deferring to a small chapel and a dense wood.


Aquadapt: An Underwater Habitat That Rewrites Its Rooms by the Hour
Curved modules ring the seabed while one shell shifts from breakfast room to cinema, farm and football pitch as residents' needs change.

David Ortega Stacks a Two-Story Mexico City Penthouse Around a Steel Stair and a Pergola-Shaded Roof Terrace
In Colonia Roma, a 300 m² penthouse uses oak joinery, a planted steel stair and a slatted roof pergola to make a new-build apartment feel like a house.

Similar Reads
You might also enjoy these articles

Rede Arquitetos Turns Circulation into Civic Space at the Educar II SESC School in Fortaleza
In Fortaleza, Brazil, Educar II SESC-CE trades a signature form for mesh screens, yellow thresholds and courtyard walkways built for equatorial heat.

116 Rokeby Building, Collingwood
Sustainable Collingwood office building featuring double-skin façade, natural ventilation, rooftop amenities, and carbon-neutral design focused on wellbeing and longevity.

Contemporary Apartment Renovation in Spain: RV House by BIAN Opens Up to the Sea
A minimalist 1930s apartment in Santander is transformed into a flexible, sea-facing home through contemporary Spanish renovation.

3 Marías House: A Contemporary Mediterranean Courtyard Retreat by Bajet Giramé + Burckhardt
Mediterranean courtyard home blending traditional architecture with modern design, terracotta flooring, flexible interiors, sustainable climate strategies, and garden integration.

Explore Conceptual Architecture Competitions
Discover active competitions in this discipline


Challenge to reimagine the Iron Throne

Photograph architecture without architects

Illustrate the lost glory of Angkor Wat - Render Challenge

Design challenge to reuse E-waste
Comments (0)
Please login or sign up to add comments
No comments yet. Be the first to comment!