

Revolutionary Mobile Office Unveils Stunning Social Housing Units and Business Premises in the Heart of Paris!
Is this the future of architecture? A closer look at the innovative mobile office and its stunning Parisian projects.

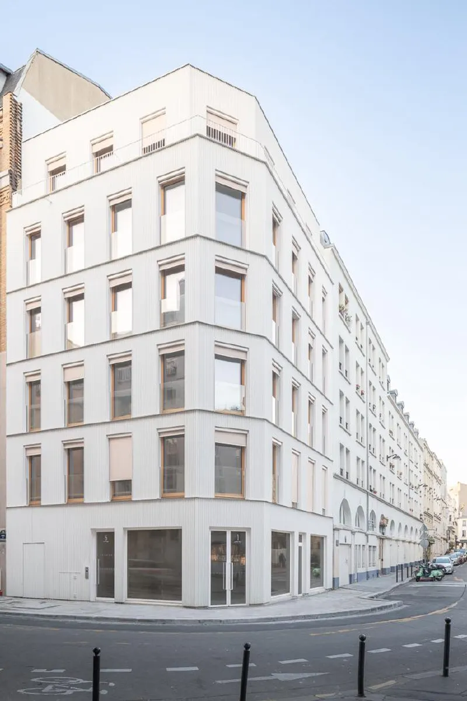
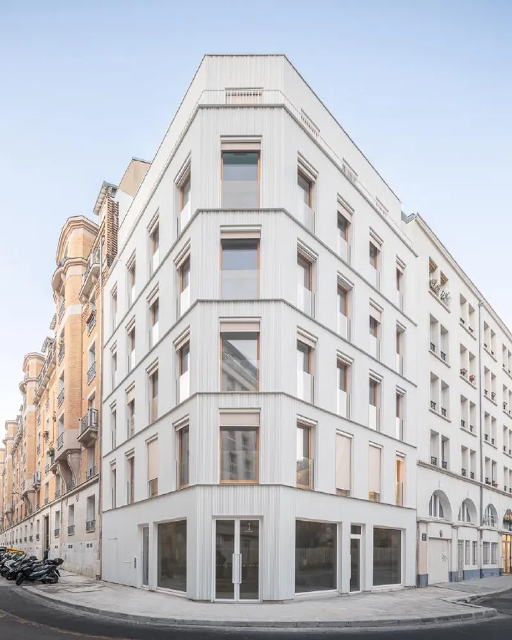
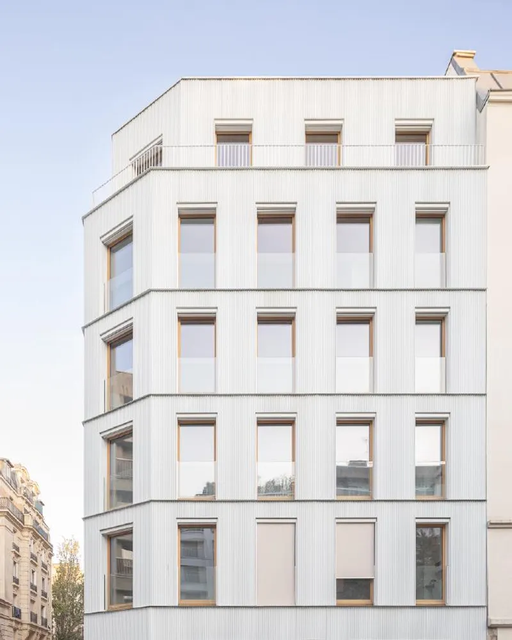
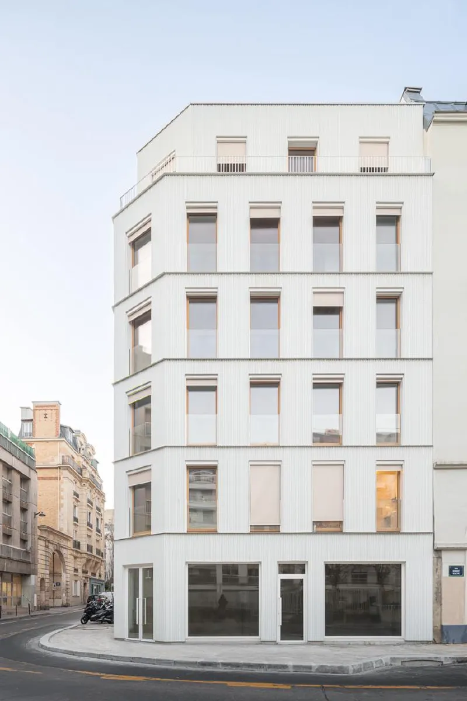
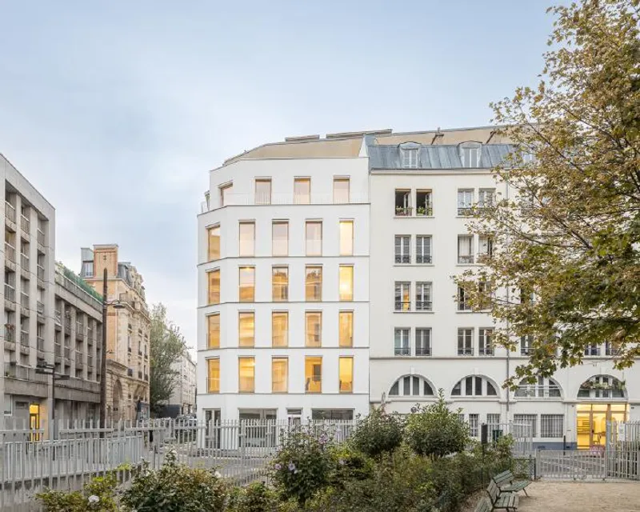
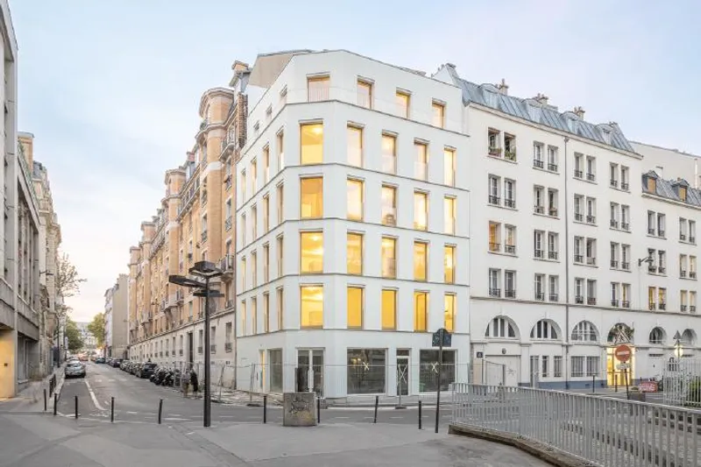
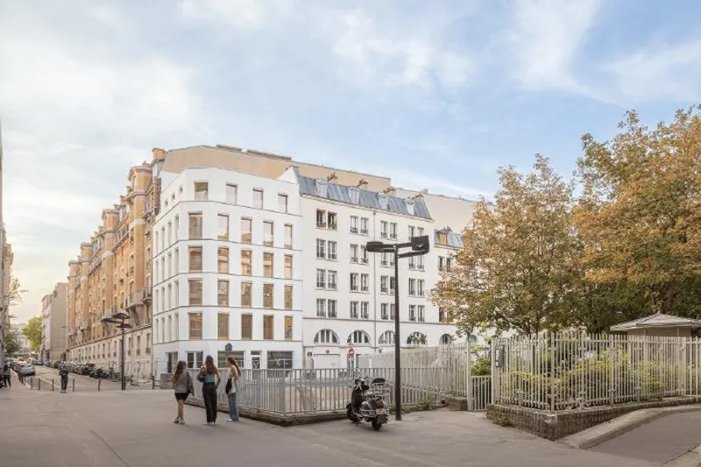
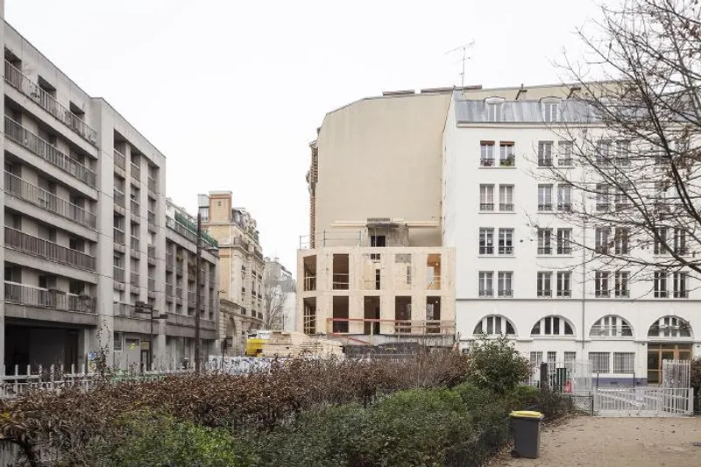
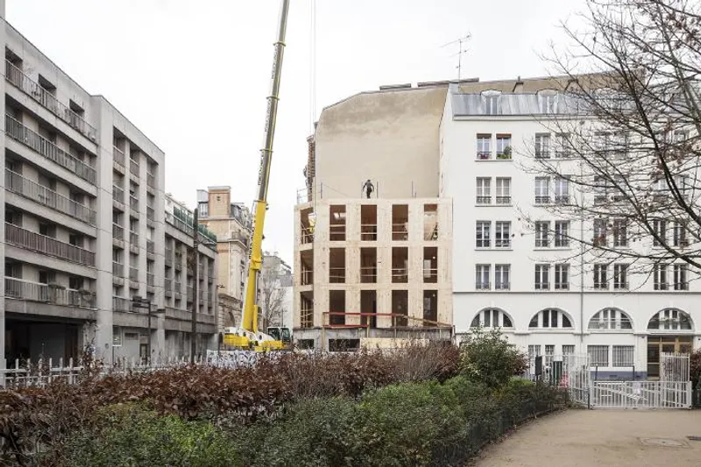
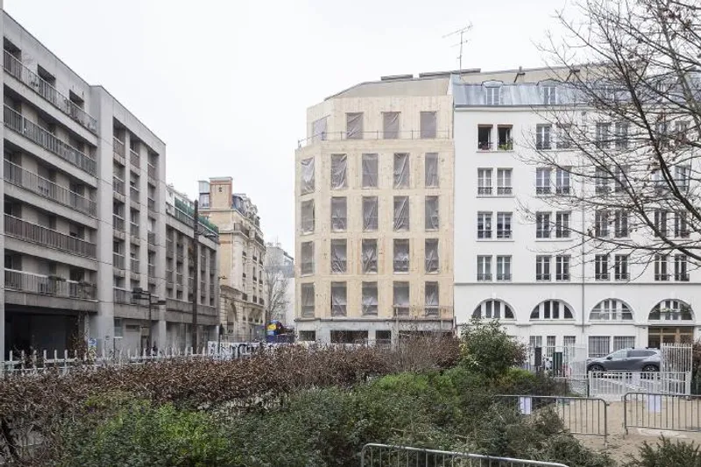
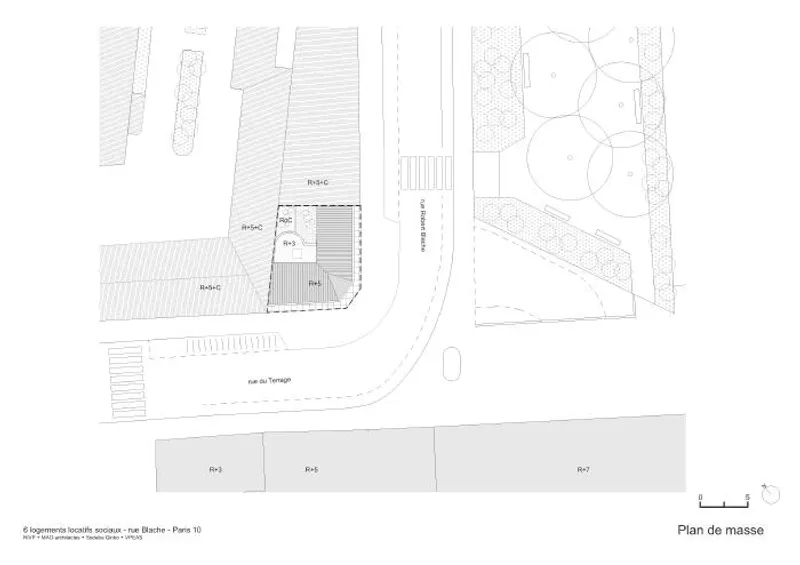
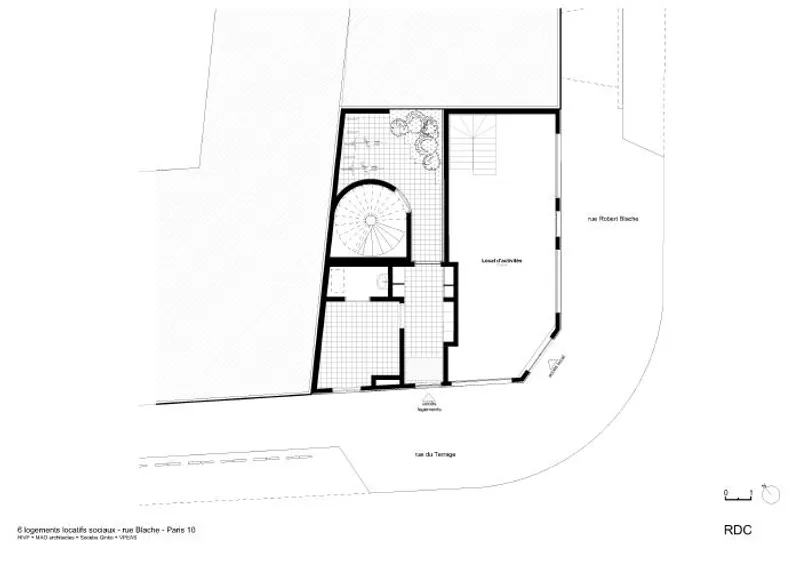
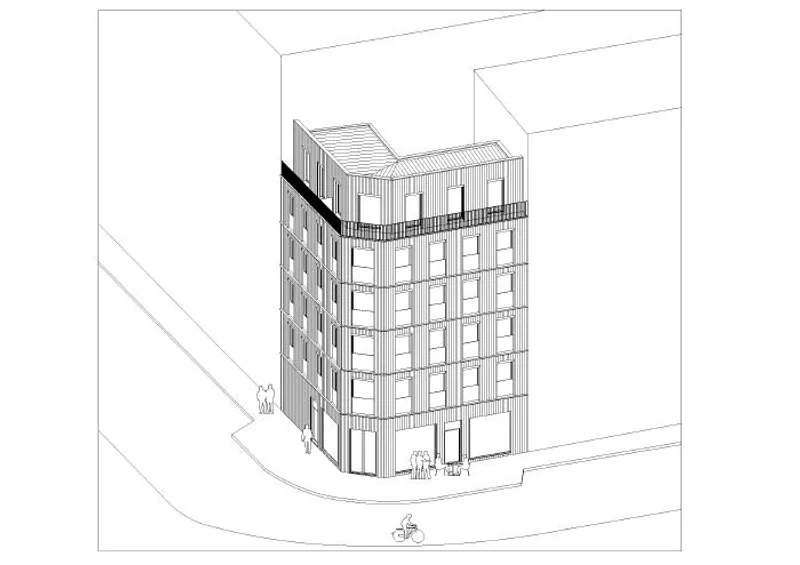
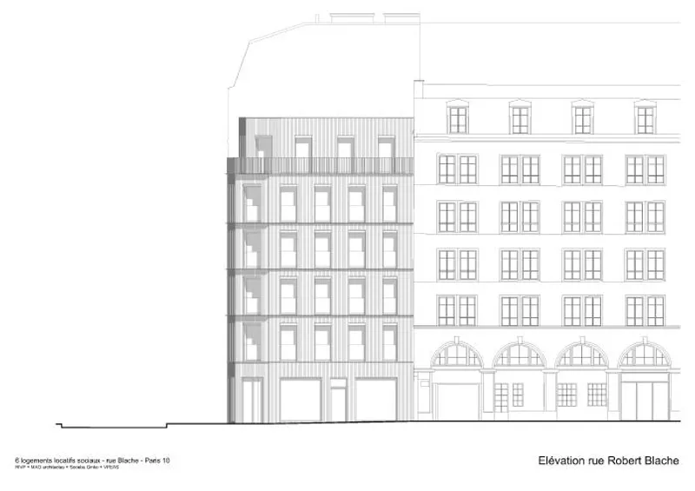
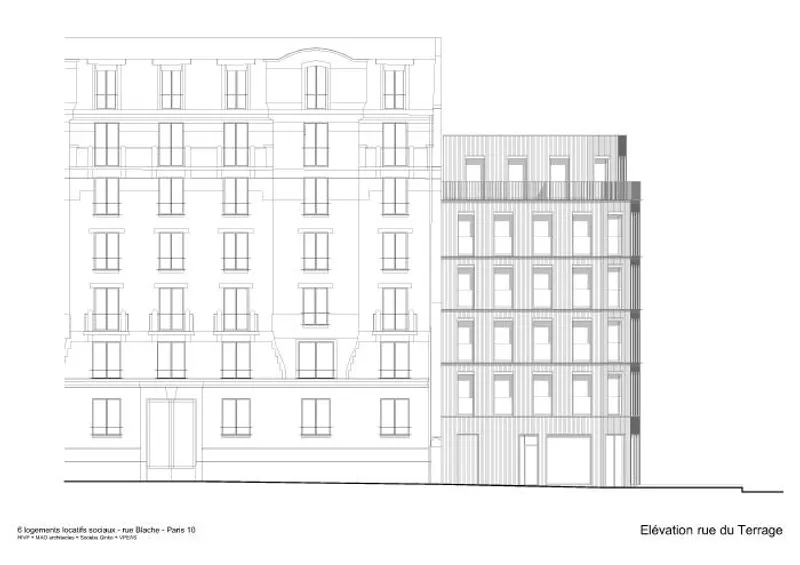
In the heart of Paris, a new social housing project has been unveiled, providing six units and business premises. Located at the intersection of three characteristic Parisian urban situations, the project offers a modern interpretation of faubourienne architecture, with a compact volumetry between the courtyard and the street and a façade ordered by regular vertical openings.
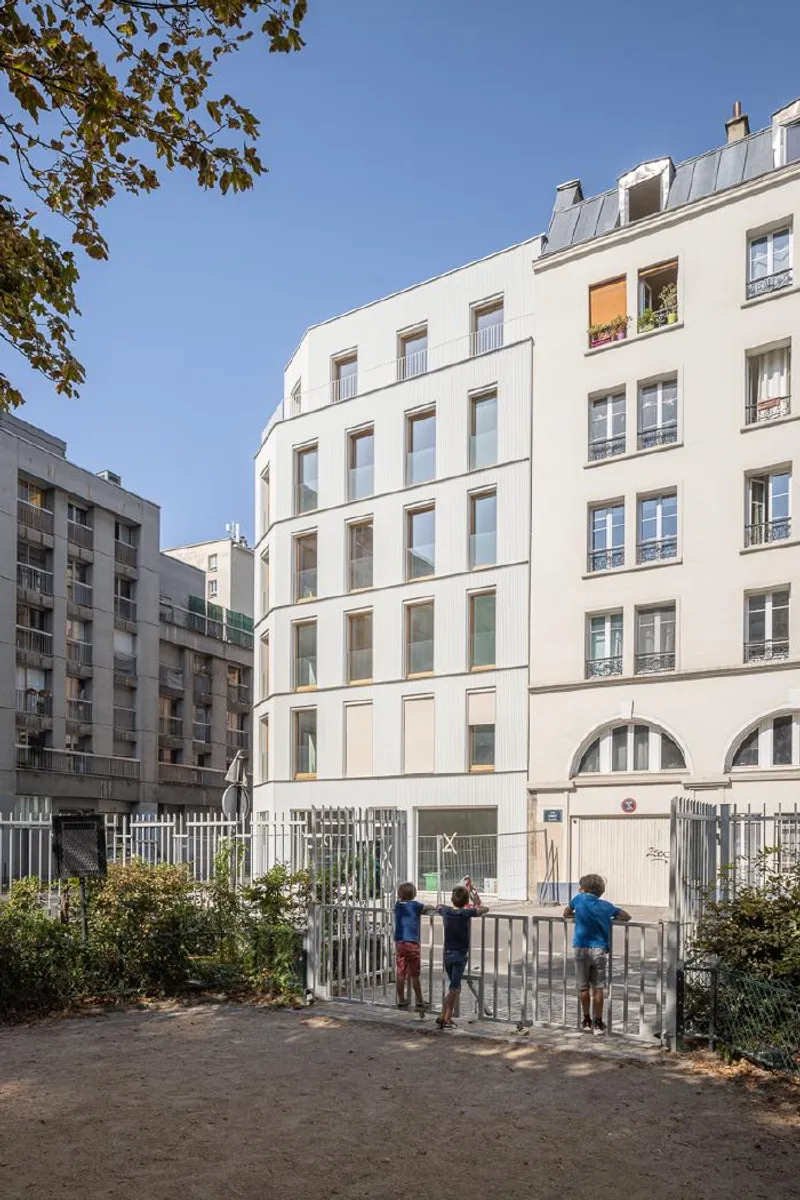
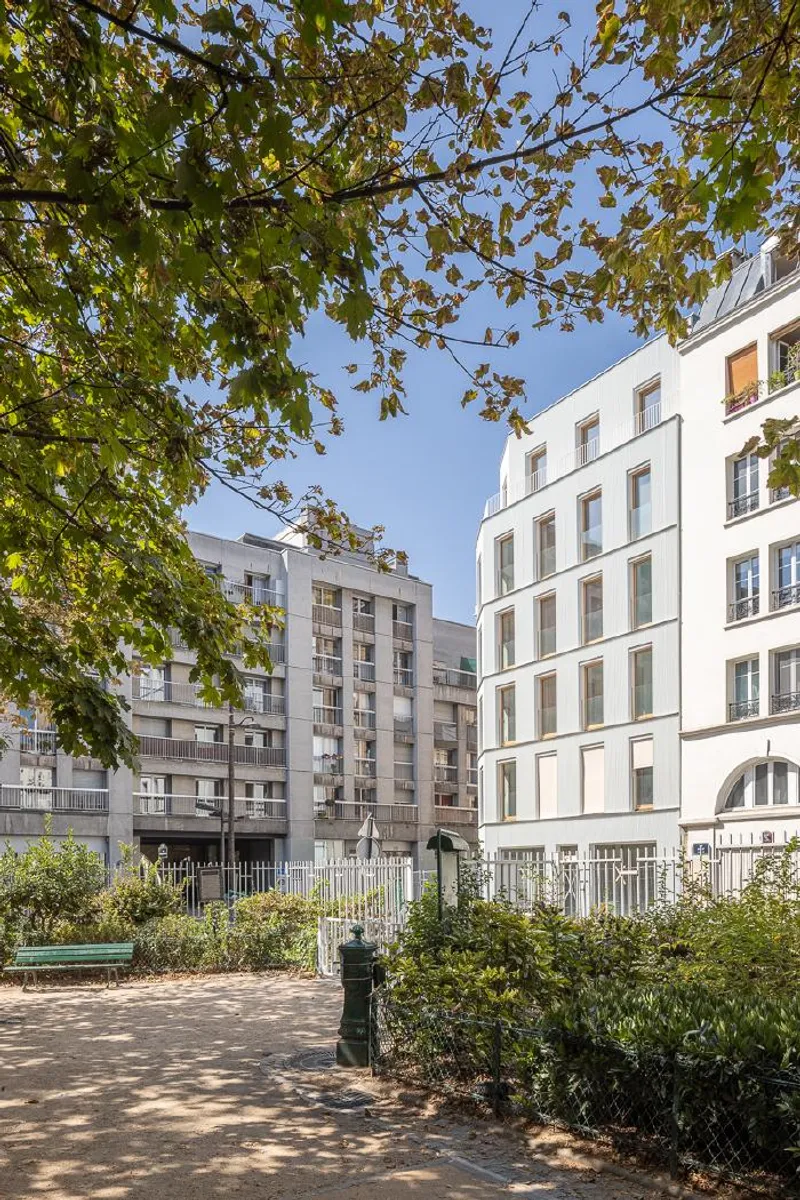
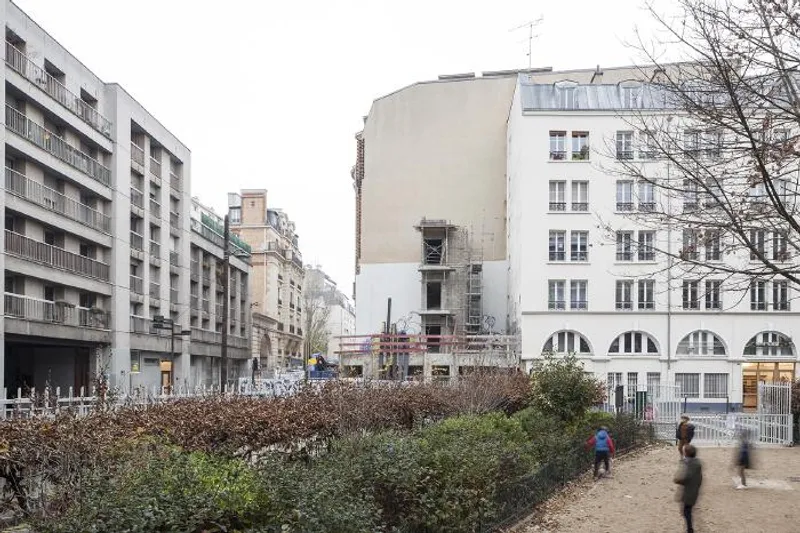
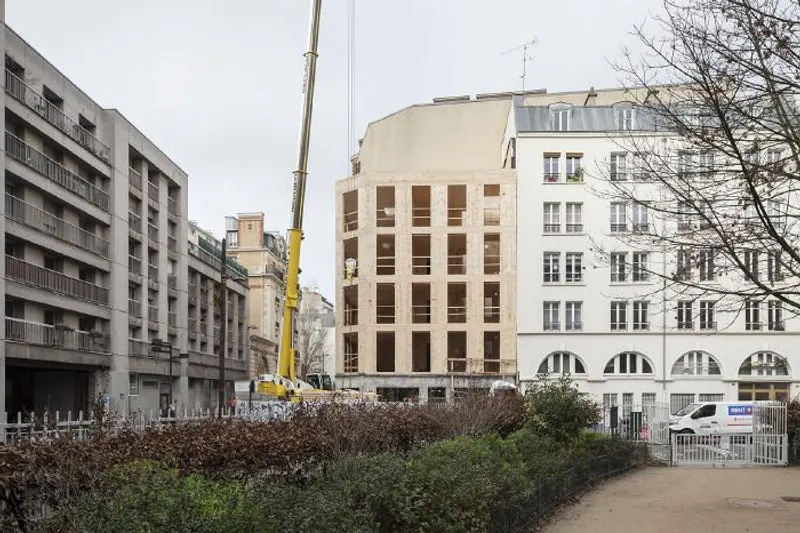
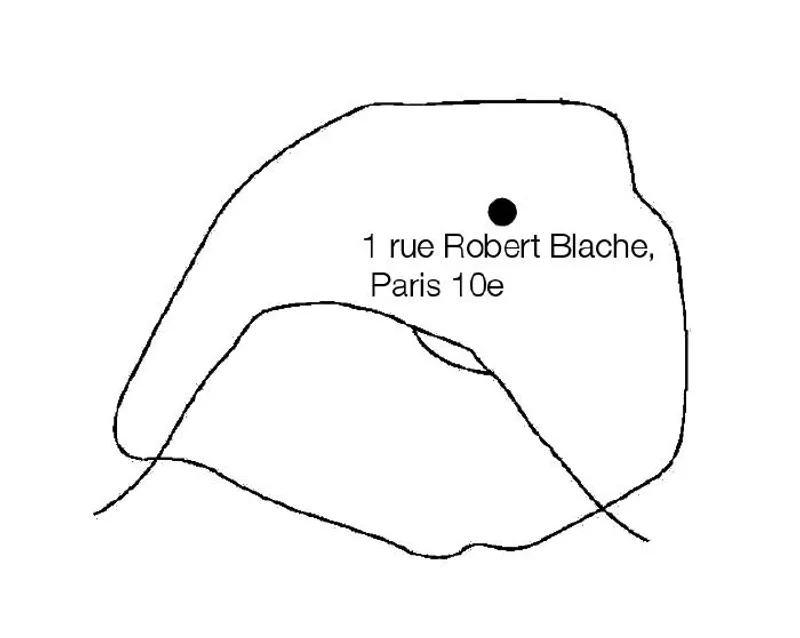
The project, developed by an innovative mobile architectural office, aims to create a contextual design that blends in seamlessly with the surrounding environment. The building is situated at the corner of Rue Robert Blache and Rue du Terrace, surrounded by small white-rendered faubourien buildings and an imposing housing complex built in the early 1980s.
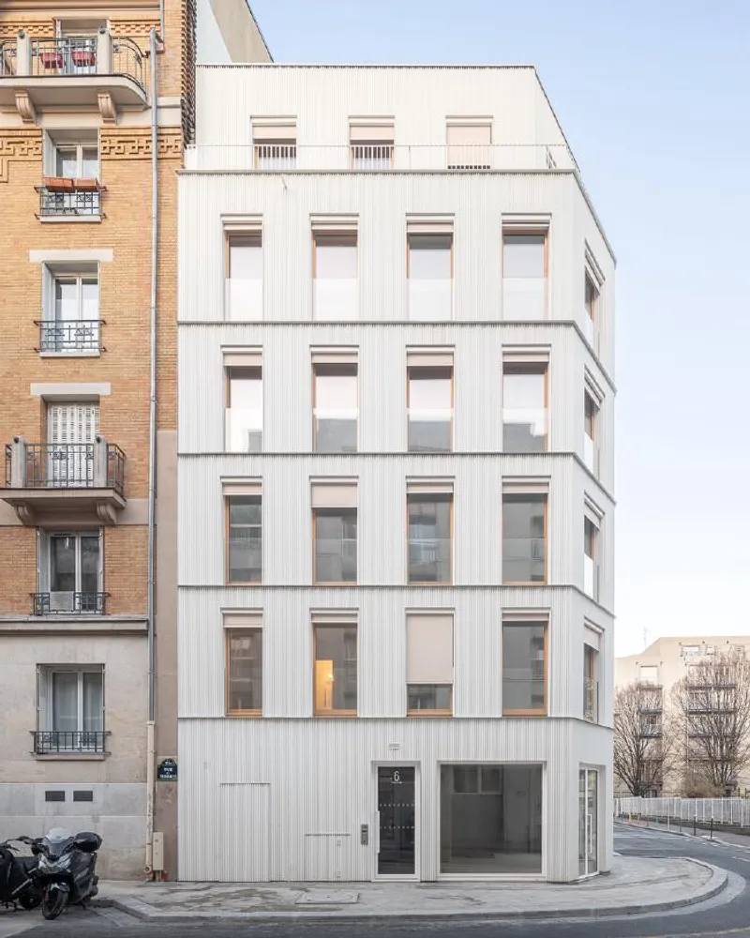
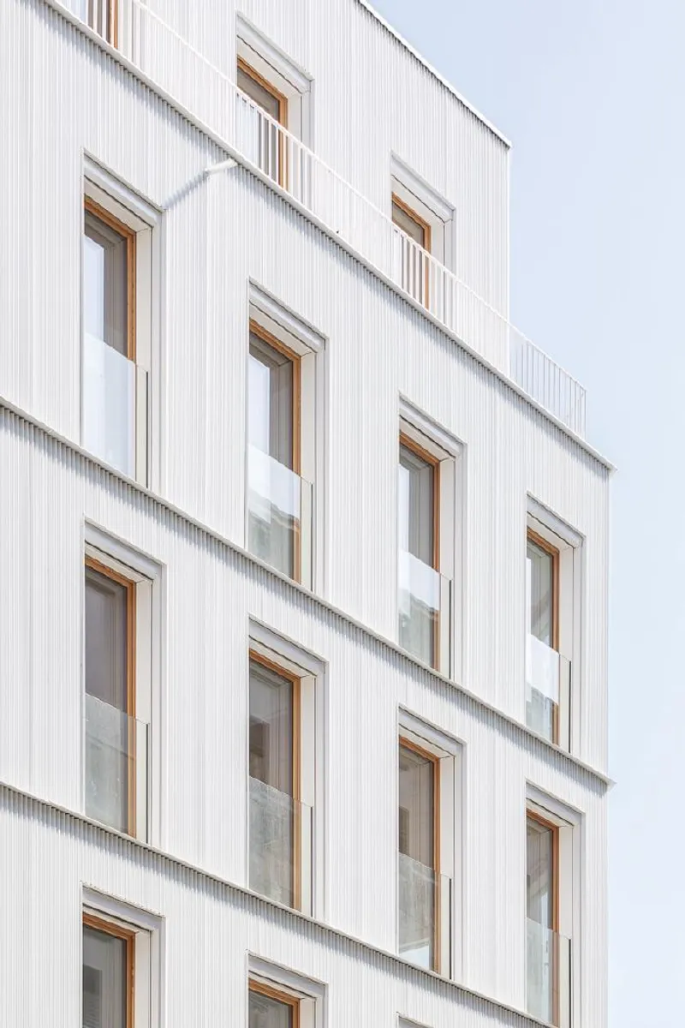
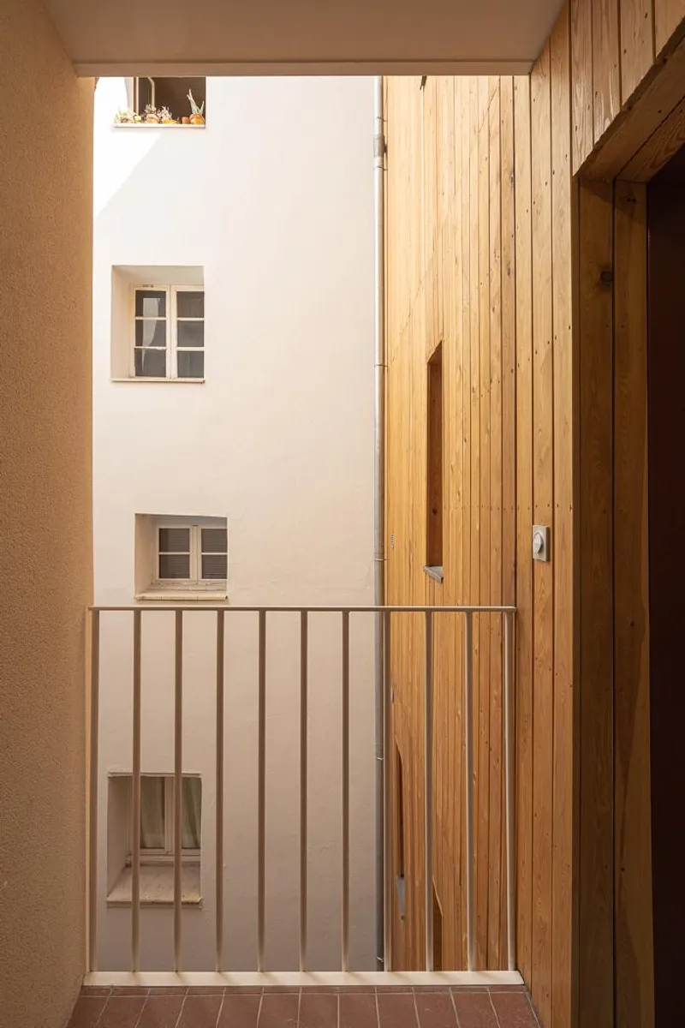
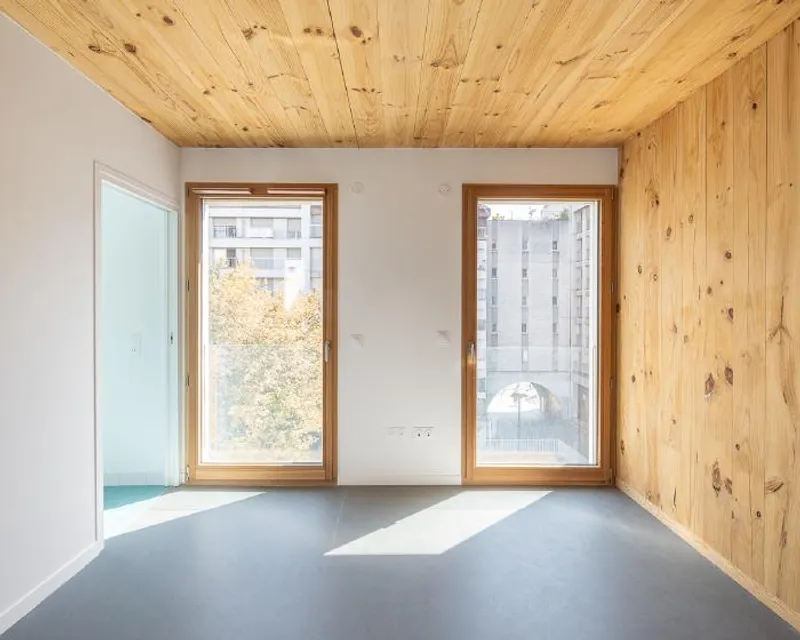
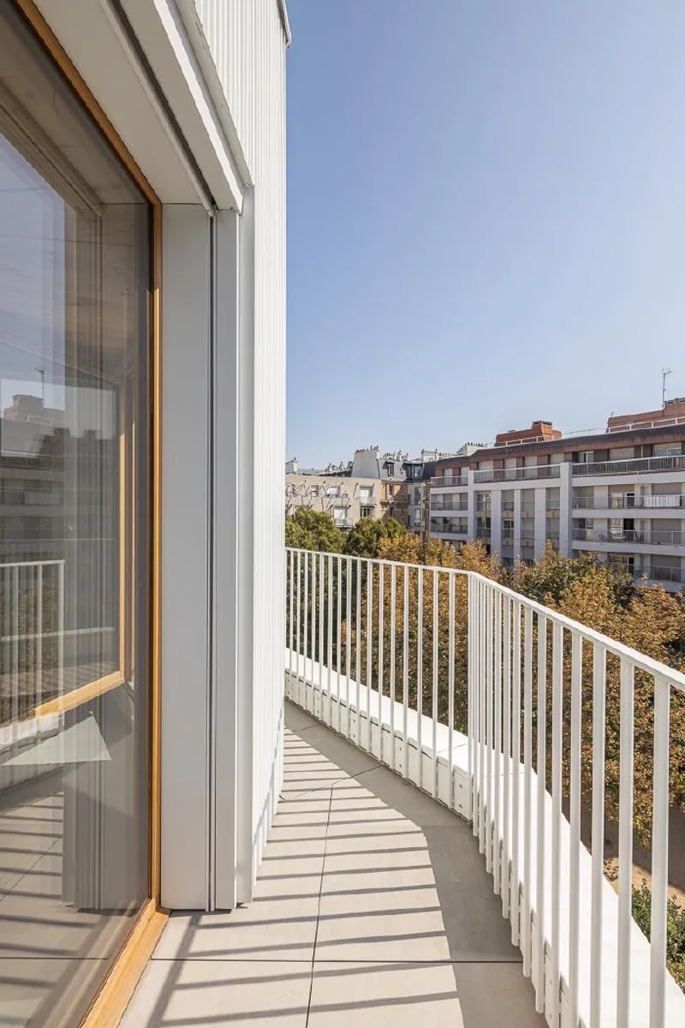
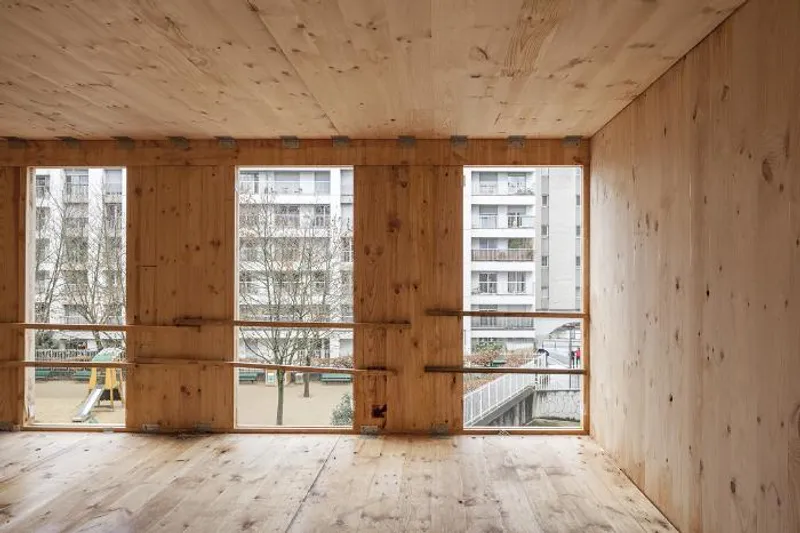
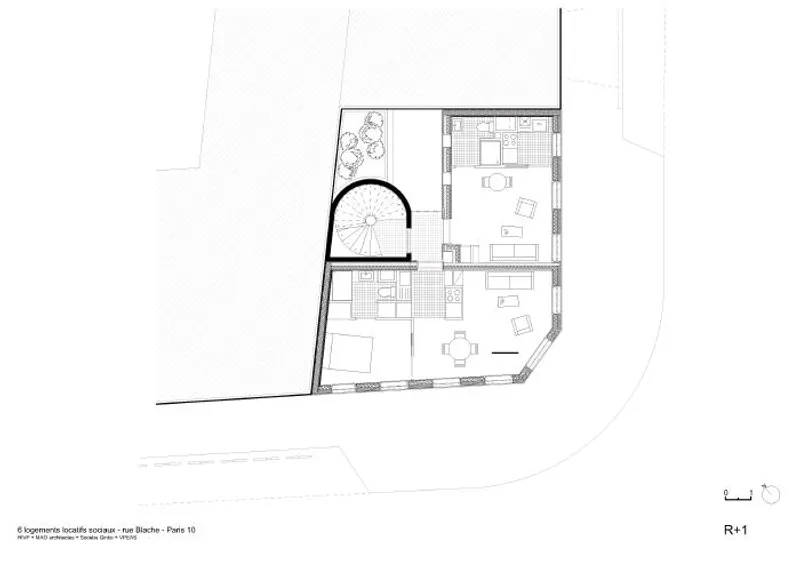
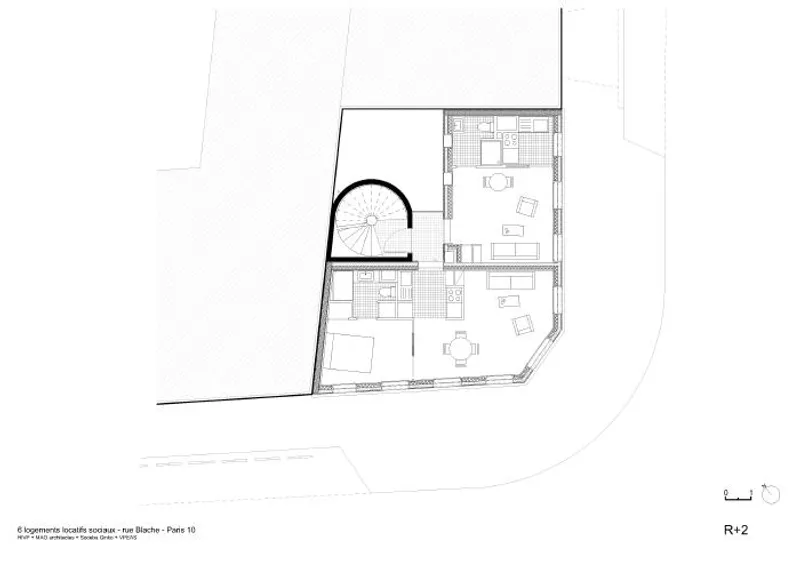
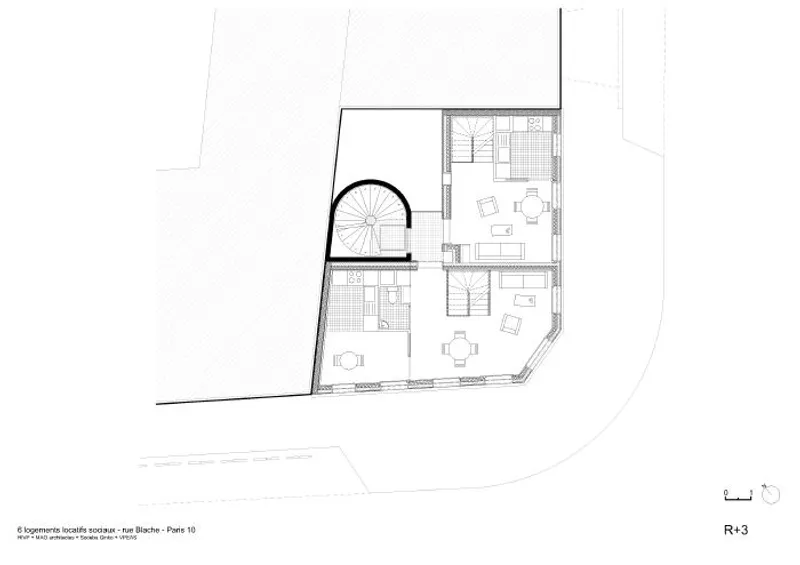
The agency behind the project has created a strong sense of animation on the ground floor by offering maximum retail space, while the upper floors feature double or triple-oriented dwellings with large windows to offer a maximum of light to the inhabitants. On the street side, the building features a matt white ribbed metal skin, while the courtyard side is clad in natural-coloured wood cladding, creating a warm and inviting environment.
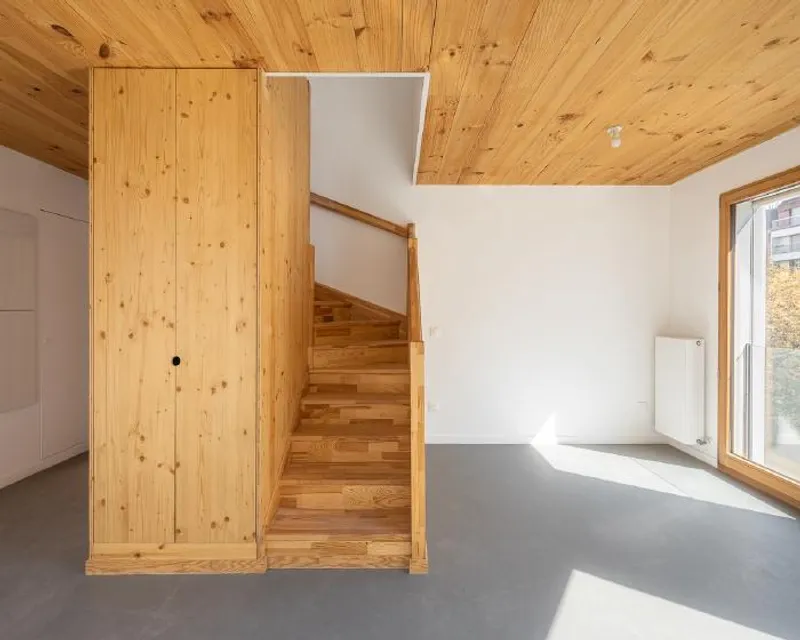
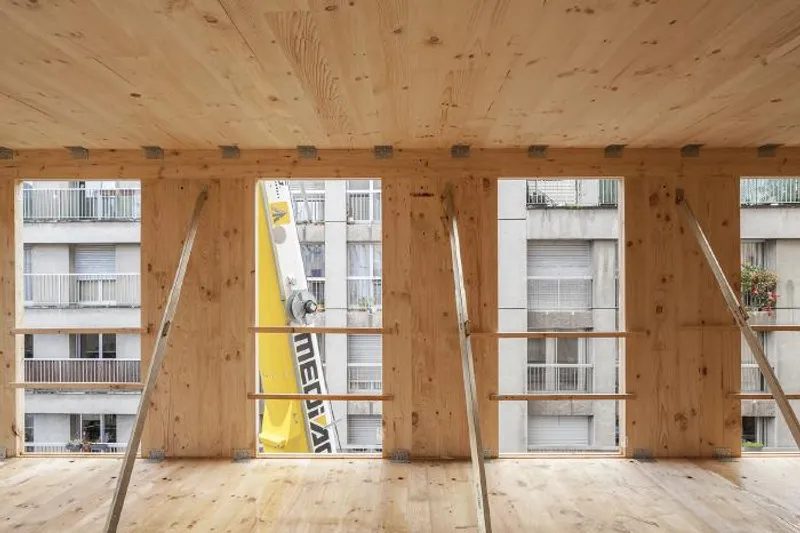
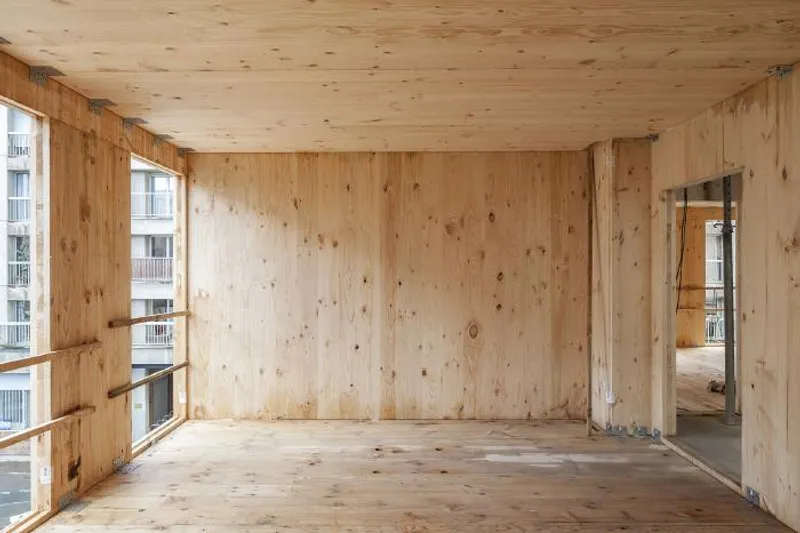
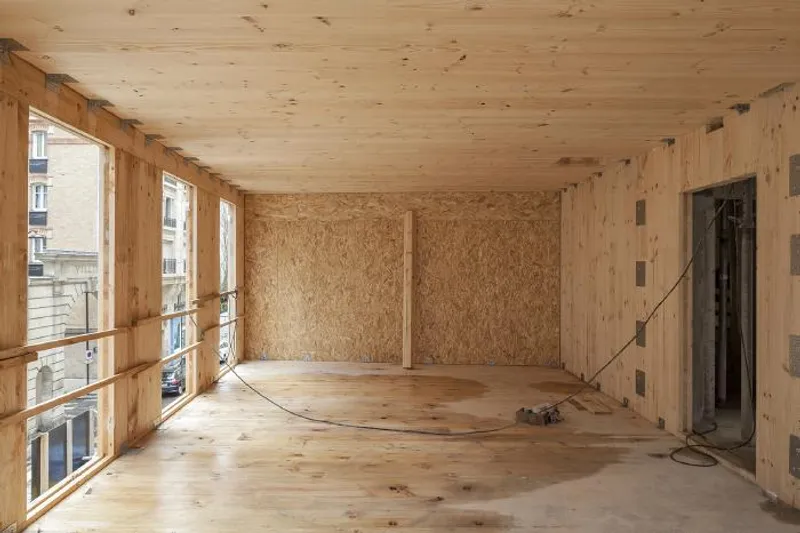
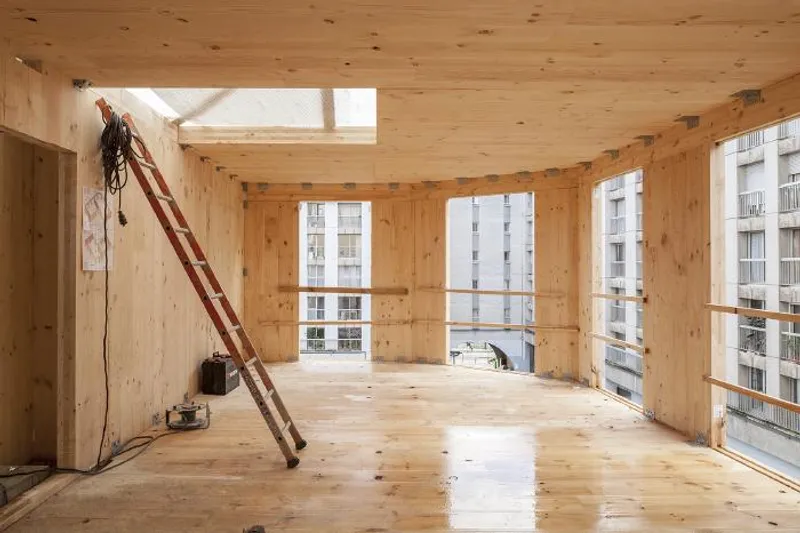
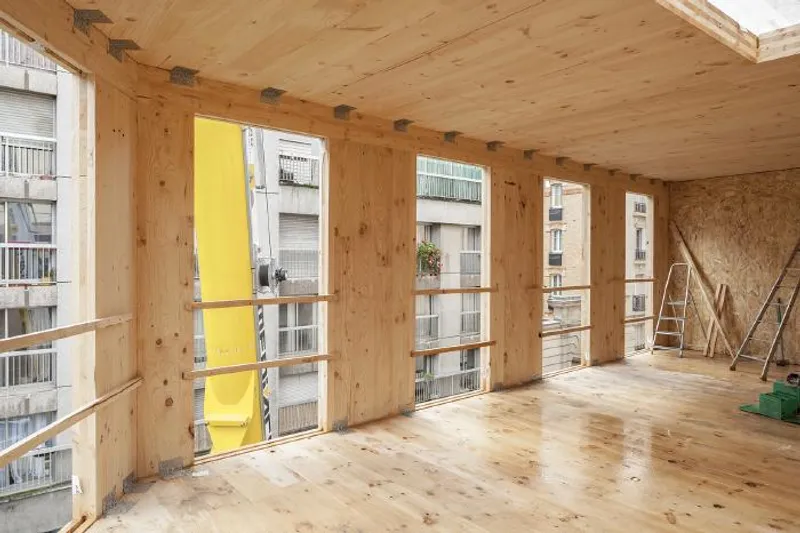
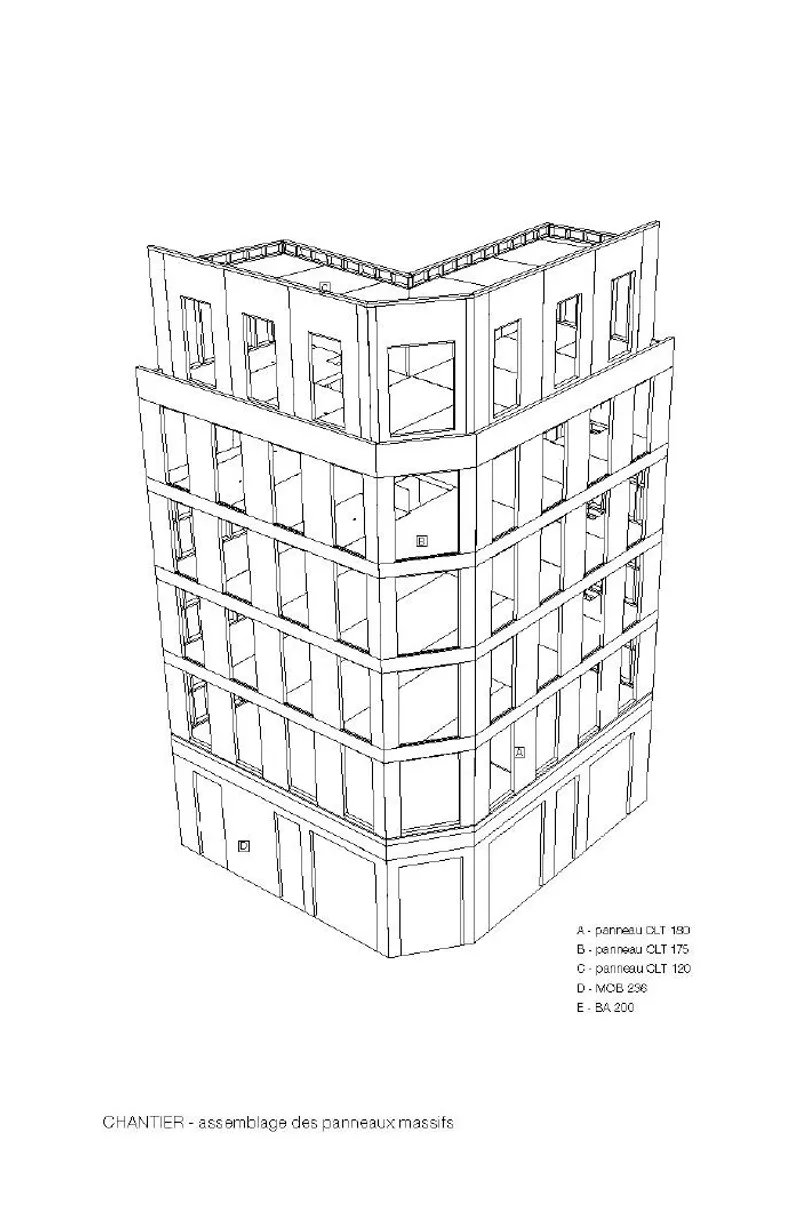
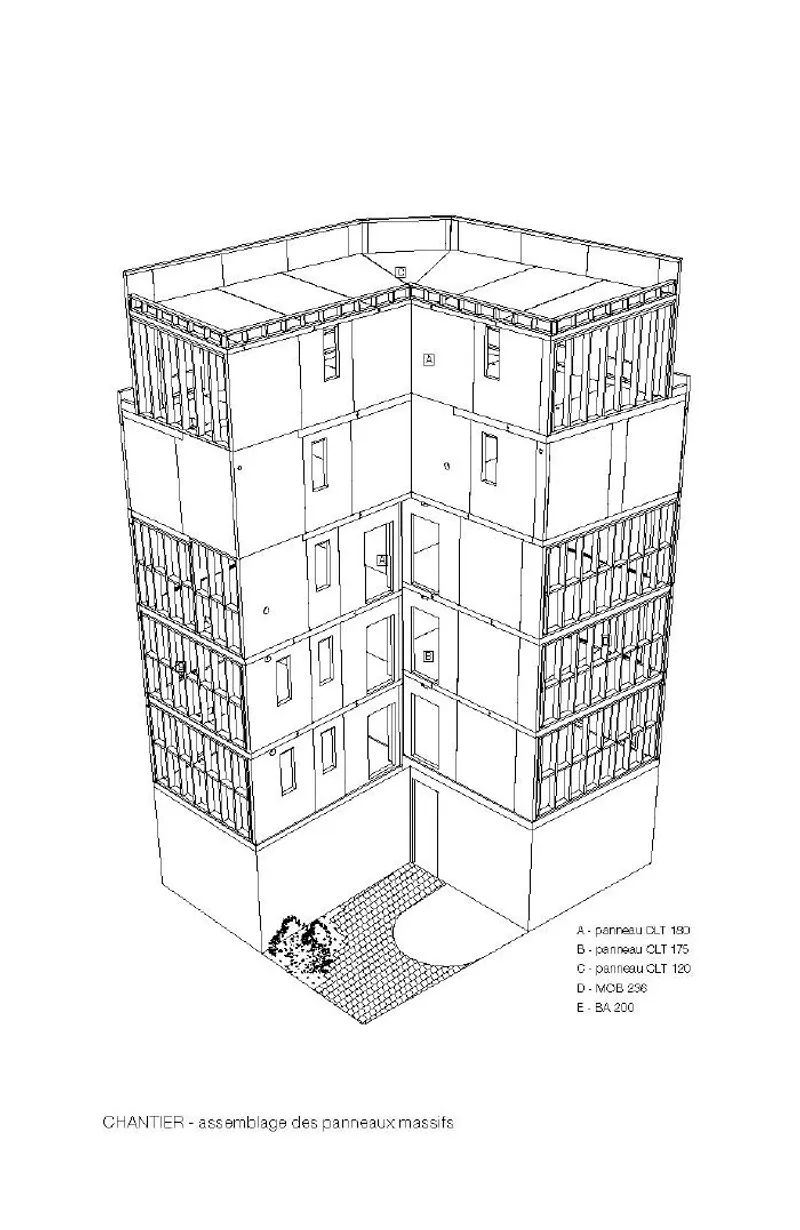
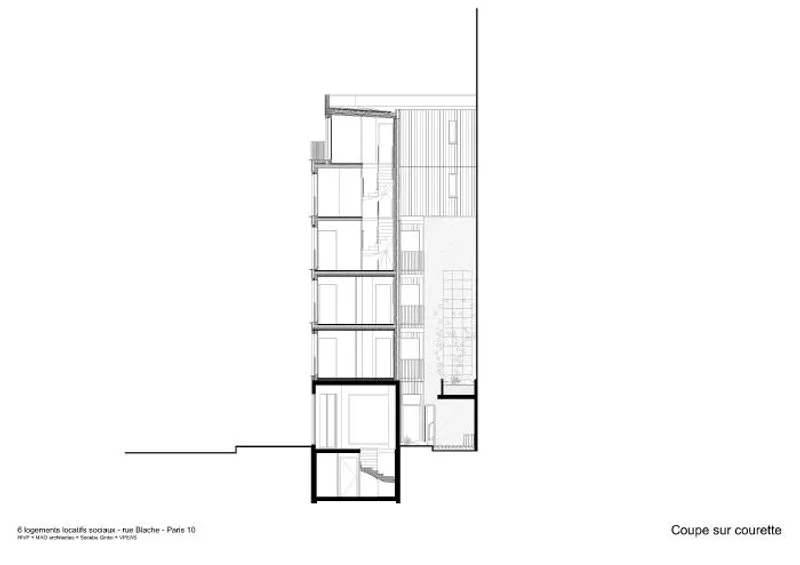
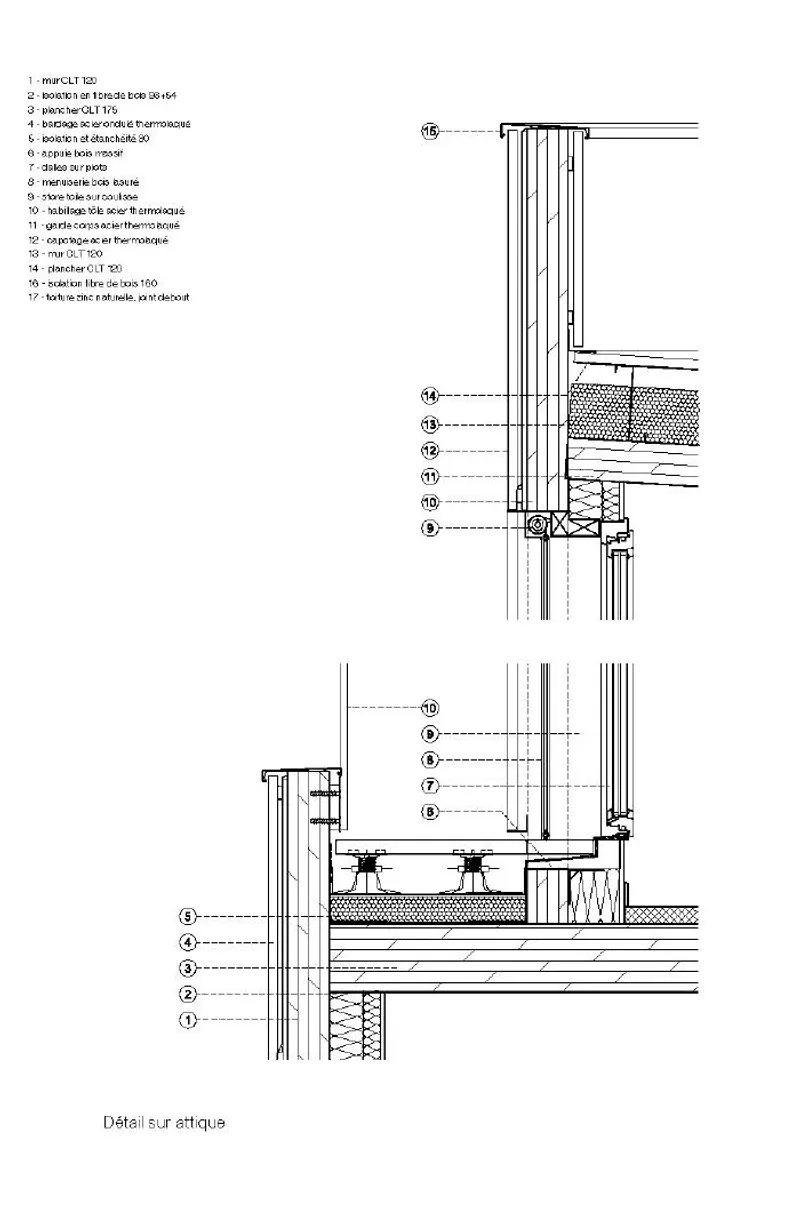
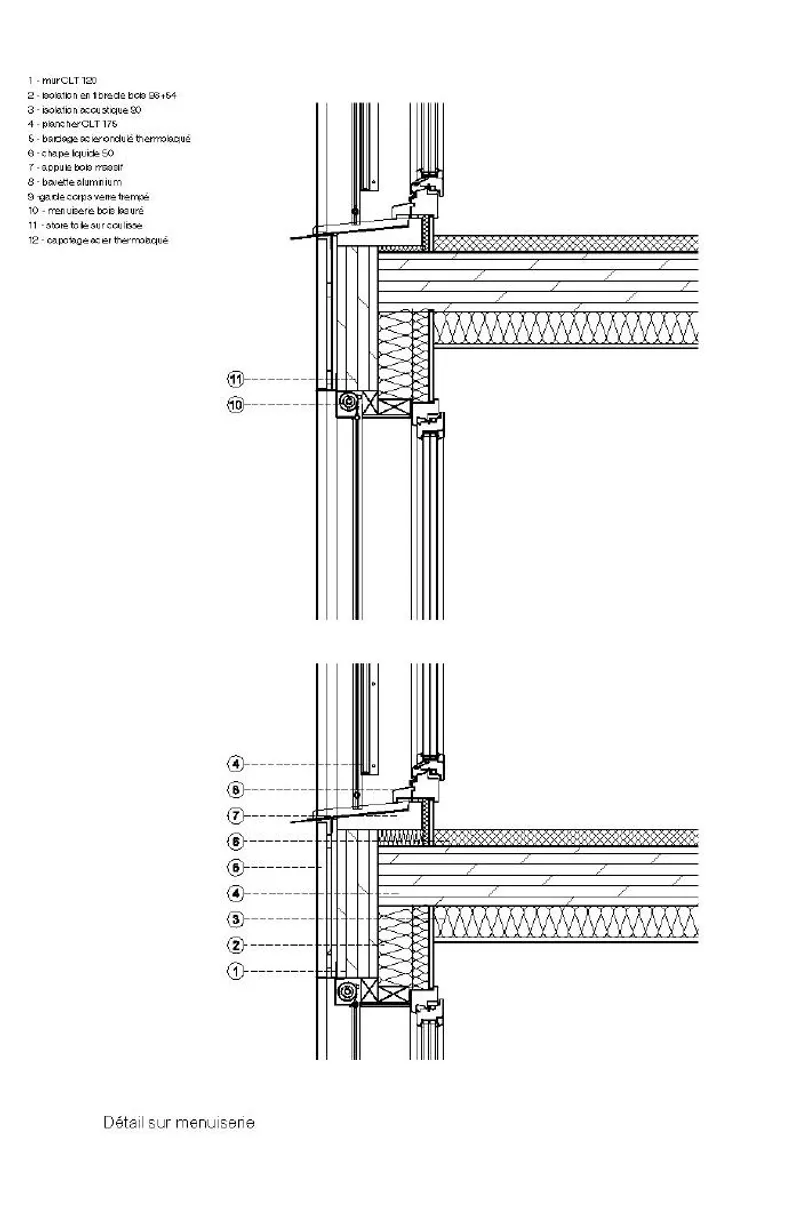
The project is not only aesthetically pleasing but also environmentally friendly, with a structural principle based on prefabricated wood. The use of solid facades and floors made from wood from the Basque Country has allowed for a very low-carbon site and the assembly of the structure on five levels in just ten days. Cross-laminated timber panels support cross-laminated timber panel floors, and the insulation of the entire building is provided by wood fibre.
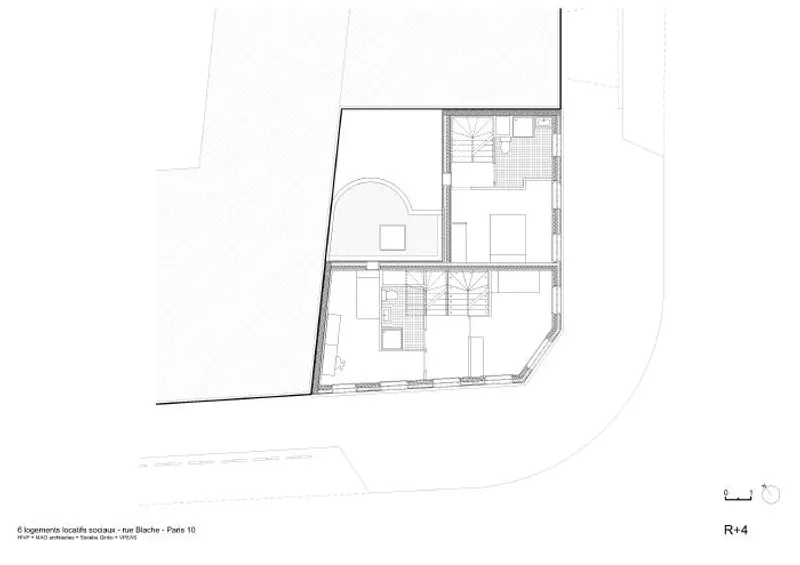
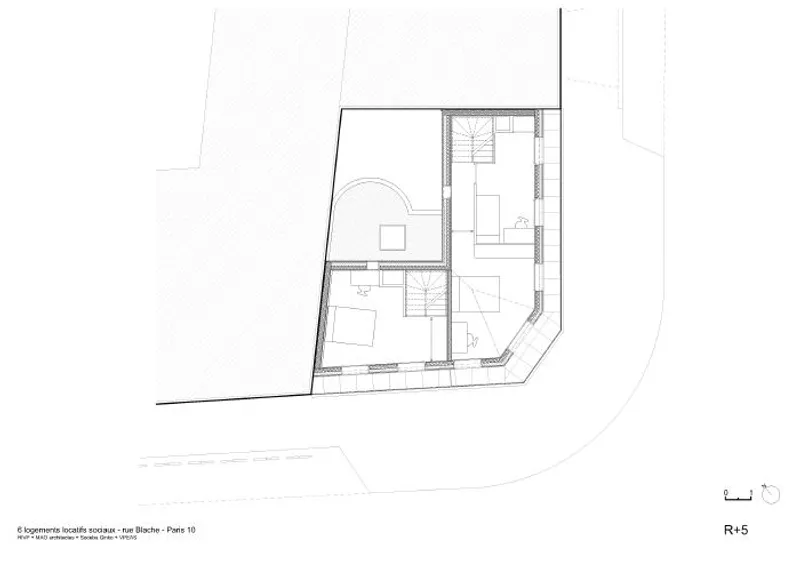
In terms of functionality, the project offers six dwellings, including two triplexes on the ground floor (R+3-4-5), limiting the costs of a possible lift. The technical equipment is managed by a dwelling, and rainwater is collected on the roof and feeds the planter above the bicycle room and the green space on the ground floor. The recovery system in the tank supplies the taps in the common areas and all the sanitary facilities.
Overall, this social housing project in the heart of Paris is a prime example of innovative design, environmental sustainability, and functional living. Its use of prefabricated wood and energy-efficient technologies make it a model for future housing projects, while its contextual design blends seamlessly with the surrounding environment.
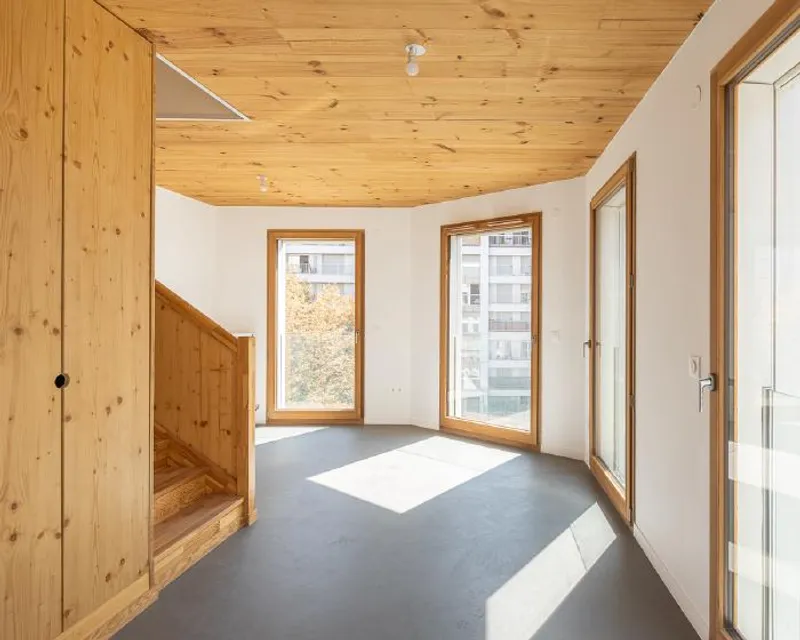
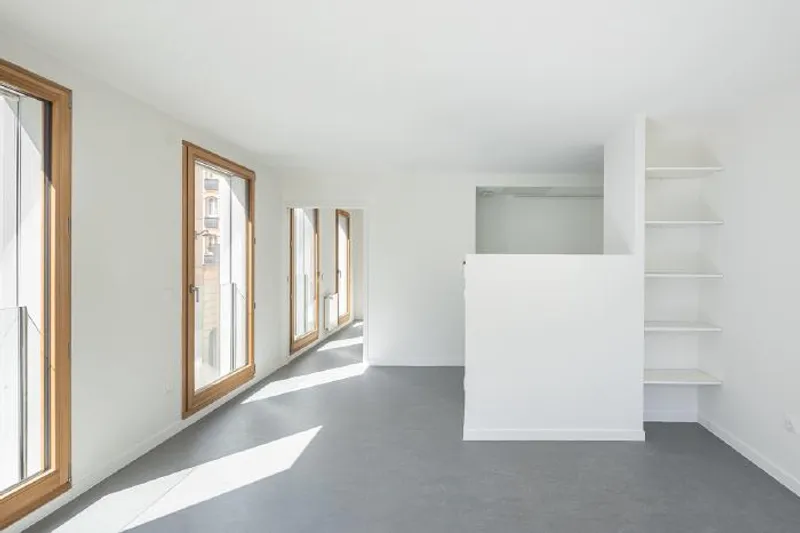
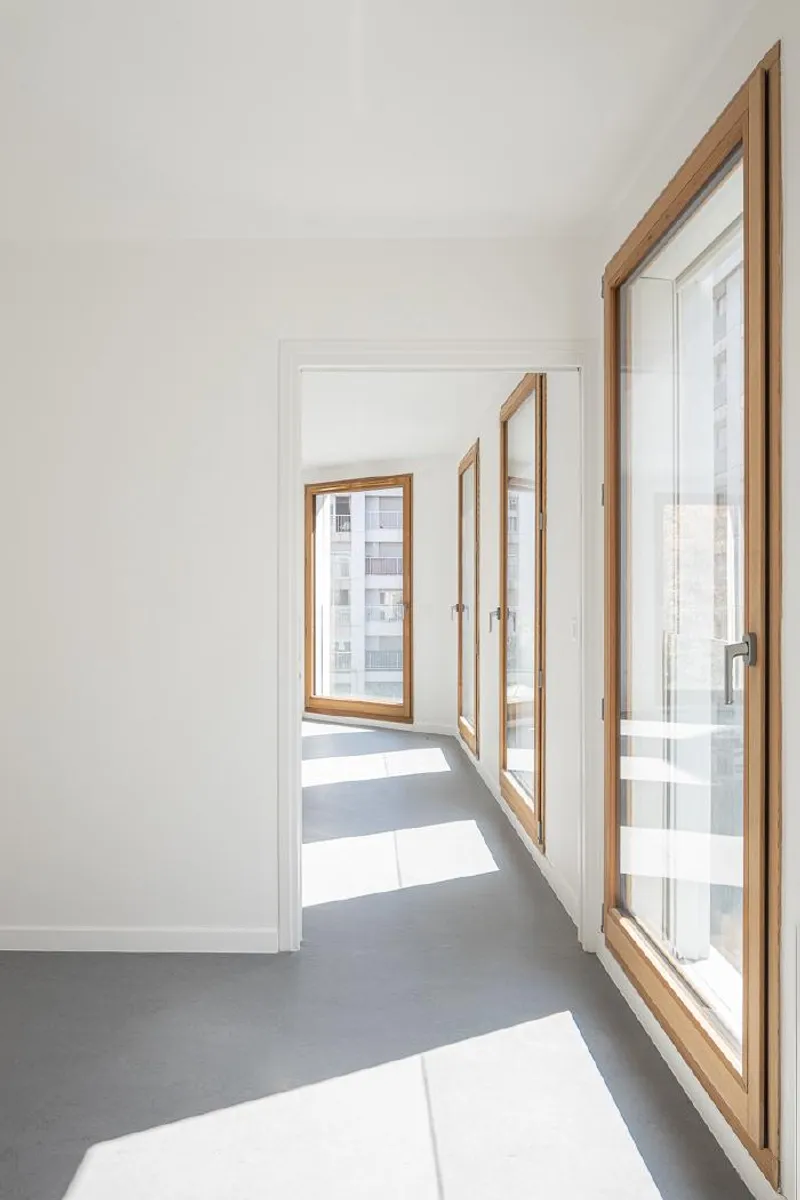
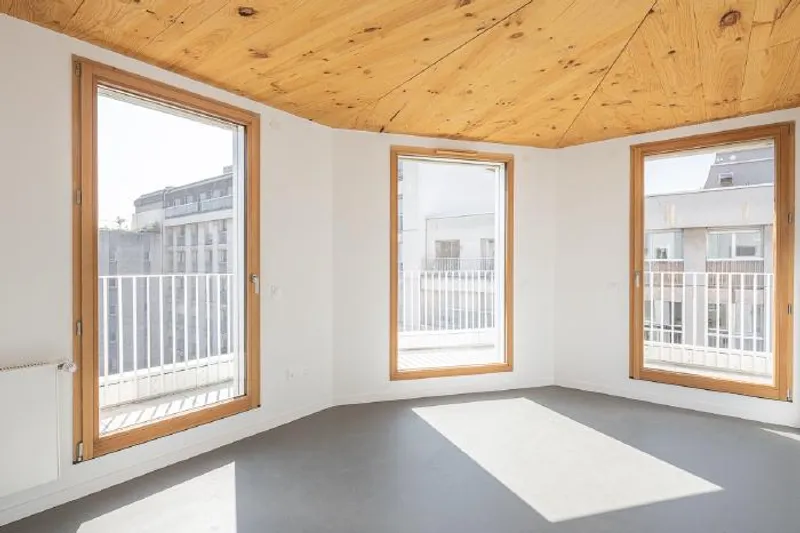
PHOTOS BY CYRILLE LALLEMENT

Popular Articles
Popular articles from the community


Singing Woman: Contemporary Architecture Inspired by Estonia’s Voice and the Sea
Singing Woman turns Estonia’s song culture into flowing opera house architecture, blending public life, landscape, sea, and national memory.

Manzana Morphosis: Stretching Barcelona's Grid into a Living Landscape for 2050
A radical reworking of the Eixample manzana turns density into a tool for generous public space, vertical ecology, and environmental performance.

Opera on the Sea: Driftwood Logic Shapes a Timber Opera House on Estonia's Coast
Trevor Orgill's opera house translates the entangled drift of floating timber into a civic building where wood, water, and music converge.

Opera by the Sea Estonia: Three Shells Dissolving Architecture into Tallinn's Coastline
A winning opera house proposal replaces monumental form with interconnected shells that blur the boundary between building, park and Baltic Sea.

Similar Reads
You might also enjoy these articles

116 Rokeby Building, Collingwood
Sustainable Collingwood office building featuring double-skin façade, natural ventilation, rooftop amenities, and carbon-neutral design focused on wellbeing and longevity.

Contemporary Apartment Renovation in Spain: RV House by BIAN Opens Up to the Sea
A minimalist 1930s apartment in Santander is transformed into a flexible, sea-facing home through contemporary Spanish renovation.

3 Marías House: A Contemporary Mediterranean Courtyard Retreat by Bajet Giramé + Burckhardt
Mediterranean courtyard home blending traditional architecture with modern design, terracotta flooring, flexible interiors, sustainable climate strategies, and garden integration.

NZ10 Apartment by auba studio: Adaptive Reuse in Palma de Mallorca
Adaptive reuse apartment transforms bakery into light-filled home with patios, privacy layers, and wood interiors enhancing urban living experience.

Explore Hospitality Building Competitions
Discover active competitions in this discipline


Challenge to reimagine the Iron Throne

Photograph architecture without architects

Illustrate the lost glory of Angkor Wat - Render Challenge

Design challenge to reuse E-waste
Comments (0)
Please login or sign up to add comments
No comments yet. Be the first to comment!