

Reframing the Prison: Honeycomb Modules That Replace Cells with Houses
A shortlisted entry for Switching Prisons reimagines justice architecture through house-shaped modules arranged in a honeycomb collective.


What if a prison looked less like a fortress and more like a neighborhood? That provocation sits at the heart of Reframing the Prison, a project that dissolves the punitive cell block into a honeycomb of house-shaped modules. Each unit borrows its silhouette from the archetypal dwelling, a pitched roof and four walls, then locks together with its neighbors to form a collective structure oriented around courtyards, shared activity, and a clear line of sight to the outside world. The result is a justice facility that treats rehabilitation as a spatial condition, not just a policy aspiration.
Designed by Sonia Bom, this concept was shortlisted in the Switching Prisons competition. The brief asked entrants to rethink prison design for the future, with a particular focus on cyber criminality, a category of offense that demands fundamentally different approaches to confinement, supervision, and reintegration. Bom's response moves away from isolation and toward a structured environment that supports skill development, personal growth, and community interaction.
Scaling from Urban to Rural: Three Settlement Scenarios
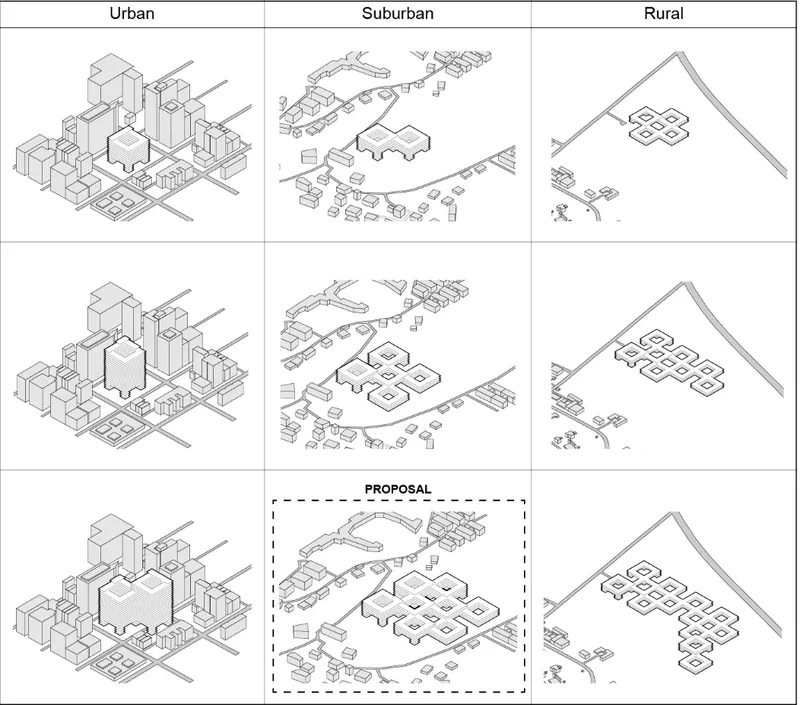
The project begins not with a building but with a territory. Comparative axonometric diagrams map how the modular prison concept adapts across three settlement patterns: urban, suburban, and rural. Each scenario adjusts density, building footprint, and landscape integration to suit its context. In an urban setting, the modules compress into a tighter grid; in a rural one, they spread out, allowing agriculture and open space to weave through the complex. This scalar thinking signals that the design is conceived as a system rather than a singular object, capable of responding to different communities and different populations of offenders.
A Facade Built from Houses
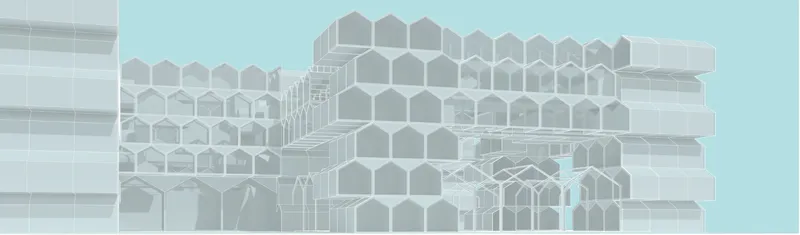
The elevation drawing makes the concept immediately legible. House-shaped modules tessellate into a honeycomb pattern, their pitched profiles stacking and interlocking to create a rhythmic facade against the sky. The image works on two registers at once: from a distance it reads as a unified institution, but up close it fractures into individual dwellings. That duality is the point. Incarceration here does not erase domestic identity; it absorbs it into a collective.
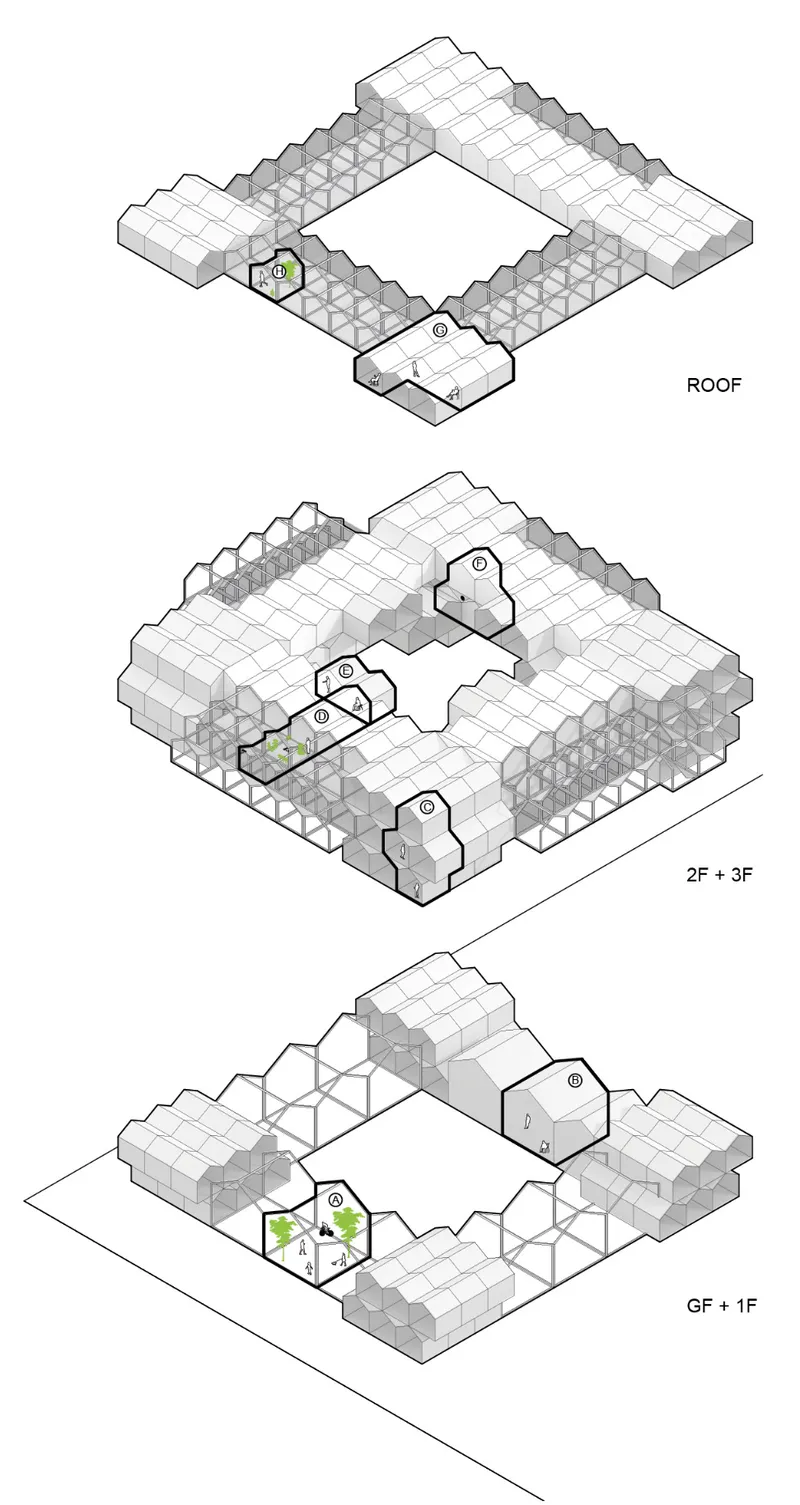
The exploded axonometric breaks the building open across three floor levels, revealing a central courtyard at the heart of the honeycomb arrangement. Circulation paths, shared amenity spaces, and individual modules organize around this void, ensuring that natural light and visual openness penetrate deep into the plan. The courtyard functions as the social spine of the facility, a space where structured activity and informal encounter can coexist under supervision without the oppressive corridors typical of conventional prison layouts.
The Module as Building Block
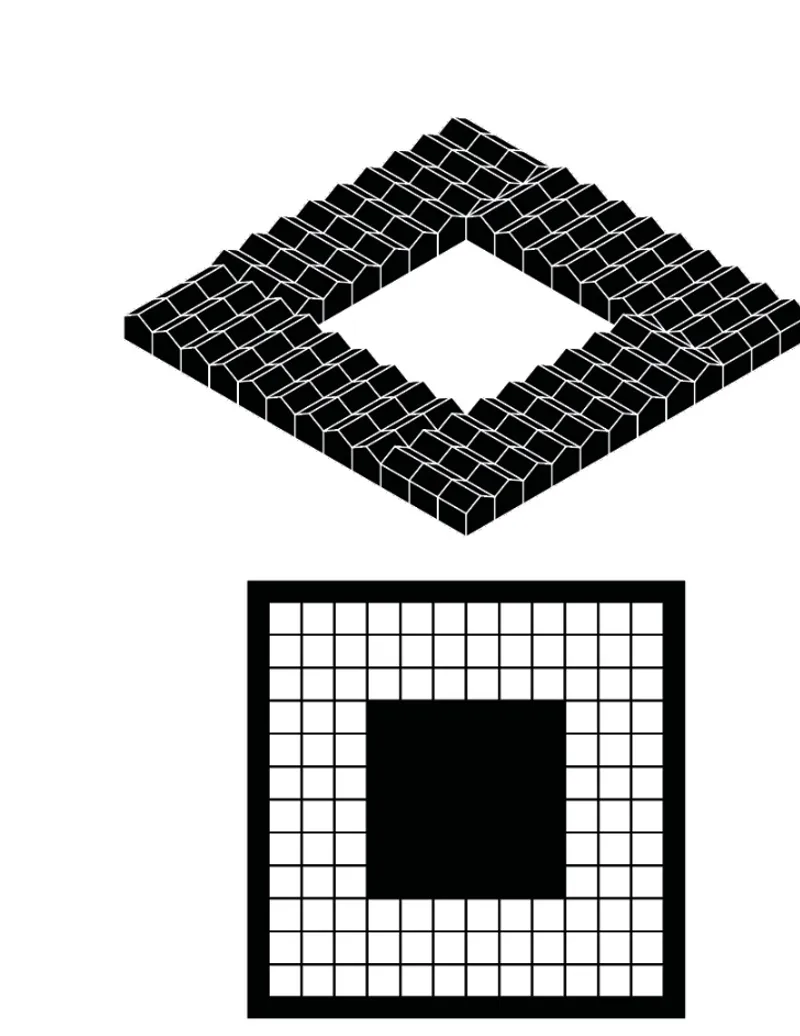
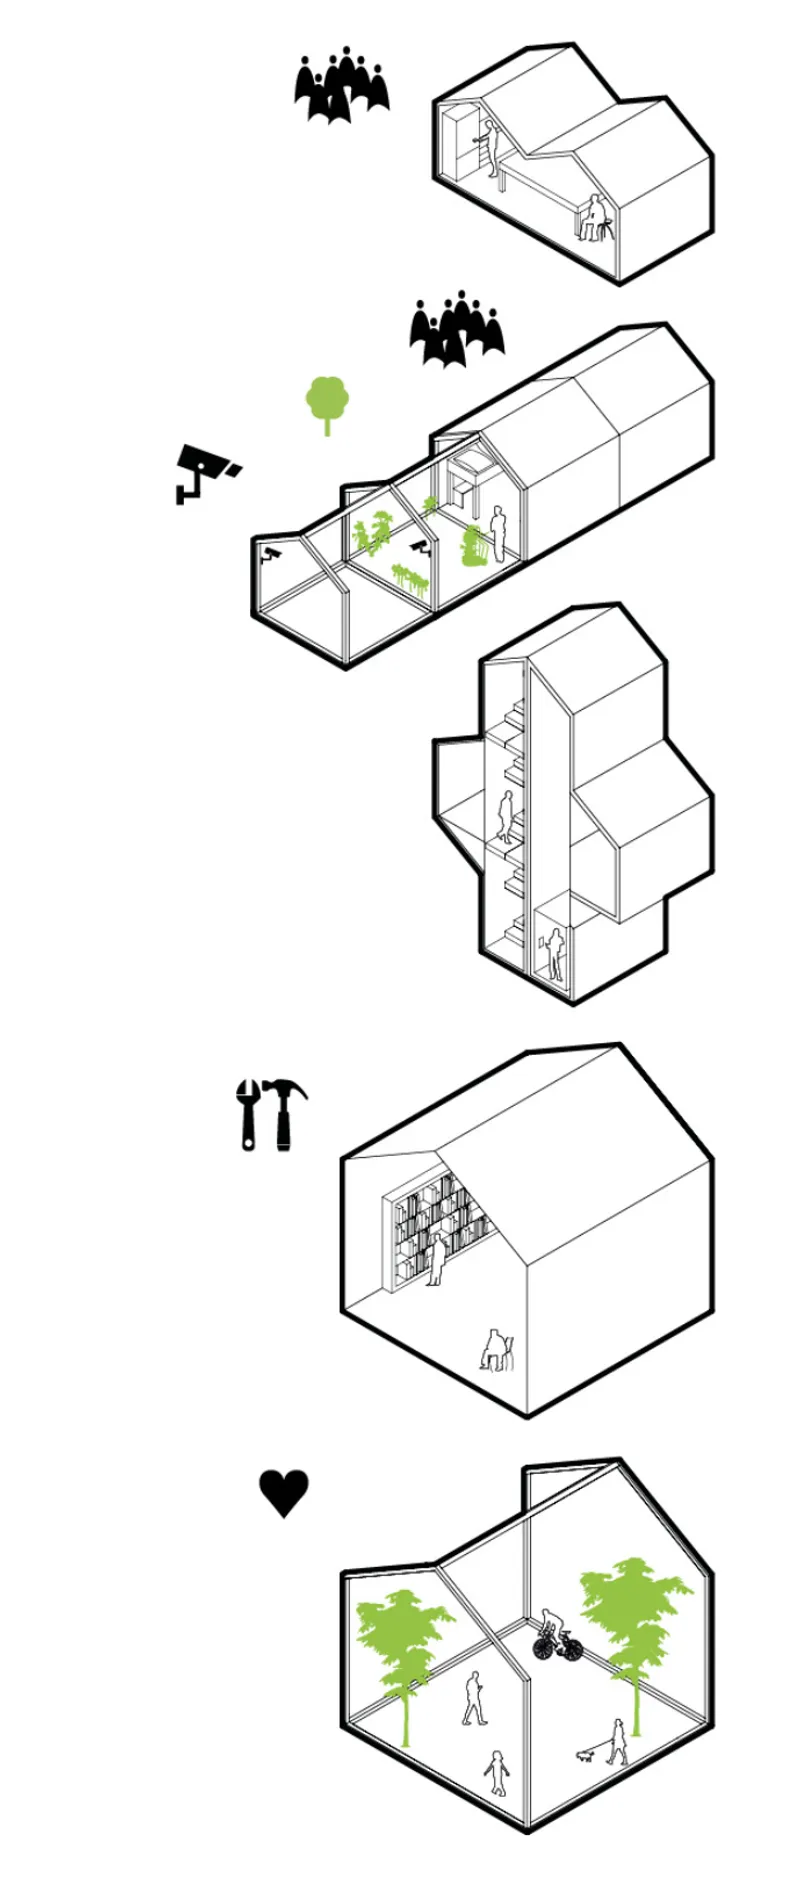
A closer look at the individual module reveals a square-framed honeycomb unit subdivided by a grid of components. Plan and isometric views show how the geometry locks together, giving each module structural autonomy while enabling aggregation. The gridded interior suggests flexibility: walls, furniture, and service elements can be reconfigured to accommodate different programme requirements, from single-occupancy sleeping quarters to shared workshop or counseling spaces.
The hexagonal dwelling diagrams push further into everyday life. Interior activities are annotated with symbolic icons, and trees appear both inside and alongside the modules, blurring the line between architecture and landscape. These drawings argue that rehabilitation is embedded in routine: cooking, reading, exercising, growing plants. By giving each activity a spatial address within the module, the design treats daily occupation as the mechanism of personal growth rather than as a privilege to be earned.
Section and Scale: Reading the Complex as a Whole
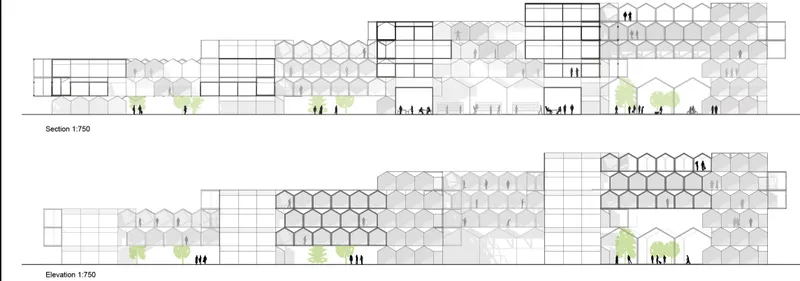
The final section and elevation drawings bring human figures and trees back into the frame, grounding the honeycomb abstraction in physical reality. The complex reads as roughly three stories tall, with generous floor-to-floor heights that prevent the claustrophobic compression common in correctional facilities. Trees planted at ground level and on intermediate terraces reinforce the project's commitment to integrating landscape as a therapeutic element, not decoration. The section confirms what the plans imply: this is an architecture calibrated to the body, not just to the institution.
Why This Project Matters
Prison design competitions often produce provocative images that struggle to hold up under scrutiny. What distinguishes Bom's entry is its systematic thinking. The project addresses multiple scales, from urban strategy to individual module, and treats each one with equal rigor. The honeycomb tessellation is not merely a formal gesture; it generates courtyard space, enables modular construction, and communicates a social idea about collective dwelling. For a brief centered on cyber criminality, where offenders typically pose minimal physical danger but require structured reintegration, the shift from cell block to neighborhood is not just humane but pragmatic.
At its core, Reframing the Prison asks whether the architecture of justice can actively contribute to social healing. By anchoring its spatial logic in the archetype of the house, the project insists that incarceration need not sever a person's relationship to domesticity, routine, and community. That insistence, expressed through clear drawings and a replicable modular system, is what earned this concept its place among the shortlisted entries and what makes it a compelling reference point for the ongoing conversation about what prisons should become.
View the Full Project
About the Designers
Designer: Sonia Bom
Enter a Design Competition on uni.xyz
uni.xyz runs architecture and design competitions year-round that reward proposals with spatial conviction and real site intelligence.
Project credits: Reframing the Prison by Sonia Bom Switching Prisons (uni.xyz).


Popular Articles
Popular articles from the community


David Ortega Stacks a Two-Story Mexico City Penthouse Around a Steel Stair and a Pergola-Shaded Roof Terrace
In Colonia Roma, a 300 m² penthouse uses oak joinery, a planted steel stair and a slatted roof pergola to make a new-build apartment feel like a house.


The Amber Palace Opera: A Geological Fiction Surfaces on Tallinn's Baltic Waterfront
Pierre Brillard reimagines a Baltic legend as a public landscape, opera house, and waterfront promenade rooted in Tallinn's coastal identity.

ETEH Reworks the Shared Spaces of São Domingos School in Brazil Around Timber, Color and Hanging Plants
At São Domingos School in Brazil, 436 m² of hall, refectory and library are recast with timber joinery, a yellow and blue code and trailing greenery.

Singing Woman: An Opera House That Performs Before the Curtain Rises
Ovidiu Cristian Pavel's conceptual opera house translates Estonia's choral identity into a sculpted waterfront landmark facing the Baltic Sea.

Similar Reads
You might also enjoy these articles

Cube Design Draws an Ecological Corridor Between Two Shenzhen Hills with the Nankai Building
Beside Shenzhen's container docks, the Nankai Building pairs stacked balconies with a climbing green screen to connect two hillsides across its height.

Praksis A and Studio Sted Bend a Red Timber Cabin Across the Granite of Norway's Southern Coast
On the southern Norwegian coast, a 105 m² cabin follows the rock on slender posts, pairing red cladding outside with pine, brick and plywood within.
David Ortega Stacks a Two-Story Mexico City Penthouse Around a Steel Stair and a Pergola-Shaded Roof Terrace
In Colonia Roma, a 300 m² penthouse uses oak joinery, a planted steel stair and a slatted roof pergola to make a new-build apartment feel like a house.

PARALELA and LB2 Thread a Public Walkway Through the Base of a Las Condes Residential Tower
In Las Condes, Santiago, the Hamlet Building gives its fenceless ground floor to a 70-metre wooded passage linking two streets and the metro.

Comments (0)
Please login or sign up to add comments
No comments yet. Be the first to comment!