
Revolutionizing Urban Living: Modern Co-Living Spaces at Mangrove Dongdaemun by COM
Explore Mangrove Dongdaemun Co-living by COM, a transformational project redefining urban living through modern co-living spaces in Seoul.

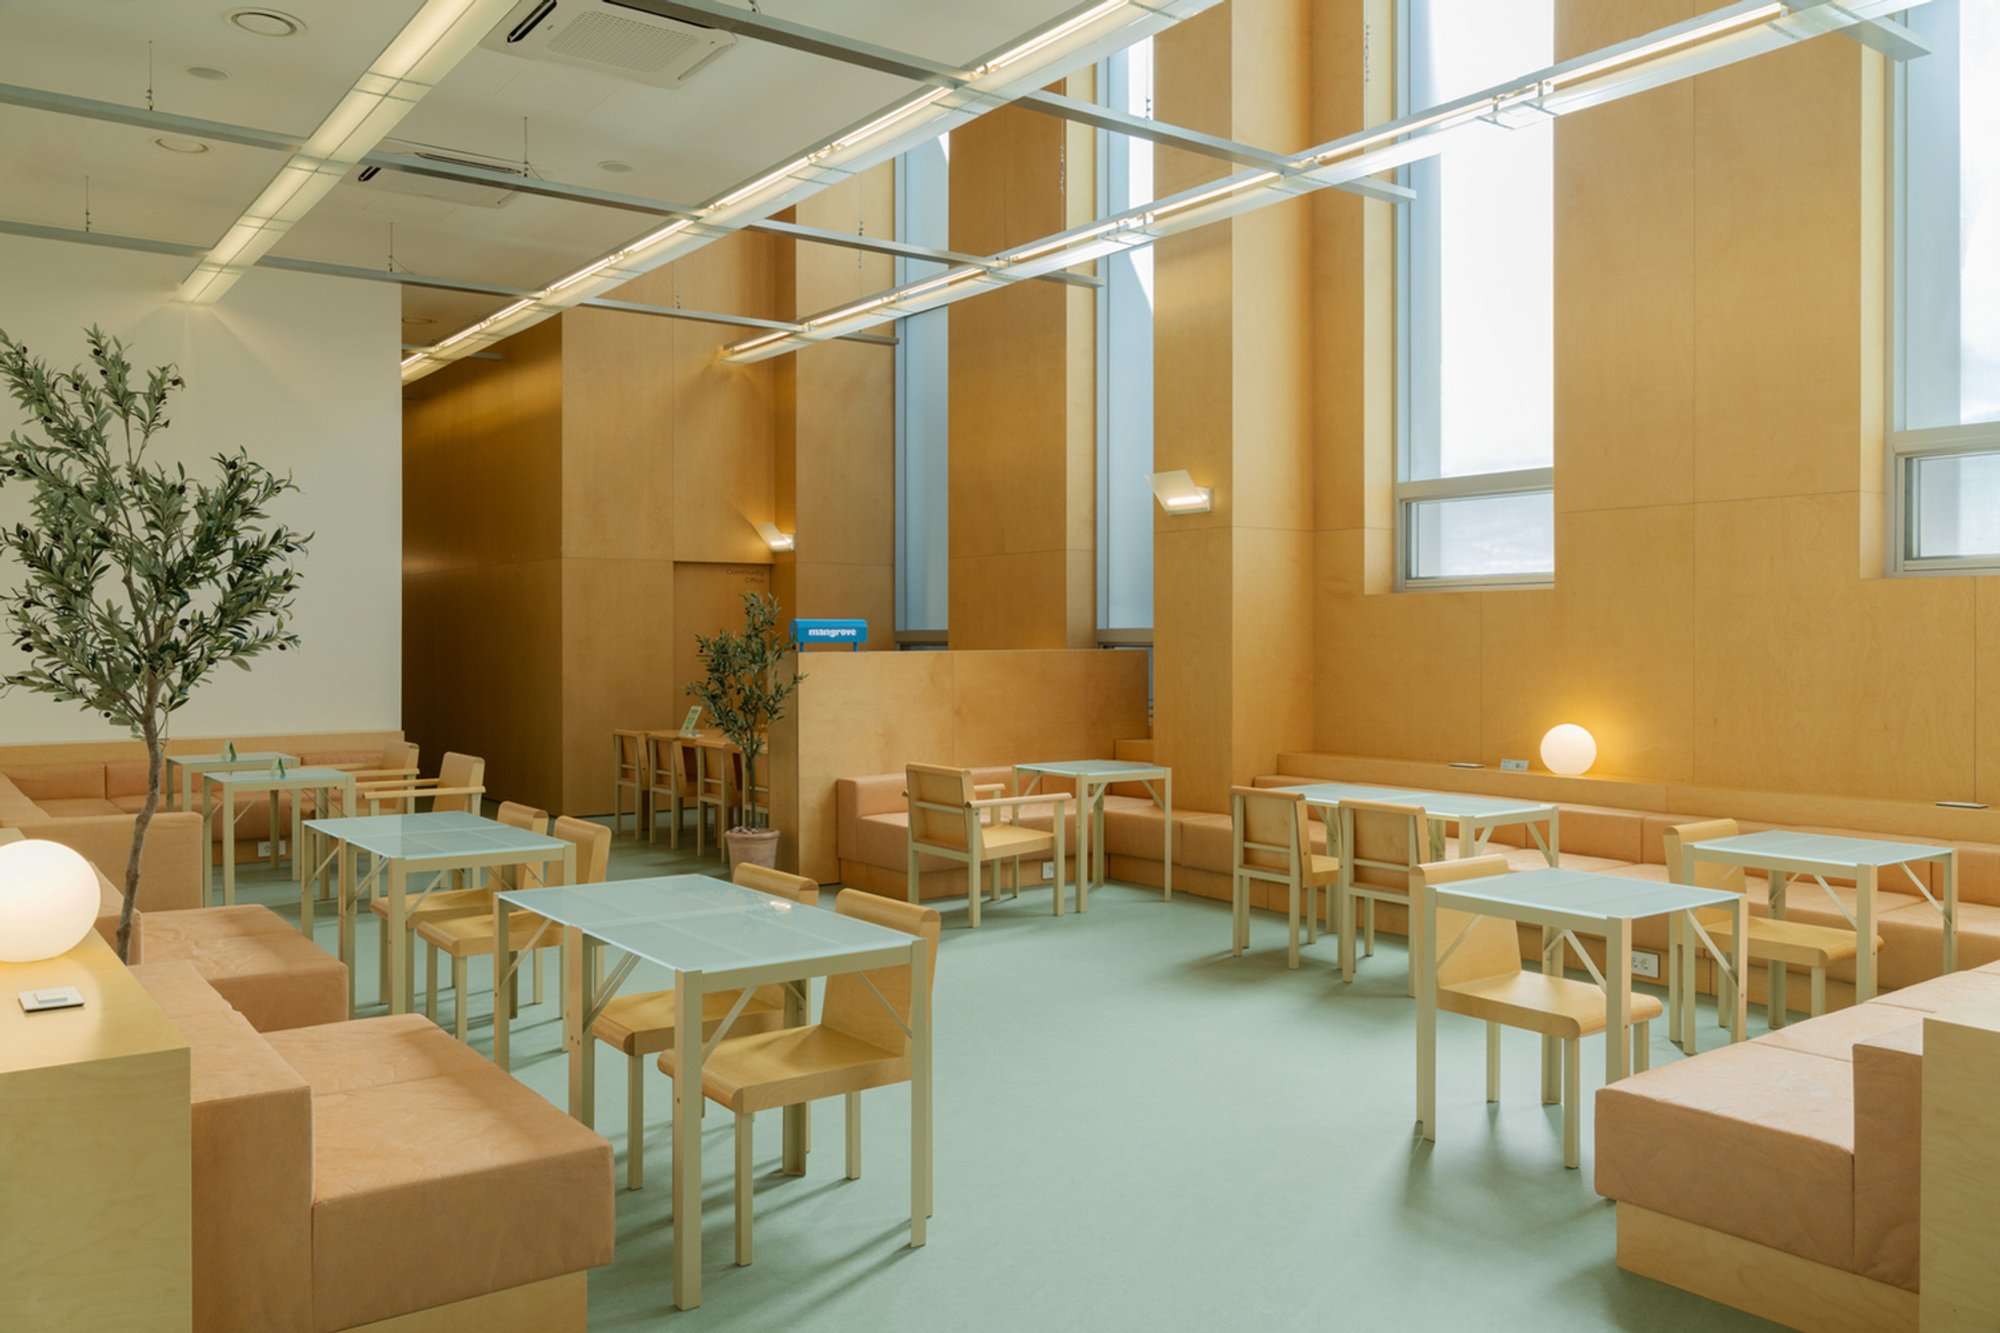
In the heart of Seoul, the Mangrove Dongdaemun Co-living project, designed by COM, stands as a testament to the evolving nature of urban living. This transformation of a traditional business hotel into a vibrant co-living community exemplifies the shift towards modern co-living spaces that cater to the needs of today’s urban dwellers.
Design Philosophy and Vision
Creating a Community-Centric Environment
Mangrove Dongdaemun Co-living is designed with the vision of transforming hospitality into a homely, community-driven environment. This project extends beyond the mere provision of living spaces, aiming to foster a sense of community and shared experiences among its residents. The design facilitates interactions and communal activities, turning shared areas into hubs of social engagement.
Architectural Redesign for Transparency and Openness
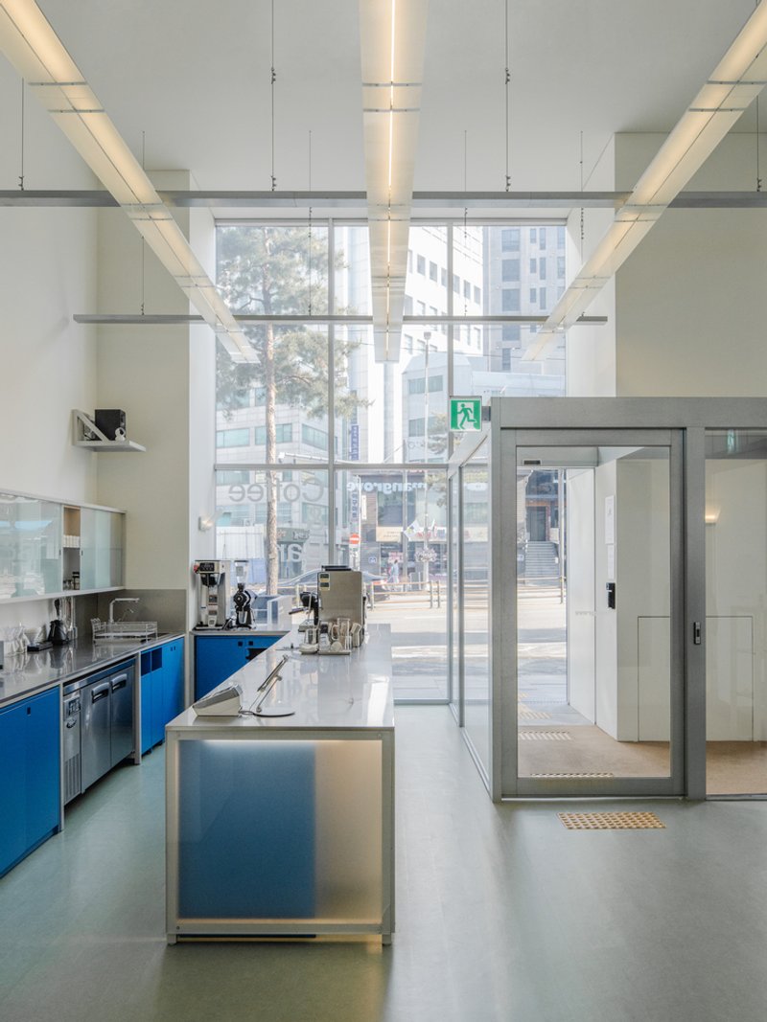
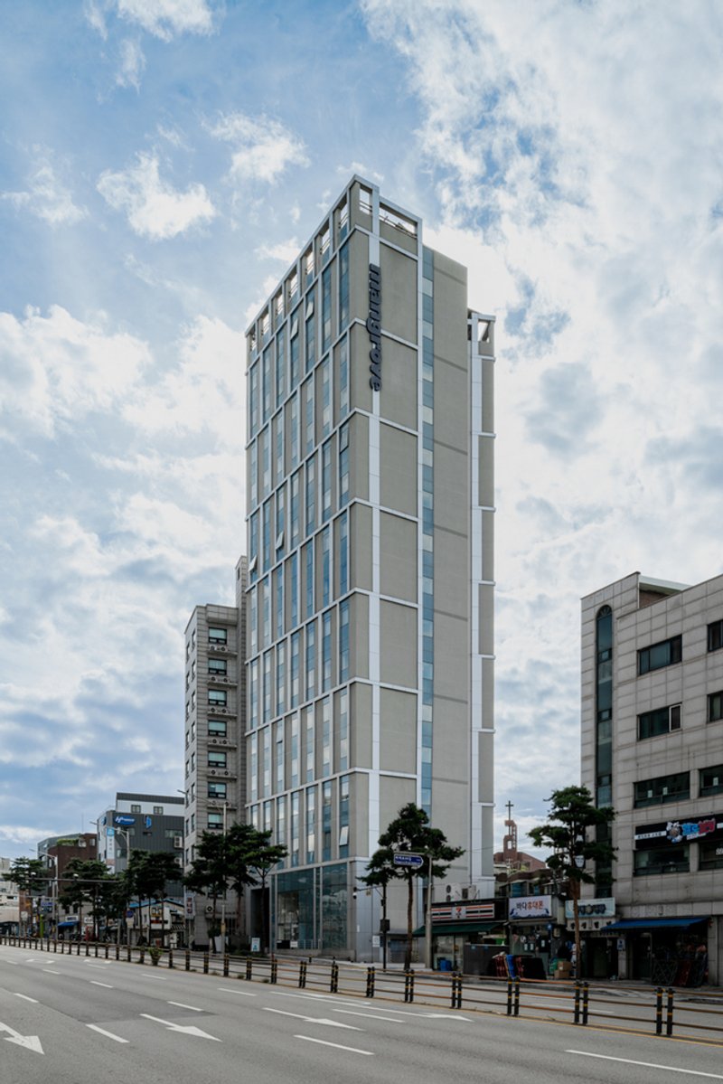
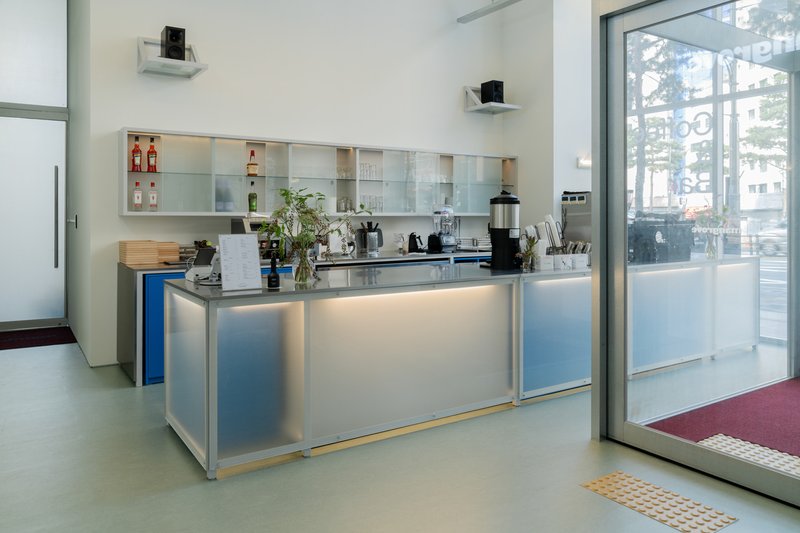
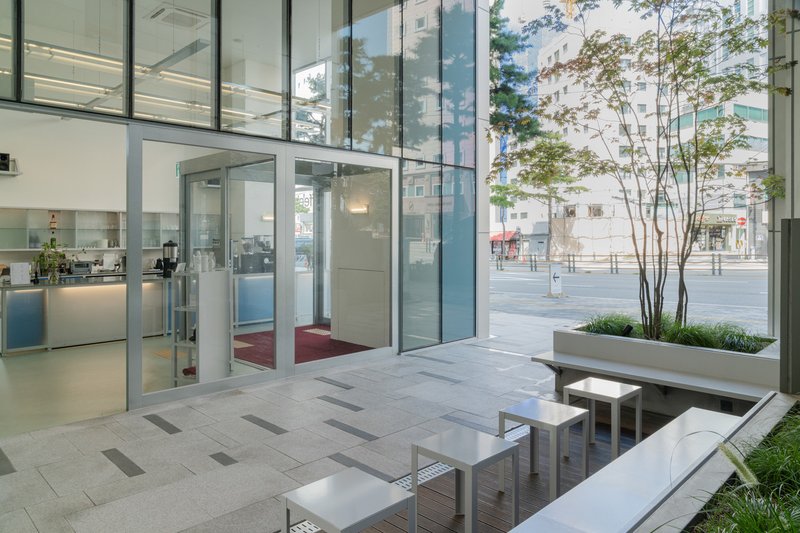
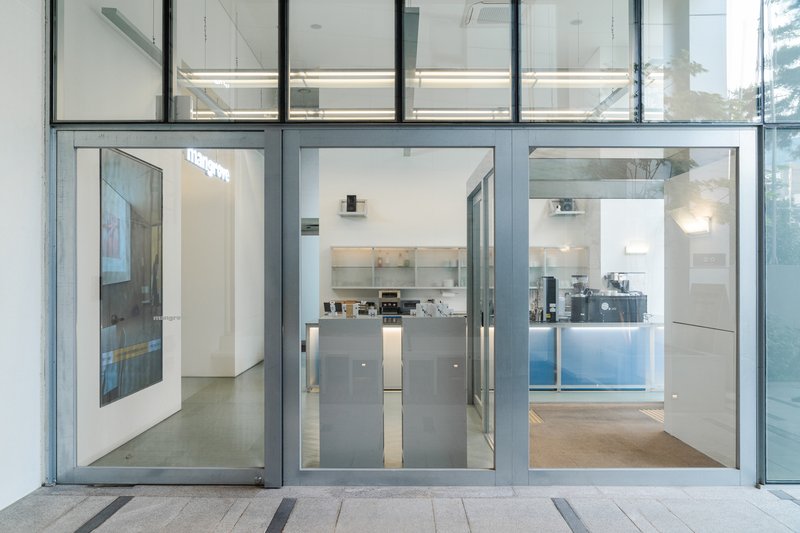
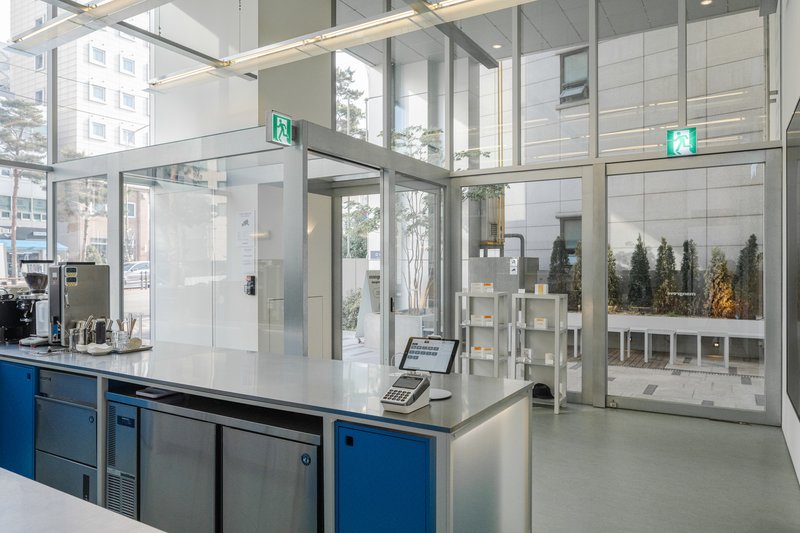
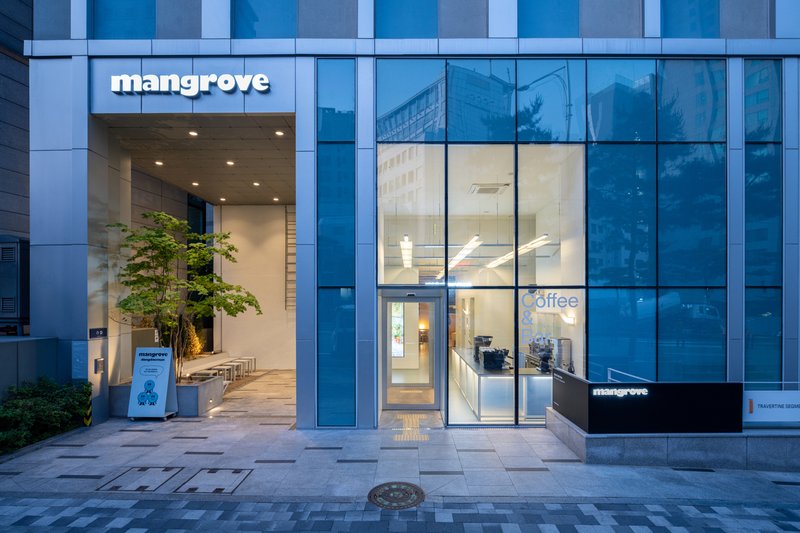
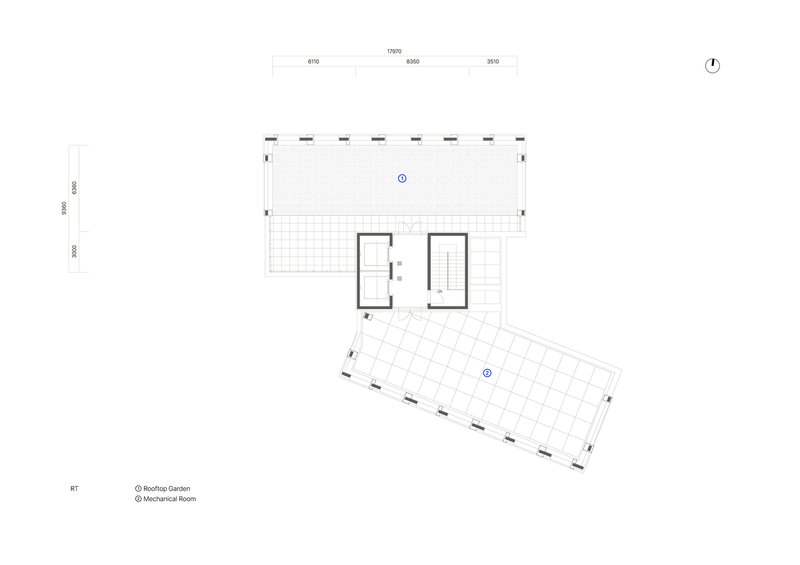
The transformation involved significant architectural changes, including the replacement of the former hotel’s facade with transparent glass to promote an inviting atmosphere. This redesign aligns with the ethos of co-living by making the building more approachable and integrated with the urban fabric of Dongdaemun.
Key Features of the Co-Living Space
Efficient and Customized Living Units
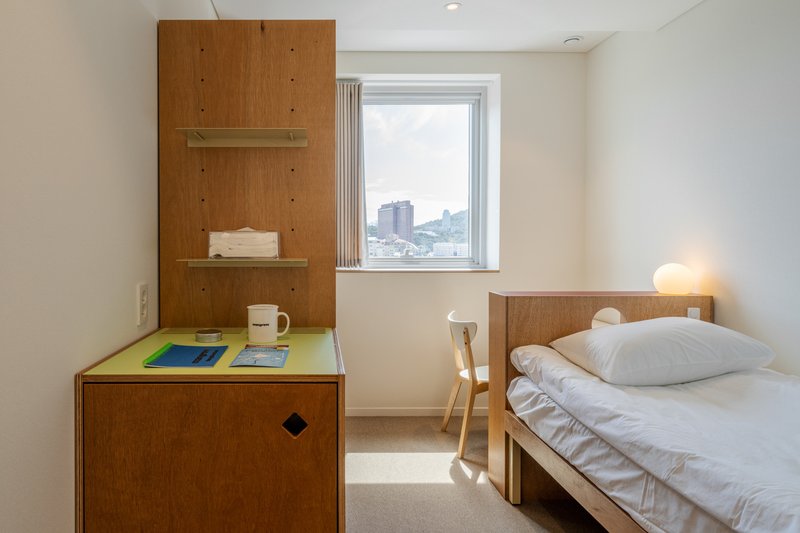
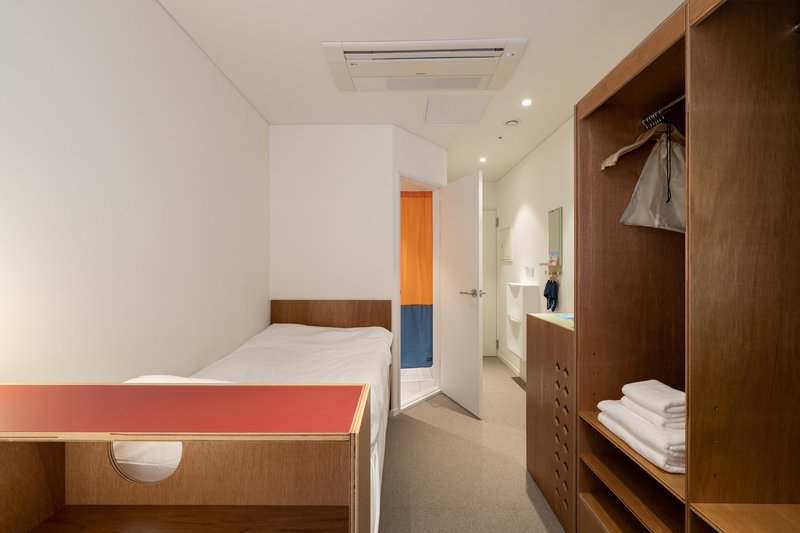
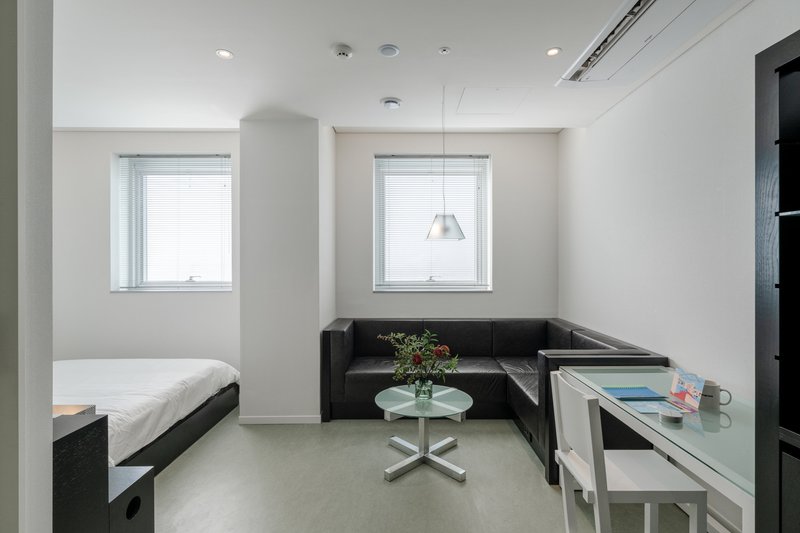
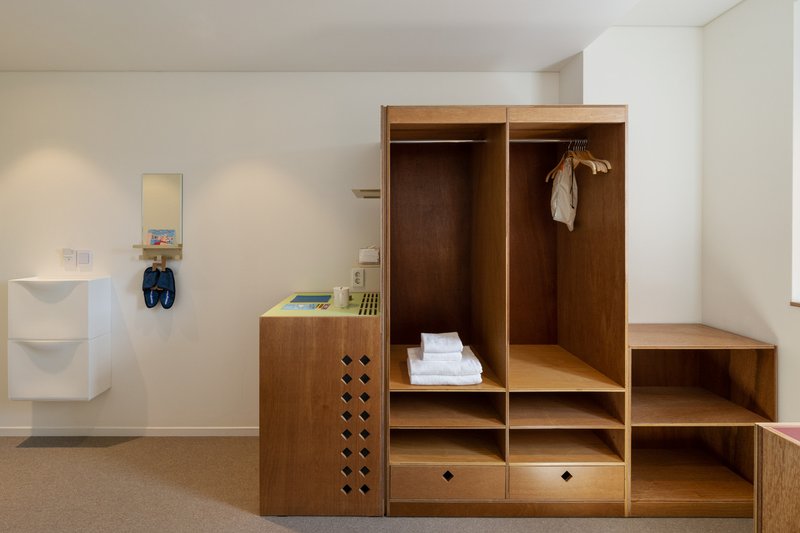
Each living unit within Mangrove Dongdaemun is meticulously designed to maximize space efficiency and functionality. The rooms feature custom-designed furniture that caters to modern living needs, such as integrated storage solutions and multipurpose fixtures, ensuring comfort without sacrificing style.
Communal Areas Designed for Interaction
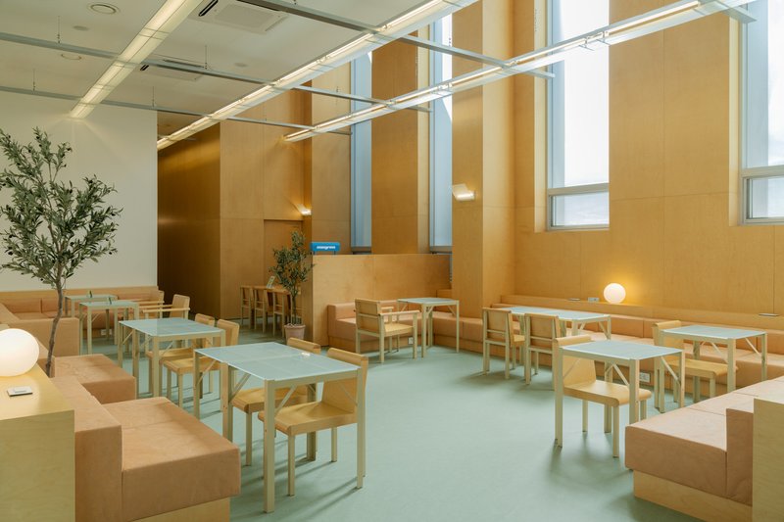
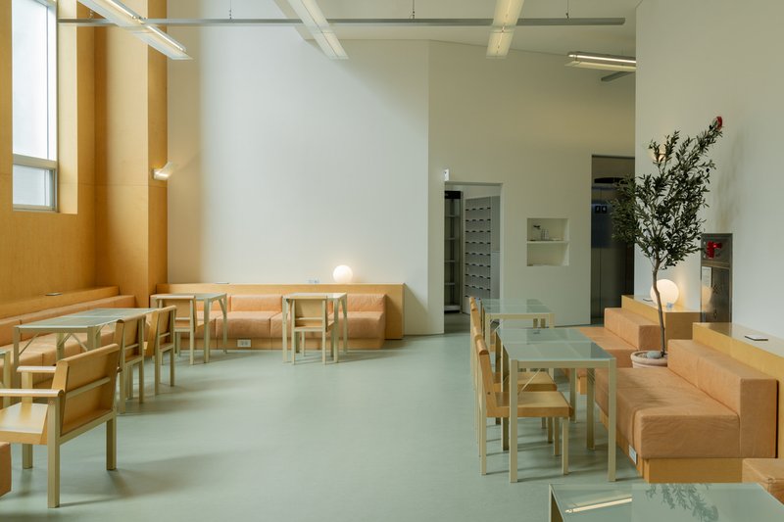
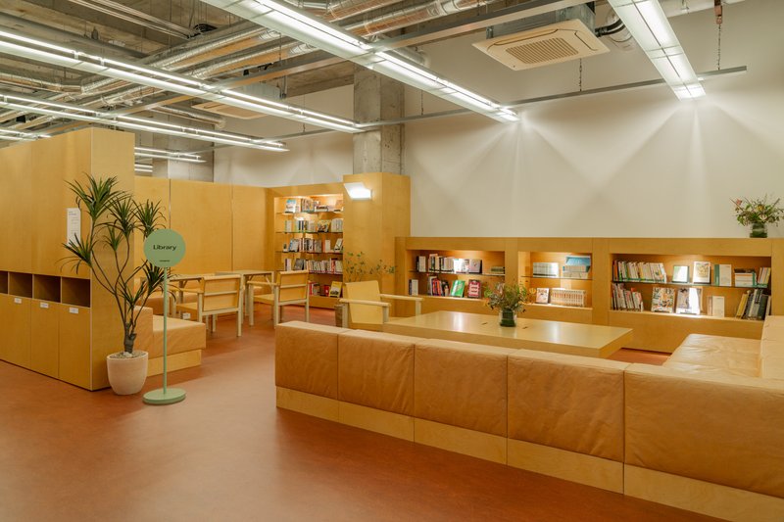
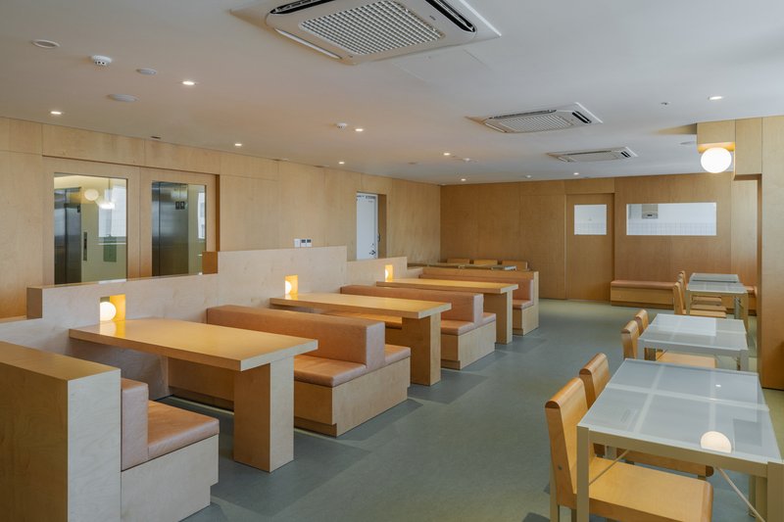
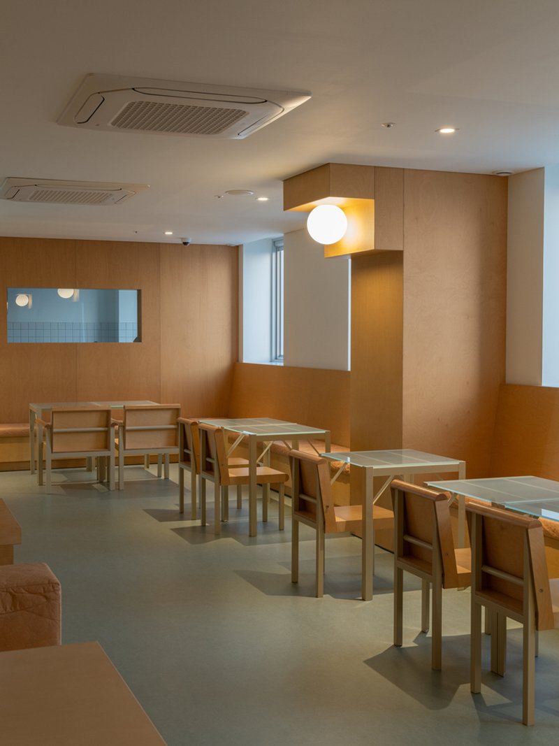
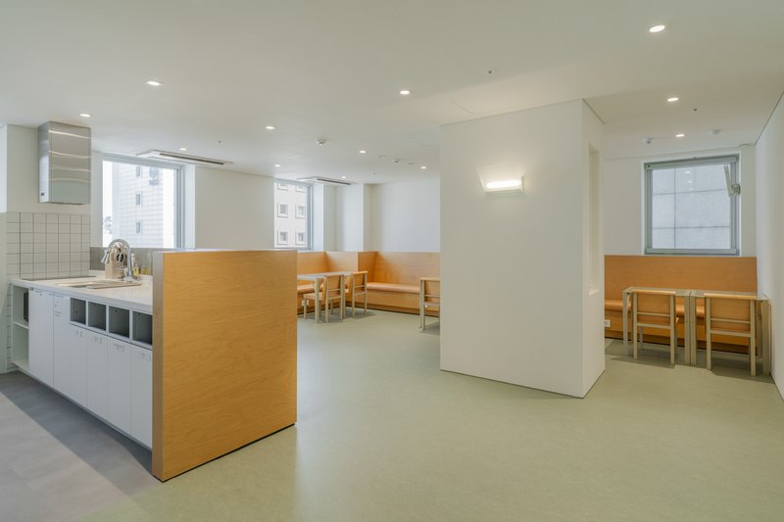
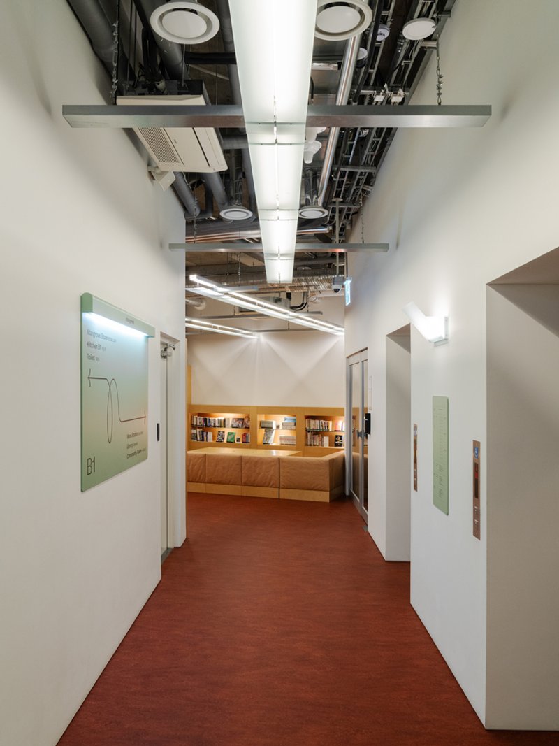
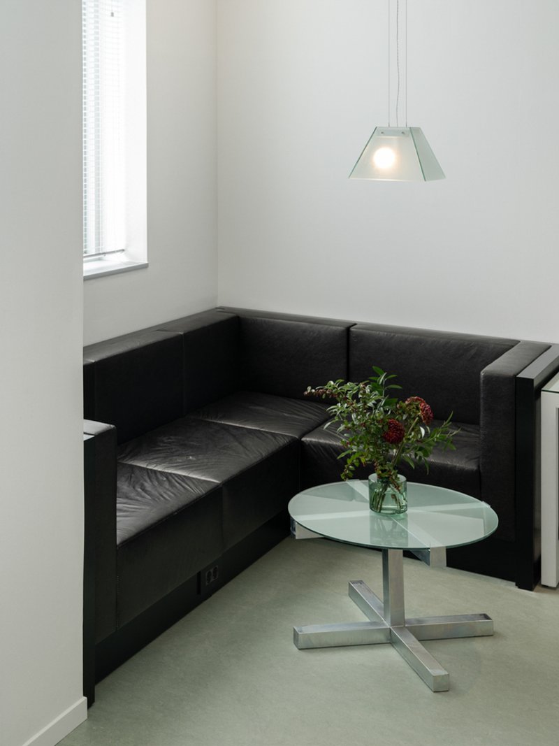
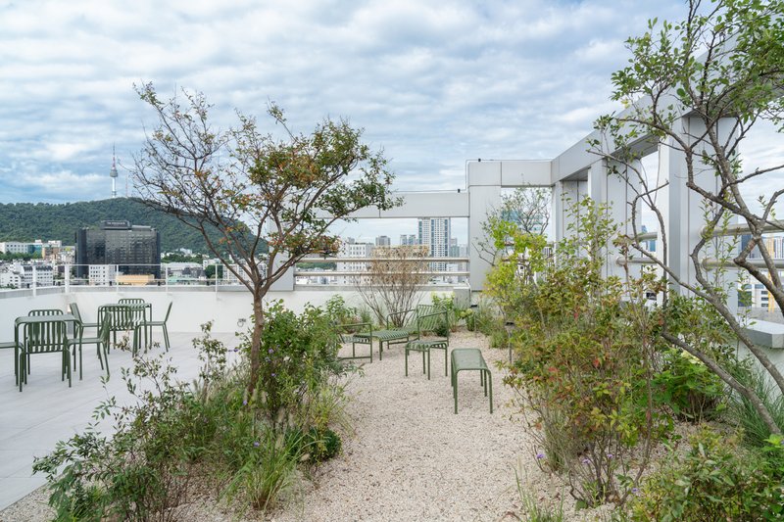
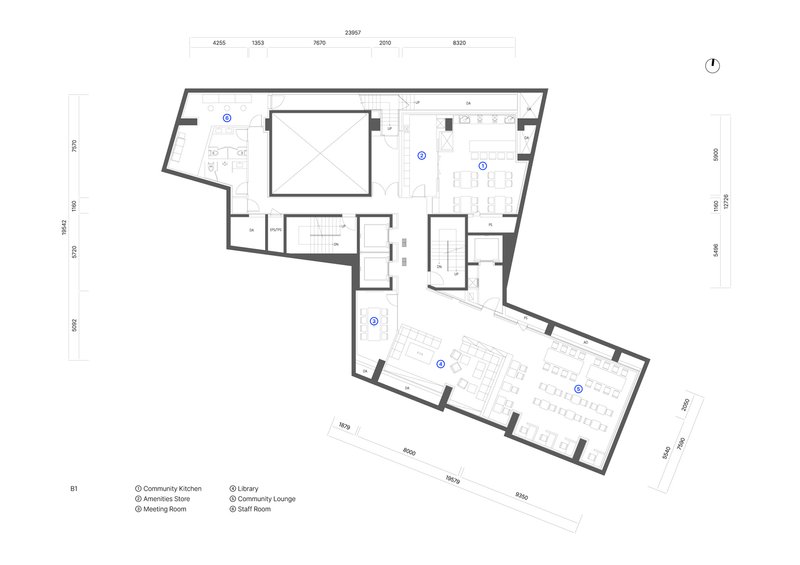
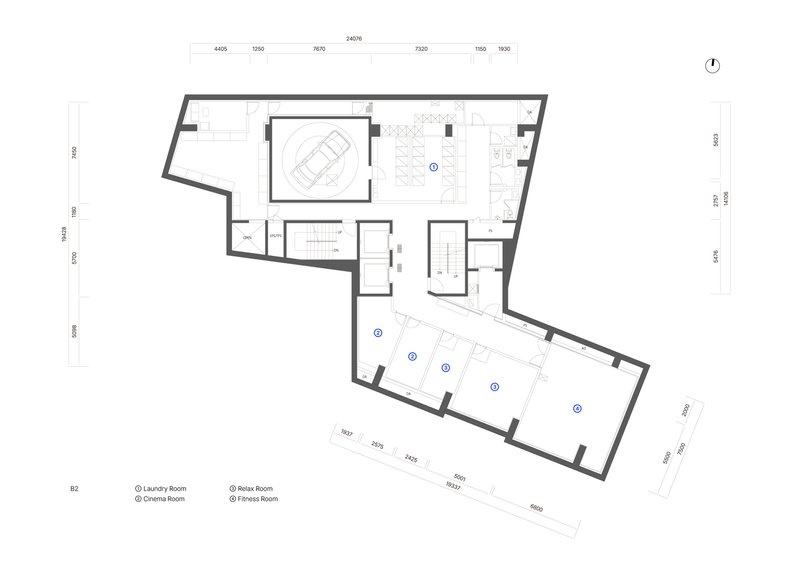
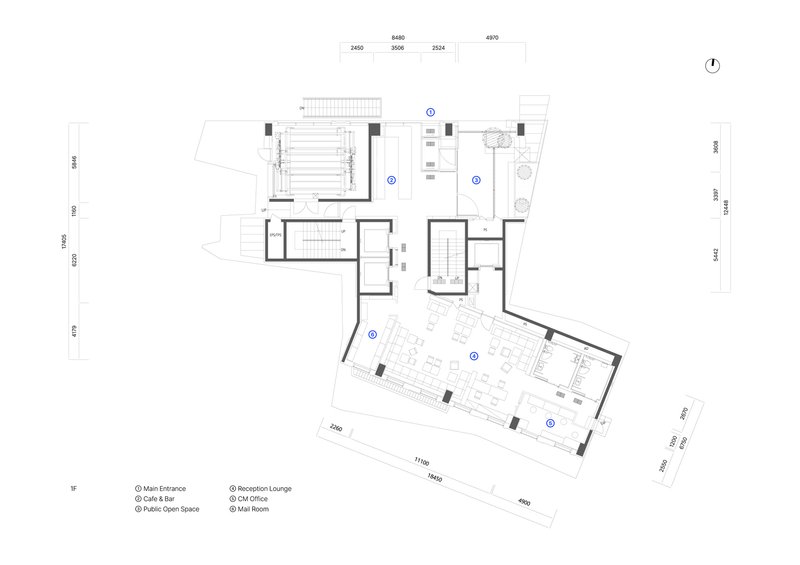
The project boasts diverse communal spaces, including a large rooftop area, shared kitchens, and a subterranean lounge. These areas are strategically placed to enhance interaction and provide residents with opportunities to engage in a variety of social activities, from cooking together in the fully equipped kitchen stations to relaxing in the lounge areas.
Sustainable Features and Material Use
Focus on Sustainability and Comfort
In keeping with modern architectural trends, Mangrove Dongdaemun incorporates sustainable building practices and materials. The use of eco-friendly, durable materials in construction and interior design reflects a commitment to sustainability. Additionally, natural lighting and ventilation are maximized to enhance environmental efficiency and resident comfort.
Harmonious Material Palette
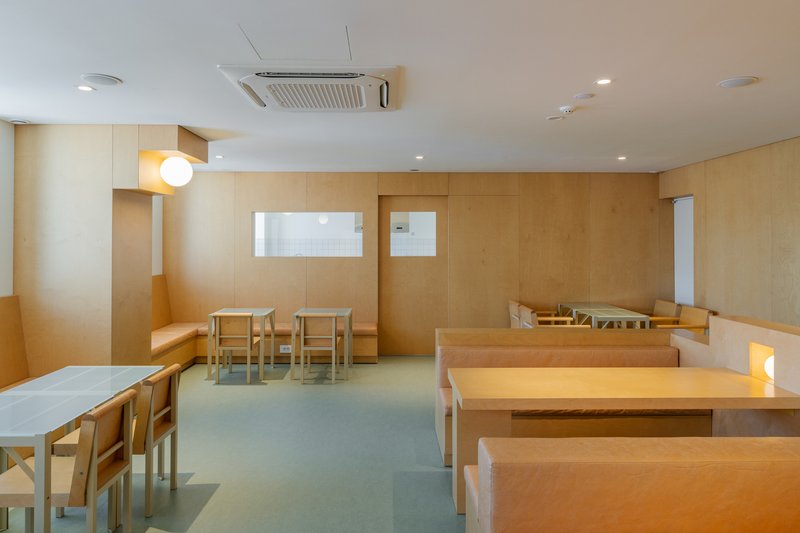
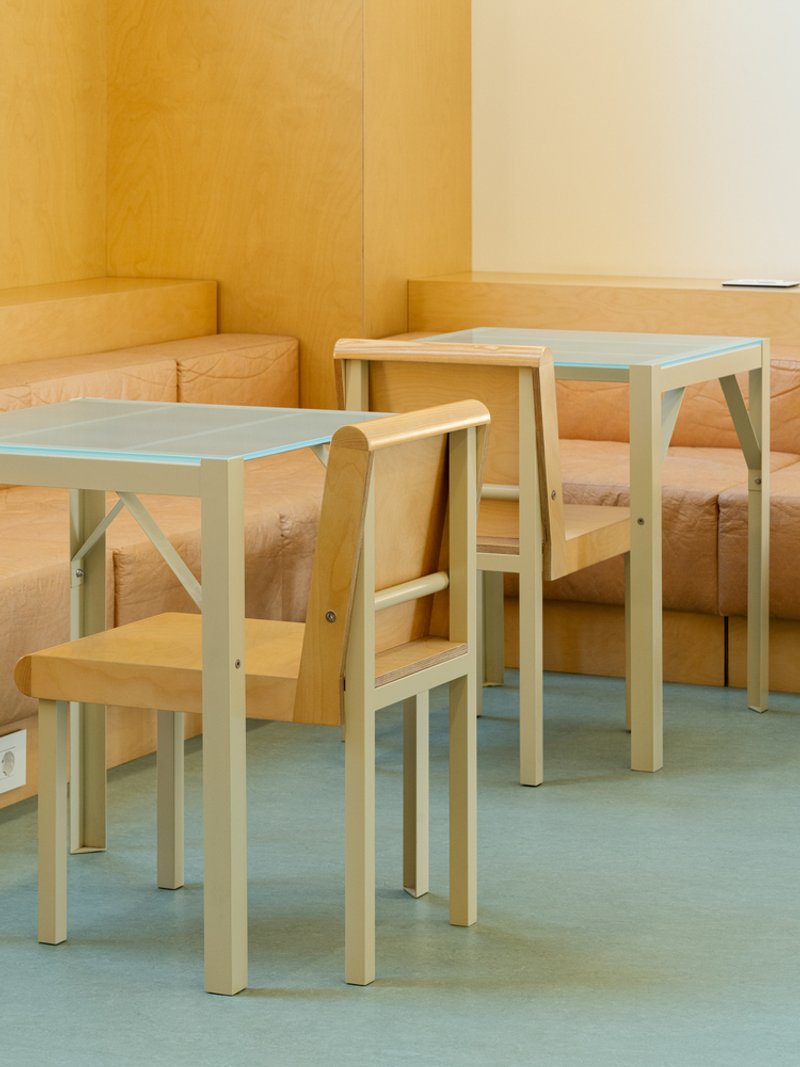
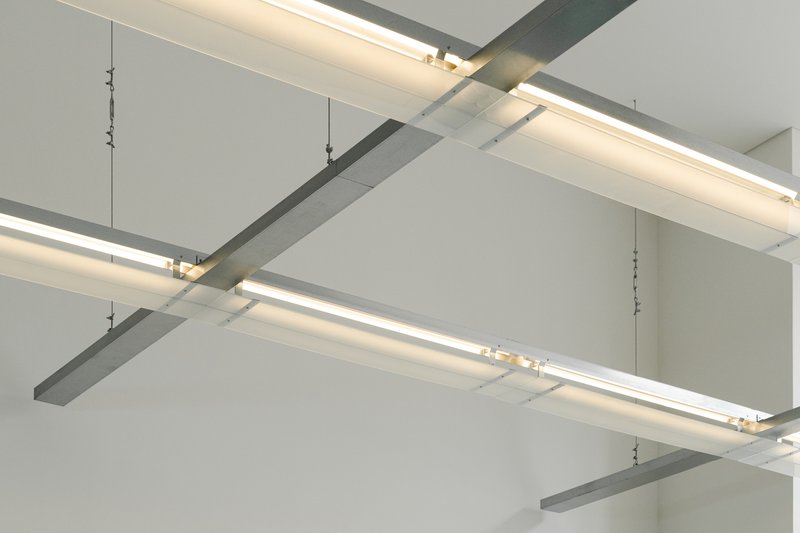
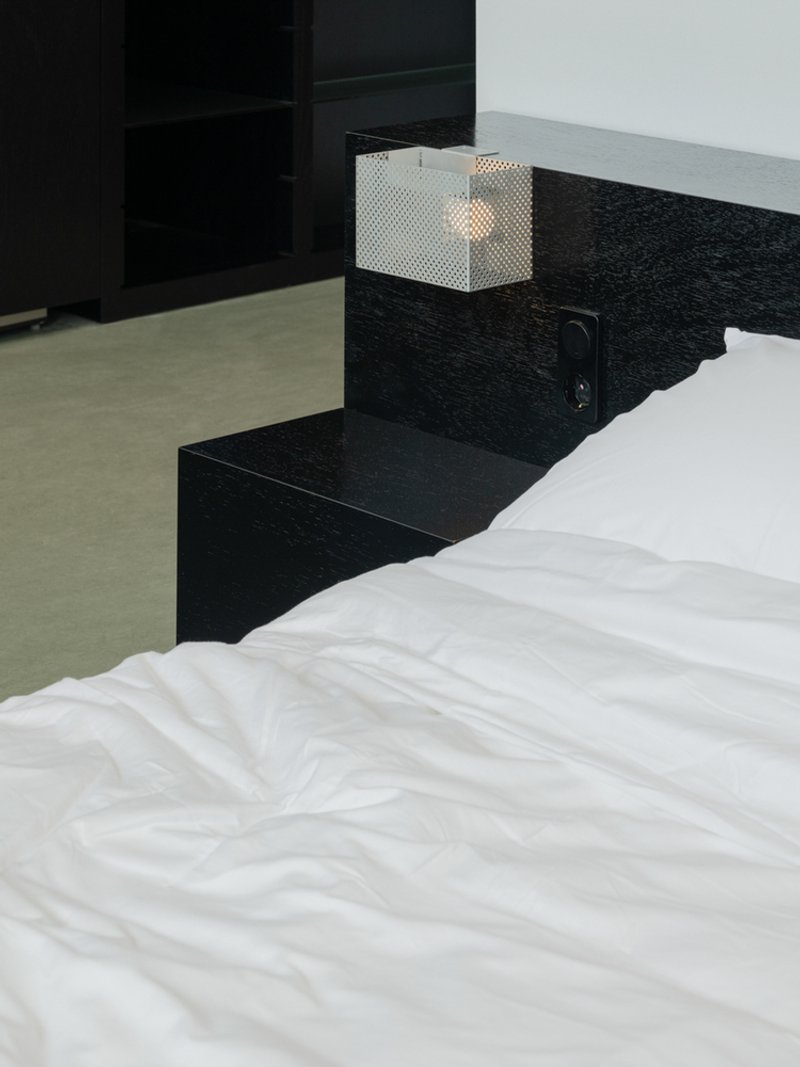
The interior design features a balanced mix of warm wood finishes and cooler materials like metal and glass, creating an environment that feels both modern and welcoming. This material selection not only enhances the aesthetic appeal of the spaces but also contributes to the overall comfort and quality of life for the residents.
Community Impact and Future Outlook
Redefining Urban Living in Seoul
Mangrove Dongdaemun Co-living is not just a residence; it's a model for future urban living solutions in bustling city environments. By offering a blend of private and shared spaces, it caters to the modern urbanite's desire for flexibility, community, and sustainability.
Potential for Expansion and Replication
The success of this project highlights the potential for expanding the co-living model to other urban centers globally. As cities continue to grow and evolve, modern co-living spaces like Mangrove Dongdaemun will play a crucial role in shaping sustainable and inclusive urban communities.
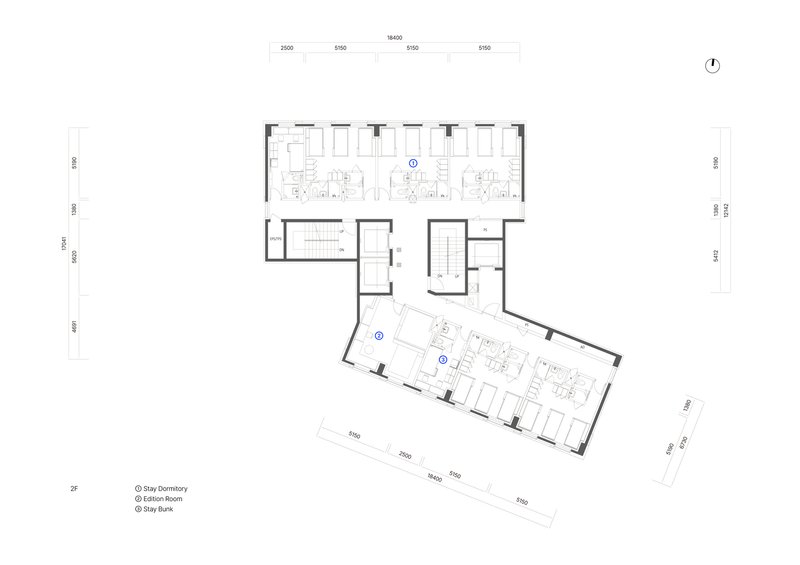
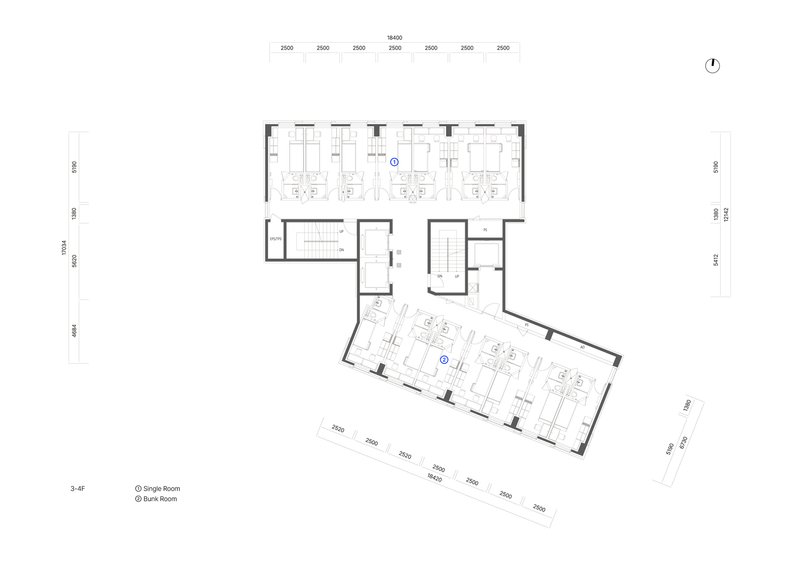
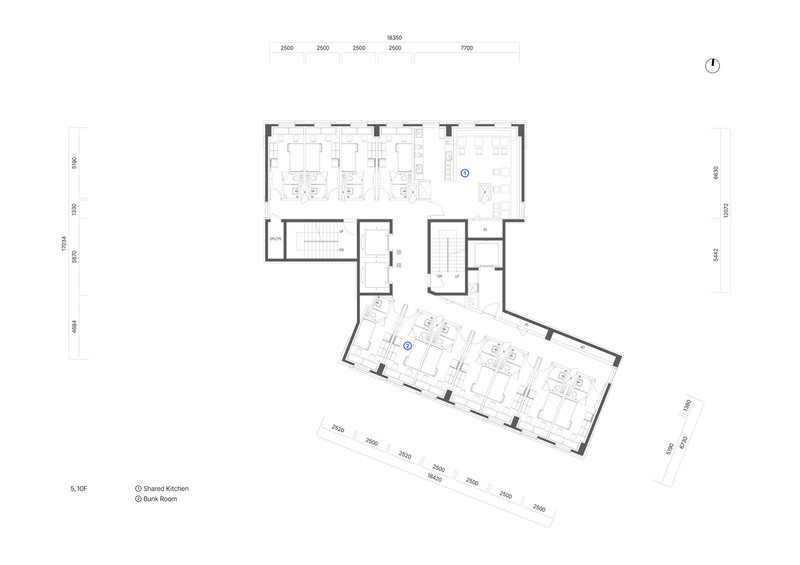
The Mangrove Dongdaemun Co-living project by COM is a pioneering example of modern co-living spaces that beautifully combine functionality, community, and design innovation. It stands as a beacon of modern urban living, offering a blueprint for future developments in the co-living sector worldwide.

All photographs are work of Mihyun Son




Popular Articles
Popular articles from the community

BAST Slots a Four-Story Glass House into a Narrow Gap Between Toulouse Townhouses
In the dense Bonnefoy district, a stepped infill building merges home and office while preserving a majestic hackberry tree.


20 Most Popular Office Building Projects of 2025
From biophilic workspaces in India to net-positive energy offices in New Delhi, 20 office building projects that defined architecture in 2025.

Fausto Terán and Toro Fuse Japanese Craft with Mexican Tradition in a Lakeside Retreat
Nakamura House pairs Shou-Sugi-Ban charred pine with handmade clay tile at the foot of Atlangatepec Lagoon in Mexico.

RDTH architekti Rips Out Nearly Every Wall in a Prague Apartment and Replaces Them with Furniture
A 101-square-meter post-war flat in Prague trades rigid partitions for a single rotated furniture block, curtains, and glass concrete.


Similar Reads
You might also enjoy these articles

Olio Towers: A Mid-Rise for Performers That Fuses Housing, Rehearsal, and Stage
Located blocks from Houston's Theater District, this modular tower stacks living units around a central performance atrium.

Oasis: Modular Green Housing Carved into Dhaka's Urban Fabric
A shortlisted Plugin Housing entry reclaims unauthorized settlements in Dhaka with stepped concrete volumes, green roofs, and ventilation-driven design.

Black Hole: A Floating Megastructure for the Post-Physical Era
Emiliano Mazzarotto envisions a spherical, self-scaling arena where e-sports, digital hotels, and holographic stadiums replace traditional public space.

Compact & Sustainable Living in Piraeus: A Four-Level Family Home Built Around Light and Air
A narrow townhouse in one of Greece's densest port cities uses a central atrium and passive strategies to house three generations under one roof.


Explore Architecture Competitions
Discover active competitions in this discipline




The International Standard for Design Portfolios


The Global Benchmark for Architecture Dissertation Awards


The Global Benchmark for Graduation Excellence


Challenge to reimagine the Iron Throne
Comments (0)
Please login or sign up to add comments
No comments yet. Be the first to comment!