

Revolutionizing Urban Living: Tenjincho Place Apartment Complex
The Tenjincho Place Apartment Complex redefines urban living with its innovative courtyard design, sustainable materials, and future-proof public space integration in Tokyo.


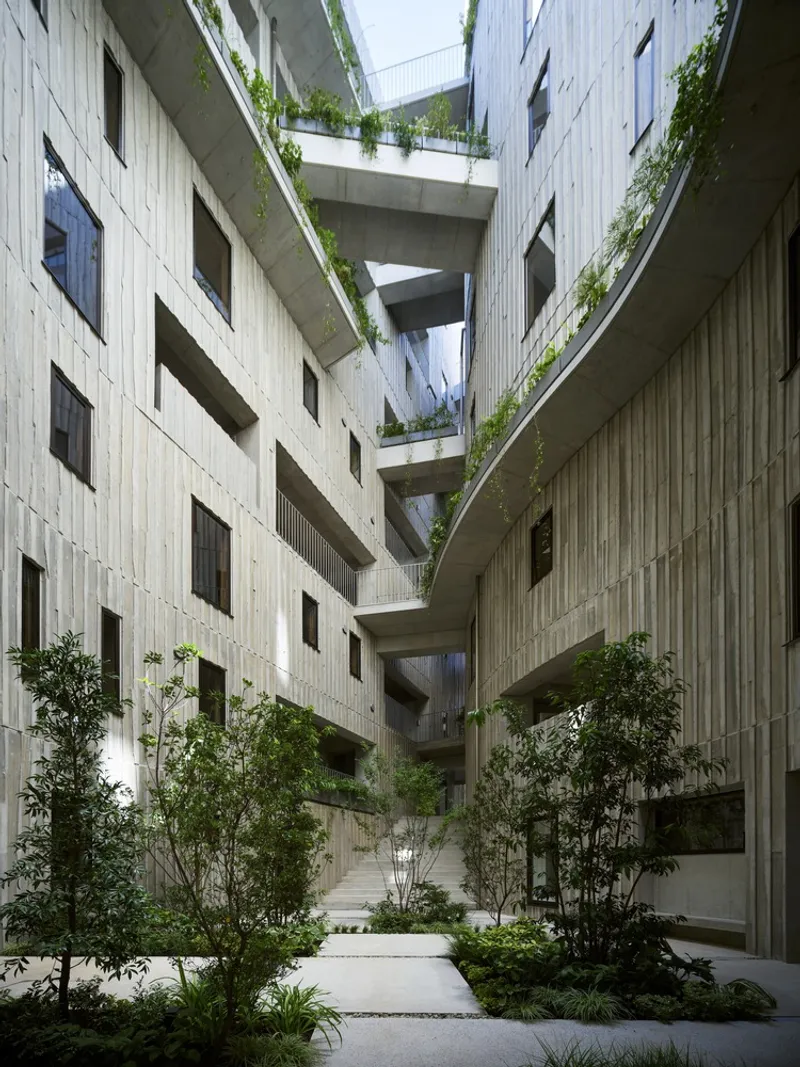
Nestled along the historic approach to a renowned shrine in Yushima, Tokyo, the Tenjincho Place Apartment Complex stands as a testament to the transformative power of innovative courtyard apartment design. Spearheaded by Hiroyuki Ito Architects, this architectural masterpiece unfolds over an area of 2448 m², completed in 2023, and captured through the lens of Masao Nishikawa. It showcases a bold reimagining of residential living in dense urban environments.


Addressing Urban Challenges with Architectural Ingenuity
Crafting Light and Space Amidst Urban Density
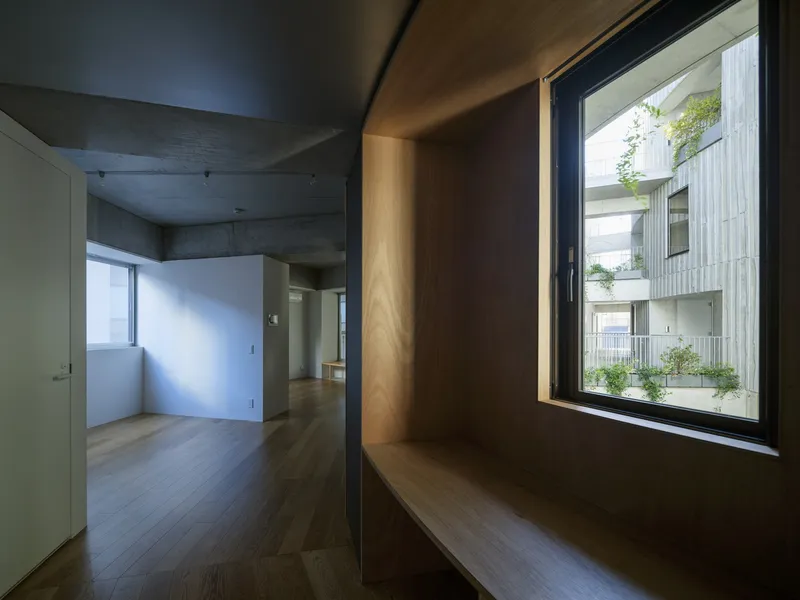
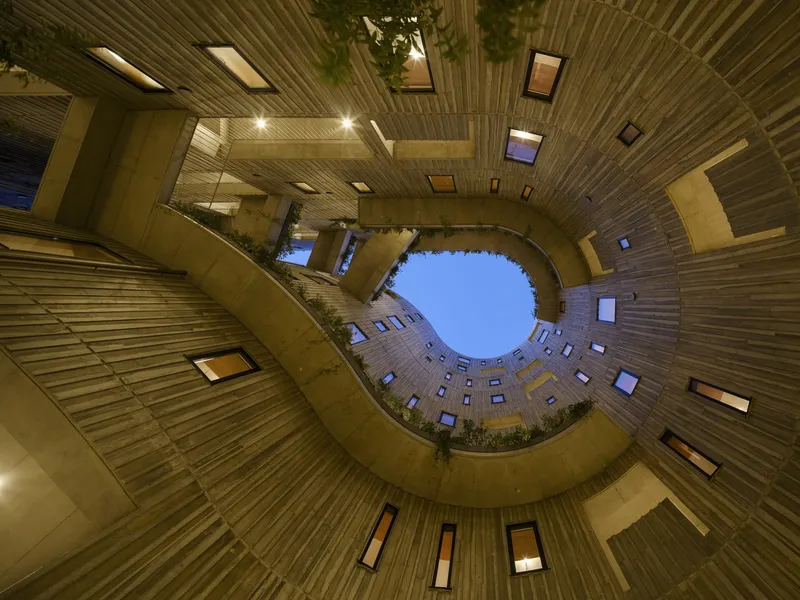
Faced with the complex dynamics of a rapidly transforming neighborhood and the challenges posed by limited natural light due to surrounding high-rise buildings, the architects devised a solution that wraps a curved architectural volume around a central void. This strategic design ensures that each residential unit benefits from ample light, fresh air, and expansive views, redefining urban apartment living.


The Central Courtyard: A Beacon of Community and Light
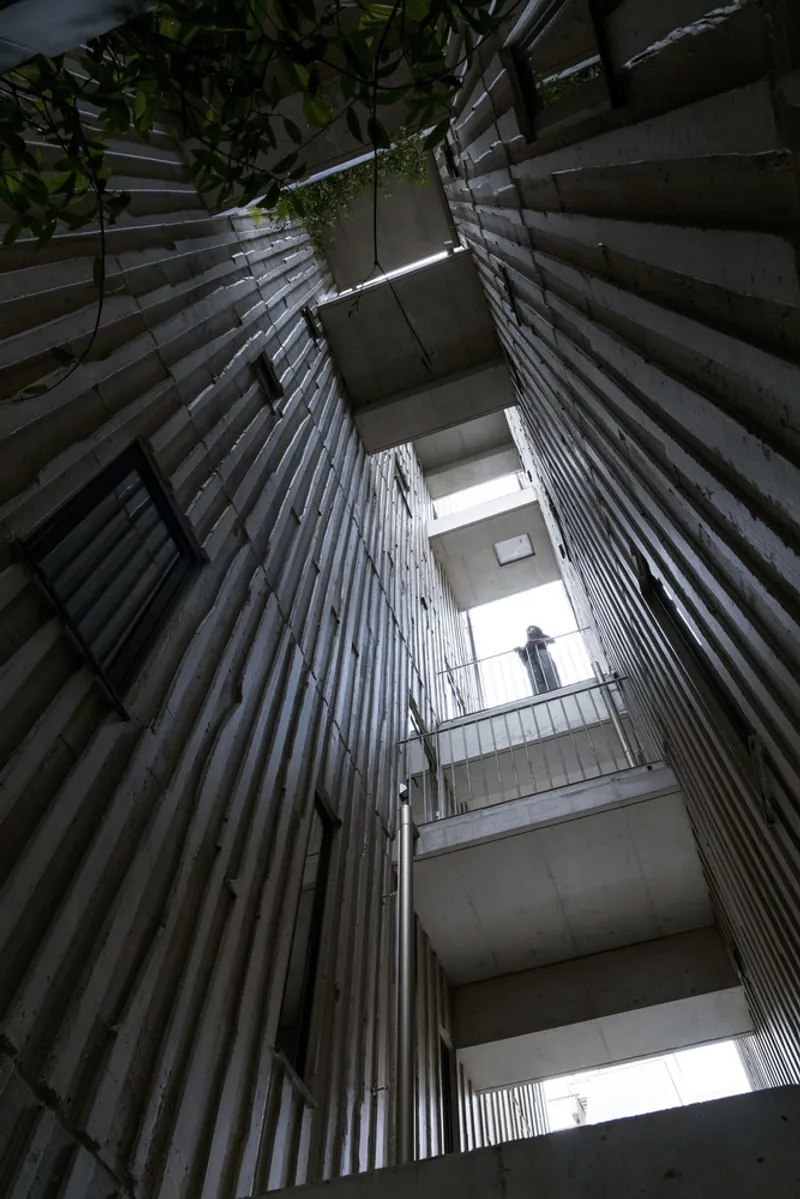
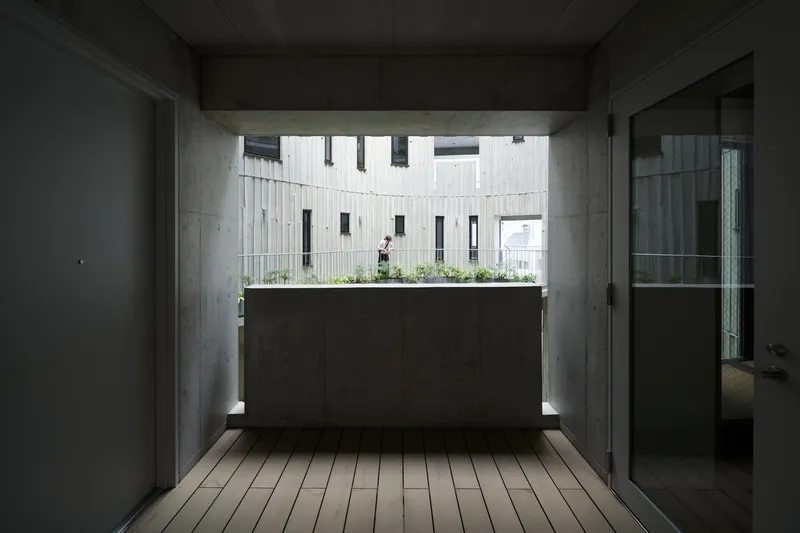
The heart of the Tenjincho Place Apartment Complex is its innovatively designed central courtyard, which was thoughtfully revitalized to invite light and openness into what would otherwise be a dimly lit space. Through minimizing corridors, creating maisonette units, introducing side openings, and applying textured surfaces, the courtyard transforms into a lively, illuminated gathering space for residents.
Future-Proofing Urban Spaces
A Vision for Public Engagement
With an eye toward the future, the courtyard was envisioned not just as a private oasis for residents but as a potential hub of public life and community interaction. Anticipating the area's ongoing development and the building's long-term relevance, plans for integrating co-working spaces, stores, cafés, or markets were incorporated into the courtyard's design, ensuring its adaptability and vibrancy for years to come.


Embracing Sustainable Materials
In a commendable move towards sustainability, the project utilized Japanese cedar logs from the 'Wooden Station Project' in Sammu City, Chiba. This approach not only supports forestry practices but also introduces unique textural qualities to the concrete formwork of the courtyard, reflecting the natural beauty and resilience of the materials.

A Paradigm of Urban Residential Architecture
The Tenjincho Place Apartment Complex by Hiroyuki Ito Architects marks a significant leap in innovative courtyard apartment design. By masterfully integrating sustainable practices, architectural creativity, and a vision for community-centric spaces, this project stands as a beacon of how urban living can be both intimate and inclusive. As residents and visitors move through spaces that echo the grandeur of church ruins, they experience the profound impact of architecture on daily life and community well-being, setting a new standard for the future of urban residential projects.


All photographs are work of Masao Nishikawa


Popular Articles
Popular articles from the community


U.GA Architects Wraps an Oval Rooftop Pool in Curved Board-Formed Concrete on Busan's Jeollidan-gil
In Busan's Jeonpo-dong, a 454 m² mixed-use block stacks a neighborhood facility, guest rooms and an oval rooftop pool inside spiraling concrete walls.

longwave studio Reorganizes a 112 m² Tainan Apartment Around the Daily Routines of a Family and Two Cats
In Tainan, Taiwan, birch plywood, rust-red furniture and a freestanding plaster wall link arrival, storage, work and family life in one apartment.

Juan García Correa, John González and Claudia Rueda Sink a Circular Amphitheater into a Manizales Engineering Building
On the La Nubia campus in Manizales, Colombia, the S1 Building folds labs and offices into a hillside of ramped lawns that double as a campus route.

David Macias Steps a Doorless Stone and Plaster House Down a Tropical Colombian Hillside
In the humid hills of Colombia, Threshold House replaces the front door with an open void and terraces its 850 m² down the slope instead of fighting it.

Similar Reads
You might also enjoy these articles


Hodi-Mandai Geram
Project Function: Preservation and revitalization of the Intangible heritage and socio-spatial identity of the Hodi by Housing, Cultural Memory Center, Sacred Grove, landscape, local tourism economy


Olio Towers: A Mid-Rise for Performers That Fuses Housing, Rehearsal, and Stage
Located blocks from Houston's Theater District, this modular tower stacks living units around a central performance atrium.

Oasis: Modular Green Housing Carved into Dhaka's Urban Fabric
A shortlisted Plugin Housing entry reclaims unauthorized settlements in Dhaka with stepped concrete volumes, green roofs, and ventilation-driven design.

Black Hole: A Floating Megastructure for the Post-Physical Era
Emiliano Mazzarotto envisions a spherical, self-scaling arena where e-sports, digital hotels, and holographic stadiums replace traditional public space.

Explore Architecture Competitions
Discover active competitions in this discipline

Challenge to reimagine the Iron Throne

Photograph architecture without architects

Illustrate the lost glory of Angkor Wat - Render Challenge

Design challenge to reuse E-waste
Comments (0)
Please login or sign up to add comments
No comments yet. Be the first to comment!