

Robert Konieczny Rotates a Gabled House into a Polish Mountainside Like an Aircraft Yawing
In the Beskid Mountains, KWK Promes embeds a C-shaped home into steep terrain, pivoting it toward the sun and hiding it under a green roof.


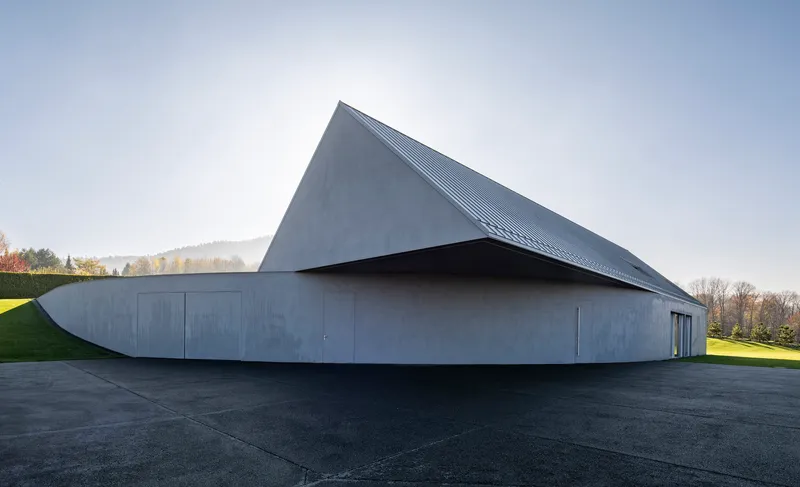
The word "yaw" describes an aircraft's rotation around its vertical axis, and Robert Konieczny of KWK Promes has taken the term literally. Yaw House, completed in 2025 in Poland's Beskid Mountains, is a gabled volume that has been deliberately rotated on its site to face south, embedding one wing into the hillside slope and opening the other toward daylight, views, and a circular garden courtyard. The result is a building that reads from the road as a modest peaked form, referencing the local tradition of the bezokapowy (eaves-less) house, while concealing an underground C-shaped plan that wraps around a sunken pool and opens onto a private landscape.
What makes the project genuinely interesting is the refusal to treat the steep, difficult site as an obstacle. Instead of leveling the ground and planting a box on it, Konieczny used the slope as a design partner. The house rotates to capture solar gain, buries its mass to reduce visual impact, and lets a green roof merge with the surrounding meadow. From the air, the building almost vanishes. From the garden, it is a generous glass pavilion. The tension between those two readings is the whole point.
A Gable That Belongs to the Valley
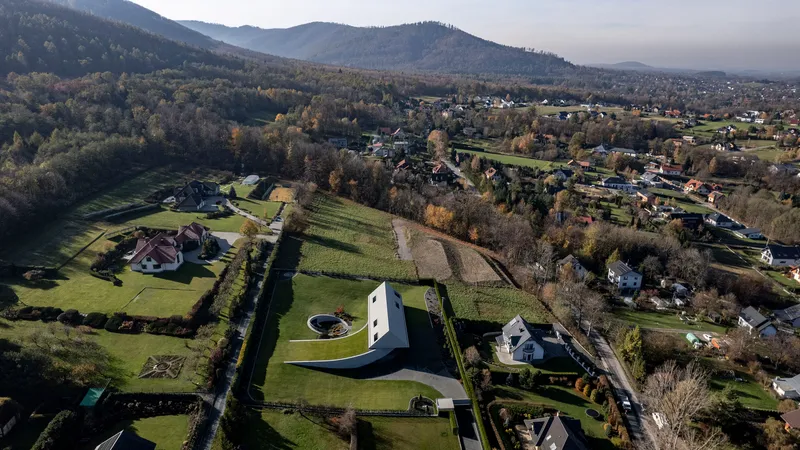
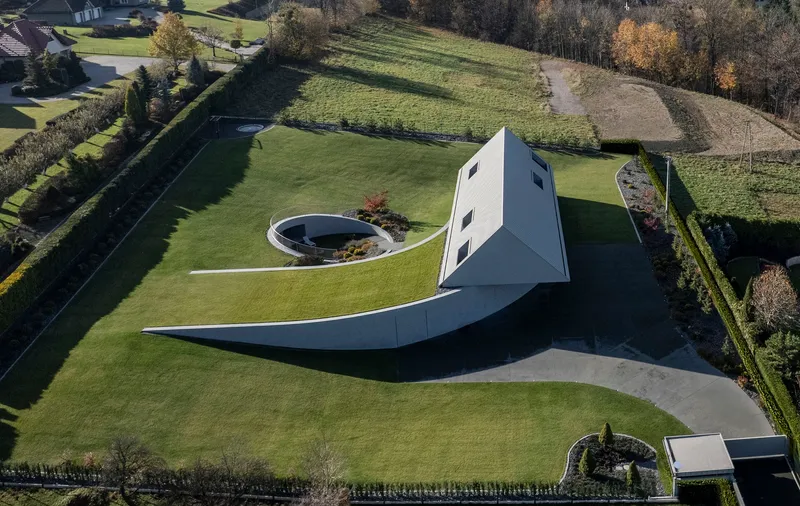
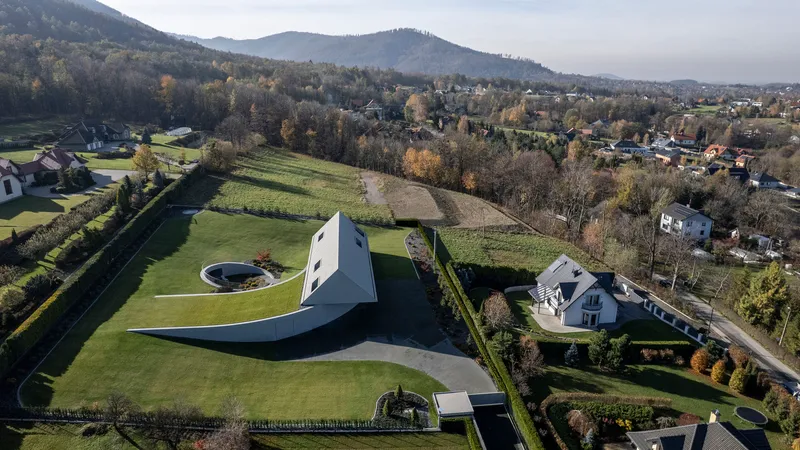
Seen from above, Yaw House registers as a crisp white ridge set among rolling fields and forested hills. The gabled volume runs parallel to neighboring buildings, maintaining the valley's established grain while doing something structurally far more ambitious beneath the surface. Curved wing walls extend into the lawn, marking the boundary between visible architecture and the underground spaces tucked into the terrain. The drone views reveal a topographic strategy: the building occupies the slope rather than sitting on top of it, and a circular cutout in the green roof brings light down into the plan's center.
The Ribbed Roof and the Eaves-Less Edge
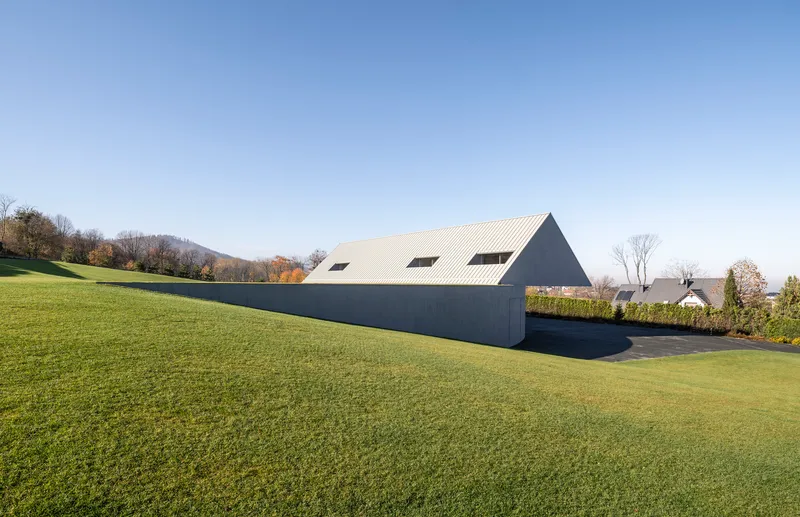
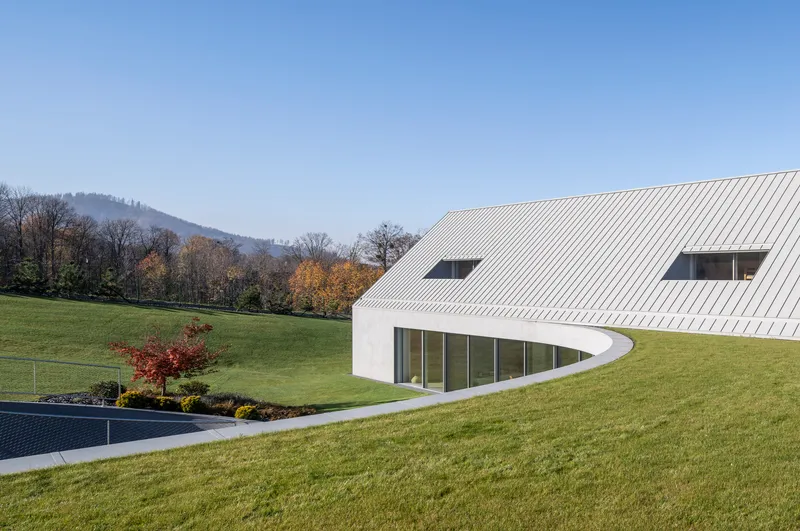
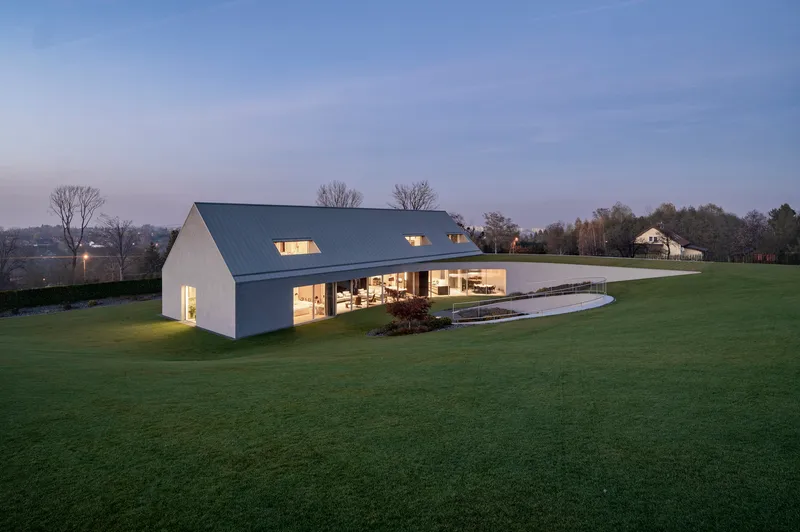
The ribbed zinc roof is the project's most visible gesture. It sweeps from the peak down to the glass walls without any eaves projection, terminating flush with the facade in a clean, almost blunt cut. This is Konieczny's interpretation of the regional bezokapowy typology, where the roof's lower edge meets the wall plane directly. The detail gives the building a taut, aerodynamic quality, appropriate for a house named after a flight maneuver.
Against the autumn palette of the Beskid hills, the metal cladding catches ambient light and shifts from silver to charcoal depending on the hour. The dark facade panels beneath compress the perceived height of the ground floor, making the pitched roof appear to hover. At dusk, when the glass walls glow from within, the effect intensifies: the roof becomes a lid floating on light.
Entry as Threshold, Garage as Workshop
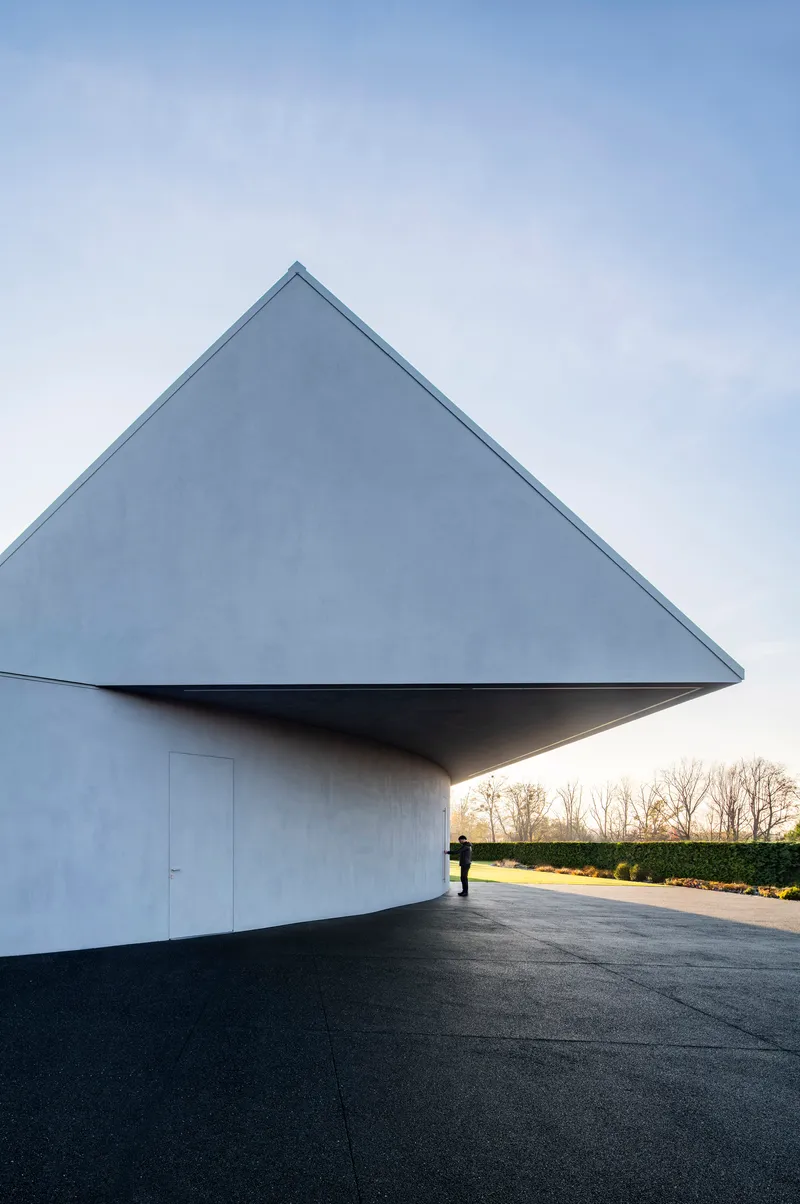
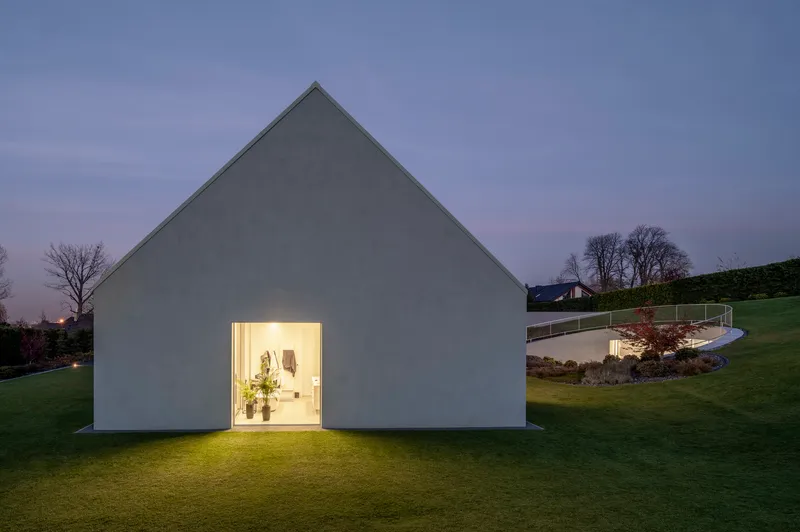
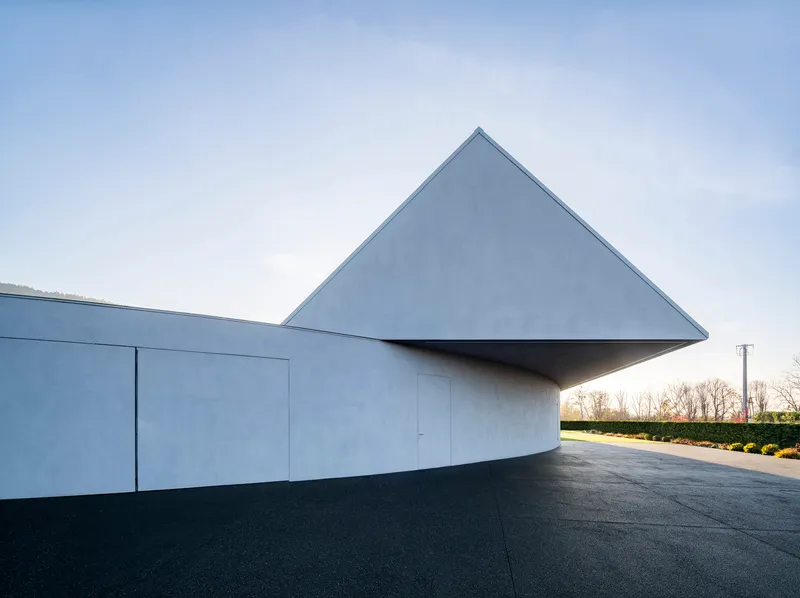
The road-facing side is deliberately restrained. A triangular gable end presents a single recessed entry beneath a cantilevered overhang, almost monastic in its simplicity. At dusk the illuminated doorway becomes a glowing slot in an otherwise opaque mass. This is the public face of a private house, and it tells you very little about what lies behind.
Konieczny designed the front zone around the owner's passion for off-roading, incorporating a garage with a professional workshop on the road-facing side. The technical program is absorbed into the architecture rather than appended to it. The cantilevered triangular roof volume hovers over the curved white base, creating a compositional tension between the sharp geometry above and the softer, grounded curves below.
The Concrete Portal and the Circular Courtyard
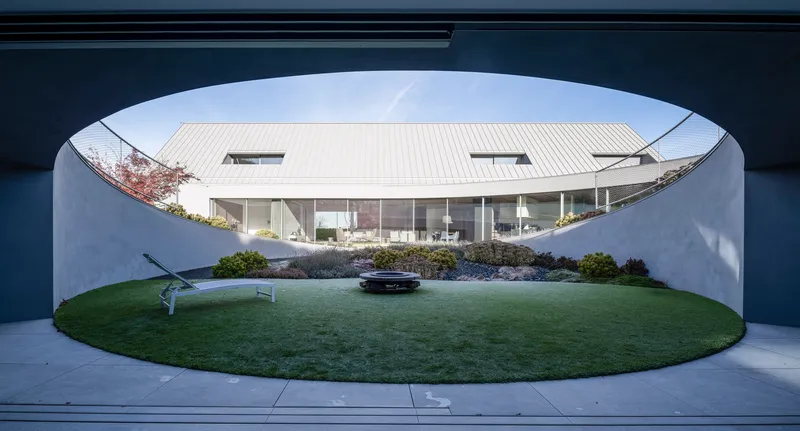
The most cinematic moment in Yaw House is the arched concrete portal that frames a view through the glass-walled living space and out onto a circular lawn courtyard below. The portal works as a threshold between the landscape and the interior, compressing space before releasing it into the open plan. A concrete circle inscribed in the site defines the garden recreational zone, anchoring the building's geometry to its surroundings.
The circular pool, positioned centrally within the house, was added during construction to accommodate a family member's rehabilitation needs. It is a pragmatic addition that became an organizing element. The C-shaped plan wraps around this void, and the green roof above it pulls away to admit daylight. Architecture responding to life as it actually unfolds, not just as it was first imagined, is always worth noting.
Living Spaces Open to the Slope
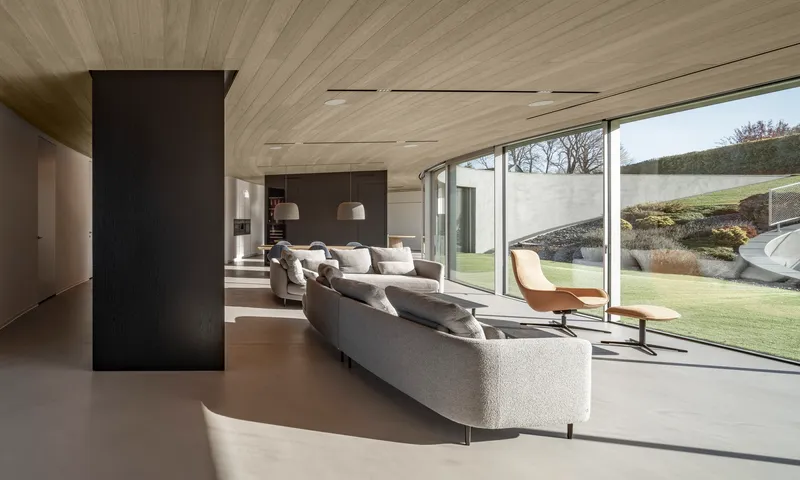
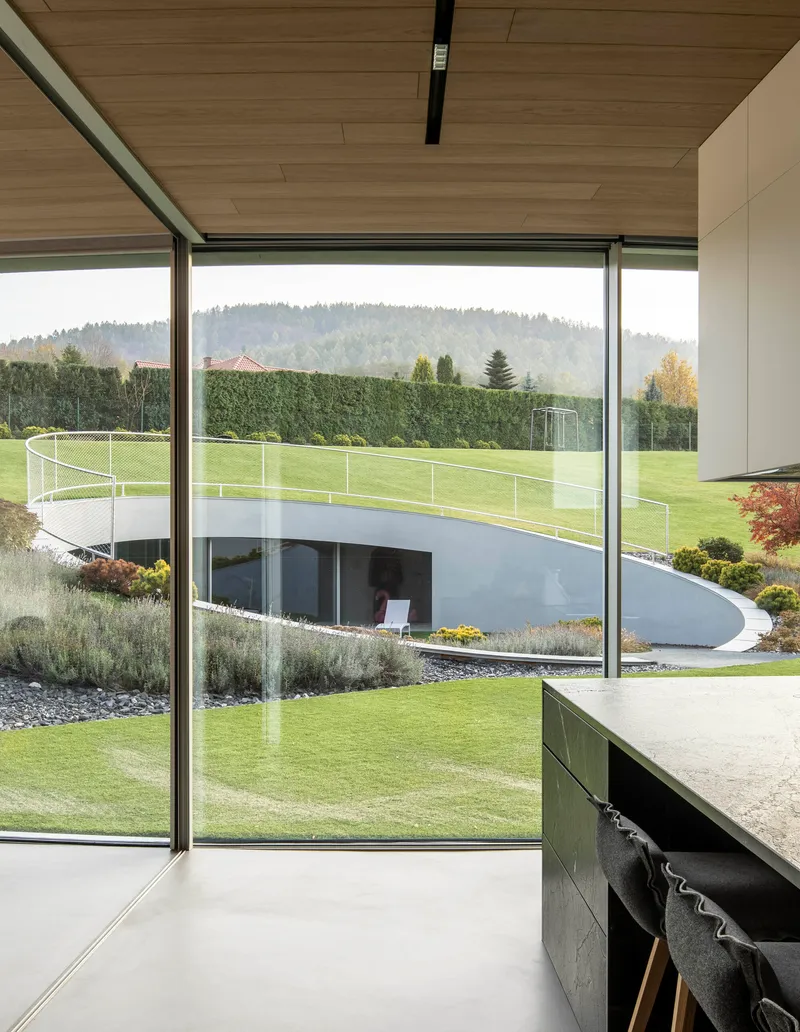
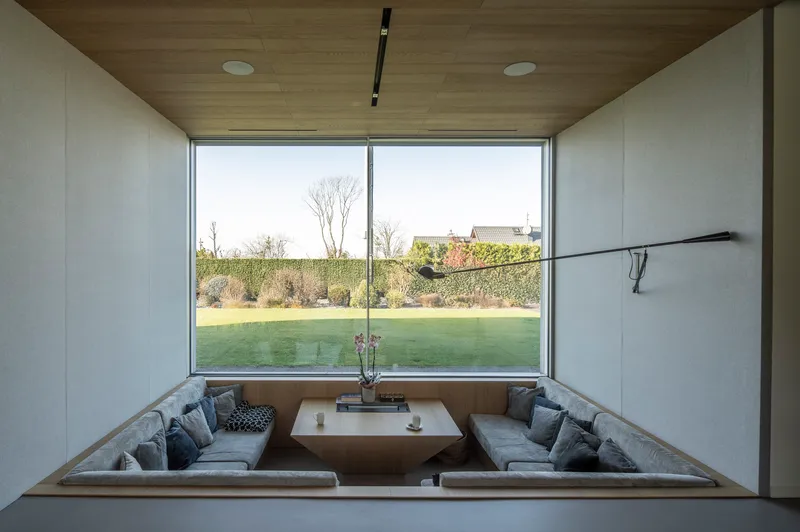
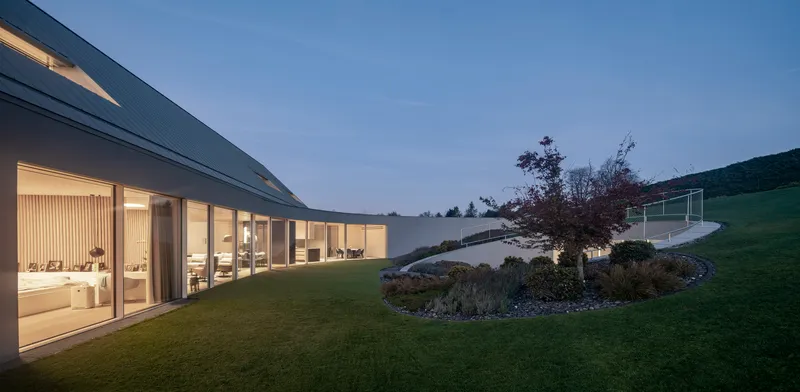
The garden side of the house is where restraint gives way to generosity. Full-height glazing by the KELLER system, equipped with UV filters, runs along the lower level, connecting the open-plan living area to the meadow and hills beyond. Timber ceiling planks run continuously from interior to exterior soffit, blurring the boundary. The material palette is deliberately simple: concrete for the structural walls grounded against the slope, wood for warmth overhead, and glass to dissolve the edge.
A sunken seating pit, lined with upholstered benches and framed by timber and glass walls, creates an intimate gathering space that sits below the main floor level while maintaining uninterrupted views of the lawn. The curving planted bed visible at twilight through the glass wall softens the transition between architecture and terrain. These are not showy moves; they are careful calibrations of level, light, and enclosure.
Frost, Dusk, and the Seasonal Facade
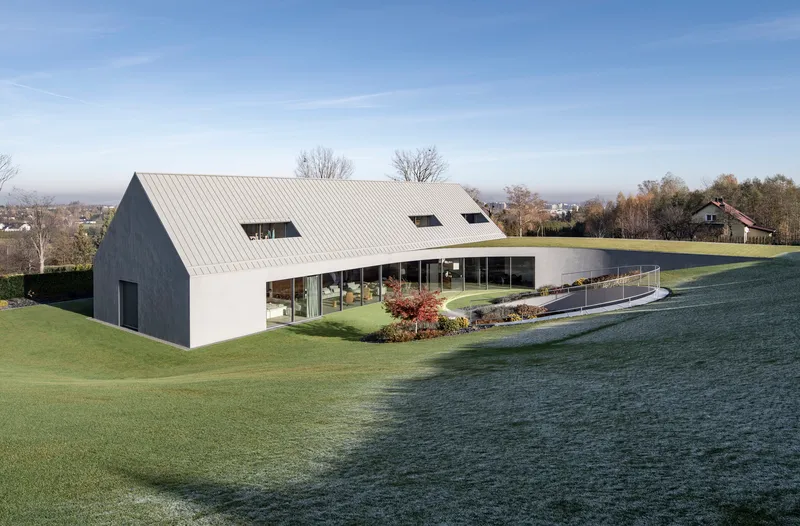
Yaw House is designed for a climate with real seasons, and the photographs make that legible. On a frosty morning, the continuous glazing below the sloped metal roof catches cold blue light while the green roof above fades into the frozen meadow. The building's integration with its site is not just conceptual; it is material and temporal, shifting appearance with temperature and time of day. The architects planned natural meadows to softly envelope the structure, though the vegetation is kept trimmed shorter than one might expect, a practical concession to the vipers that share the terrain.
Plans and Drawings
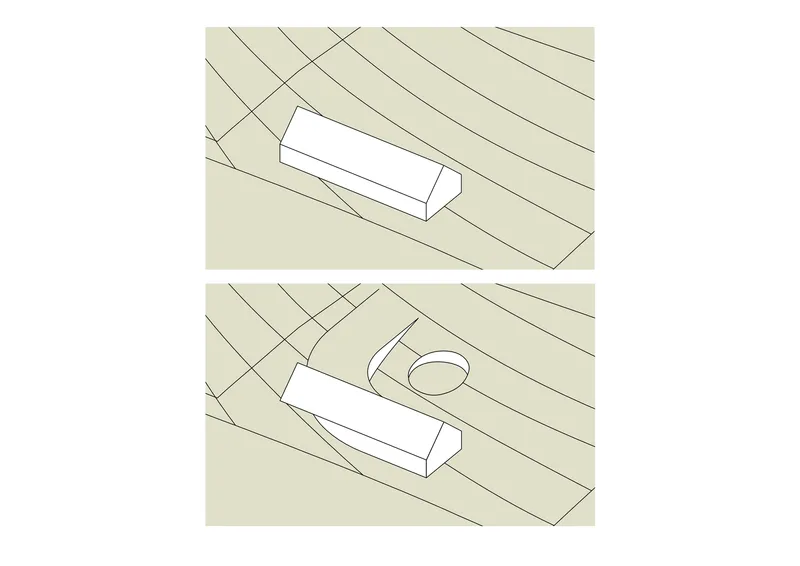
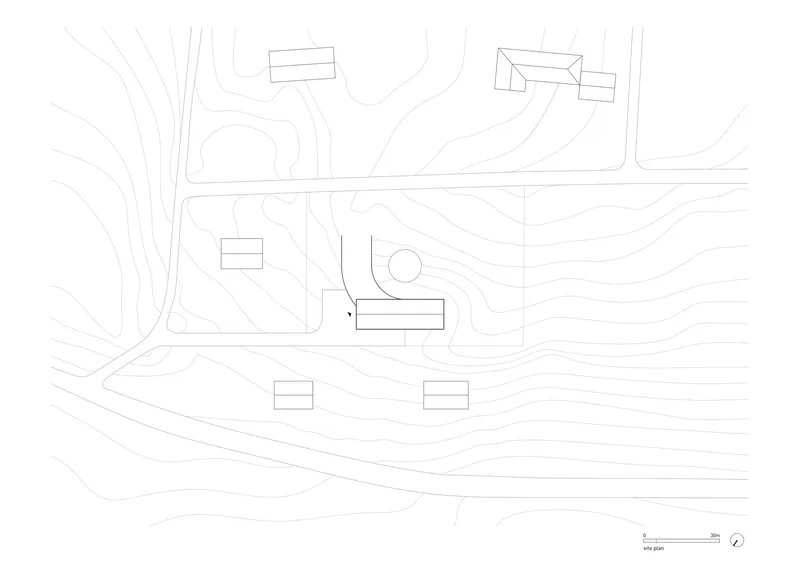
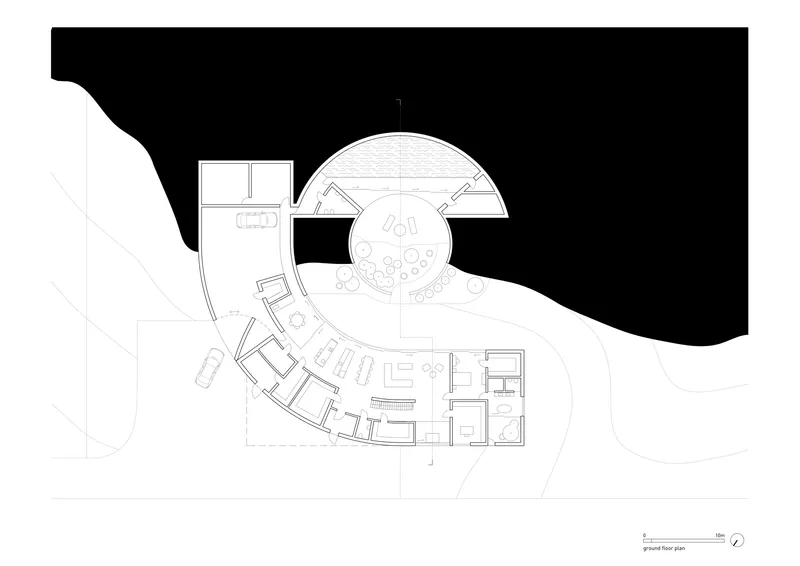
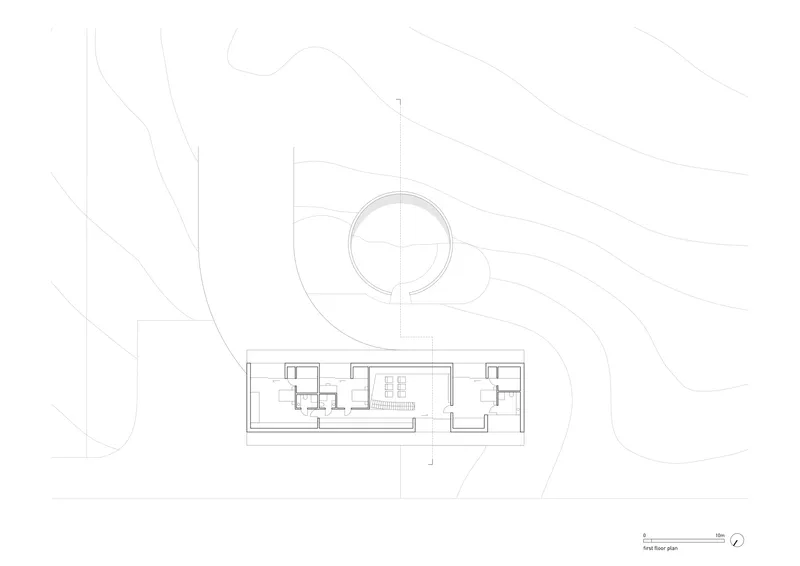
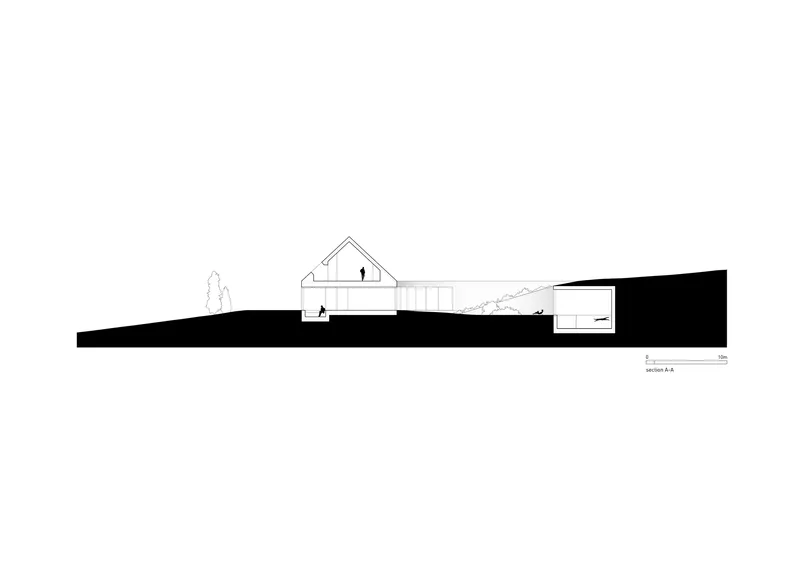
The axonometric diagrams make the spatial strategy explicit: a recognizable gabled volume above grade, and a sprawling underground wing with a circular opening that brings the courtyard down into the subterranean level. The site plan reveals the topographic contours that drove every decision, showing how the building is rotated off the slope's natural fall line to maximize southern exposure. On the ground floor plan, the angular wing meets the circular pool volume, with radiating seating geometry reinforcing the centripetal logic. The first floor plan shows the private night zone, with all bedrooms elevated and connected to the linear wing. The section drawing is perhaps the most revealing: the pitched roof volume sits on grade while the lower level is carved directly into the hillside, demonstrating how nearly half the house's 929 square meters of usable area are invisible from the approach.
Why This Project Matters
Yaw House is a lesson in topographic intelligence. In an era when residential architecture too often imposes its geometry on a site regardless of conditions, Konieczny and KWK Promes have produced a building that derives its form, orientation, and section from the slope it inhabits. The rotation toward the sun, the burial of mass into the hillside, the green roof that reconnects the ground plane above the house: these are not gestures for photographs, they are strategies that make the building work in its specific place, with its specific climate, for a family with specific needs.
The project also demonstrates that vernacular reference does not require pastiche. The gabled form reads as local, the eaves-less detail ties it to regional precedent, and the parallel alignment with neighboring buildings respects the valley's rhythm. But beneath that familiar silhouette is a contemporary spatial invention: a C-shaped plan wrapped around a circular void, half-buried and half-exposed, with nearly 930 square meters of living space that barely registers from the road. That combination of humility and ambition is difficult to achieve and worth studying closely.
Yaw House by Robert Konieczny and KWK Promes. Poland. 4,870 m² site area, 929.9 m² usable floor area. Designed 2018–2019, completed 2025. Interior design by WIDAWSCY studio architektury. Structural design by Kornel Szyndler Proeco. Photography by Jakub Certowicz.
About the Studio
KWK Promes
Share Your Own Work on uni.xyz
If projects like this are the kind of work you want to make, uni.xyz is a place to publish your own, find collaborators, and enter design competitions.


Popular Articles
Popular articles from the community


Tsunami Convergenics: Turning Catastrophic Ocean Forces into Underwater Housing Infrastructure
A speculative underwater settlement off the coast of Onagawa, Japan, treats tsunamis and typhoons as energy sources rather than threats.

Opera by the Sea Estonia: Three Shells Dissolving Architecture into Tallinn's Coastline
A winning opera house proposal replaces monumental form with interconnected shells that blur the boundary between building, park and Baltic Sea.

Temporary Home for Dogs: A Reversed Zoo Rethinks Animal Shelter Architecture
In Bucharest, a sinuous corridor and freed landscape flip the logic of containment, designing a shelter that works to make itself unnecessary.

Singing Woman: An Opera House That Performs Before the Curtain Rises
Ovidiu Cristian Pavel's conceptual opera house translates Estonia's choral identity into a sculpted waterfront landmark facing the Baltic Sea.

Similar Reads
You might also enjoy these articles

Pixel Gardens: One Repeated Module Stacked Into a Terraced Social Housing Tower for Famagusta
Salem Bader's shortlisted housing tower builds a vertical neighbourhood from one repeated module, offsetting units to carve terraces, light and air.

Bao Huynh Watercolor Atelier: A Serene Art Retreat in Hội An
Bao Huynh Watercolor Atelier in Hội An blends multifunctional art spaces, sustainable design, local materials, and family-friendly living in a serene environment.

Atelier Macri Concept Store Interior Design by CASE-REAL
Atelier Macri store features a "ko" counter, walnut wood details, cork displays, blending retail, gallery, and seamless customer experiences.

Manuel Vargas Izquierdo Stadium and High-Performance Sports Center: Architectural Excellence in Jalpa de Méndez
The Manuel Vargas Izquierdo Stadium blends sustainable design, inclusive sports facilities, and cultural-inspired architecture, revitalizing Jalpa de Méndez’s public spaces.

Explore Wind Turbine Competitions
Discover active competitions in this discipline

Challenge to design mud housing for contemporary communities

Challenge to reimagine the Iron Throne

Photograph architecture without architects

Illustrate the lost glory of Angkor Wat - Render Challenge
Comments (0)
Please login or sign up to add comments
No comments yet. Be the first to comment!