
Roberts Gray Architects Roots a Rammed-Earth Dune House in New Zealand's Rewilding Coastline
Two interlocked pavilions at Te Arai trade the coastal home's obsession with the horizon for a quieter dialogue with sand, ferns, and light.


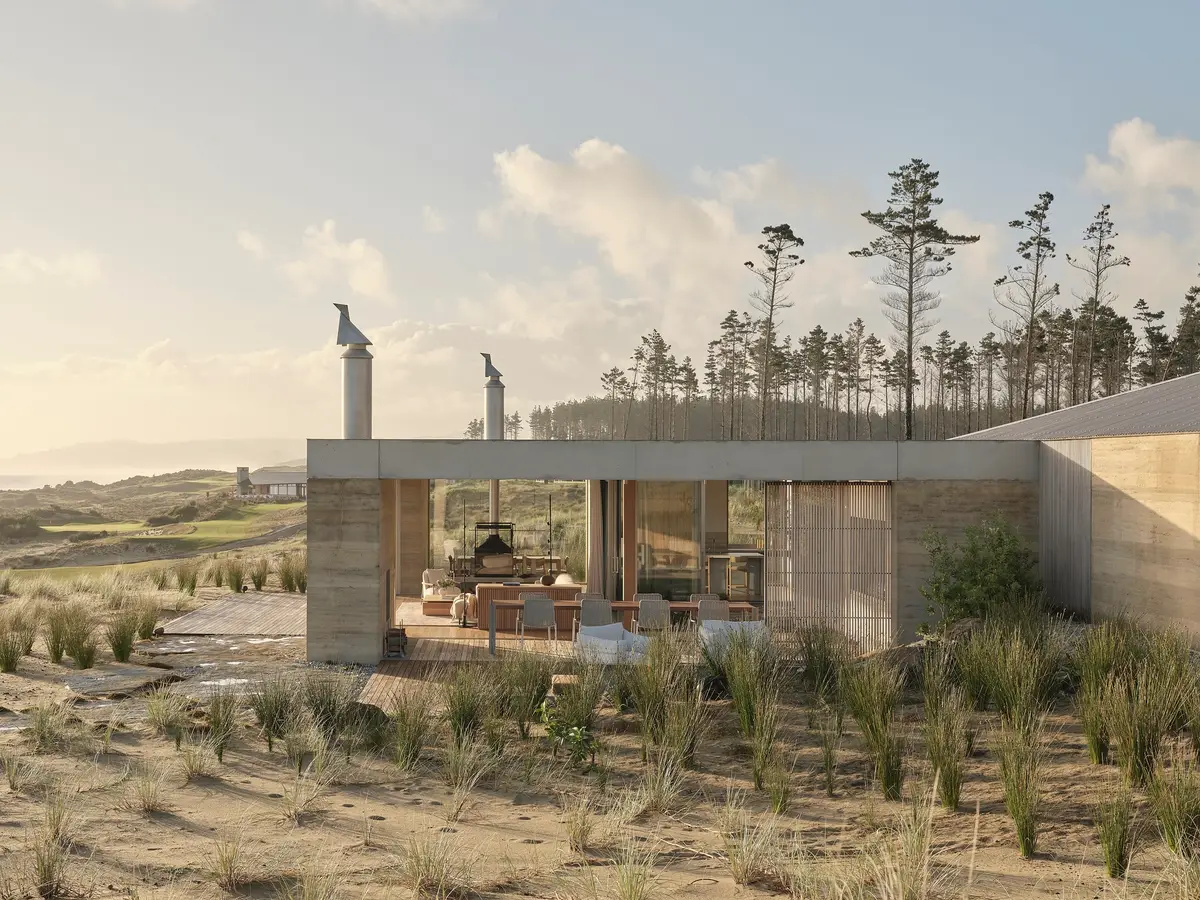
The typical beach house is a telescope aimed at the sea. Roberts Gray Architects have built something more interesting at Te Arai, north of Auckland: a house that looks inward as much as outward, using two offset courtyards to pull dune light, coastal air, and native planting deep into the plan. The Double Courtyard House is a 370-square-meter residence composed of two rammed-earth pavilions that sit low on a sand dune, emerging from a landscape in the process of being rewilded from pine forest back to native dune ecology.
What makes the project genuinely distinctive is its refusal to treat the ocean view as the organizing principle. The pavilions are offset in both plan and section, a move that reconciles the sun path (roughly north in the southern hemisphere) with the sea view, producing two courtyards with opposing microclimates: one shaded and cool, planted with tree ferns; the other exposed, scattered with flat rocks for lounging. The result is a house that feels both sheltered from and continuous with a harsh, windswept coast.
Settling into the Dunes
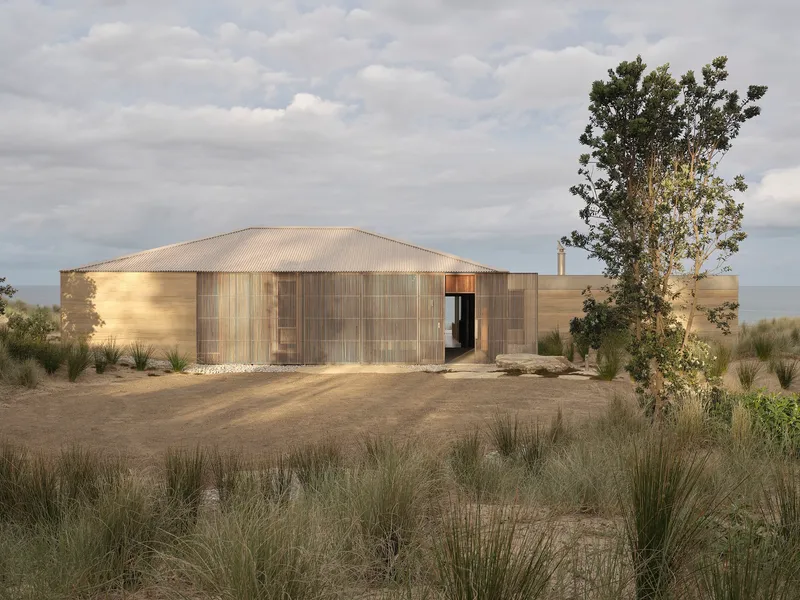

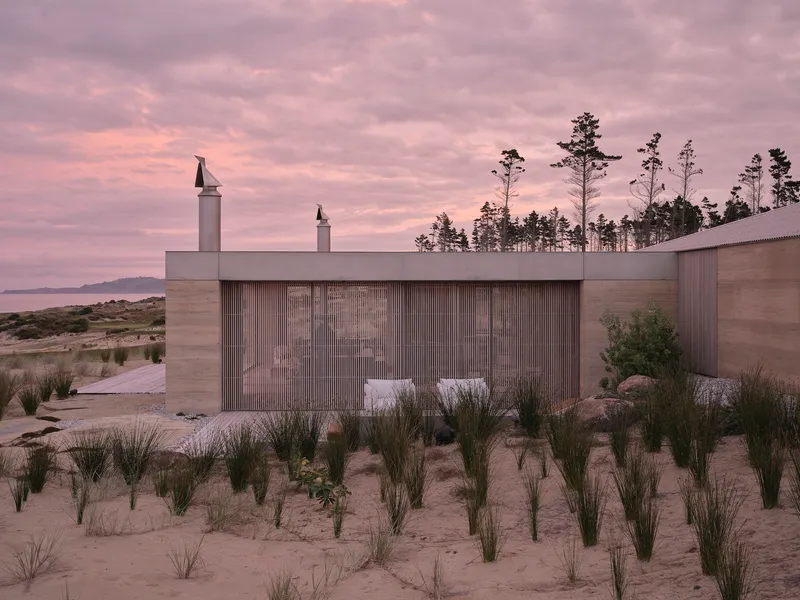
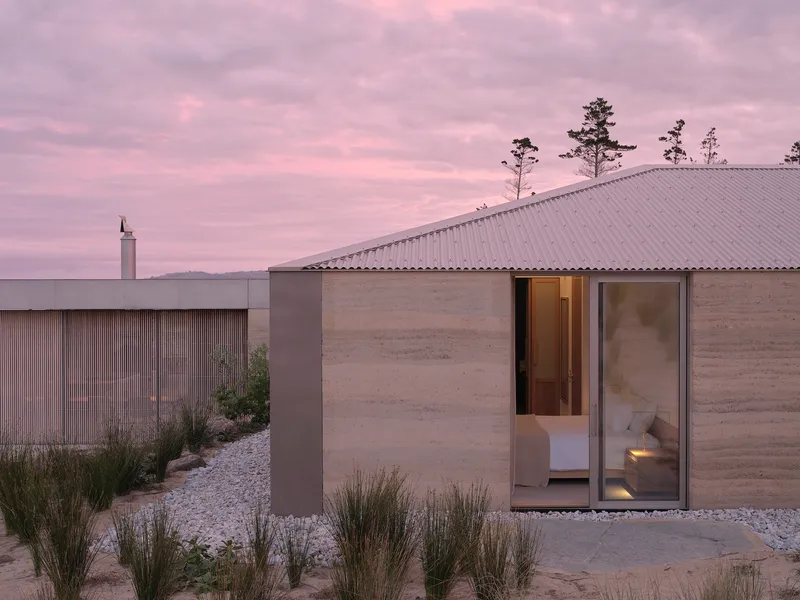
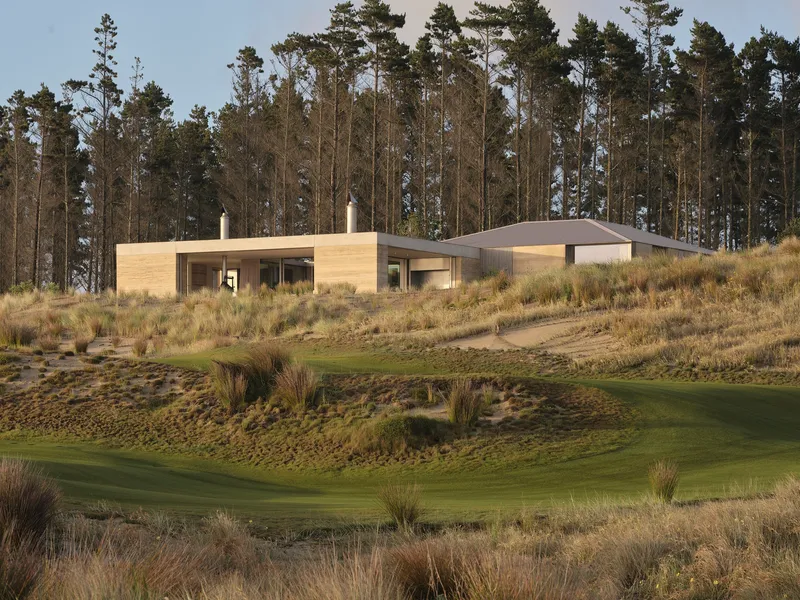
From a distance, the house reads as a low ridge of rammed earth and corrugated metal among the grasses. The combination of hip and flat roof forms keeps the profile broken and horizontal, more geological than architectural. Roberts Gray have used a loose ramming technique for the earth walls, giving them a striated, sedimentary texture that rhymes with the sandy terrain. The corrugated metal roofing, curving over the sleeping pavilion, picks up the tonal range of overcast coastal skies.
Pine forest hugs one side of the site while the other opens to expansive coastal views. The architects have positioned the house so that you arrive through the sheltered, forested edge and move toward the exposed, ocean-facing front. It is a sequence that matters: by the time you reach the view, the house has already grounded you in something quieter.
Material Abrasion
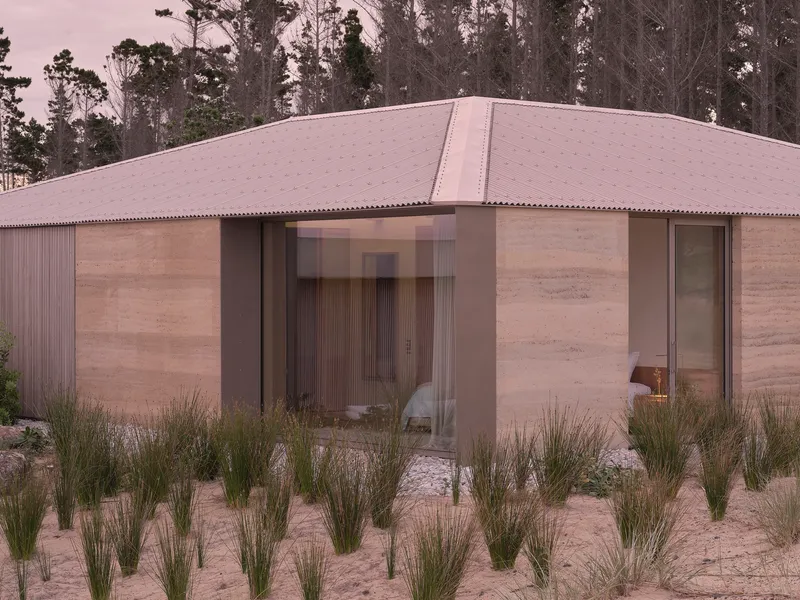
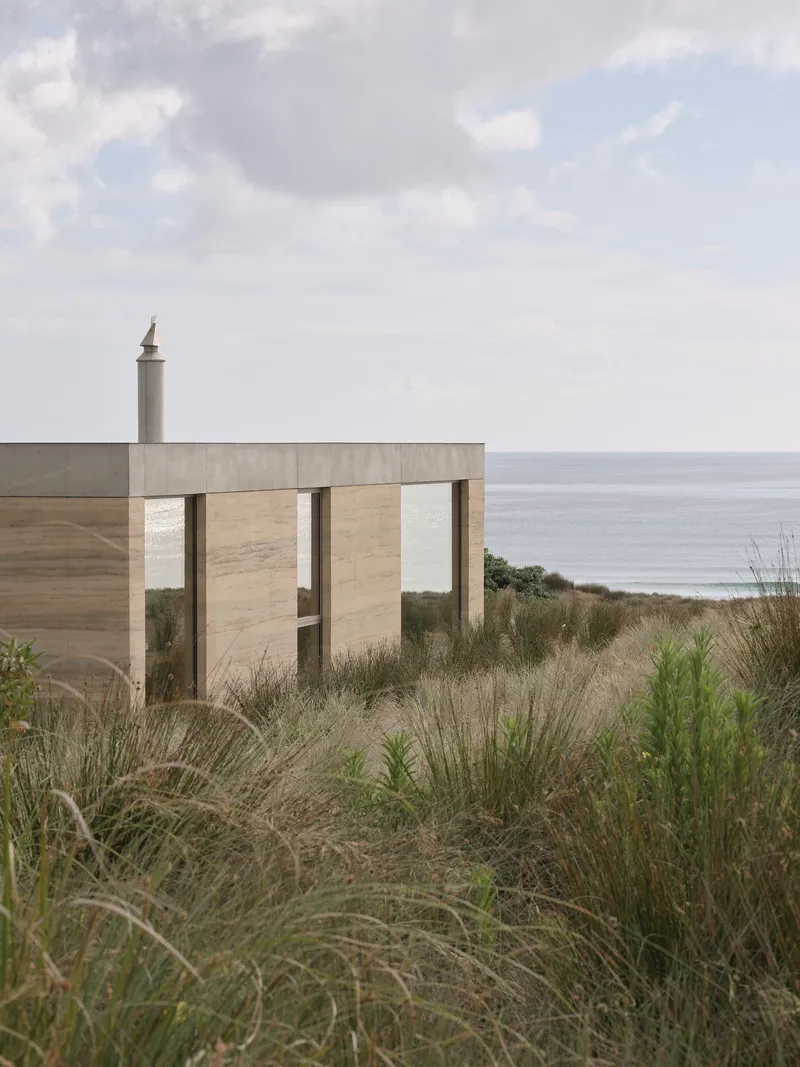
Roberts Gray describe a strategy of "controlled abrasion" across the material palette, and the term is precise. Concrete floors are sandblasted. Steel countertops and storage elements are bead-blasted. The rammed earth is loosely compacted. Nothing in this house wants to look pristine. Instead, every surface carries a texture that suggests exposure to wind and salt, even where it hasn't yet occurred. The effect is a building that feels both composed and relaxed, an uncommon combination.
Dark timber frames the glazing and slatted screens, offering a warm counterpoint to the mineral heaviness of earth and concrete. These screens are operable, sliding into wall cavities to let the weather line shift back and forth beneath the roof edge. On a still day the house opens entirely; in a storm it buttons up without sacrificing daylight.
The Breezeway Entry
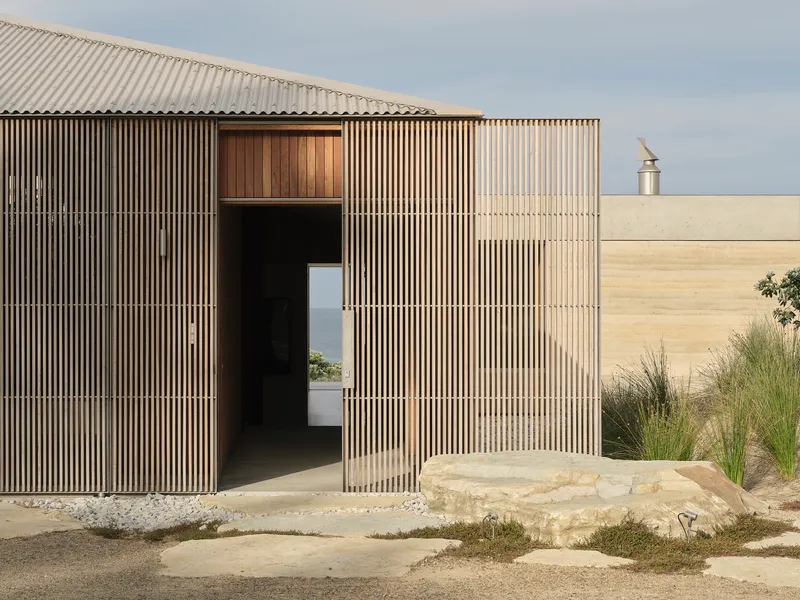
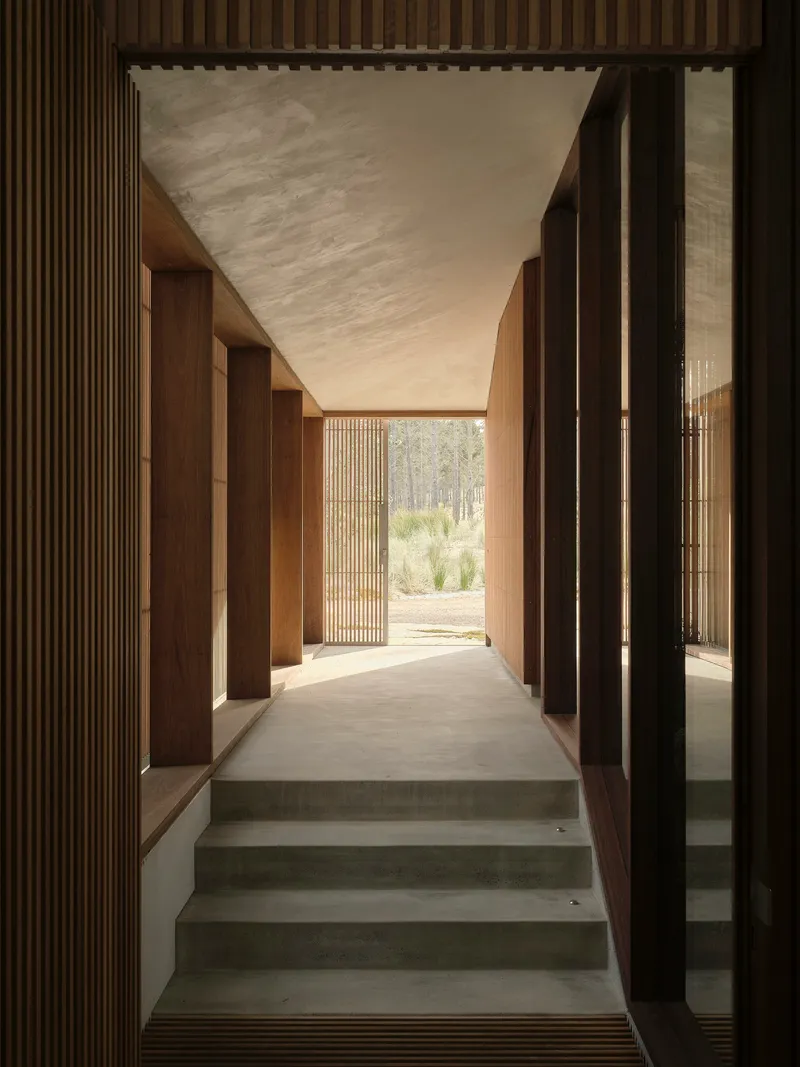
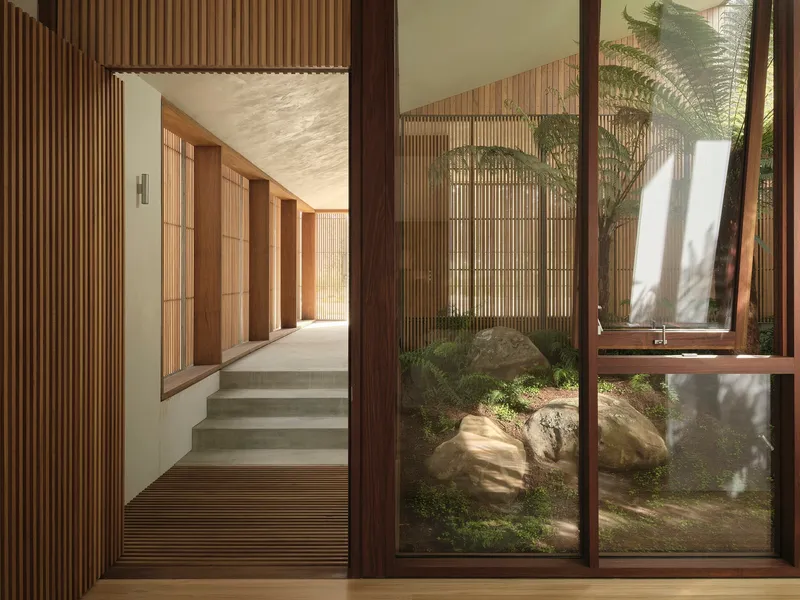
There is no hallway. You enter the house through a breezeway that marks the exact intersection of the two pavilions. Concrete steps are flanked by timber-battened walls and an angled ceiling that opens to the landscape. A limestone outcrop sits beside the gravel courtyard at the threshold, a deliberate blurring of where the dune ends and the house begins.
The entry passage does real work in the plan. It separates the social front pavilion from the private sleeping wing behind, establishing a clear hierarchy of noise and light. Moving from the breezeway toward the bedrooms, you pass through the fern courtyard, a space designed by landscape architect Jared Lockhart that functions as a decompression chamber: cooler air, filtered light, the sound of the coast muffled by glass walls.
Two Courtyards, Two Climates
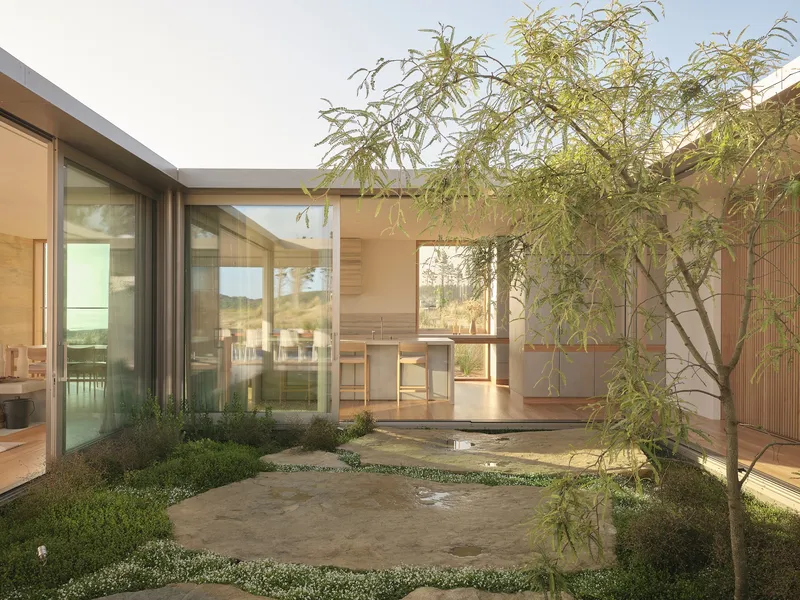
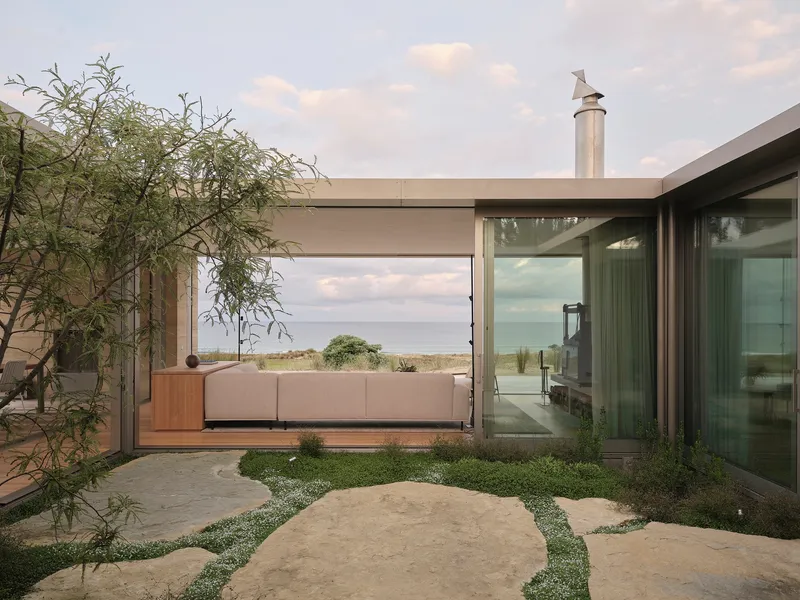
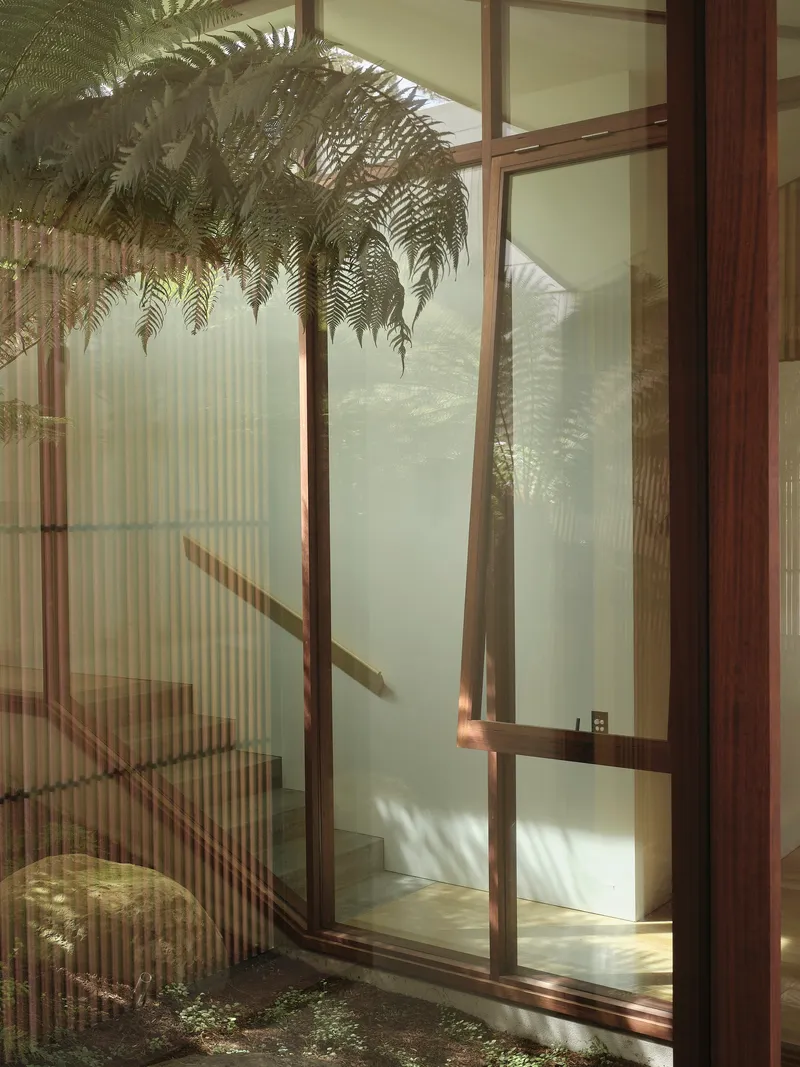
The fern courtyard is the quieter of the two. Encased by glass on all sides like a vitrine, it holds tree ferns and ground cover beneath an opening in the hip roof that draws a focused column of light down into the planting. The effect is close to a conservatory, but without the stuffiness: the glass walls frame views back into the kitchen and corridor, keeping the courtyard visually connected to the rest of the house while acoustically separating the sleeping wing.
The front courtyard is its opposite. Paved with limestone and furnished with large flat rocks, it is open, sun-drenched, and continuous with the living spaces that surround it. Where the fern garden cultivates stillness, this courtyard invites the coast in. Together, the two voids give the house a range of thermal and atmospheric conditions that a single open plan never could.
Living on the Coast Side
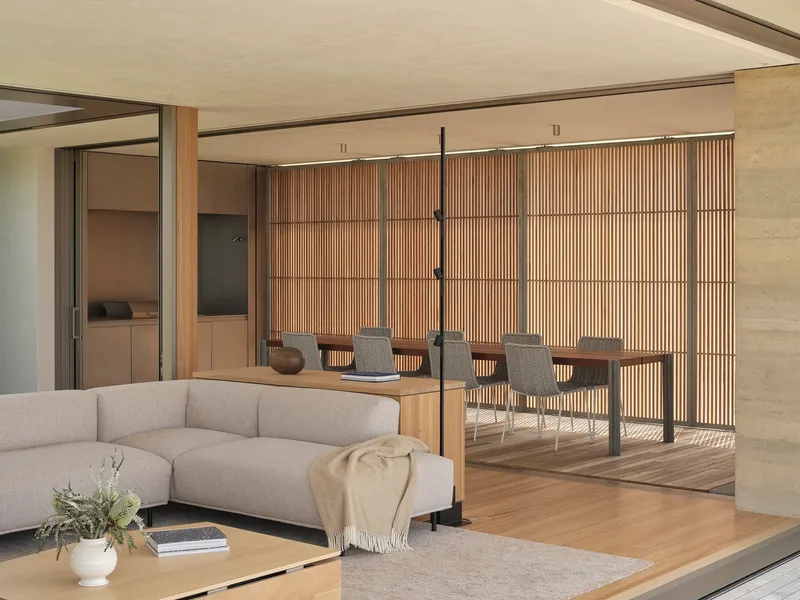
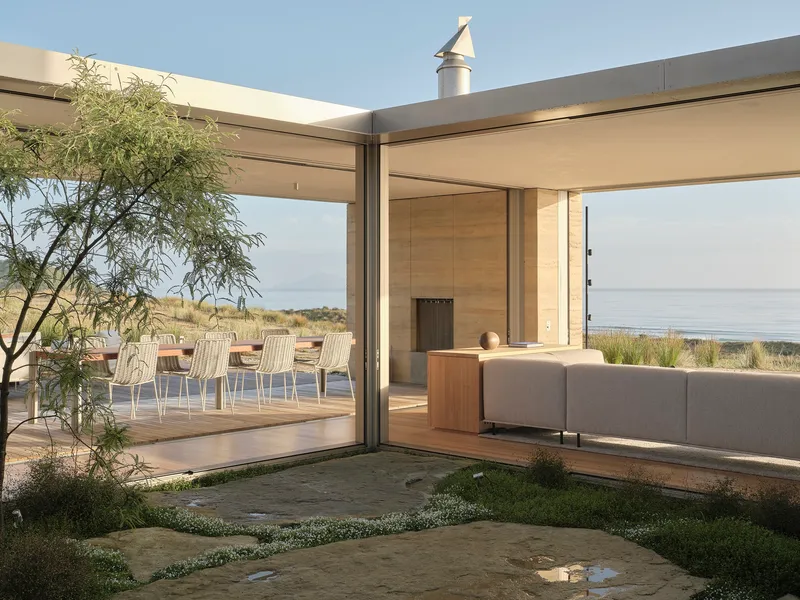
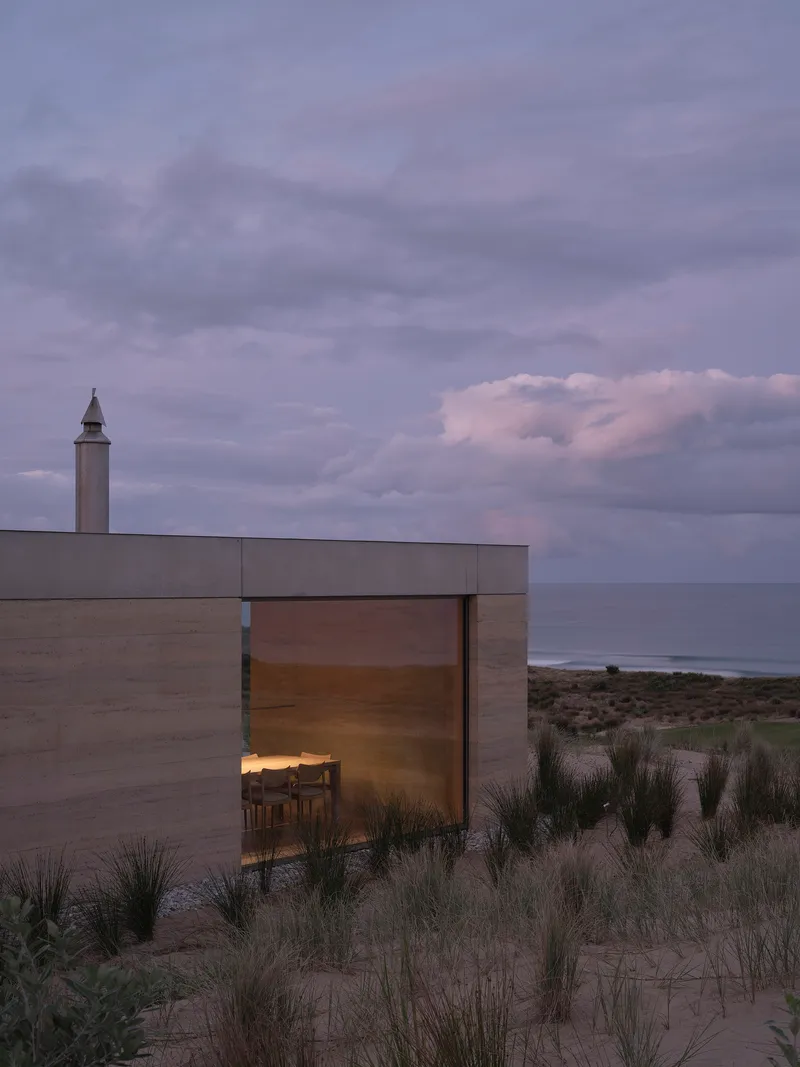
The front pavilion contains the social spaces: kitchen, dining, and living areas that open through full-height glazing to a concrete terrace facing the dunes and the distant coastline. Deep overhangs to the north provide covered outdoor dining, and slatted timber screens filter the harsher afternoon light. A fireplace is set into a rammed-earth wall with a metal mesh screen, its texture indistinguishable from the wall itself until the fire is lit.
At twilight the glass corner of the living room becomes a lantern in the dune grass, its warm interior light visible against the darkening coast. It is a reversal of the daytime relationship: during the day the house borrows the landscape; at night the landscape borrows the house.
The Rammed-Earth Interior
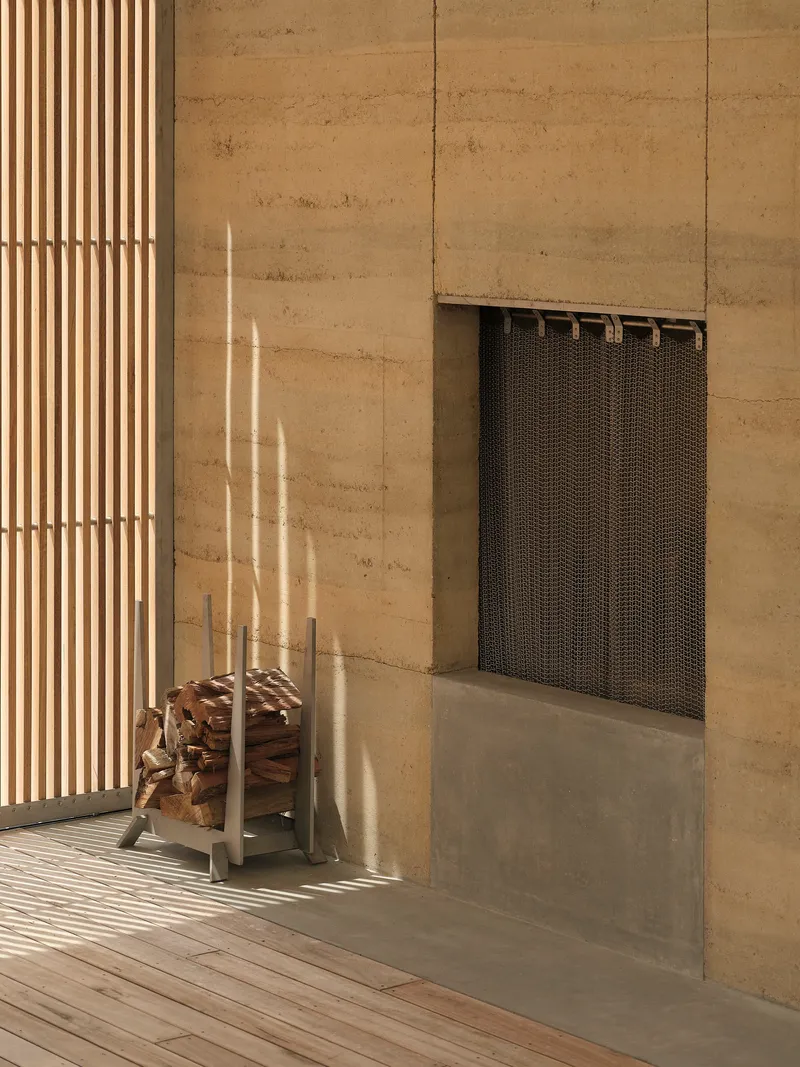
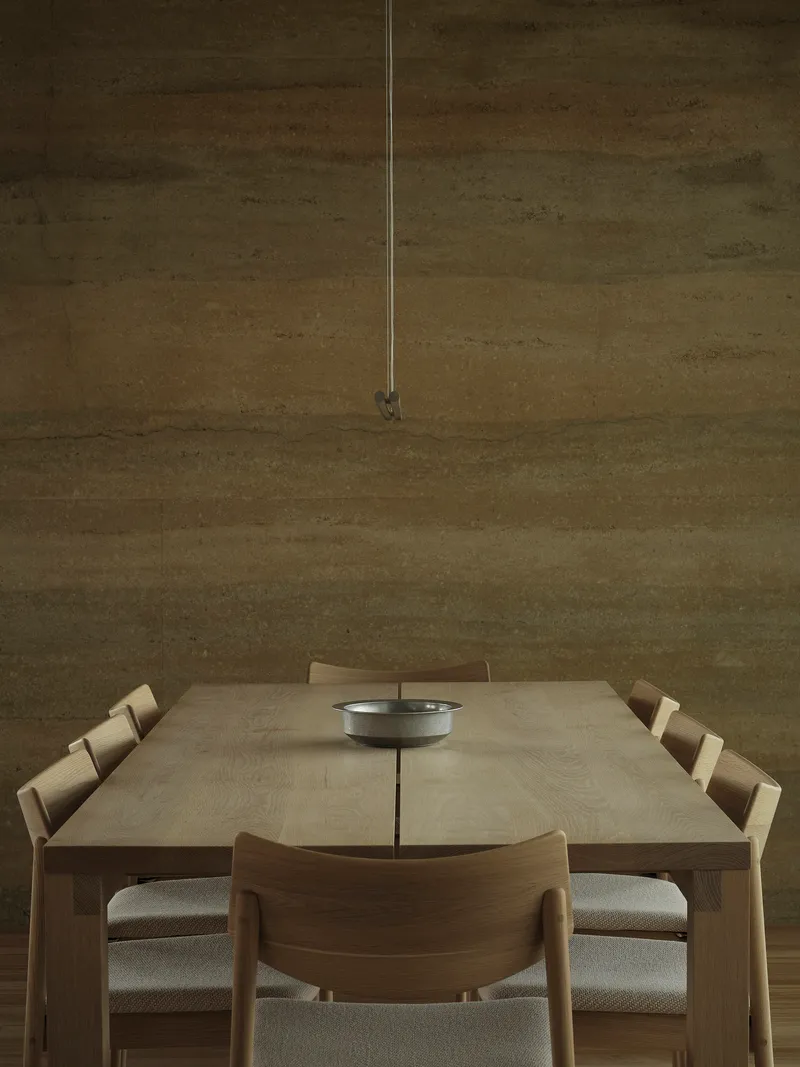
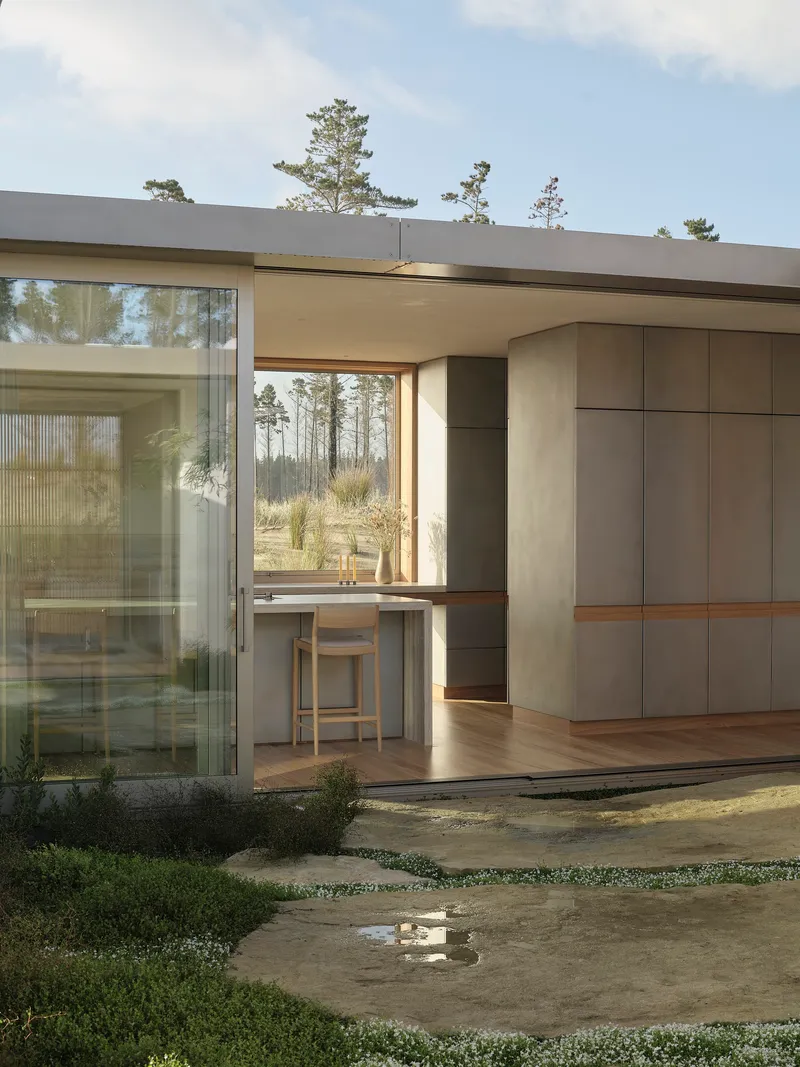
Inside, the rammed-earth walls function as monolithic columns, carrying the roof loads while providing thermal mass that tempers the daily temperature swing on this exposed coast. Their layered, earth-toned surfaces set the chromatic register for the entire interior: timber cabinetry, sandblasted concrete underfoot, bead-blasted steel countertops. Nothing competes with the walls.
The dining area, with its simple timber table and chairs beneath a pendant light, sits directly against a rammed-earth surface that reads almost like a geological cross-section. It is the kind of detail that could feel heavy-handed, but the loose ramming technique and the warm artificial light soften it into something domestic rather than monumental.
Sleeping in the Quiet Pavilion
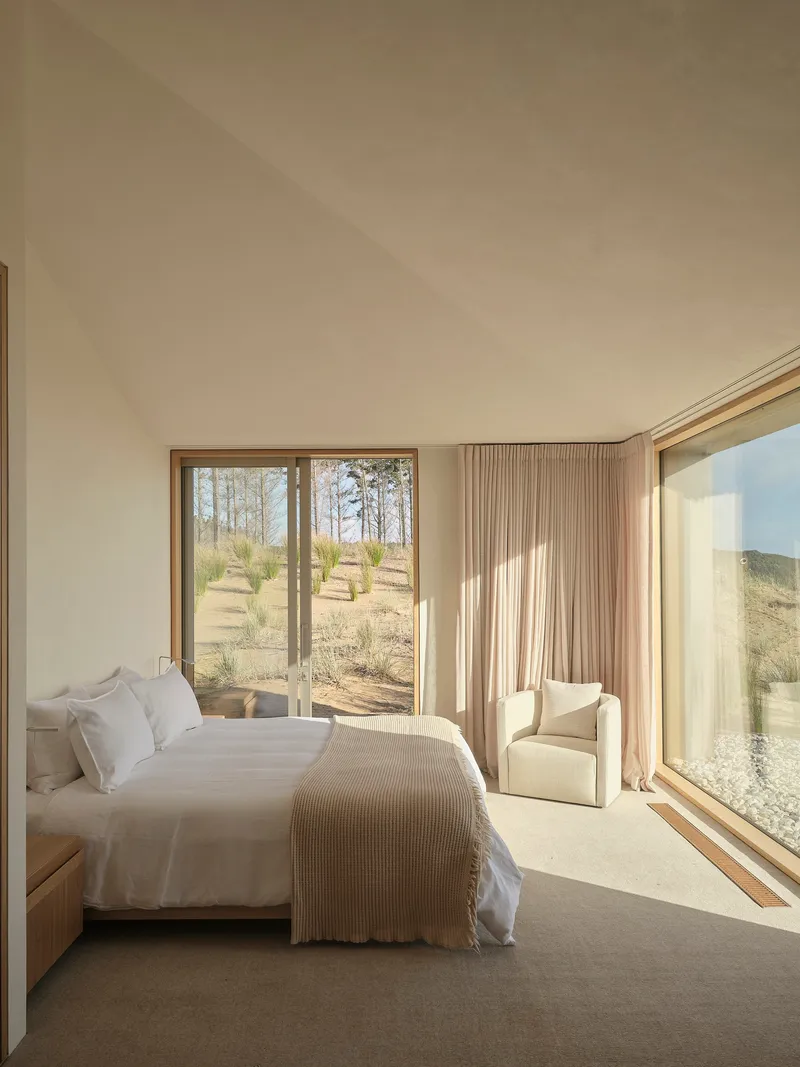
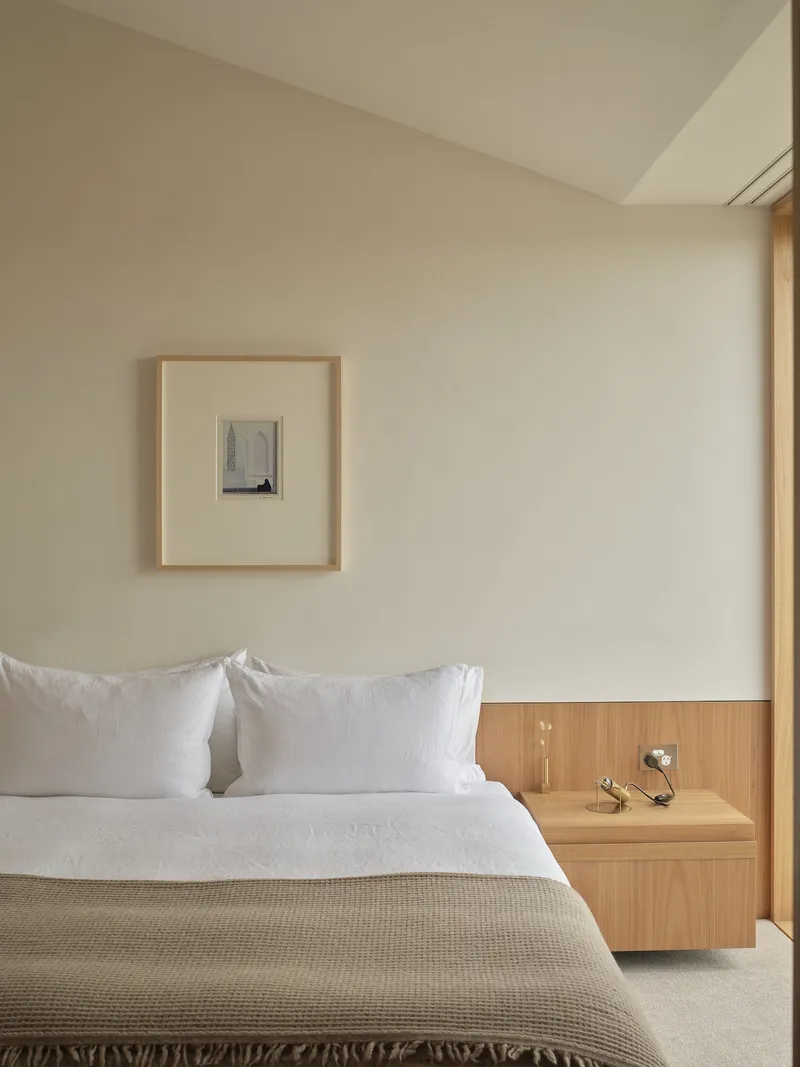
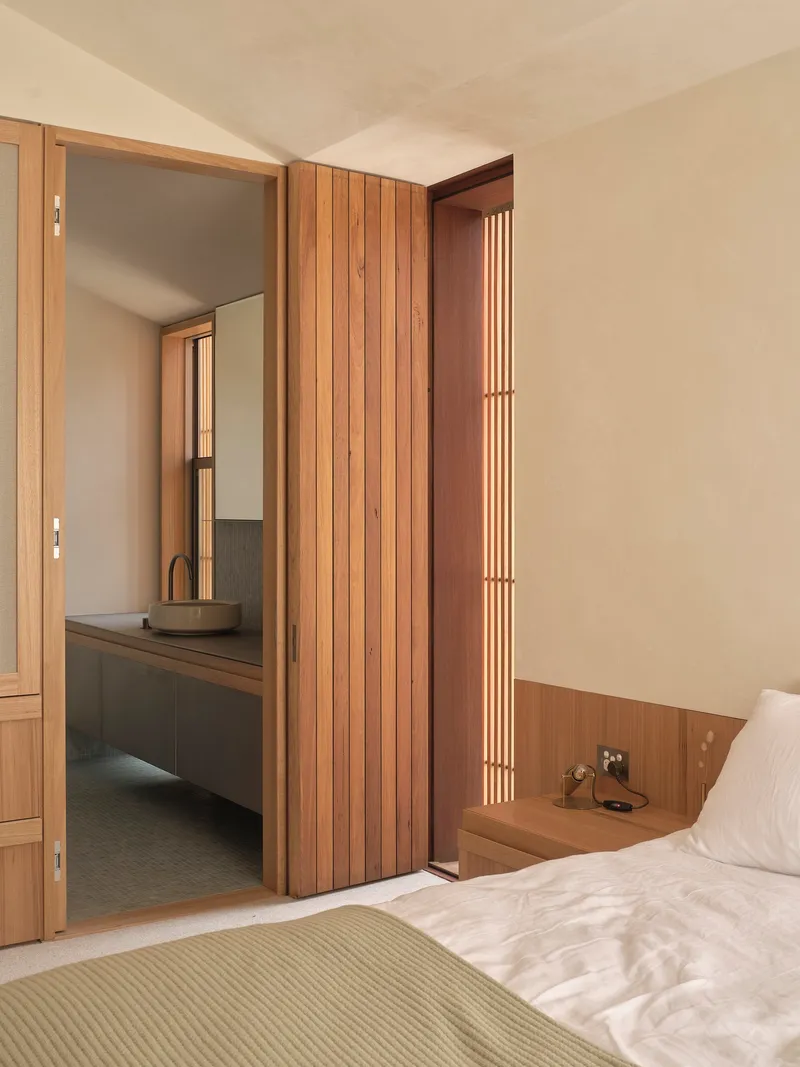
The rear pavilion is arranged as a sequence of bedrooms and passageways organized around the fern garden. Rooms receive filtered, dappled light through the courtyard glazing and through carefully placed vertical slatted windows. The palette is pared back: pale plaster, integrated timber bedside shelves, built-in joinery that eliminates clutter.
One bedroom opens through floor-to-ceiling glass directly onto the grassy landscape beyond, offering a private view of the rewilding dunes. Another frames a view through a timber doorway to an ensuite with a floating vanity and circular stone basins. The sleeping wing is not austere, but it is noticeably calmer than the front of the house. The fern courtyard earns its keep here, providing the thermal and visual buffer that makes this separation convincing.
Moments of Rest
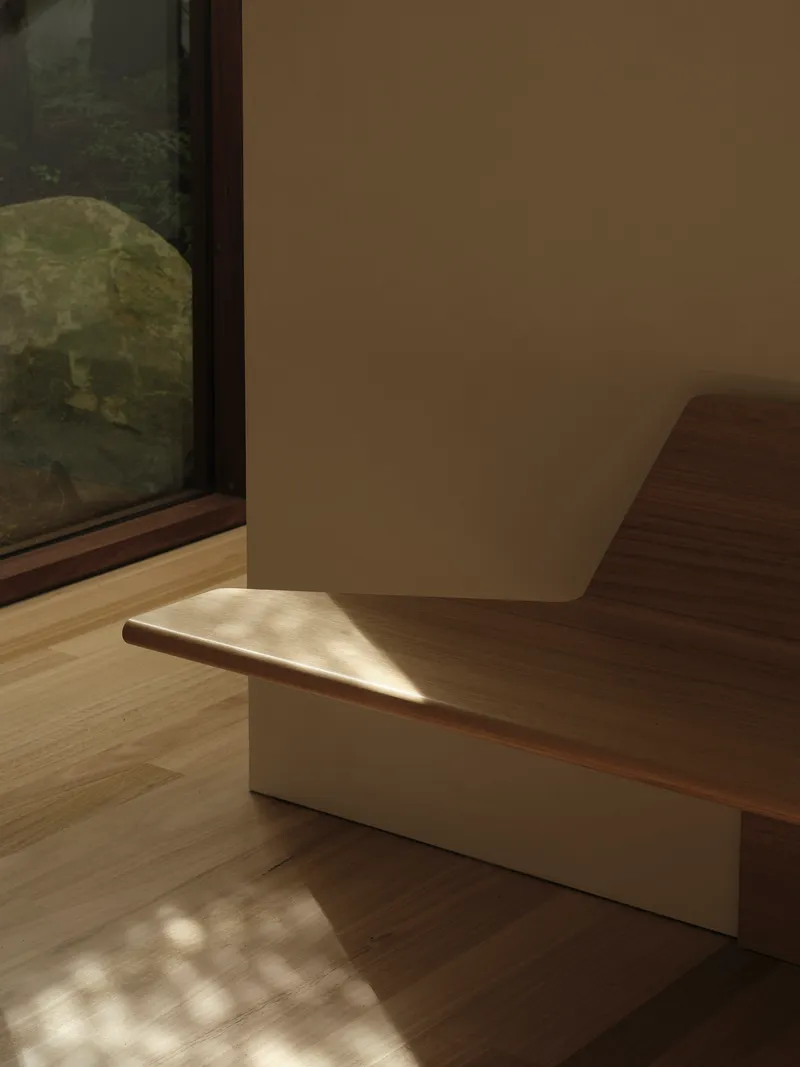
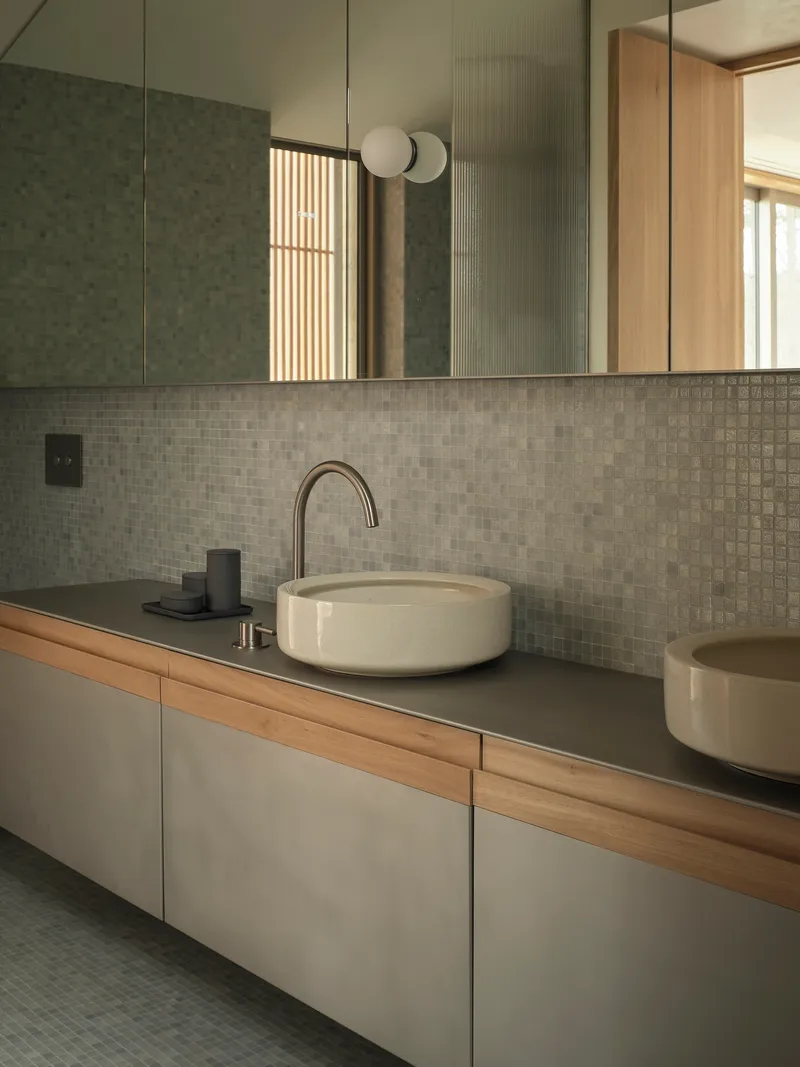
A built-in timber bench with a cream plinth sits beside a floor-to-ceiling window catching dappled afternoon light. It is one of several moments where Roberts Gray have designed in-between spaces, places that are neither fully room nor corridor, that reward lingering. The double vanity in the bathroom, with gridded tile backsplash and dark countertop, shares this same quality of quiet specificity: every element is chosen, but nothing demands attention.
The Landscape Frame
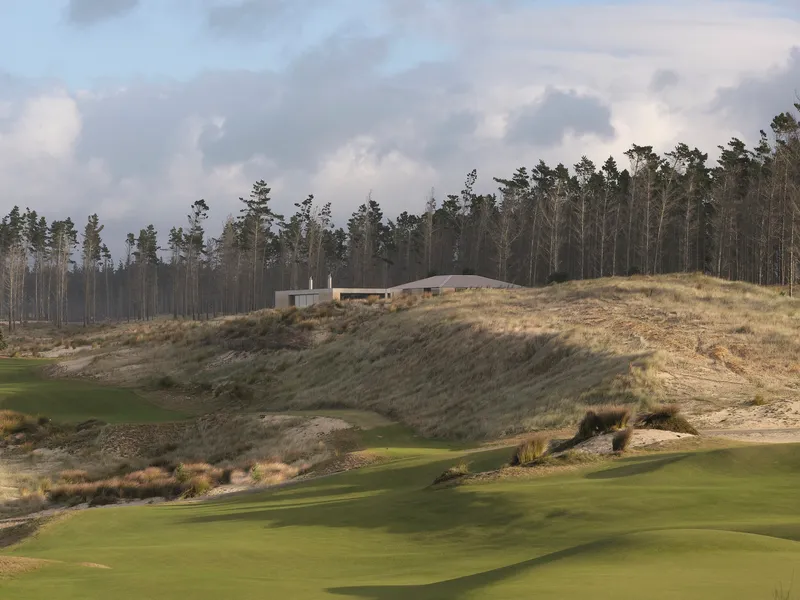
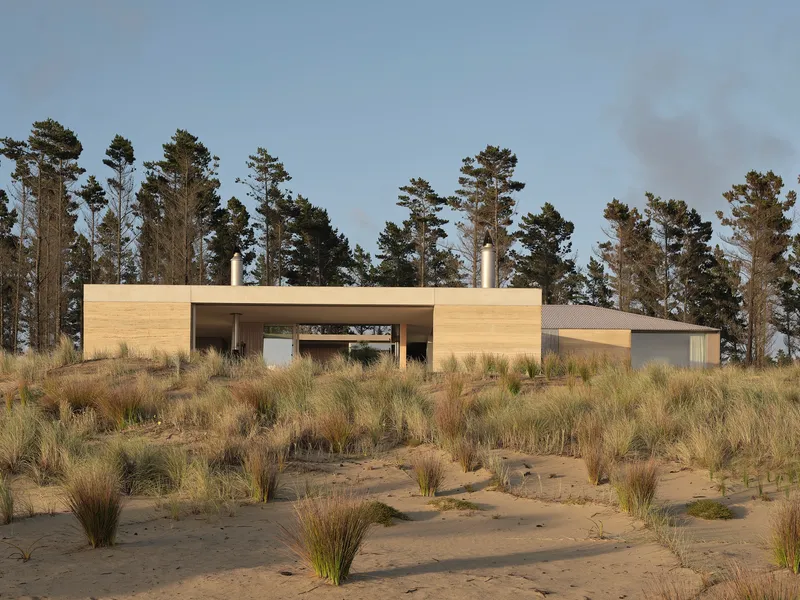
Seen from the hillside above, the house reads as two low volumes stepping across the terrain, pine forest rising behind them and open fairway rolling away in front. At dusk, the glazed central opening between the two pavilions glows between the dark timber volumes, signaling the heart of the plan. The carport, replacing a conventional garage, keeps the arrival sequence informal and open to the sky.
The site is not a manicured garden plot. It is an active rewilding project, transitioning from commercial pine forest to native dune vegetation. Roberts Gray have designed the house to age alongside this process: the loose-rammed earth will weather, the gravel courts will shift, the native grasses will thicken. In five or ten years the boundary between architecture and landscape will be harder to locate, which appears to be exactly the point.
Why This Project Matters
The Double Courtyard House is a corrective to two persistent habits in coastal residential architecture. The first is the panoramic house, which flattens a three-dimensional landscape into a single framed view. By pulling landscape into the center of the plan through two courtyards, Roberts Gray create a house where nature is not scenery but atmosphere: light, wind, temperature, and the smell of ferns after rain are all part of the spatial experience. The second habit is the bunker house, which treats a harsh climate as a problem to be sealed out. Here, the operable screens, recessing doors, and shifting weather line let the house negotiate with the coast rather than defend against it.
The material strategy deserves particular attention. In a discipline that often treats rammed earth as a prestige finish, the controlled looseness of the ramming here, combined with sandblasted concrete and bead-blasted steel, produces a palette that anticipates rather than resists weathering. The house is designed to gain character, not lose it. On a rewilding dune, that is the only honest approach.
Double Courtyard House by Roberts Gray Architects. Te Arai, New Zealand. 370 m². Completed 2025. Built by Lindesay Construction. Landscape design by Jared Lockhart.
About the Studio
Share Your Own Work on uni.xyz
If projects like this are the kind of work you want to make, uni.xyz is a place to publish your own, find collaborators, and enter design competitions.


Popular Articles
Popular articles from the community


David Ortega Stacks a Two-Story Mexico City Penthouse Around a Steel Stair and a Pergola-Shaded Roof Terrace
In Colonia Roma, a 300 m² penthouse uses oak joinery, a planted steel stair and a slatted roof pergola to make a new-build apartment feel like a house.


Opera on the Sea: Driftwood Logic Shapes a Timber Opera House on Estonia's Coast
Trevor Orgill's opera house translates the entangled drift of floating timber into a civic building where wood, water, and music converge.

Aquadapt: An Underwater Habitat That Rewrites Its Rooms by the Hour
Curved modules ring the seabed while one shell shifts from breakfast room to cinema, farm and football pitch as residents' needs change.

Singing Woman: An Opera House That Performs Before the Curtain Rises
Ovidiu Cristian Pavel's conceptual opera house translates Estonia's choral identity into a sculpted waterfront landmark facing the Baltic Sea.

Similar Reads
You might also enjoy these articles

LAVA Architecten Gives Vocational Education a Sawtooth-Roofed Face on a Mechelen School Campus
In Mechelen, Belgium, a 2,053 m² STEM school on a 6×6 m grid turns workshops and classrooms into rooms that can be rearranged as teaching changes.

KEMA Studio Turns a Derelict Marvila Attic into a 60 m² Lighthouse Apartment Above Lisbon
In Lisbon's Marvila district, a rebuilt roof, four skylights and two plywood volumes turn an unlivable attic into a bright home facing the Tagus.

Pixel Gardens: One Repeated Module Stacked Into a Terraced Social Housing Tower for Famagusta
Salem Bader's shortlisted housing tower builds a vertical neighbourhood from one repeated module, offsetting units to carve terraces, light and air.

Bao Huynh Watercolor Atelier: A Serene Art Retreat in Hội An
Bao Huynh Watercolor Atelier in Hội An blends multifunctional art spaces, sustainable design, local materials, and family-friendly living in a serene environment.


Comments (0)
Please login or sign up to add comments
No comments yet. Be the first to comment!