

Rocco Design Architects Stack the Forbidden City Vertically on Hong Kong's Waterfront
A 30,000-square-meter museum in West Kowloon translates Beijing's courtyard sequence into a tower of three rotating atria facing harbor and sea.


Most museums referencing a historical source settle for ornamental quotation: a roof pitch here, a material palette there. The Hong Kong Palace Museum, designed by Rocco Design Architects Associates and led by Rocco Yim, does something structurally more ambitious. It takes the spatial logic of the Forbidden City, a procession through linked horizontal courtyards, and rotates that sequence ninety degrees so it stacks vertically. The result is a seven-story building in which three atria at different heights orient visitors toward three different views: the Xiqu Centre to the east, Hong Kong's skyline to the south, and Lantau Island and the South China Sea to the west. Each atrium functions as a courtyard in the sky, a pause between galleries that reorients both body and gaze.
Completed in 2022 as the flagship project of the West Kowloon Cultural District, the museum occupies roughly 30,000 square meters at the district's western tip. Its silhouette, wide at the top and narrow at the base, references a Chinese fangding, a rectangular ceremonial cauldron. That inverted taper is not merely symbolic: it preserves open ground at the park level while cantilevering gallery volume outward as the building rises. A nine-square grid, the number nine carrying imperial significance, organizes the structure and places a skylight at its center. The building houses nine galleries totaling 7,800 square meters of exhibition space, a 400-seat lecture theatre partly below grade, and public amenities along the harbourfront edge. It is, in effect, a vertical palace rendered in concrete, stone, and 4,000 individually shaped golden-bronze aluminum panels.
A Cauldron on the Waterfront
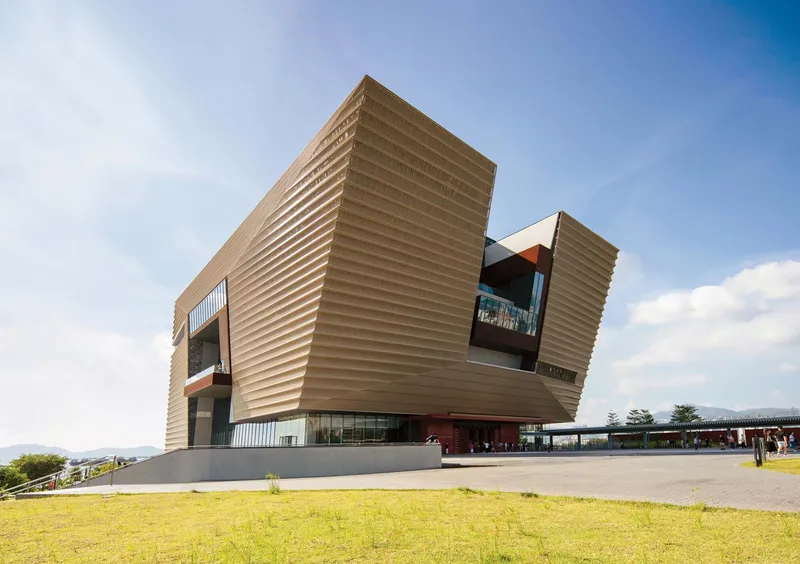
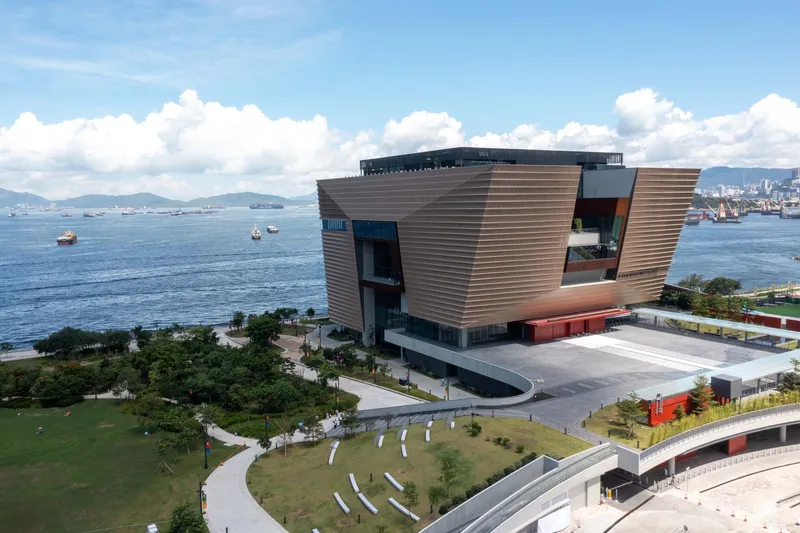
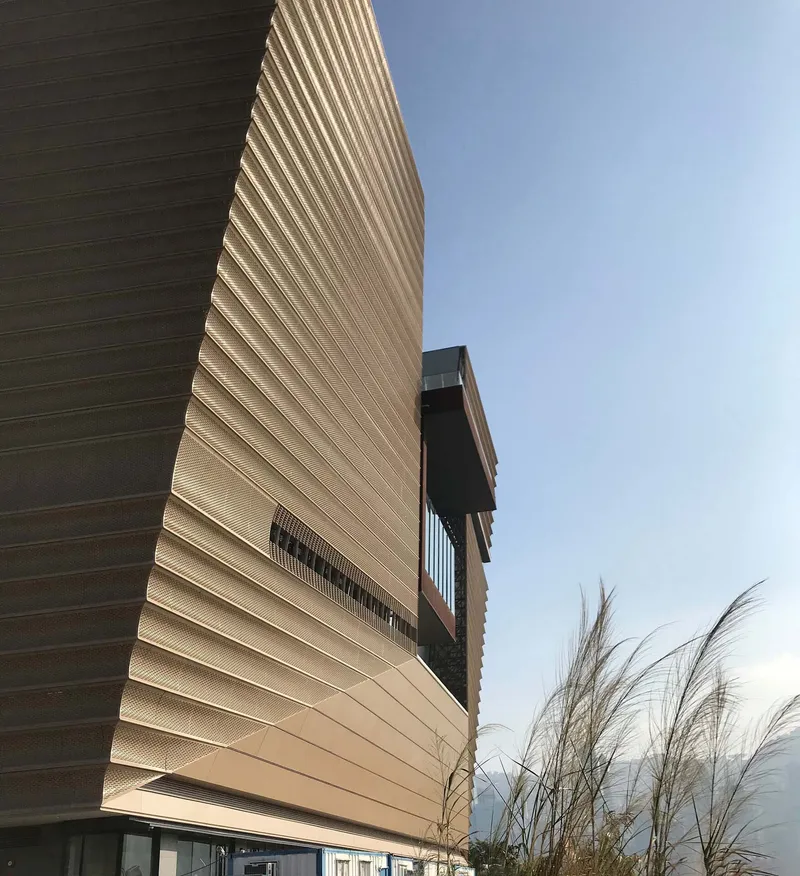
From across Victoria Harbour the building reads as a series of horizontal bands stepping outward as they ascend, an inversion of the typical tower that narrows toward the sky. The cantilevered upper volumes shade the lower facade and create the tapered profile of the fangding. Thick fair-faced concrete walls, a minimum of 275 millimeters, provide thermal mass and reduce solar gain in Hong Kong's subtropical climate, while the double-skin aluminum screening system adds a second defensive layer.
At dusk, the golden-bronze panels shift tone with the light, a deliberate echo of the gilded roofs of Beijing's Palace Museum. Each of the 4,000 panels was individually shaped and curved, requiring BIM-supported prefabrication and a perimeter working platform running from roof to ground for installation. Materials were fabricated in mainland China, transported by land, and hoisted to a rooftop staging area. That level of logistical precision is invisible in the finished surface, which reads as a single, undulating metallic skin.
Entering Through the Gate
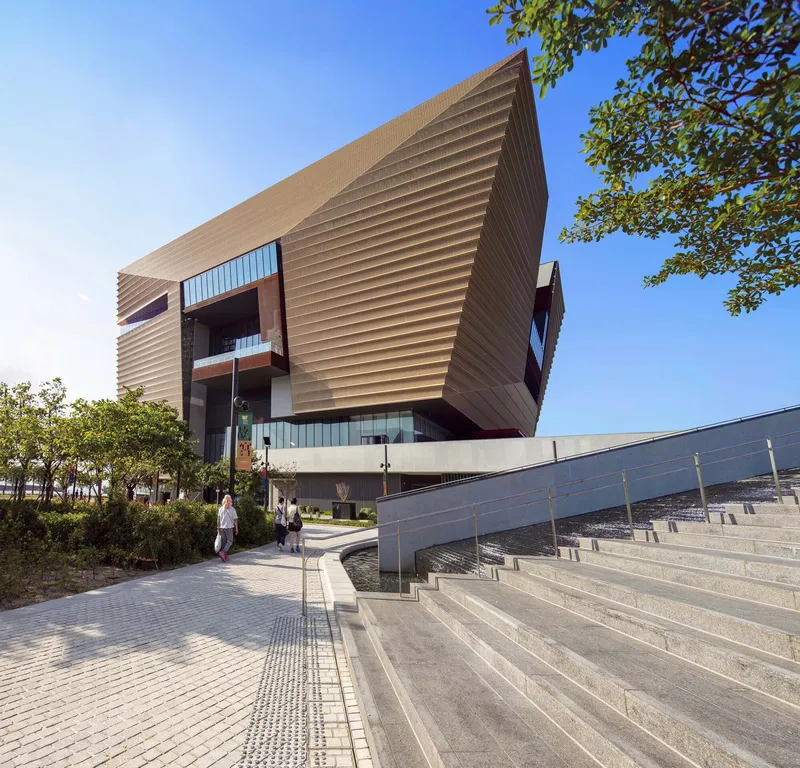


The approach to the museum is designed as a slow reveal. An elevated plaza, set back from the main building line, opens up space for public gathering and cultural installations, recalling the forecourts of the Forbidden City. Visitors pass beneath overhanging trees and ascend exterior stairways toward the entrance, where red folding doors and striped paving mark the threshold. The red is not incidental: it is the color of imperial gates, transplanted to a contemporary institutional context without pastiche.
Outdoor escalators rise beneath horizontal white louvers and a curved red canopy, managing the transition from the park level to the museum's main entrance. The setback of the building's base means the ground floor restaurant and shop activate the Art Park edge, keeping the harbourfront walkway porous and public rather than walled off by a monolithic plinth.
Three Atria, Three Views

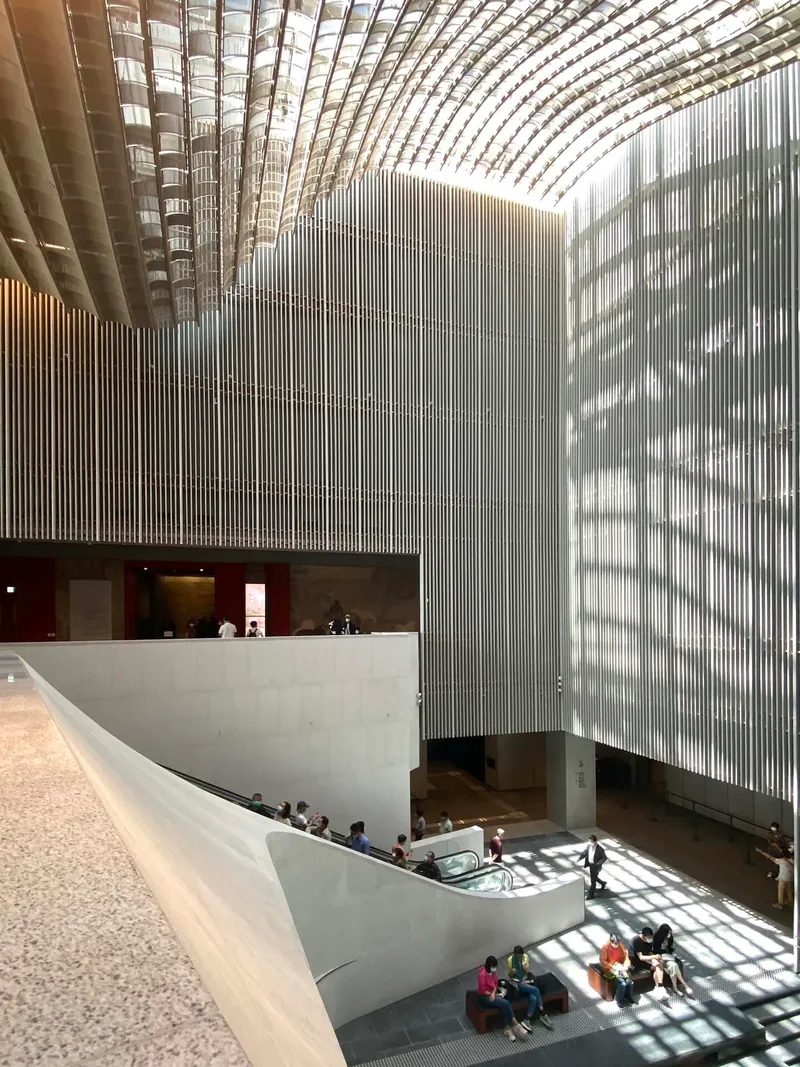

The conceptual core of the building is the vertical sequence of three atria, each rotated to frame a different panorama. The entrance atrium looks east toward the Xiqu Centre, establishing an immediate dialogue with the cultural district. The south atrium rotates toward the city skyline, and the western atrium opens to Lantau and the sea. This rotational strategy means that the building is never static: ascending through it produces a shifting relationship with Hong Kong's geography.
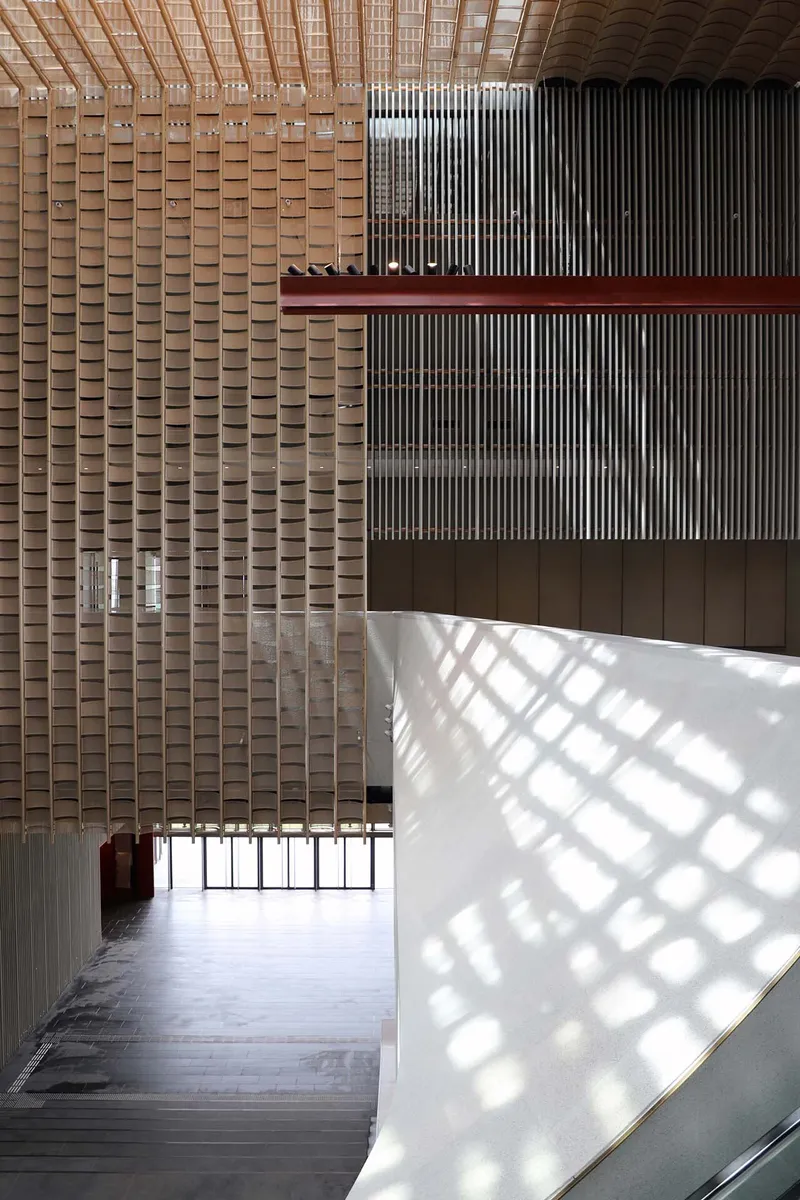
Nearly 4,000 pieces of glass-fibre reinforced concrete vertical fins, each three meters or longer, line the atrium walls and filter daylight into geometric shadow patterns that shift throughout the day. The effect is both decorative and functional: the fins screen direct sunlight while allowing enough natural light to animate the circulation spine. Visitors seated on the atrium steps experience a play of light and shade that changes hourly, a quality borrowed from the open courtyards of Beijing but achieved with industrial precision.
Interior Procession

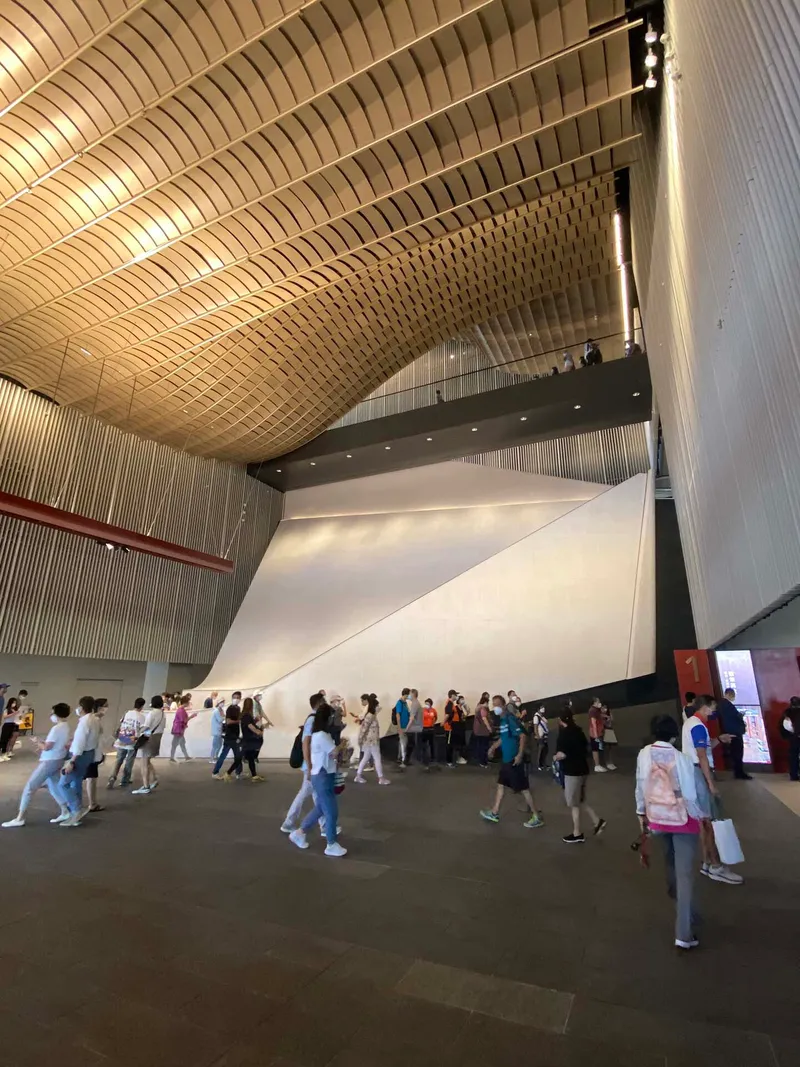
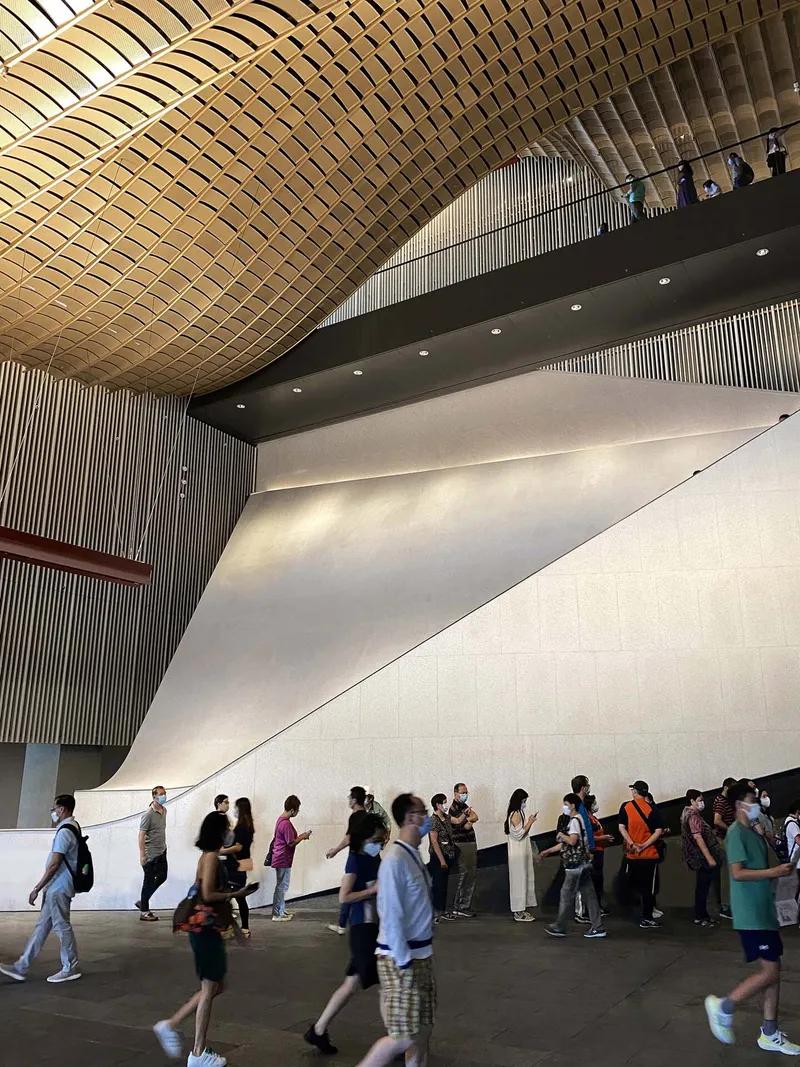
Inside, the lobby spaces are defined by two material systems working in counterpoint: the undulating bronze ceiling, composed of 6,800 three-dimensional curved and perforated aluminum tiles, and the white sculptural walls of glass-fibre reinforced gypsum below. The ceiling's curvature references the sweeping rooflines of Beijing's palace halls, compressed into an interior horizon that guides visitors toward the main staircase. American white granite from Vermont and stone from Angola provide the ground plane, with honed, polished, and bush-hammered finishes creating tactile variety underfoot.
The circulation spine extends the full height of the building, pulling natural light downward from above. This vertical thread stitches together the nine windowless galleries, whose opacity is non-negotiable for the protection of gold, bronze, jade, ceramic, and painted artifacts from the Palace Museum collection. The contrast between the luminous circulation zones and the controlled darkness of the exhibition halls creates a rhythm of revelation and enclosure that keeps the visitor alert.
Vertical Connections and the Lecture Hall
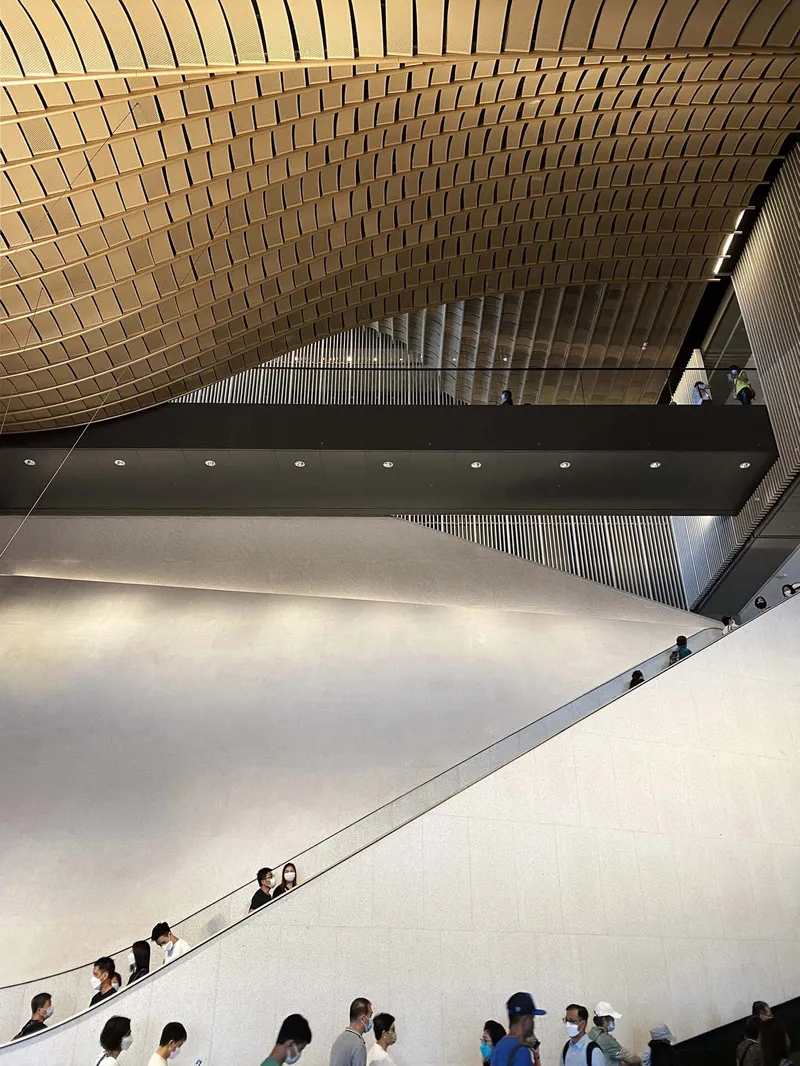

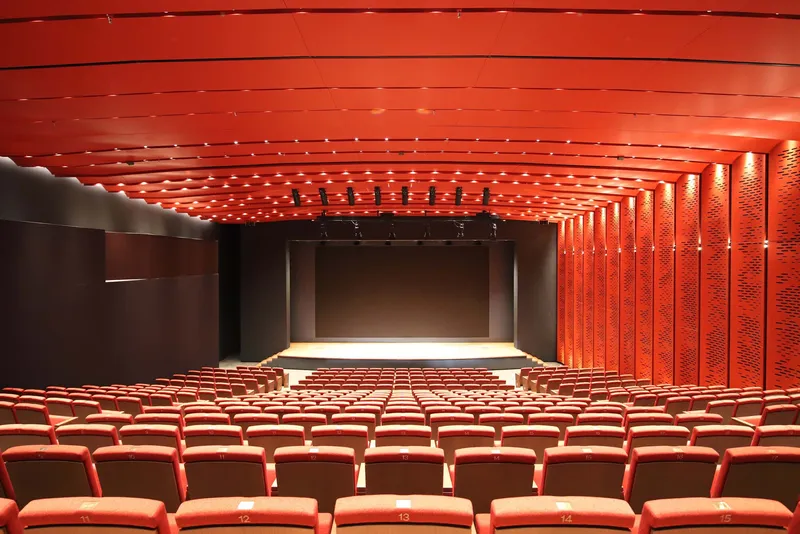
Looking down from the upper levels, the white sloped walls and integrated staircases read as a continuous topographic surface rather than a conventional floor plate. Timber staircases with integrated lighting lead visitors past the vertical louvered screens, reinforcing the sense of ascending through layered courtyards. The 400-seat lecture theatre, partially submerged below grade, features a textured red acoustic ceiling that matches its upholstered seating, creating a warm, intimate counterpoint to the cool stone and concrete of the public spaces. The auditorium's placement below ground keeps its mass out of the gallery sequence while exploiting the structural depth of the site.
Structural Gymnastics Behind the Taper
The inverted profile is not free. Steel-concrete composite transfer trusses span between the fourth floor and the roof, carrying loads from the wider upper volumes down to the narrower base. Where the eastern perimeter columns cannot continue to the foundations, hanging columns are suspended from these trusses, a structural inversion that mirrors the architectural one. Concrete slabs at the fourth floor and roof contribute to the load transfer mechanism, and composite columns shape the trapezoidal profile. The nine-square grid provides the organizing logic, with each bay sized to accommodate gallery spans free of intermediate columns. The structural ambition here is quiet but essential: without it, the fangding silhouette would remain a sketch.
Plans and Drawings

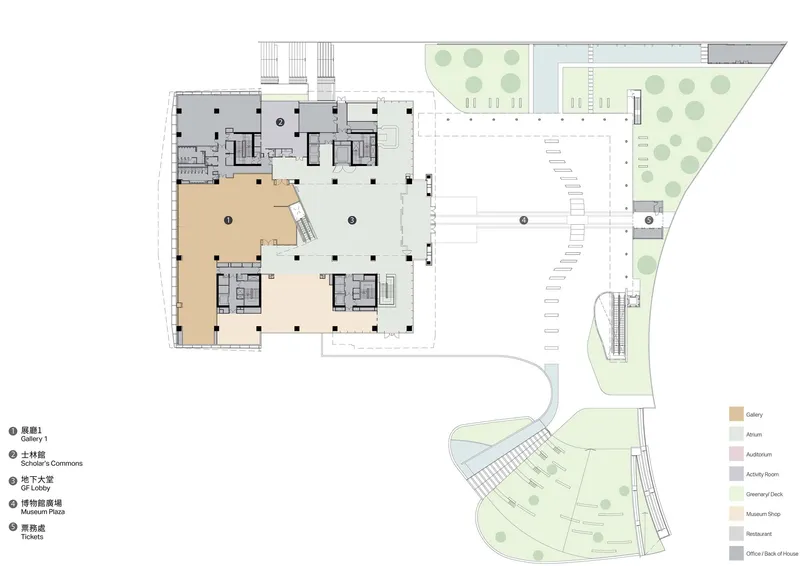
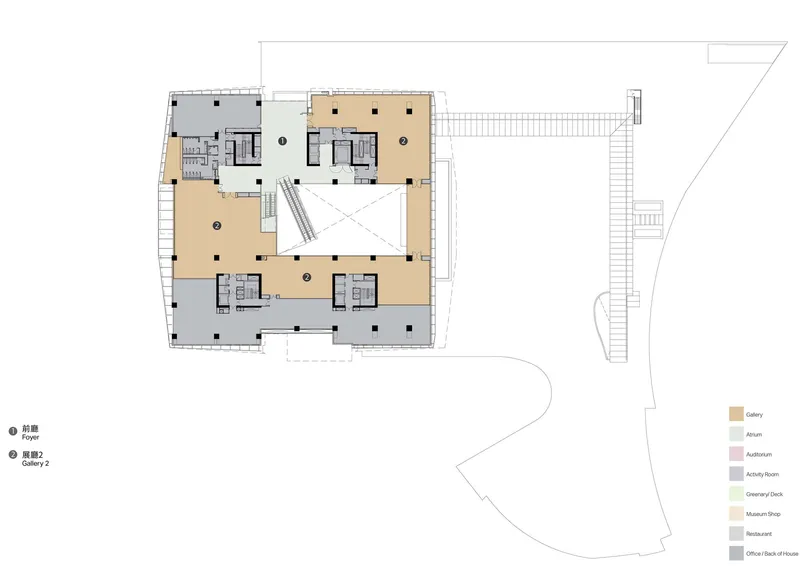
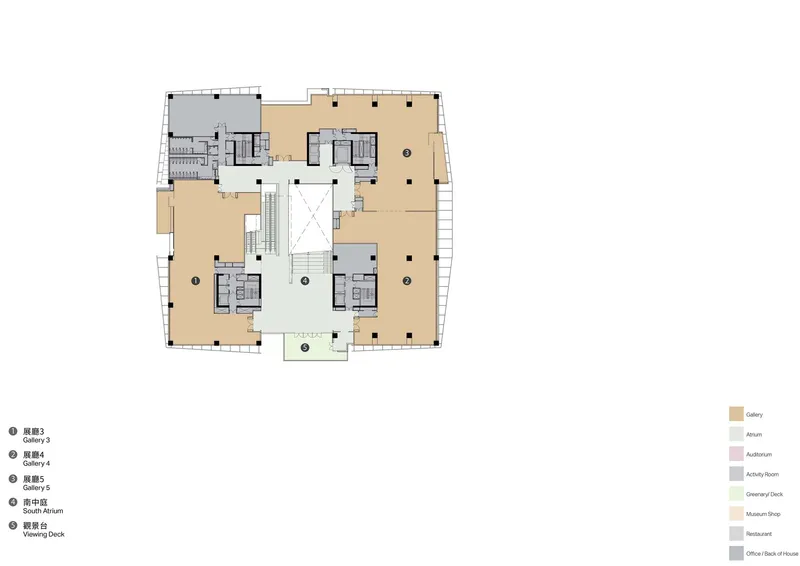


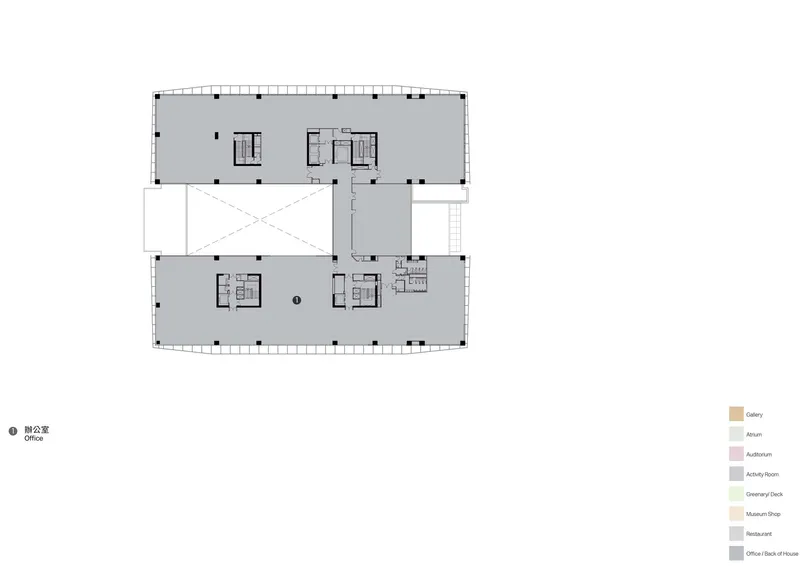
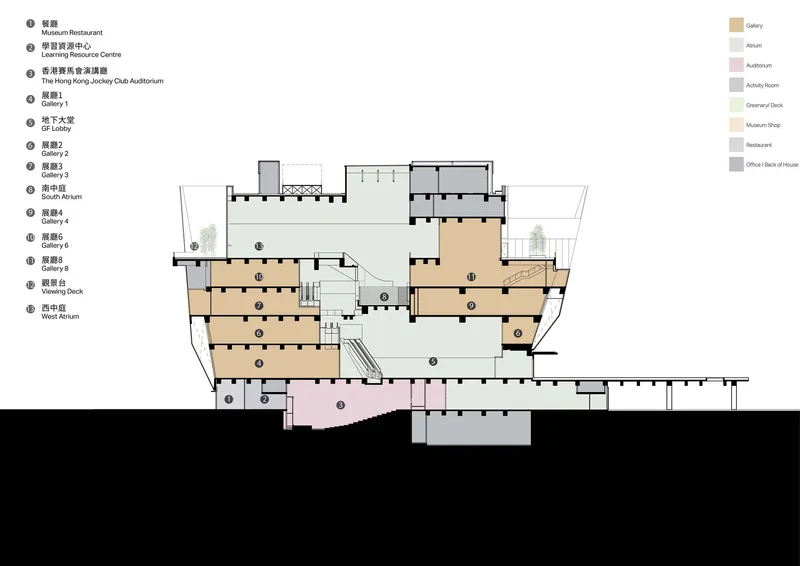
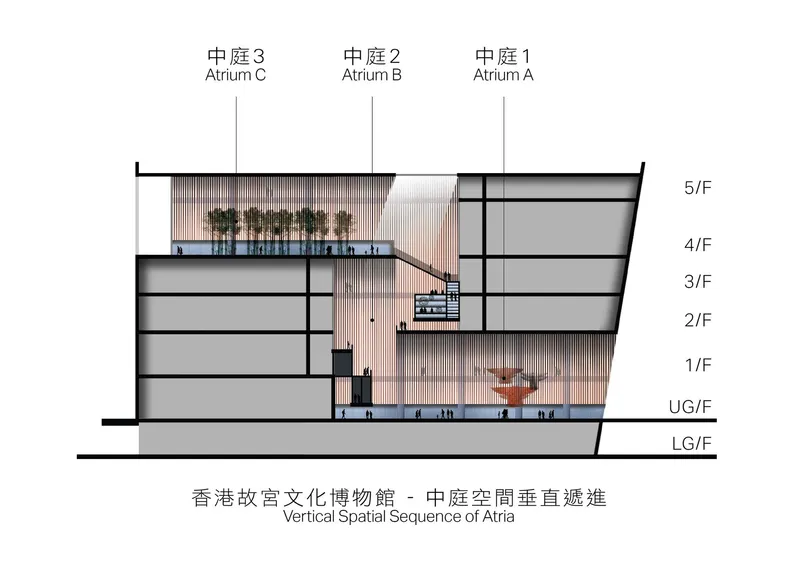
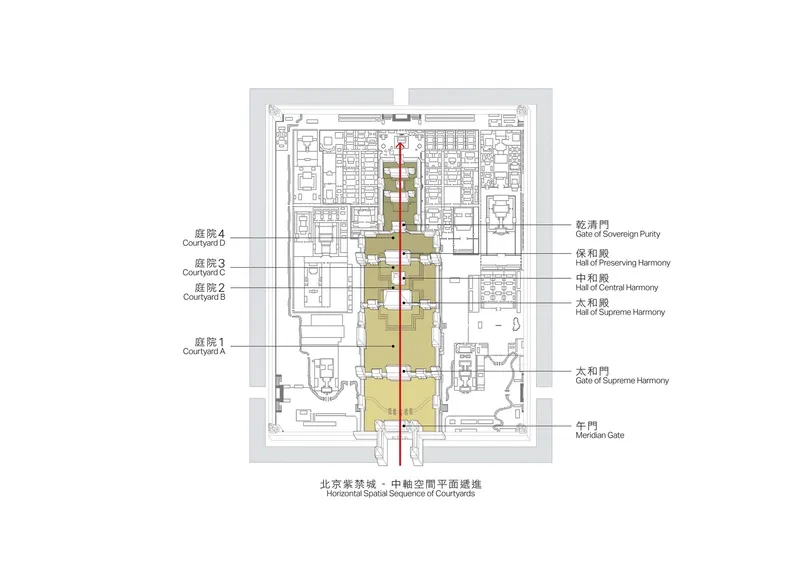
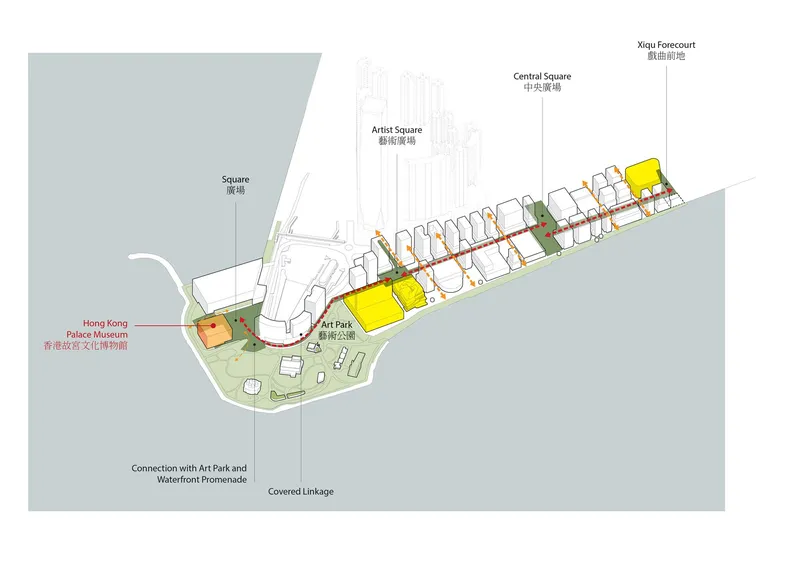
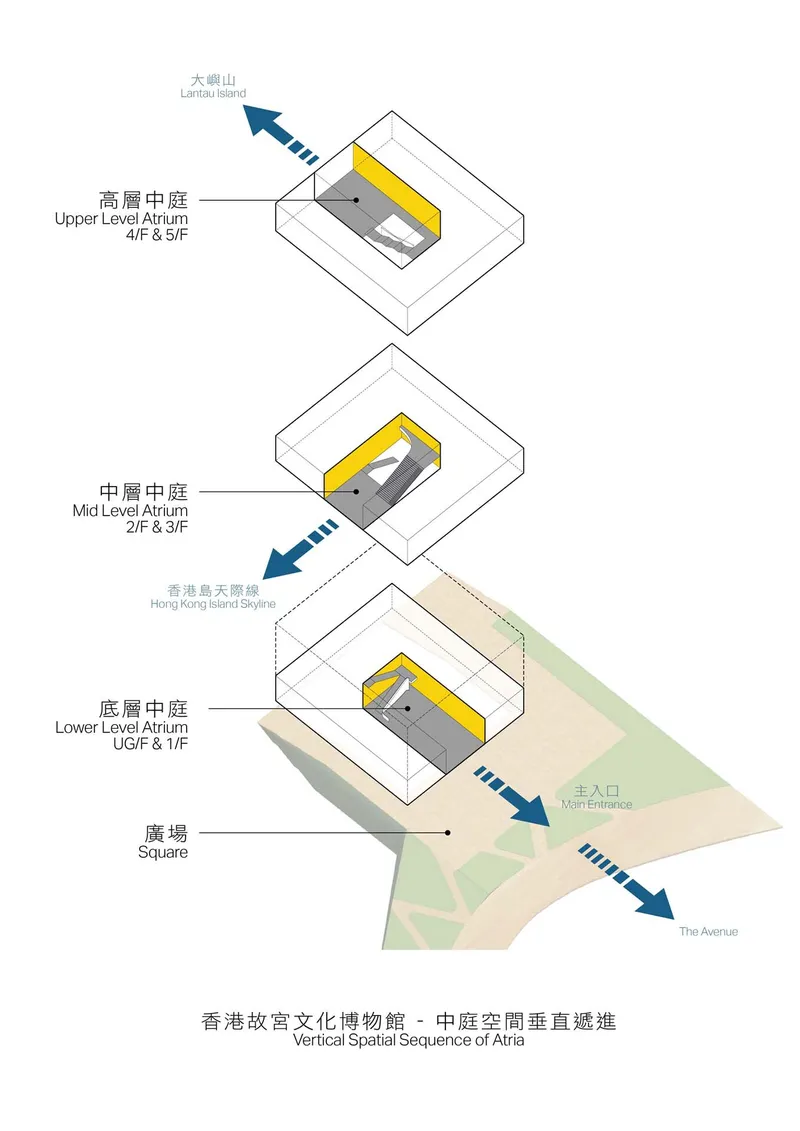
The floor plans reveal the nine-square grid in action across every level. Lower floors show a compact footprint with the auditorium and entrance lobby at center, while upper floors progressively widen, pushing gallery volumes to the perimeter and opening the central atrium as a continuous void. The section drawings are particularly revealing: three atrium voids of different heights cut through the stacked galleries, and the lecture theatre nestles below grade like a buried counterweight. The exploded axonometric diagram makes the conceptual move explicit, isolating the three rotated courtyard volumes within the overall mass and showing how each orients toward a distinct horizon.
The site plan and contextual axonometric place the museum within the larger West Kowloon Cultural District, illustrating how the building's setback and elevated plaza create a generous public threshold between the Art Park and the harbourfront promenade. The courtyard diagrams, with their yellow-highlighted voids traced along a central axis, draw a clear lineage from the sequential spaces of the Forbidden City to the vertical stack in Kowloon.
Why This Project Matters
Cultural institutions that reference a historical source often fall into one of two traps: literal mimicry or abstraction so severe that the connection dissolves. The Hong Kong Palace Museum avoids both by focusing on spatial sequence rather than visual style. The decision to translate a horizontal courtyard procession into a vertical atrium sequence is both conceptually rigorous and practically sensible for a dense waterfront site where ground-level open space is a civic asset. The building does not look like the Forbidden City, but moving through it produces an analogous experience of compression and release, enclosure and prospect.
Rocco Yim and his team have also delivered a building that takes its engineering seriously. The inverted taper, the transfer trusses, the 4,000 individually shaped facade panels: these are not gratuitous complexities but consequences of a clear formal idea pursued to its structural conclusion. In a cultural district that already includes buildings by Foster, Herzog and de Meuron, and Kohn Pedersen Fox, the Hong Kong Palace Museum holds its ground by doing something none of them attempt: making the vertical dimension of a museum into a narrative instrument.
Hong Kong Palace Museum by Rocco Design Architects Associates (Rocco Yim, CM Chan, Freddie Hai Structural). West Kowloon Cultural District, Hong Kong, China. 30,000 m². Completed 2022. Photography by Edmon Leong and Hong Kong Palace Museum.
About the Studio
Share Your Own Work on uni.xyz
If projects like this are the kind of work you want to make, uni.xyz is a place to publish your own, find collaborators, and enter design competitions.


Popular Articles
Popular articles from the community


Manzana Morphosis: Stretching Barcelona's Grid into a Living Landscape for 2050
A radical reworking of the Eixample manzana turns density into a tool for generous public space, vertical ecology, and environmental performance.

Opera by the Sea Estonia: Three Shells Dissolving Architecture into Tallinn's Coastline
A winning opera house proposal replaces monumental form with interconnected shells that blur the boundary between building, park and Baltic Sea.

Singing Woman: Contemporary Architecture Inspired by Estonia’s Voice and the Sea
Singing Woman turns Estonia’s song culture into flowing opera house architecture, blending public life, landscape, sea, and national memory.

Opera on the Sea: Driftwood Logic Shapes a Timber Opera House on Estonia's Coast
Trevor Orgill's opera house translates the entangled drift of floating timber into a civic building where wood, water, and music converge.

Similar Reads
You might also enjoy these articles

Bao Huynh Watercolor Atelier: A Serene Art Retreat in Hội An
Bao Huynh Watercolor Atelier in Hội An blends multifunctional art spaces, sustainable design, local materials, and family-friendly living in a serene environment.

Atelier Macri Concept Store Interior Design by CASE-REAL
Atelier Macri store features a "ko" counter, walnut wood details, cork displays, blending retail, gallery, and seamless customer experiences.

Manuel Vargas Izquierdo Stadium and High-Performance Sports Center: Architectural Excellence in Jalpa de Méndez
The Manuel Vargas Izquierdo Stadium blends sustainable design, inclusive sports facilities, and cultural-inspired architecture, revitalizing Jalpa de Méndez’s public spaces.

KAKR Buluh Awar Hall: Revitalizing Community and Ecology Through Bamboo Architecture
Community built bamboo hall revitalizes Buluh Awar village, empowering youth, restoring ecology, celebrating vernacular craftsmanship through sustainable architecture and culture.


Comments (0)
Please login or sign up to add comments
No comments yet. Be the first to comment!