

Roger Ferris + Partners Sink a Barn-Shaped Artist Residence into the Earth at the Watermill Center
A cedar-shingled gabled structure in Water Mill, New York, descends into a man-made recess to house visiting artists on Robert Wilson's campus.


Robert Wilson's Watermill Center on Long Island has long functioned as a laboratory for performance, visual art, and interdisciplinary collaboration. Its main building, a repurposed 1926 Western Union laboratory, sets an industrial tone. The newest addition by Roger Ferris + Partners neither mimics that industrial character nor ignores it. Instead, it proposes something stranger: a three-story gabled volume wrapped in cedar shingles, sunk into a man-made earthen vessel so that the building reads simultaneously as a familiar Hamptons barn and as a partially subterranean theater.
What makes the project genuinely interesting is the tension between its vernacular silhouette and its sectional ambition. The building does not simply sit on grade. It drops into a landscape excavation, with terraced steps descending around it to form an amphitheater. From the surrounding woods you see a modest gabled profile clad in weathered cedar. Walk closer and the ground falls away, revealing full-height glass gable walls, a post-and-beam timber skeleton, and a spatial depth that the exterior deliberately conceals. The program is layered vertically: communal kitchen and dining below, bedrooms along the perimeter, studios at the top, and a flexible ground level that opens entirely to the sunken amphitheater for performances and exhibitions.
Sinking the Barn


The site strategy is the project's boldest move. Rather than building up from grade, the architects carved a recess into the campus landscape and set the gabled form inside it. Concrete retaining walls hold the earth on all sides, and the steps terracing down into this vessel double as seating for an outdoor amphitheater. The result is a building that reveals itself gradually. From a distance, the cedar-shingled gable sits quietly among the trees. At the threshold, the ground drops, and the full three-story glass end wall comes into view, framed by black steel mullions and backed by exposed timber structure.
Orienting the volume on a precise east-west axis means the two glass gable ends capture light from morning to evening. The strategy is not decorative. It ensures that studios on the top floor, where artists actually work, are flooded with natural light throughout the day. That light filters down through the open central atrium to the communal spaces below, linking every floor visually and atmospherically.
The Timber Skeleton
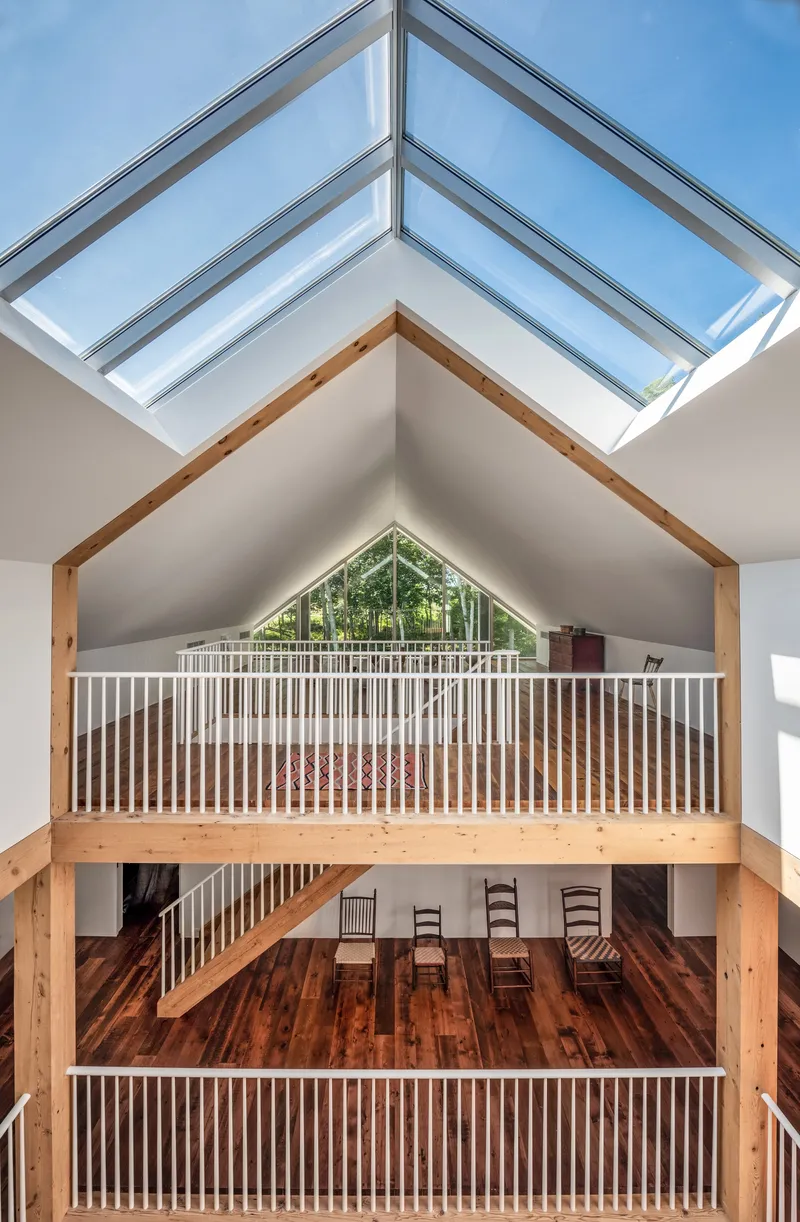
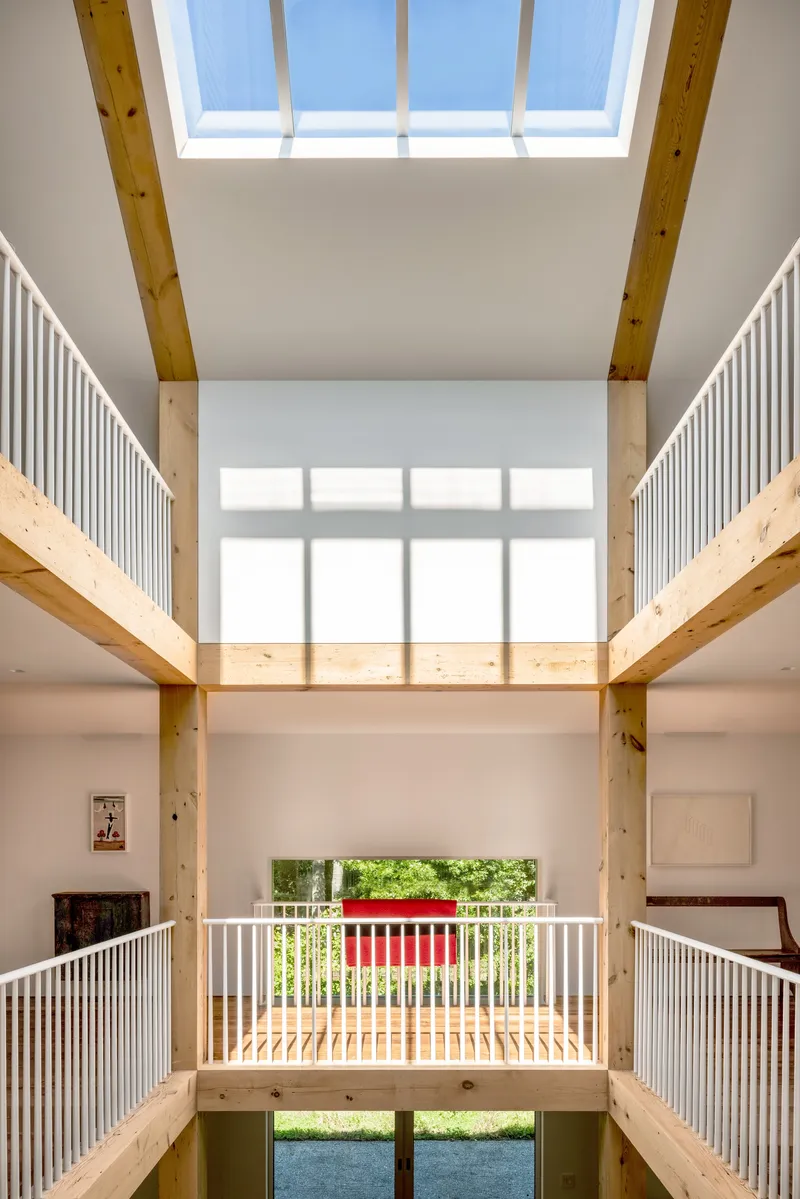
Inside, the post-and-beam structure is the dominant visual fact. Reclaimed wood columns and beams create a cadence of bays that organizes the plan without enclosing it. The central atrium rises through the full height of the building, with layered timber balconies stepping back on each level and a rectangular ridge skylight crowning the space. Vertical railing elements on the balconies reinforce the barn analogy while keeping sightlines open between floors.
The exposed structure does real programmatic work. It allows each floor to remain flexible and open rather than partitioned into corridors and closed rooms. For a building designed to provoke chance encounters between painters, sculptors, and theater-makers, that permeability is essential. You can see and hear what is happening two levels above or below, which is exactly the kind of spatial awareness that encourages impromptu collaboration.
Living and Making Under One Roof

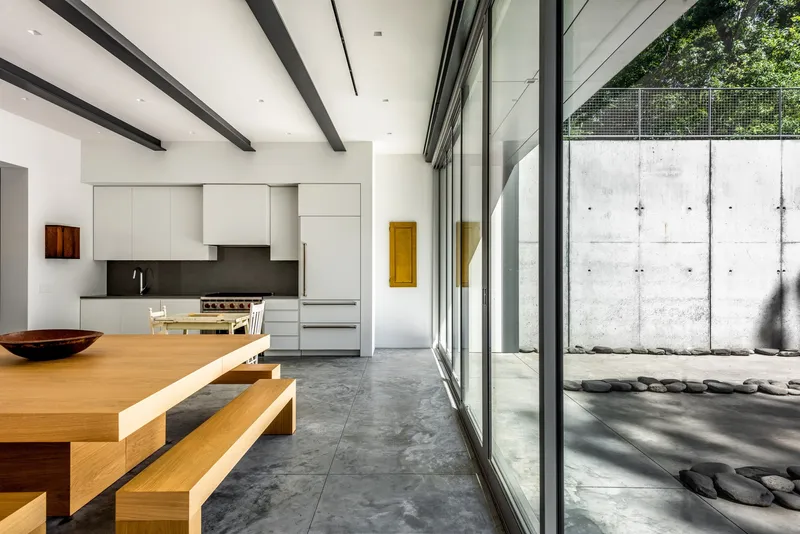
The lower level houses the communal kitchen and dining area, where a long timber table sits on polished concrete beneath exposed black ceiling beams. Light cabinetry and sliding glass doors open the kitchen onto a concrete courtyard dappled with tree shadow. These spaces are deliberately unadorned: concrete floors, reclaimed wood surfaces, minimal furniture. The intention is a working residency, not a retreat. The material palette is robust enough to withstand the daily life of a dozen artists sharing meals and critiques.
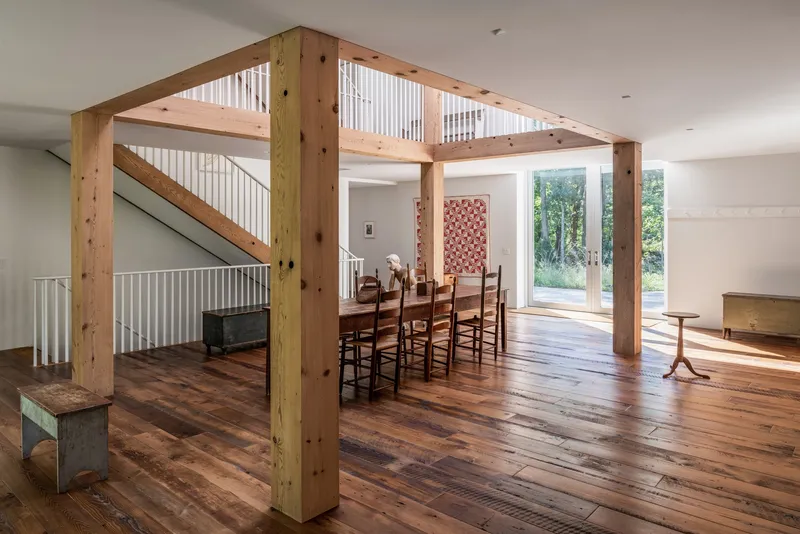
The open-plan living space on the main level, with its forest of timber columns and reclaimed wood flooring, functions as the social heart. It can be cleared for exhibitions, set up for rehearsals, or simply used as overflow studio space. The mezzanine above keeps bedrooms within earshot of communal activity without sacrificing privacy.
Private Rooms, Open Thresholds

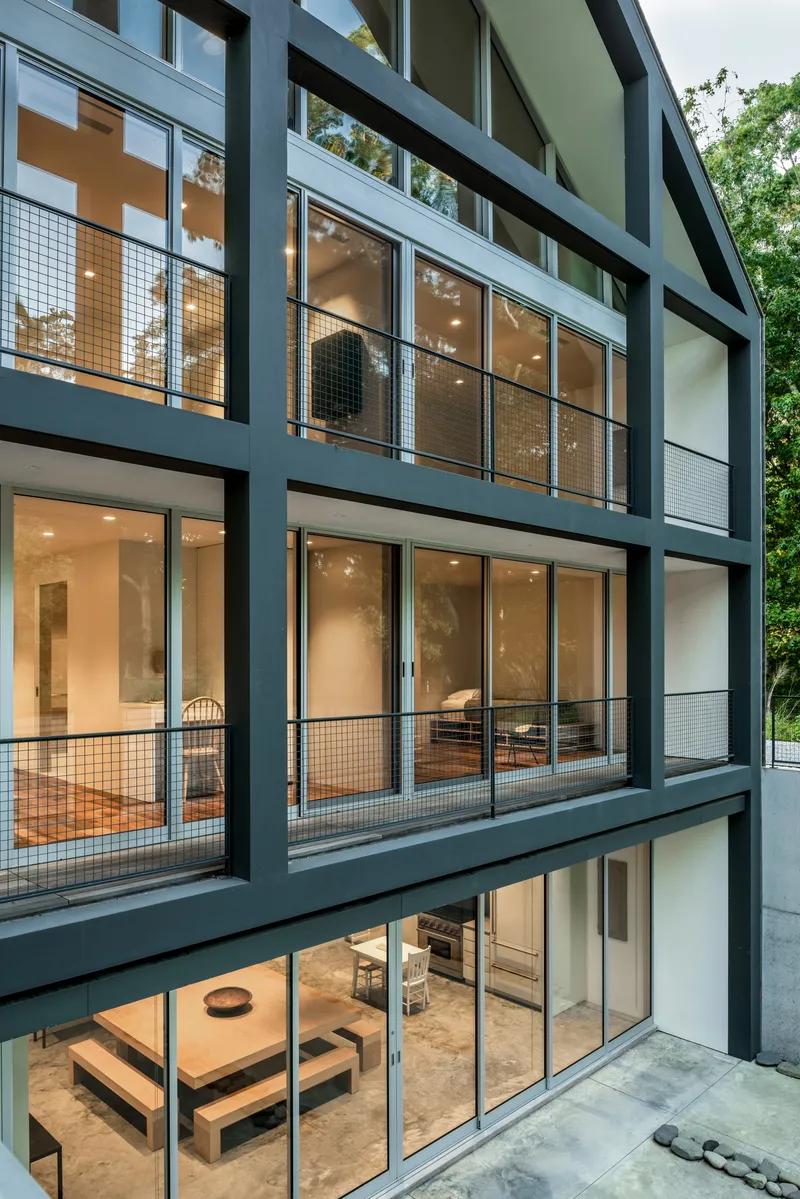
Bedrooms are placed along the perimeter, their full-height glazed doors opening to terraces that look into the surrounding woodland. The rooms are minimal: low platform beds, dark wood flooring, no excess. The restraint is intentional. These are places to sleep and think, not to linger. The real life of the building happens in the shared spaces and studios.
The exterior expression at the bedroom level shifts from cedar shingle to dark steel frames and wire mesh balcony railings, giving the upper floors a more industrial character that nods to the campus's Western Union heritage. The material change also signals, from outside, where the domestic program gives way to the working one.
Threshold Between Inside and Landscape
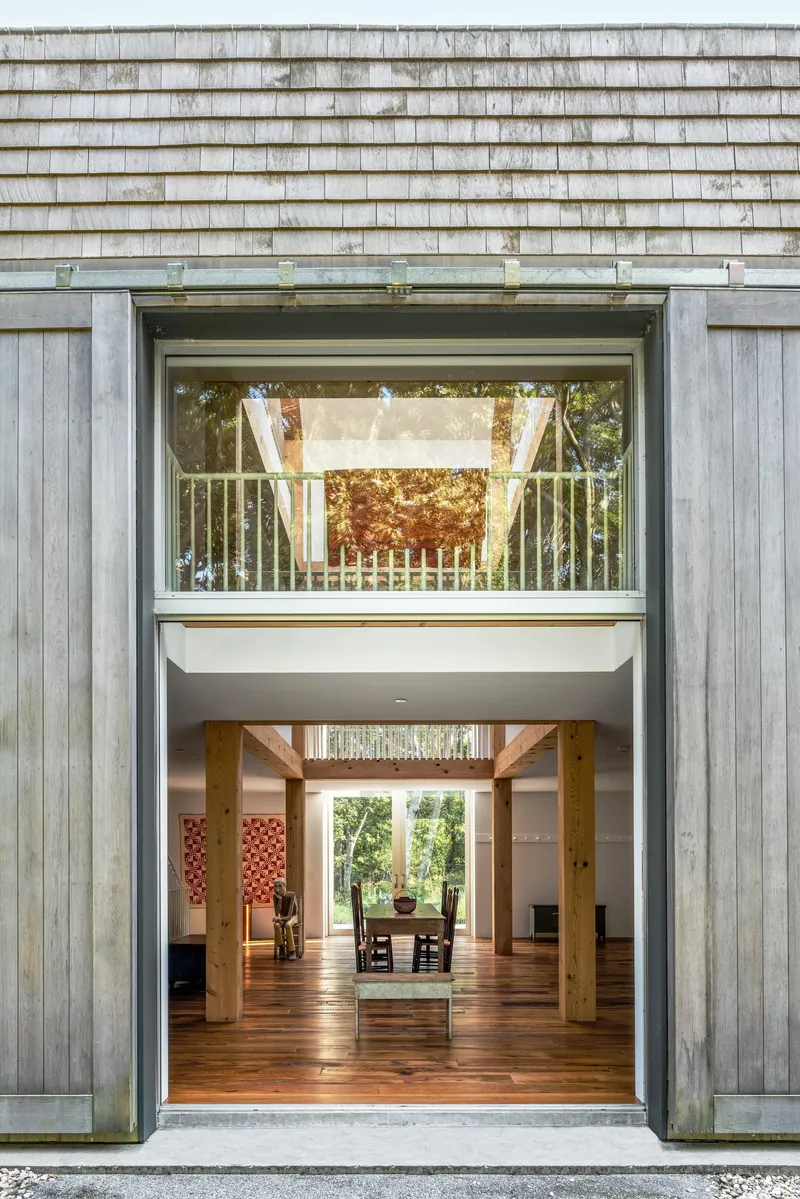
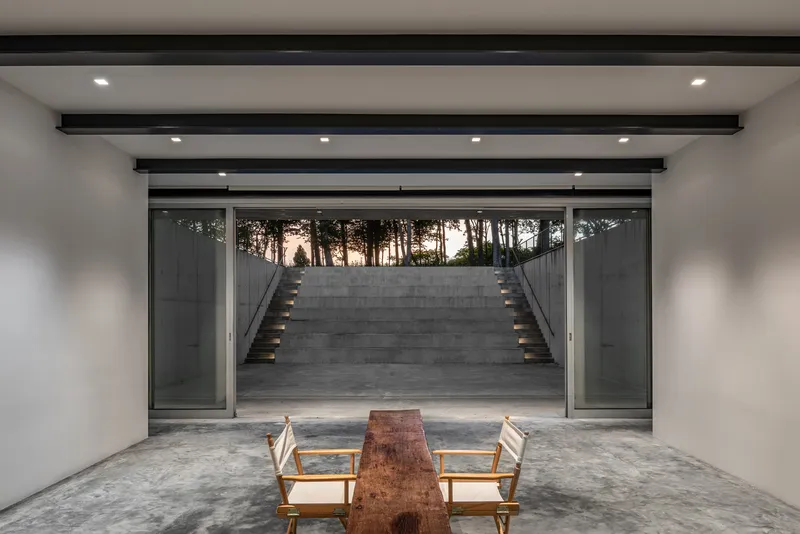
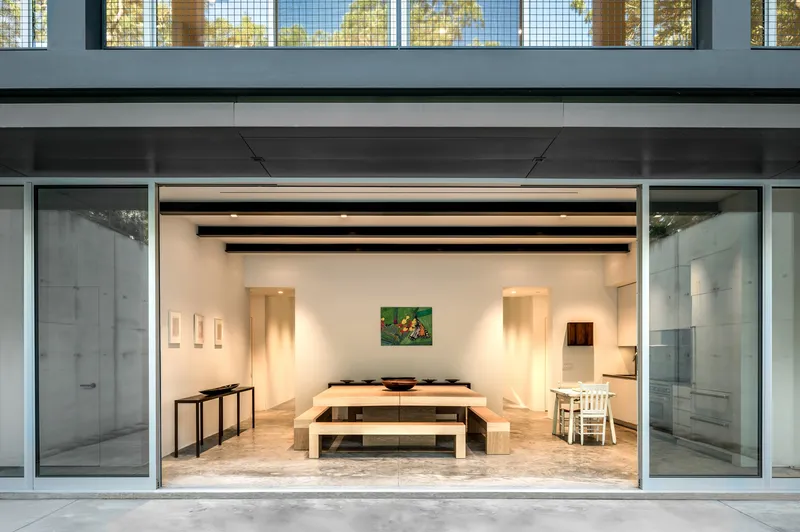
The building's most compelling quality is how porous it becomes at ground level. Large openings in the weathered timber cladding fold back to expose the double-height interior directly to the sunken amphitheater. A garage-scale door reveals a workshop space with timber benches and exposed beams. A glazed wall frames a concrete stair with integrated lighting that ascends toward the tree canopy at twilight. These moments dissolve the boundary between the building and its excavated landscape, turning the architecture into a stage set that can be reconfigured for each season's program of performances and installations.
The subterranean amphitheater is not an afterthought. It is the reason the building sits where and how it does. Wilson's practice has always blurred the line between rehearsal and exhibition, studio and stage. By embedding the residence into the earth and letting that excavation become a performance venue, Roger Ferris + Partners gave the building a spatial logic that mirrors the Center's artistic philosophy.
Plans and Drawings
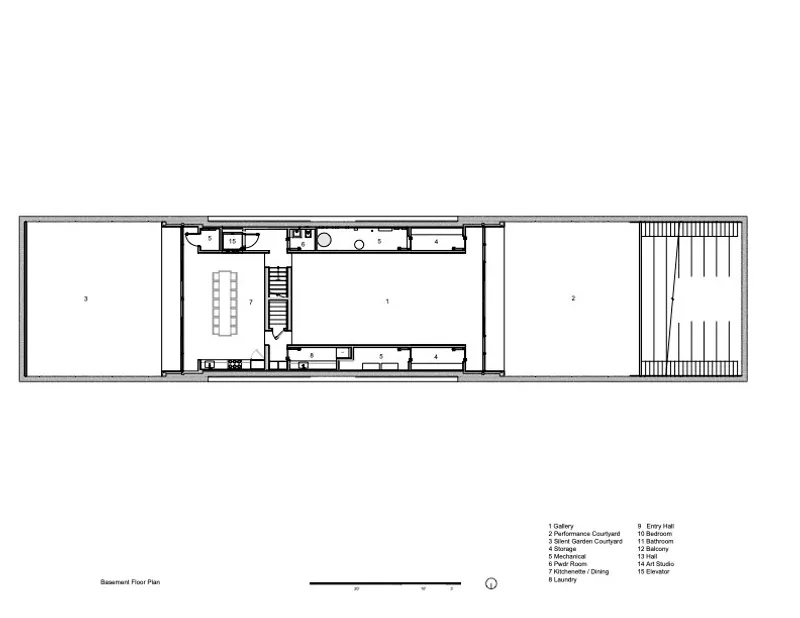
The basement floor plan reveals the compact efficiency of the lower level: three rooms flanking a central stair with service spaces tucked alongside. The plan is straightforward, almost monastic, which reinforces the building's identity as a working residency rather than a luxury accommodation. Bedrooms line the perimeter, central zones remain open, and the stair core connects every level to the communal and studio spaces above.
Why This Project Matters
Artist residencies tend to fall into one of two traps. They either over-design the living quarters at the expense of working space, or they treat the architecture as a neutral container that says nothing about how creative work actually happens. The Watermill Artist Residence avoids both. Its sectional strategy, embedding a barn-shaped volume into an excavated landscape, creates a building that is simultaneously intimate and theatrical. The exposed timber structure, the open atrium, and the porous ground level all serve a clear programmatic idea: that proximity, visibility, and shared space foster the kind of cross-disciplinary exchange that Robert Wilson has championed for decades.
The building also demonstrates that vernacular references do not have to be superficial. The cedar shingles and gabled profile speak to Hamptons tradition, but the moment you descend into the earthen vessel and confront the glass gable wall, that familiarity is reframed. The barn is not a barn. It is a theater, a studio, a dormitory, and a landscape intervention, all organized around the conviction that making art is a communal act. That specificity of purpose, expressed through section rather than style, is what gives the project its force.
Watermill Artist Residence by Roger Ferris + Partners, Water Mill, United States. Completed 2021. Photography by Alan Tansey.
About the Studio
Share Your Own Work on uni.xyz
If projects like this are the kind of work you want to make, uni.xyz is a place to publish your own, find collaborators, and enter design competitions.


Popular Articles
Popular articles from the community


Aquadapt: An Underwater Habitat That Rewrites Its Rooms by the Hour
Curved modules ring the seabed while one shell shifts from breakfast room to cinema, farm and football pitch as residents' needs change.

The Amber Palace Opera: A Geological Fiction Surfaces on Tallinn's Baltic Waterfront
Pierre Brillard reimagines a Baltic legend as a public landscape, opera house, and waterfront promenade rooted in Tallinn's coastal identity.


graciastudio Turns a Viewless Tijuana Lot Inward Around a Courtyard of Concrete, Timber and Trees
In Tijuana, Jorge Gracia's GA2 House stacks a timber-clad private floor over exposed concrete and replaces a missing view with a planted interior patio.

FCC Arquitectura Expands a Portuguese Granite House with a Board-Marked Concrete Wing
In Portugal, JV House pairs a cleaned-up whitewashed and granite dwelling with a timber-shuttered concrete extension, courtyards and a garden pool.

Similar Reads
You might also enjoy these articles

LAVA Architecten Gives Vocational Education a Sawtooth-Roofed Face on a Mechelen School Campus
In Mechelen, Belgium, a 2,053 m² STEM school on a 6×6 m grid turns workshops and classrooms into rooms that can be rearranged as teaching changes.

KEMA Studio Turns a Derelict Marvila Attic into a 60 m² Lighthouse Apartment Above Lisbon
In Lisbon's Marvila district, a rebuilt roof, four skylights and two plywood volumes turn an unlivable attic into a bright home facing the Tagus.

Pixel Gardens: One Repeated Module Stacked Into a Terraced Social Housing Tower for Famagusta
Salem Bader's shortlisted housing tower builds a vertical neighbourhood from one repeated module, offsetting units to carve terraces, light and air.

Bao Huynh Watercolor Atelier: A Serene Art Retreat in Hội An
Bao Huynh Watercolor Atelier in Hội An blends multifunctional art spaces, sustainable design, local materials, and family-friendly living in a serene environment.
Explore Residence Competitions
Discover active competitions in this discipline

Challenge to design mud housing for contemporary communities

Challenge to reimagine the Iron Throne

Photograph architecture without architects

Illustrate the lost glory of Angkor Wat - Render Challenge
Comments (0)
Please login or sign up to add comments
No comments yet. Be the first to comment!