

Roger Ferris + Partners Sink a Barn-Shaped Artist Residence into the Earth at Watermill Center
A timber-framed live-work building on Robert Wilson's campus in Water Mill, New York, buries itself to create an amphitheater.


On the campus of Robert Wilson's Watermill Center in Water Mill, New York, Roger Ferris + Partners completed a residence in 2021 that refuses to choose between domesticity and performance. The building is a barn, a dormitory, a studio, and an amphitheater all at once, its gabled silhouette familiar enough to read as vernacular but its execution far too deliberate for nostalgia. It sits within a man-made recess in the landscape, earth retained on all sides, so that the surrounding ground becomes terraced seating and the lower level opens onto a subterranean stage. The move is simple and absolute: push the building down, and the land becomes architecture.
What makes this project genuinely interesting is how the sunken strategy reorganizes the hierarchy of a live-work space. Artists in residence sleep along the perimeter on upper floors, work in a top-floor studio flooded with light from two fully glazed gable walls, and gather for meals in a communal kitchen below. But the real program is not any of those rooms. It is the central void, the vertical space that connects all levels and draws light down through a clerestory. The architecture does not just house collaboration; it spatializes it, making every hallway encounter and every glance across the atrium a potential beginning.
A Gable Made of Glass

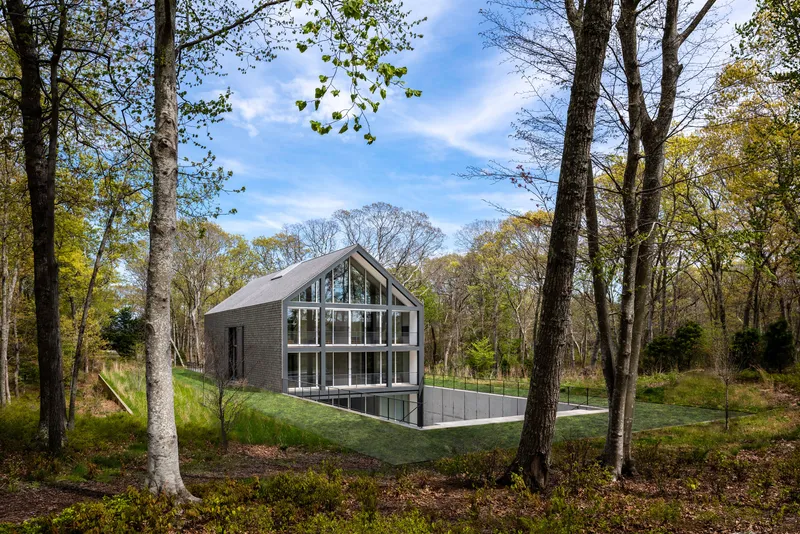
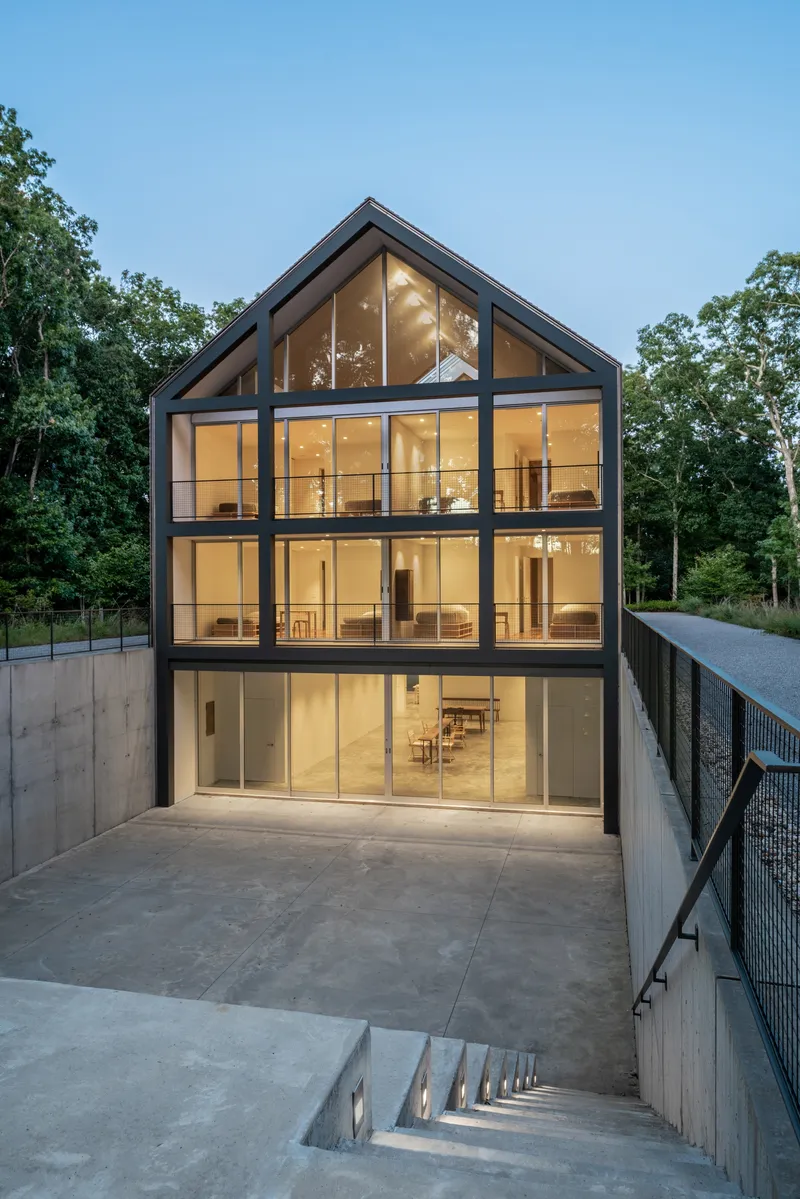
The two gabled end walls are entirely glass, oriented on an east-west axis to pull daylight through the full depth of the open plan. At dusk, the effect is theatrical: the exposed timber structure inside glows amber against the darkening tree line, turning the building into a lantern. The proportions are classical, the pitch steep enough to register as barn without becoming caricature. Black steel framing holds the glass panels in a taut grid, and the contrast with the reclaimed wood interior keeps the building from tipping into rusticity.
Viewed through bare autumn trees, the slate terrace extends the floor plane outward, blurring the line between interior and landscape. The glazed walls are not merely about views; they are about legibility. Anyone approaching from outside can read the building's section, its levels, its activity. For a residence dedicated to artistic collaboration, that transparency is programmatic, not decorative.
The Central Void


The triple-height atrium is the spine of the building. Timber columns rise through all three levels, and cantilevered bridges with vertical slatted balustrades cross the void, connecting bedroom wings on either side. A clerestory at the top washes the space in diffused light, so even the lowest level never feels subterranean. The slatted railings filter views between floors without blocking them entirely, maintaining visual porosity while still giving each level a sense of enclosure.
This is a space designed for accidental encounters. An artist descending from the top-floor studio catches a glimpse of someone reading on the bridge below. The void is not wasted space; it is the building's social infrastructure. The post-and-beam structure keeps the vocabulary consistent from floor to floor, and the exposed connections make the tectonics legible even at a glance.
Timber and Reclaimed Wood


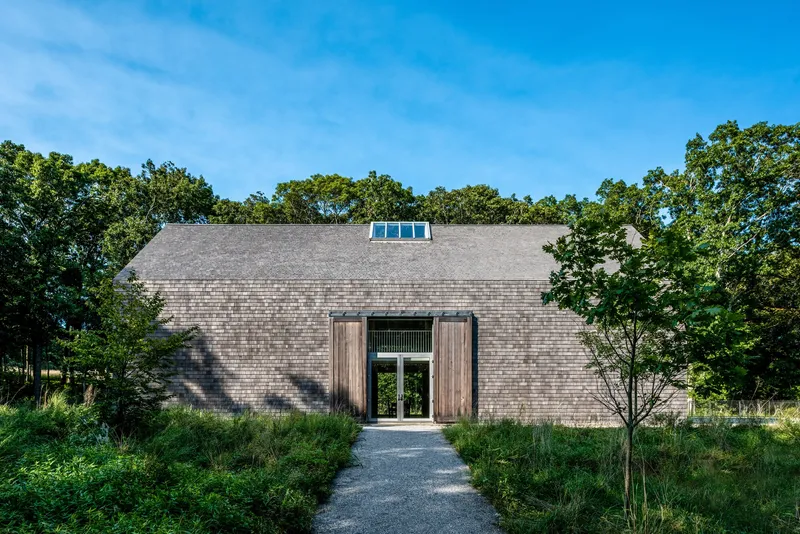
The material palette is restrained and honest. Reclaimed wood covers the floors and lines the post-and-beam interior, its patina lending warmth that new lumber cannot. The exterior reads differently depending on orientation: cedar shingles on the long facades, weathered timber around large openings that reveal the double-height interior. The roof monitor above the entry door on the shingled side signals the atrium within, a subtle cue that the building is deeper than its modest facade suggests.
Through the weathered timber portal, the upper balcony and reclaimed wood flooring are visible in afternoon light. The building wears its age well, or rather, it borrows age from its materials to anchor itself in a landscape that already feels timeless. The decision to use reclaimed wood is not a sustainability checkbox; it is a tonal choice that ties the residence to the agrarian typology it references.
Communal Living on the Lower Levels

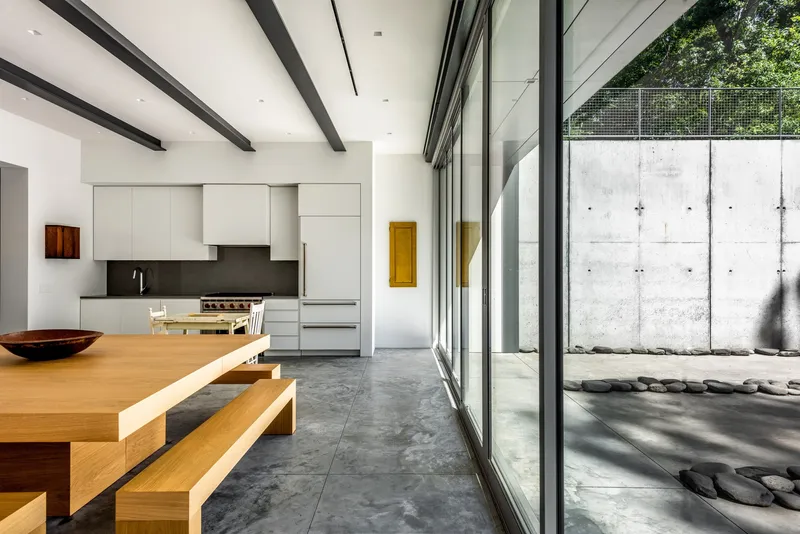
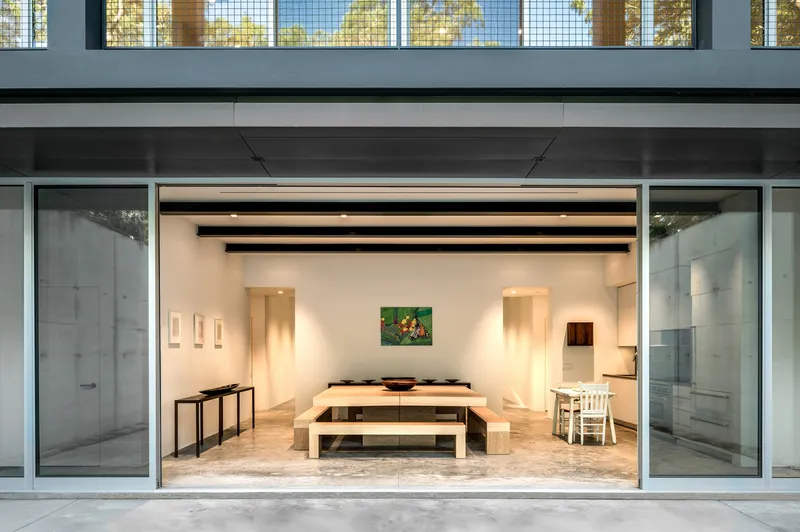
The communal kitchen and dining area occupy the lower level, where polished concrete replaces the wood flooring above. A long timber table with benches sits beneath exposed black beams, the space deliberately unadorned so that the act of eating together becomes the event. The kitchen itself is minimal: white cabinetry, sliding glass doors that open to a pebbled courtyard enclosed by a concrete retaining wall. The courtyard is carved out of the earth, a private outdoor room that belongs neither fully to the building nor to the landscape.
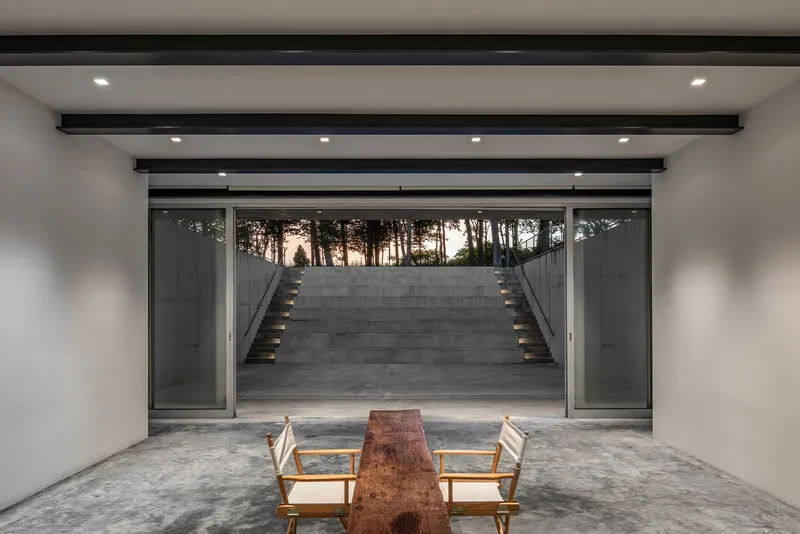
Elsewhere on this level, open glass doors frame an interior gallery space with wooden benches and art on white walls. The multi-function room can serve as display space, event venue, or performance hall, its doors retracting to merge with the subterranean amphitheater outside. The flexibility is genuine, not the kind that architects claim when they simply leave a room empty. Here, the section does the work: the terraced earth outside provides seating, the open doors provide a proscenium, and the art on the walls provides a backdrop.
Private Quarters and the Industrial Edge
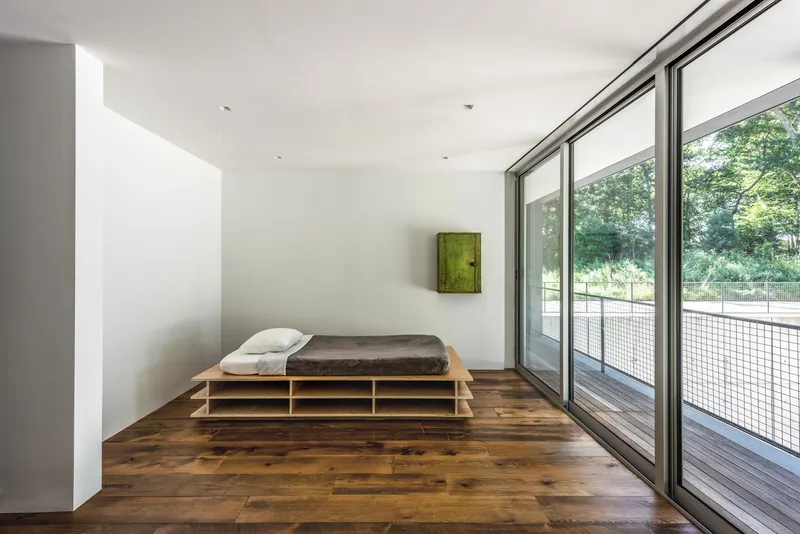

The bedrooms are placed along the building's perimeter, each one a quiet retreat with a platform bed and floor-to-ceiling glazing overlooking greenery. These rooms are compact and uncluttered, their austerity offset by the generosity of the views. The wood flooring continues from the communal zones, maintaining material continuity even as the spatial register shifts from public to private.
Not every facade speaks the same language. The three-storey steel-framed elevation with wire mesh balcony railings introduces an industrial vocabulary that the timber interiors would never predict. At twilight, this facade reads almost as a separate building, its steel grid and floor-to-ceiling glass creating a rhythm that owes more to loft architecture than to barns. The contrast is deliberate: artists in residence are not farmers, and the building acknowledges that its vernacular shell houses a fundamentally urban program. A concrete staircase ascending toward trees at dusk, framed by full-height glazing, completes the tonal shift.
Plans and Drawings

The basement floor plan reveals the organizational logic: three rooms arranged around a central stair with service cores flanking. The symmetry of the plan reinforces the classical gabled section above, but the subterranean level introduces its own spatial conditions, namely the relationship to the retained earth and the amphitheater beyond. The drawing confirms what the photographs suggest: the building's intelligence resides in its section, not its footprint.
Why This Project Matters
Artist residences tend toward two extremes: either spartan dormitories that treat creative work as monastic, or lavish retreats that confuse comfort with inspiration. The Watermill Artist Residence finds a third position. By embedding the building in the earth and organizing its program around a central void, Roger Ferris + Partners created a structure where the architecture itself performs. The terraced amphitheater, the glazed gables, the triple-height atrium: these are not amenities but spatial provocations, designed to pull artists out of their studios and into shared space.
The project also demonstrates that vernacular reference does not require formal timidity. The barn silhouette is legible and contextually appropriate for rural Long Island, but the steel-framed facade, the subterranean gallery, and the glazed end walls push the typology into territory that a traditional barn would never reach. Designed in collaboration with Robert Wilson, the building understands that art does not happen in rooms. It happens in the charged spaces between them.
Watermill Artist Residence by Roger Ferris + Partners, located in Water Mill, United States. Completed in 2021. Photography by Alan Tansey.
About the Studio
Share Your Own Work on uni.xyz
If projects like this are the kind of work you want to make, uni.xyz is a place to publish your own, find collaborators, and enter design competitions.


Popular Articles
Popular articles from the community


Extended Shell: Retrofitting Kolkata's Balconies as Living Urban Thresholds
A modular retrofit system recovers the social and environmental intelligence of Kolkata's historic verandas for contemporary Park Street residents.

Opera by the Sea Estonia: Three Shells Dissolving Architecture into Tallinn's Coastline
A winning opera house proposal replaces monumental form with interconnected shells that blur the boundary between building, park and Baltic Sea.

Manzana Morphosis: Stretching Barcelona's Grid into a Living Landscape for 2050
A radical reworking of the Eixample manzana turns density into a tool for generous public space, vertical ecology, and environmental performance.

Cloaked Colonization: A Mobile Underwater Habitat That Moves Like a Fish
Micah Abaya's shortlisted EHC Pacific entry reimagines ocean settlement as a dispersed network of self-sustaining architectural organisms.

Similar Reads
You might also enjoy these articles

Bao Huynh Watercolor Atelier: A Serene Art Retreat in Hội An
Bao Huynh Watercolor Atelier in Hội An blends multifunctional art spaces, sustainable design, local materials, and family-friendly living in a serene environment.

Atelier Macri Concept Store Interior Design by CASE-REAL
Atelier Macri store features a "ko" counter, walnut wood details, cork displays, blending retail, gallery, and seamless customer experiences.

Manuel Vargas Izquierdo Stadium and High-Performance Sports Center: Architectural Excellence in Jalpa de Méndez
The Manuel Vargas Izquierdo Stadium blends sustainable design, inclusive sports facilities, and cultural-inspired architecture, revitalizing Jalpa de Méndez’s public spaces.

KAKR Buluh Awar Hall: Revitalizing Community and Ecology Through Bamboo Architecture
Community built bamboo hall revitalizes Buluh Awar village, empowering youth, restoring ecology, celebrating vernacular craftsmanship through sustainable architecture and culture.

Explore Residence Competitions
Discover active competitions in this discipline

Challenge to design mud housing for contemporary communities

Challenge to reimagine the Iron Throne

Photograph architecture without architects

Illustrate the lost glory of Angkor Wat - Render Challenge
Comments (0)
Please login or sign up to add comments
No comments yet. Be the first to comment!