
Rômulo Marques-Carvalho and Ana Lucia Silveira Build a 1,000-Student Environmental School Inside a Teresina City Park
A steel-framed campus in northern Teresina wraps around existing trees, trading demolition waste for environmental pedagogy at full scale.


Brazil's northeastern cities rarely get public school projects that take landscape this seriously. The Municipal Environmental School 15 de Outubro Mayor Firmino Filho, designed by Rômulo Marques-Carvalho and Ana Lucia Ribeiro Camillo da Silveira, sits inside the João Mendes Olímpio de Melo City Park in the Primavera neighborhood of Teresina, Piauí. The previous building on site had been destroyed and abandoned for years. Rather than salvage a ruin, the architects demolished it entirely and started from zero, threading a 6,111 square meter steel-frame campus through the park's mature tree canopy.
What makes the project genuinely interesting is the refusal to treat "environmental school" as a branding exercise. A thorough tree survey preceded every structural decision. The steel frame was chosen explicitly to reduce construction waste and material residue, and the building's massing breaks into staggered volumes so that existing trees remain standing between courtyards and walkways. Developed as a partnership between the Federal University of Piauí and the municipal government, the school is designed for 1,000 full-time students, funded with a public investment of roughly R$42.7 million. The architecture doesn't lecture about ecology; it demonstrates it.
A Concrete and Yellow Proposition on the Street
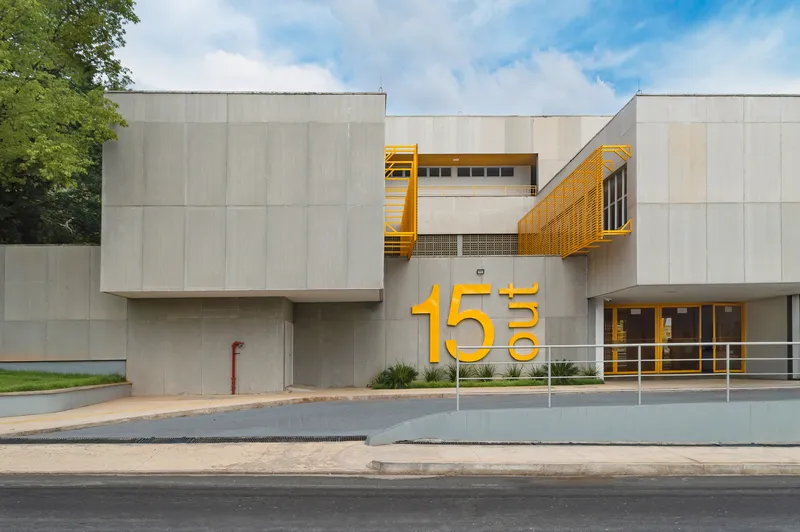
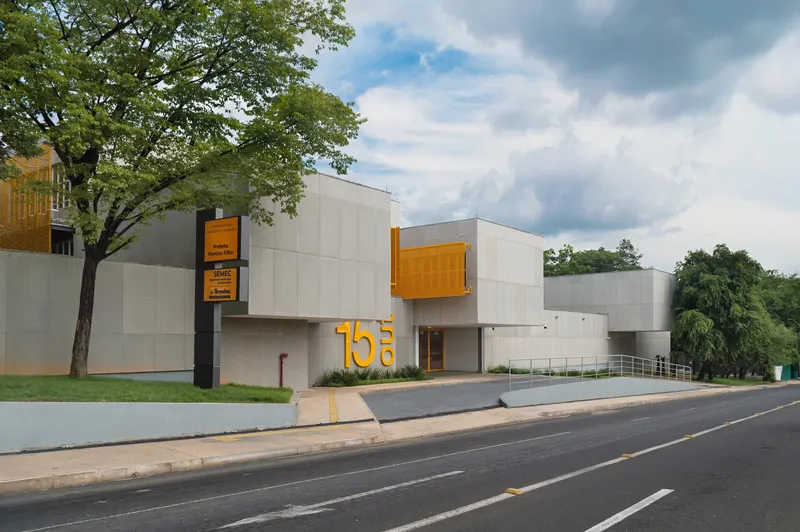
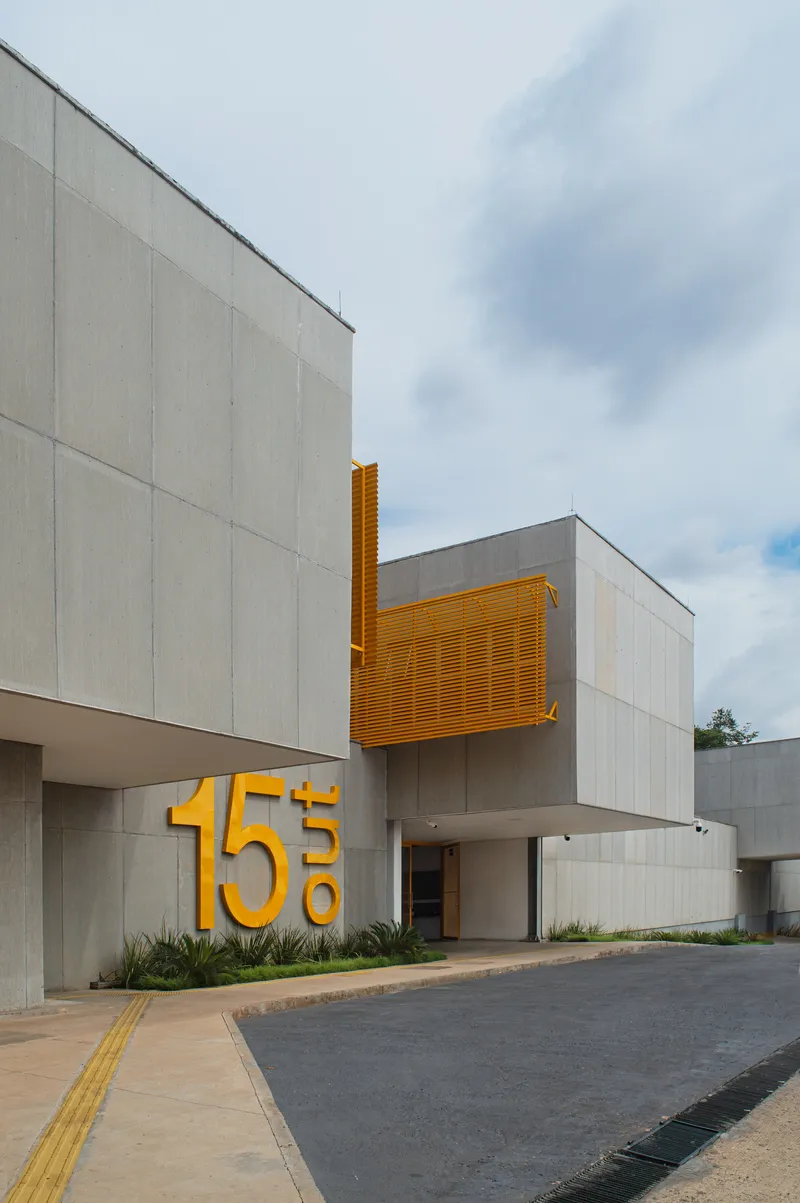
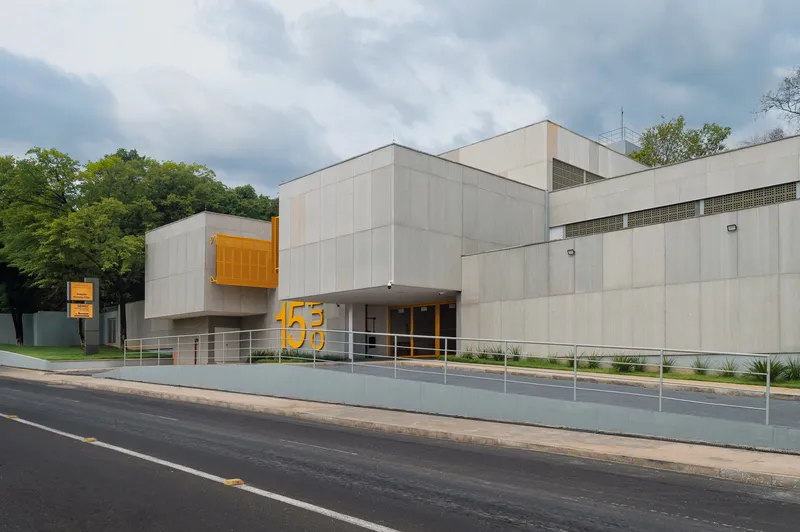
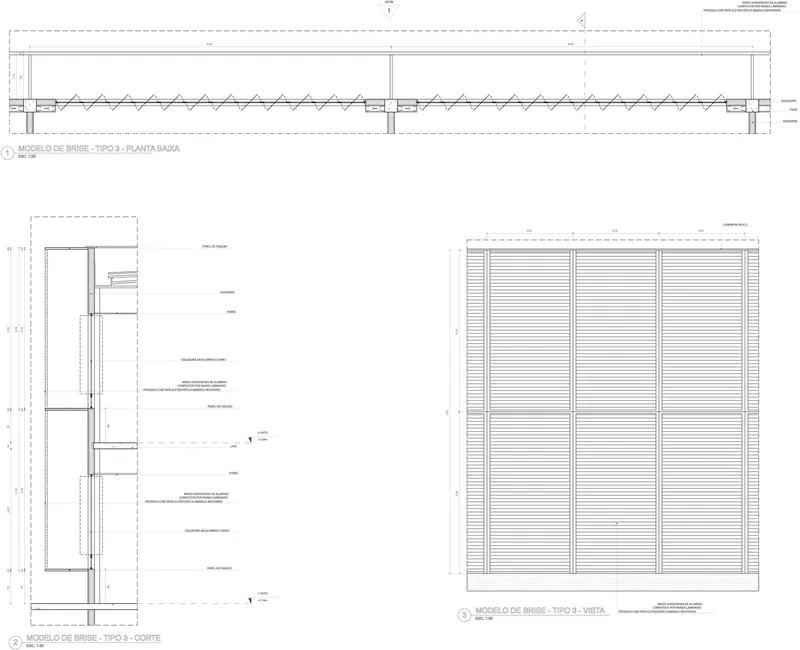
The street presence is deliberate and graphic. Precast concrete panels form a largely opaque wall along Avenida Duque de Caxias, punctuated by cantilevered yellow metal volumes, oversized numerals, and louvered screens that signal the building's civic ambition without resorting to glass curtain walls. The facade reads as infrastructure: solid, utilitarian, unapologetic.
Mature trees along the sidewalk soften the mass and provide the first layer of shade before you even reach the entrance. Yellow metal louvers and signage break the concrete grain just enough to orient pedestrians, marking entries and identifying program elements without a single decorative gesture.
Courtyards That Breathe Around Existing Trees
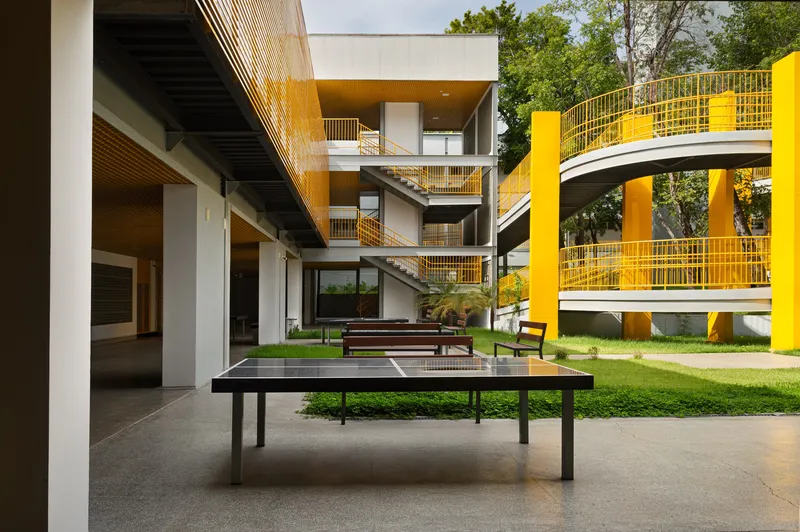
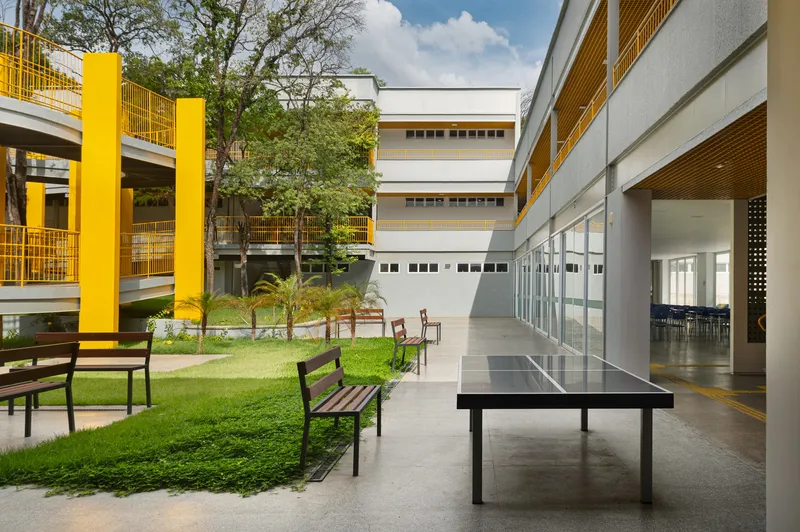
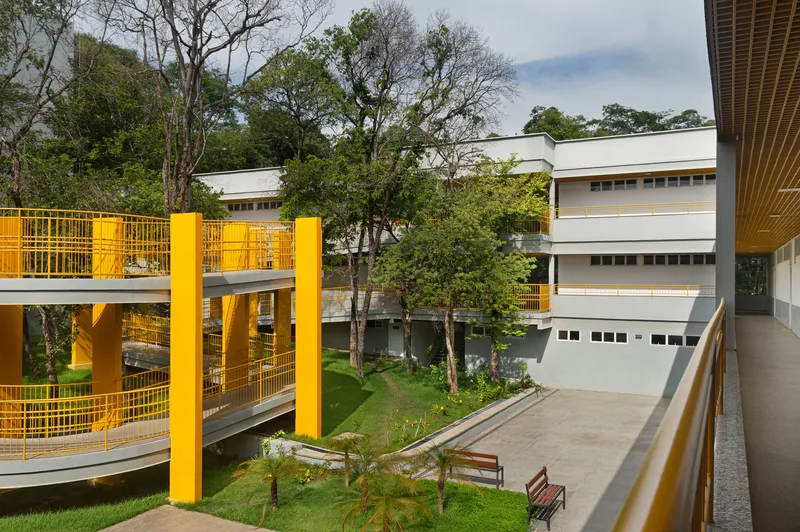
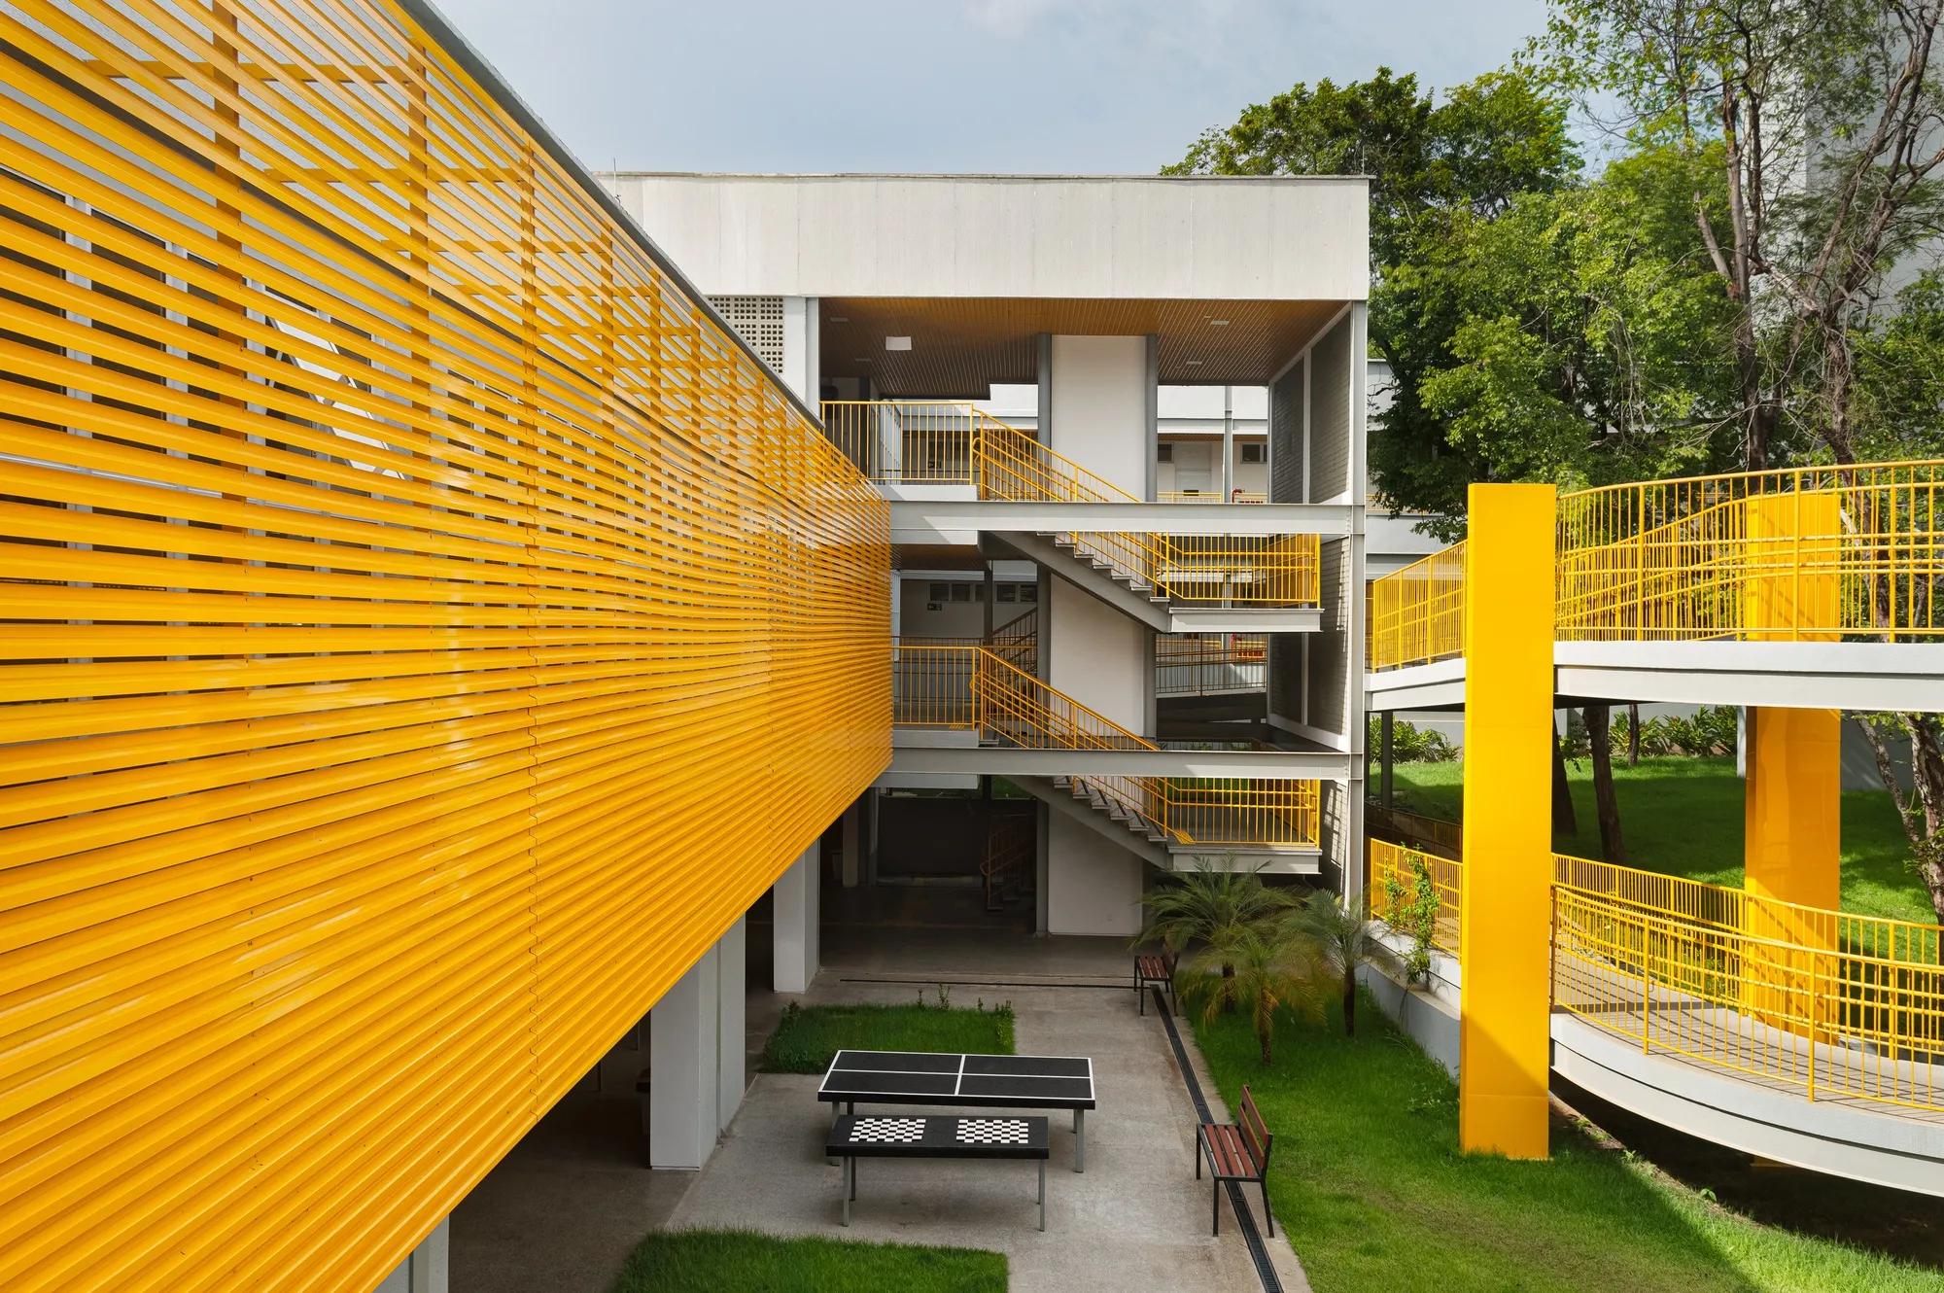
The central design move is the courtyard system. Rather than one monolithic block, the architects broke the program into stacked volumes arranged around open green spaces where preserved trees rise through the gaps between buildings. Ping-pong tables sit on lawns, benches line planted beds, and yellow metal walkways and railings knit the upper floors together across the voids.
These courtyards are not leftover space; they are the primary organizing principle. By letting trees dictate where the building could and could not go, the architects produced a campus that feels permeable despite its density. In Teresina's hot equatorial climate, the shade from mature canopy combined with cross-ventilation through open corridors does real thermal work.
Circulation as Architecture
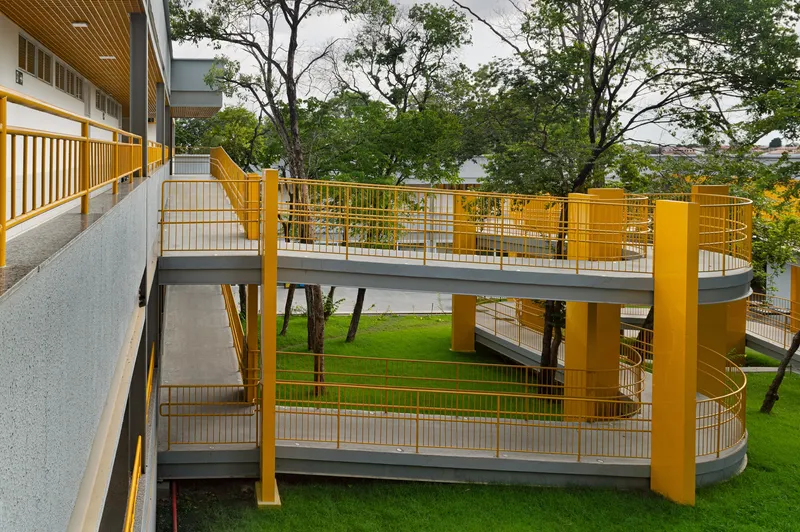
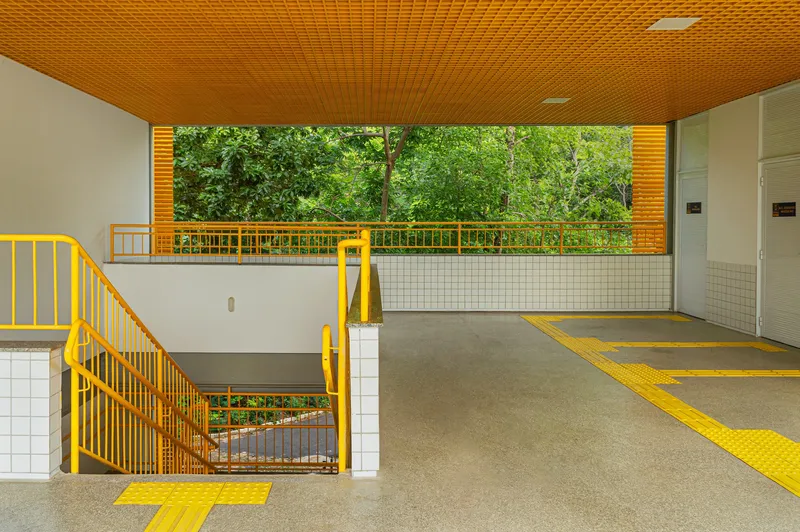
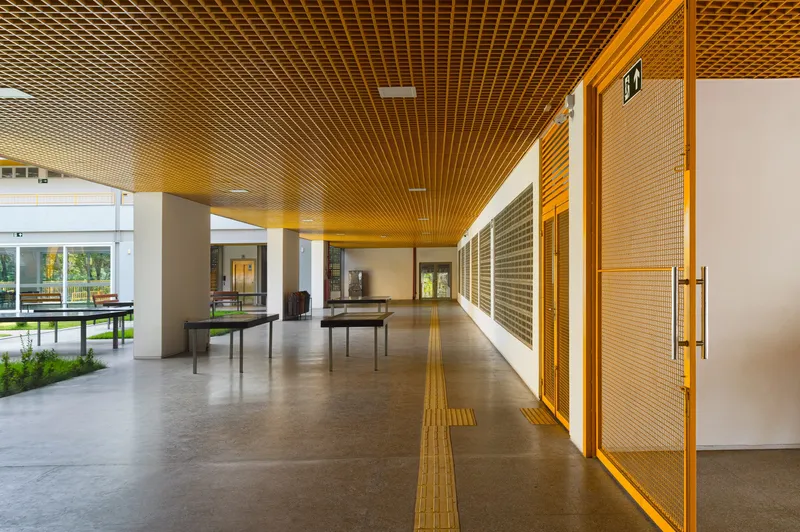
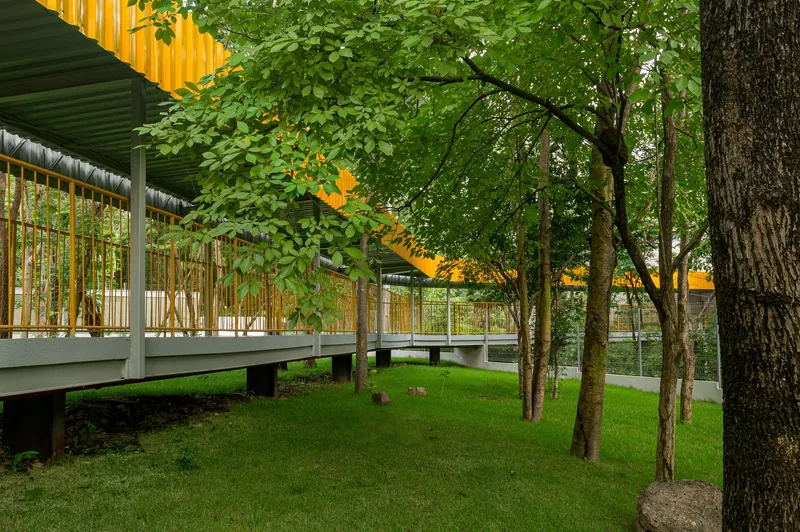
The ramps and walkways deserve particular attention. A two-level exterior ramp with yellow steel railings and mesh infill winds around an existing tree in a grassy courtyard, turning an accessibility requirement into a spatial event. Covered corridors feature slatted timber ceilings that filter light, yellow wayfinding stripes painted directly onto the floor, and perforated metal screens that modulate airflow along white walls.
Accessibility here is not an afterthought bolted onto a finished plan. Ramps, adapted bathrooms, and tactile paving are integrated into the primary circulation routes, so every student moves through the same spaces. The yellow floor stripes do double duty as wayfinding and as visual continuity, pulling the building's identity down from the facade into the ground plane.
Material Palette: Steel, Timber, and Restraint
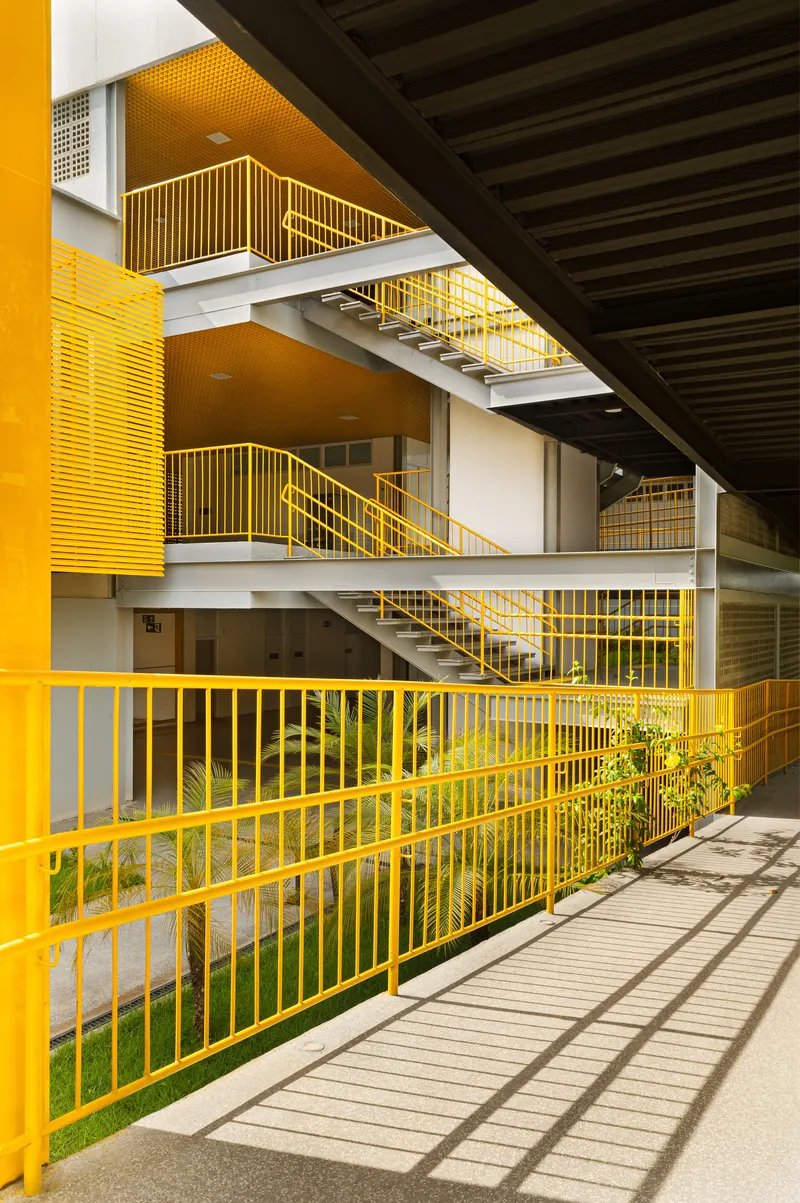
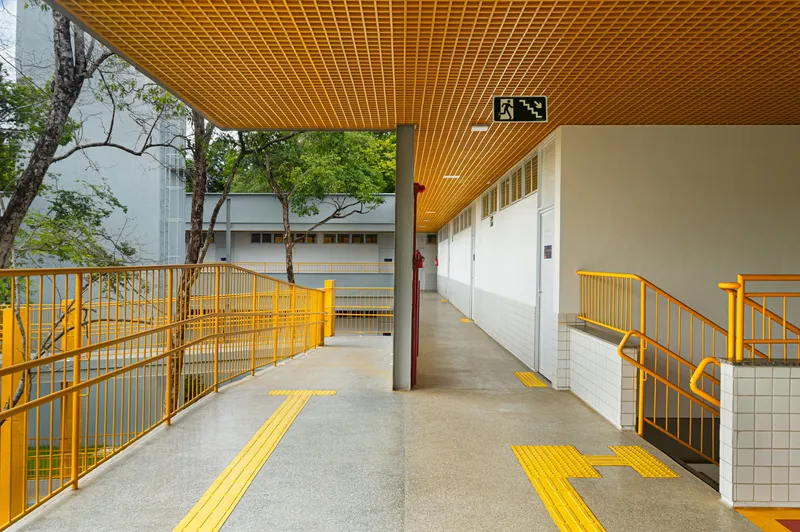
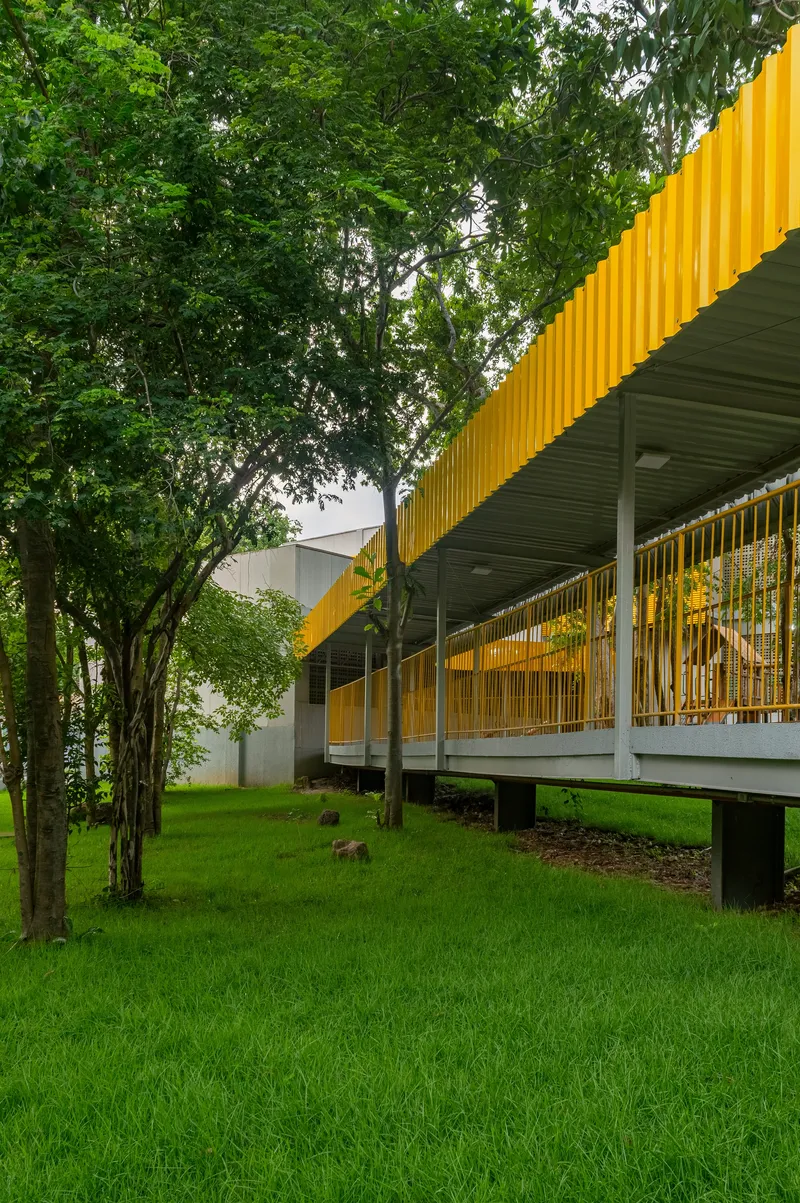
The interior material language is spare. Exposed steel bracing, slatted timber ceilings, white-painted concrete, and polished floors recur throughout. The timber slat system appears everywhere: on ceilings, as screening devices on facades, as the soffit of elevated walkways. It unifies wildly different program areas under a single textural register while providing acoustic absorption and visual warmth that raw concrete alone would not.
Yellow shows up selectively: columns, railings, tactile paving, louvered panels. Against the white and grey background, it reads as institutional signage rather than decoration. It signals public investment, legibility, purpose. The restraint is admirable for a school of this scale.
Lobbies and Interior Thresholds
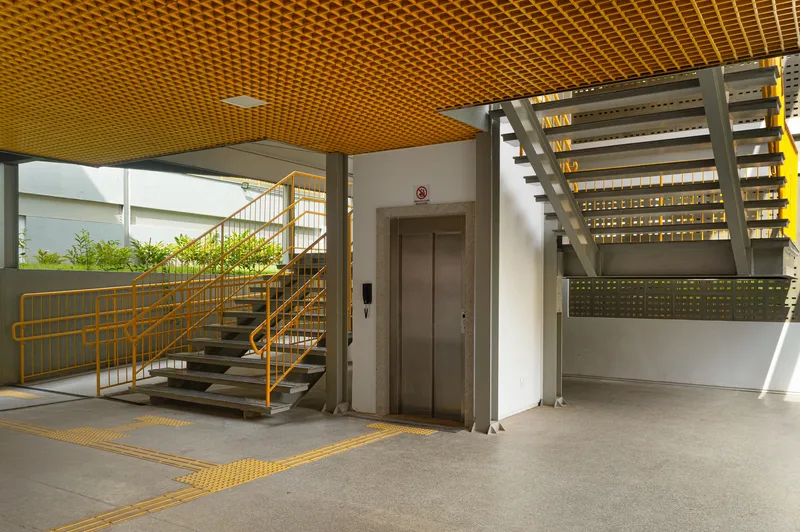
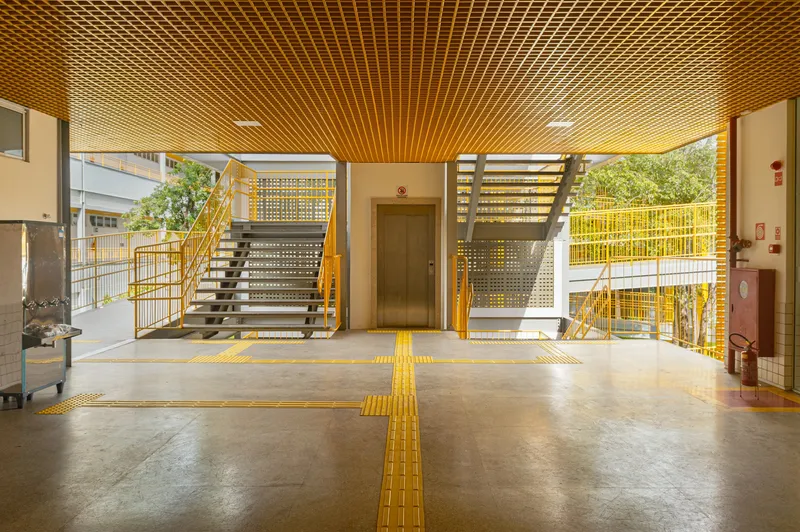
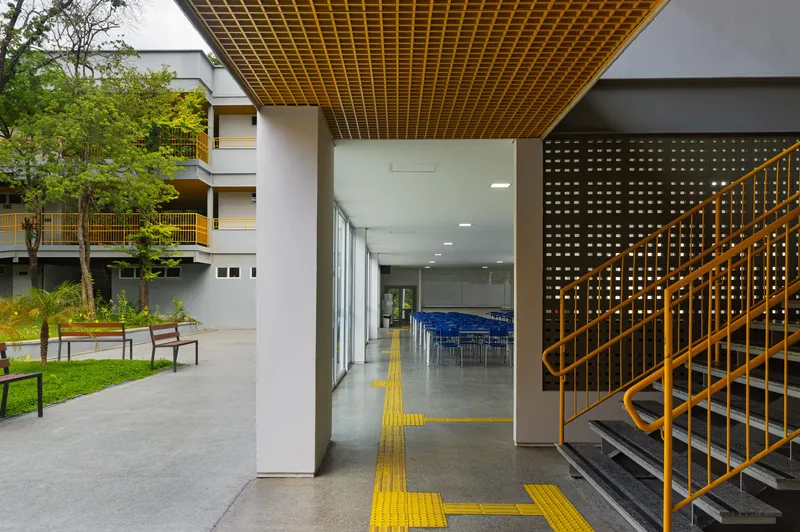
The ground floor lobbies are generous and transparent. Open staircases, elevator doors, and yellow grid ceilings above terrazzo flooring create threshold spaces that feel genuinely public. Tactile pavement strips cross the polished concrete floor, leading visitors toward the courtyards beyond.
These lobbies resist the tendency in Brazilian public schools to fortify the ground plane with gates and turnstiles. The glazed doors open toward planted beds, and the slatted timber ceilings provide a soft overhead datum that compresses the vertical scale just enough to feel welcoming rather than institutional.
The Sports Court and Bleacher Volume
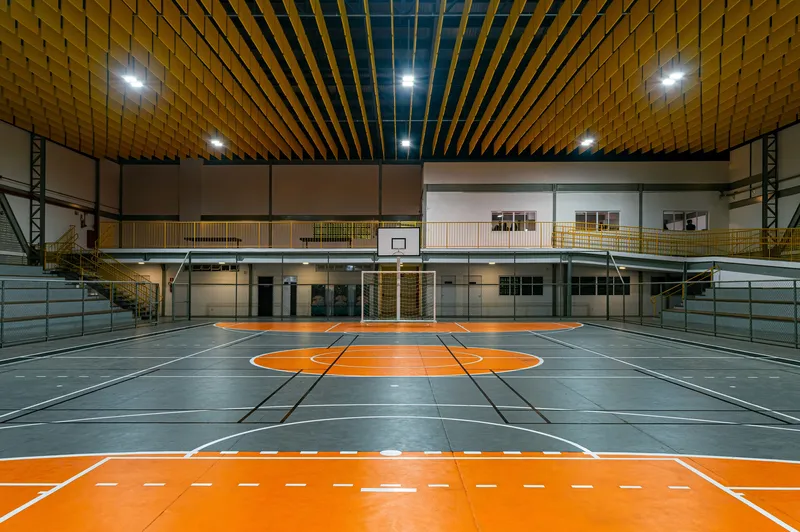
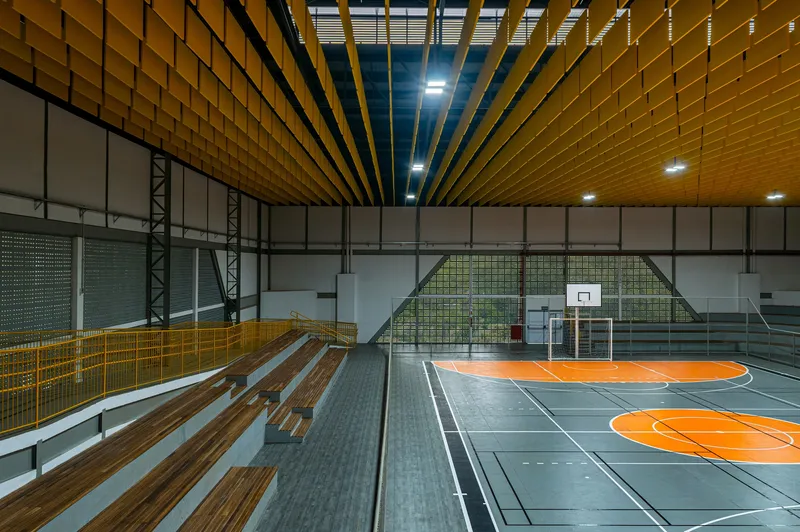
A full indoor sports court with orange court markings sits beneath a slatted timber ceiling, flanked by timber bleachers, mesh safety netting, and exposed steel bracing. The bleacher volume is integrated into the larger massing rather than isolated as a standalone gymnasium, which keeps the campus compact and cross-programmed.
The decision to roof the court is significant in Teresina, where outdoor temperatures regularly exceed 35°C. Covering the court and lining the roof with timber slats provides shade and reduces radiant heat gain while maintaining ventilation through the open sides. It is a pragmatic solution that avoids the cost of full air conditioning.
The Park Edge and Landscape Integration
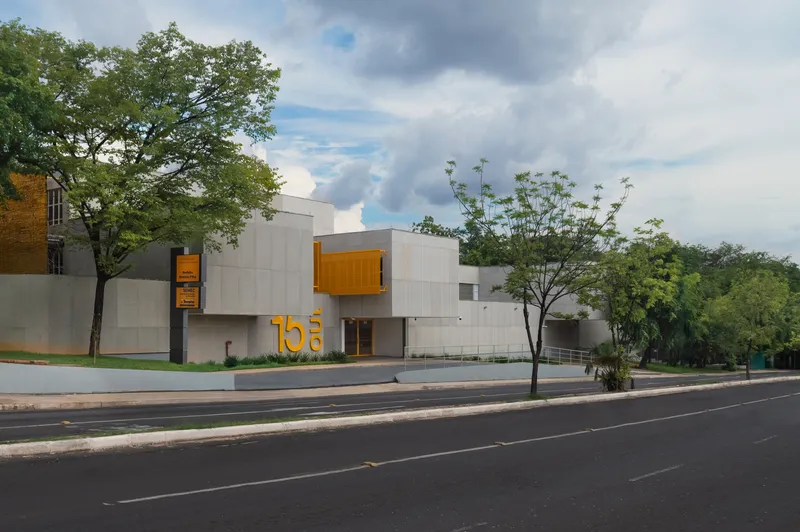
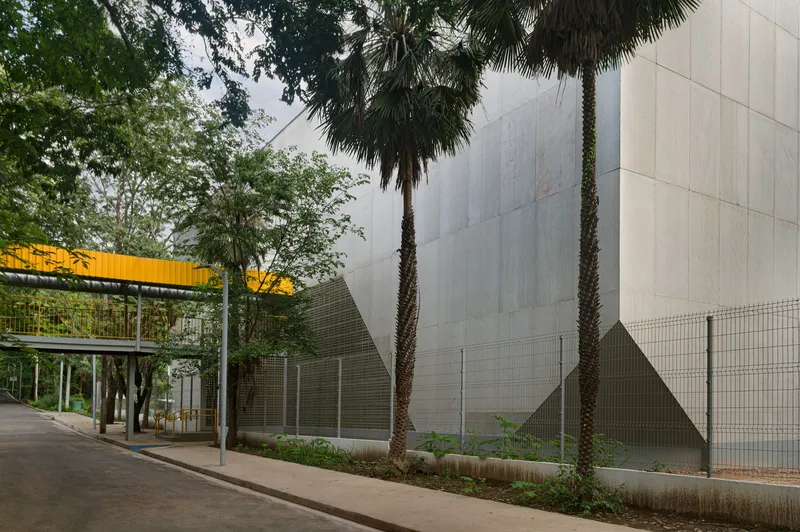
From a distance, the school reads as a series of stacked concrete volumes with yellow accents nestled among palm trees and broadleaf canopy. The building's profile is deliberately low: two to three stories at most, keeping below the tree line and deferring to the park's existing vertical datum.
Along some edges, a tall concrete wall with mesh fencing borders a planted sidewalk strip, marking the boundary between school and city. These perimeter walls are honest about security requirements without pretending the school is a fortress. The planted strip provides a buffer that maintains the park character along the street.
Plans and Drawings
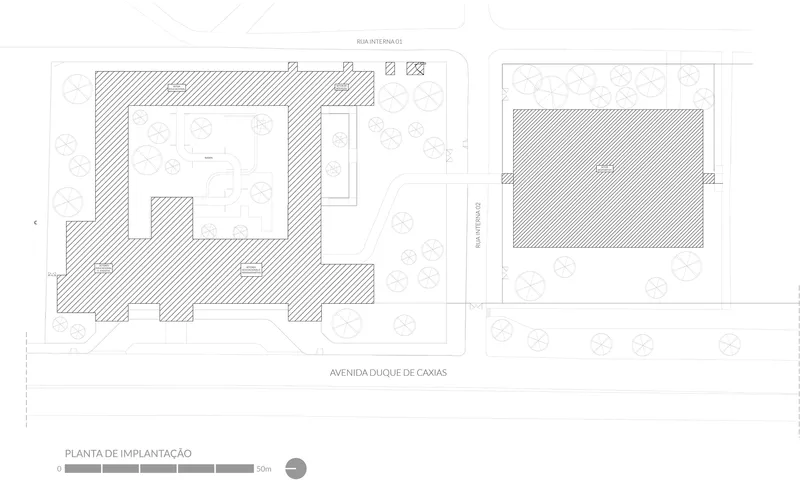
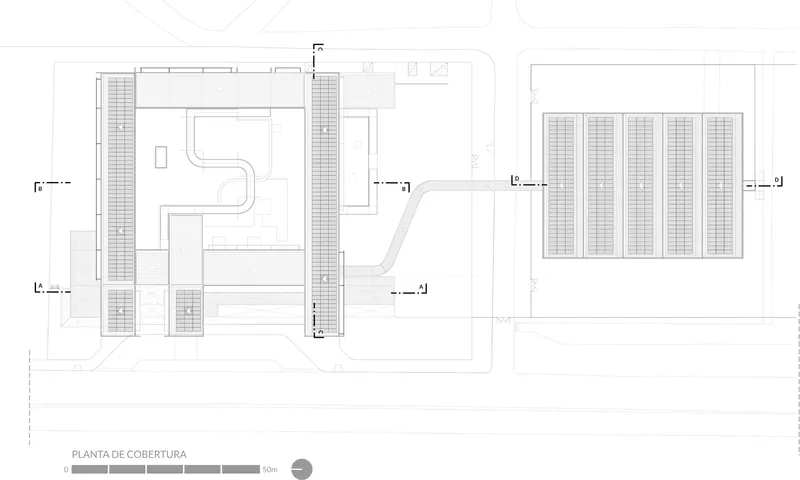
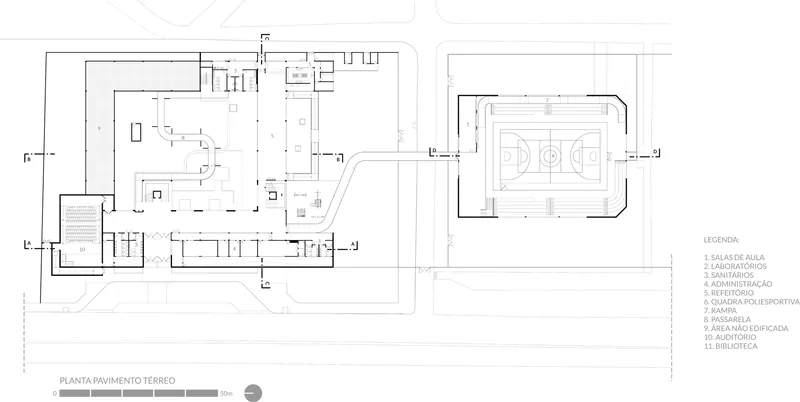
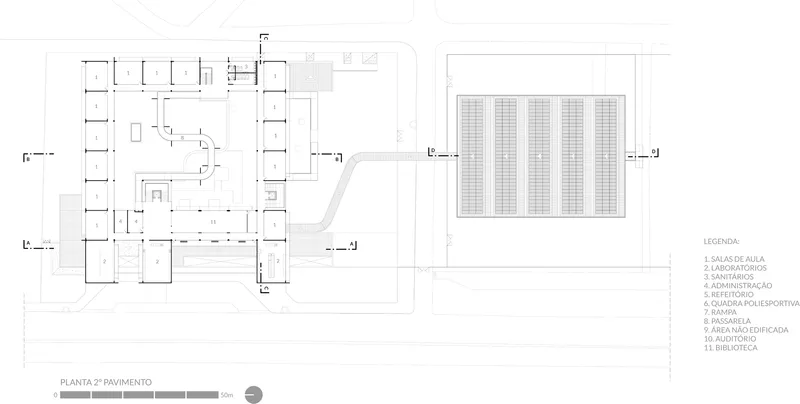
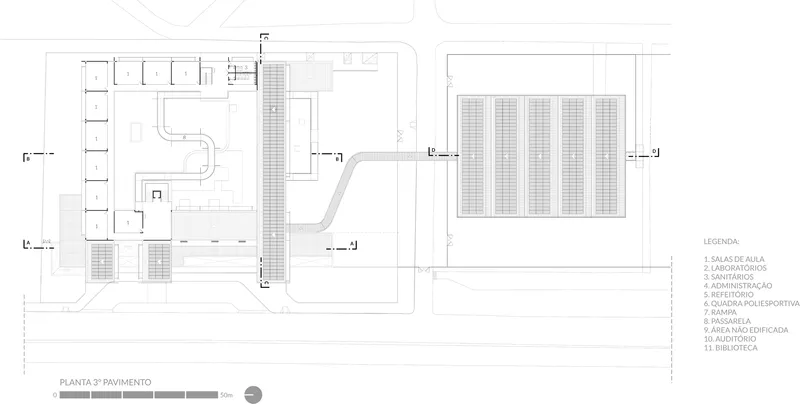
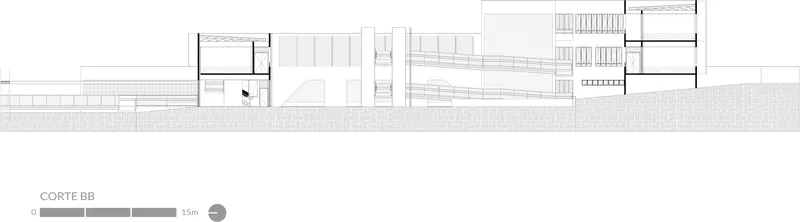
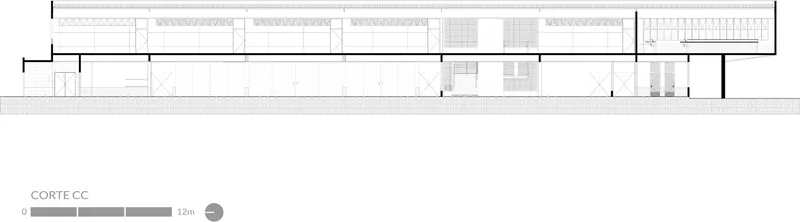
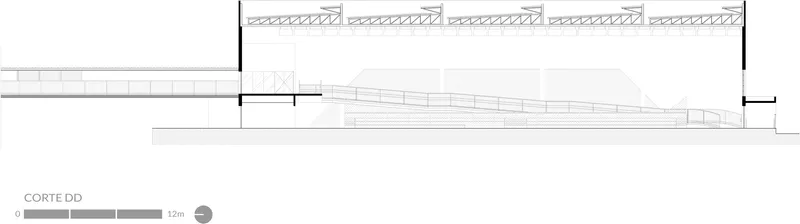
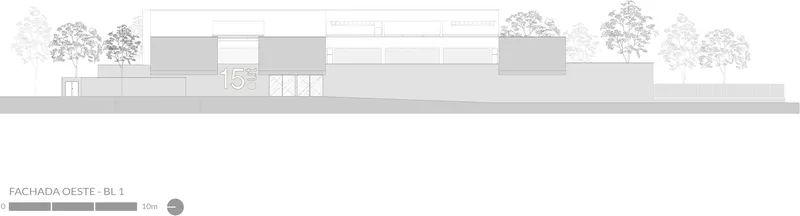
The site plan confirms the strategy: two building volumes with hatched footprints sit among circular tree symbols, connected by curved pathways and flanked by a solar panel array. The ground and upper floor plans show classrooms arranged along corridors that open onto the courtyards, with the sports court occupying one end of the composition.
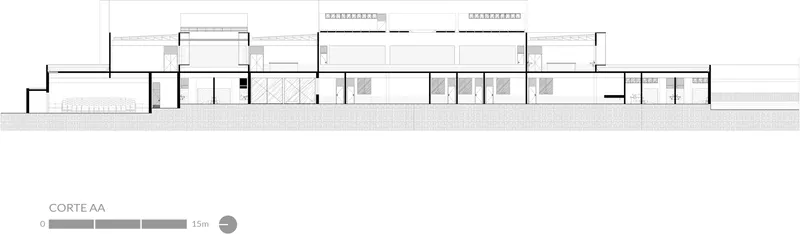
The sections are the most revealing drawings. Section AA shows clerestory windows providing daylight to interior spaces at varying ceiling heights. Section BB cuts through the bleacher volume, exposing the double-height sports hall. Sections CC and DD trace the repetitive structural bays of the steel frame and reveal an interior ramp ascending beneath an exposed truss roof. The west elevation is deliberately low and horizontal, framed by sketched trees that make the point: the landscape was here first.
Why This Project Matters
Environmental schools in Brazil too often rely on symbolic gestures: a green roof here, a rain garden there, a mural of the Amazon. What Rômulo Marques-Carvalho and Ana Lucia Silveira have built in Teresina is something more convincing. The architecture itself models environmental thinking: the tree survey that shaped the plan, the steel frame that minimized waste, the courtyard system that harnesses shade and ventilation, the solar array that offsets energy consumption. Every decision has a pedagogical alibi, and crucially, each one also makes the building work better in its climate.
For a public school serving 1,000 students in one of Brazil's hottest cities, the real test will be operational: whether the passive strategies actually reduce cooling loads, whether the courtyards hold up as social spaces over years of heavy use, whether the park integration enriches the curriculum or just complicates maintenance. But the ambition is genuine and the execution is rigorous. At R$42.7 million of municipal funds, this is a significant bet on the idea that architecture and education can reinforce each other. It deserves to be watched closely.
Municipal Environmental School 15 de Outubro Mayor Firmino Filho, designed by Rômulo Marques-Carvalho and Ana Lucia Ribeiro Camillo da Silveira. Teresina, Piauí, Brazil. 6,111 m². Completed 2024. Photography by Lucas Ferreira.
Share Your Own Work on uni.xyz
If projects like this are the kind of work you want to make, uni.xyz is a place to publish your own, find collaborators, and enter design competitions.




Popular Articles
Popular articles from the community


The Ocean Hive: Sustainable Architecture for a Self-Sufficient Civilization at Sea
The Ocean Hive imagines sustainable architecture at sea, where modular habitats, algae, wave power and ocean waste sustain a growing colony.

Hill & Cross Opera: Sculptural Opera House Architecture Shaped by Tallinn’s Landscape and Identity
Hill & Cross Opera reimagines opera house architecture in Tallinn through its sculptural hill, civic plaza, glass wave and a luminous cross.

Lunar Spiral: Space Architecture Shaped by the Mathematics of the Universe
Lunar Spiral reimagines space architecture through Fibonacci geometry, lunar regolith, levitating habitats, and self-sustaining Moon living.

Co-life: Sustainable Architecture for Age-Friendly Community Living
Co-life reimagines sustainable architecture for seniors through courtyards, rammed earth, shared gardens, and spaces designed for belonging.


Similar Reads
You might also enjoy these articles

Bao Huynh Watercolor Atelier: A Serene Art Retreat in Hội An
Bao Huynh Watercolor Atelier in Hội An blends multifunctional art spaces, sustainable design, local materials, and family-friendly living in a serene environment.

Atelier Macri Concept Store Interior Design by CASE-REAL
Atelier Macri store features a "ko" counter, walnut wood details, cork displays, blending retail, gallery, and seamless customer experiences.

Manuel Vargas Izquierdo Stadium and High-Performance Sports Center: Architectural Excellence in Jalpa de Méndez
The Manuel Vargas Izquierdo Stadium blends sustainable design, inclusive sports facilities, and cultural-inspired architecture, revitalizing Jalpa de Méndez’s public spaces.

KAKR Buluh Awar Hall: Revitalizing Community and Ecology Through Bamboo Architecture
Community built bamboo hall revitalizes Buluh Awar village, empowering youth, restoring ecology, celebrating vernacular craftsmanship through sustainable architecture and culture.


Explore Educational Building Competitions
Discover active competitions in this discipline



Challenge to design public laboratory


Challenge to reimagine the Iron Throne


Photograph architecture without architects


Illustrate the lost glory of Angkor Wat - Render Challenge
Comments (0)
Please login or sign up to add comments
No comments yet. Be the first to comment!