

Rosan Bosch Studio Builds a 70,000 sqm School Campus That Treats Play as Pedagogy in Thailand
Seven curved buildings on a 60-acre site outside Bangkok organize 2,000 students around learning gardens and sensory landscapes.


Most school campuses grow by accretion: a classroom block here, a gym there, a library wedged into whatever land is left. KIS International School Reignwood Park, designed by Rosan Bosch Studio on a 60-acre site in Pathum Thani just north of Bangkok, is the opposite. It was conceived as a single organism from the start, with seven buildings, 70,000 square meters of interior space, and 40,000 square meters of sensory landscape all structured around a pedagogical framework the studio calls its six Learning Worlds: Mountain Top, Cave, Campfire, Watering Hole, Hands-on, and Movement.
What makes this project genuinely unusual is the conviction that the physical environment is itself a teaching tool, not a container for teaching. Every corridor, courtyard, and nook has been shaped to provoke a particular kind of engagement, from solitary reading in a padded pod to collective performance in a 1,480-seat sports hall. The campus accommodates students from Early Years through Grade 12 in self-contained zones, yet three core learning paths for arts, sports, and science stitch the whole thing together. It is a masterplan that refuses to separate architecture from curriculum.
A Campus That Moves Like Landscape
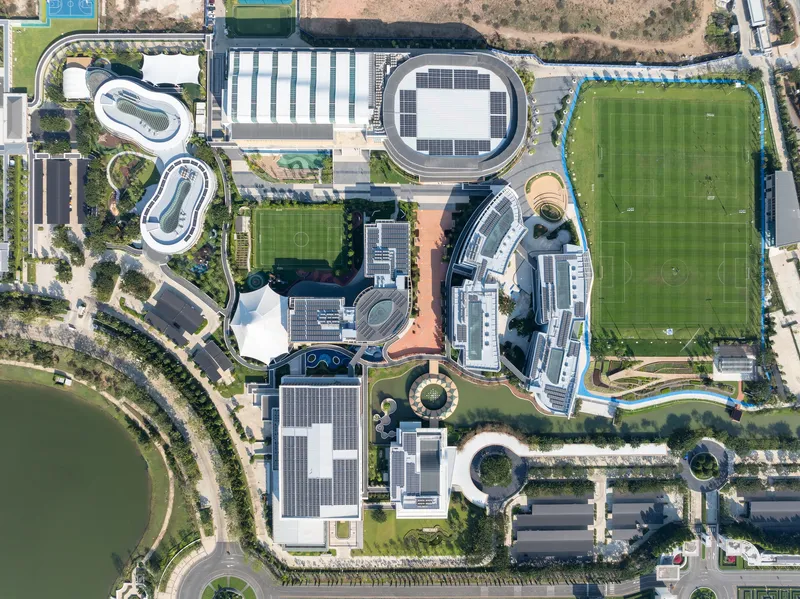
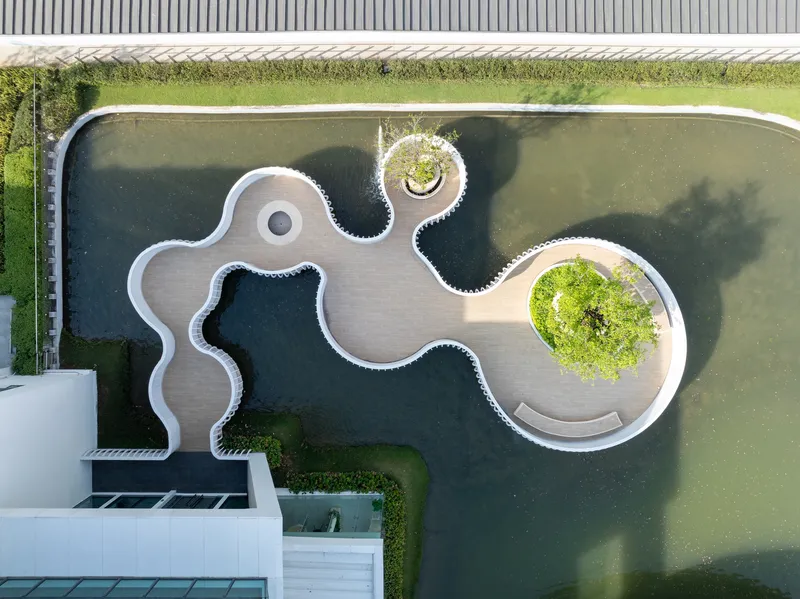

Seen from above, the campus reads less like a school and more like a river delta. Building footprints are circular and sinuous, wrapping around internal courtyards and bleeding into playing fields that slope toward a waterfront edge. A white boardwalk winds through dark pond water and planted islands, collapsing any boundary between campus and landscape. The aerial views reveal just how committed the design is to curvilinearity: there are almost no right angles in the site plan, and the pathways, running tracks, and planted beds follow the same organic logic.
At dusk, the blue running track and terraced plantings glow against the darkening sports fields, turning the ground plane into a graphic composition. The lush nature of Thailand is not merely preserved here; it is treated as a co-designer, with differentiated learning gardens threaded between buildings to support what the studio describes as natural growth and sensory learning.
Gathering Spaces That Earn Their Scale

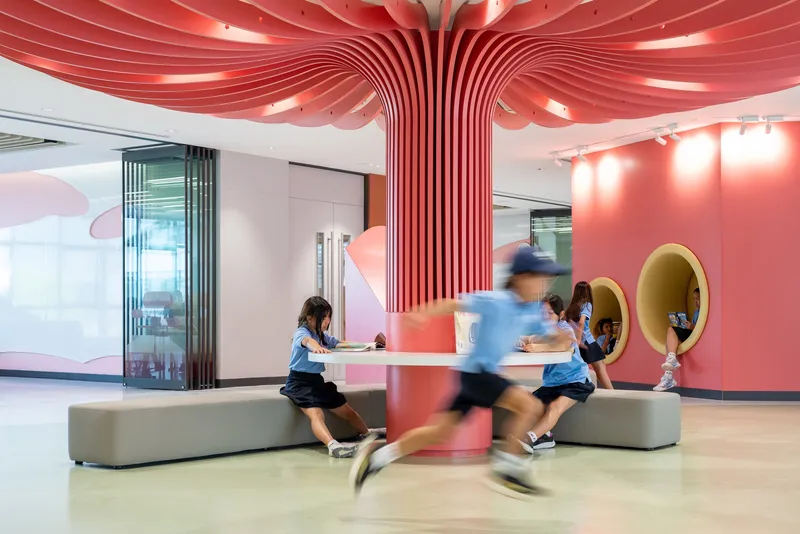
The double-height atrium with its tiered seating steps and woven pendant lights is the social heart of the campus, a space that works simultaneously as auditorium, study hall, and informal hangout. It is generous without being monumental. Students scatter across the steps, and the proportions keep the room from feeling like a shopping mall. Elsewhere, a coral-red ribbed column branches into ceiling waves in a common area, directing movement while signaling a clear shift in atmosphere. These interior landmarks orient students within what could otherwise be a disorienting amount of space.
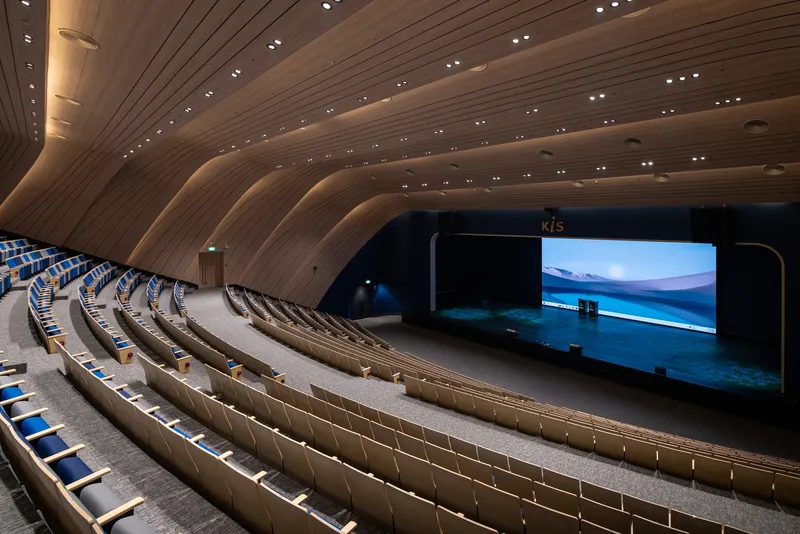
The performing arts auditorium takes a more traditional form, with tiered seating and a curved timber-clad ceiling that funnels attention toward the stage. But even here, the material warmth and curvature distinguish it from institutional norm. The timber reads as craft, not cost-saving, and the ceiling geometry improves acoustics without resorting to a generic black box.
Furniture as Architecture
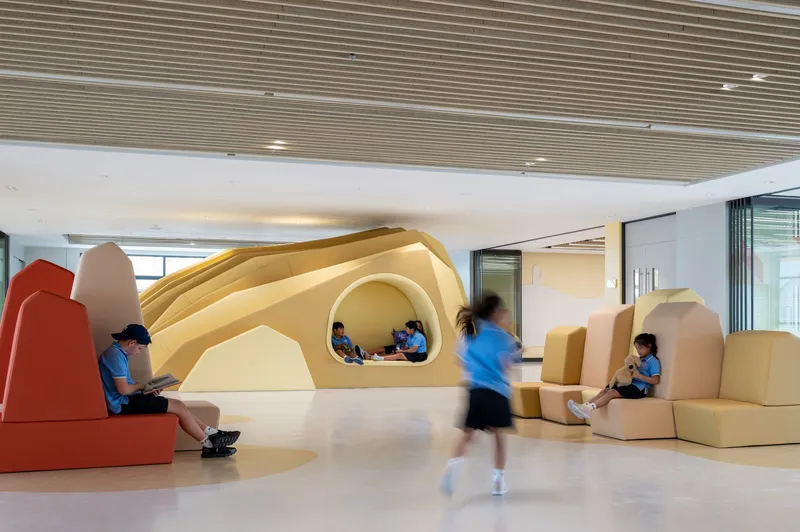
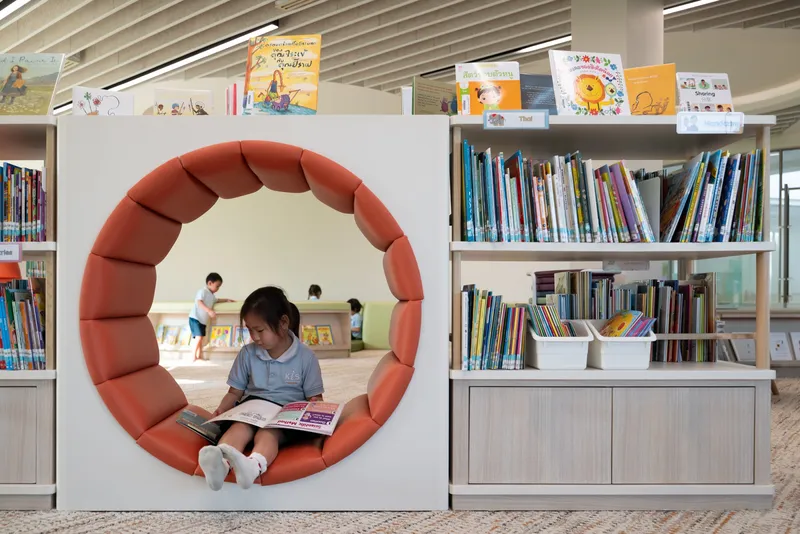
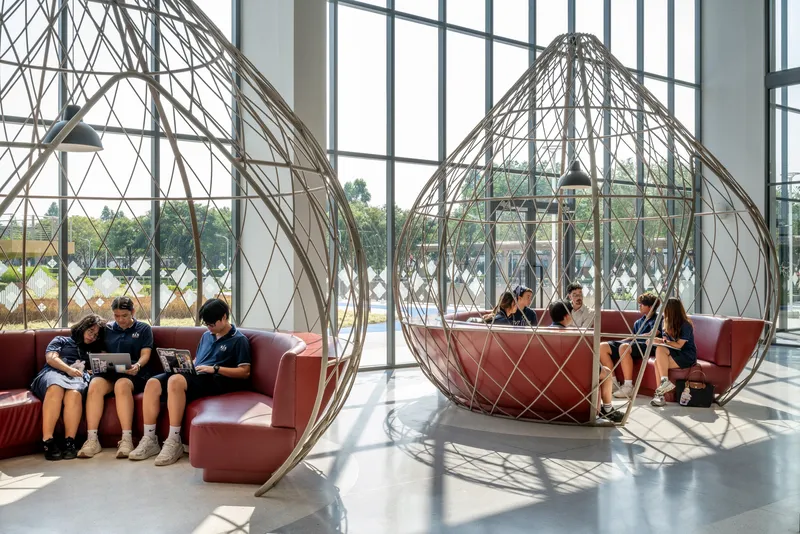
Rosan Bosch Studio has long argued that furniture and spatial design are inseparable, and this campus is the most complete demonstration of that thesis to date. Sculptural yellow foam landscapes with arched nooks line naturally lit corridors, creating the Cave and Campfire learning worlds in three dimensions. A circular padded reading nook is set into a white bookshelf partition, turning what would normally be dead wall into an intimate retreat for a single child. Wireframe pod seating with coral upholstery occupies a glass-walled lobby, offering a semi-public alternative between classroom and corridor.
None of this furniture is decorative. Each piece defines a behavior: lean back and read, sit upright and discuss, curl up and think. The studio's six design principles are legible in the physical objects, and the consistency across 70,000 square meters is remarkable. It is rare for a school to sustain this level of interior ambition beyond a showcase library or reception area.
Movement Built Into the Architecture

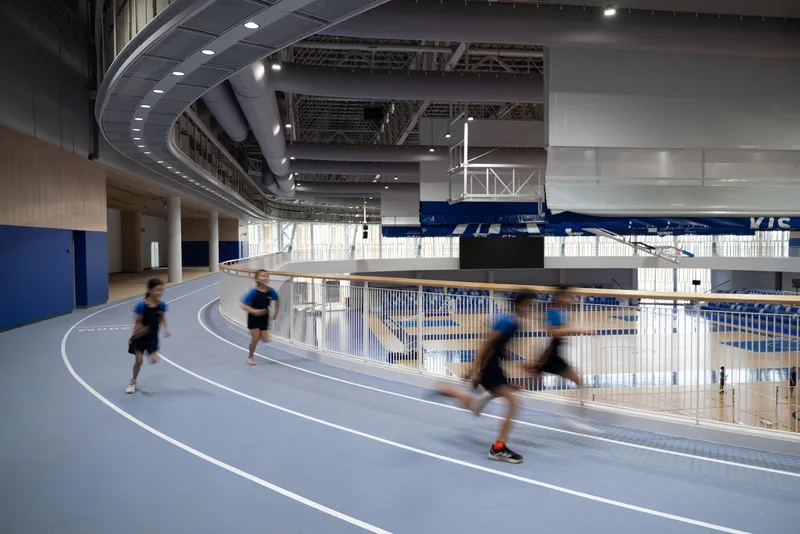
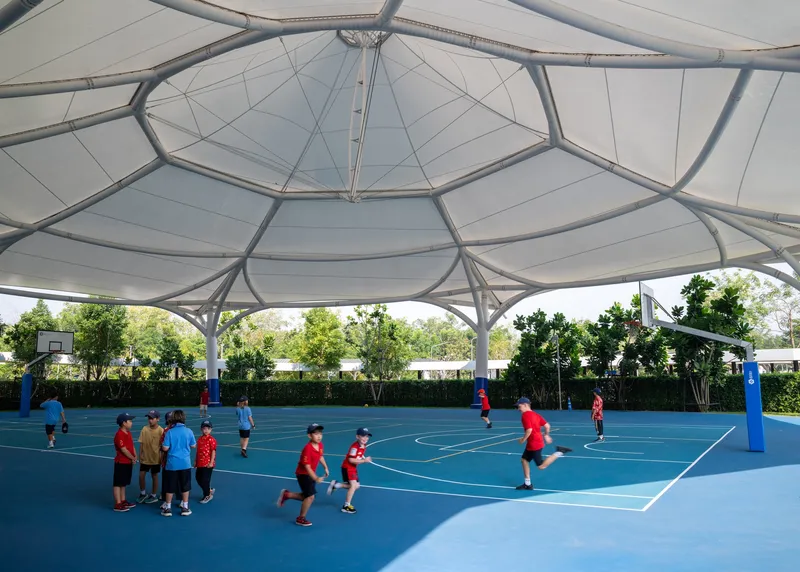
The Movement learning world is taken literally here. An indoor climbing wall with multicolored holds on angled blue and green panels gives students a vertical challenge within the building envelope. An indoor running track with curved ceiling panels and exposed mechanical systems turns exercise into a spatial experience rather than a weather-dependent afterthought. Outside, a fabric tensile canopy shelters a basketball court beneath steel support rings, keeping students active during Thailand's rainy season without sealing them into air-conditioned boxes.
The sports complex, which includes professional-standard halls with 1,480 seats, is serious infrastructure. But the campus distributes physical activity beyond that single facility. Running tracks, climbing surfaces, and play landscapes appear throughout the site, ensuring that movement is woven into daily circulation rather than scheduled into a single period.
Outdoor Rooms and Thresholds

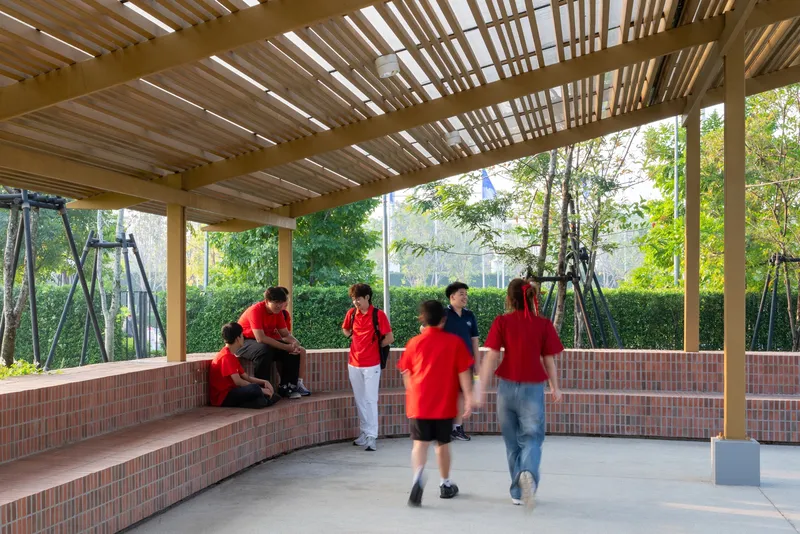
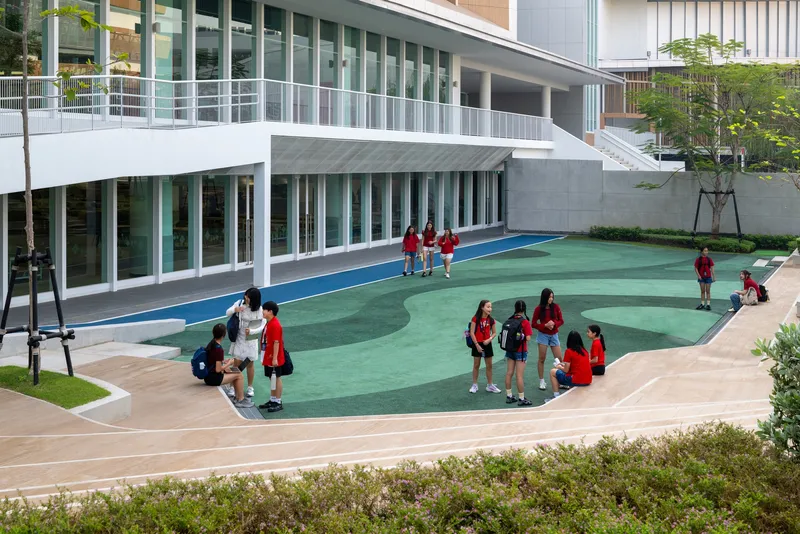
Some of the campus's strongest moments happen at the edge between inside and outside. Circular brick terraces surround a preserved tree where children gather in dappled afternoon light, making a convincing argument that a tree and some well-laid masonry can do the work of a classroom. A timber pergola with an open-slat roof shelters tiered brick seating, creating an outdoor amphitheater that breathes. These are not leftover spaces. They are designed with the same precision as the interiors, reflecting a cultural sensitivity to Thailand's climate and tradition of outdoor gathering.
An outdoor courtyard with a curving green play surface, enclosed by glazed facades and planted edges, acts as a decompression zone between classroom wings. The glazing lets teachers monitor activity while the planting softens the hard geometry. It is a small detail, but it speaks to how carefully the architects calibrated the relationship between supervision and freedom.
Corridors That Do More Than Connect

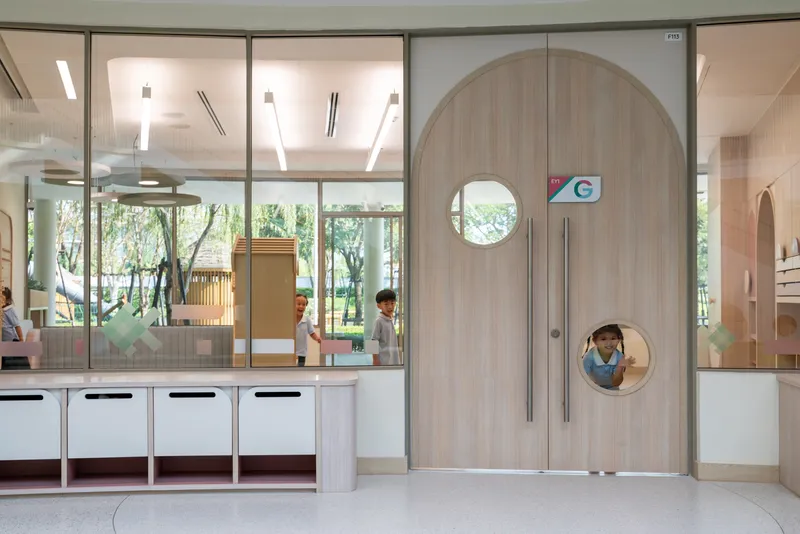
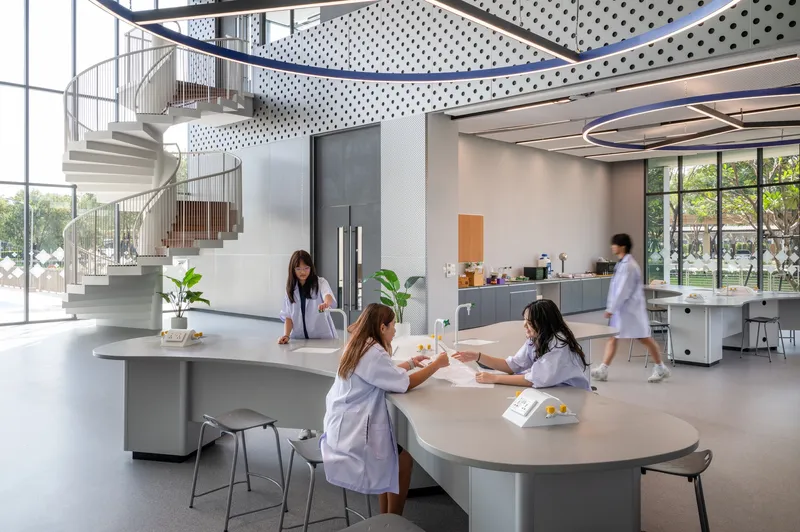
Circulation in this campus is never merely functional. A curved timber-edged pathway winds through artificial turf with white portal openings, turning a simple route between buildings into a playscape. An arched timber door with circular portholes frames the view into a glass-partitioned corridor, giving children a sense of discovery at every threshold. Open workspaces with curved tables and spiral staircases sit beneath perforated ceiling panels, blurring the line between classroom and hallway.
The campus handles 2,000 students from Early Years to Grade 12. At that scale, corridors can become crowd-control infrastructure. By widening them, furnishing them, and giving them spatial identity, the architects have turned potential bottlenecks into learning environments. The Watering Hole principle is at work here: informal encounters drive social learning, and these corridors are designed to make those encounters inevitable.
Facade and Dusk Presence

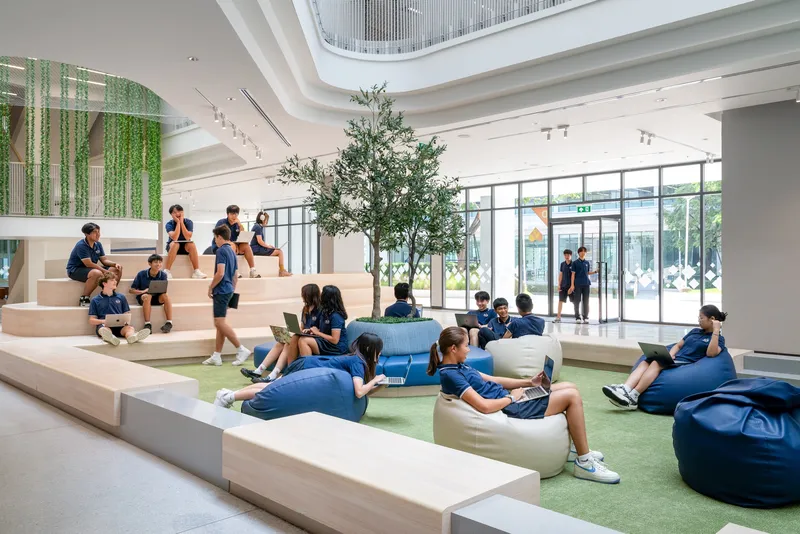
The campus's glass and metal facades with sloping roofs catch the last light at dusk, glowing against the terraced planted beds. The exterior language is restrained, almost corporate in its polish, which makes the exuberant interiors hit harder by contrast. Terraced seating areas with soft cushions and bean bags beneath skylighted ceilings, complete with indoor trees, suggest a space that is more living room than institution. The juxtaposition between the cool exterior envelope and the warm, textured interiors is one of the project's most effective moves.
Plans and Drawings
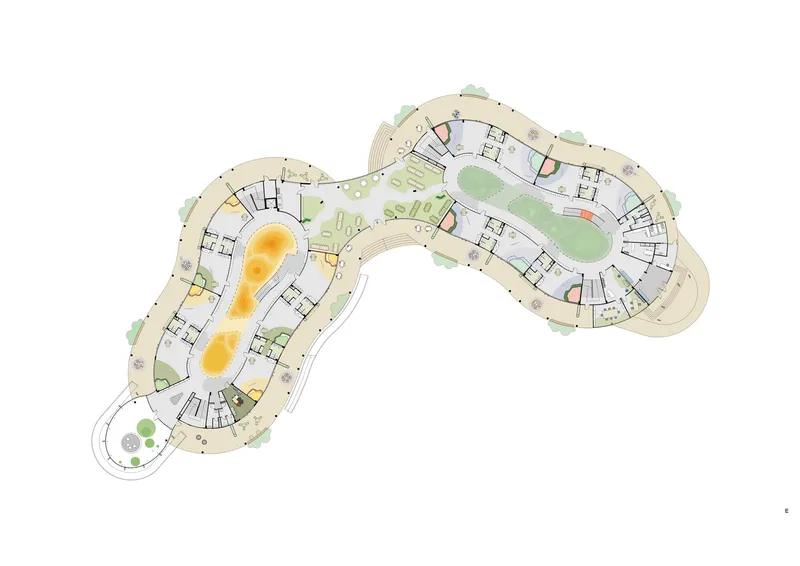

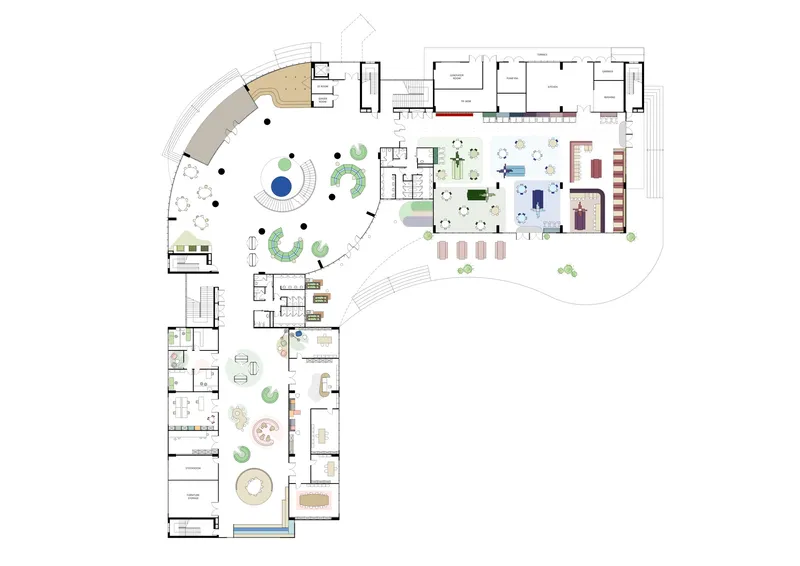
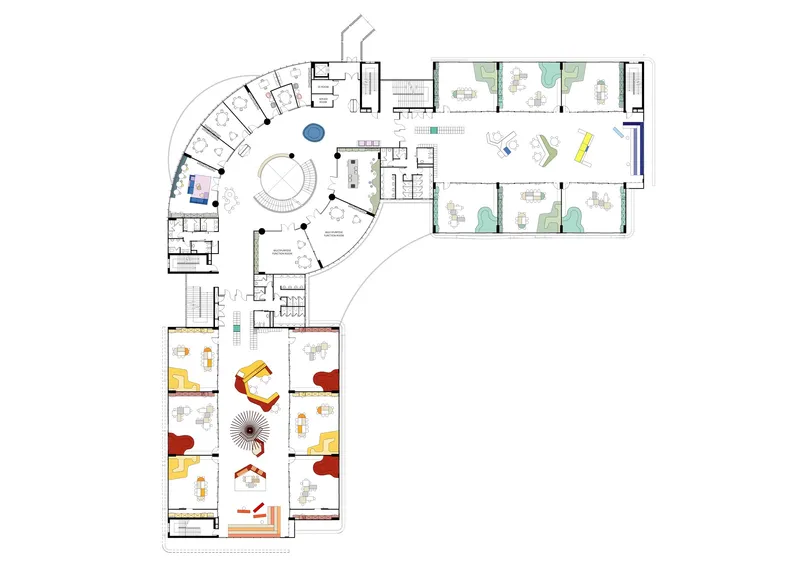

The floor plans reveal the organizational logic beneath the organic forms. Three wings wrap around landscaped courtyards dense with trees, creating sheltered microclimates for each age group. Colored program zones indicate how classrooms, common areas, and service spaces are distributed, with the curved wings generating varied room proportions rather than repetitive rectangular cells. Central gathering spaces sit at the intersection of curved and linear wings, functioning as social condensers that pull students from adjacent classrooms into shared territory.
The furniture layouts visible in the plans confirm the studio's commitment to specificity. No two classrooms are arranged identically. Tables cluster, splay, and arc in response to the room geometry and the intended pedagogy. Offices and meeting rooms occupy the more rectilinear wings, acknowledging that administrators do, in fact, benefit from a right angle now and then.
Why This Project Matters
KIS International School Reignwood Park is significant because it operates at a scale where most pedagogical ambitions collapse. It is easy to design a single innovative classroom or a charismatic library. It is vastly harder to sustain a coherent learning philosophy across seven buildings, 70,000 square meters, and an age range from toddlers to teenagers. Rosan Bosch Studio has done it by treating the entire campus as a single pedagogical instrument, with every corridor, courtyard, and piece of furniture tuned to a specific kind of engagement.
The project also matters as a statement about educational architecture in Southeast Asia. By weaving Thai landscape, climate, and cultural patterns of outdoor gathering into a framework of Scandinavian-origin learning design, the campus avoids the imported-school-in-a-box model that plagues international education. It proves that a school can be both globally informed and locally rooted, and that the physical environment can be as carefully designed as the curriculum it serves.
KIS International School Reignwood Park, designed by Rosan Bosch Studio, Tambon Lam Sai, Pathum Thani, Thailand. 70,000 m². Completed 2026. Photography by Beer Singnoi.
About the Studio
Share Your Own Work on uni.xyz
If projects like this are the kind of work you want to make, uni.xyz is a place to publish your own, find collaborators, and enter design competitions.


Popular Articles
Popular articles from the community


The Amber Palace Opera: A Geological Fiction Surfaces on Tallinn's Baltic Waterfront
Pierre Brillard reimagines a Baltic legend as a public landscape, opera house, and waterfront promenade rooted in Tallinn's coastal identity.

Aquadapt: An Underwater Habitat That Rewrites Its Rooms by the Hour
Curved modules ring the seabed while one shell shifts from breakfast room to cinema, farm and football pitch as residents' needs change.


ETEH Reworks the Shared Spaces of São Domingos School in Brazil Around Timber, Color and Hanging Plants
At São Domingos School in Brazil, 436 m² of hall, refectory and library are recast with timber joinery, a yellow and blue code and trailing greenery.

Singing Woman: An Opera House That Performs Before the Curtain Rises
Ovidiu Cristian Pavel's conceptual opera house translates Estonia's choral identity into a sculpted waterfront landmark facing the Baltic Sea.

Similar Reads
You might also enjoy these articles

LAVA Architecten Gives Vocational Education a Sawtooth-Roofed Face on a Mechelen School Campus
In Mechelen, Belgium, a 2,053 m² STEM school on a 6×6 m grid turns workshops and classrooms into rooms that can be rearranged as teaching changes.

KEMA Studio Turns a Derelict Marvila Attic into a 60 m² Lighthouse Apartment Above Lisbon
In Lisbon's Marvila district, a rebuilt roof, four skylights and two plywood volumes turn an unlivable attic into a bright home facing the Tagus.

Pixel Gardens: One Repeated Module Stacked Into a Terraced Social Housing Tower for Famagusta
Salem Bader's shortlisted housing tower builds a vertical neighbourhood from one repeated module, offsetting units to carve terraces, light and air.

Bao Huynh Watercolor Atelier: A Serene Art Retreat in Hội An
Bao Huynh Watercolor Atelier in Hội An blends multifunctional art spaces, sustainable design, local materials, and family-friendly living in a serene environment.


Comments (0)
Please login or sign up to add comments
No comments yet. Be the first to comment!