
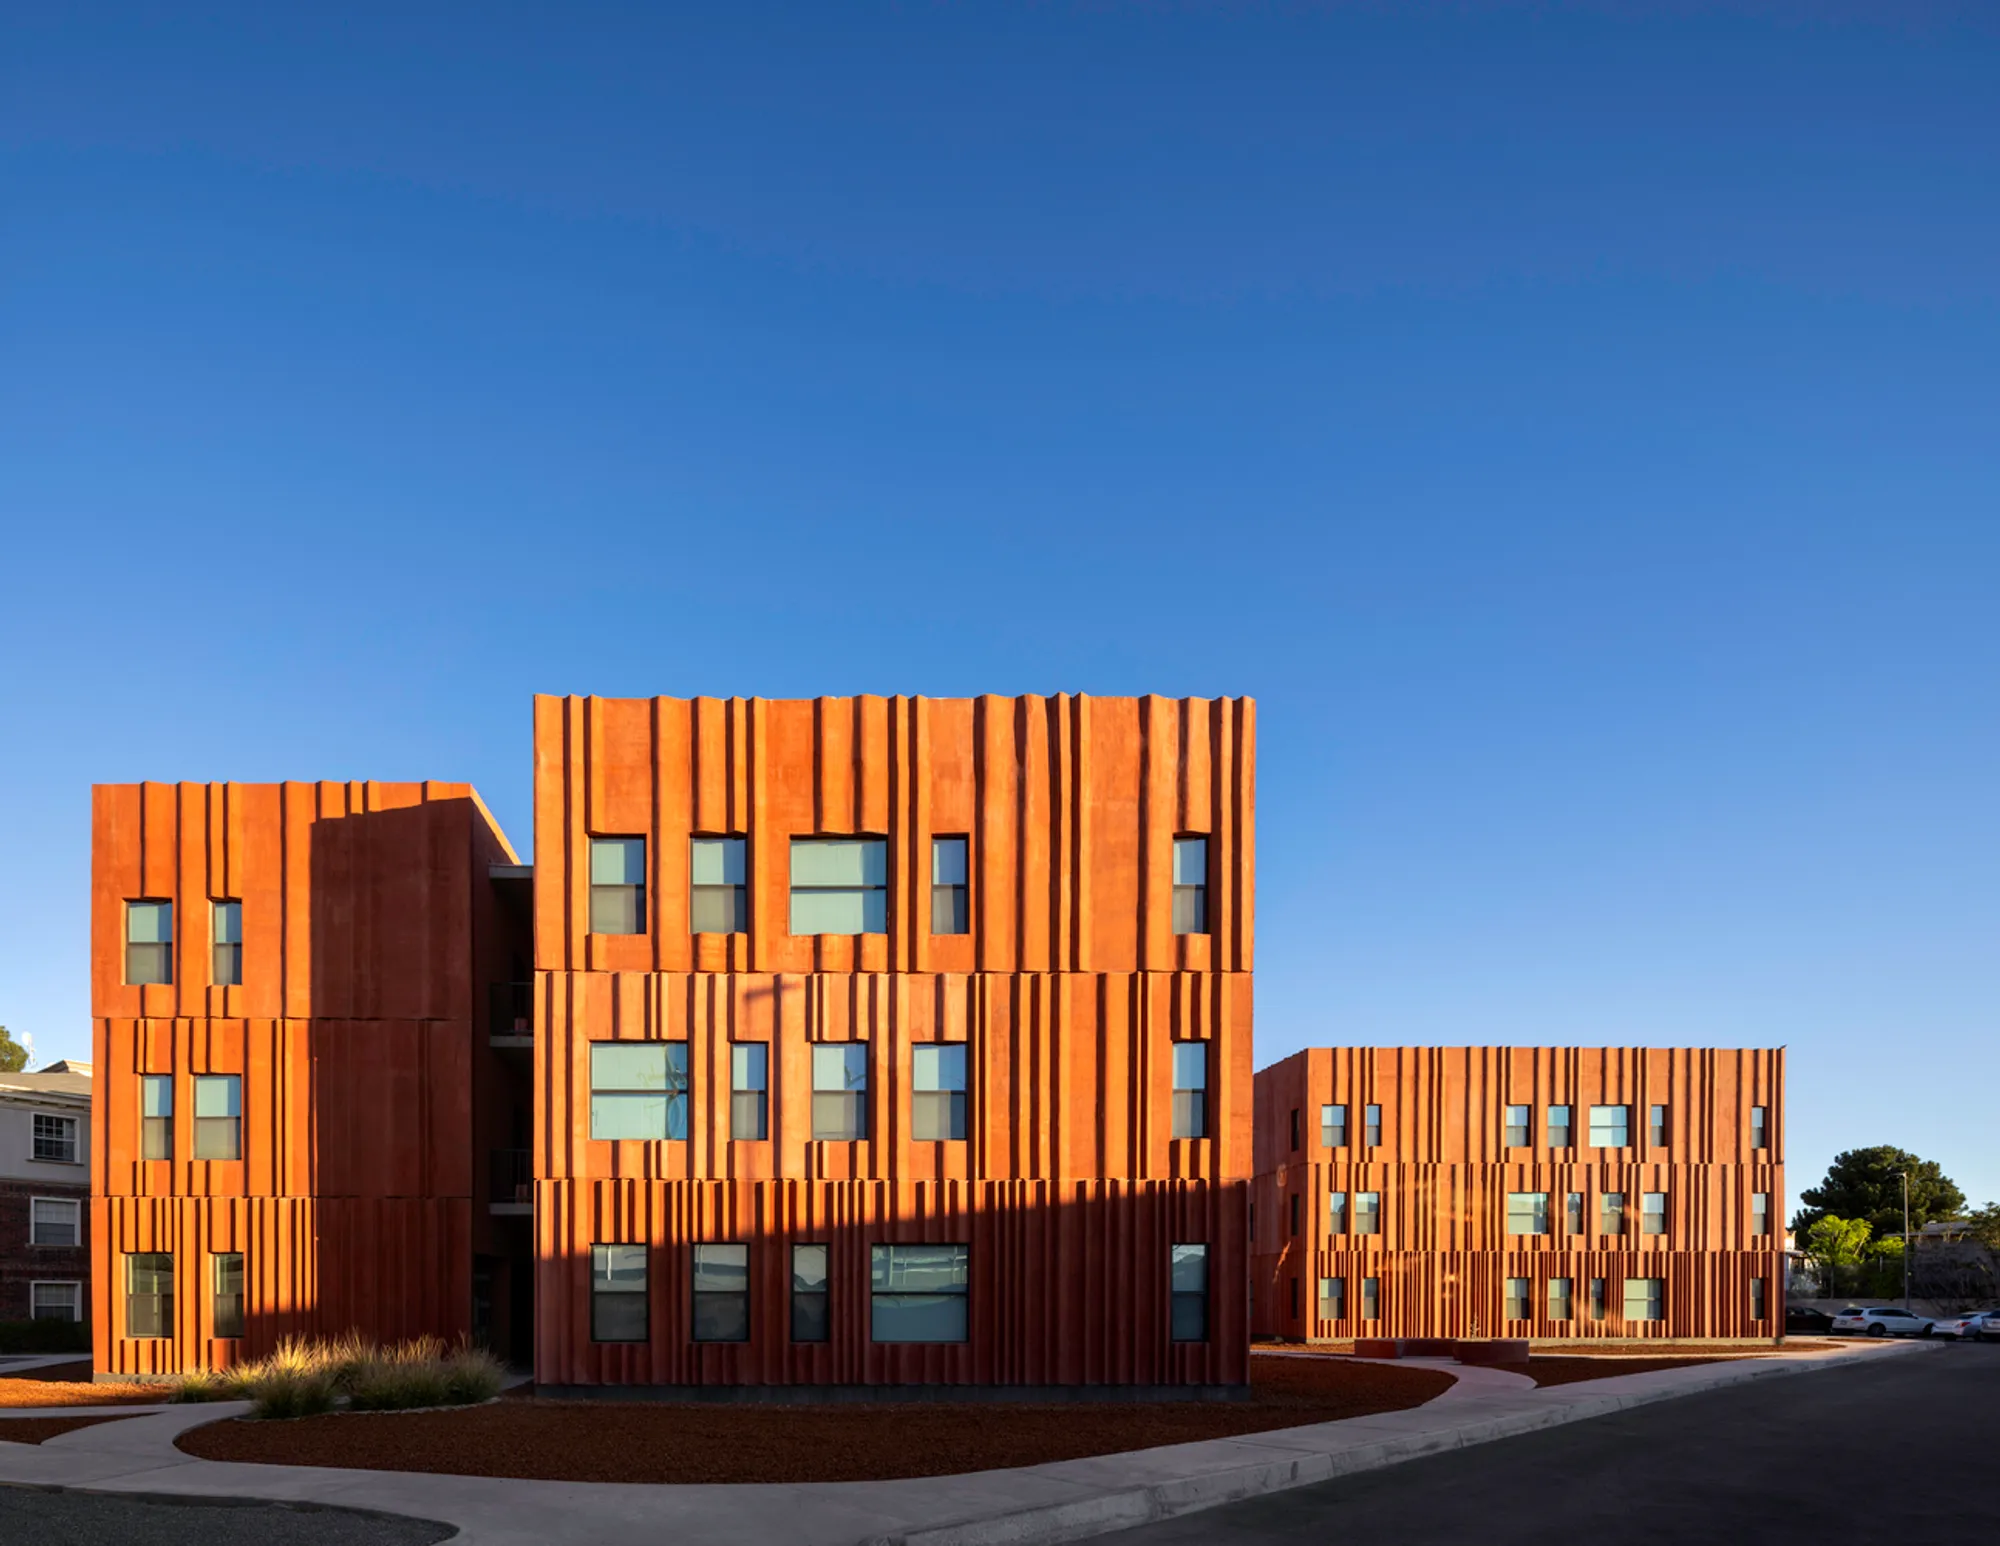
RT2 Apartments by Jorge Urias Studio: Modern Multifamily Living in Ciudad Juárez
RT2 Apartments in Ciudad Juárez by Jorge Urias Studio features 24 modern one-bedroom units, curvilinear brick façades, courtyards, and community-focused design.


Located within the Real de las Torres residential complex in Ciudad Juárez, Chihuahua, the RT2 Apartments project by Jorge Urias Studio redefines contemporary urban housing. This multifamily residential development introduces 24 thoughtfully designed one-bedroom apartments, creating a balance between community interaction and private living spaces. Completed in 2023, the project demonstrates a careful reinterpretation of the existing architectural context, combining functionality, aesthetic appeal, and sustainable design strategies.
Spatial Organization and Design Concept
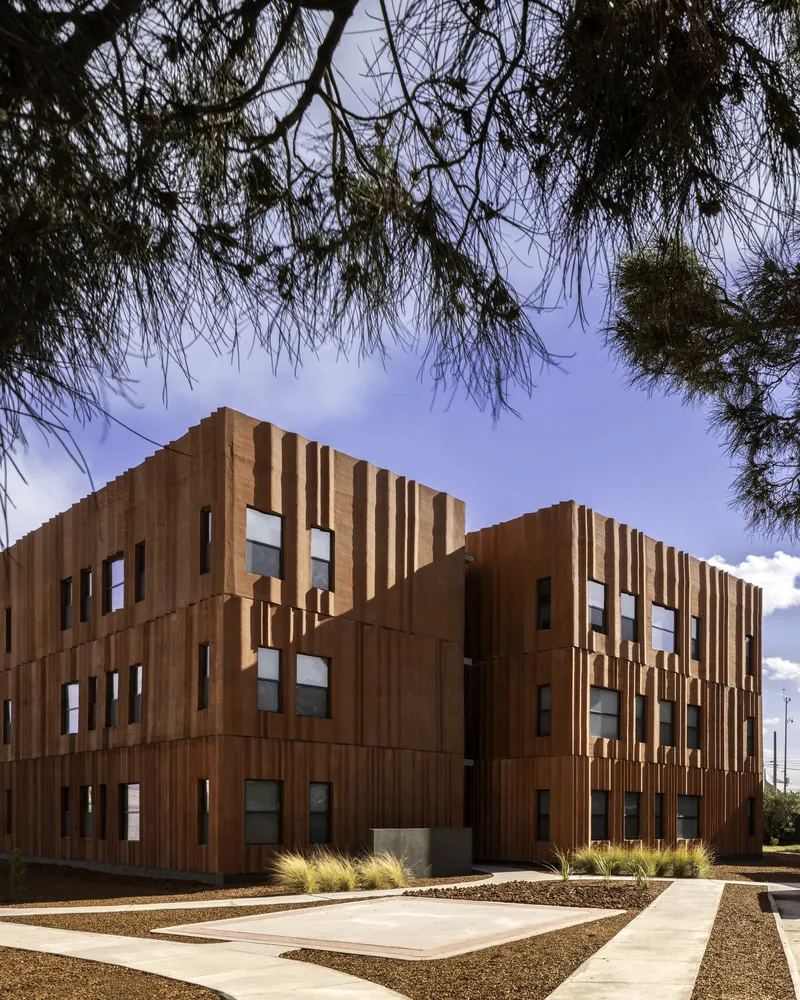
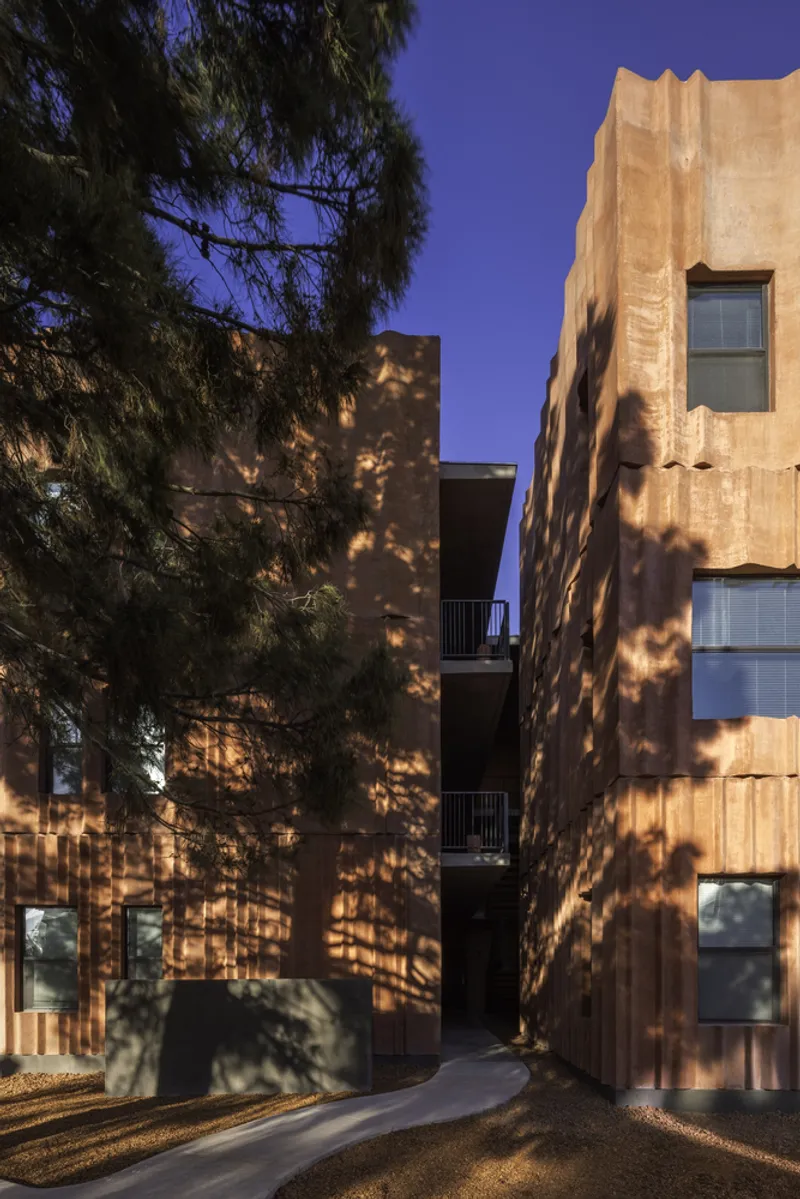
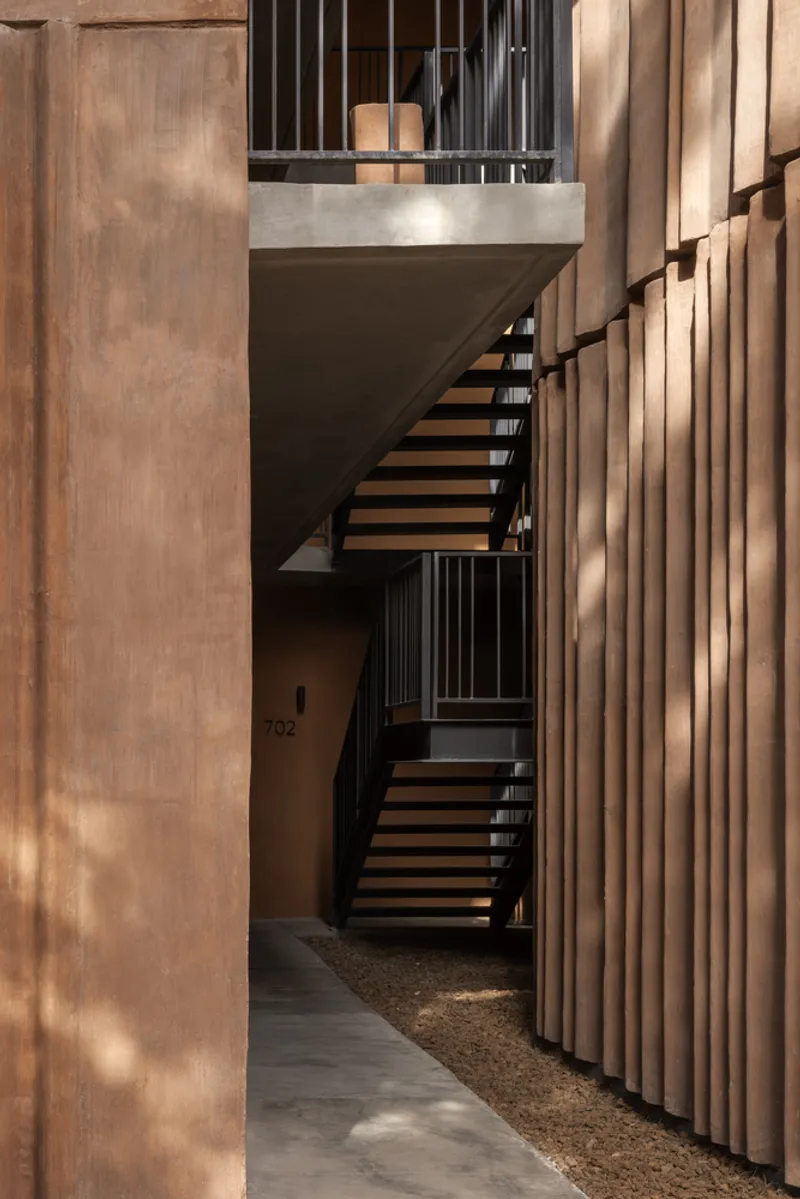
The RT2 Apartments consist of two three-level buildings, each divided into two interconnected volumes arranged around a semi-open courtyard. This central courtyard houses a communal staircase, fostering a sense of community while providing residents with privacy and intimacy. The spatial layout encourages interaction between neighbors while maintaining individual living autonomy, a core principle in modern multifamily architecture.
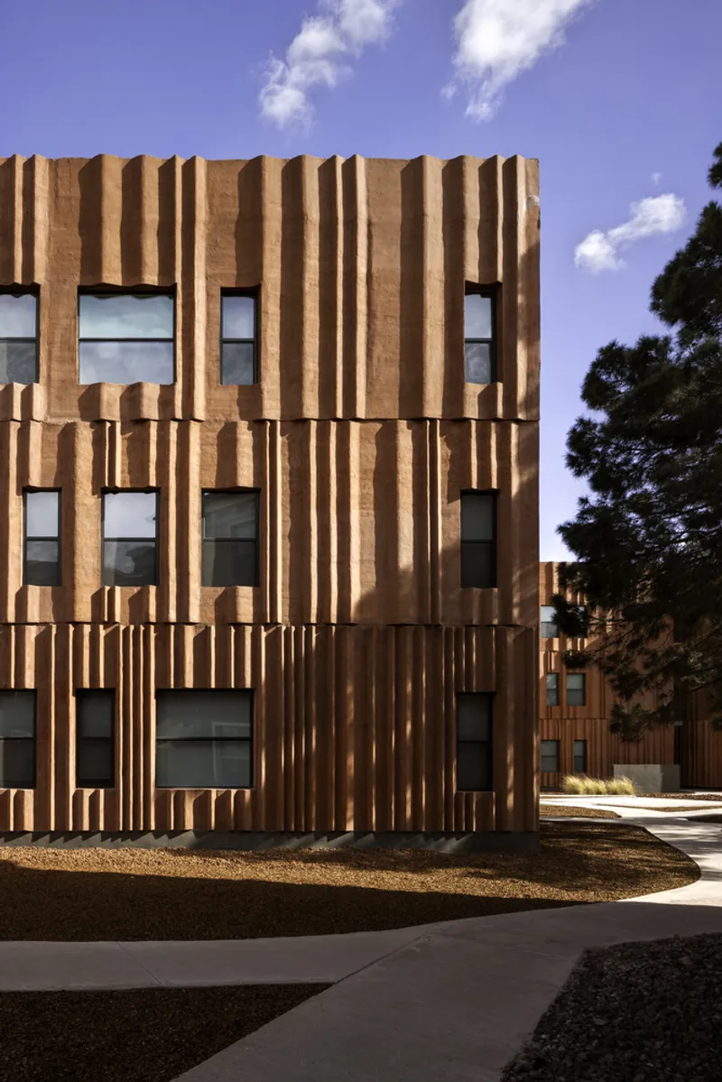
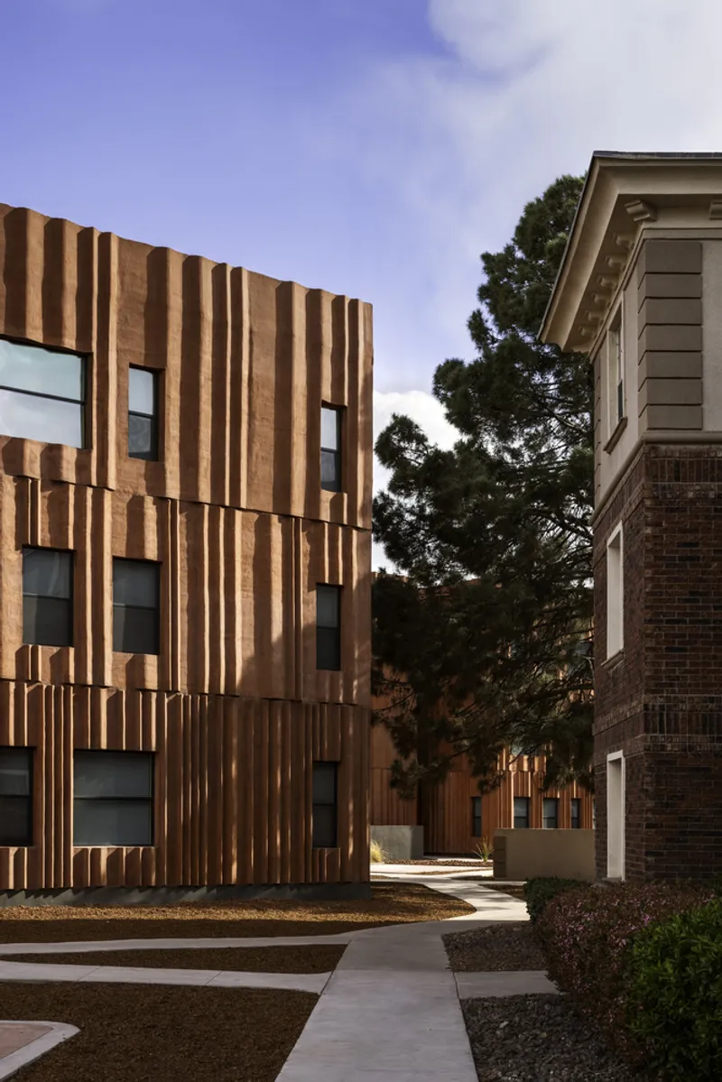
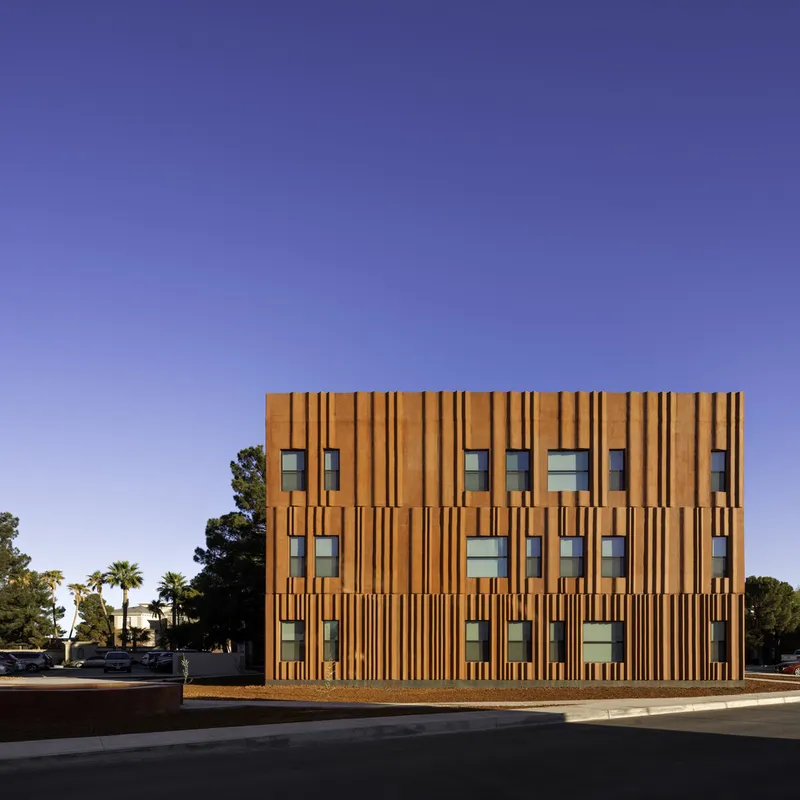
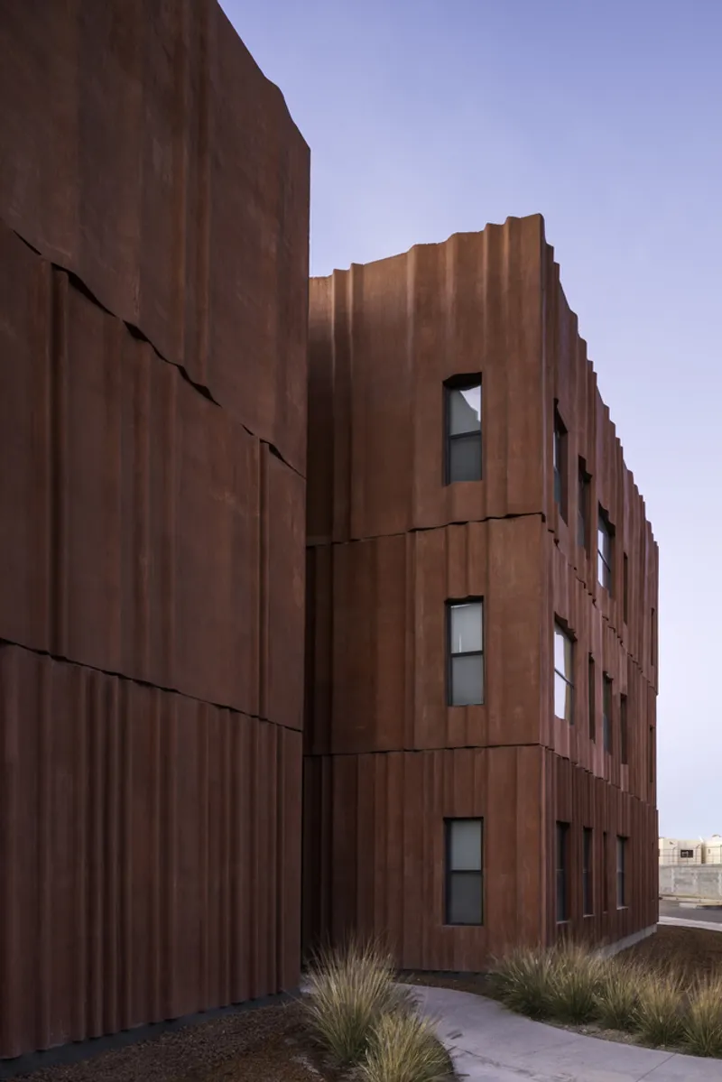
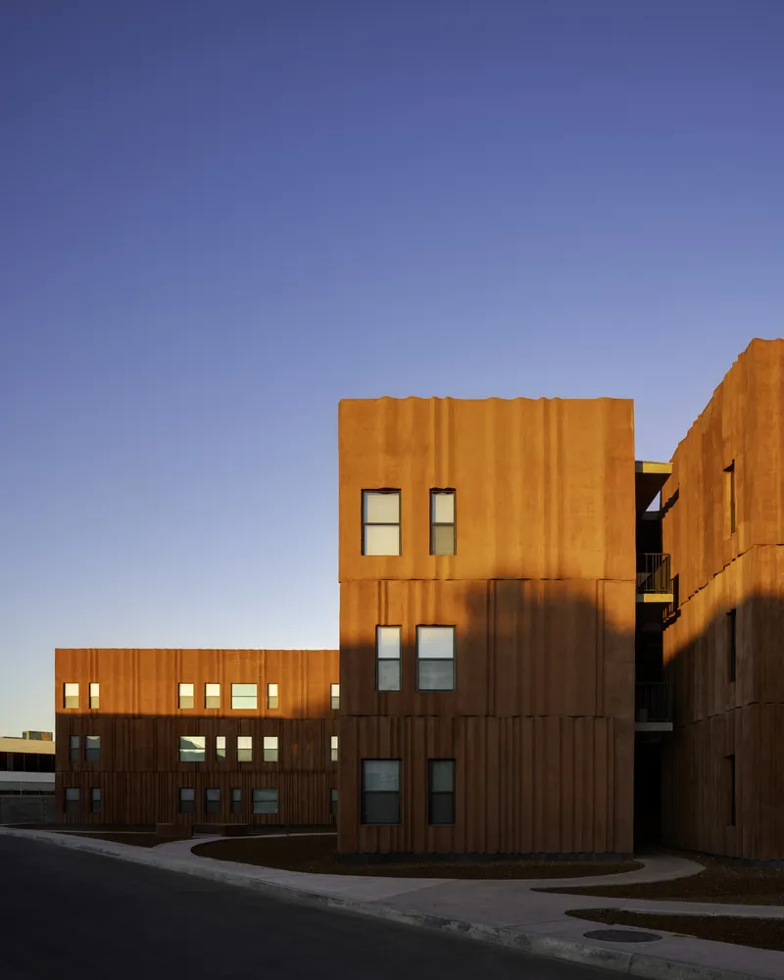
Inspired by the surrounding Real de las Torres architectural heritage, Jorge Urias Studio approached the design with a contemporary reinterpretation. The main structures feature load-bearing walls in red cast-in-place concrete, which serve both structural and aesthetic purposes. This material choice emphasizes durability while establishing a strong visual identity that resonates with the local context.
Façade and Materiality
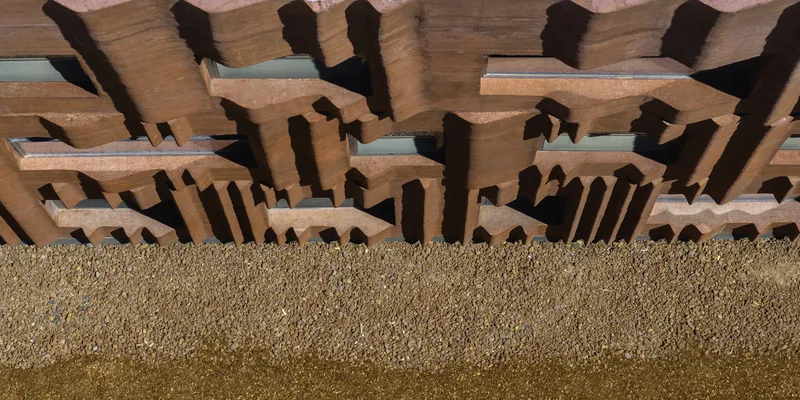
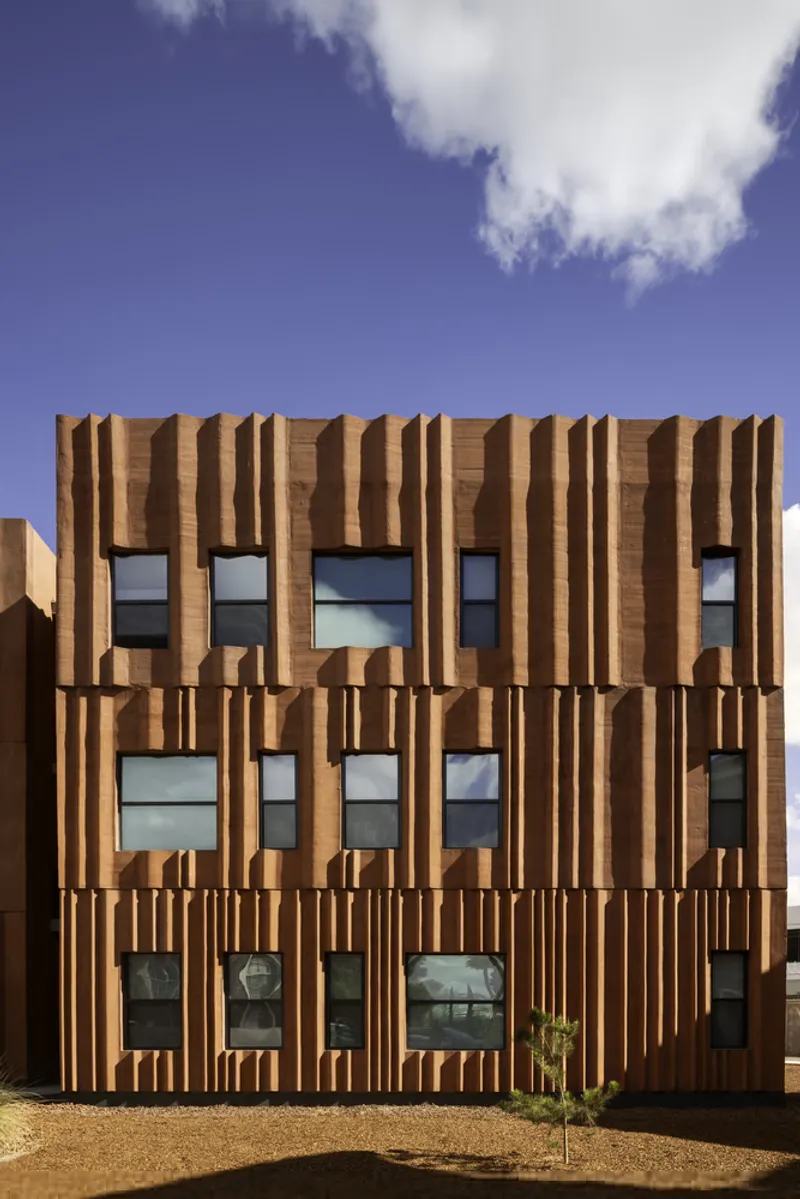
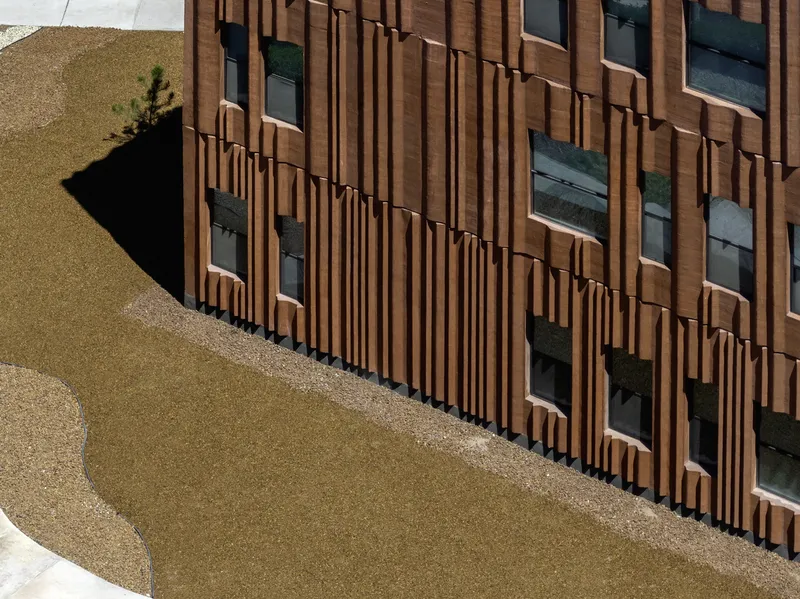
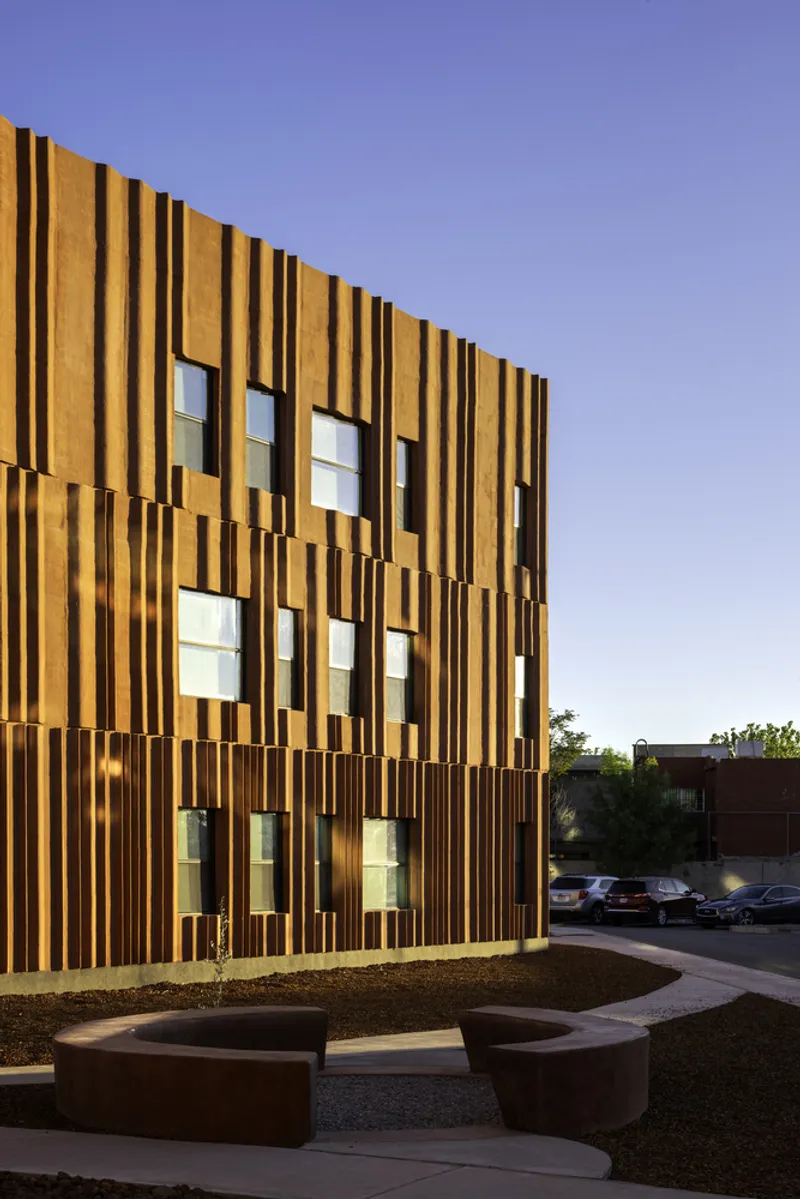
One of the most striking aspects of the RT2 Apartments is the undulating curvilinear façade. Acting as both structural skeleton and dynamic skin, the façade interacts with sunlight to create ever-changing shadows, giving the buildings a living, vibrant character. The curvilinear textures vary in density across levels: the first floor presents denser, warmer, and more welcoming textures at pedestrian height, while upper floors adopt a more open and expansive feel. This approach not only enhances visual interest but also contributes to natural shading and passive environmental performance.
The façade’s brick and concrete combination grounds the building within the local architectural language while projecting a modern, refined appearance. The rhythmic interplay of shadows and light emphasizes the building’s sculptural qualities and strengthens its presence within the Real de las Torres residential complex.
Community-Oriented Living
Central to the RT2 Apartments’ design is the idea of shared spaces. The semi-open courtyards function as communal areas where residents can meet, socialize, or enjoy moments of relaxation. Meanwhile, the thoughtful orientation and layout of each apartment ensure privacy and comfort, making the project a model example of contemporary multifamily housing that merges social interaction with individual living needs.
Sustainable and Contextual Strategies
Jorge Urias Studio’s design for RT2 Apartments goes beyond aesthetics. The project demonstrates a contextual sensitivity, referencing traditional architectural elements while employing modern construction techniques. Load-bearing walls, efficient spatial planning, and natural shading contribute to environmental performance, aligning with principles of sustainable urban housing.
The RT2 Apartments project successfully blends modern design, contextual sensitivity, and community-focused planning, creating a vibrant addition to Ciudad Juárez’s urban fabric. By combining sculptural façades, sustainable materials, and functional layouts, Jorge Urias Studio offers residents a comfortable, contemporary living environment that enhances both social interaction and private comfort.
All photographs are works of Rafael Gamo, Oscar Veliz




Popular Articles
Popular articles from the community


Co-life: Sustainable Architecture for Age-Friendly Community Living
Co-life reimagines sustainable architecture for seniors through courtyards, rammed earth, shared gardens, and spaces designed for belonging.

Hill & Cross Opera: Sculptural Opera House Architecture Shaped by Tallinn’s Landscape and Identity
Hill & Cross Opera reimagines opera house architecture in Tallinn through its sculptural hill, civic plaza, glass wave and a luminous cross.

The Earth Pod: 3D Printed Homes for Resilient Refugee Communities
The Earth Pod reimagines refugee housing through 3D printed homes made from clay, combining resilience, self-sufficiency, and rapid shelter.

Conexión: Biophilic Design Reimagines High-Rise Living in Hong Kong
Conexión reimagines high-rise living in Hong Kong through biophilic design, green facades, shared spaces, daylight, water and nature within.


Similar Reads
You might also enjoy these articles


Hodi-Mandai Geram
Project Function: Preservation and revitalization of the Intangible heritage and socio-spatial identity of the Hodi by Housing, Cultural Memory Center, Sacred Grove, landscape, local tourism economy


Olio Towers: A Mid-Rise for Performers That Fuses Housing, Rehearsal, and Stage
Located blocks from Houston's Theater District, this modular tower stacks living units around a central performance atrium.

Oasis: Modular Green Housing Carved into Dhaka's Urban Fabric
A shortlisted Plugin Housing entry reclaims unauthorized settlements in Dhaka with stepped concrete volumes, green roofs, and ventilation-driven design.

Black Hole: A Floating Megastructure for the Post-Physical Era
Emiliano Mazzarotto envisions a spherical, self-scaling arena where e-sports, digital hotels, and holographic stadiums replace traditional public space.


Explore Architecture Competitions
Discover active competitions in this discipline



Challenge to reimagine the Iron Throne


Photograph architecture without architects


Illustrate the lost glory of Angkor Wat - Render Challenge


Design challenge to reuse E-waste
Comments (0)
Please login or sign up to add comments
No comments yet. Be the first to comment!