

Rundtjernveien Apartment Renovation by Studio Et al: A Minimalist Revival in Oslo
Minimalist Oslo apartment renovation exposing raw structure, softened with Douglas fir platforms, concrete elements, diffused light, and adaptable natural-material living spaces.


A Raw, Honest, and Textural Apartment Transformation in Norway
Located on the outskirts of Oslo, the Rundtjernveien Apartment Renovation by Studio Et al reimagines a 100 m² functionalist residence through a philosophy of reduction, material honesty, and quiet Nordic warmth. Completed in 2024, the project centers on revealing the building’s original structural essence while introducing crafted timber interventions that soften and redefine space.
The renovation reflects a contemporary Scandinavian approach — restrained, tactile, and rooted in architectural clarity. The design emphasizes exposed concrete, sanded structural surfaces, and natural timber, creating a home that feels grounded, evolving, and intimately connected to its modernist context.
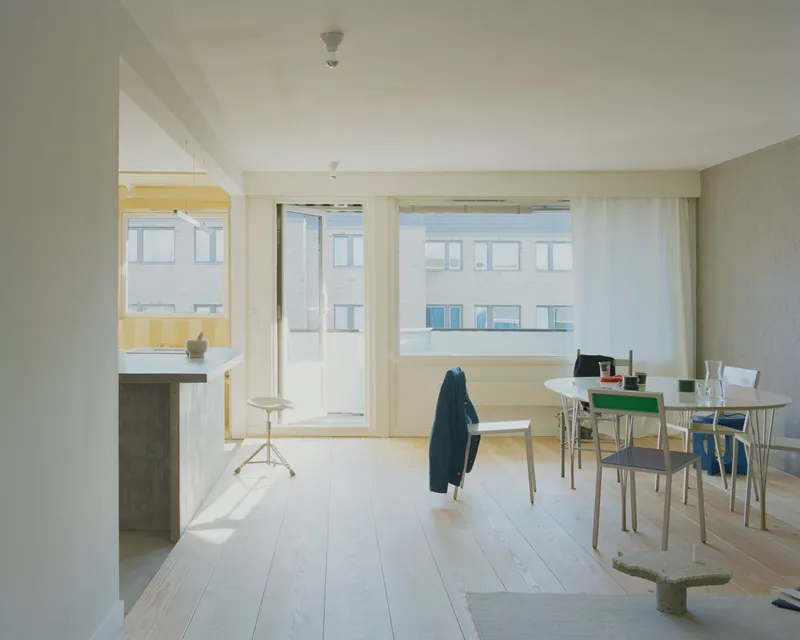
Stripping Back to Reveal Spatial Purity
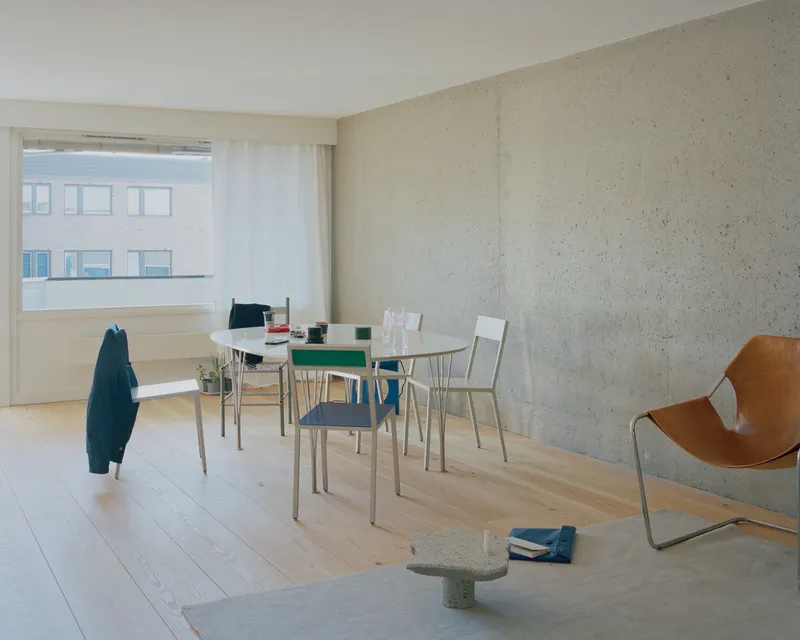
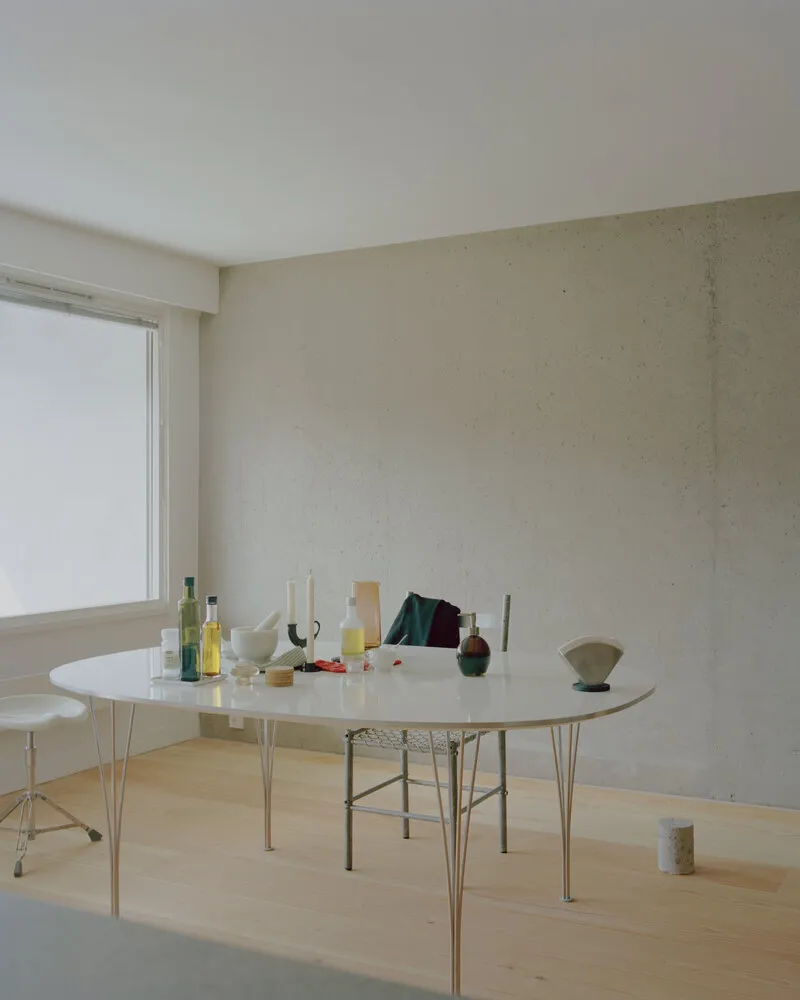
Instead of adding layers, the architects performed a complete material reset. Floors and walls were sanded back to their structural core, exposing raw surfaces and allowing the apartment’s functionalist character to emerge. This reductive strategy establishes an aesthetic of authenticity — a space where structure and material speak for themselves.
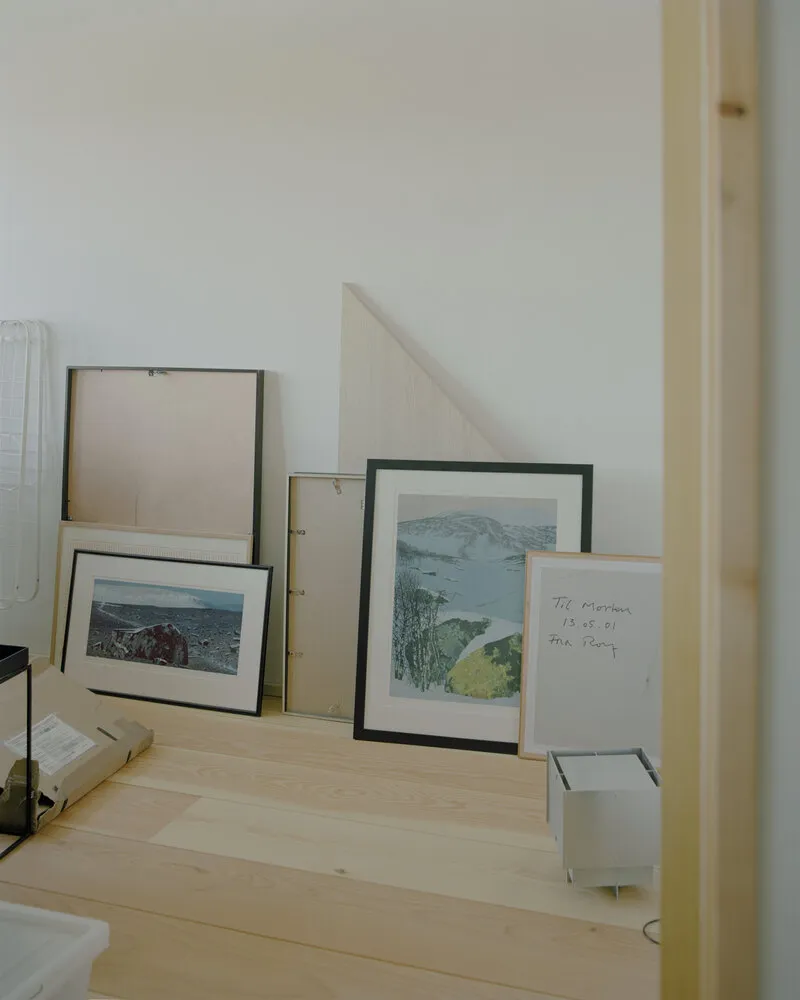
Selective insertions of Douglas fir define intimate zones. Thick timber boards sit directly atop the structural slab, creating gentle platform transitions that articulate program and encourage tactile living. Each gesture strengthens spatial clarity without closing off views or disrupting the apartment’s long sightlines.
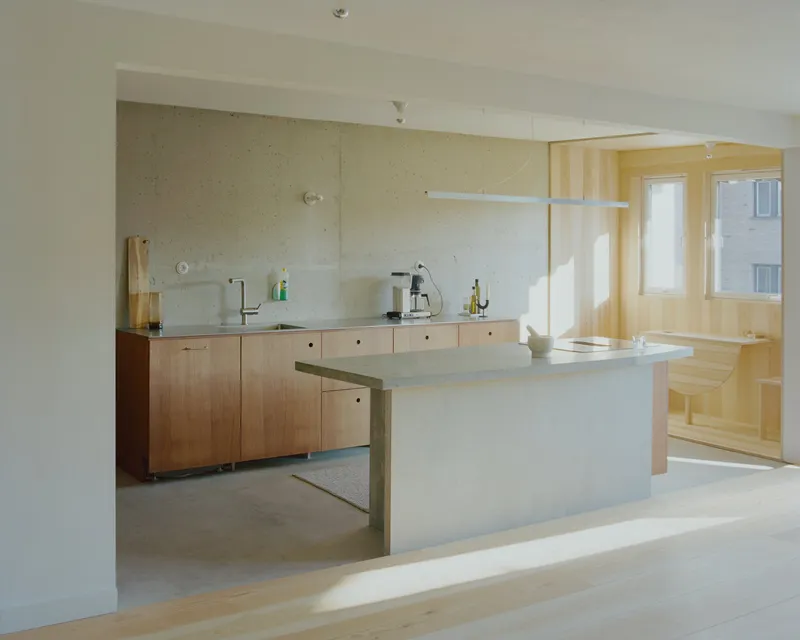
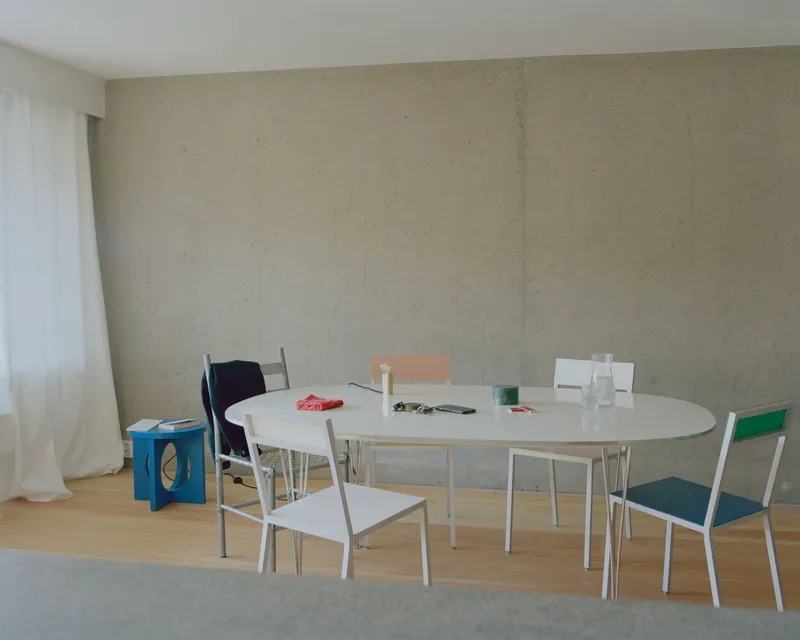
Enhancing Light, Length, and Spatial Flow
The existing concrete structure features load-bearing slabs and shear walls, shaping a slender open-plan layout. Studio Et al builds on this linearity by designing a central, generous hall that acts as a connective spine, guiding movement and extending visual continuity across the apartment.
Daylight becomes a primary architectural element. Lightweight timber frames with fibreglass infills softly diffuse light into deeper interior zones, bringing warmth and luminosity while preserving privacy and material calm.
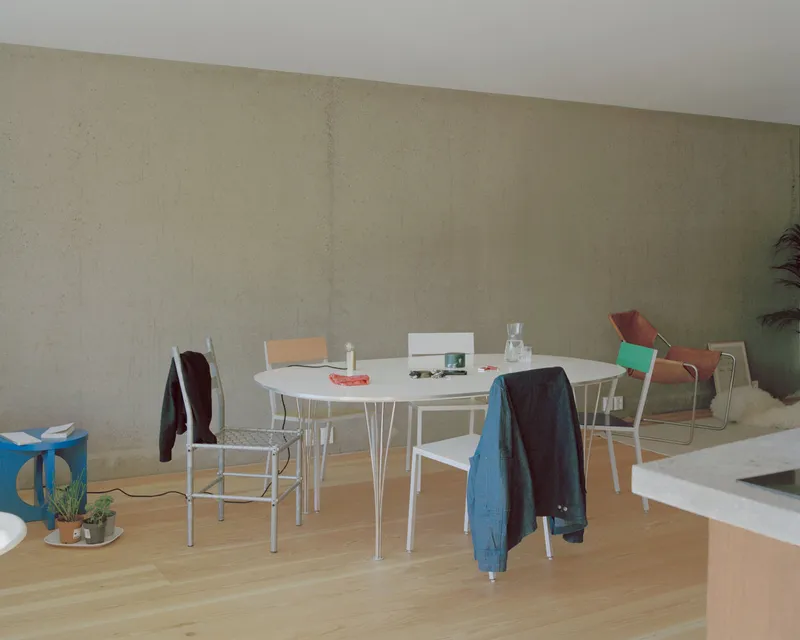
Raw Materiality and Crafted Details
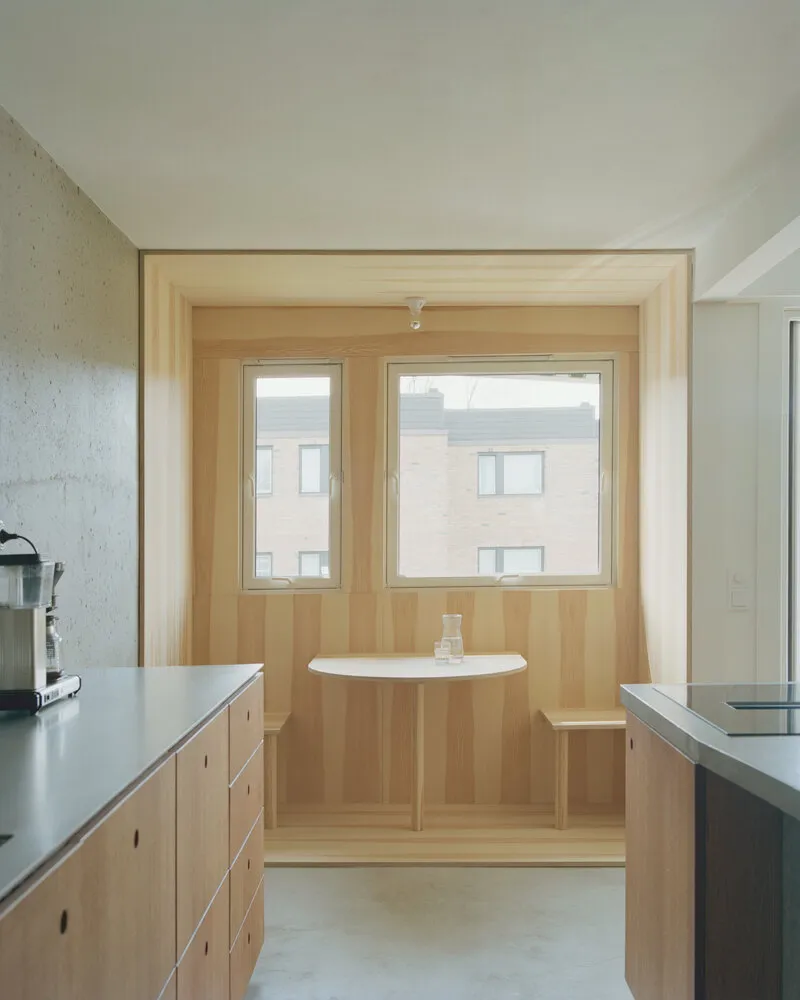
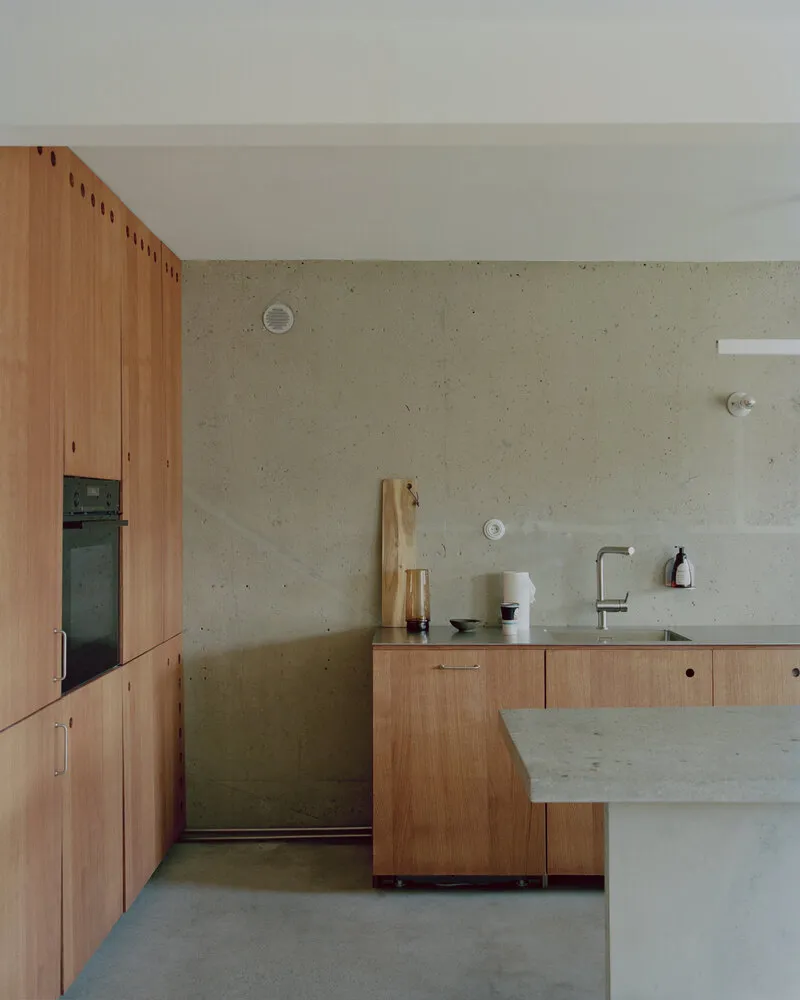
Material choices balance rugged authenticity with crafted intimacy. A custom concrete kitchen island — cast with local aggregate — anchors the living and kitchen spaces, serving as a sculptural threshold between social and private functions.
Complementary built-in furniture in pine and stained oak forms pockets for daily rituals: tying shoes, storing towels, placing everyday objects. These pieces embrace simplicity and usefulness, reinforcing the tone of understated Nordic living.

A Home Designed for Adaptation
The project embraces circular thinking and future flexibility. Architectural elements are intentionally separated — meaning surfaces, furniture, and platforms can be removed, replaced, or reconfigured without disturbing the primary structure. This strategy not only extends the lifespan of the apartment, but also supports changing needs, lifestyles, and sustainability goals.
A Scandinavian Expression of Constant Evolution
The renovation embodies a quiet architecture — one that celebrates unfinished textures, layered time, and the beauty of structural truth. Natural materials in their original tones harmonize with the exposed framework, crafting a home that feels open-ended and continuously forming.
Rundtjernveien Apartment stands as a testament to Norwegian minimalism: a space where restraint creates richness, and where architecture remains flexible, honest, and deeply human.
All photographs are works of Willem Pab


Popular Articles
Popular articles from the community


U.GA Architects Wraps an Oval Rooftop Pool in Curved Board-Formed Concrete on Busan's Jeollidan-gil
In Busan's Jeonpo-dong, a 454 m² mixed-use block stacks a neighborhood facility, guest rooms and an oval rooftop pool inside spiraling concrete walls.

GROUP A Strips a 1969 Rotterdam Harbor Headquarters to Its Frame and Wraps It in Timber Louvers
In Rotterdam's M4H harbor district, Ferro Offices reuses a 1969 frame, adds one timber storey and reaches BREEAM-NL Outstanding.

LT2A and OPEN Architectes Thread a Brick and Glass High School Through a Wooded Belgian Campus
In Braine-l'Alleud, a 3,000 m² wing for Collège Cardinal Mercier pairs pale brick with a glazed colonnade, deferring to a small chapel and a dense wood.

Cube Design Draws an Ecological Corridor Between Two Shenzhen Hills with the Nankai Building
Beside Shenzhen's container docks, the Nankai Building pairs stacked balconies with a climbing green screen to connect two hillsides across its height.

Similar Reads
You might also enjoy these articles


Hodi-Mandai Geram
Project Function: Preservation and revitalization of the Intangible heritage and socio-spatial identity of the Hodi by Housing, Cultural Memory Center, Sacred Grove, landscape, local tourism economy


Olio Towers: A Mid-Rise for Performers That Fuses Housing, Rehearsal, and Stage
Located blocks from Houston's Theater District, this modular tower stacks living units around a central performance atrium.

Oasis: Modular Green Housing Carved into Dhaka's Urban Fabric
A shortlisted Plugin Housing entry reclaims unauthorized settlements in Dhaka with stepped concrete volumes, green roofs, and ventilation-driven design.

Black Hole: A Floating Megastructure for the Post-Physical Era
Emiliano Mazzarotto envisions a spherical, self-scaling arena where e-sports, digital hotels, and holographic stadiums replace traditional public space.

Explore Nordic Sustainable Architecture Competitions
Discover active competitions in this discipline

Photograph living through a minimalistic lens

Challenge to design mud housing for contemporary communities

Challenge to reimagine the Iron Throne

Photograph architecture without architects
Comments (0)
Please login or sign up to add comments
No comments yet. Be the first to comment!