
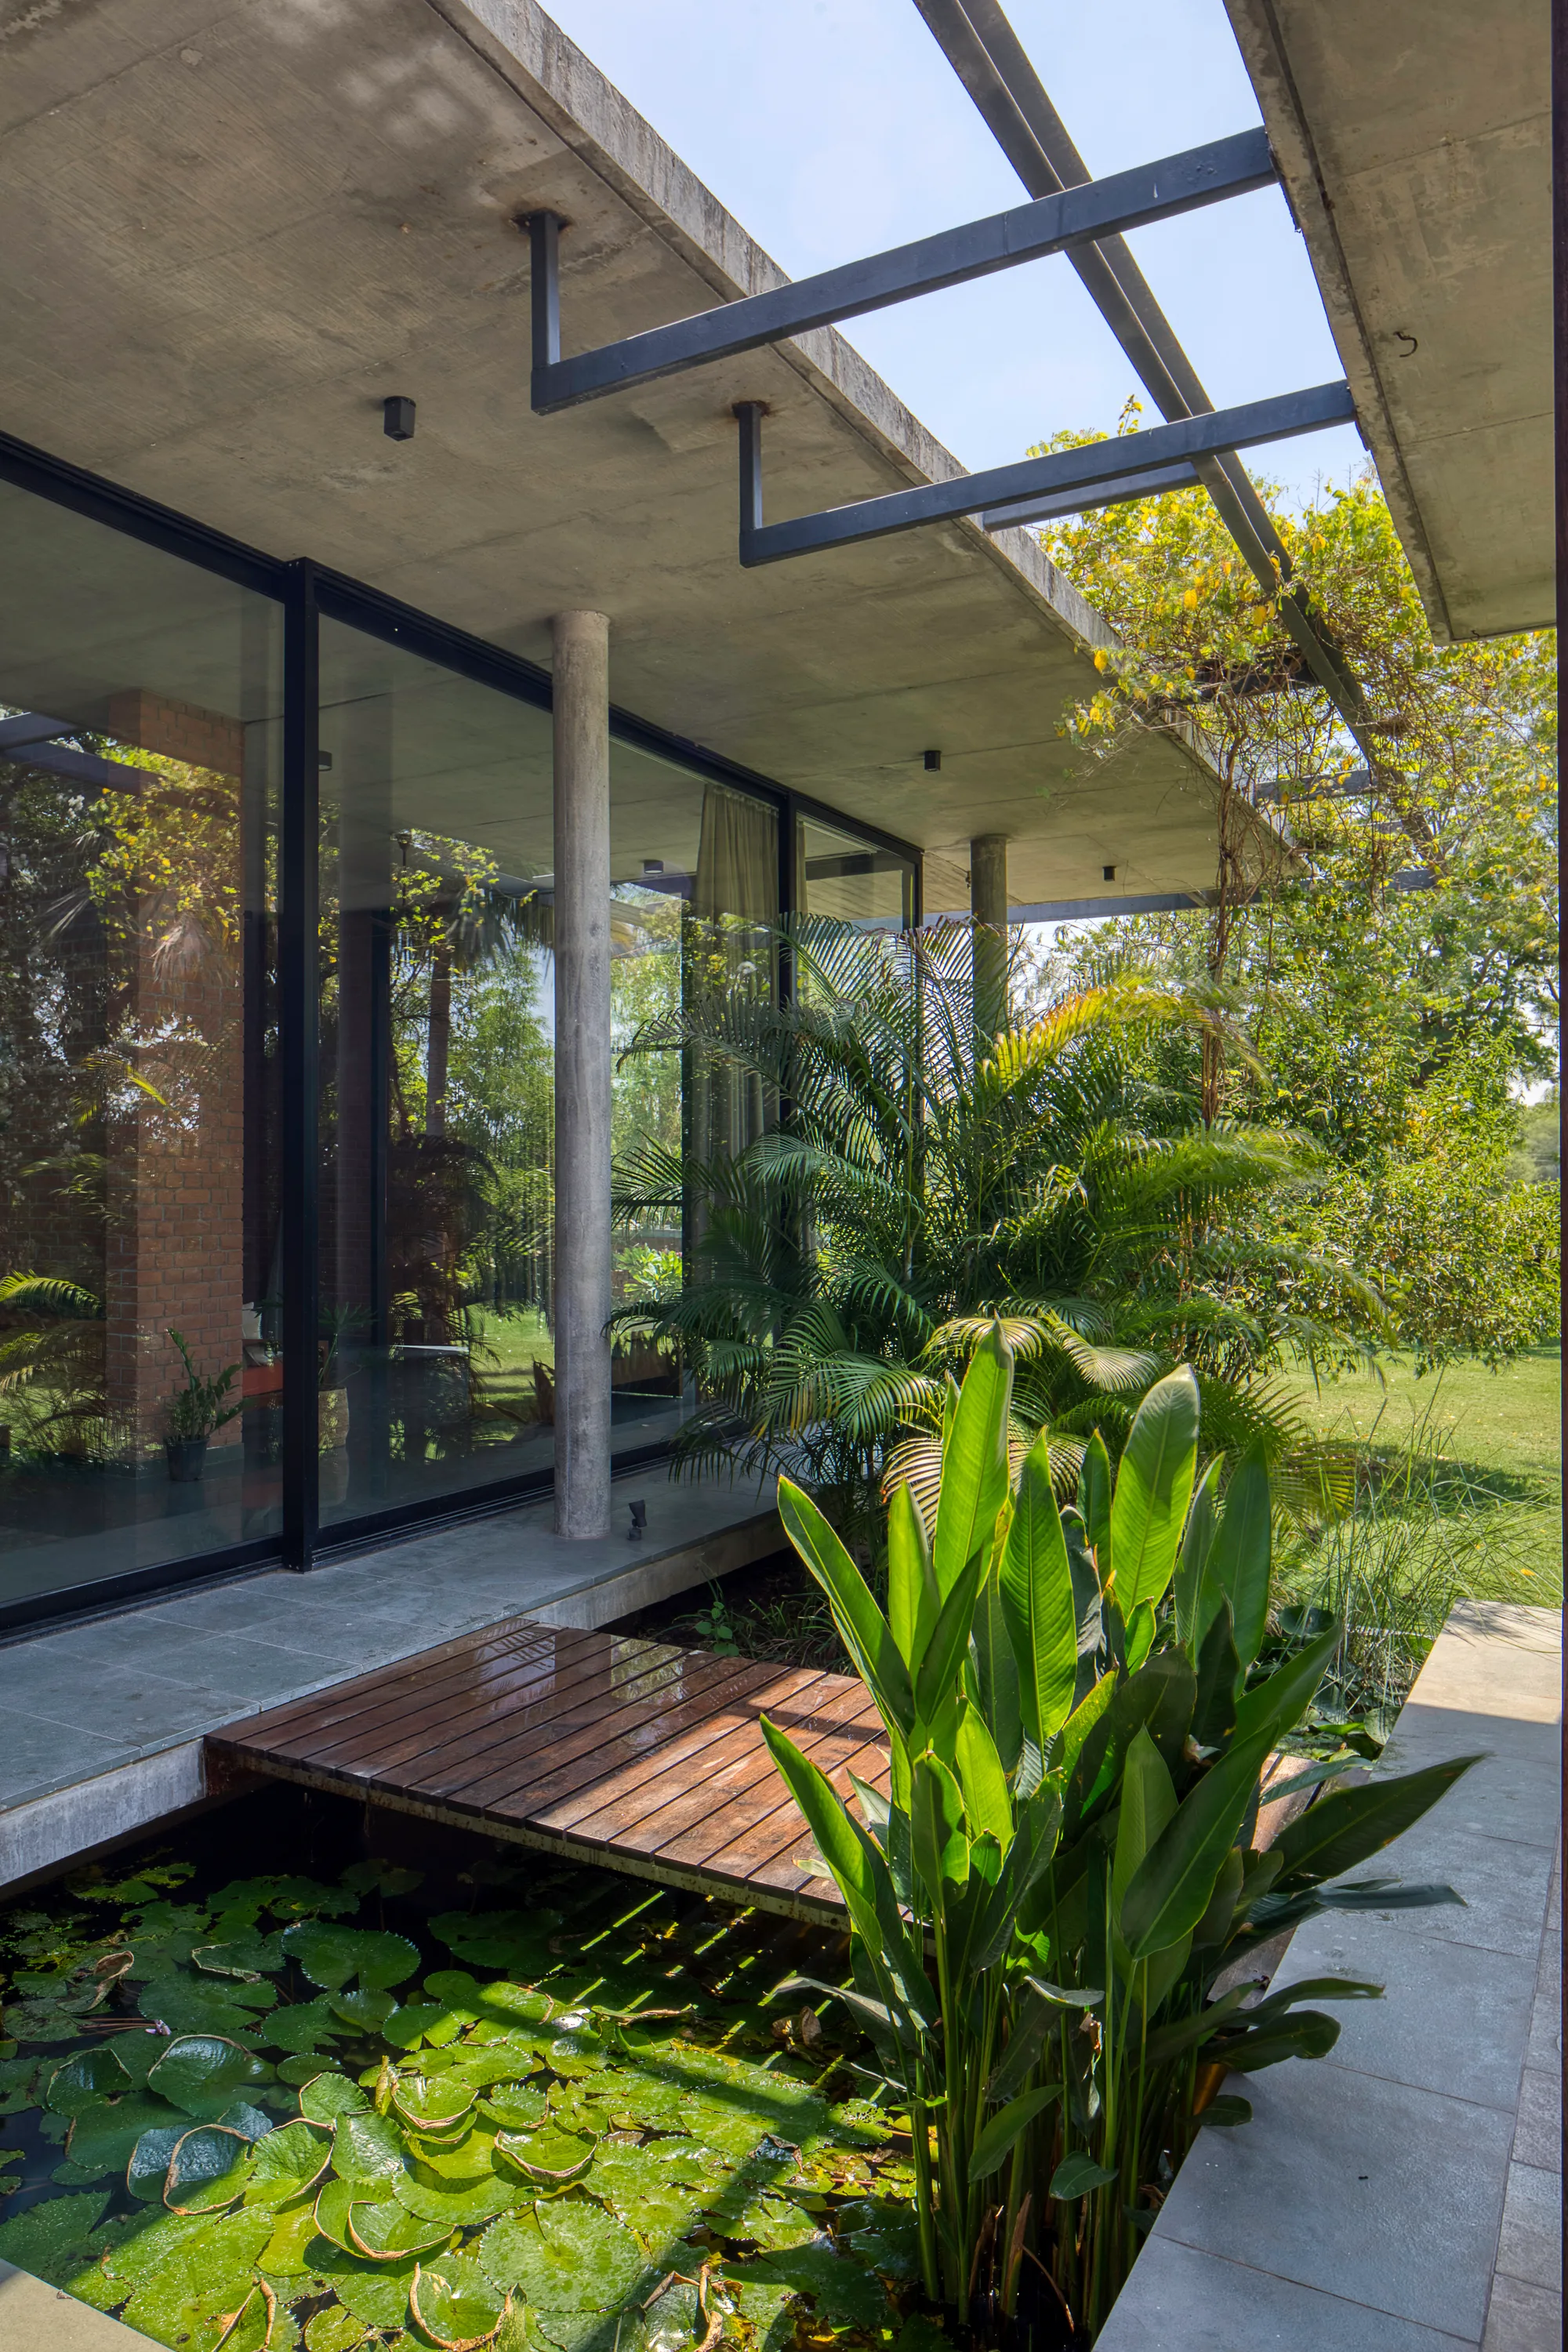
Rushi Shah Architects and Tattva Landscapes Float a Cantilevered Home Over a Lotus Pond in Ahmedabad
A family of builders crafts a low-slung, climate-responsive pavilion on the rural outskirts of Gujarat's largest city.


When your client is a structural engineer, your co-designer is a landscape architect, and the brief is to build a home for a wildlife photographer on a tree-filled site at the edge of Ahmedabad, the result is unlikely to be conventional. The Floating Frame House, a 3,500 square meter residence completed in 2018 by Rushi Shah Architects and Tattva Landscapes, is a single-story pavilion that sprawls along two perpendicular axes, threading itself between existing trees and anchoring its social heart to a lotus pond crossed by a wooden bridge.
What makes this house genuinely interesting is the tightness of the loop between structure, climate, and landscape. The cantilever is not a formal gesture layered on top of a conventional plan. It is the climate device: the overhanging slab and steel canopy block harsh summer sun while inviting low winter light deep into the 12-foot-tall living spaces. Creepers climb the steel canopy and C-section columns, turning the building's skeleton into a living armature. The material palette of exposed brick, board-formed concrete, polished Kota stone, and local Dhrangdhra stone cladding keeps everything rooted in the region. Every surface works.
A Pavilion Dissolved in Green
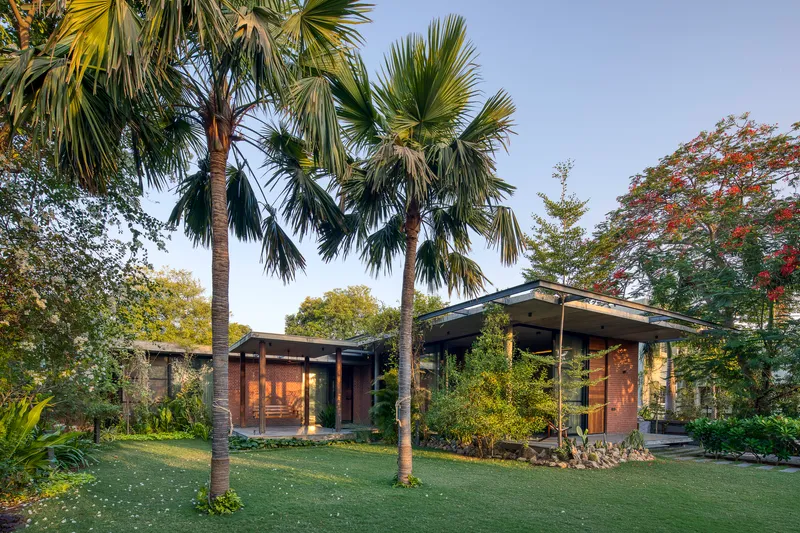
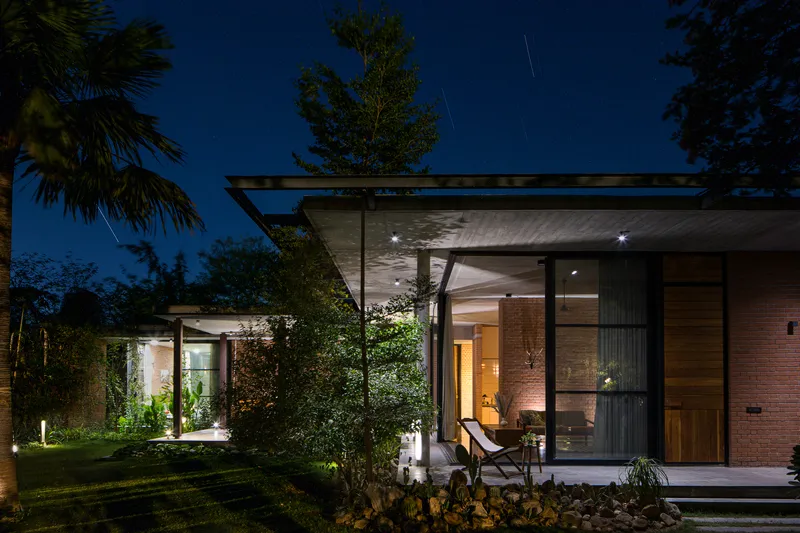

Seen from the garden at dusk, the house nearly vanishes. Its flat roof hovers at a height that barely clears the surrounding palms and flame trees, and the full-height glazing dissolves the boundary between interior and exterior. The low horizontal datum is the first and most important design move: by keeping the profile modest, the architects let the existing tree canopy dominate every sightline. Delonix regia, bamboo clusters, and dense tropical planting were retained on site, and the building simply fills the gaps between them.
The twilight shots reveal how the illuminated glass volumes glow like lanterns set among the palms. There is no monumental entrance or heroic facade. The house presents itself as a series of lit rooms floating in a garden, which is exactly the experience its wildlife-photographer owner wanted.
The Cantilever as Climate Machine
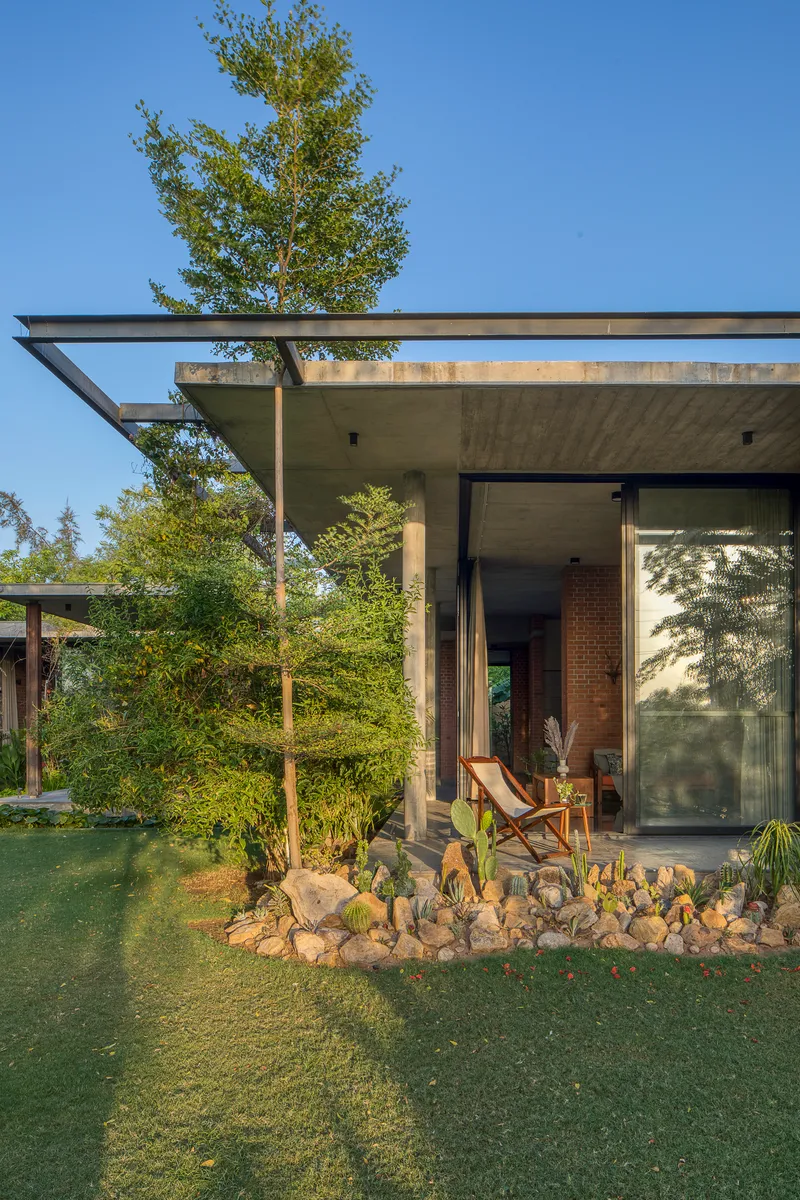

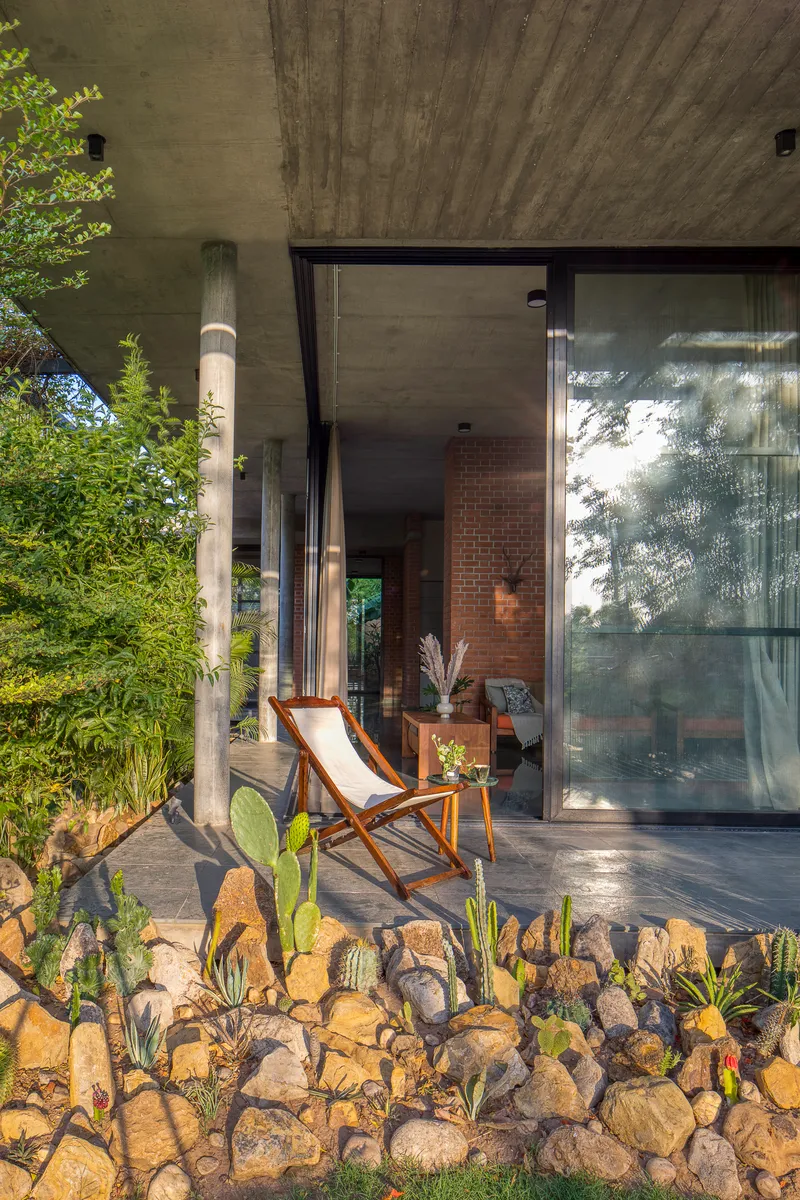
Ahmedabad's hot and arid climate punishes west-facing glass and unshaded roofs. The Floating Frame House counters this with deep cantilevers that project along the landscape views, calibrated to a sun diagram so that the overhang cuts direct radiation in summer while allowing penetration in winter. The board-formed concrete soffits visible from the covered terraces are not decorative: they are insulated roofing concealed behind the exposed concrete finish, keeping the ceiling cool enough to touch.
Cylindrical concrete columns and a steel pergola support the cantilevered planes, creating shaded outdoor rooms that are arguably more comfortable than the interiors for much of the year. Dappled shadows from the pergola and adjacent planting break up the harsh Gujarat light into something pleasant, and cross ventilation driven by the building's two-axis layout keeps air moving through the plan.
The Lotus Pond and the Wooden Bridge

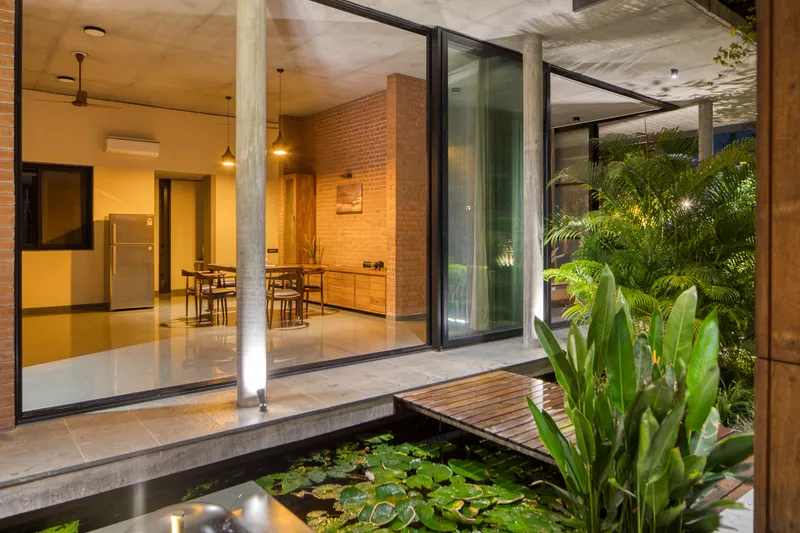
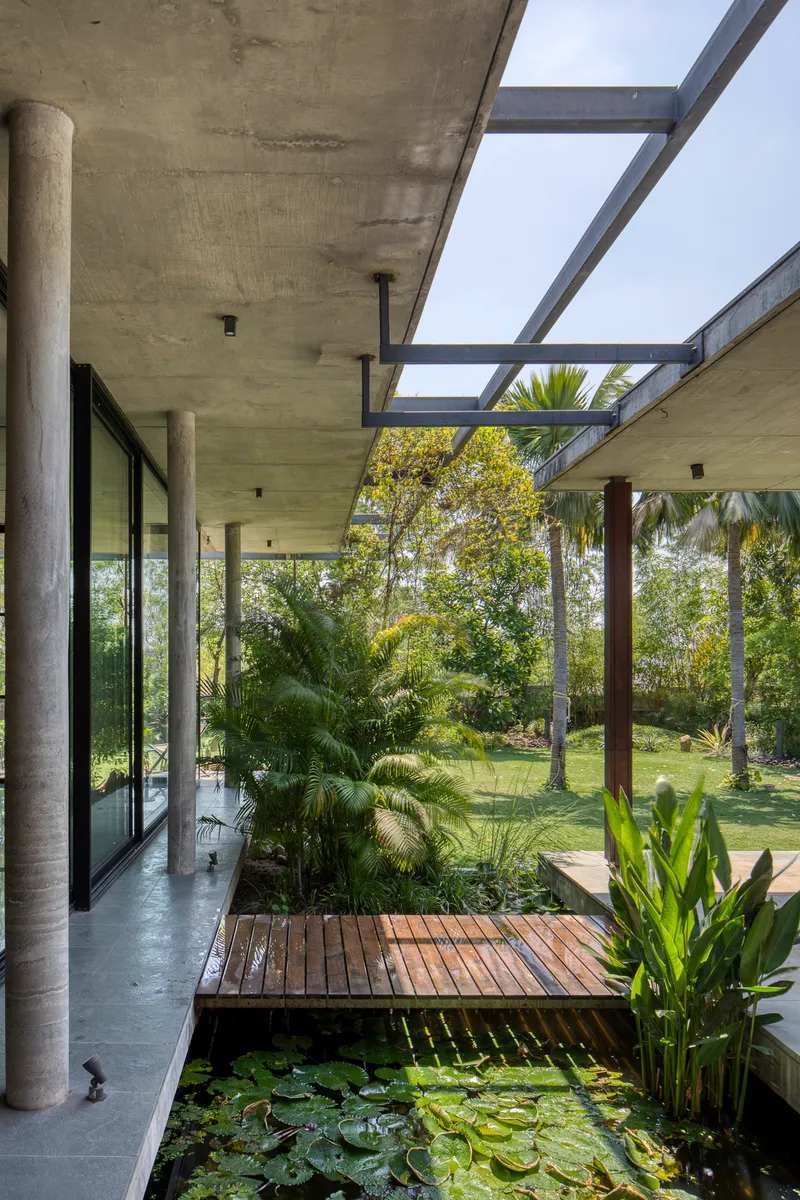
The spatial heart of the house is a central verandah conceived as a floating platform surrounded by a lotus pond. A timber deck crosses the water from the dining area, connecting the semi-private living zones to this outdoor room. It is a bold move for a private house: to place the most contemplative space at the center and require a bridge to reach it. The pond reflects the concrete soffit overhead and the sliding glass doors of the dining room, doubling the sense of openness.
The water feature is not merely aesthetic. In Ahmedabad's dry heat, evaporative cooling from even a modest body of water can lower the ambient temperature of adjacent spaces by several degrees. Palms and aquatic plants further moderate the microclimate. The architects understood that landscape in this context is not decoration but infrastructure.
Exposed Materials, Honest Assembly
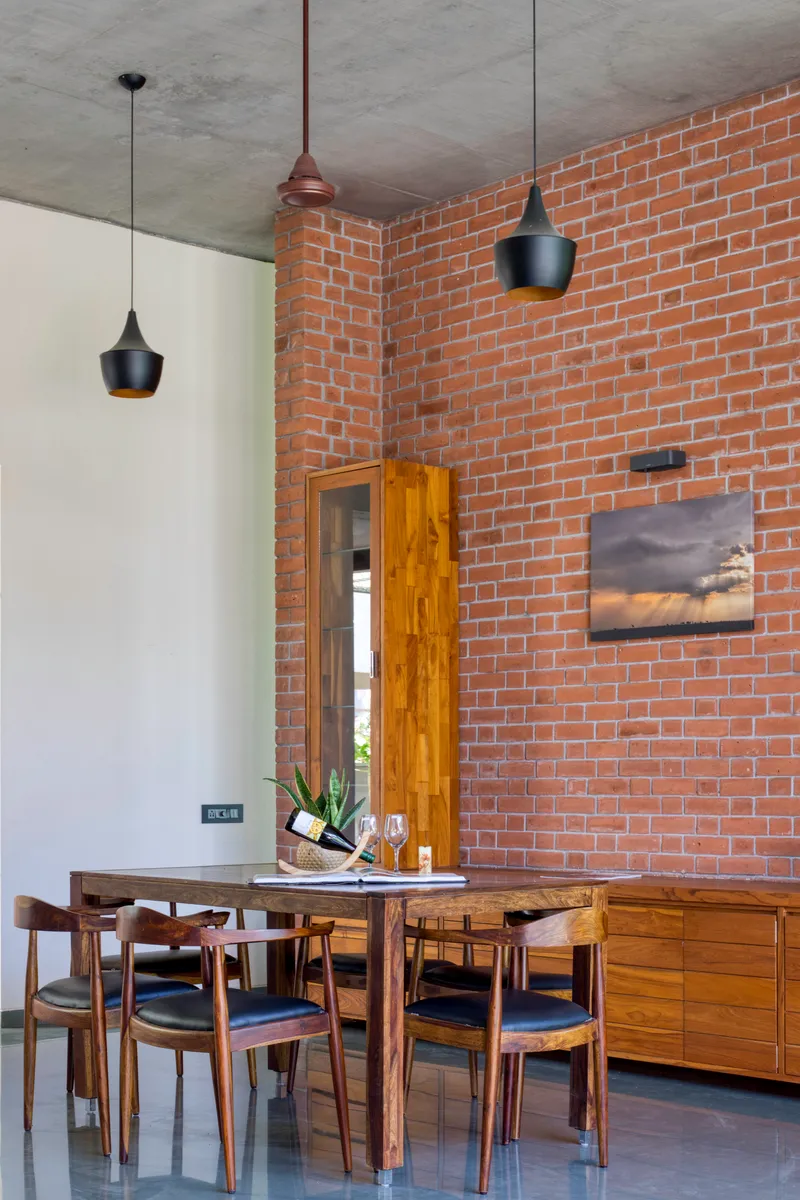


Inside, the material language stays consistent: exposed brick walls, board-formed concrete ceilings, polished Kota stone floors, and steel structure left visible. The dining area pairs a rough brick wall with black pendant lights and timber furniture, achieving a warmth that owes nothing to applied finish. The bedroom opens through floor-to-ceiling glass onto the east-facing garden, its brick wall catching filtered morning light. A narrow corridor lined with buff brick channels a single vertical window that frames vegetation as precisely as a photograph.
Polished Kota stone, indigenous to Rajasthan and widely available in Gujarat, does double duty. Its dense, cool surface remains comfortable underfoot even in peak summer, and its reflective polish bounces daylight deeper into the plan. The 12-foot-tall glass shutters in the semi-private zones reinforce this strategy, creating rooms that feel like shaded clearings rather than enclosed boxes.
Thresholds and Screens

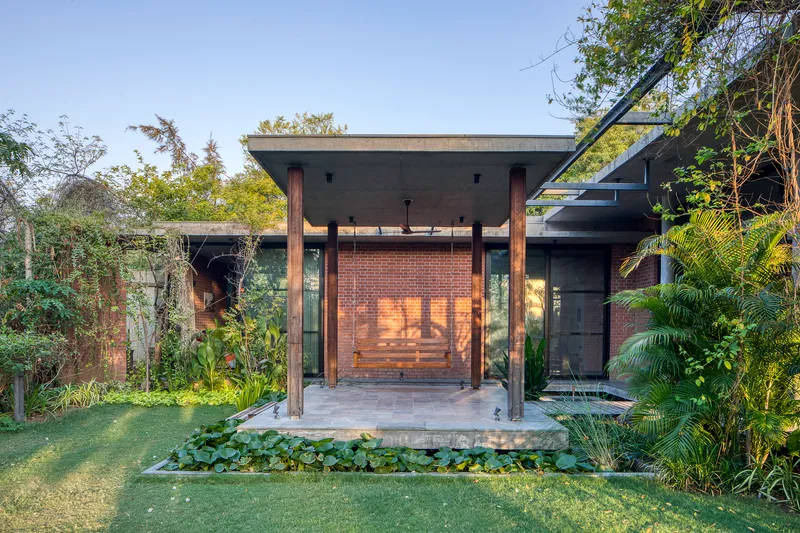

The entry sequence deserves attention. A rustic brick screen backed by dense bamboo clusters greets arrivals, filtering the view and slowing the transition from road to garden. The steel-framed roof canopy at the entrance floats above a timber-clad threshold, establishing the cantilever motif before you step inside. At dusk, the entrance pavilion with its timber columns and floating concrete roof becomes a frame for the brick wall beyond, turning arrival into a composed scene.
Narrow brick corridors with uplighting lead to glazed thresholds, compressing the spatial experience before releasing it into garden views. The architects use the classic thick-to-thin, dark-to-light sequence with discipline, and the result is a house that reveals itself gradually rather than all at once.
Courtyard Life and Private Gardens
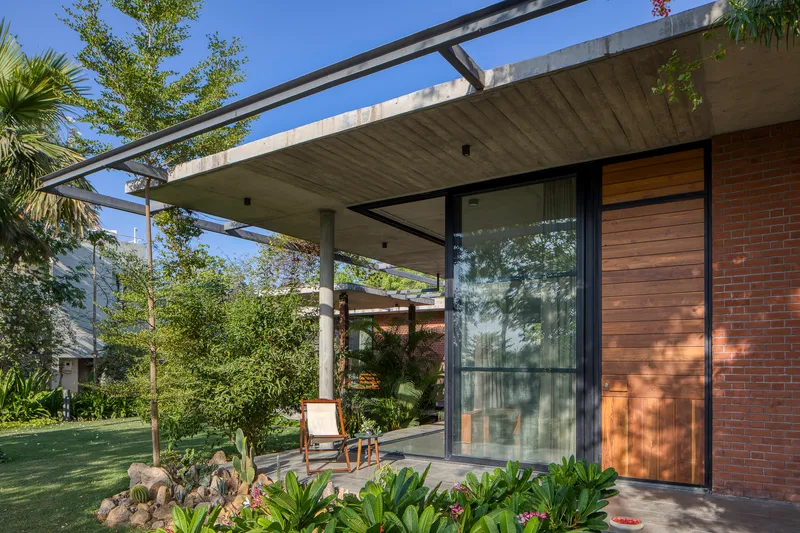
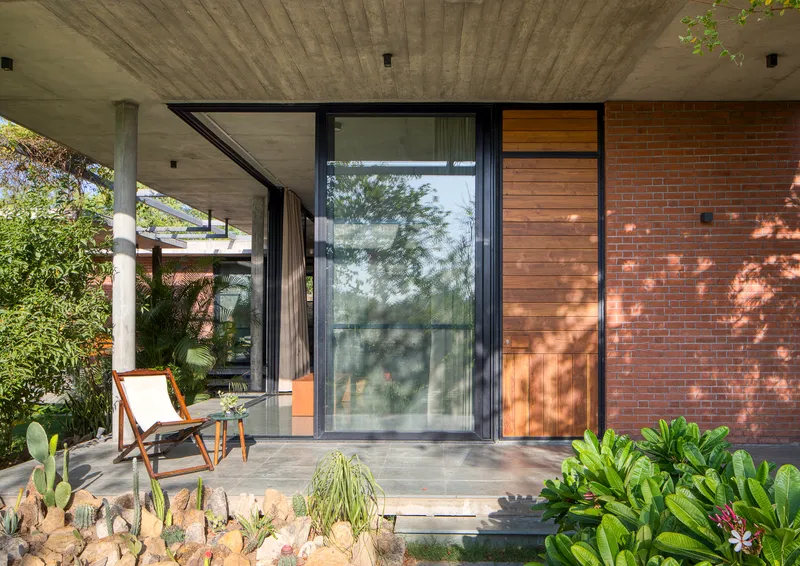

The private wing, set on the perpendicular axis, assigns each bedroom an attached court. The main bedroom faces an east garden and a west court, ensuring both morning light and evening breeze. Covered terraces with board-formed concrete ceilings and sliding glass doors open onto planted courtyards where cacti, succulents, and a small xerophytic island replace the tropical density of the public garden. The shift in planting signals a shift in program: these are intimate, low-maintenance landscapes meant for quiet mornings, not gatherings.
A lounge chair beneath the concrete soffit at dusk, flanked by a planted cacti bed, captures the house's essential promise: every room extends into an outdoor room, and every outdoor room is designed with the same care as the interiors.
The Living Room as Glass Pavilion
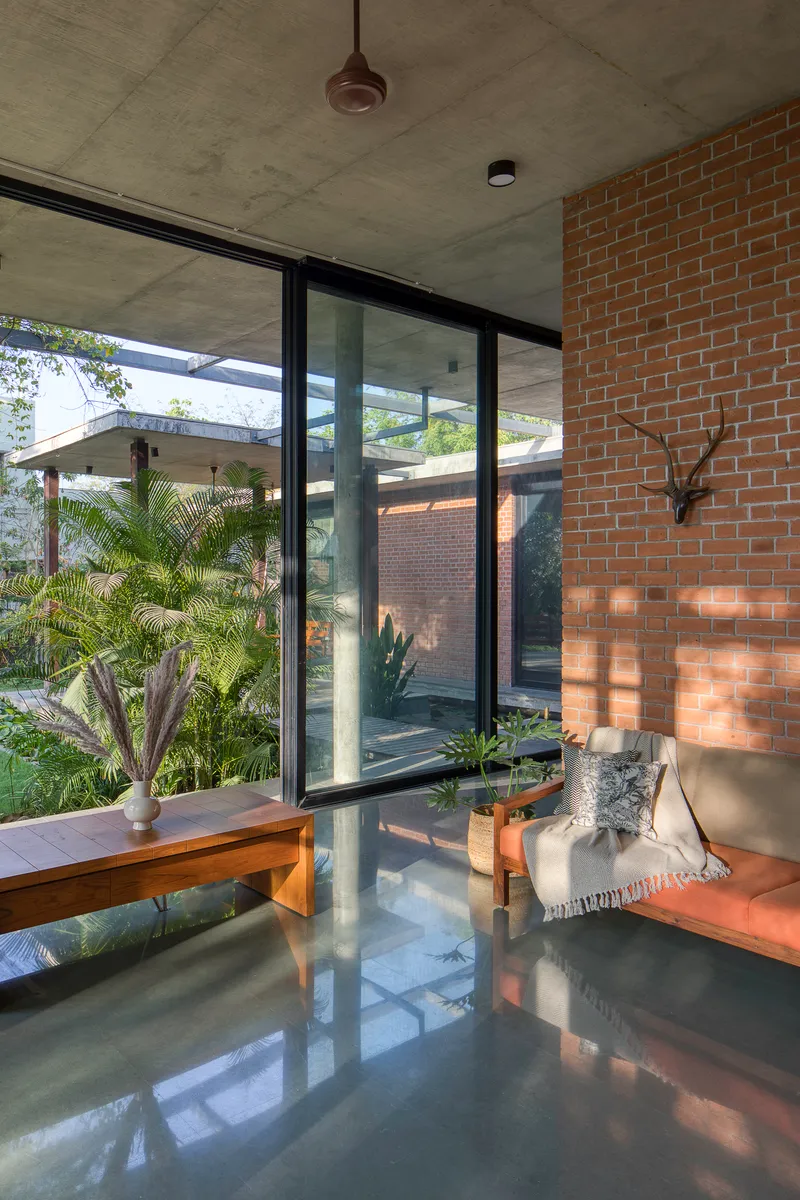

The semi-private zone, segmented into living room, dining area, and kitchen, reads as a continuous glass pavilion when the full-height shutters are open. Polished concrete floors reflect the courtyard planting and sky, extending the garden visually into the building. At twilight, the illuminated brick and timber facades glow against the surrounding canopy, and the house reads as a single horizontal datum connecting landscape to architecture.
Plans and Drawings
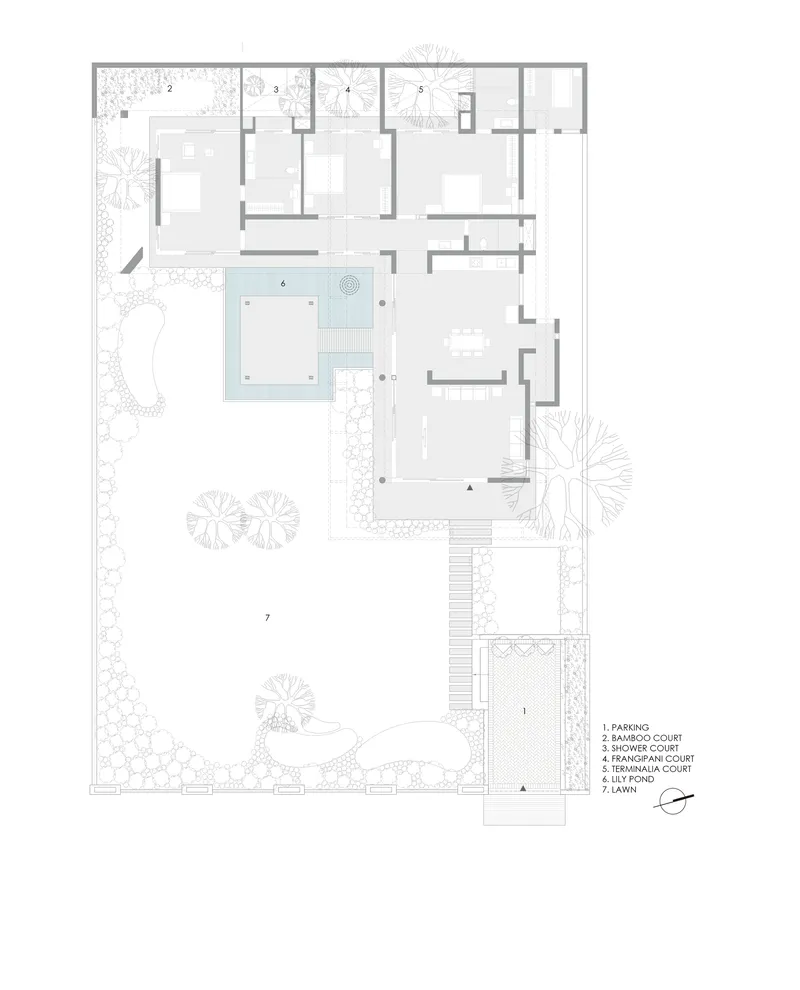

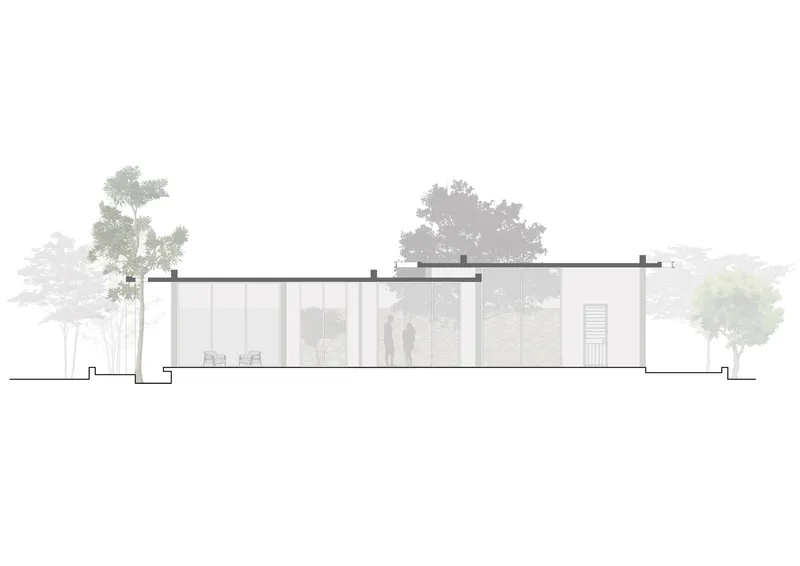


The floor plans confirm the two-axis strategy: the semi-private wing runs along one direction while the private bedrooms branch off at a right angle, both organized around the central water courtyard. The sections reveal just how thin the building is in profile. A single-story volume with a flat roof plane, punctuated by glass walls and a perforated brick screen tower, sits beneath the existing tree canopy. The yellow-toned roof canopy in one section drawing highlights the steel structure that doubles as a creeper trellis, reinforcing the integration of building and landscape at every scale.
Why This Project Matters
The Floating Frame House is a useful corrective to the idea that climate-responsive design in hot-arid regions requires heavy masonry enclosure and small openings. Here, the architects achieve deep shade, cross ventilation, and thermal comfort through cantilevers, material selection, and landscape strategy, all while maintaining the radical transparency of a glass pavilion. The key is that the passive systems are not bolted on: they are the architecture. The cantilever is the shade device, the steel canopy is the creeper trellis, and the lotus pond is the cooling system.
It also matters because it demonstrates what happens when client and architect share technical fluency. With a structural engineer as owner and a landscape architect as co-designer, no system was left unresolved. The exposed structure is confident because the engineer approved it. The planting is specific because a landscape professional designed it. The result is a house where architecture, structure, and landscape operate as a single discipline, which is rarer than it should be.
The Floating Frame House by Rushi Shah Architects and Tattva Landscapes. Ahmedabad, India. 3,500 m². Completed 2018. Photography by Umang Shah.
About the Studio
Share Your Own Work on uni.xyz
If projects like this are the kind of work you want to make, uni.xyz is a place to publish your own, find collaborators, and enter design competitions.




Popular Articles
Popular articles from the community


EW PARK: Sustainable Architecture Reimagines the Future of Urban Parking
EW PARK reimagines city parking as a modular wooden tower combining automation, solar energy, electric mobility, and adaptable urban design.

AL-JANNAH: Sustainable Architecture and Permaculture for Afghan Widows
AL-JANNAH uses sustainable architecture and permaculture to create resilient oasis of housing, learning, work and renewal for Afghan widows.

The Musturak Paradise: Senior Living Architecture for a Connected Future in Temara, Morocco
The Musturak Paradise reimagines senior living architecture in Temara via private homes, social spaces, culture, community, and shared care.

Riyadh For All: Intergenerational Urban Design for Active Aging in Rabat
Riyadh For All reimagines urban design in Rabat with intergenerational co-living, adaptive courtyards, and Moroccan cultural exchange today.


Similar Reads
You might also enjoy these articles

Bao Huynh Watercolor Atelier: A Serene Art Retreat in Hội An
Bao Huynh Watercolor Atelier in Hội An blends multifunctional art spaces, sustainable design, local materials, and family-friendly living in a serene environment.

Atelier Macri Concept Store Interior Design by CASE-REAL
Atelier Macri store features a "ko" counter, walnut wood details, cork displays, blending retail, gallery, and seamless customer experiences.

Manuel Vargas Izquierdo Stadium and High-Performance Sports Center: Architectural Excellence in Jalpa de Méndez
The Manuel Vargas Izquierdo Stadium blends sustainable design, inclusive sports facilities, and cultural-inspired architecture, revitalizing Jalpa de Méndez’s public spaces.

KAKR Buluh Awar Hall: Revitalizing Community and Ecology Through Bamboo Architecture
Community built bamboo hall revitalizes Buluh Awar village, empowering youth, restoring ecology, celebrating vernacular craftsmanship through sustainable architecture and culture.


Explore Futuristic Floating Residents Competitions
Discover active competitions in this discipline



Challenge to design a portable theatre


Challenge to design a portable music platform


Challenge to design an open learning module for the elderly


Challenge to design mud housing for contemporary communities
Comments (0)
Please login or sign up to add comments
No comments yet. Be the first to comment!