

Sabrab Threads a 500-Square-Meter Retreat Between Cork Oaks on Portugal's Alentejo Coast
In Melides, a family house defers to centuries-old trees and rolling terrain, reinterpreting Alentejo vernacular through concrete, lime, and glass.


There is a test every coastal retreat project in southern Portugal faces: how seriously do you take the land? In Melides, where the Alentejo's dry grasslands meet pine forests and the Atlantic is never far, Sabrab answers by barely lifting the house above the terrain. The 500-square-meter residence is not one building but a sequence of low, horizontal volumes that step across a sloping site, weaving between centuries-old cork oaks as though the trees had veto power over every wall's position. The result reads less like a villa and more like a geological feature: cream-toned lime plaster catching the same light as the sand and dry earth around it.
What makes Melides House genuinely interesting is its principle of topographic deference. Sabrab followed the natural contours of the hillside rather than grading them flat, distributing pavilions along the slope and treating existing trees as fixed constraints. The architectural decisions that flow from this commitment are visible everywhere, from the fractured plan to the way corridors become glazed connectors between volumes. The house never competes with its setting. It occupies the landscape the way a dry stone wall does: present, functional, and somehow inevitable.
A Building That Follows the Slope
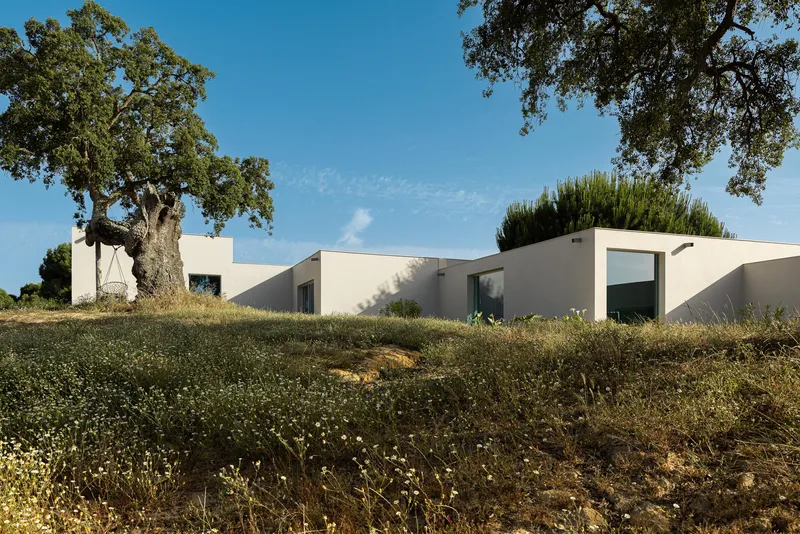
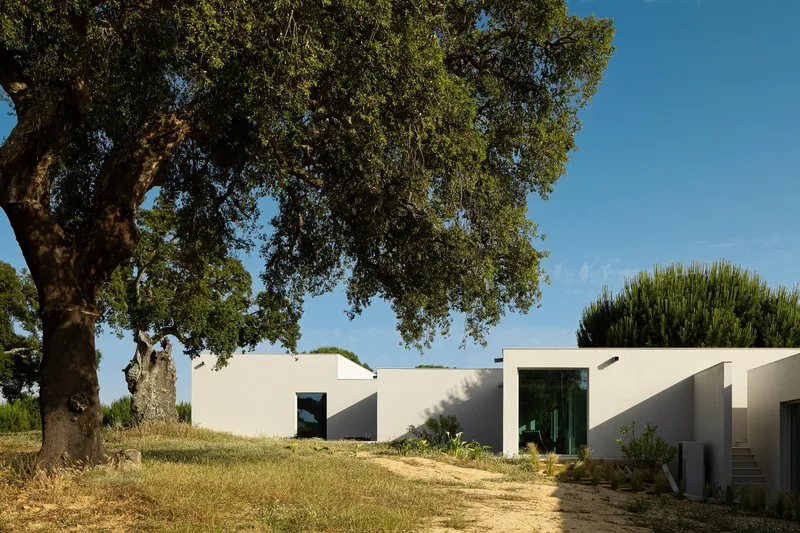
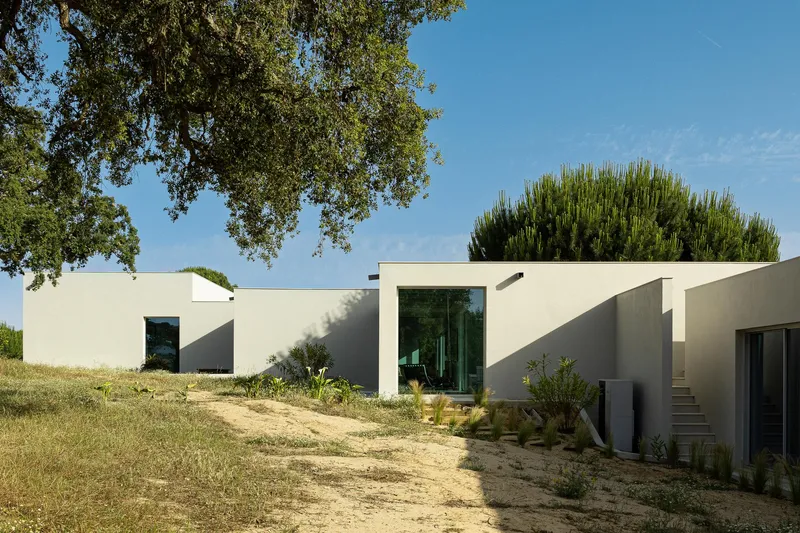
Seen from a distance, the house reads as a series of white ledges stepping up the hillside. Sabrab distributed the program across multiple volumes rather than consolidating it into a single mass, which keeps the rooflines well below the canopy of the cork oaks. The flat roofs reinforce the horizontal emphasis, and the stepping profile means each room sits at a slightly different elevation, tying the interior sequence to the topography itself.
This strategy also prevents the 500-square-meter footprint from reading as imposing. Break a house into fragments and scatter them across a slope, and the visual mass shrinks dramatically. The cream-toned natural lime plaster, sourced from Fassa Bortolo, absorbs the warm Alentejo light rather than reflecting it harshly, which further softens the volumes against the dry summer palette of ochre, straw, and grey-green foliage.
Cork Oaks as Co-Designers
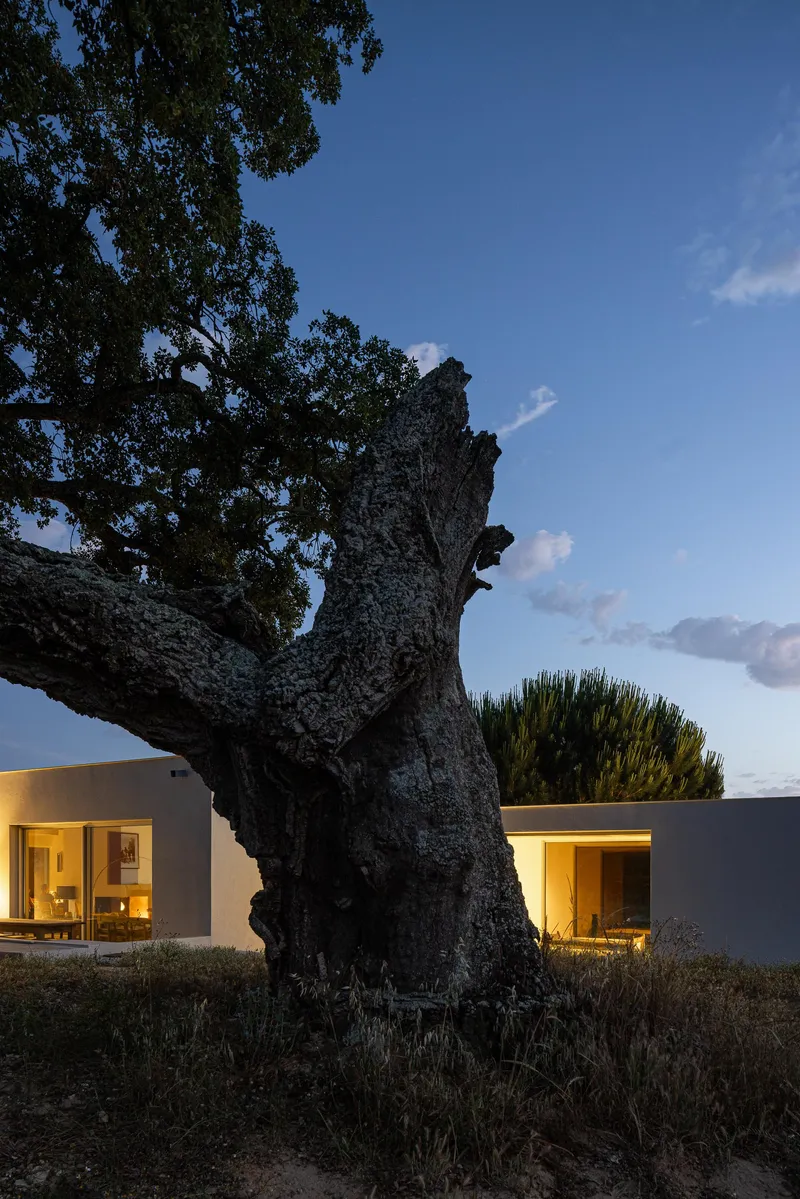
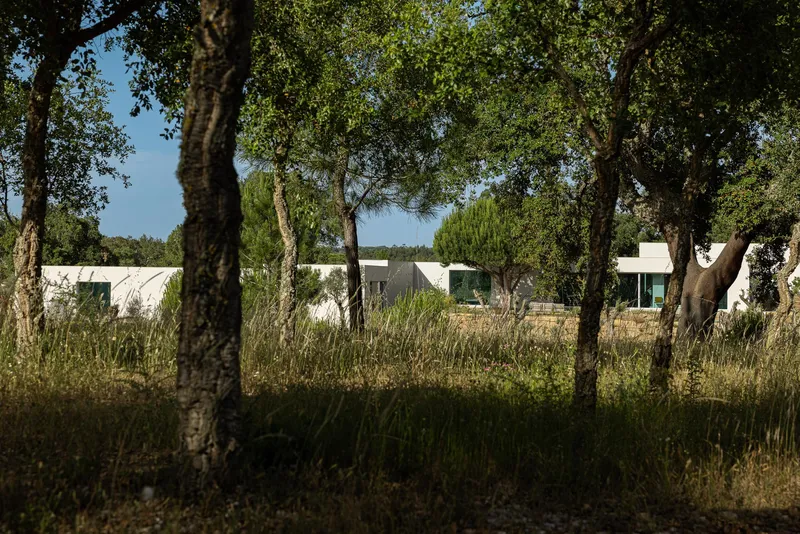
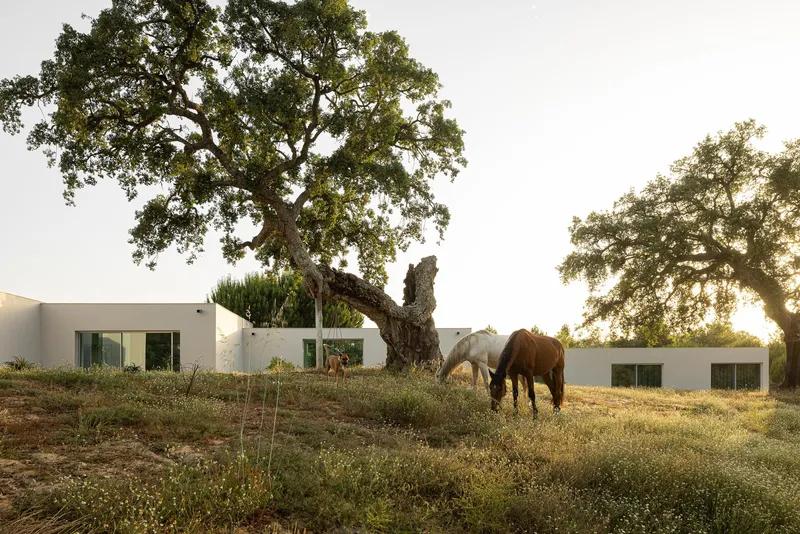
The most telling photographs of this project are the ones where an ancient cork oak stands between two illuminated pavilions at twilight, its gnarled trunk occupying the gap that the architects chose not to build in. Sabrab treated the trees' locations as non-negotiable site constraints, routing volumes around trunks and allowing canopies to shade terraces. The trees were here first, and the house acknowledges that fact at every turn.
This is a passive climate strategy as much as a poetic gesture. The cork oaks cast deep shade across outdoor living areas during the scorching Alentejo summers, reducing heat gain on terraces and filtering light before it hits glazed surfaces. Instead of planting new shade trees and waiting decades, Sabrab simply organized the plan around the ones already growing.
The Lime Facade and Vernacular Echoes
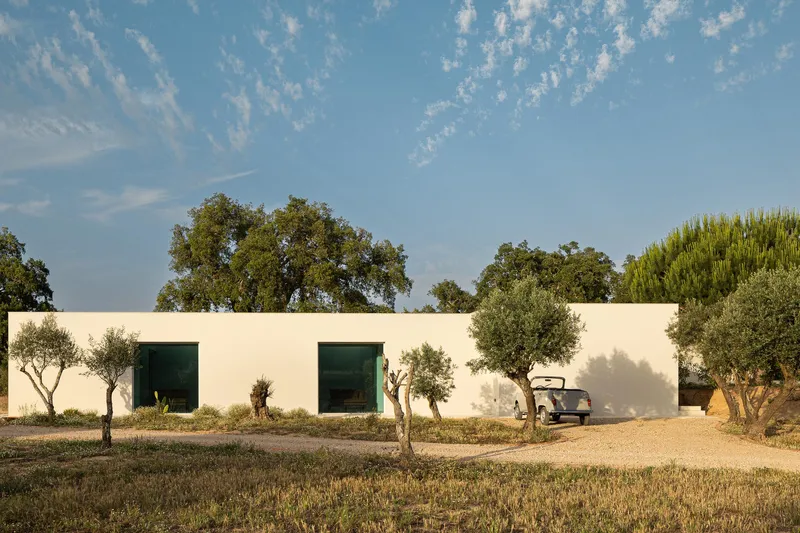
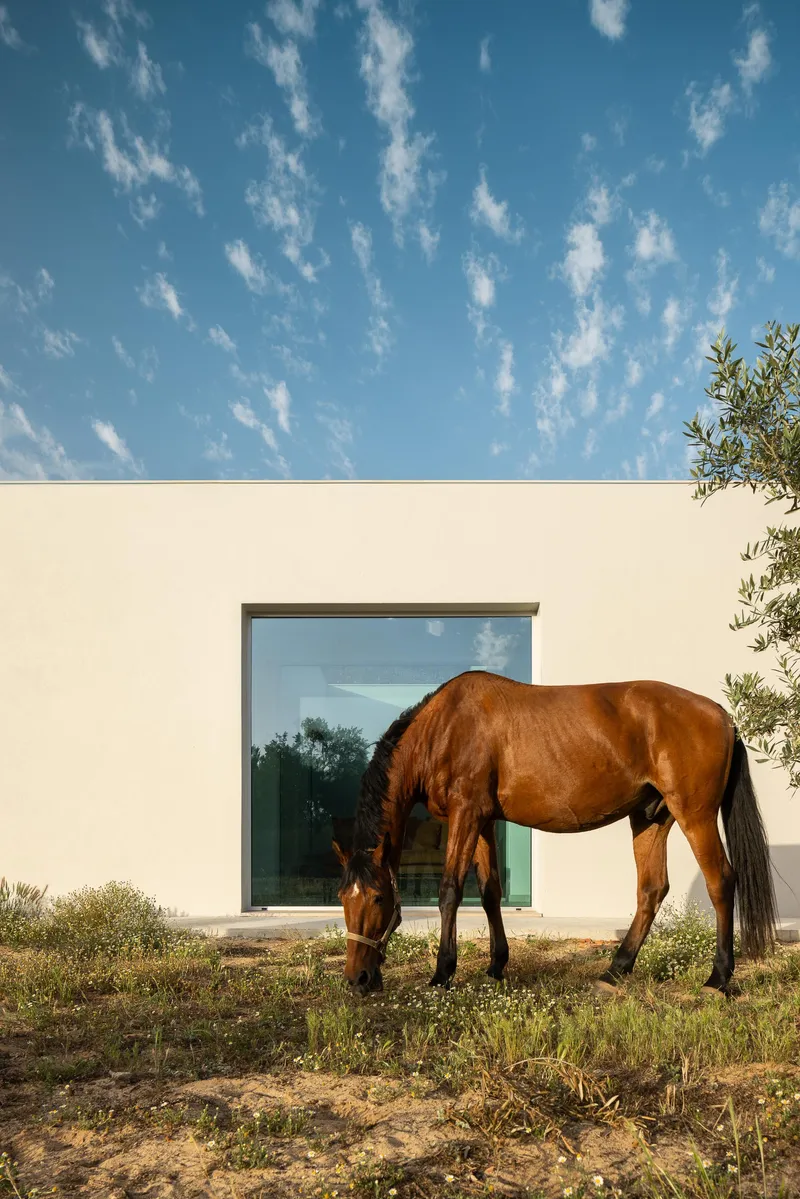
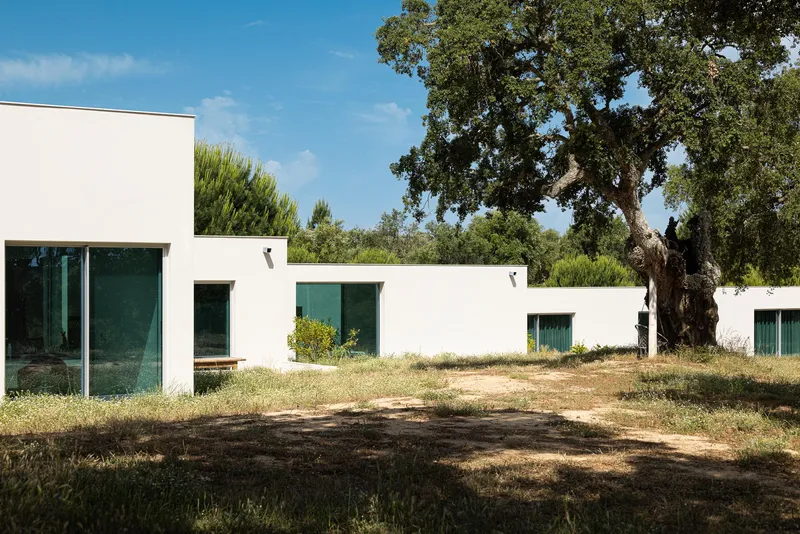
Alentejo architecture has always been defined by thick white walls, small openings, and an instinct for thermal mass. Sabrab keeps the whitewashed language but reinterprets it: openings are larger and more deliberately composed, glazing replaces shuttered windows, and the lime plaster takes on a warmer cream tone that blends with the surrounding earth rather than standing in stark contrast. The recessed window openings recall the deep reveals of traditional Alentejo farmhouses, casting sharp shadow lines that change character throughout the day.
The material palette is deliberately restrained. Natural lime plaster, concrete, timber, and glass. There is no stone cladding, no Corten steel, none of the imported material drama that luxury rural houses often reach for. The restraint works because it lets the landscape do the visual work. When your site has horses grazing under cork oaks at sunset, the architecture's job is to get out of the way.
Board-Formed Concrete and the Interior Ceiling
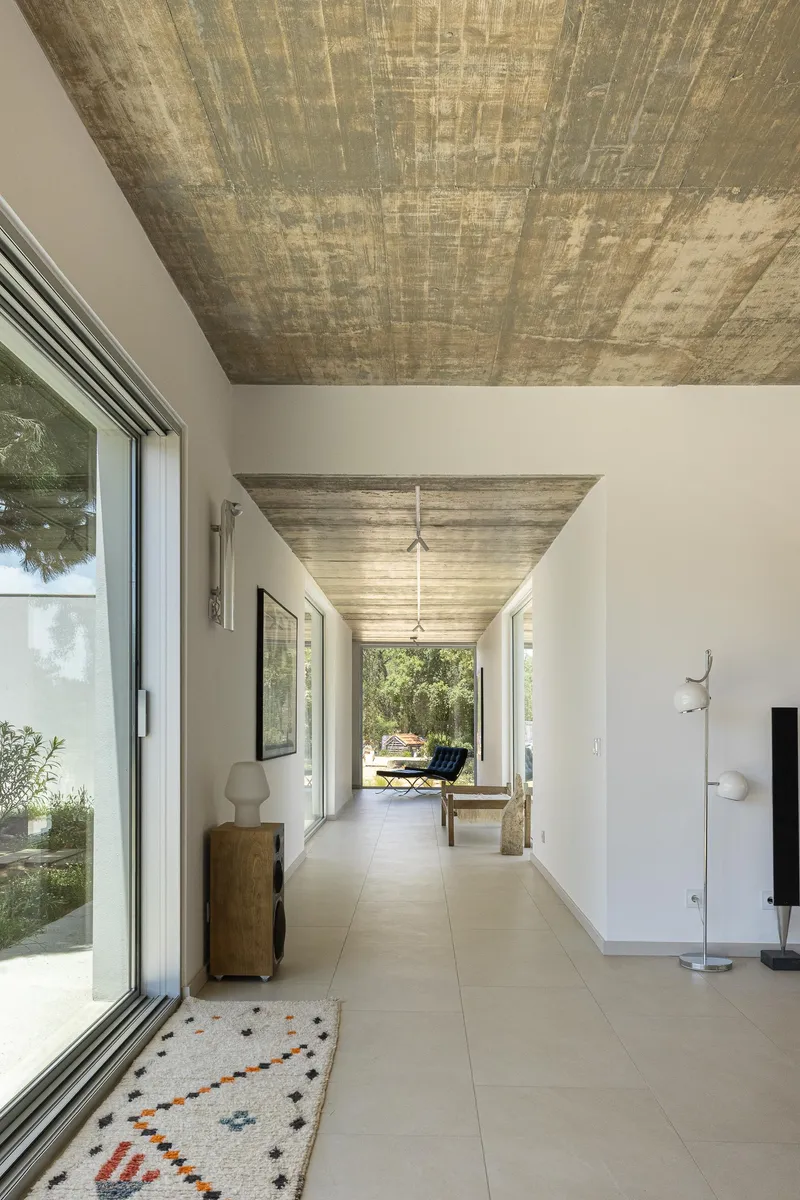
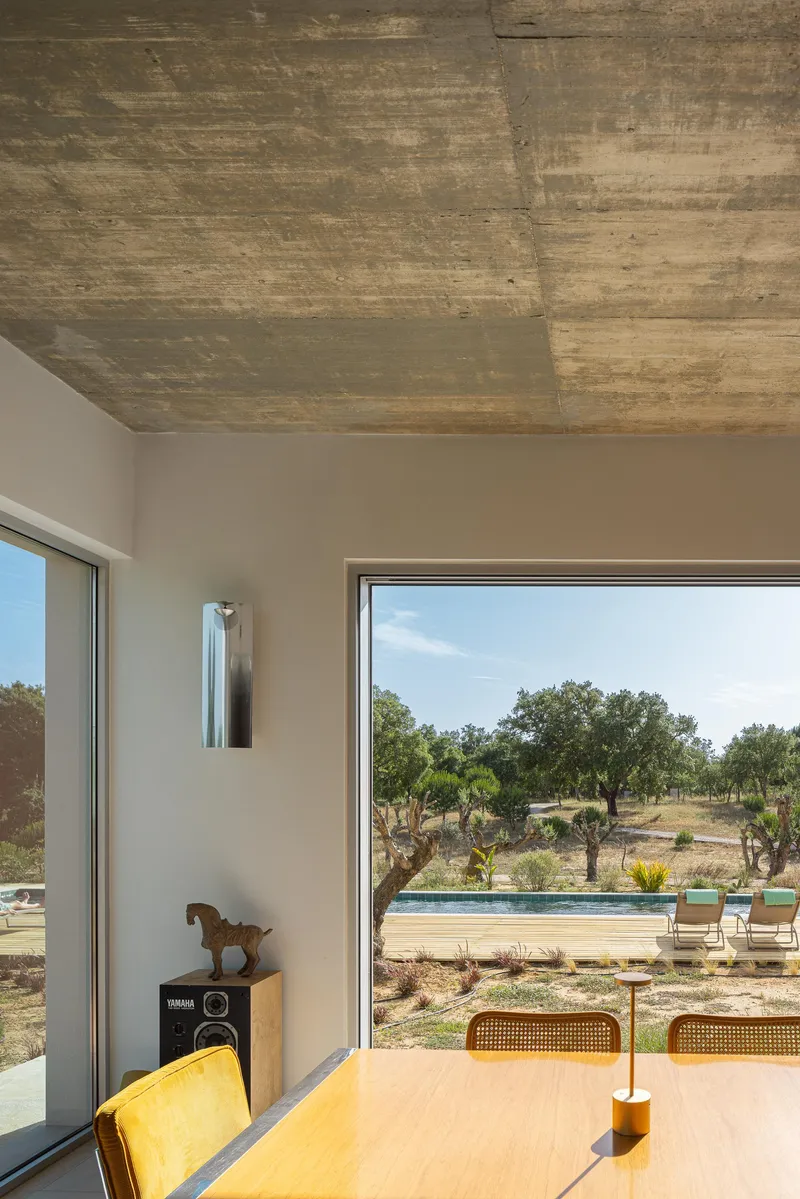
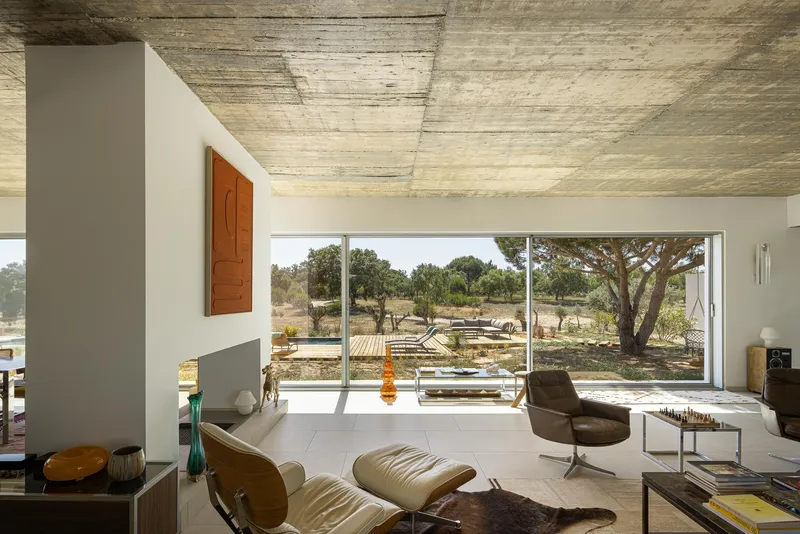
Inside, the board-formed concrete ceiling is the dominant material presence. Corridors become long, glazed galleries where the rough timber grain of the formwork reads overhead while floor-to-ceiling glass opens up both sides to landscape views. The effect is simultaneously grounded and transparent: concrete above you, sky and trees beside you. In the main living spaces, the concrete ceiling floats above white walls, its texture providing the warmth and tactility that the minimal material palette needs.
Sabrab uses the ceiling plane as a continuous thread that ties the fragmented volumes together. Walk from room to room and the board-marked concrete overhead is the constant, even as the views through the glazing shift from olive groves to pool terrace to dry grassland. It is a smart move: in a house this spread out, you need a material element that gives coherence, and the ceiling does that work quietly.
Framed Views and Interior Thresholds
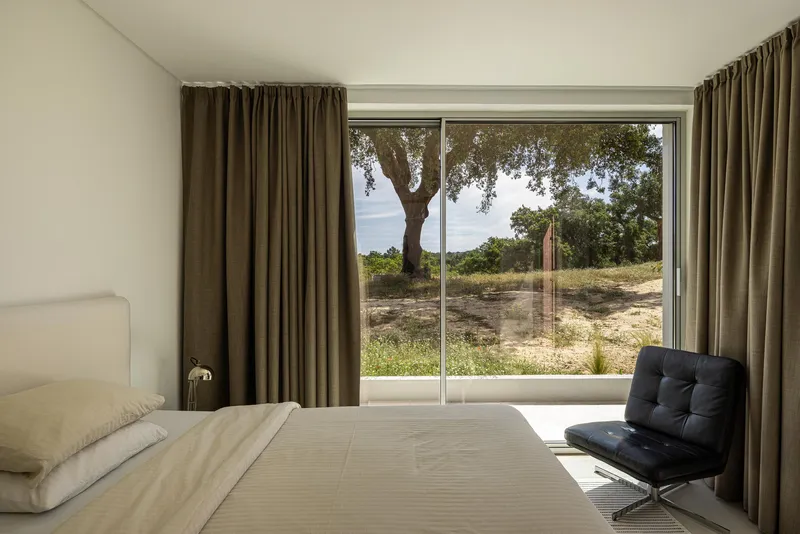
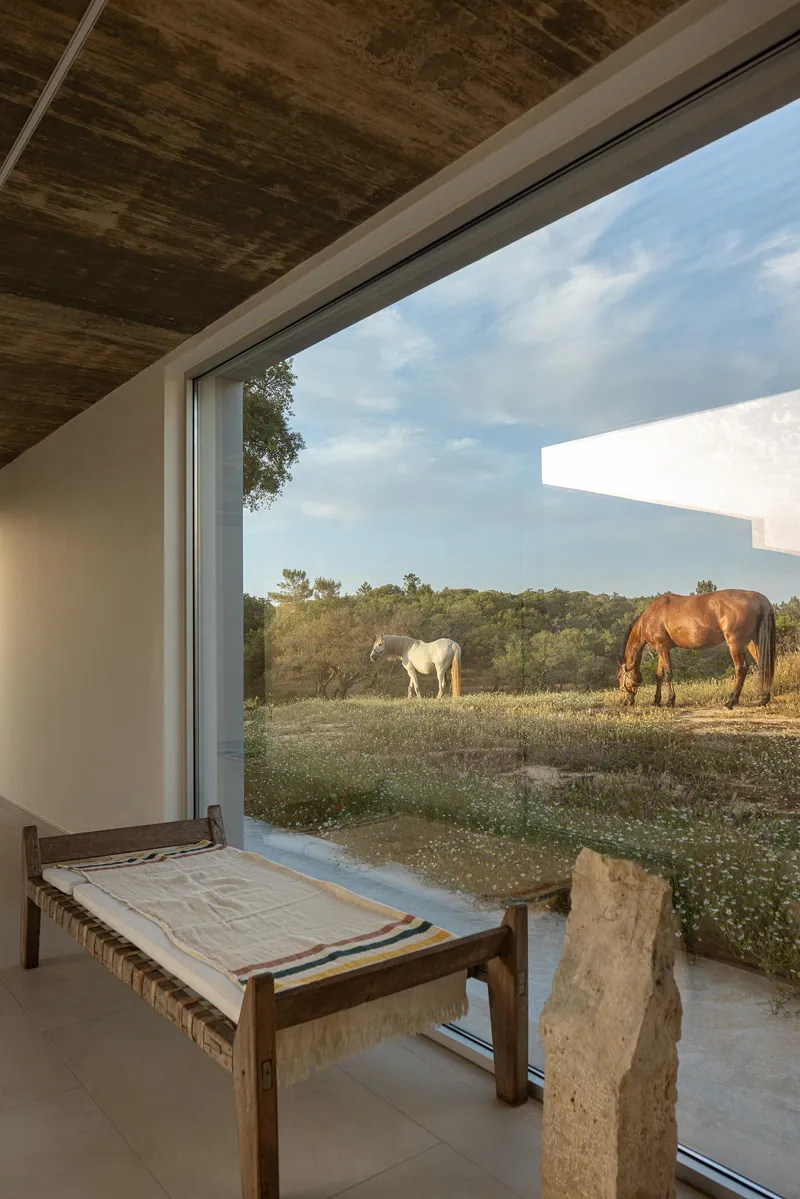
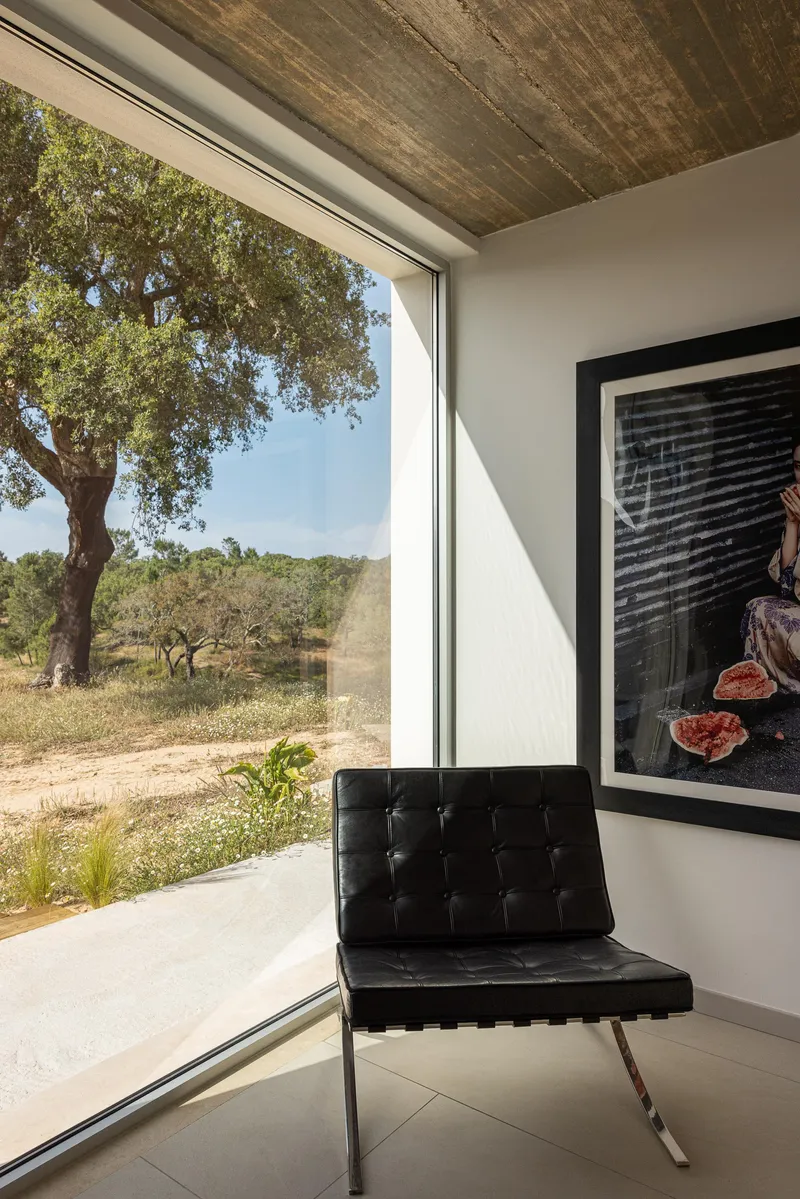
Each glazed opening in the house is positioned to frame a specific view, and the precision shows. A bedroom window isolates a single old olive tree against the dry landscape. A corner window seat captures horses grazing under the timber soffit at golden hour. Another corner frame pulls a lone cork oak into the room like a painting. The glazing is never generic; it always directs the eye toward a particular element of the site.
The interior thresholds are equally considered. Corridors with glazing on both sides create a sensation of walking through the landscape rather than alongside it. Steps drop through planted beds toward the summer hillside. The house is full of these transitional moments where inside and outside blur, and the board-formed concrete overhead keeps you oriented even when the walls dissolve into glass.
Courtyards and the Pool Terrace
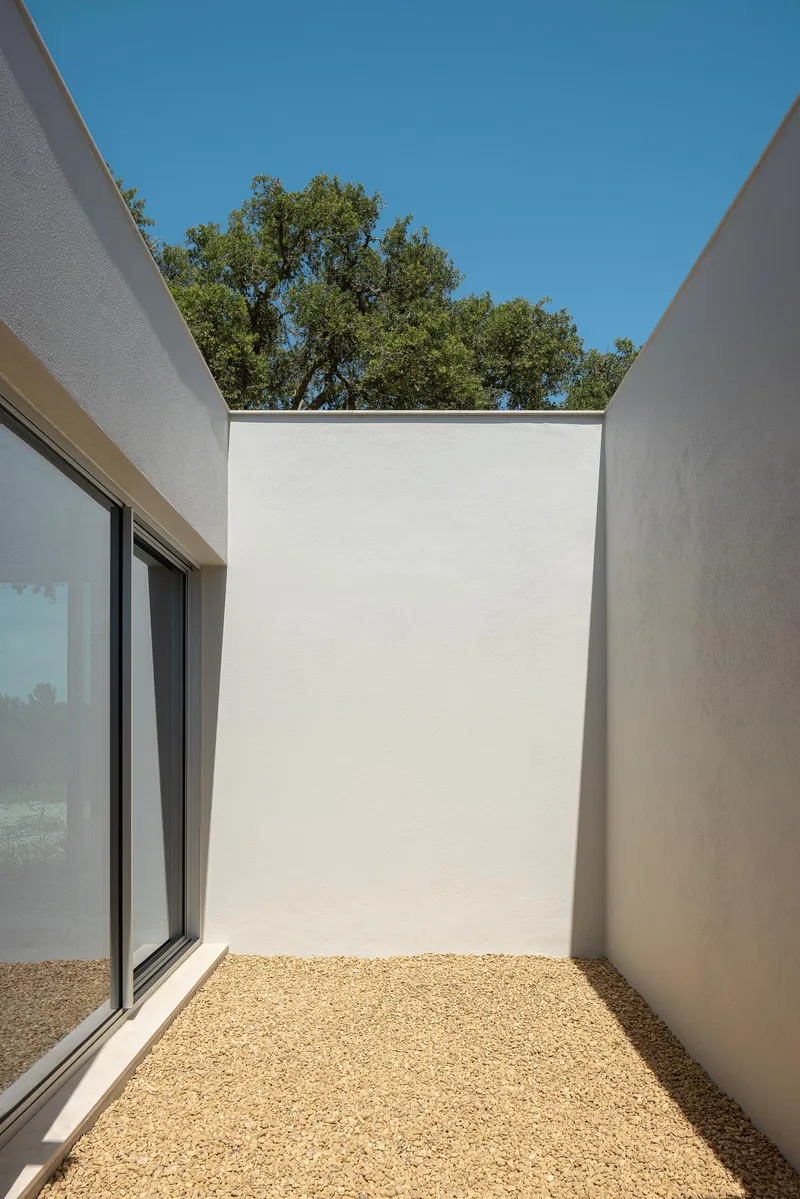
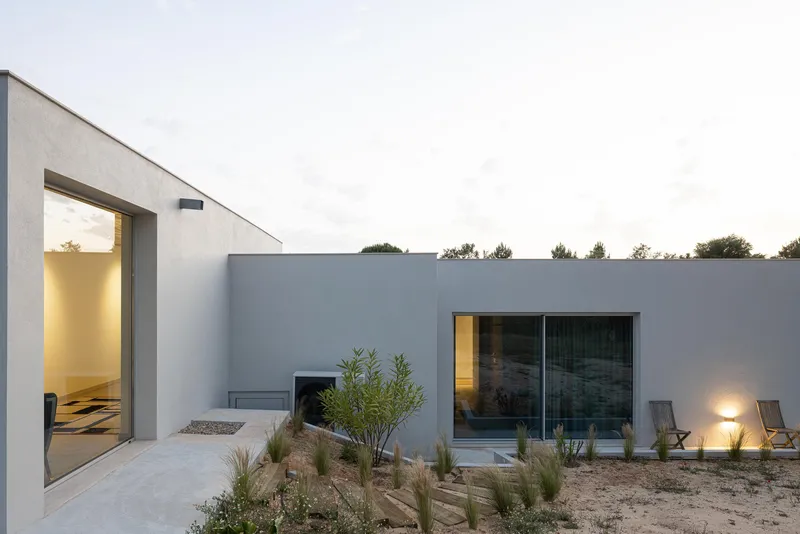
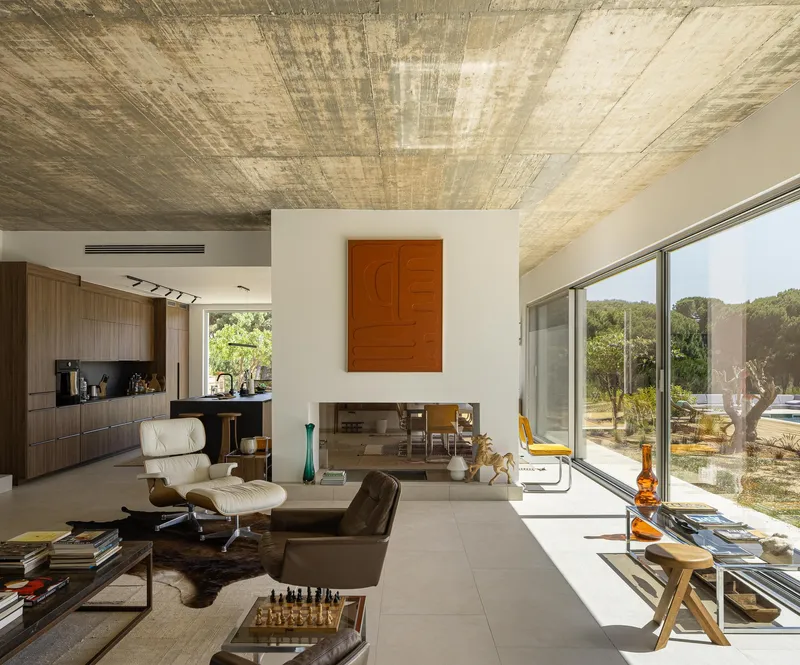
The plan is organized around courtyards that create protected outdoor rooms between the volumes. A gravel-floored courtyard enclosed by white stucco walls opens to the sky and the oak canopy above, functioning as a decompression chamber between the public and private zones of the house. At twilight, warm light spills from the glazed openings into these intimate enclosures, and the planted beds of native grasses soften the mineral palette of gravel and lime plaster.
At the edge of the property, the pool is sunk into a timber deck, its surface reflecting the pines and dry hills beyond. Built-in seating runs along the deck, reinforcing the low, horizontal character of the whole project. The pool terrace is not a separate amenity tacked onto the house; it is the final episode in a sequence of spaces that steps gradually from enclosed rooms through glazed corridors to open courtyards and then into the landscape itself.
Dusk and the Architecture of Light
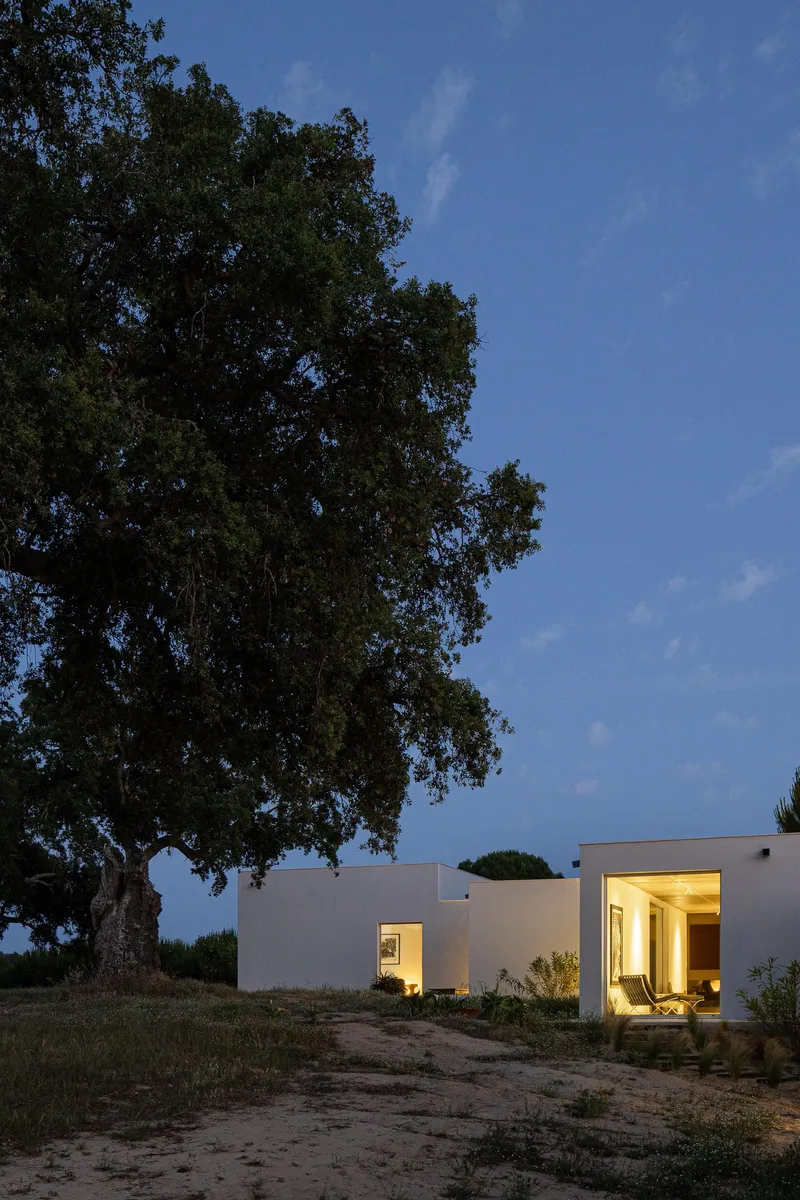
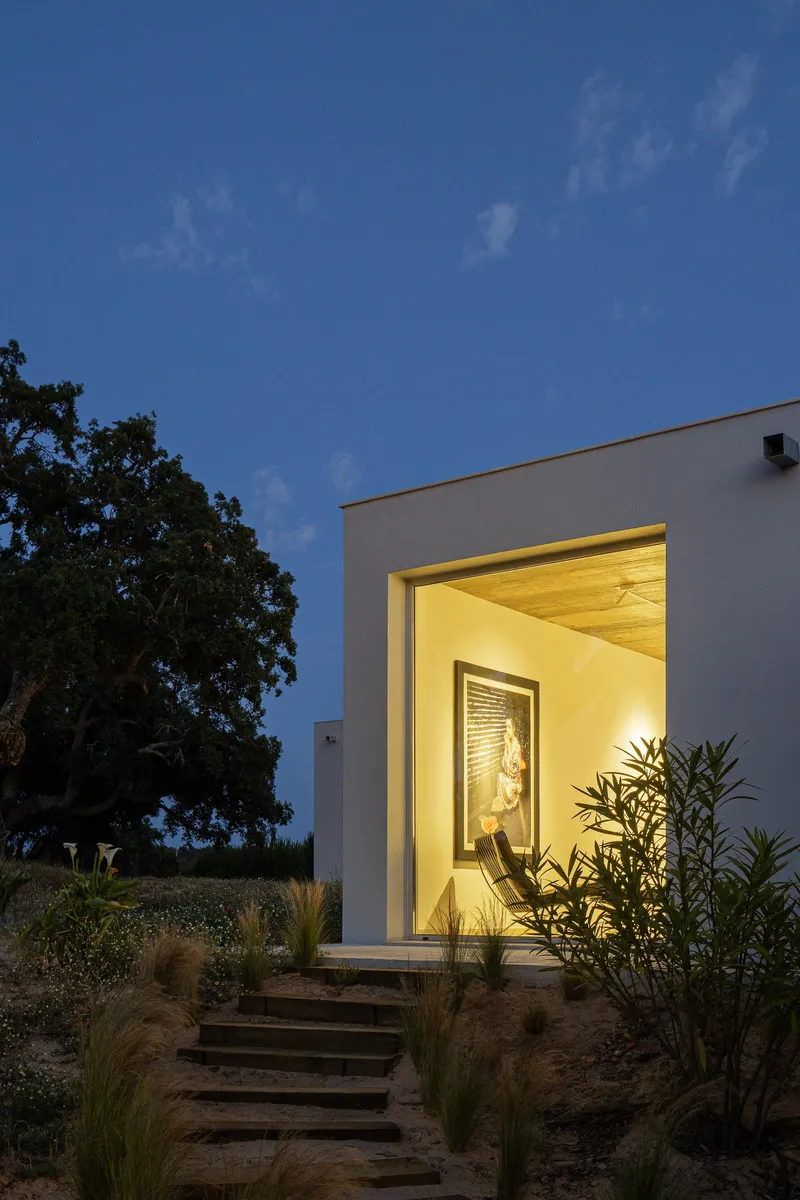
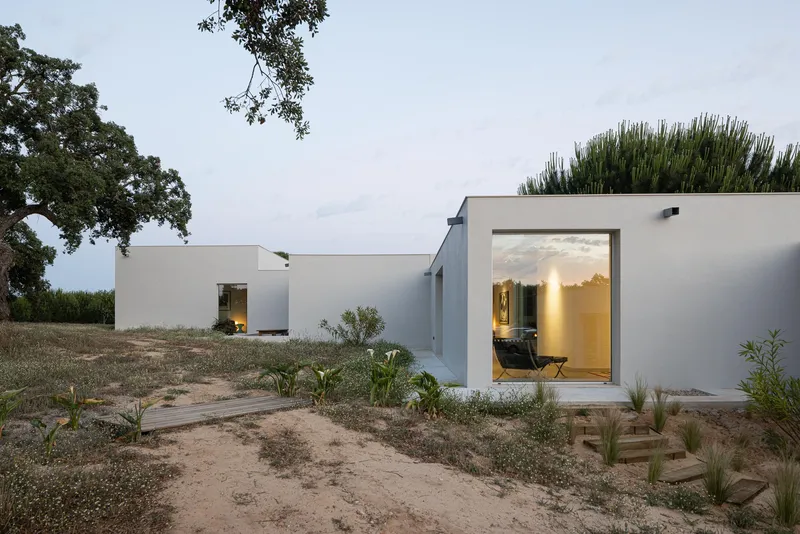
The house transforms at dusk. During the day, the cream facades absorb and scatter the Alentejo sun; at night, the glazed openings become lanterns, and the volumes glow against the dark silhouettes of the oaks. Recessed entrances with timber ceilings cast warm pools of light onto stone steps and planted grasses, creating intimate thresholds that draw you inward. The architecture becomes about light itself: its color, its direction, and the way the board-formed concrete overhead picks up the amber tones of interior lamps.
Sabrab clearly designed with both conditions in mind. The deep window reveals that cast sharp daytime shadows become frames for warm interior glow after sunset. The courtyard plantings, barely noticeable during the heat of the afternoon, are suddenly illuminated by the flanking openings. The house has two characters, and both are convincing.
Plans and Drawings
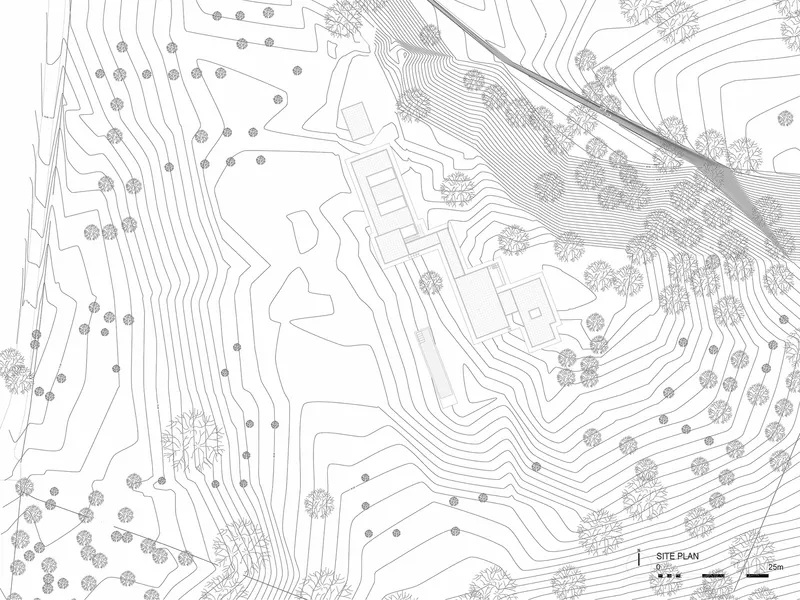
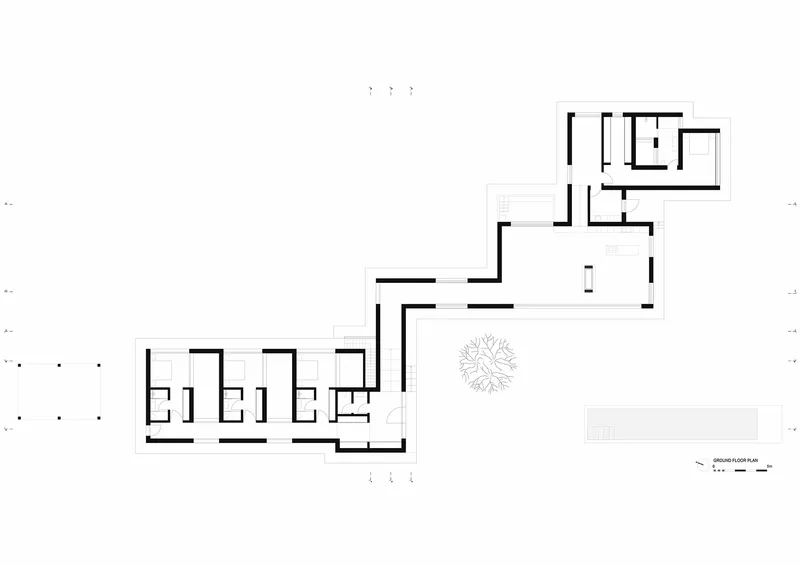
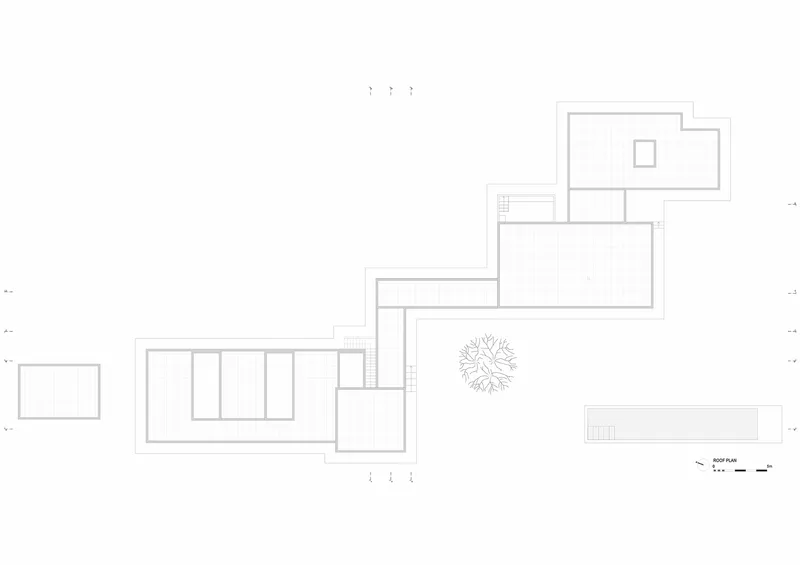
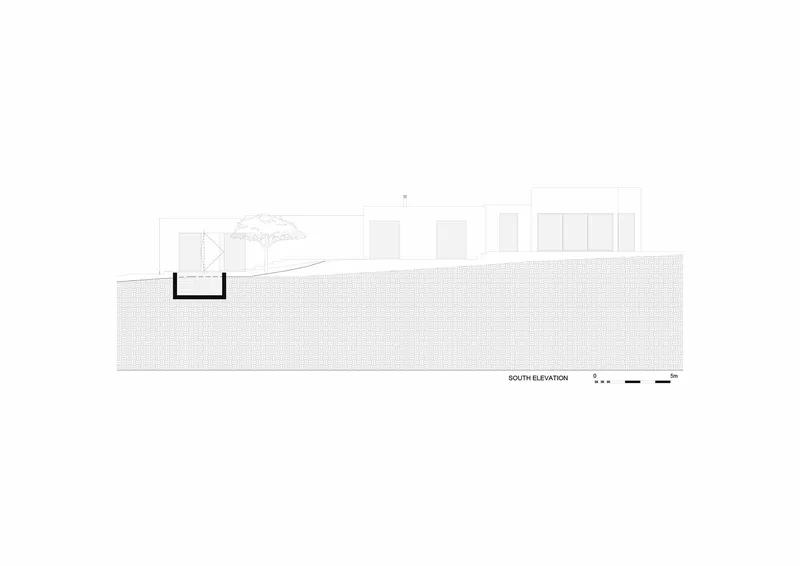
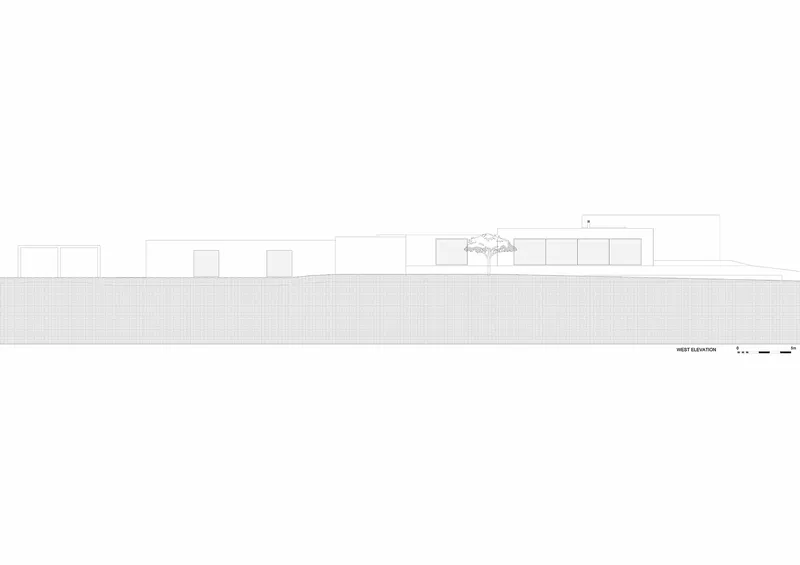
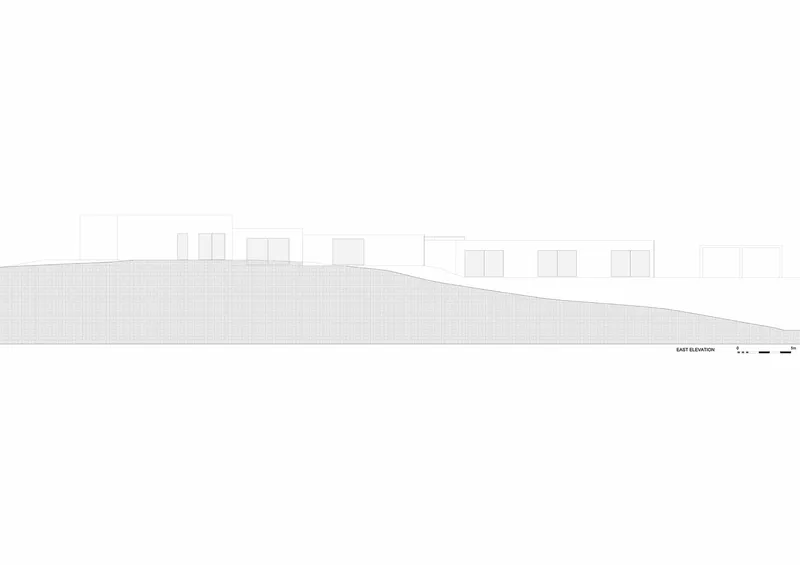
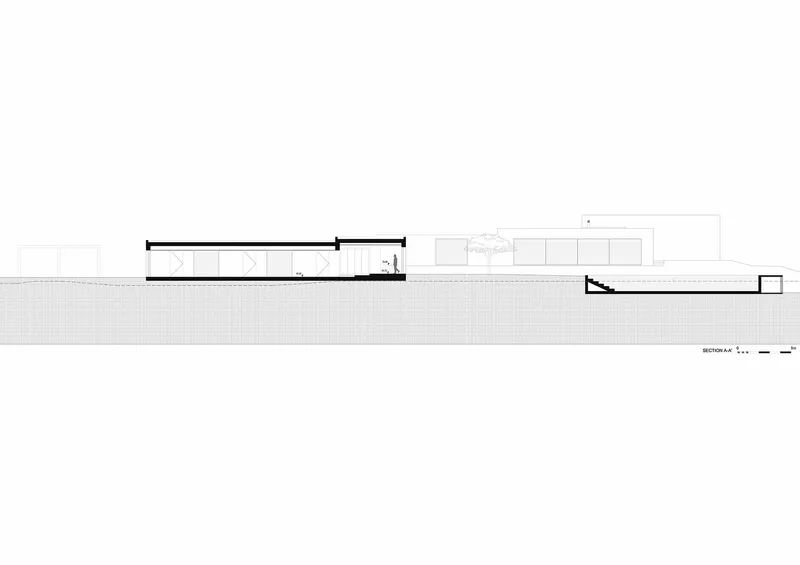
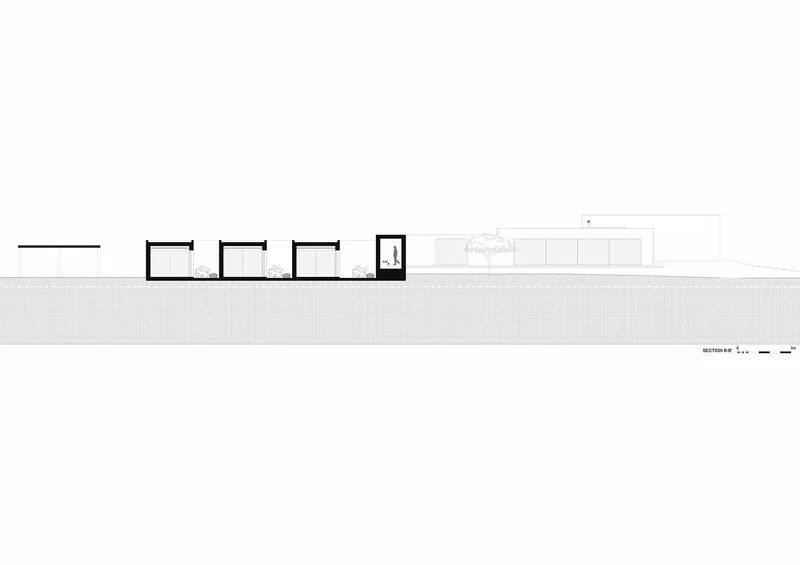
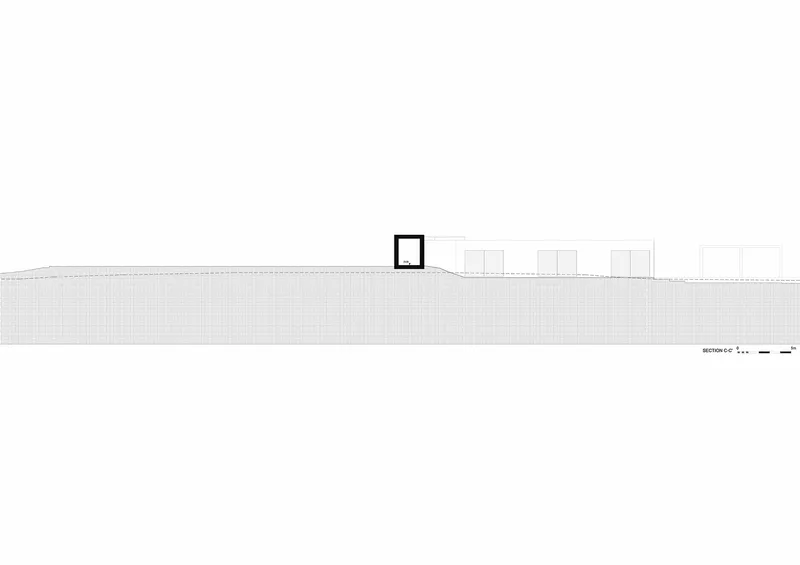
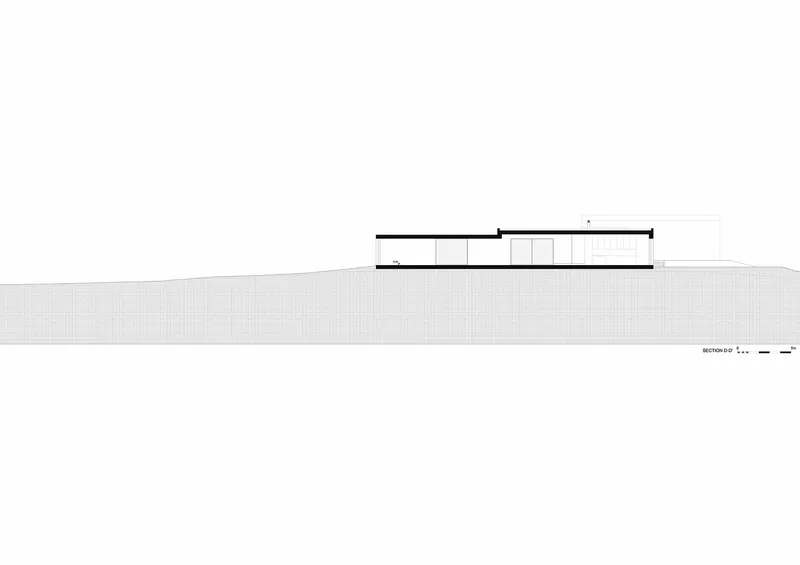
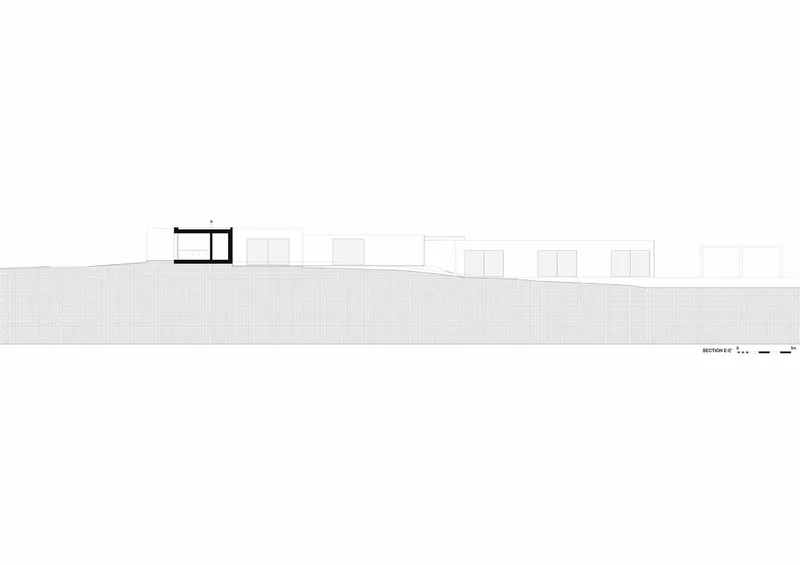
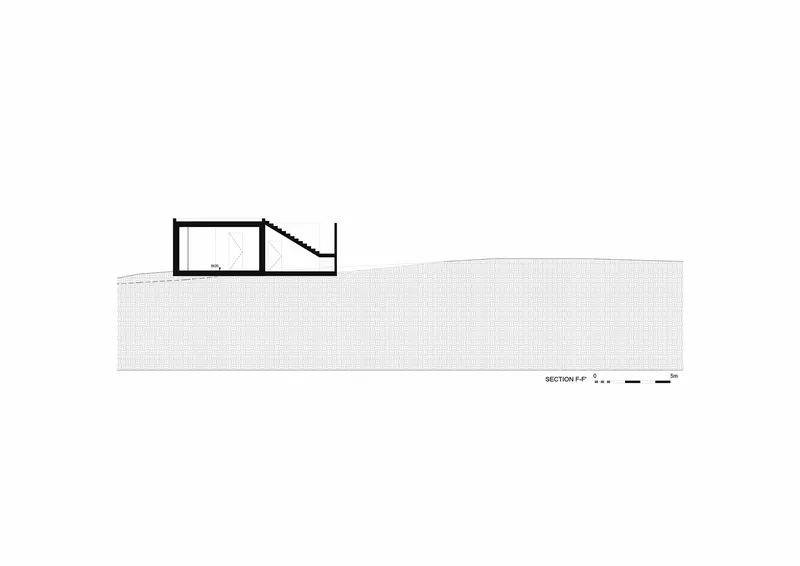
The site plan confirms what the photographs suggest: the building footprints are distributed across the contoured hillside like a loose constellation, with gaps between volumes where trees dictated setbacks. The ground floor plan reveals a linear arrangement of rooms organized around a central courtyard with a preserved tree at its heart. Elevations show how the volumes emerge from the slope rather than sitting on top of it, their rooflines barely clearing the grade on the uphill side.
The sections are the most revealing drawings. They show pavilions at different elevations connected by corridors that follow the gradient, with flat and subtly angled roof planes that keep the profile low. The relationship between interior floor levels and exterior grade is tight; in several places the building is partially embedded in the hillside. The roof plan shows photovoltaic panels distributed across the flat surfaces, a pragmatic layer that is invisible from the ground.
Why This Project Matters
Melides House is an argument for subordination as a design strategy. In a market where rural luxury homes often impose their geometry on the land, Sabrab chose to let the terrain and its trees dictate the plan. The result is a house that feels settled and inevitable rather than dropped in. The material choices reinforce this posture: natural lime plaster in earth tones, board-formed concrete that records the texture of timber, and glass positioned to privilege views of what was already there. Nothing in the palette demands attention; everything defers to the site.
The project also offers a useful lesson in how to make a 500-square-meter house feel modest. By breaking the program into a sequence of low pavilions and threading them between existing oaks, Sabrab avoids the monolithic quality that houses of this size often suffer from. The fragmented plan creates variety in the experience of moving through the house, and the courtyards and glazed corridors give every room a distinct relationship to the landscape. It is a generous house that never announces its generosity. For the Alentejo coast, where development pressure is real and the temptation to build big is constant, that restraint is worth paying attention to.
Melides House by Sabrab, Melides, Portugal. 500 m², completed 2025. Photography by Ivo Tavares Studio.
About the Studio
Share Your Own Work on uni.xyz
If projects like this are the kind of work you want to make, uni.xyz is a place to publish your own, find collaborators, and enter design competitions.


Popular Articles
Popular articles from the community


Architekt Andreas Gruber Scatters 23 Dark Timber Chalets Across a South Tyrolean Forest Edge
In Molini di Tures, Amonti Chalets breaks a resort into a hamlet of gabled timber houses, with parking, storage and services pushed into the slope.

longwave studio Reorganizes a 112 m² Tainan Apartment Around the Daily Routines of a Family and Two Cats
In Tainan, Taiwan, birch plywood, rust-red furniture and a freestanding plaster wall link arrival, storage, work and family life in one apartment.

David Ortega Stacks a Two-Story Mexico City Penthouse Around a Steel Stair and a Pergola-Shaded Roof Terrace
In Colonia Roma, a 300 m² penthouse uses oak joinery, a planted steel stair and a slatted roof pergola to make a new-build apartment feel like a house.

David Macias Steps a Doorless Stone and Plaster House Down a Tropical Colombian Hillside
In the humid hills of Colombia, Threshold House replaces the front door with an open void and terraces its 850 m² down the slope instead of fighting it.

Similar Reads
You might also enjoy these articles


LAVA Architecten Gives Vocational Education a Sawtooth-Roofed Face on a Mechelen School Campus
In Mechelen, Belgium, a 2,053 m² STEM school on a 6×6 m grid turns workshops and classrooms into rooms that can be rearranged as teaching changes.

KEMA Studio Turns a Derelict Marvila Attic into a 60 m² Lighthouse Apartment Above Lisbon
In Lisbon's Marvila district, a rebuilt roof, four skylights and two plywood volumes turn an unlivable attic into a bright home facing the Tagus.

Pixel Gardens: One Repeated Module Stacked Into a Terraced Social Housing Tower for Famagusta
Salem Bader's shortlisted housing tower builds a vertical neighbourhood from one repeated module, offsetting units to carve terraces, light and air.

Bao Huynh Watercolor Atelier: A Serene Art Retreat in Hội An
Bao Huynh Watercolor Atelier in Hội An blends multifunctional art spaces, sustainable design, local materials, and family-friendly living in a serene environment.

Explore Residential Building Competitions
Discover active competitions in this discipline

Challenge to design mud housing for contemporary communities

Challenge to reimagine the Iron Throne

Photograph architecture without architects

Illustrate the lost glory of Angkor Wat - Render Challenge
Comments (0)
Please login or sign up to add comments
No comments yet. Be the first to comment!