
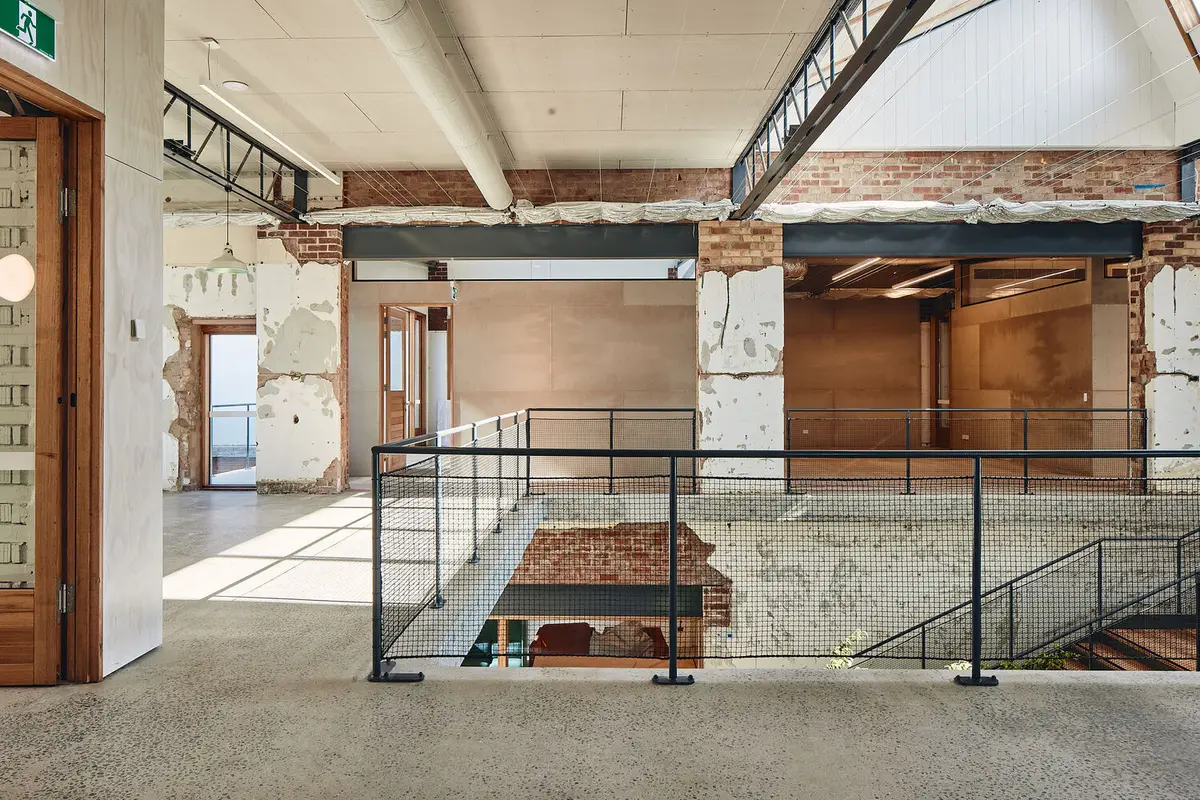
Sanders Place: A Benchmark in Adaptive Reuse Architecture by NMBW Architecture Studio
A 1970s brick factory transformed into a sustainable co-working space through innovative adaptive reuse and green design strategies.


Reimagining Industrial Past through Adaptive Reuse Architecture
Located at the edge of Richmond’s industrial-commercial zone in Australia, Sanders Place by NMBW Architecture Studio exemplifies the transformative power of adaptive reuse architecture. Originally a 1970s two-storey brick factory, this outdated structure has been skillfully converted into a vibrant, energy-positive co-working hub that now interacts seamlessly with its surrounding residential and laneway context.
From Factory to Light-Filled Workspace
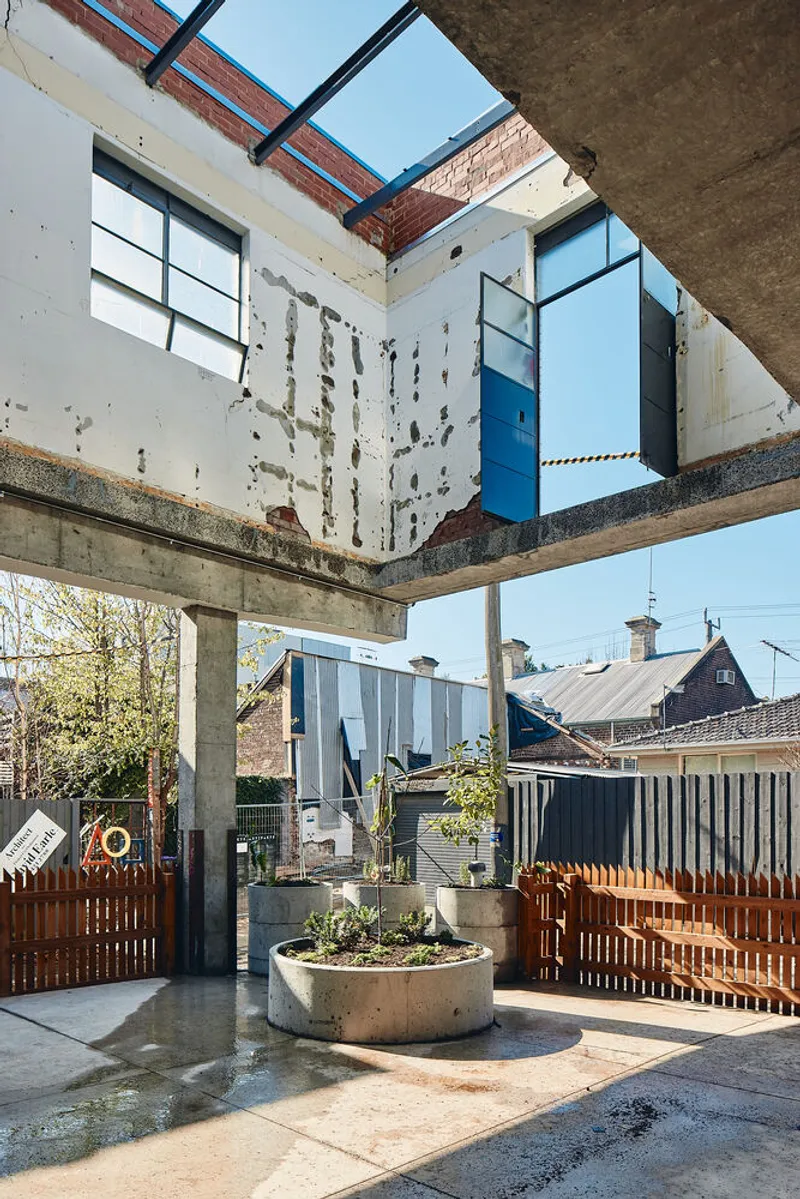
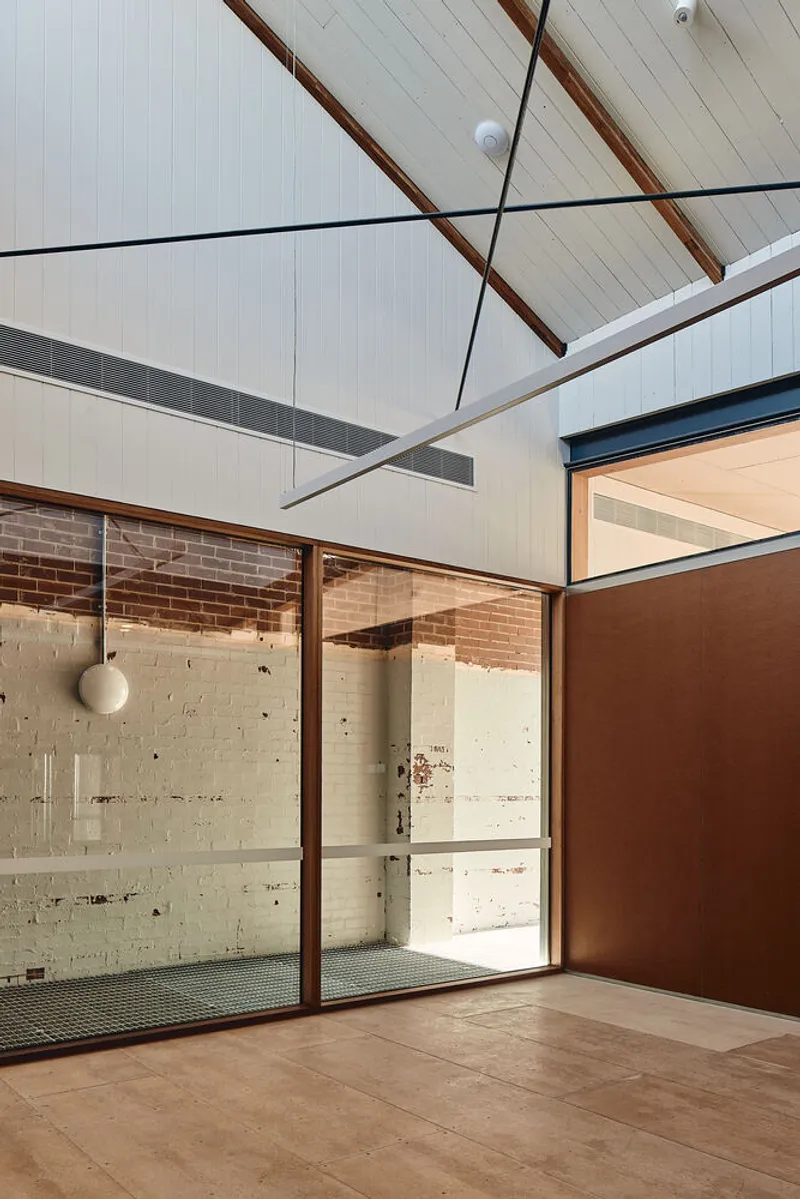
The design process focused on reversing the factory’s original introspective character. With minimal existing connection to its surroundings, the building was redesigned to open up to both light and people. Four distinct courtyards—each acting as microclimatic and social hubs—were introduced to bring daylight, ventilation, and natural beauty deep into the heart of the structure. These courtyard insertions provide rich spatial variety and enable connections with passersby and the local community.
Collaboration Driving Sustainability and Innovation
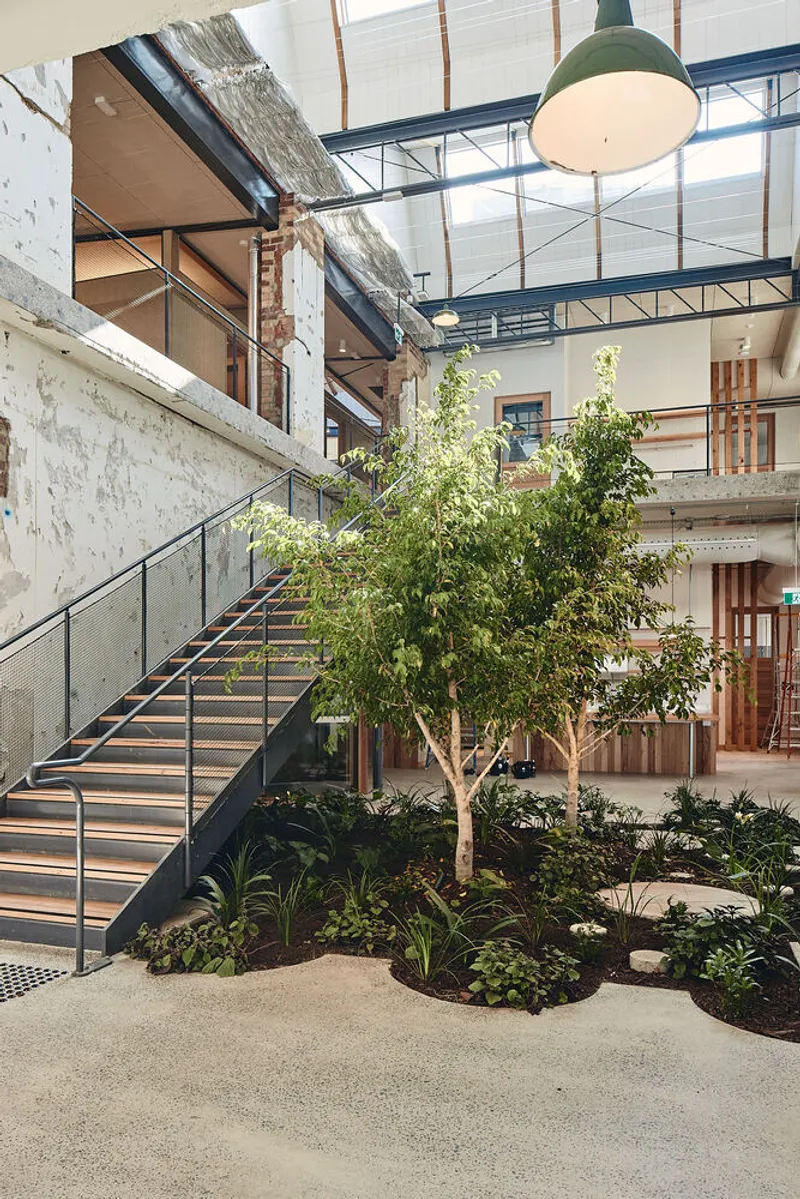
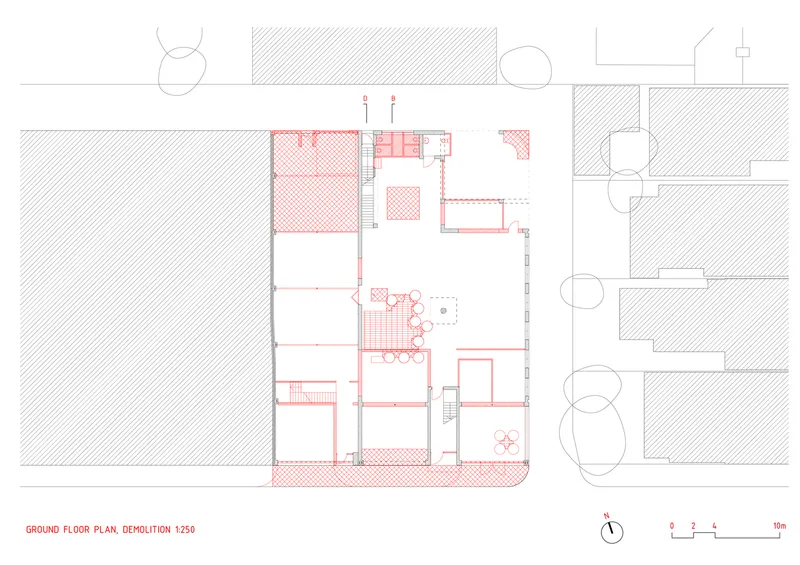
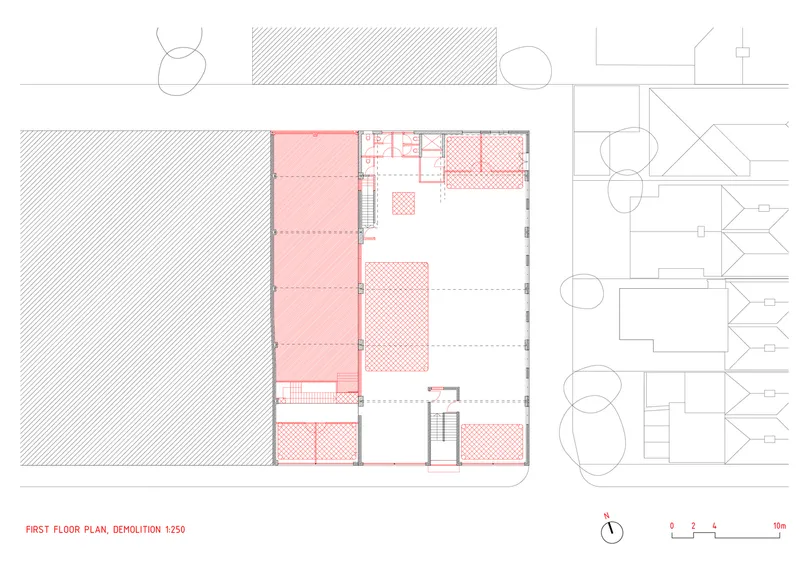
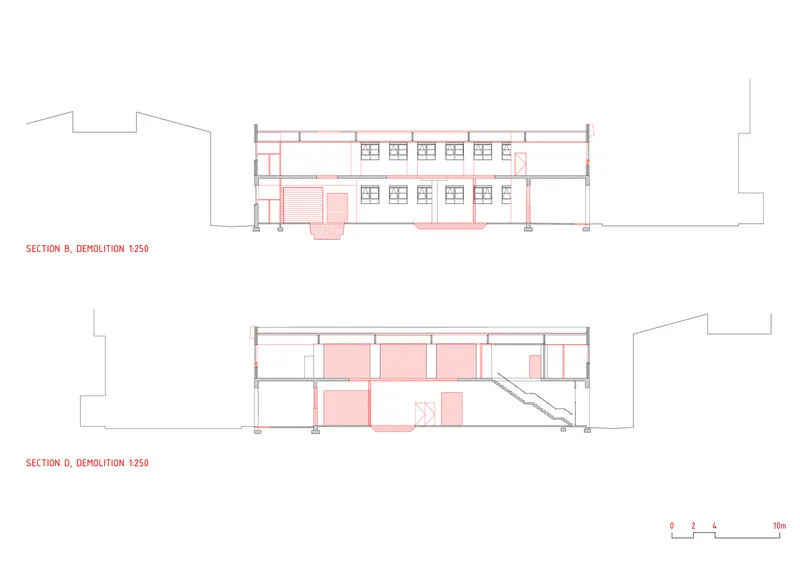
Sanders Place’s design process was deeply collaborative, integrating architecture, landscape, and environmental sustainability from the start. This co-lead approach ensured each decision reinforced the goals of sustainability, human comfort, and spatial generosity. A demolition process as carefully designed as the reconstruction phase enabled the thoughtful reuse of original materials. The team prioritized passive environmental strategies, high thermal performance, and a rooftop solar PV system that helps the building generate its own energy.
Integrating Nature and Community in the Urban Fabric
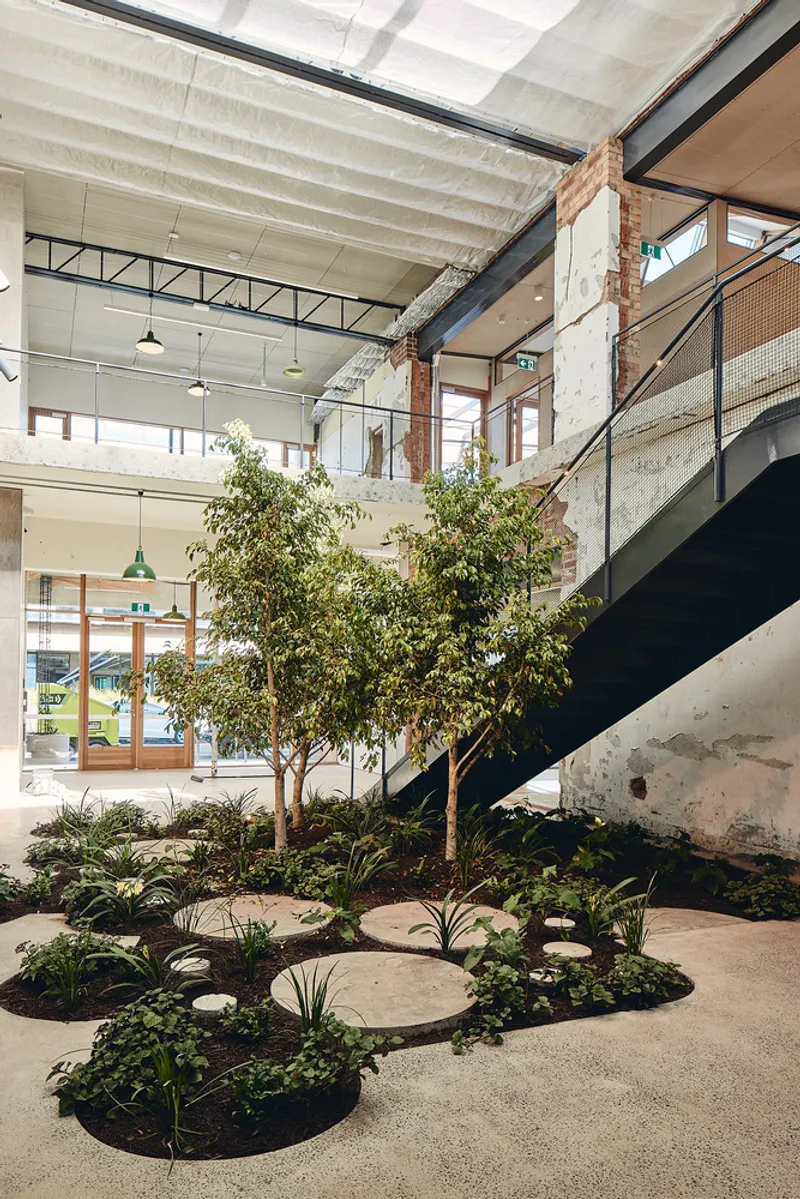
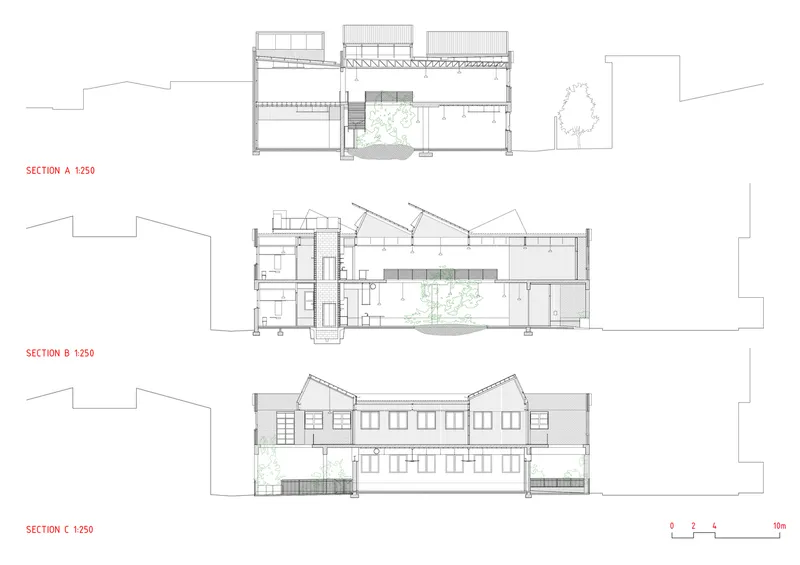
The central courtyard features planting that thrives in interior, unconditioned spaces, while external courtyards create distinct atmospheres—one even includes a working kitchen garden. These green insertions are not mere decorative elements; they play an essential role in thermal comfort, air quality, and occupant well-being. Double-height voids carved into the existing concrete slabs allow gardens to grow vertically, blurring the boundaries between architecture and landscape.
Material Recovery as Creative Practice
A key feature of Sanders Place’s adaptive reuse architecture is the creative transformation of reclaimed materials. Existing Oregon floor joists, salvaged and stored on-site, were transformed by a local woodworker into custom furniture, celebrating the raw, “as-found” texture of the material. These tactile pieces serve both functional and symbolic roles, reminding occupants of the building’s layered history while grounding the interiors in material honesty.

Building a Healthy, Responsive Future
Wrapped in an airtight membrane, the reused structure now performs like a new, energy-efficient shell. Heat recovery ventilation systems and passive cooling through cross-breezes reduce reliance on mechanical systems. The open plan is punctuated by voids, skylights, and timber interventions that allow the user to experience the rhythm of changing daylight and the passage of time.
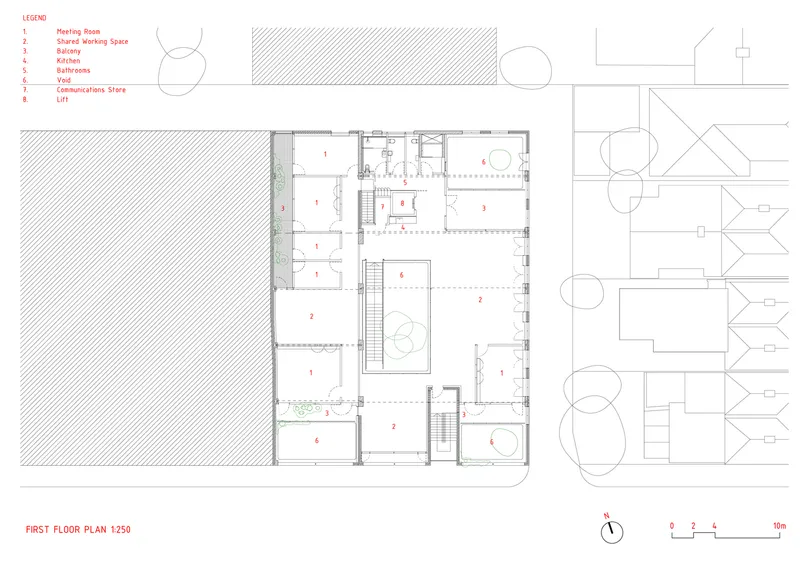
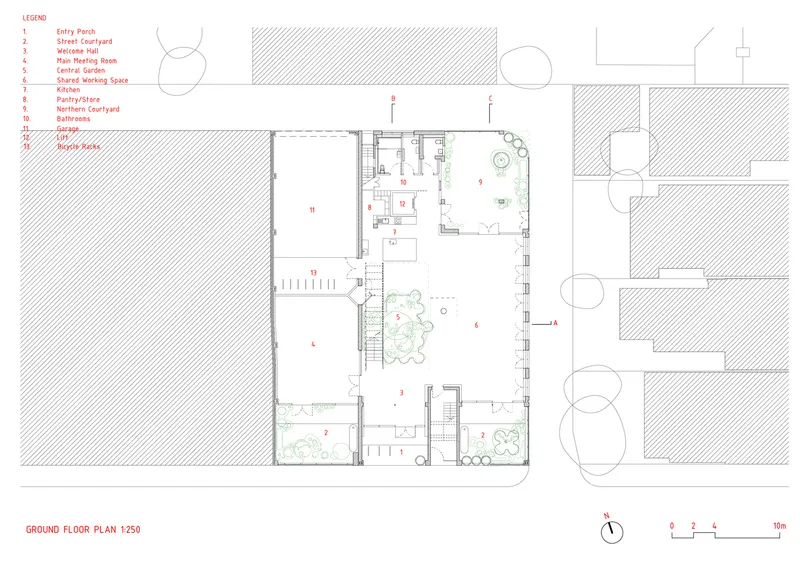
Sanders Place is a living model of how adaptive reuse can contribute meaningfully to sustainable development, community well-being, and architectural innovation. It stands as a critical response to climate-conscious construction and an exemplary co-working typology rooted in care, reuse, and collective experience.
All Photographs are works of Peter Bennetts


Popular Articles
Popular articles from the community


Temporary Home for Dogs: A Reversed Zoo Rethinks Animal Shelter Architecture
In Bucharest, a sinuous corridor and freed landscape flip the logic of containment, designing a shelter that works to make itself unnecessary.

Cloaked Colonization: A Mobile Underwater Habitat That Moves Like a Fish
Micah Abaya's shortlisted EHC Pacific entry reimagines ocean settlement as a dispersed network of self-sustaining architectural organisms.

Opera by the Sea Estonia: Three Shells Dissolving Architecture into Tallinn's Coastline
A winning opera house proposal replaces monumental form with interconnected shells that blur the boundary between building, park and Baltic Sea.

Extended Shell: Retrofitting Kolkata's Balconies as Living Urban Thresholds
A modular retrofit system recovers the social and environmental intelligence of Kolkata's historic verandas for contemporary Park Street residents.

Similar Reads
You might also enjoy these articles


Hodi-Mandai Geram
Project Function: Preservation and revitalization of the Intangible heritage and socio-spatial identity of the Hodi by Housing, Cultural Memory Center, Sacred Grove, landscape, local tourism economy


Olio Towers: A Mid-Rise for Performers That Fuses Housing, Rehearsal, and Stage
Located blocks from Houston's Theater District, this modular tower stacks living units around a central performance atrium.

Oasis: Modular Green Housing Carved into Dhaka's Urban Fabric
A shortlisted Plugin Housing entry reclaims unauthorized settlements in Dhaka with stepped concrete volumes, green roofs, and ventilation-driven design.

Black Hole: A Floating Megastructure for the Post-Physical Era
Emiliano Mazzarotto envisions a spherical, self-scaling arena where e-sports, digital hotels, and holographic stadiums replace traditional public space.

Explore Reclaimed Space Competitions
Discover active competitions in this discipline

Challenge to reimagine the Iron Throne

Photograph architecture without architects

Illustrate the lost glory of Angkor Wat - Render Challenge

Design challenge to reuse E-waste
Comments (0)
Please login or sign up to add comments
No comments yet. Be the first to comment!