
Satguru’s Rendezvous by NUDES: A Sculptural Landmark Redefining Luxury Living in Mumbai
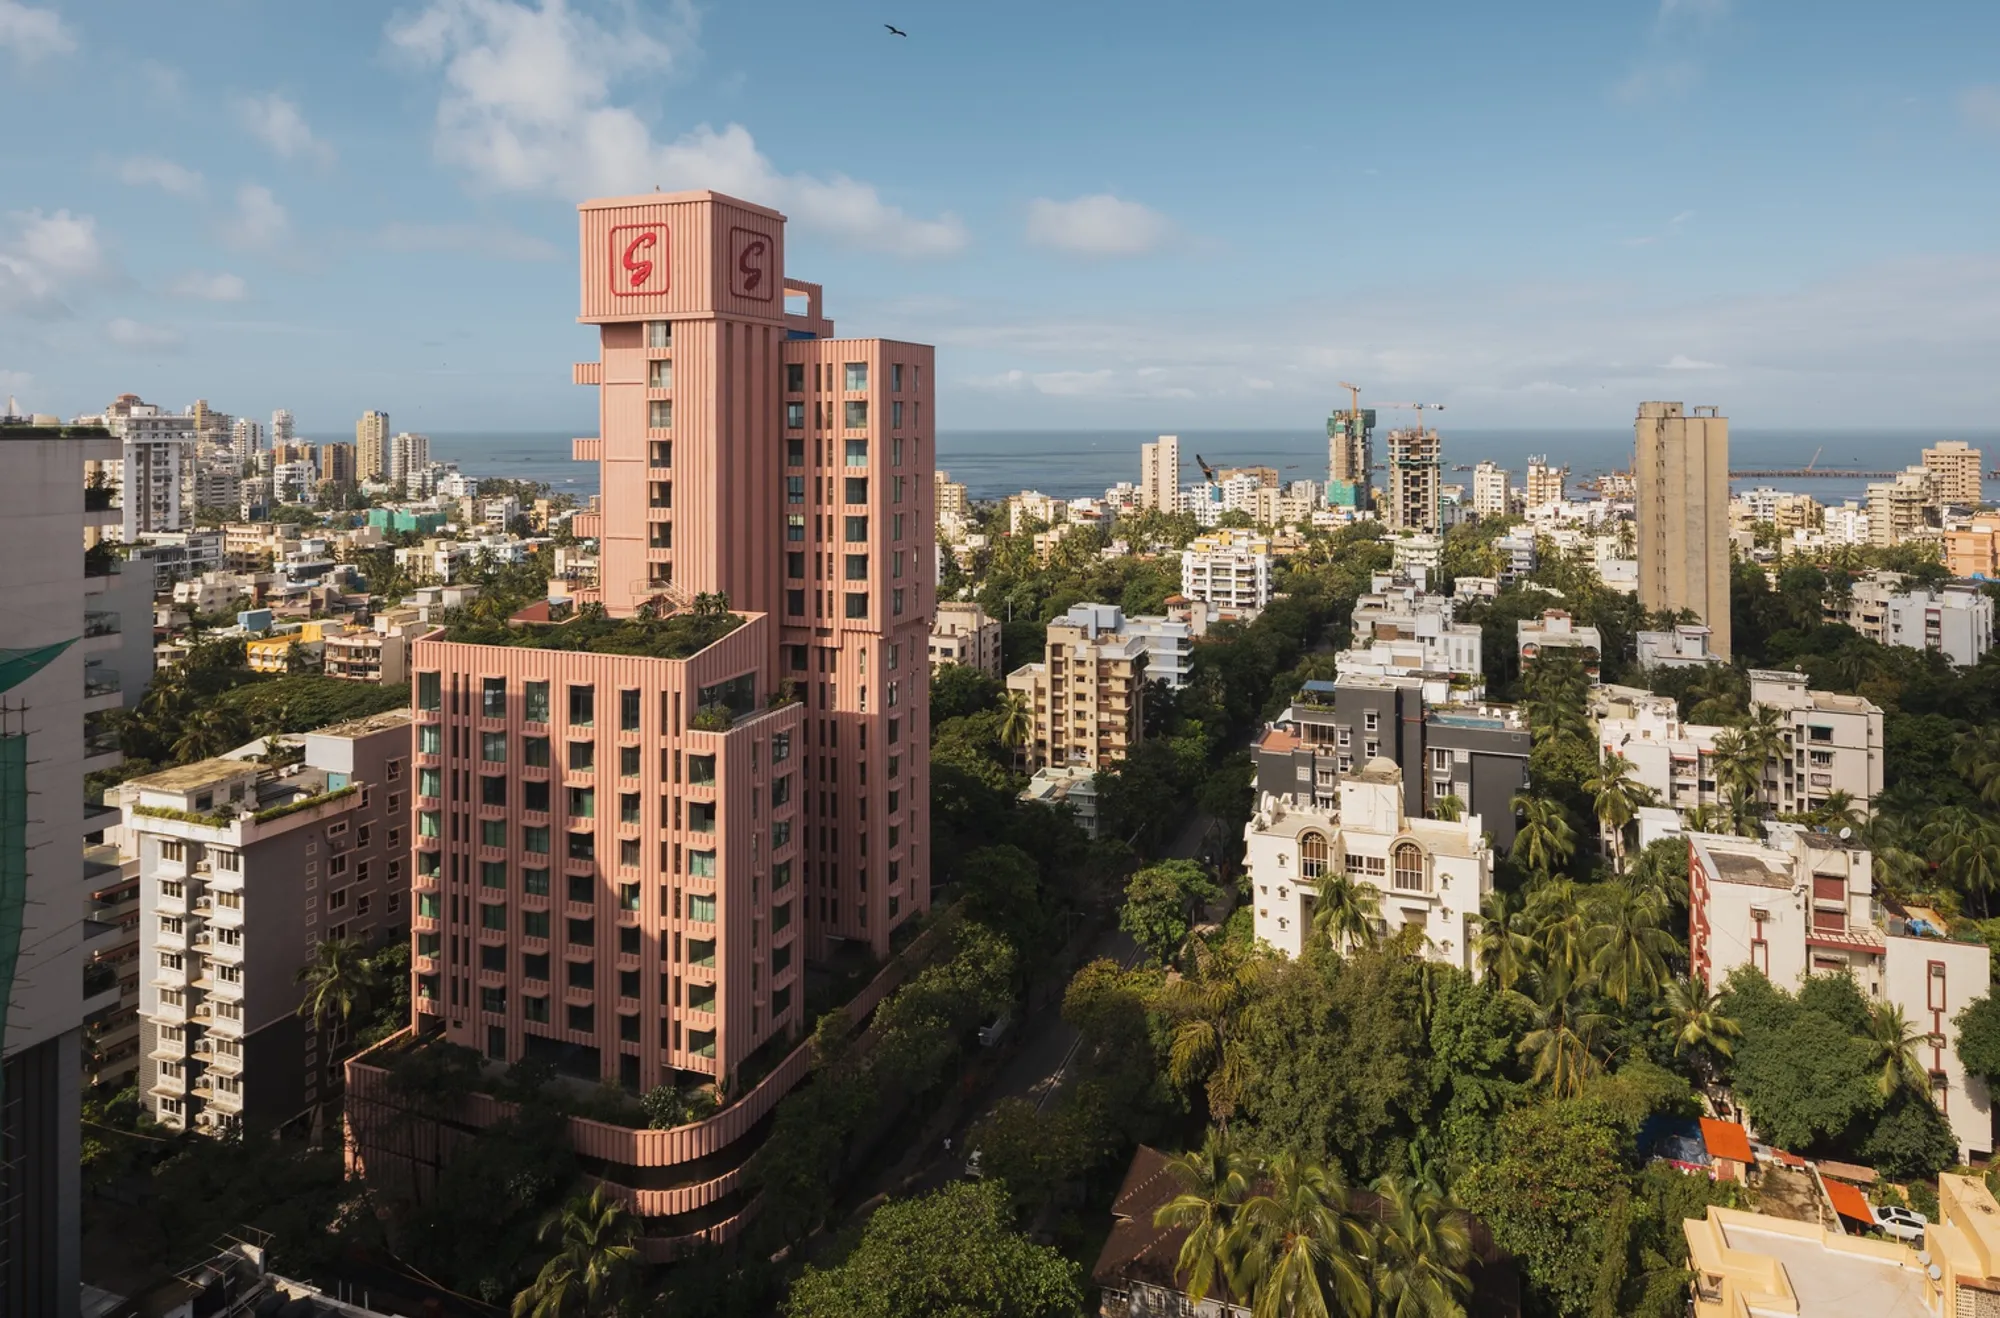
Satguru’s Rendezvous by NUDES redefines Mumbai’s skyline with a lotus-inspired pink façade, sculptural form, lush podium, and luxurious residences.


Located in Bandra, Mumbai, this 2024 project by NUDES exemplifies contemporary design across a 4,843 m² built area. Led by Nuru Karim, Nirmal Kumar, Atul Hanchale, George Fragin, Ashna Jamal, Amal Krishnan, Ekta Dhiman, and Pratiksha Shetty, the architecture balances urban context with innovative spatial solutions, captured through Ivane Katamashvili’s photography.
A Vertical Landmark in the Mumbai Skyline
In the heart of Bandra, Mumbai’s eclectic coastal suburb, Satguru’s Rendezvous by NUDES emerges as a bold and expressive addition to the city’s skyline. Rising nearly 300 feet, this 22-storey luxury residential tower redefines contemporary urban living through sculptural form, contextual sensitivity, and an innovative reinterpretation of Indian identity.
Designed by Nuru Karim and his team at NUDES, the project transforms a pre-existing residential structure into a vertical landmark. By extending the height and reshaping the tower’s geometry, the architects have created a distinctive architectural statement that asserts both presence and personality amid Mumbai’s uniform high-rise fabric.
Concept: Redefining Urban Luxury in Bandra
The design brief called for an evolution of luxury living within Mumbai’s dense urban context—one that celebrates the spirit of the city: vibrant, layered, and constantly in motion. Satguru’s Rendezvous responds with a tiered composition of stacked volumes that embody movement, flexibility, and community.
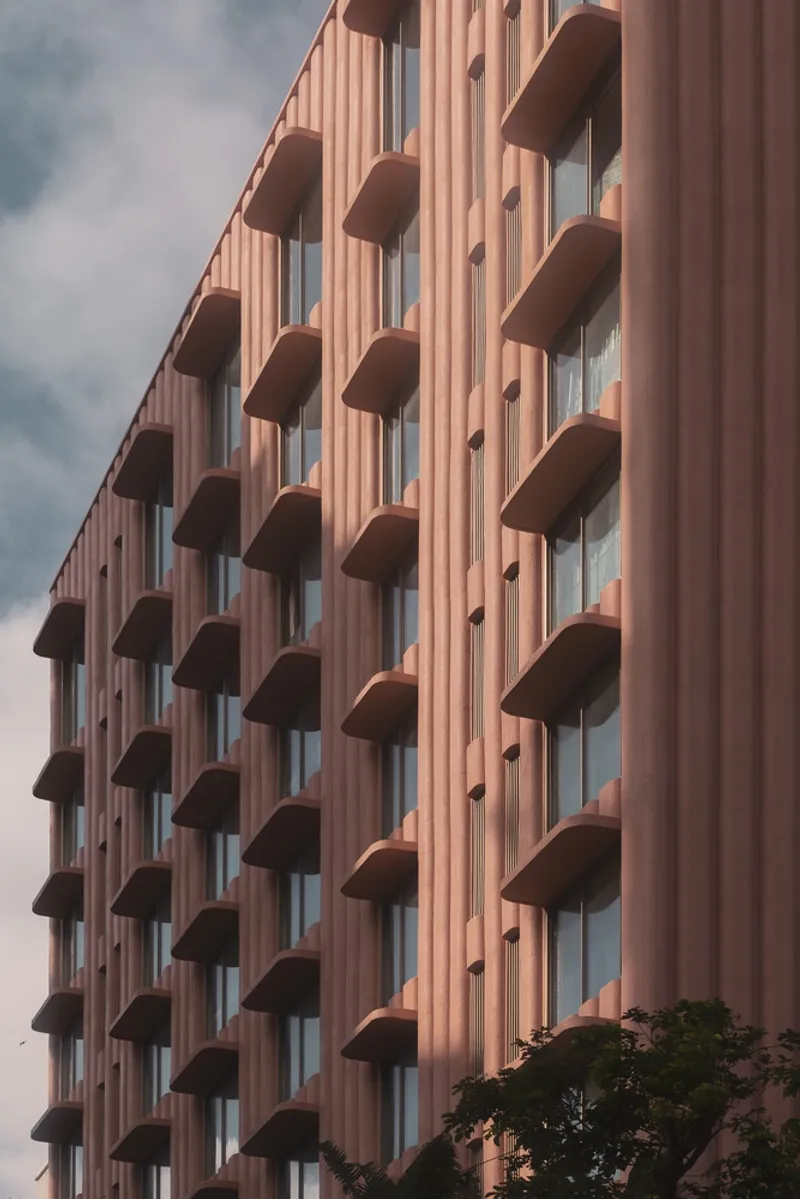
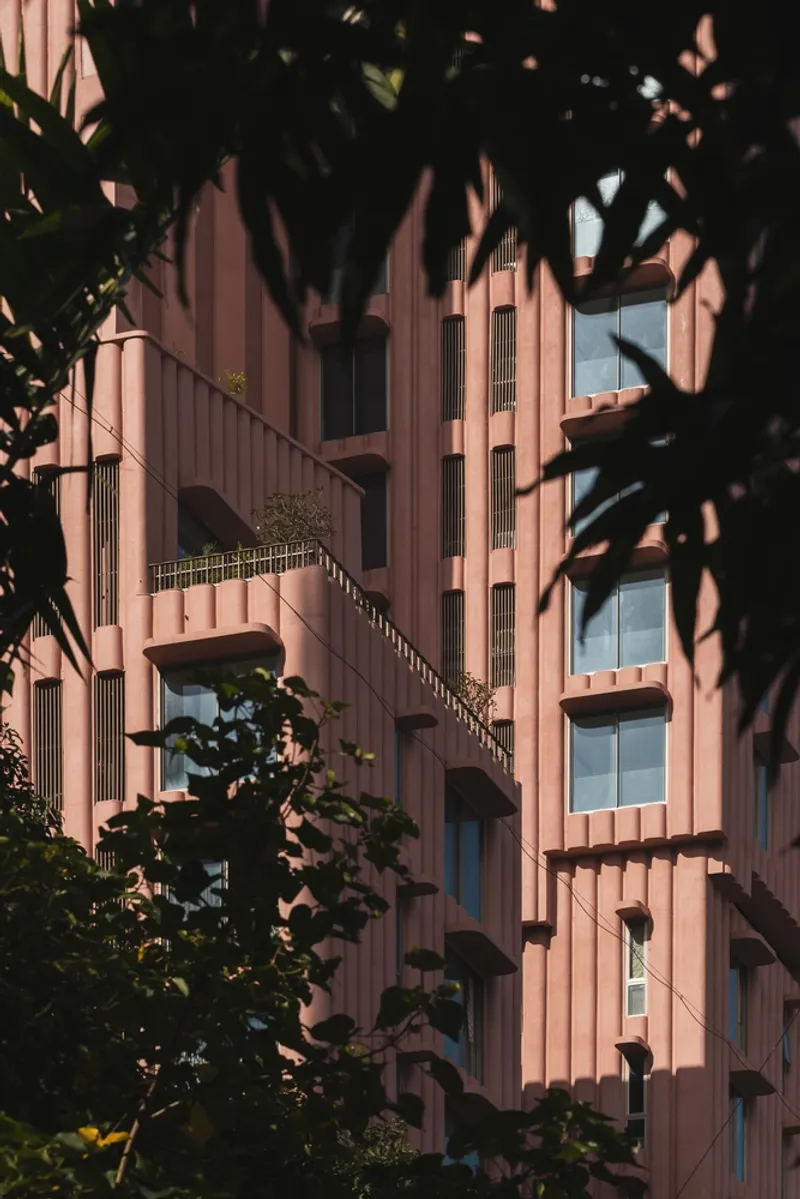
The tower’s pink façade, inspired by India’s national flower, the lotus, introduces a poetic cultural reference while offering a refreshing contrast to the monotone greys that dominate the city’s skyline. This expressive use of color becomes a gesture of optimism—a dialogue between architecture, culture, and nature.
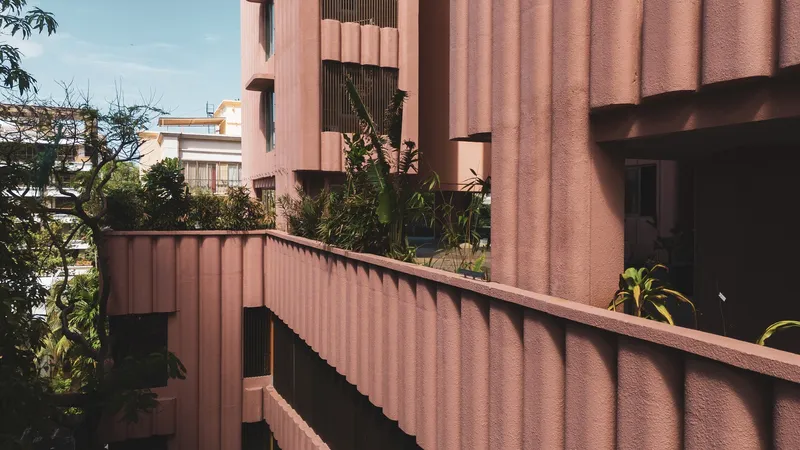
Podium as an Urban Oasis
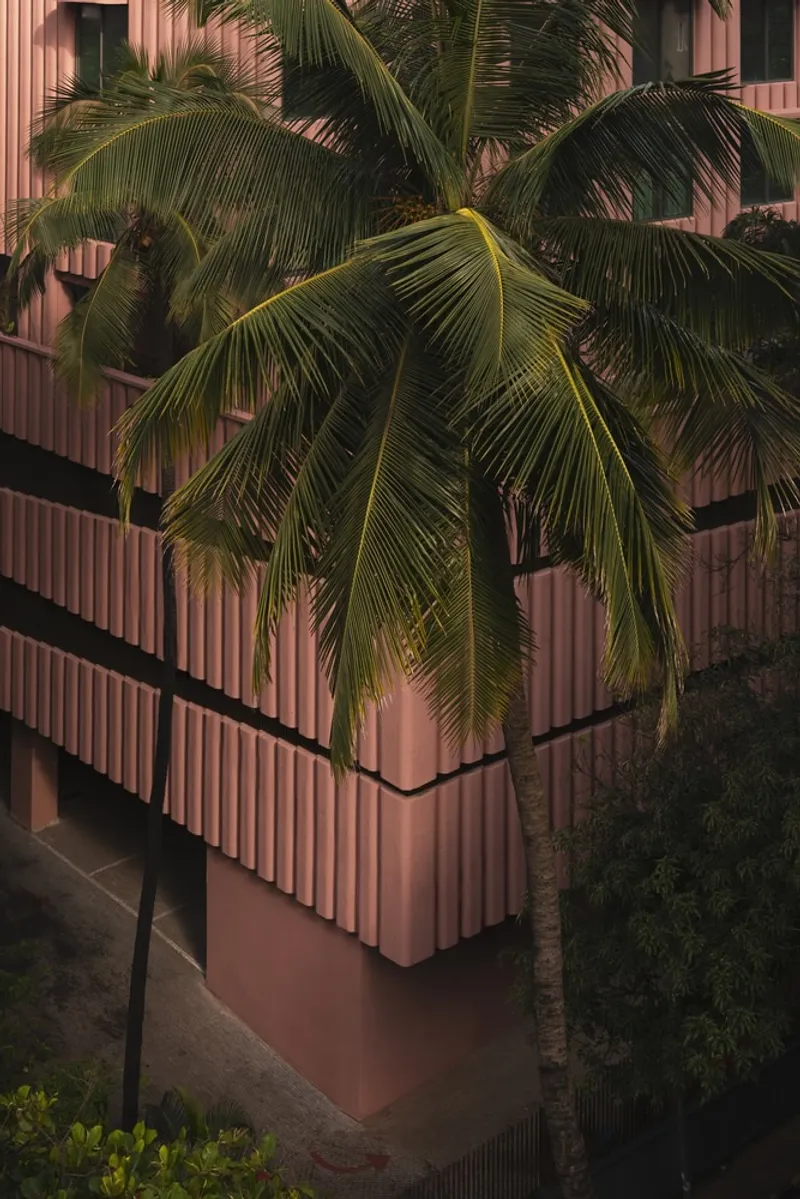
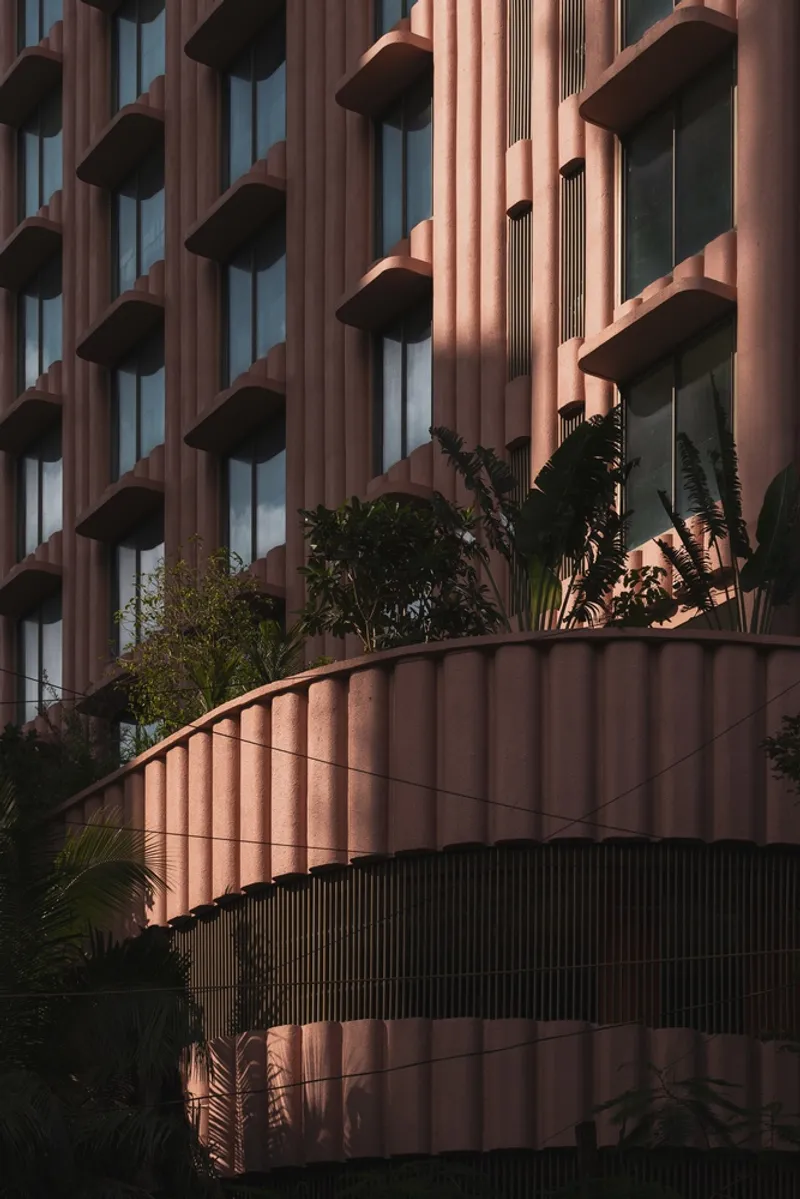
A three-storey podium anchors the tower, housing key amenities including a fitness centre, swimming pool, and multipurpose open spaces for gatherings and recreation. The curved base connects gracefully to the street, softening the transition between the public and private realms and introducing a sense of rhythm and visual dynamism.
Lush landscaped terraces and wraparound walking tracks create a tranquil retreat amid the city’s intensity. Native tropical plants and herb gardens promote biodiversity and provide residents with a tangible connection to nature—a recurring theme throughout the project.
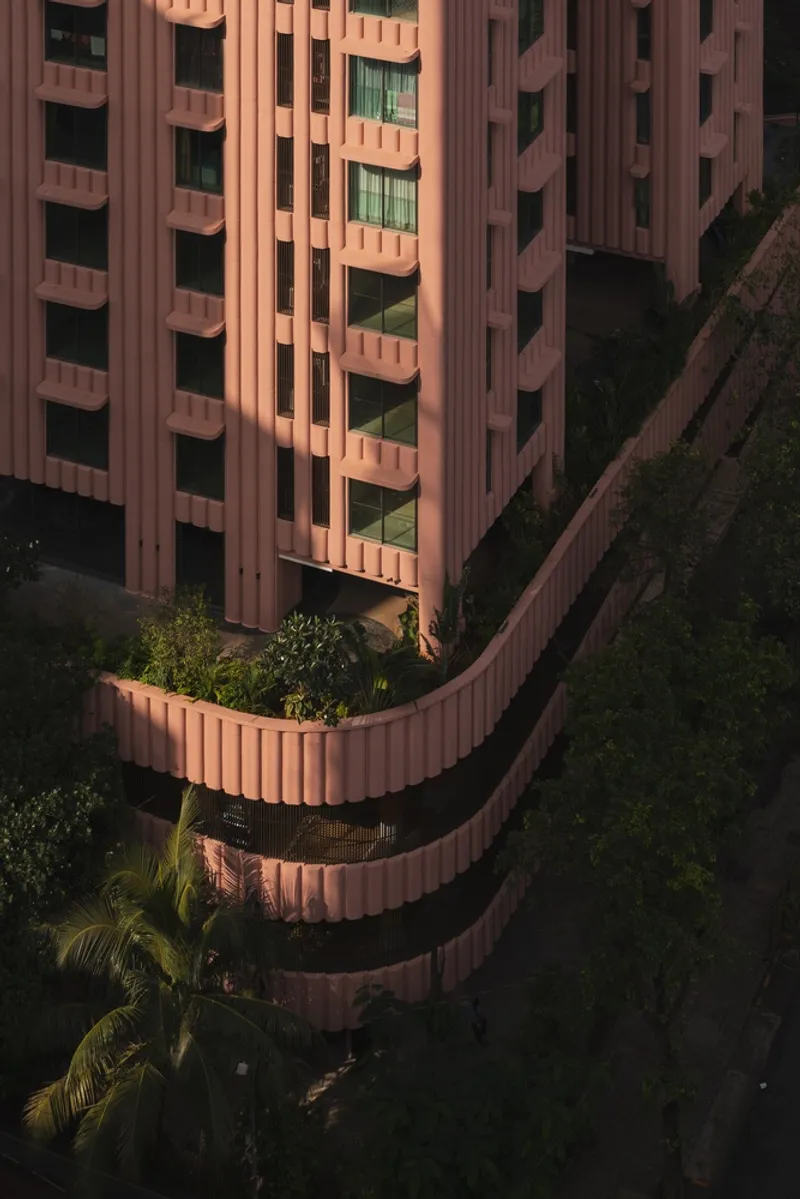
Spatial Hierarchy and Living Experience
Above the podium, the tower is stratified into two distinct residential zones.
- The lower eight floors accommodate existing housing society members.
- The upper levels introduce luxurious four-bedroom apartments with panoramic views of Mumbai’s skyline and the Arabian Sea.
At the summit, a sunset deck crowns the building, offering sweeping vistas and a serene communal space for residents to gather as the city transitions from day to night.
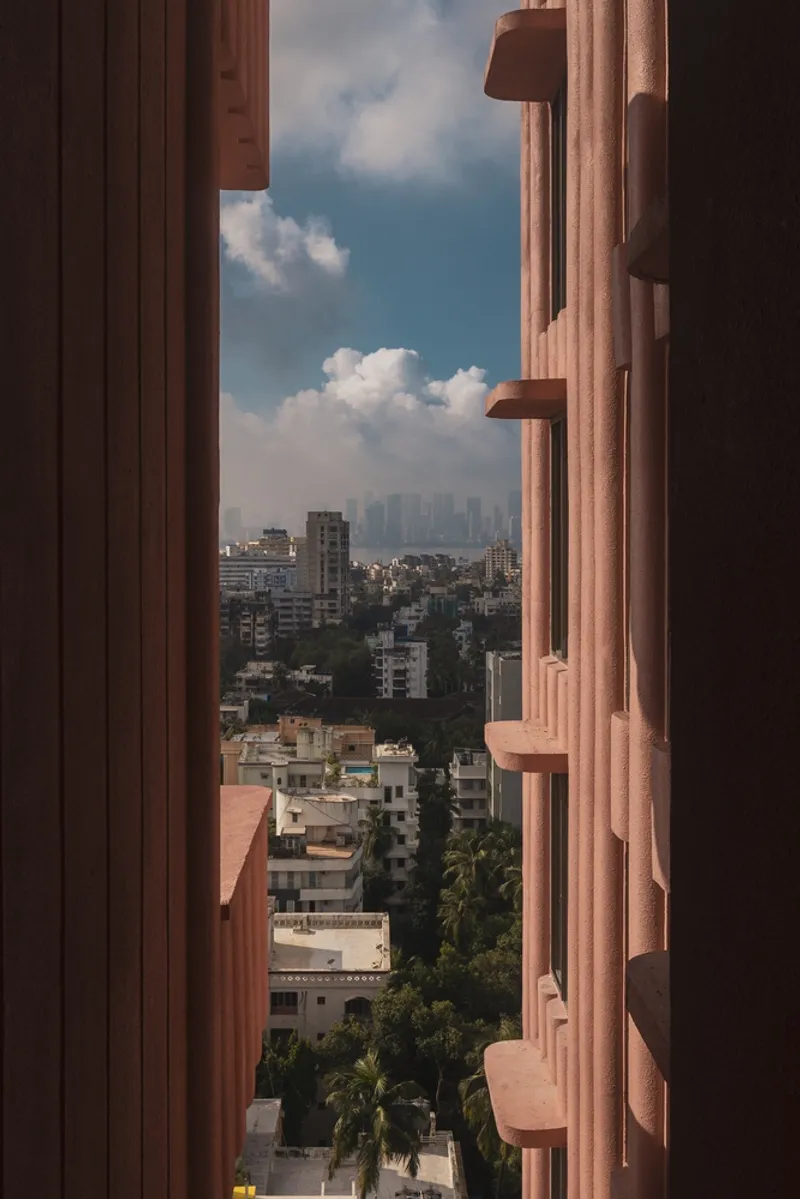
Form and Facade: Fluid Geometry and Cultural Expression
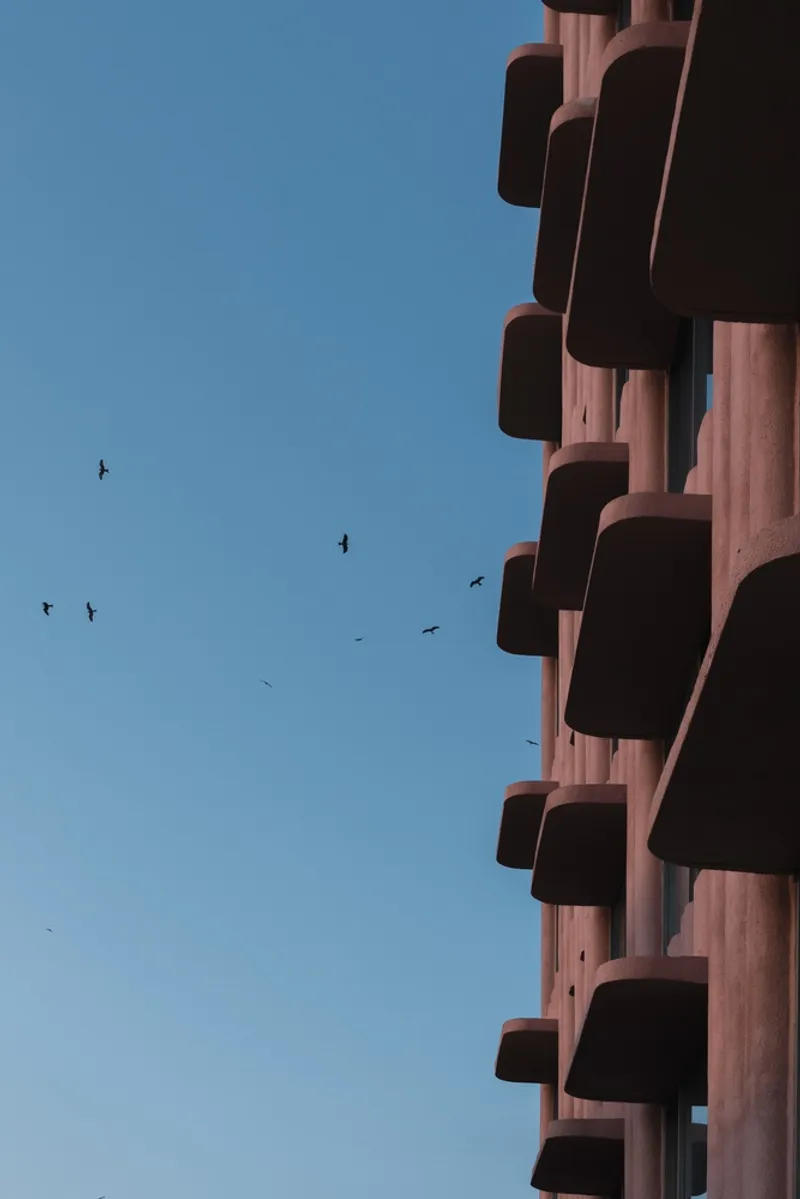
NUDES’s architectural language for Satguru’s Rendezvous is rooted in the fusion of geometry and emotion. The façade’s curved overhangs, fluted surfaces, and sweeping balconies evoke a sculptural rhythm that changes character with the shifting light.
The pink concrete façade does more than catch the eye—it becomes a symbolic reinterpretation of the lotus, representing purity, renewal, and resilience. The rhythmic articulation of the building envelope imbues it with both softness and strength, allowing it to oscillate between monumentality and delicacy throughout the day.
Interior Design: Understated Elegance
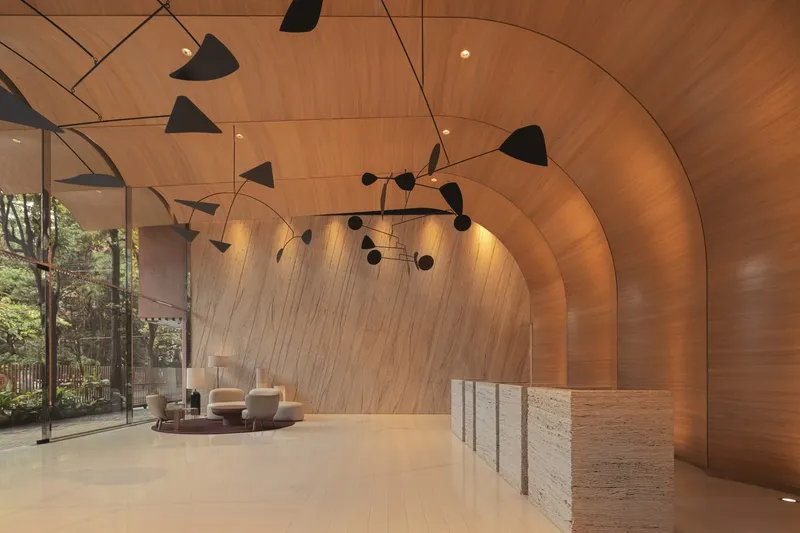
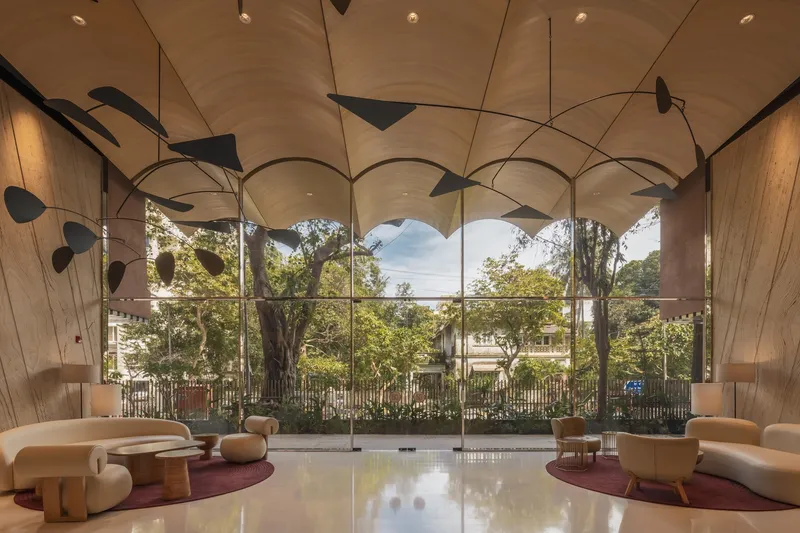
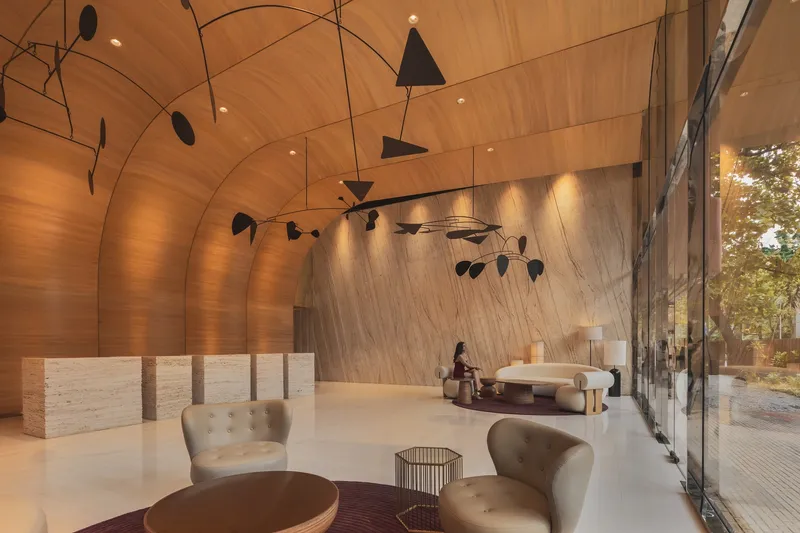
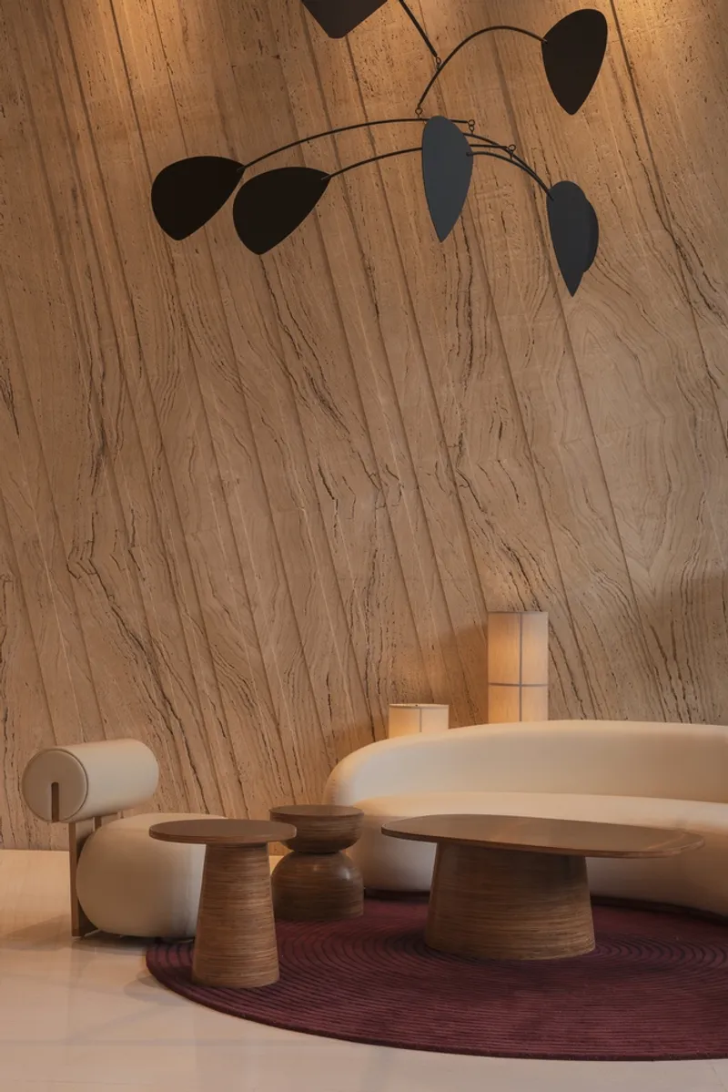
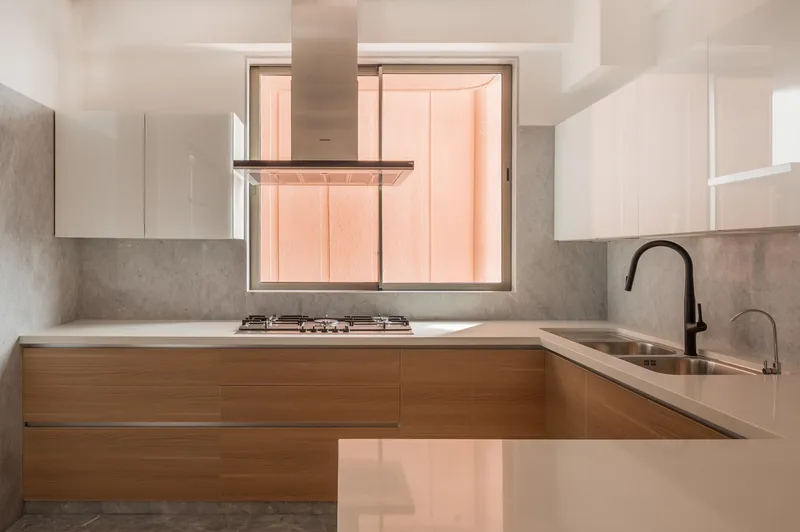
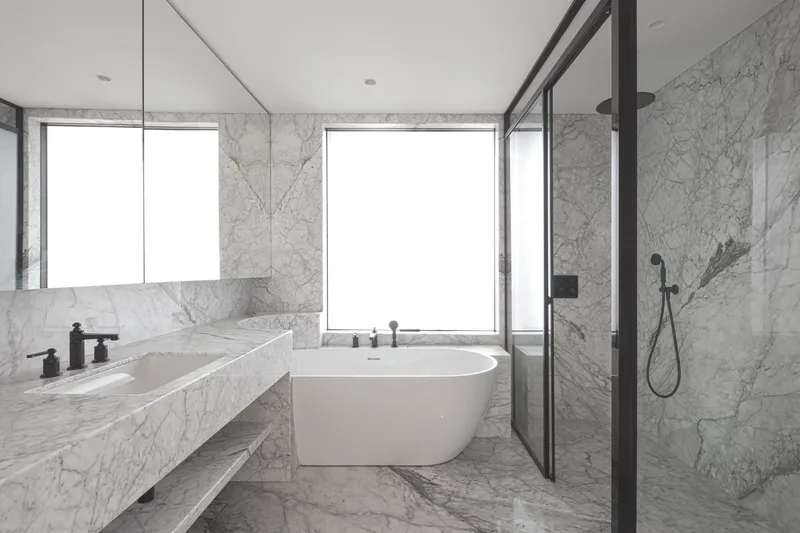
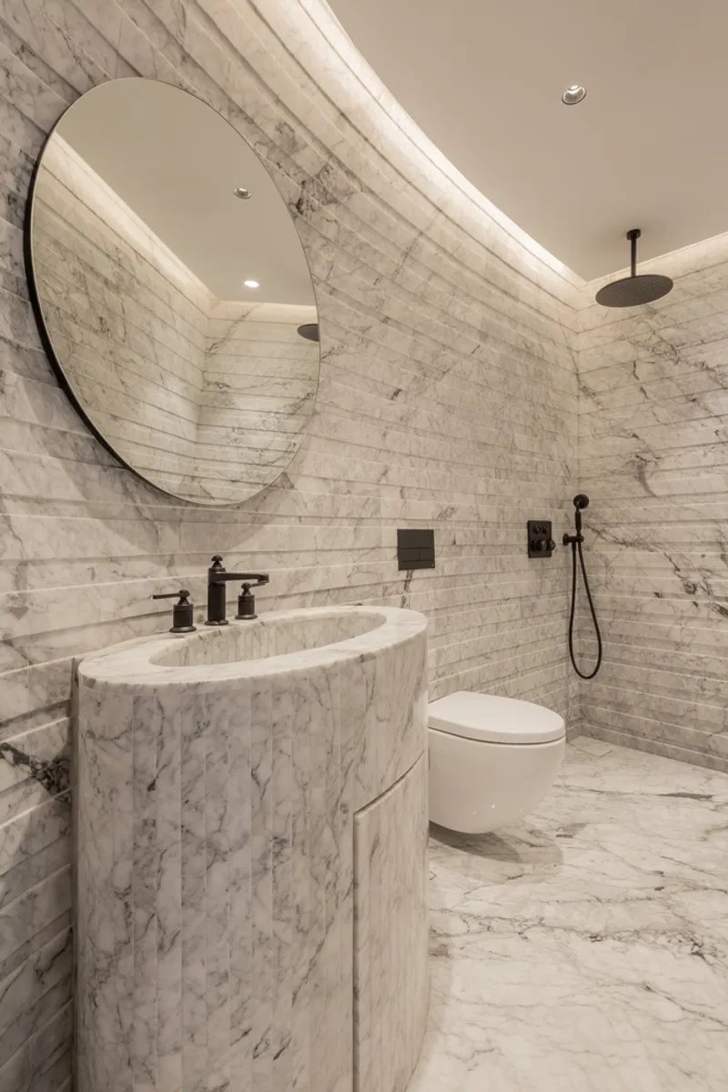
Inside, the design embraces refined simplicity. A restrained material palette of natural tones, tactile surfaces, and high-quality finishes enhances spatial calm and adaptability. The neutral interior environment allows residents to personalize their homes while maintaining a coherent architectural aesthetic.
Amenity areas mirror this approach, combining functionality with understated sophistication, ensuring that shared spaces—like the fitness area and lounges—reflect the same design ethos of comfort and clarity.
A Contemporary Tribute to Mumbai’s Architectural Identity
Satguru’s Rendezvous is more than a luxury residence; it is an architectural conversation with Mumbai itself. Paying homage to Bandra’s cultural duality—where colonial heritage meets cosmopolitan evolution—the project celebrates an authentically Indian modernism that is both rooted in tradition and responsive to contemporary life.
Through its expressive form, contextual sensitivity, and environmental awareness, NUDES challenges the typology of the generic high-rise and instead proposes a living sculpture in the sky—a space for community, reflection, and renewal.
Project Credits
- Architects: NUDES
- Principal Architect: Nuru Karim
- Design Team: Nirmal Kumar, Atul Hanchale, George Fragin, Ashna Jamal, Amal Krishnan, Ekta Dhiman, Pratiksha Shetty
- Location: Bandra, Mumbai, India
- Built Area: 4,843 m²
- Completion: 2024
- Photography: Ivane Katamashvili
All photographs are works of Ivane Katamashvili




Popular Articles
Popular articles from the community


Lunar Spiral: Space Architecture Shaped by the Mathematics of the Universe
Lunar Spiral reimagines space architecture through Fibonacci geometry, lunar regolith, levitating habitats, and self-sustaining Moon living.

The Earth Pod: 3D Printed Homes for Resilient Refugee Communities
The Earth Pod reimagines refugee housing through 3D printed homes made from clay, combining resilience, self-sufficiency, and rapid shelter.

The Musturak Paradise: Senior Living Architecture for a Connected Future in Temara, Morocco
The Musturak Paradise reimagines senior living architecture in Temara via private homes, social spaces, culture, community, and shared care.

Co-life: Sustainable Architecture for Age-Friendly Community Living
Co-life reimagines sustainable architecture for seniors through courtyards, rammed earth, shared gardens, and spaces designed for belonging.


Similar Reads
You might also enjoy these articles


Hodi-Mandai Geram
Project Function: Preservation and revitalization of the Intangible heritage and socio-spatial identity of the Hodi by Housing, Cultural Memory Center, Sacred Grove, landscape, local tourism economy


Olio Towers: A Mid-Rise for Performers That Fuses Housing, Rehearsal, and Stage
Located blocks from Houston's Theater District, this modular tower stacks living units around a central performance atrium.

Oasis: Modular Green Housing Carved into Dhaka's Urban Fabric
A shortlisted Plugin Housing entry reclaims unauthorized settlements in Dhaka with stepped concrete volumes, green roofs, and ventilation-driven design.

Black Hole: A Floating Megastructure for the Post-Physical Era
Emiliano Mazzarotto envisions a spherical, self-scaling arena where e-sports, digital hotels, and holographic stadiums replace traditional public space.


Explore Mumbai Competitions
Discover active competitions in this discipline


Challenge to design mud housing for contemporary communities


Challenge to reimagine the Iron Throne


Photograph architecture without architects


Illustrate the lost glory of Angkor Wat - Render Challenge
Comments (0)
Please login or sign up to add comments
No comments yet. Be the first to comment!