

Shah Muhammad Mohshin Khan Mausoleum by Sthapotik: A Contemporary Tribute to Sufi Heritage in Bengal
Shah Muhammad Mohshin Khan Mausoleum blends Sufi symbolism, Bengal’s Islamic heritage, brick architecture, and celestial light to create a spiritual landmark.


The Shah Muhammad Mohshin Khan Mausoleum, designed by Sthapotik, stands in Manikganj, Bangladesh, as a spiritual and architectural landmark deeply rooted in the region’s Sufi traditions. Completed in 2022, the 2,116-square-foot mausoleum blends historical Islamic architecture, local craftsmanship, and cultural symbolism, creating a sacred space that honors the legacy of a revered Sufi saint.
Historical & Cultural Context
Sufism has been one of the most influential cultural and spiritual forces in Bengal, shaping both religious practices and community life. The Uwaisi Tariqa, to which the saint belonged, emphasized spiritual transmission and deep devotion, often serving as a bridge between the mystical and the everyday.
Traditionally, Sufi dargahs (mausoleums) serve not only as burial sites but also as portals to spiritual transcendence. In Bengal, where Islamic architecture flourished during the Sultanate period (1342–1576), most religious buildings adopted square plans influenced by vernacular hut structures. While tombs were fewer compared to mosques, they carried unique architectural interpretations that merged Islamic geometry with local aesthetics.
The Shah Muhammad Mohshin Khan Mausoleum follows this lineage, drawing inspiration from the Sultani mosques and tombs while reinterpreting them for a modern context.
Concept: Chandelier of Paradise
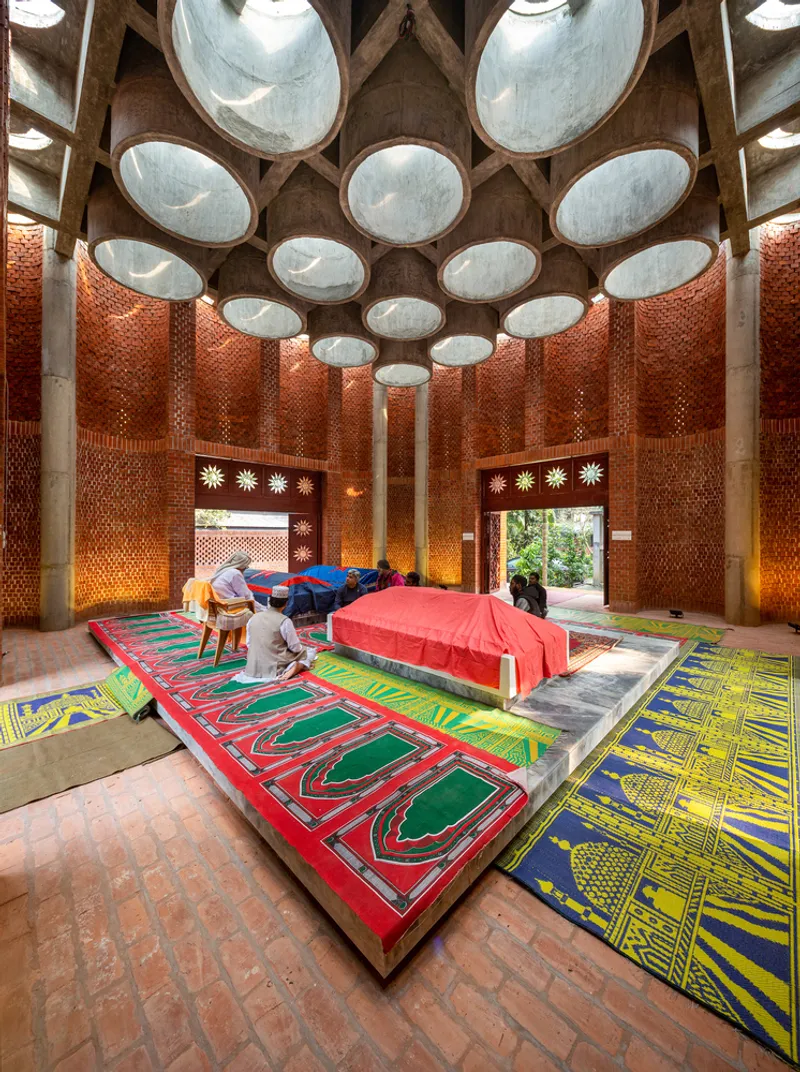
The design is centered on the symbolic idea of the “Chandelier of Paradise”, representing the connection between earthly life and divine light. The mausoleum’s inner chamber hosts three graves placed on a raised white marble platform, illuminated by a dynamic ceiling structure that casts celestial patterns across the floor.
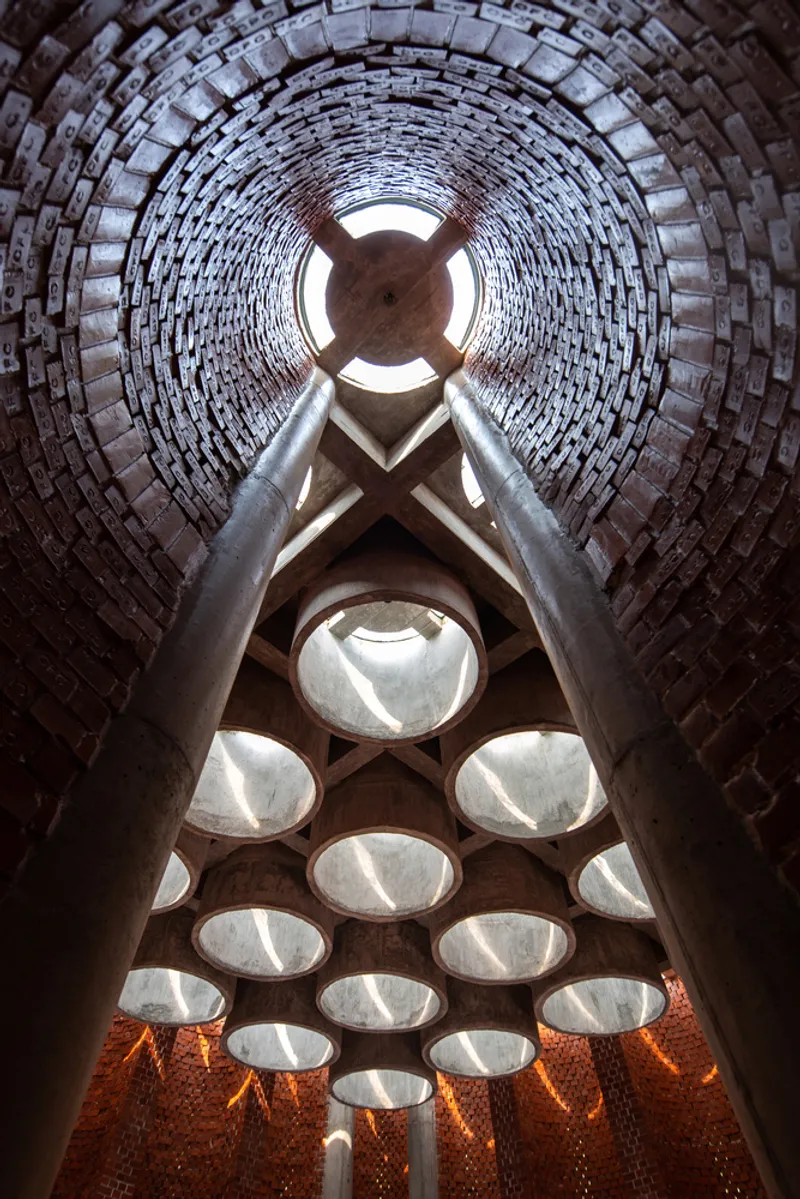
The waffle ceiling features thirty-six circular perforations, with sixteen extended as cylindrical droppings, forming a monumental chandelier effect. As daylight filters through, shifting shadows create a mystical atmosphere, enhancing the meditative and spiritual experience of visitors.

Form & Spatial Composition
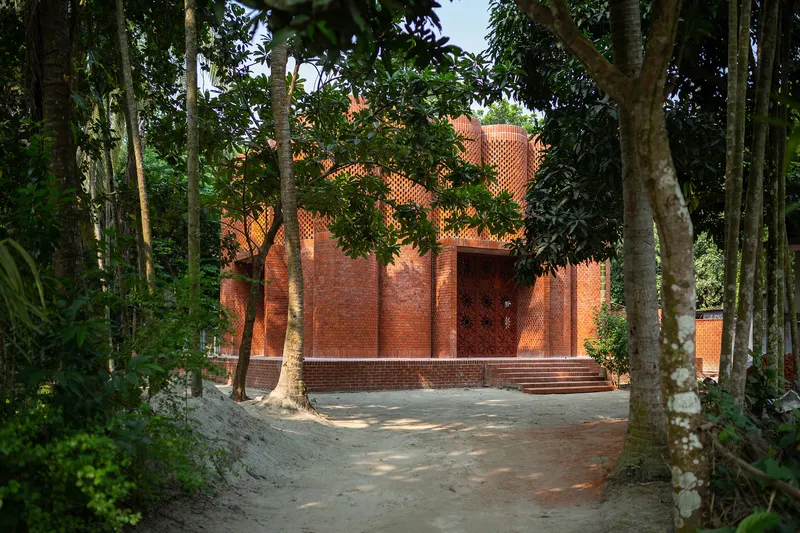
The building adopts a 36’x36’ square plan, echoing the timeless typology of Bengal tombs and huts. Raised on a three-foot plinth, the mausoleum integrates seamlessly into its residential context, maintaining an informal and approachable entrance. The corner approach offers a dynamic view of the structure, reinforcing its monumental yet welcoming character.
Verticality is emphasized by corner turrets, reinterpreted from Sultanate-era mosques. These half-circular brick turrets, perforated with jalis, allow natural light and ventilation while giving the structure a distinct identity recognizable within the community.

Construction & Local Craftsmanship
Despite limited resources, the mausoleum was built using traditional masonry techniques and local materials. Locally sourced bamboo scaffolding was ingeniously adapted to construct the 21-foot-high ceiling. One of the most challenging aspects was suspending the six-foot cylindrical concrete droppings from the waffle slab—an innovation achieved with carefully crafted metal shuttering and phased casting techniques.
The red brick façade pays homage to Bengal’s long architectural history, from Buddhist monasteries to Sultanate mosques. Each brick was hand-picked from nearby kilns to ensure authenticity and cultural resonance. Concrete was used structurally for columns, slabs, and the chandelier elements, balancing tradition with modern durability.

Materiality & Symbolism
- Red Brick: Symbol of Bengal’s architectural identity, strength, and cultural continuity.
- White Marble: Used for the graves, representing purity and eternal peace.
- Concrete: Structural necessity, enabling the bold ceiling design and spatial integrity.
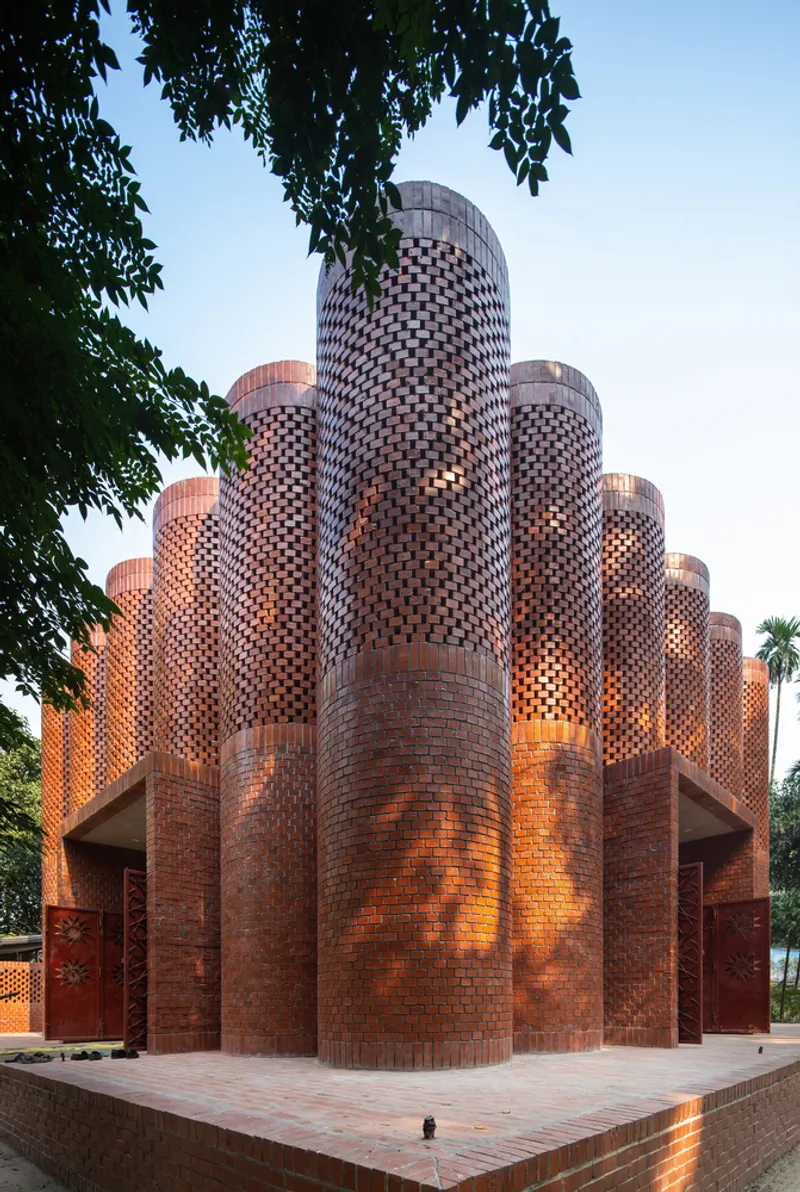
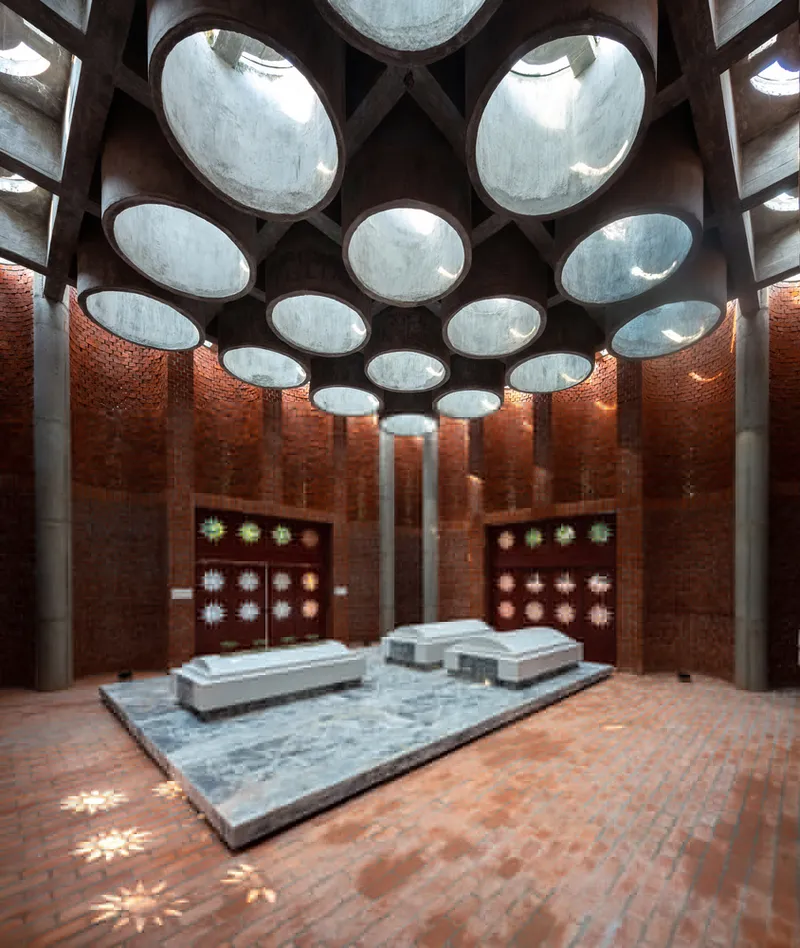
The interplay of brick solidity and celestial light transforms the mausoleum into both a commemorative structure and a living spiritual space.
The Shah Muhammad Mohshin Khan Mausoleum is more than a burial site—it is a fusion of history, faith, and architecture. By combining Sufi symbolism, Sultanate-era inspirations, and local craftsmanship, Sthapotik has created a structure that resonates deeply with both the community and the broader narrative of Bengal’s cultural heritage.
It is a contemporary testament to how architecture can honor spiritual traditions while engaging modern construction methods, ensuring the memory of a Sufi saint continues to inspire generations.


All photographs are works of Asif Salman


Popular Articles
Popular articles from the community


Opera on the Sea: Driftwood Logic Shapes a Timber Opera House on Estonia's Coast
Trevor Orgill's opera house translates the entangled drift of floating timber into a civic building where wood, water, and music converge.

Singing Woman: An Opera House That Performs Before the Curtain Rises
Ovidiu Cristian Pavel's conceptual opera house translates Estonia's choral identity into a sculpted waterfront landmark facing the Baltic Sea.

The Amber Palace Opera: A Geological Fiction Surfaces on Tallinn's Baltic Waterfront
Pierre Brillard reimagines a Baltic legend as a public landscape, opera house, and waterfront promenade rooted in Tallinn's coastal identity.

Aquadapt: An Underwater Habitat That Rewrites Its Rooms by the Hour
Curved modules ring the seabed while one shell shifts from breakfast room to cinema, farm and football pitch as residents' needs change.

Similar Reads
You might also enjoy these articles


Hodi-Mandai Geram
Project Function: Preservation and revitalization of the Intangible heritage and socio-spatial identity of the Hodi by Housing, Cultural Memory Center, Sacred Grove, landscape, local tourism economy


Olio Towers: A Mid-Rise for Performers That Fuses Housing, Rehearsal, and Stage
Located blocks from Houston's Theater District, this modular tower stacks living units around a central performance atrium.

Oasis: Modular Green Housing Carved into Dhaka's Urban Fabric
A shortlisted Plugin Housing entry reclaims unauthorized settlements in Dhaka with stepped concrete volumes, green roofs, and ventilation-driven design.

Black Hole: A Floating Megastructure for the Post-Physical Era
Emiliano Mazzarotto envisions a spherical, self-scaling arena where e-sports, digital hotels, and holographic stadiums replace traditional public space.

Explore Mausoleum Competitions
Discover active competitions in this discipline

Challenge to reimagine the Iron Throne

Photograph architecture without architects

Illustrate the lost glory of Angkor Wat - Render Challenge

Bring back Drive In's
Comments (0)
Please login or sign up to add comments
No comments yet. Be the first to comment!