

Shanfeng Academy by OPEN Architecture – Cultural and Educational Landmark in Suzhou
Shanfeng Academy by OPEN Architecture in Suzhou blends traditional gardens and modern design, creating vibrant cultural, educational, and sustainable spaces.


A Modern Cultural Hub in Suzhou
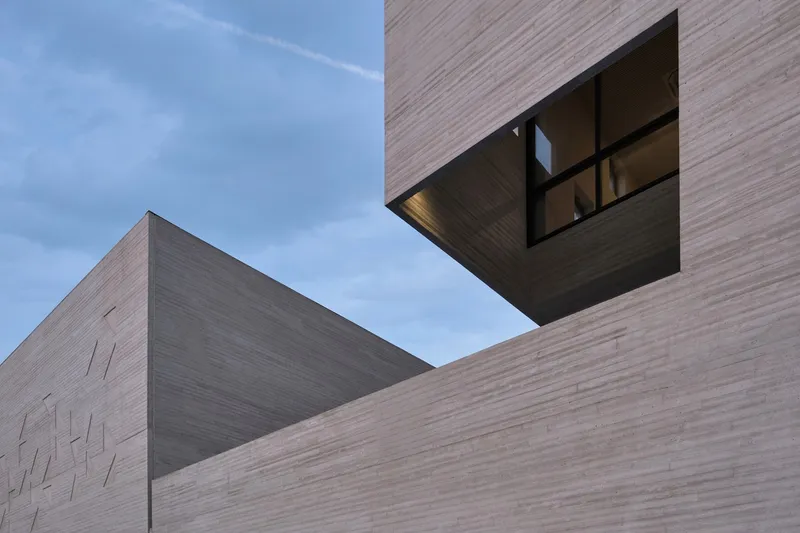
Shanfeng Academy, designed by OPEN Architecture, is a groundbreaking cultural and sports center located in Suzhou’s emerging district. Serving the Mountain Kingston Bilingual School and the wider local community, it functions as a multifaceted cultural hub. The design draws inspiration from traditional Chinese landscape paintings, emphasizing spatial fluidity, continuity, and the interplay between solids and voids.
Design Philosophy: Bridging Tradition and Modernity
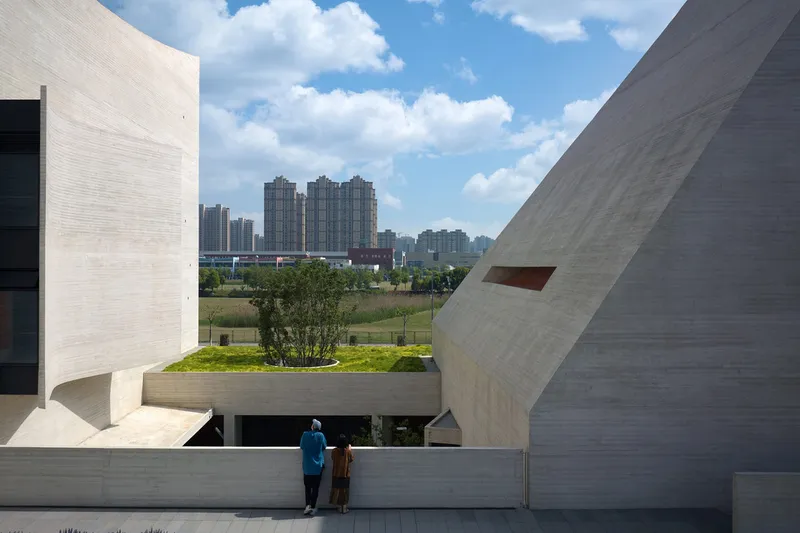
OPEN Architecture integrates traditional Suzhou garden aesthetics with contemporary urban and educational needs. The architecture respects the flowing spaces depicted in classical paintings, especially the "un-inked" areas, which create breathing spaces and frame changing views. This thoughtful design maximizes the spatial potential within a limited footprint, accommodating nearly 2,000 students and diverse activities.
Architectural Layout: Solids, Voids, and Garden Spaces
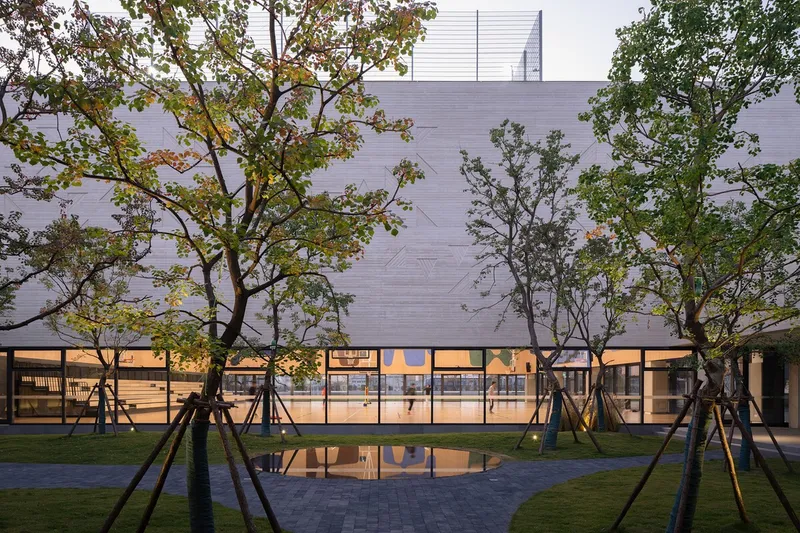
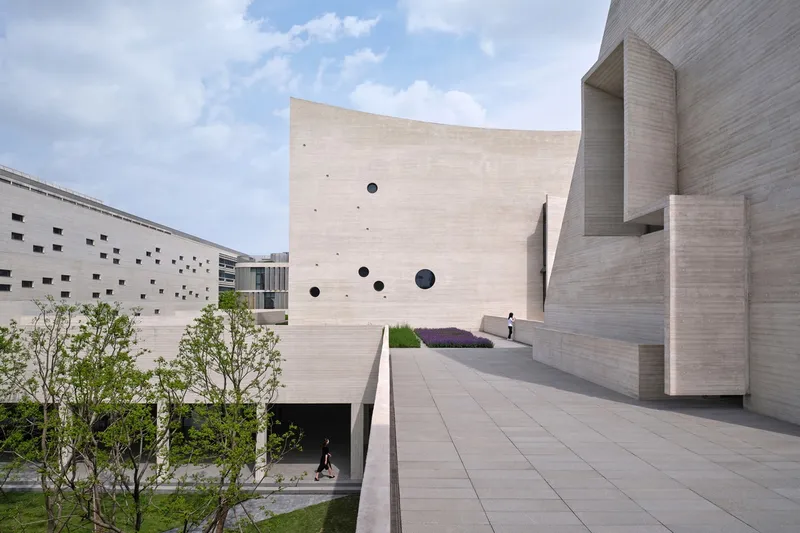
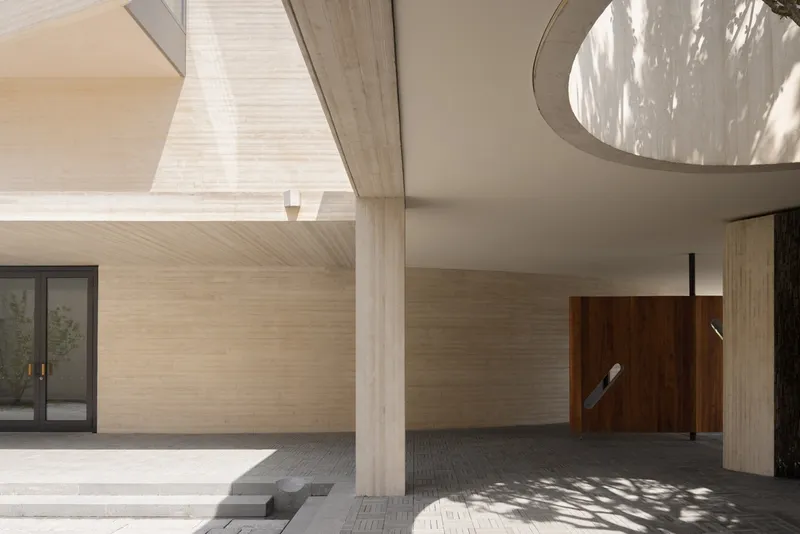
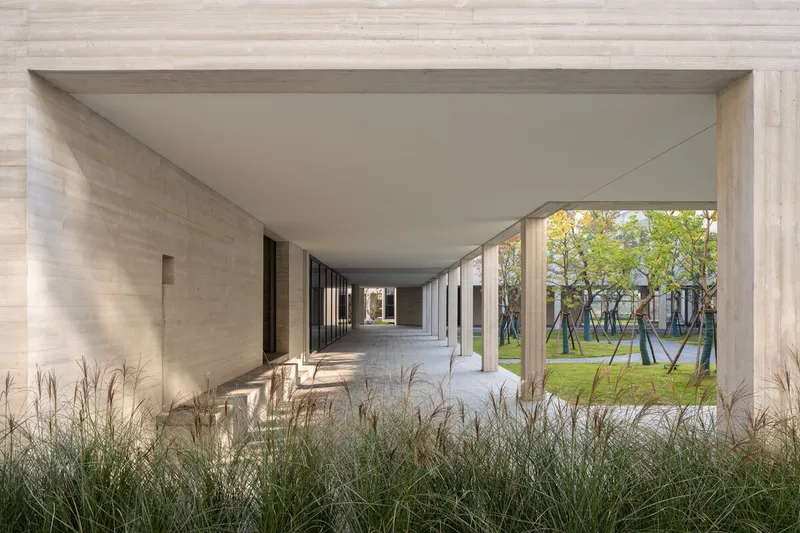
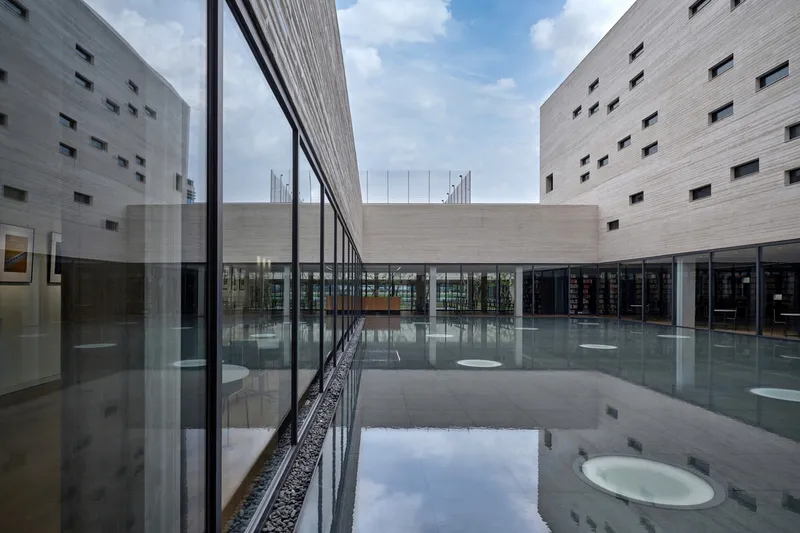
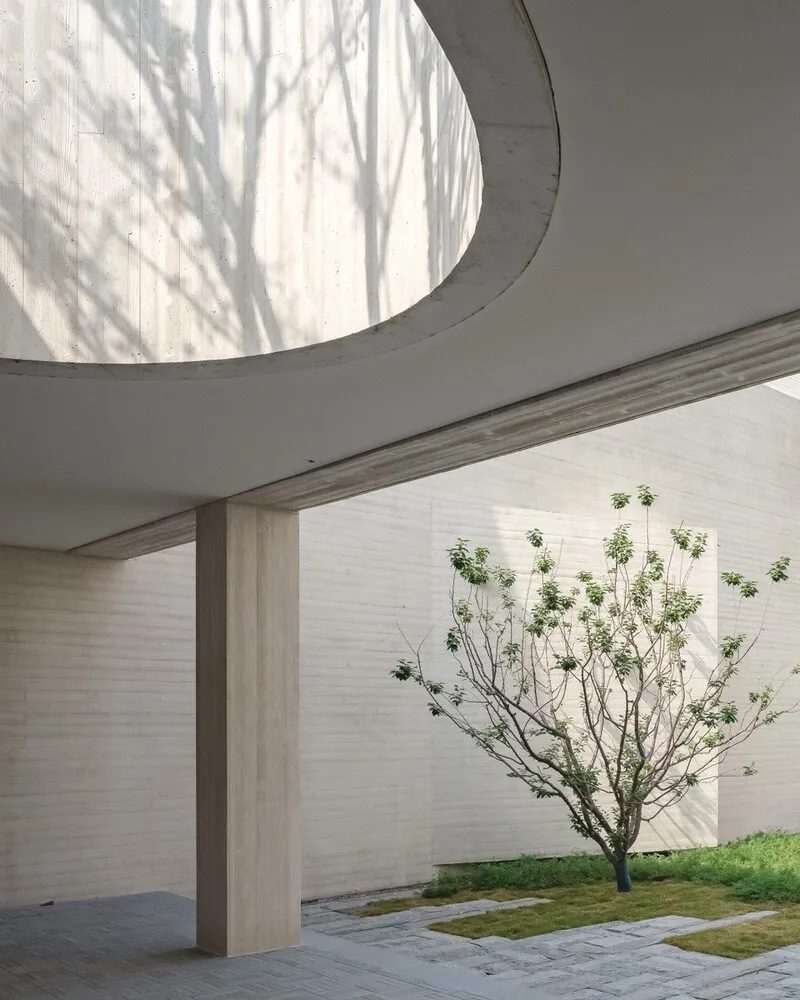
The complex consists of five interconnected buildings linked by flat-roofed walkways. This fragmentation creates four ground-level gardens and a fifth rooftop garden with grasses and herbs, promoting relaxation, social interaction, and natural ventilation. Semi-outdoor colonnades and walkways introduce shifting shadows, highlighting the dynamic relationship between light, movement, and architectural voids.
Functional Spaces: Education, Culture, and Sports
Shanfeng Academy offers a rich array of cultural and sports facilities, including:
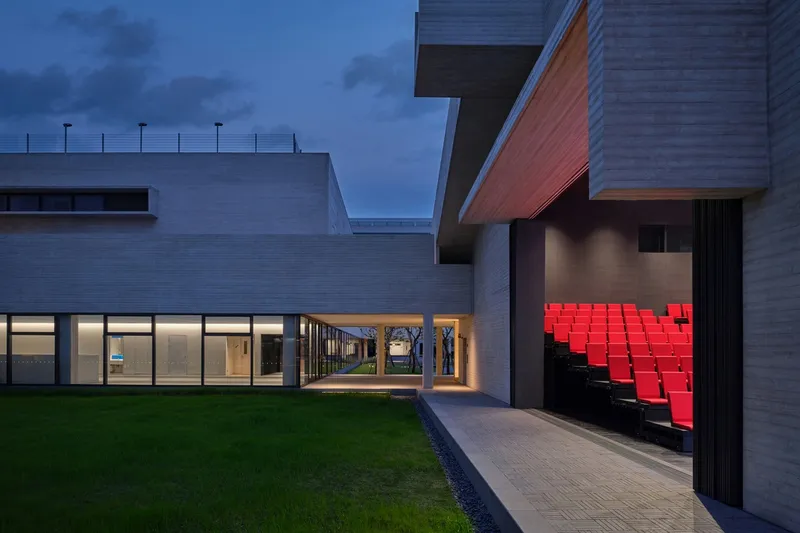
- Black box theater and grand auditorium
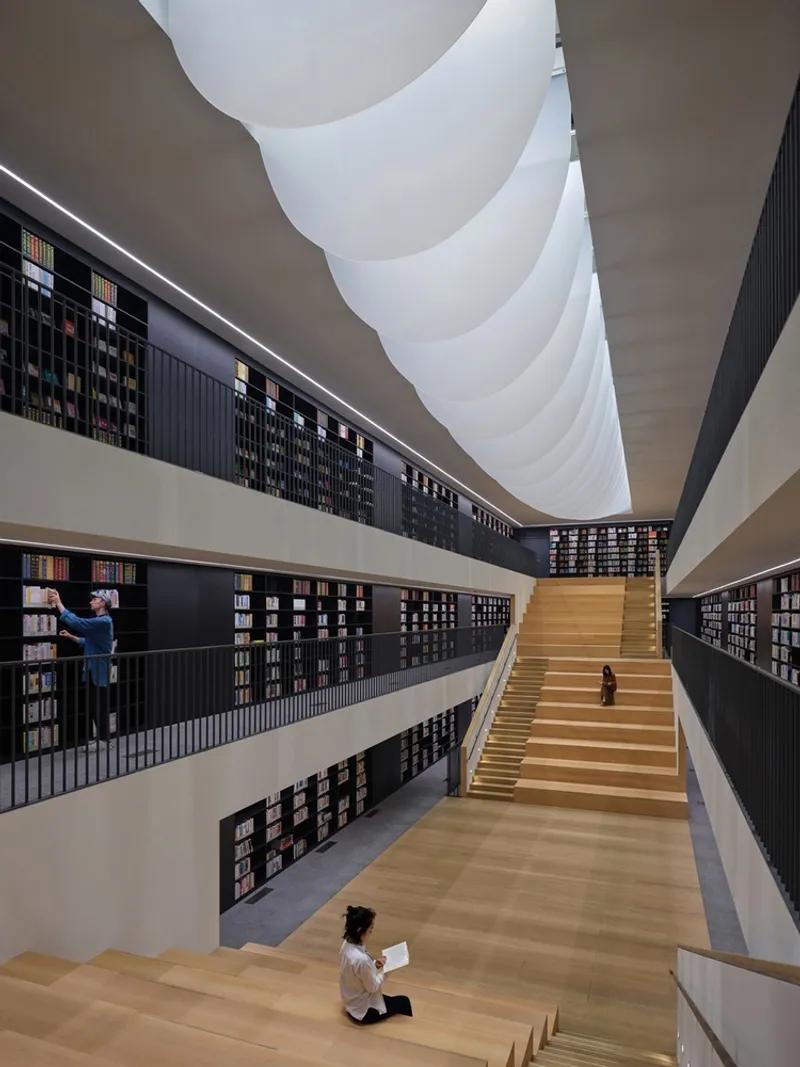
- Library with natural lighting and cascading reading areas
- Dance and fitness studios, energy cube, semi-underground swimming pool
- Sports center, rooftop tennis court, gallery, and café
The Sports Center, measuring 38 × 38 meters, relies entirely on natural lighting, while the library requires no artificial illumination during the day, showcasing energy-efficient design.
Urban Integration: Open Yet Enclosed
Although the campus is fence-free, it creates an inward-facing sanctuary that shields students from surrounding urban monotony. At the same time, it engages with the city by sharing facilities, such as the theater, swimming pool, and café, fostering community interaction without compromising school operations.
Light, Air, and Environmental Sustainability
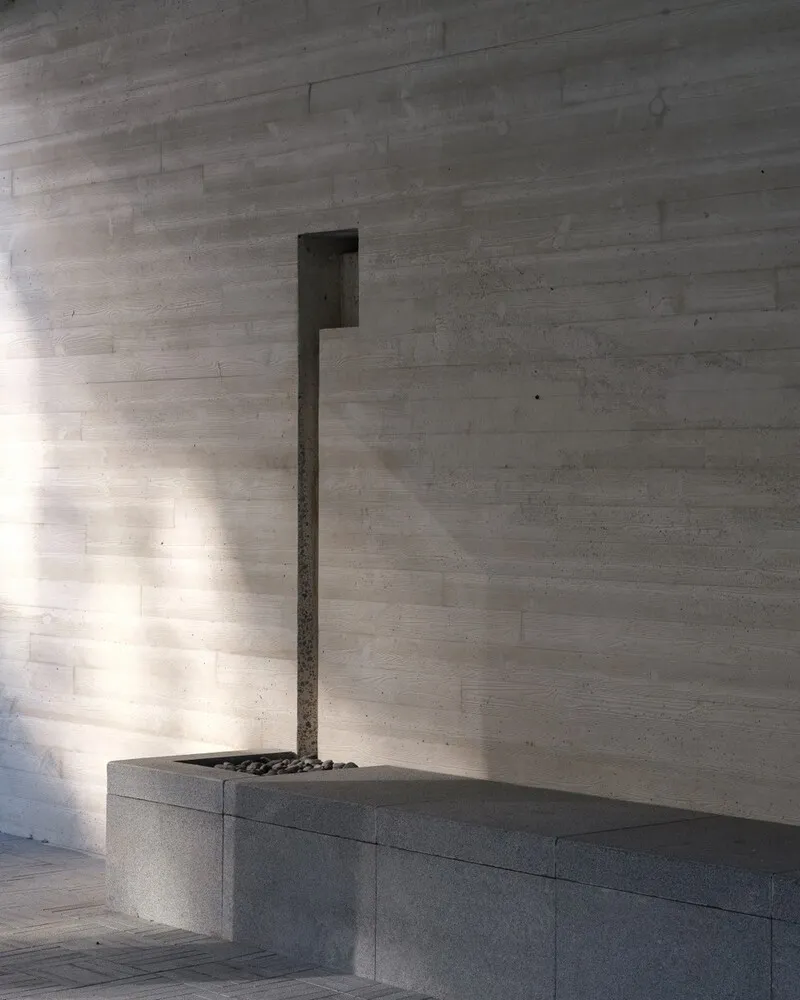
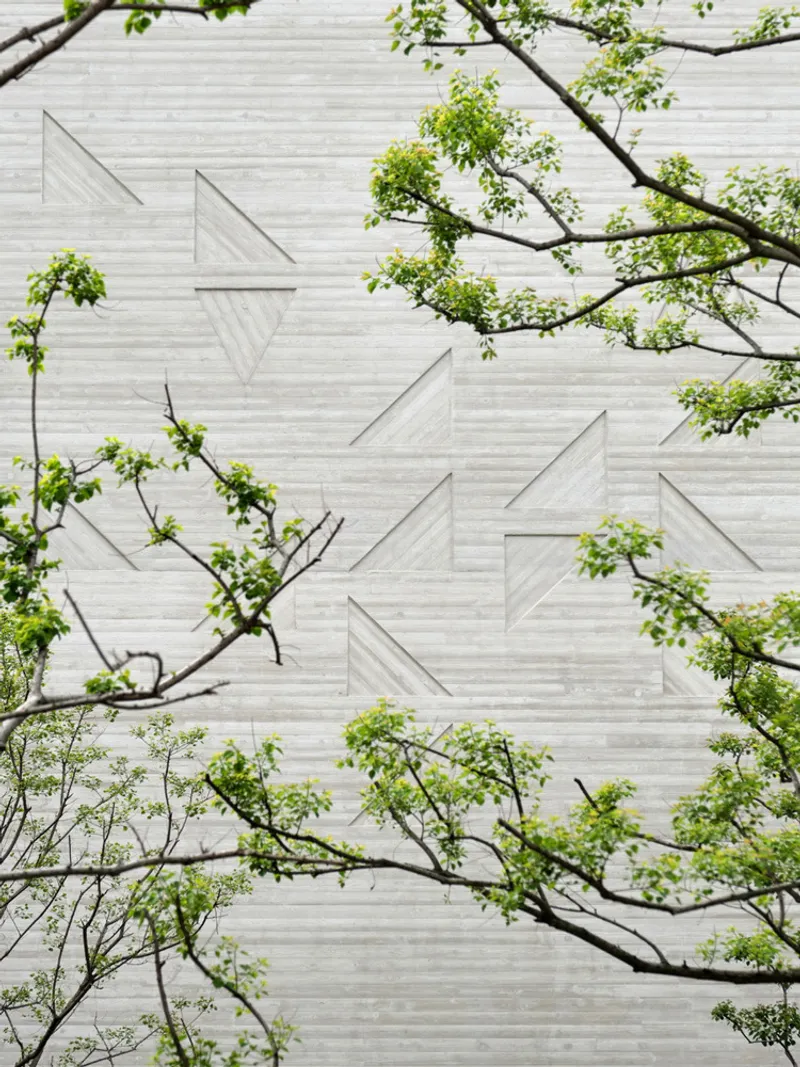
Courtyard gardens, skylights, and reflective pools maximize natural light and cross ventilation, taking advantage of Suzhou’s mild climate. The building’s design incorporates eco-friendly features, including overflow water sprouts, catch basins, native plants, traditional paving patterns, and water features, ensuring climate-responsive architecture and a harmonious relationship with nature.
Experiential Journey: Layers of Space
As users move through Shanfeng Academy, architecture creates framed views and spatial layers, blending foreground, middle ground, and background. Gardens, courtyards, and walkways are carefully choreographed, forming a dynamic, sensory-rich environment that encourages exploration, learning, and cultural engagement.

A Cultural and Educational Landmark
Shanfeng Academy exemplifies innovative educational architecture by balancing tradition, sustainability, and urban connectivity. Its thoughtful interplay of solids and voids, natural light, and multi-functional spaces makes it a benchmark for modern school design in China.
All Photographs are works of Jonathan Leijonhufvud, Arch-Exist, Runzi Zhu




Popular Articles
Popular articles from the community


The Earth Pod: 3D Printed Homes for Resilient Refugee Communities
The Earth Pod reimagines refugee housing through 3D printed homes made from clay, combining resilience, self-sufficiency, and rapid shelter.

Co-life: Sustainable Architecture for Age-Friendly Community Living
Co-life reimagines sustainable architecture for seniors through courtyards, rammed earth, shared gardens, and spaces designed for belonging.

Riyadh For All: Intergenerational Urban Design for Active Aging in Rabat
Riyadh For All reimagines urban design in Rabat with intergenerational co-living, adaptive courtyards, and Moroccan cultural exchange today.

The Ocean Hive: Sustainable Architecture for a Self-Sufficient Civilization at Sea
The Ocean Hive imagines sustainable architecture at sea, where modular habitats, algae, wave power and ocean waste sustain a growing colony.


Similar Reads
You might also enjoy these articles


Hodi-Mandai Geram
Project Function: Preservation and revitalization of the Intangible heritage and socio-spatial identity of the Hodi by Housing, Cultural Memory Center, Sacred Grove, landscape, local tourism economy


Olio Towers: A Mid-Rise for Performers That Fuses Housing, Rehearsal, and Stage
Located blocks from Houston's Theater District, this modular tower stacks living units around a central performance atrium.

Oasis: Modular Green Housing Carved into Dhaka's Urban Fabric
A shortlisted Plugin Housing entry reclaims unauthorized settlements in Dhaka with stepped concrete volumes, green roofs, and ventilation-driven design.

Black Hole: A Floating Megastructure for the Post-Physical Era
Emiliano Mazzarotto envisions a spherical, self-scaling arena where e-sports, digital hotels, and holographic stadiums replace traditional public space.


Explore Cultural Architecture Competitions
Discover active competitions in this discipline



Challenge to reimagine the Iron Throne


Photograph architecture without architects


Illustrate the lost glory of Angkor Wat - Render Challenge


Bring back Drive In's
Comments (0)
Please login or sign up to add comments
No comments yet. Be the first to comment!