
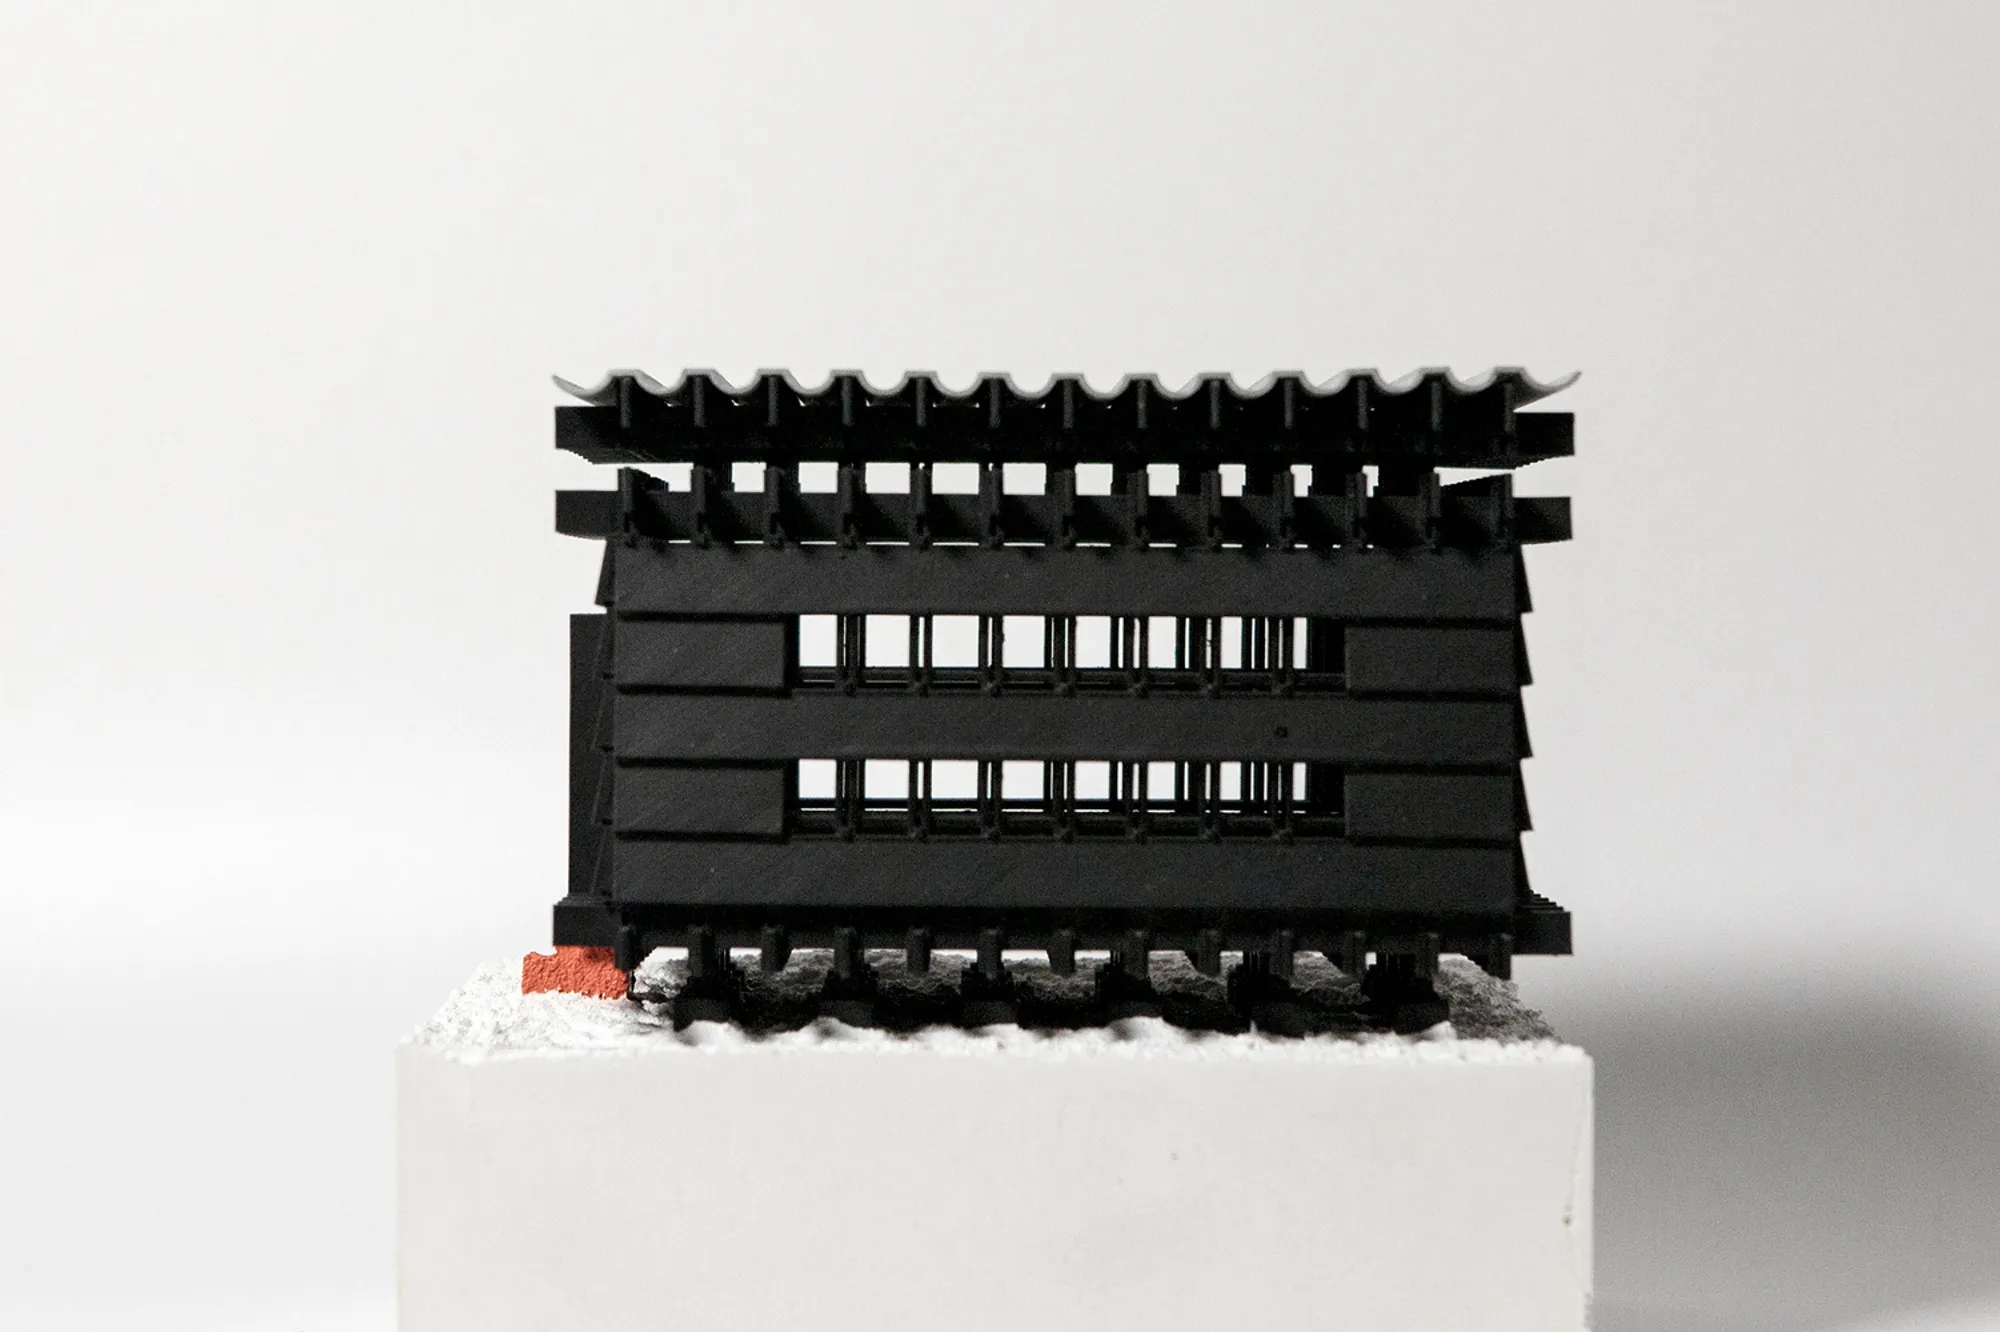
Shannan Beehive Observation Cabin Architecture: A Sustainable Retreat in the Tibetan Highlands
The article explores the Shannan Beehive Observation Cabin's sustainable architecture, blending Tibetan design with eco-friendly materials for a unique bee observation space.


Overview of the Shannan Beehive Observation Cabin
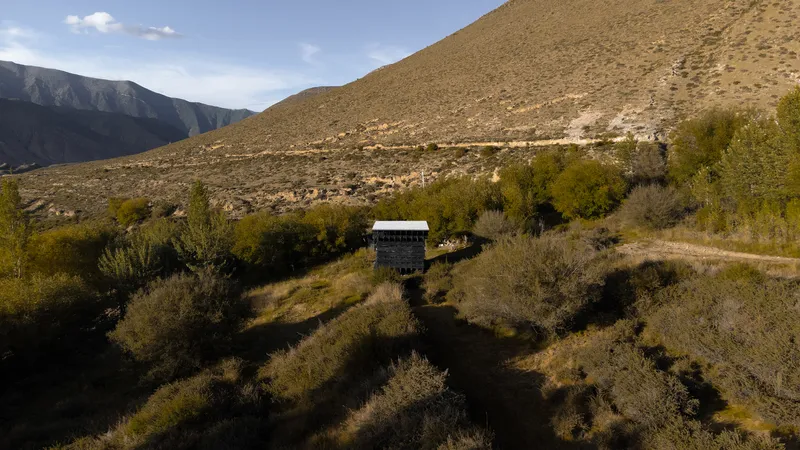
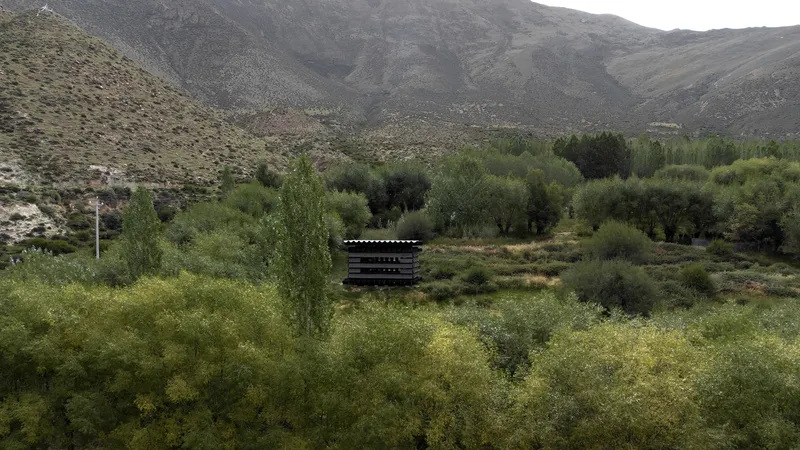
Nestled in the mountains of Jieba Township, Shannan City, the Shannan Beehive Observation Cabin serves as both a homage to the natural world and a contemporary example of sustainable architecture. Set against the backdrop of Tibet's high-altitude plateau, this unique cabin stands on land once cultivated by Tibetan ancestors as an orchard, now transformed into a honeybee foraging area.
Architected by OMNO Lab, this cabin aims to provide visitors with an immersive experience of bee observation and honey harvesting. Recognizing the sensitivity of the Tibetan ecosystem, OMNO Lab prioritized eco-friendly practices and local materials, crafting a building that harmonizes with its natural and cultural surroundings.
Architectural Design and Sustainable Approach
Exterior: Blending with Nature
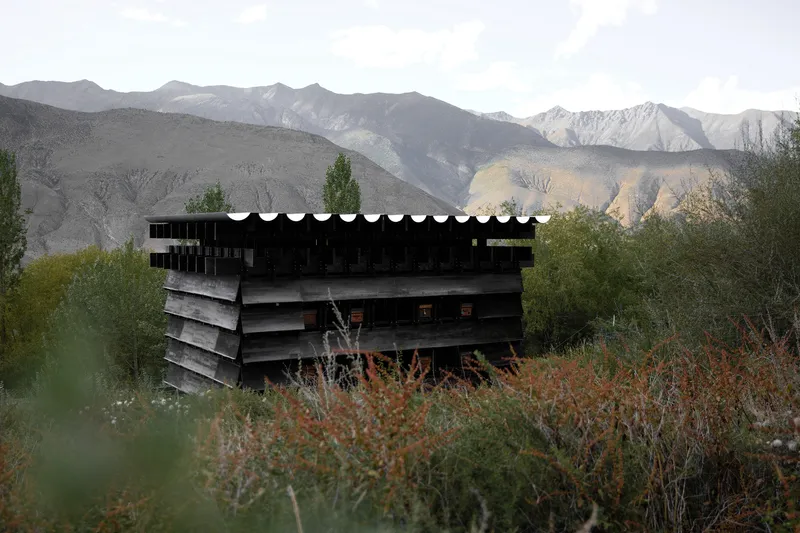
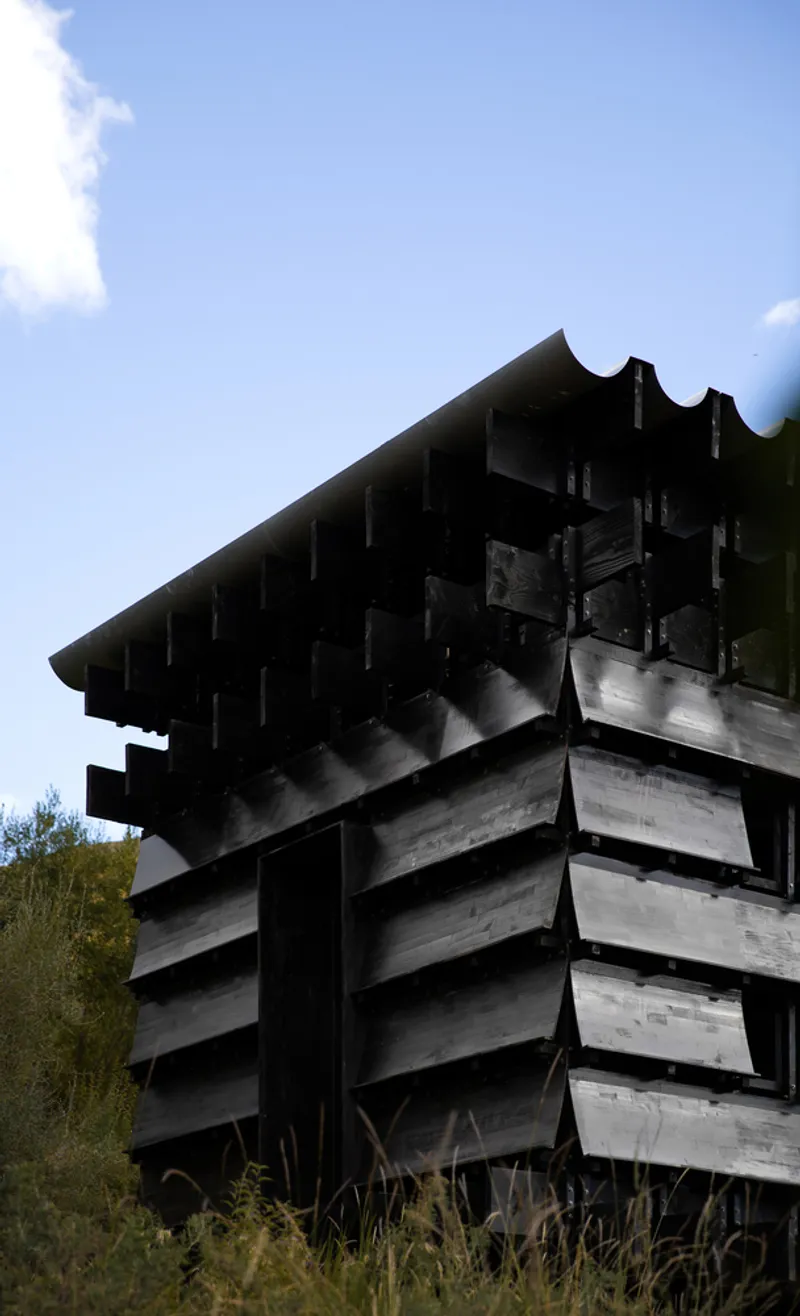
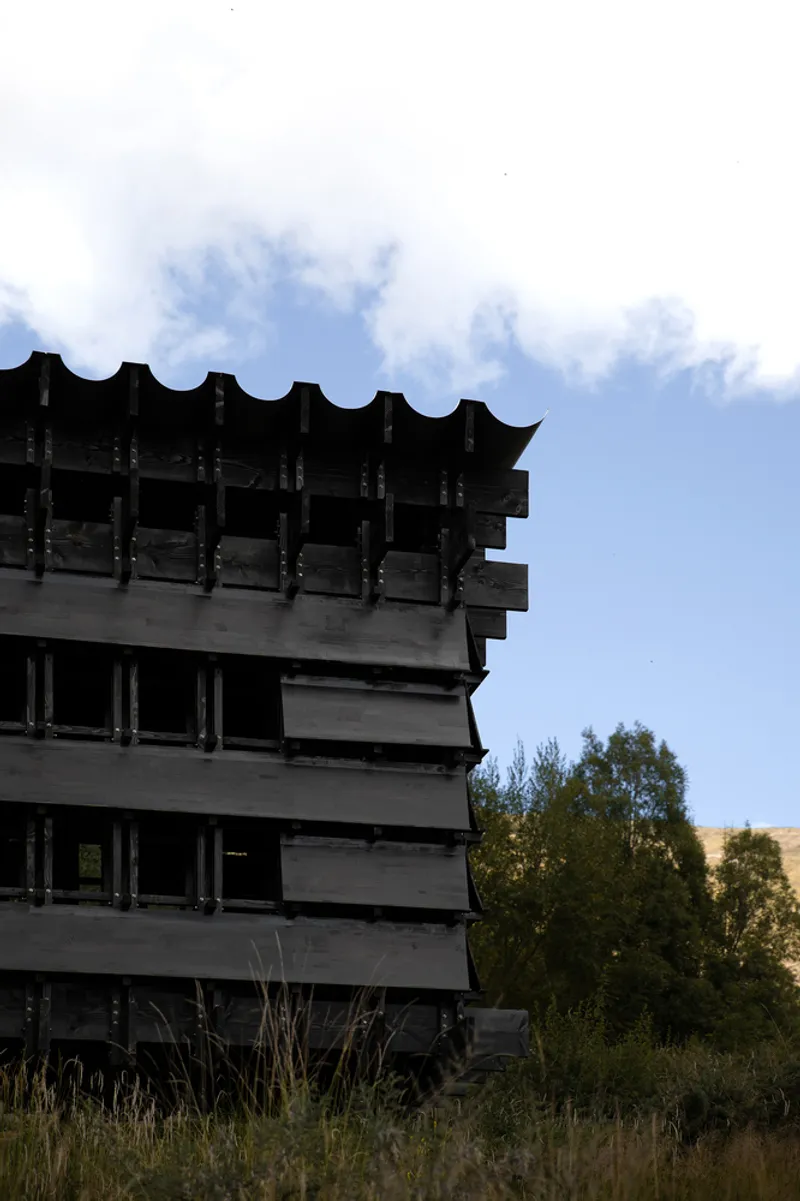
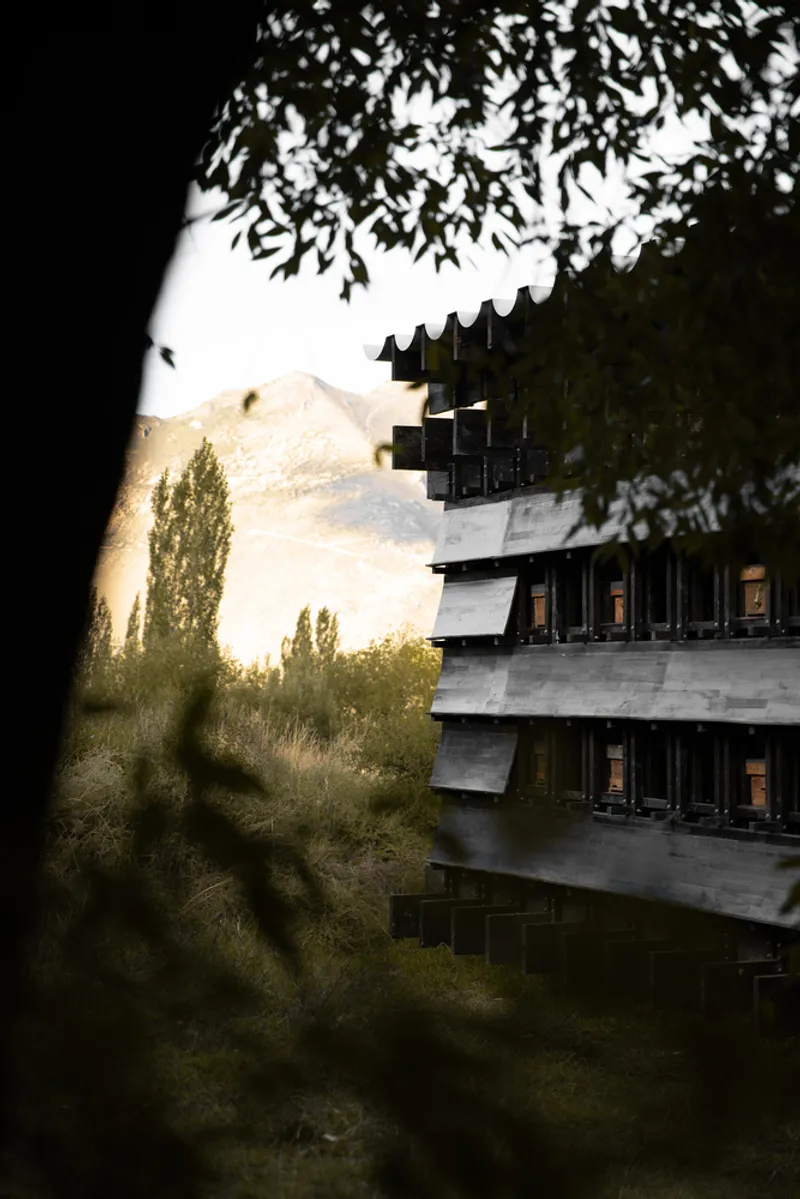
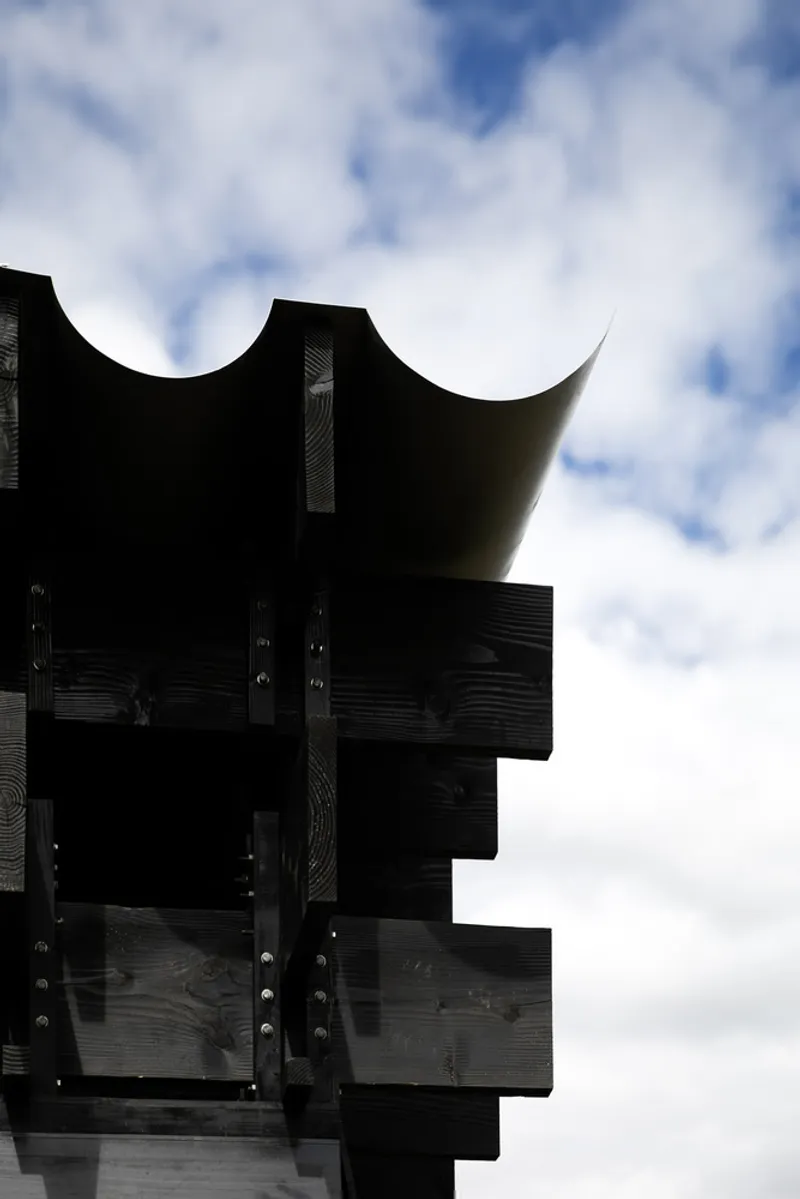
OMNO Lab drew from traditional Tibetan architectural techniques for the Shannan Beehive Observation Cabin's design. The exterior utilizes thin, lightweight wooden panels to mimic the sturdy look of brick and stone found in local structures. The panels feature a "fish-scale" pattern, designed not only to enhance the visual appeal but also to facilitate bee movement. The sloped panels resemble Tibetan inclinations and provide visual continuity with the mountainous terrain.
The material choice of black carbonized wood—a durable, corrosion-resistant wood—was strategically selected to endure the region's intense ultraviolet radiation and low precipitation. The dark hue of the structure allows the cabin to blend seamlessly into the surrounding forest, creating a subtle yet striking landmark.
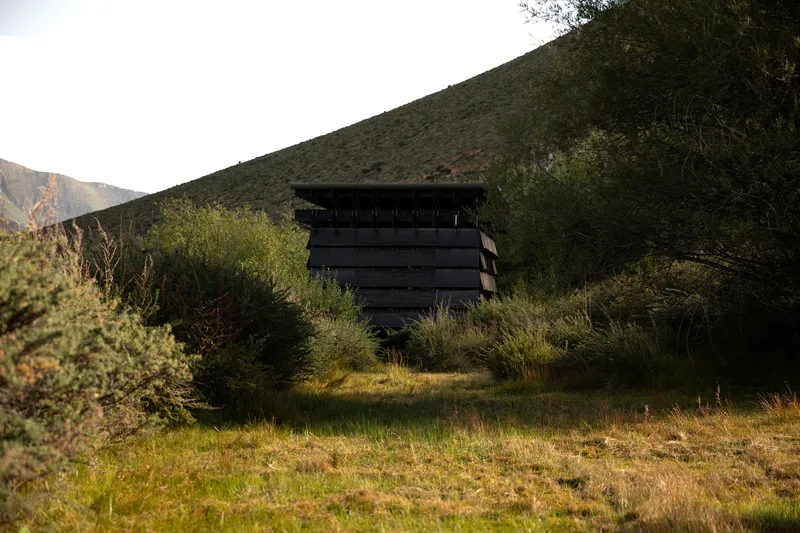
Interior: A Sanctuary-Like Space for Bees
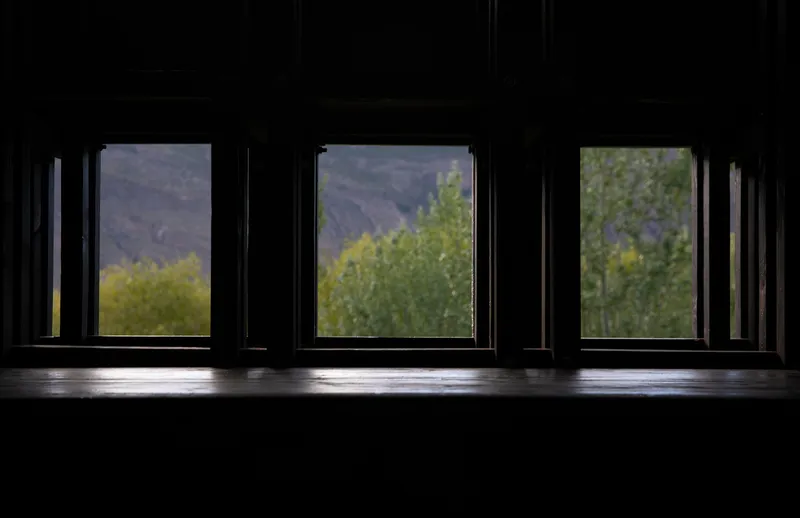
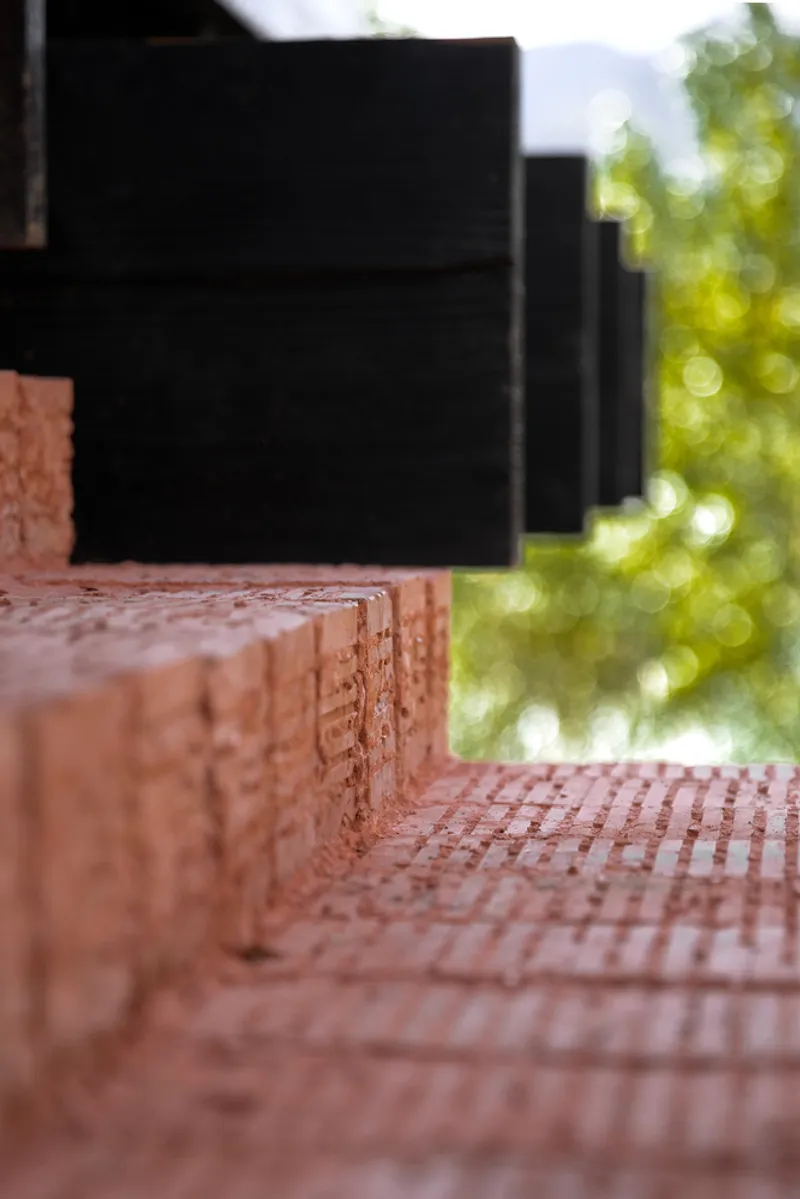
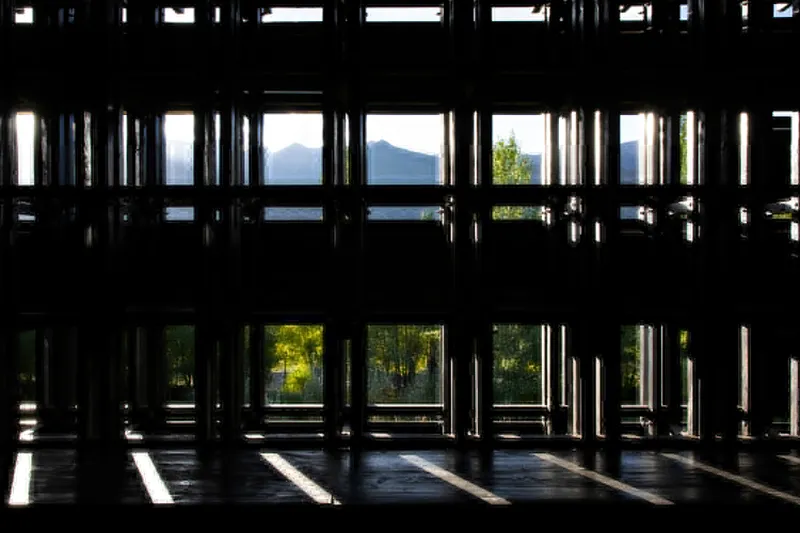
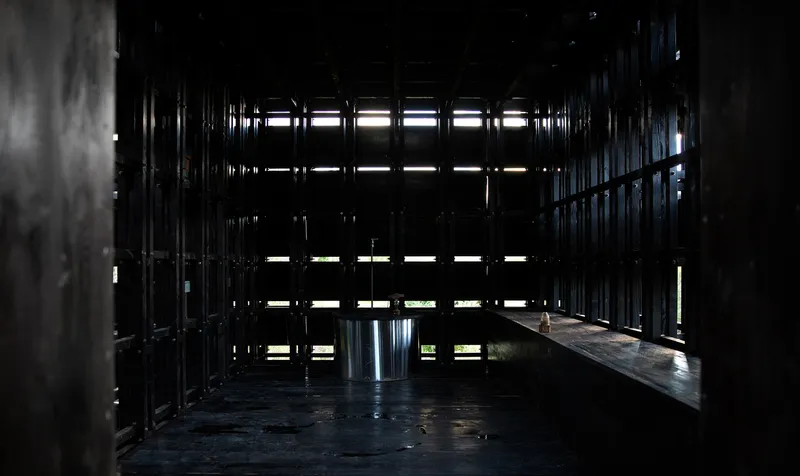
Inside, the Shannan Beehive Observation Cabin achieves an intentional juxtaposition of openness and enclosure, simulating a sanctuary dedicated to bees. The exterior's symmetry gives way to an asymmetric interior layout, encouraging visitors to explore the unexpected contrast between the two. The flooring, crafted from red porous bricks, harmonizes with the rural aesthetic and accentuates the red-and-black color scheme, drawing visitors’ attention to the entrance.
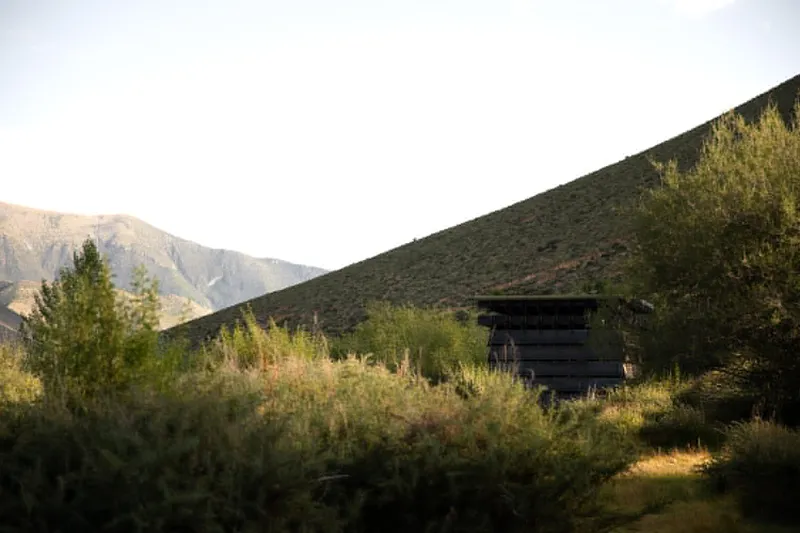
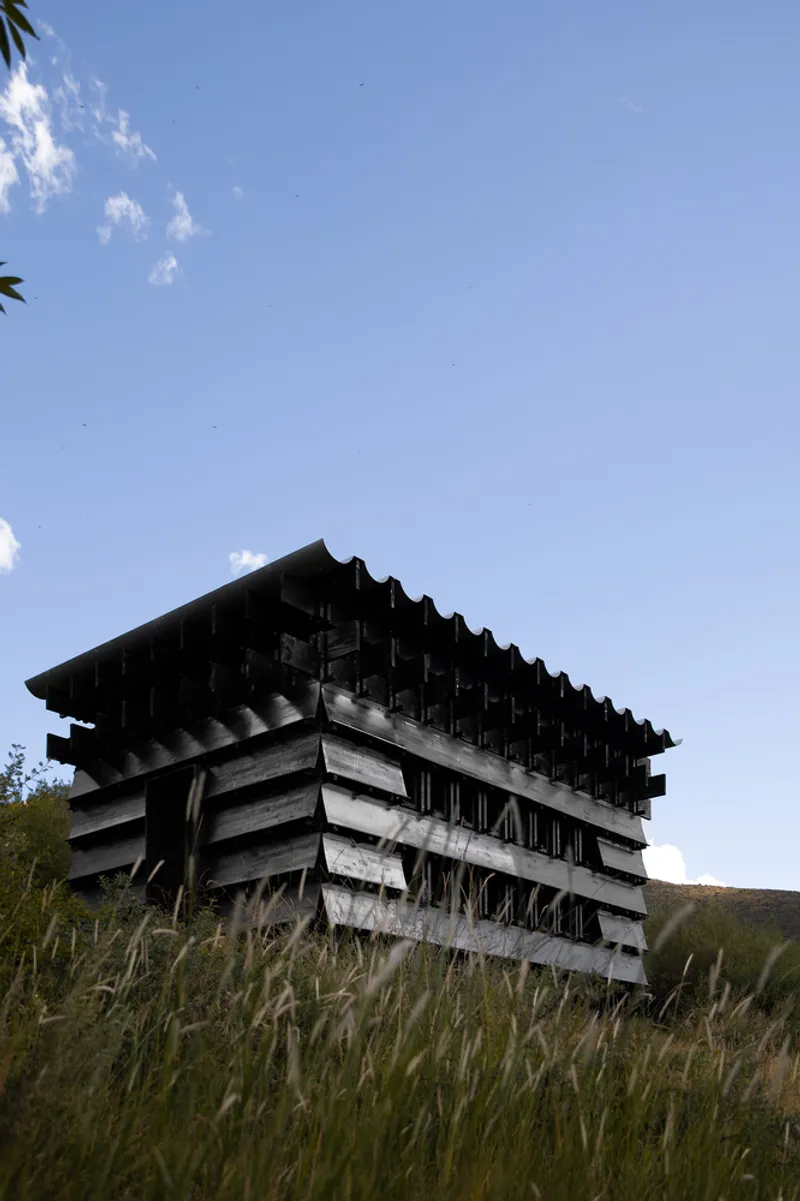
Roof Design: Melding Tradition with Modern Functionality
The cabin's roof design integrates elements inspired by traditional Tibetan Han-Tibetan-style eaves. By using bare aluminum panels shaped in curves, OMNO Lab created a balanced diffusion of sunlight, offering optimal natural lighting for the interior. These panels also echo traditional Tibetan roofing materials, reinforcing the structure's cultural resonance.
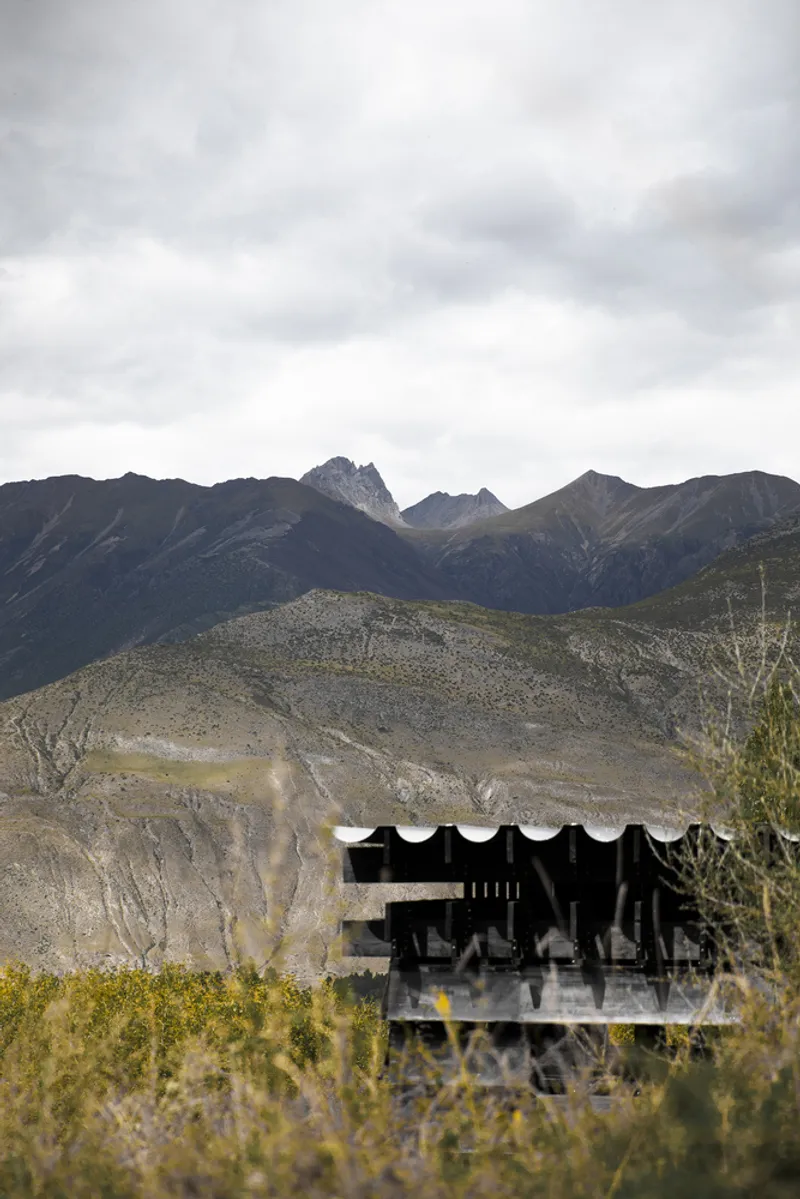
Construction: A Collaborative, Community-Centric Approach
A remarkable aspect of the Shannan Beehive Observation Cabin architecture is its construction process. OMNO Lab collaborated with local villagers and carpenters, who assembled the cabin within a week using prefabricated materials. By involving the community, OMNO Lab ensured that the building's cultural and environmental sensitivity extended to the workforce, fostering a shared sense of ownership and pride among the people of Jieba Township.
Environmental Considerations in High-Altitude Architecture
High-altitude environments like Tibet demand architectural designs that are both resilient and respectful of ecological fragility. The Shannan Beehive Observation Cabin architecture demonstrates OMNO Lab's commitment to sustainability by using corrosion-resistant, eco-friendly materials and reducing reliance on modern construction methods that could disrupt the local ecosystem.
The Shannan Beehive Observation Cabin architecture is a testament to the power of culturally responsive, sustainable design. By seamlessly blending traditional Tibetan architectural elements with eco-friendly building practices, OMNO Lab has created a structure that enriches the landscape and offers a unique space for observing and appreciating the intricate life of honeybees.
Whether viewed as an architectural landmark or a sustainable retreat, the Shannan Beehive Observation Cabin invites visitors to experience the Tibetan landscape and cultural heritage in harmony with nature. This architectural marvel offers a model of how contemporary design can be thoughtfully integrated into ecologically and culturally significant landscapes.
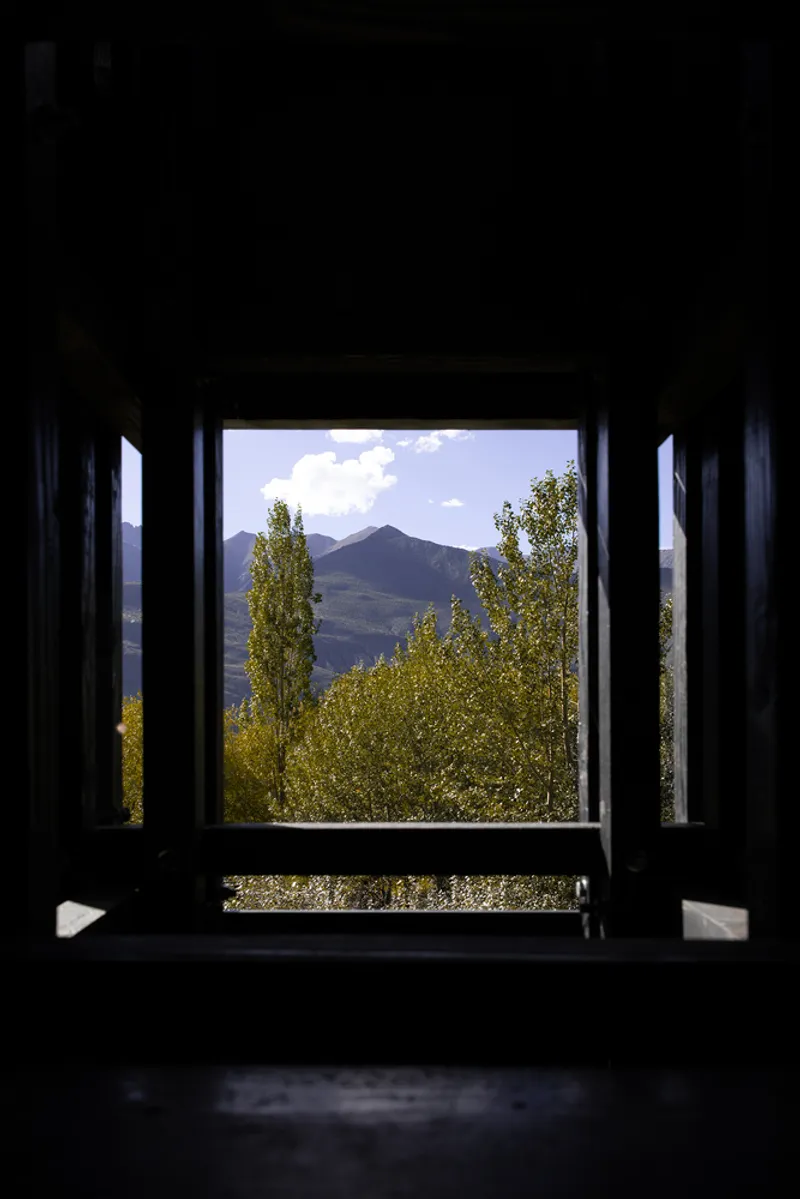
All photographs are work of Qiwei Wang, Shen Gao




Popular Articles
Popular articles from the community


The Musturak Paradise: Senior Living Architecture for a Connected Future in Temara, Morocco
The Musturak Paradise reimagines senior living architecture in Temara via private homes, social spaces, culture, community, and shared care.

Riyadh For All: Intergenerational Urban Design for Active Aging in Rabat
Riyadh For All reimagines urban design in Rabat with intergenerational co-living, adaptive courtyards, and Moroccan cultural exchange today.

Lunar Spiral: Space Architecture Shaped by the Mathematics of the Universe
Lunar Spiral reimagines space architecture through Fibonacci geometry, lunar regolith, levitating habitats, and self-sustaining Moon living.

The Earth Pod: 3D Printed Homes for Resilient Refugee Communities
The Earth Pod reimagines refugee housing through 3D printed homes made from clay, combining resilience, self-sufficiency, and rapid shelter.
Similar Reads
You might also enjoy these articles


Hodi-Mandai Geram
Project Function: Preservation and revitalization of the Intangible heritage and socio-spatial identity of the Hodi by Housing, Cultural Memory Center, Sacred Grove, landscape, local tourism economy


Olio Towers: A Mid-Rise for Performers That Fuses Housing, Rehearsal, and Stage
Located blocks from Houston's Theater District, this modular tower stacks living units around a central performance atrium.

Oasis: Modular Green Housing Carved into Dhaka's Urban Fabric
A shortlisted Plugin Housing entry reclaims unauthorized settlements in Dhaka with stepped concrete volumes, green roofs, and ventilation-driven design.

Black Hole: A Floating Megastructure for the Post-Physical Era
Emiliano Mazzarotto envisions a spherical, self-scaling arena where e-sports, digital hotels, and holographic stadiums replace traditional public space.


Explore Cultural Architecture Competitions
Discover active competitions in this discipline



Challenge to reimagine the Iron Throne


Photograph architecture without architects


Illustrate the lost glory of Angkor Wat - Render Challenge


Bring back Drive In's
Comments (0)
Please login or sign up to add comments
No comments yet. Be the first to comment!