
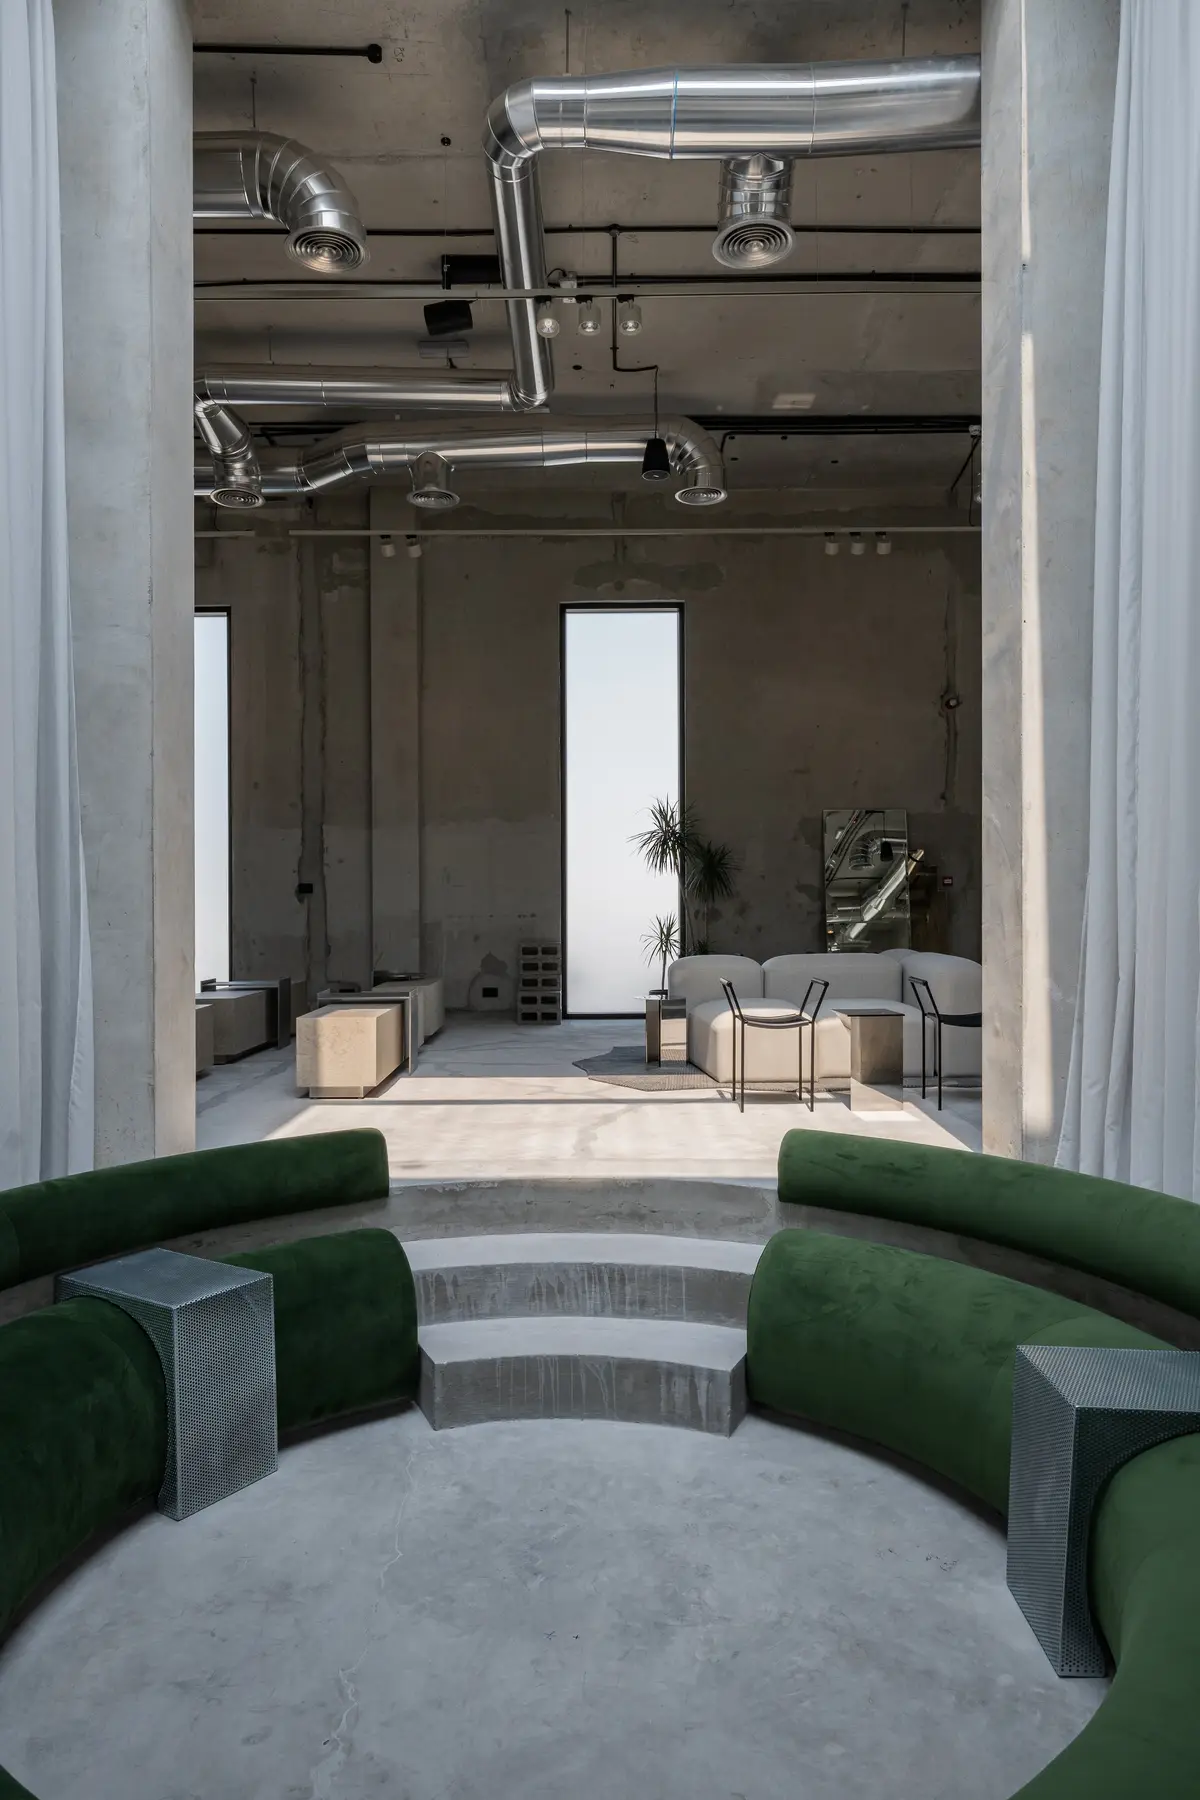
Shell+Core Carve a Brutalist Coffee House and Concept Store from Raw Concrete in Dubai
Koncrete Space on Jumeirah's Dar Al Wasl road merges specialty coffee, curated retail, and a sunken majlis into 215 square meters of raw finishes.


Dubai is not a city that typically rewards restraint. Its commercial interiors tend to compete in surface richness, layering marble, brass, and back-lit signage until the space itself disappears behind the finish schedule. Koncrete Space, designed by shell+core (the practice founded by Jade Daniel and Ghalia Korban in 2018), takes the opposite approach. Situated on Dar Al Wasl road in Jumeirah, the 215-square-meter interior is almost aggressively bare: poured concrete walls bearing the scars of their formwork, exposed ceiling ductwork, and a polished floor that reflects light rather than decoration. The effect is a kind of productive emptiness, a space that foregrounds people, objects, and coffee over architectural spectacle.
What makes the project genuinely interesting is not the brutalist aesthetic itself, which has become its own form of luxury signaling in recent years, but the way the space accommodates radically different uses within a compact footprint. Koncrete houses a specialty coffee operation, a curated retail program, a barber shop, and a stepped stage that can host events, all without conventional partitions. Instead, the architects use level changes, sheer curtains, and a sunken seating pit to create zones that feel distinct yet interconnected. It is, in the truest sense, a blank canvas: the architecture does not dictate how you use it so much as it permits multiple readings simultaneously.
A Concrete Shell That Works as Infrastructure
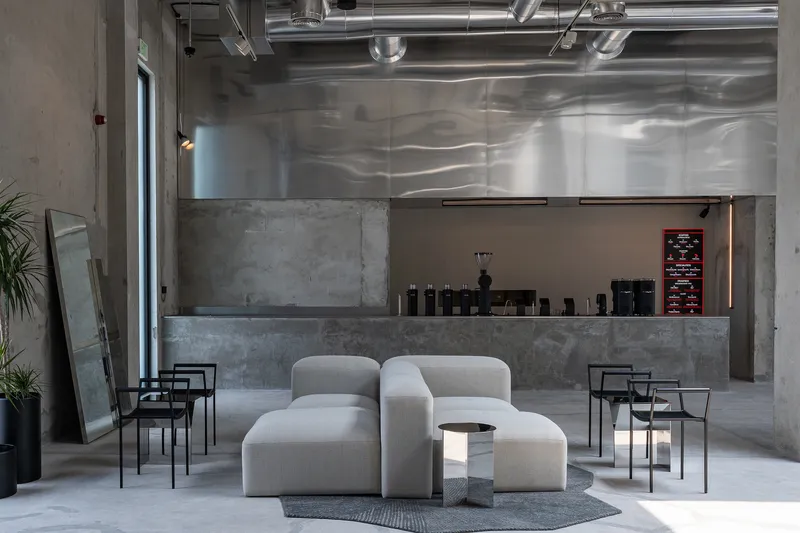


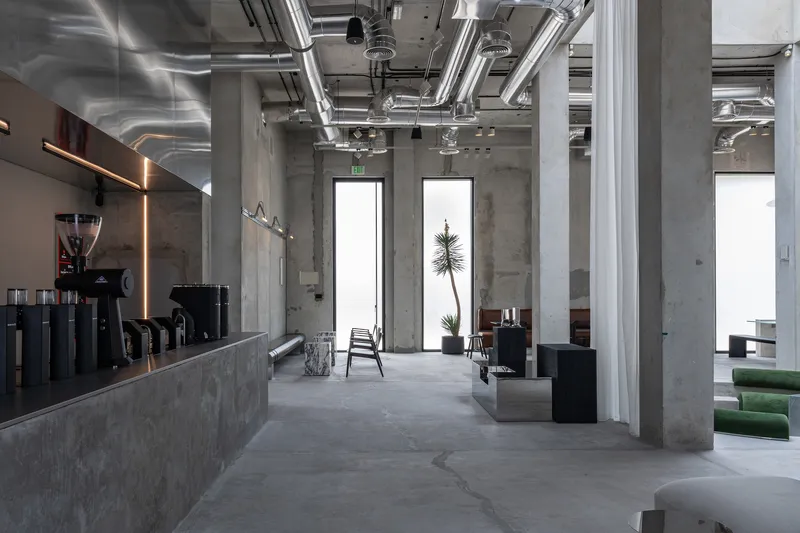
The service counter is the project's most refined collision of rough and precise. A concrete plinth supports stainless steel surfaces and professional coffee equipment, all beneath a reflective metal ceiling panel that bounces light back down onto the bar. The exposed ductwork above is left deliberately visible, treated not as a problem to be concealed but as part of the spatial character. There is a coherent logic here: the building's mechanical systems and its concrete structure are both honest about what they are, and the sleek black steel frames that appear throughout the space read as insertions into that honest shell rather than attempts to override it.
The reception counter operates at the threshold between hospitality and retail. Approaching the space, you encounter concrete and steel before you encounter merchandise. The architects seem to understand that in a hybrid program like this, the architecture itself must communicate flexibility. A bar that looked too much like a café bar would signal a single use. This one reads more like a service desk in a gallery, which is precisely the point.
The Sunken Majlis as Social Center
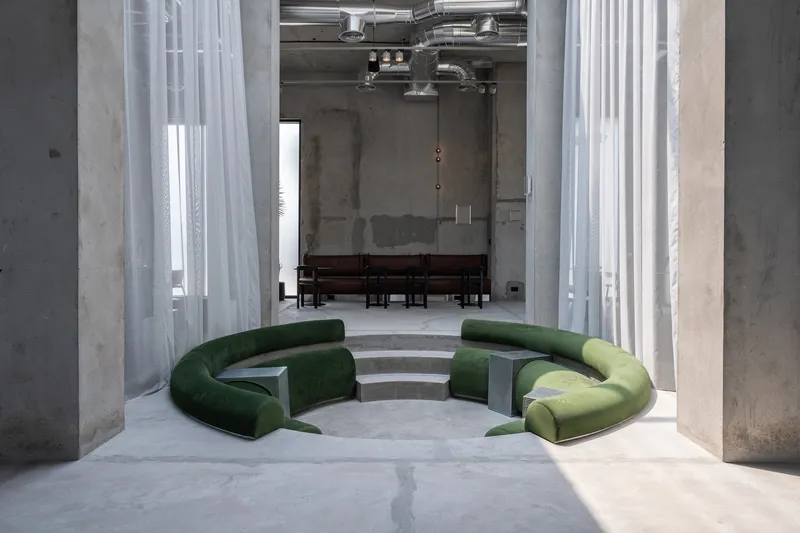
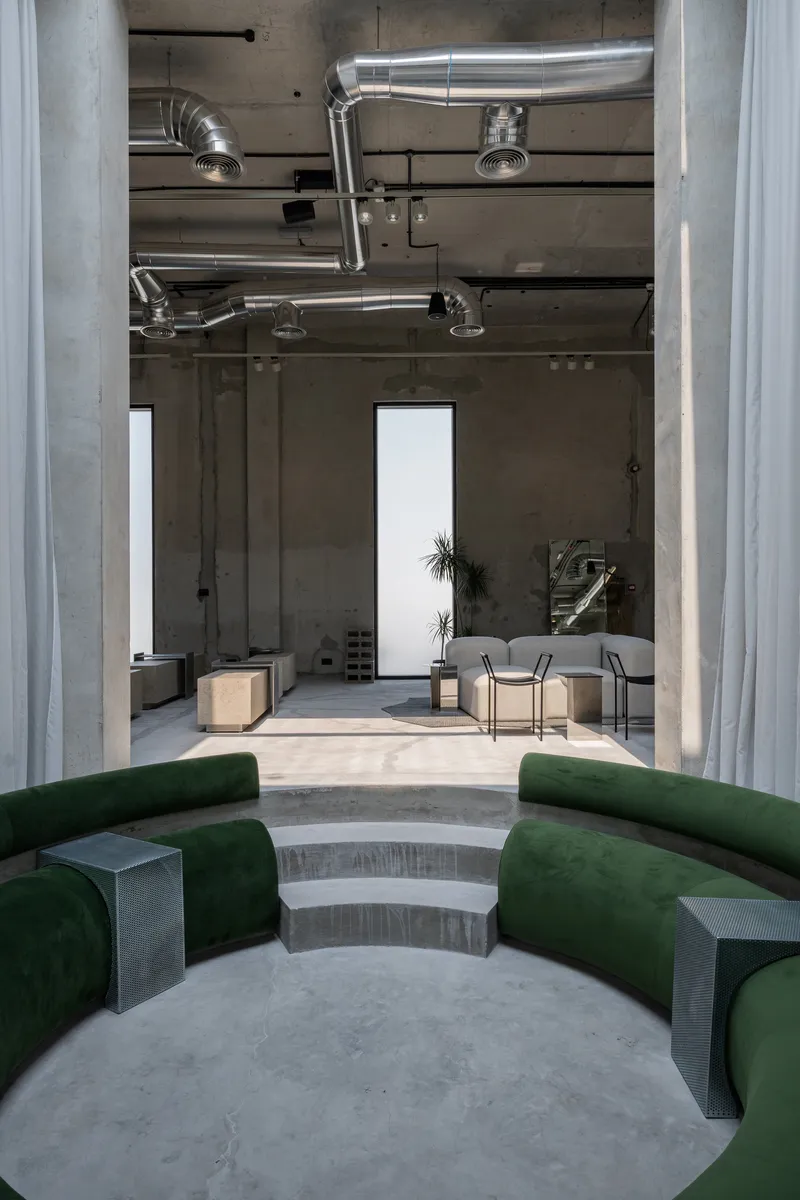

The conversation pit is the project's most memorable spatial gesture. A circular depression in the floor is ringed with stepped concrete and lined with green upholstered benches, creating a modern interpretation of the traditional majlis. Sheer white curtains define its perimeter without enclosing it, so the space oscillates between intimacy and openness depending on how the fabric falls. A skylight overhead bathes the pit in natural light that shifts throughout the day, producing dramatic shadows that give the space a temporal dimension most commercial interiors lack.
This is a smart move for Dubai, where the majlis remains a culturally significant gathering format but is rarely translated into contemporary commercial architecture with any conviction. The stepped edges double as seating for events when the pit becomes a stage, and the curtain system allows the space to be partially screened off or fully opened depending on programming needs. It is spatial flexibility achieved through section rather than plan, which is far more interesting than a sliding partition.
Light as Material

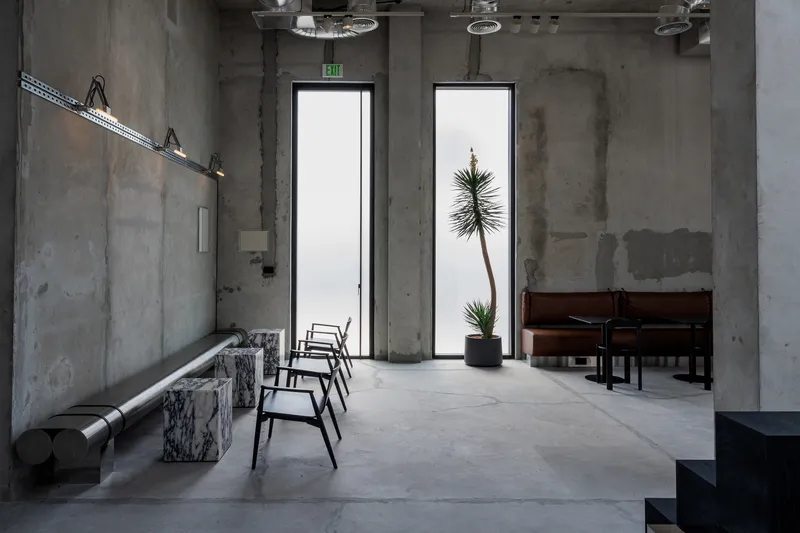
The architects' use of natural light is arguably the project's most quietly accomplished strategy. Long slit windows and a double-height glazed opening frame desert plants and admit sharp beams of sunlight that travel across the raw concrete surfaces throughout the day. The effect transforms a material that could feel oppressively monolithic into something alive and mutable. In one image, two tall narrow windows flank a potted plant on a polished floor, and the light entering is almost liquid in its intensity, pooling on the concrete and softening its texture.
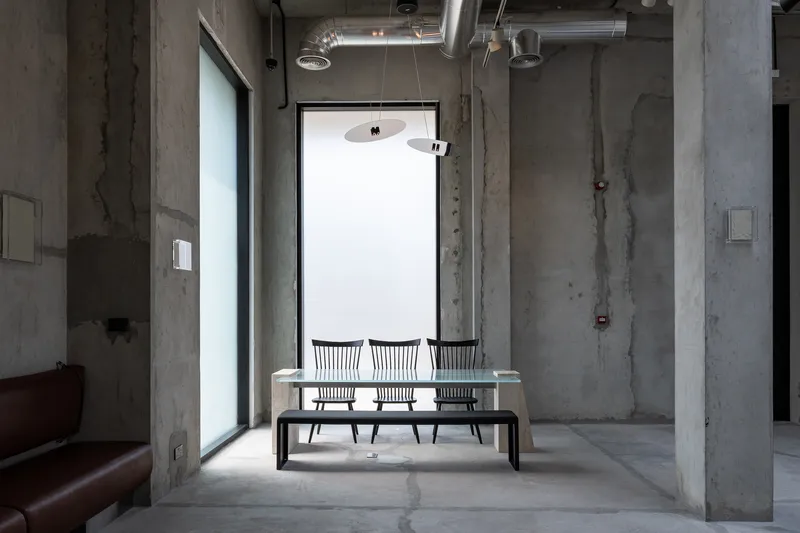
A marble table set beneath a pendant light and a tall window demonstrates how the interplay of natural and artificial illumination creates varied atmospheres within a single room. The reflective finishes on select surfaces, including the metal ceiling panels at the bar, are calibrated to bounce and redistribute light rather than compete with it. In a climate as harsh as Dubai's, where sunlight is abundant but often excluded from interiors in favor of air conditioning and artificial ambiance, this deliberate embrace of daylight is both practical and defiant.
Furniture as Architecture
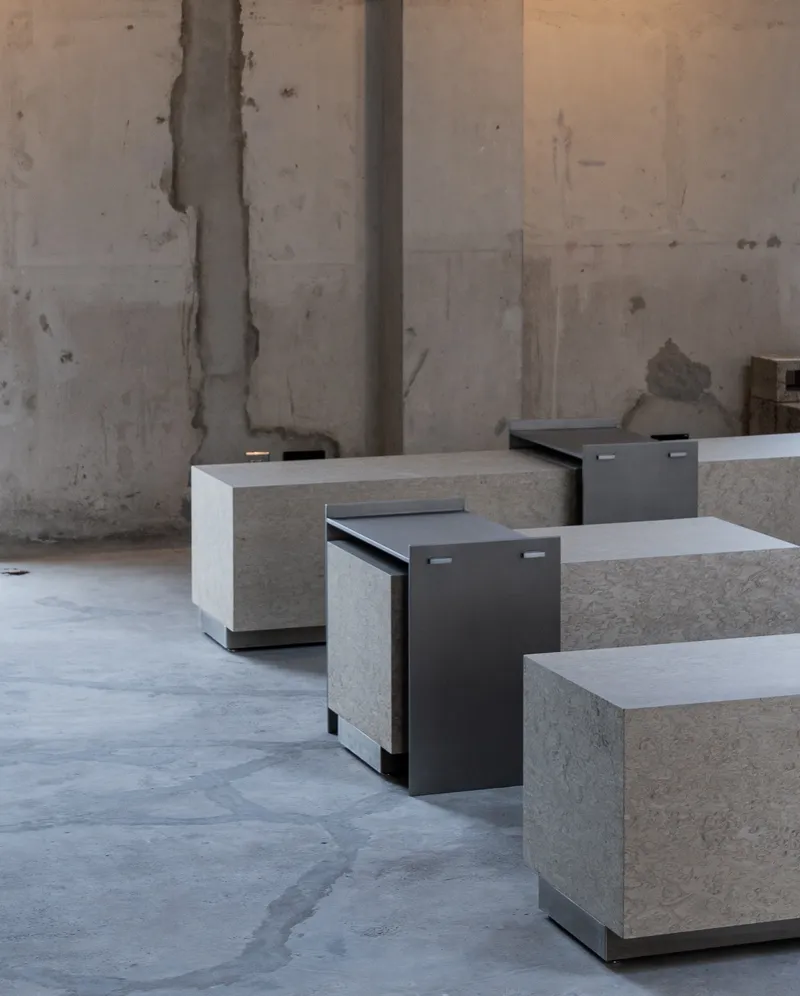
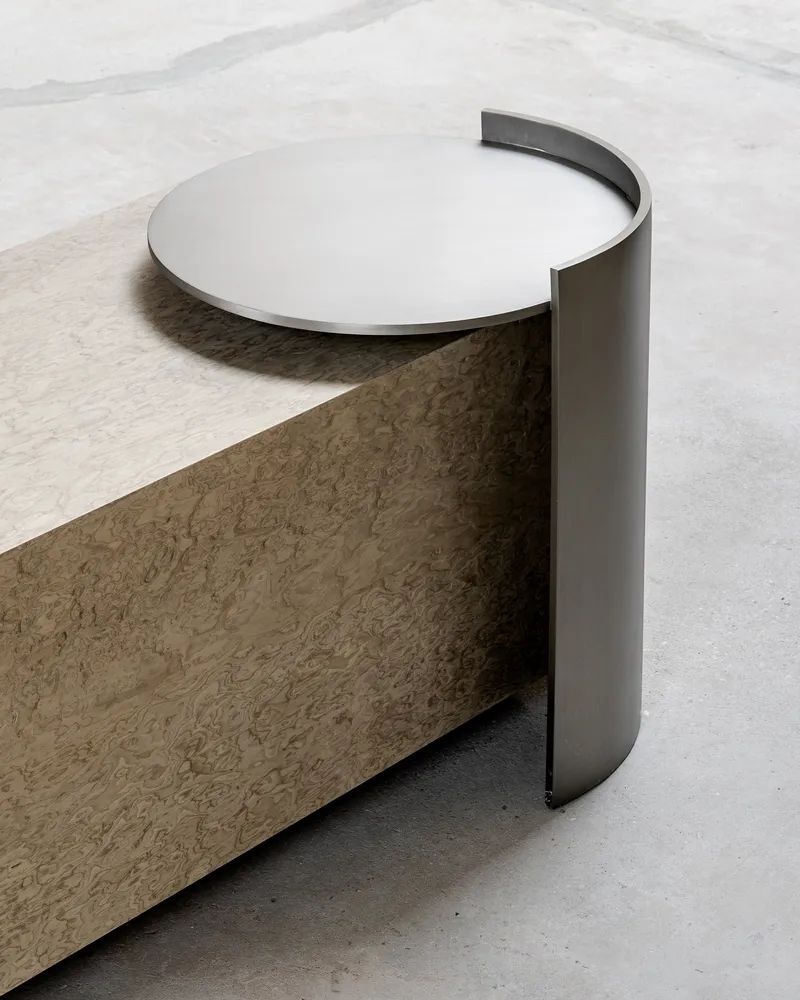

The custom furniture pieces at Koncrete are worth examining closely because they extend the architectural logic down to the object scale. Concrete block seating units with blackened steel pull-out seats are miniature versions of the building's own material strategy: mass and permanence paired with insertions of dark metal that suggest mobility and adaptability. A circular table top wraps a curved metal edge over a concrete plinth, echoing the tension between raw and finished that defines the larger space. These are not decorative objects placed in a room; they are architectural fragments that reinforce the spatial concept at every scale.
The stepped timber seating along a concrete column further blurs the boundary between furniture and structure. Are these stairs? Benches? Display platforms? The answer is all three, depending on the moment. This refusal to assign fixed functions to built elements is central to the project's identity as a collective hub. The furniture is designed, as the architects intended, for transformation between hospitality and retail configurations.
Texture and Detail at Close Range


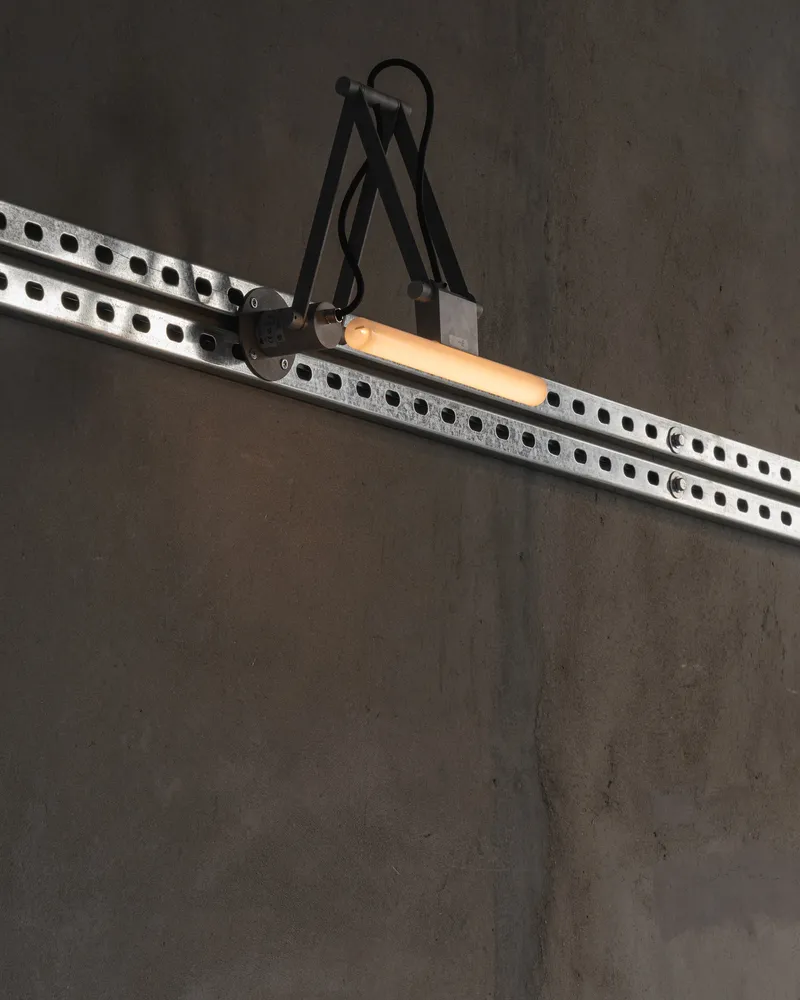
Zooming in, the project reveals a careful attention to the materiality of its surfaces that contradicts any reading of the space as merely "unfinished." Patched concrete walls retain their imperfections as deliberate texture, and dark timber benches are set against them to create contrasts of warmth and coolness. Grid ventilation openings along the base of one wall suggest that even the functional requirements of climate control have been integrated into the design language rather than hidden. An articulated task light mounted on a perforated steel track is a particularly nice detail: it provides focused illumination for retail or reading while reinforcing the industrial vocabulary of the space.
Seating That Defines Zones


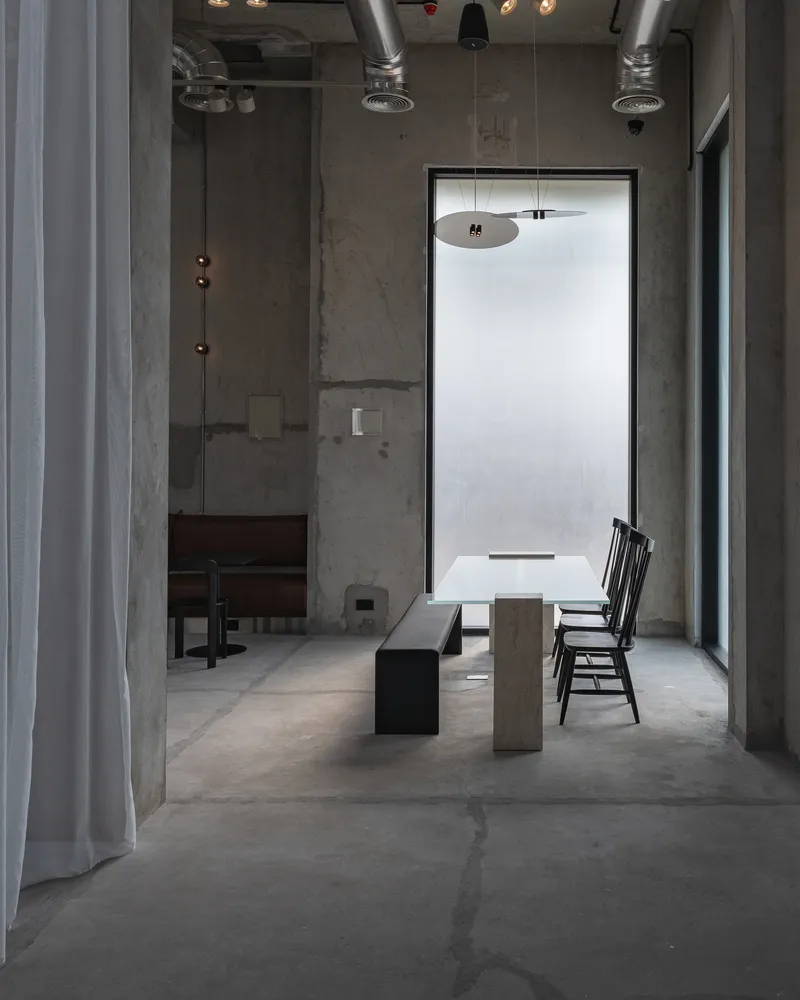
Without conventional walls or partitions, seating arrangements do the work of spatial definition. A long leather banquette with low tables and stools runs beneath a tall window, creating a linear zone that reads as café seating. Elsewhere, a brown leather banquette with black timber stools beneath a vertical pendant occupies a more intimate corner defined by unfinished concrete walls. A single table with bench and chair beneath a frosted window becomes a private alcove. Each configuration uses the same material palette (leather, dark timber, concrete, metal) but achieves a different character through proportion, light, and proximity to the building's edges.
The open seating area with exposed mechanical systems overhead and concrete columns acts as the most public zone, its generosity of height and openness signaling that it is the room's collective center. The columns do double duty here: they are structure, but they also provide the spatial rhythm that prevents the open floor from feeling undifferentiated. It is a lesson in how a limited vocabulary of elements, deployed with discipline, can produce spatial variety without visual clutter.
Restroom and Finishing Details
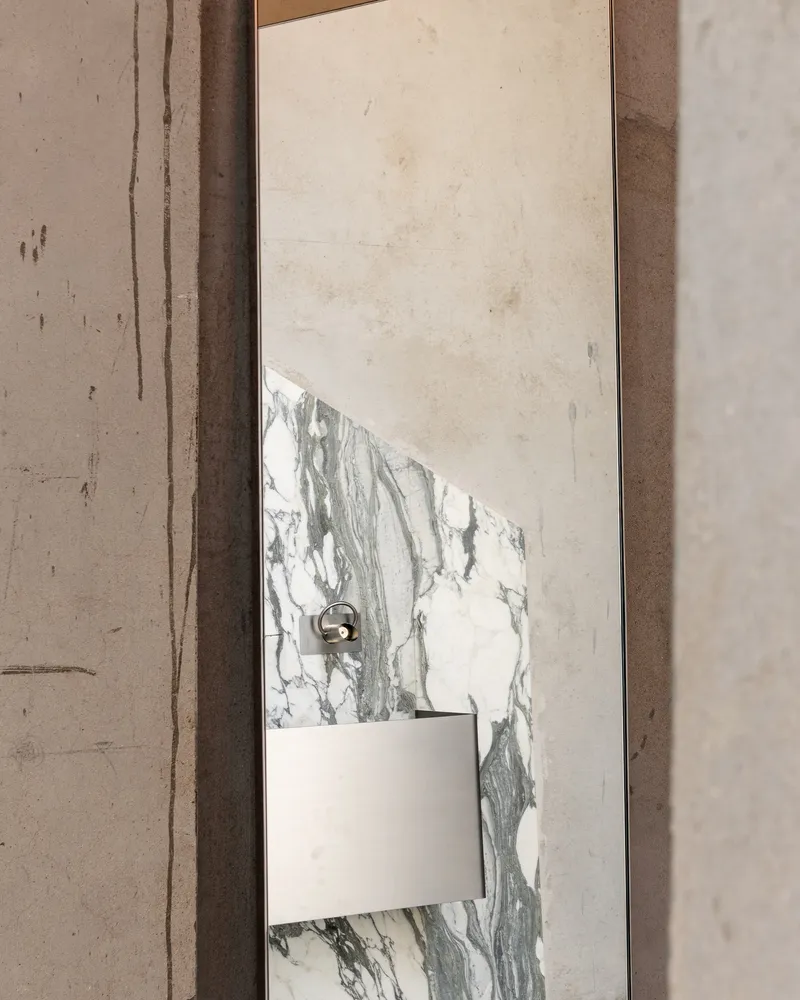

Even the restroom sustains the project's material logic. A white marbled stone basin wall with exposed plumbing fixtures and a grey floating sink demonstrates that the commitment to visible systems extends beyond the main space. The bronze fixture against a plastered wall adds a subtle warmth that is rare elsewhere in the project, a small concession to comfort that feels earned precisely because it is exceptional. A marbled stone panel with a white switch plate nearby is the kind of controlled detail that reveals a design team thinking about every surface, not just the ones visitors photograph first.
Why This Project Matters
Koncrete Space matters because it demonstrates that a genuinely flexible commercial interior does not require technological complexity or reconfigurable partition systems. It requires a clear architectural framework, one made of level changes, light, material consistency, and furniture designed to accommodate multiple uses, and then the discipline to stop designing before the space becomes prescribed. Shell+core have produced a room that can be a café in the morning, a retail space in the afternoon, and an event venue at night without any of those identities feeling forced.
In the context of Dubai, where commercial interiors are often treated as branding exercises executed in marble and gold, the rawness of Koncrete is more than an aesthetic choice. It is a position: that a space can derive its identity from its structure and its community rather than from applied surfaces. The sunken majlis, in particular, roots the project in a regional social tradition while reinventing its form for contemporary use. That combination of cultural specificity and material honesty is rare in commercial design anywhere, and especially noteworthy in a city where both qualities are frequently sacrificed for spectacle.
Koncrete Space, designed by shell+core, Dar Al Wasl Road, Jumeirah, Dubai, United Arab Emirates. 215 m². Completed 2023. Photography by Bianca Studio.
About the Studio
Share Your Own Work on uni.xyz
If projects like this are the kind of work you want to make, uni.xyz is a place to publish your own, find collaborators, and enter design competitions.


Popular Articles
Popular articles from the community


Jaramillo Van Sluys Arquitectura and Urbanismo Turn a Demolished Registry Lot in Quito into an Orchard Plaza
In Quito's Centro Histórico, a 2,800 m² plaza exposes the San Agustín convent wall and redraws its lost Augustinian orchard in volcanic stone.

LT2A and OPEN Architectes Thread a Brick and Glass High School Through a Wooded Belgian Campus
In Braine-l'Alleud, a 3,000 m² wing for Collège Cardinal Mercier pairs pale brick with a glazed colonnade, deferring to a small chapel and a dense wood.

GROUP A Strips a 1969 Rotterdam Harbor Headquarters to Its Frame and Wraps It in Timber Louvers
In Rotterdam's M4H harbor district, Ferro Offices reuses a 1969 frame, adds one timber storey and reaches BREEAM-NL Outstanding.

U.GA Architects Wraps an Oval Rooftop Pool in Curved Board-Formed Concrete on Busan's Jeollidan-gil
In Busan's Jeonpo-dong, a 454 m² mixed-use block stacks a neighborhood facility, guest rooms and an oval rooftop pool inside spiraling concrete walls.

Similar Reads
You might also enjoy these articles


LAVA Architecten Gives Vocational Education a Sawtooth-Roofed Face on a Mechelen School Campus
In Mechelen, Belgium, a 2,053 m² STEM school on a 6×6 m grid turns workshops and classrooms into rooms that can be rearranged as teaching changes.

KEMA Studio Turns a Derelict Marvila Attic into a 60 m² Lighthouse Apartment Above Lisbon
In Lisbon's Marvila district, a rebuilt roof, four skylights and two plywood volumes turn an unlivable attic into a bright home facing the Tagus.

Pixel Gardens: One Repeated Module Stacked Into a Terraced Social Housing Tower for Famagusta
Salem Bader's shortlisted housing tower builds a vertical neighbourhood from one repeated module, offsetting units to carve terraces, light and air.

Bao Huynh Watercolor Atelier: A Serene Art Retreat in Hội An
Bao Huynh Watercolor Atelier in Hội An blends multifunctional art spaces, sustainable design, local materials, and family-friendly living in a serene environment.

Explore Flexible Spaces Competitions
Discover active competitions in this discipline

Challenge to reimagine the Iron Throne

Photograph architecture without architects

Illustrate the lost glory of Angkor Wat - Render Challenge

Design challenge to reuse E-waste
Comments (0)
Please login or sign up to add comments
No comments yet. Be the first to comment!