

Shelters on Slope (SS) Garden by RAD+ar – A Sunken Green Oasis in Jakarta
Shelters on Slope Garden by RAD+ar integrates sunken courtyards, green roofs, and flexible shelters, creating a sustainable urban sanctuary in Jakarta.


A New Prototype of Urban Green Architecture
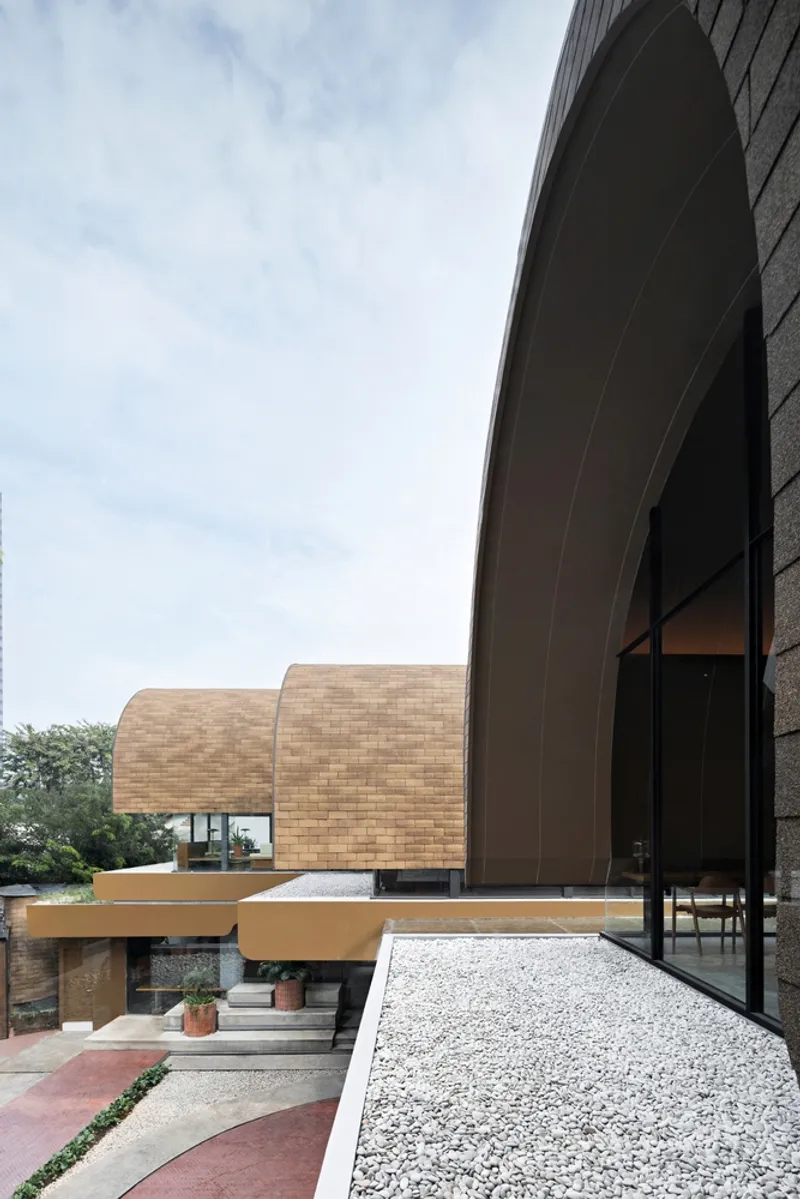
The Shelters on Slope (SS) Garden, designed by RAD+ar (Research Artistic Design + architecture), redefines how urban spaces can balance commercial activity with ecological sustainability. Located in the vibrant business district of Jakarta, this innovative project introduces a series of four sunken shelters set within a layered green roof garden, offering a new model of community and leisure architecture.
Conceived as a “third space” prototype, SS Garden challenges conventional commercial typologies, presenting an architectural vision where nature, community, and commerce coexist seamlessly.
Concept – Sunken Spatial Experience
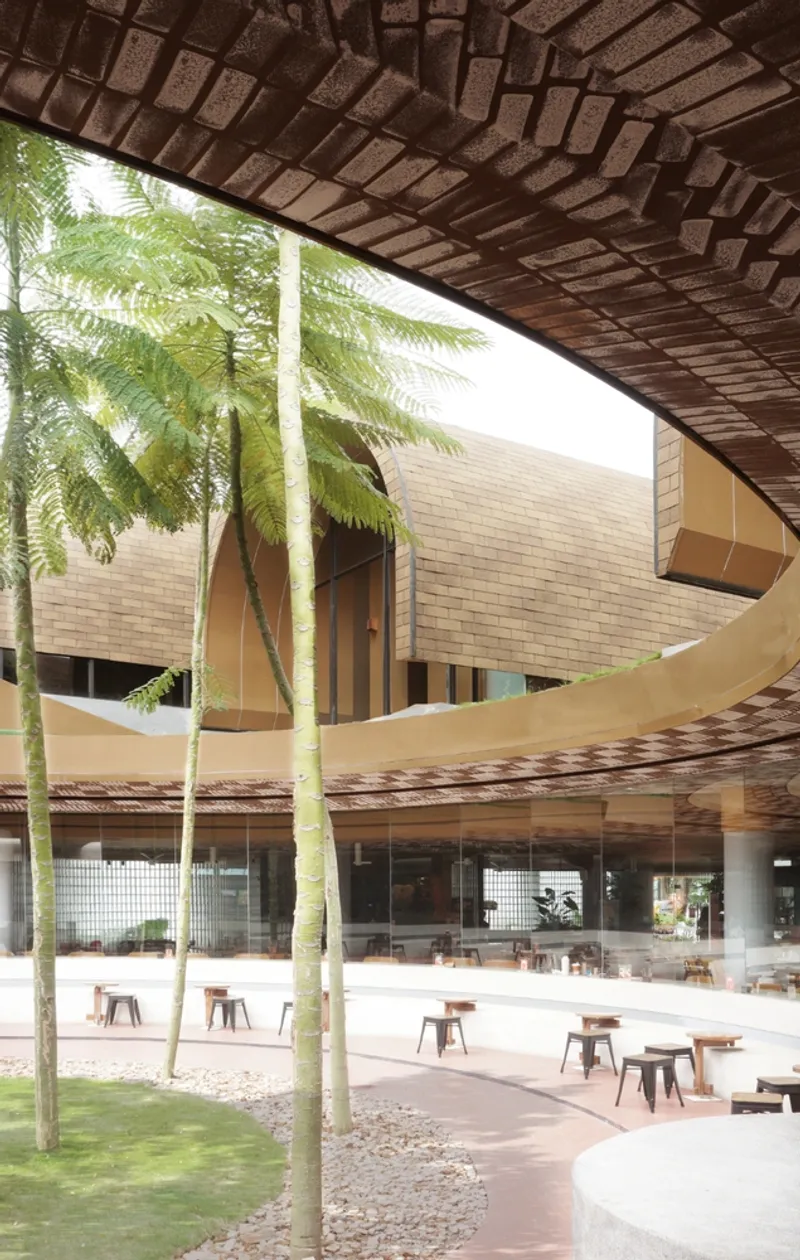
At its core, SS Garden is not just about buildings, but about crafting an immersive journey through layered landscapes. The shelters are strategically placed above a sloping garden, creating fluid transitions between indoor and outdoor environments. This sunken typology allows visitors to experience a heightened sense of intimacy and contemplation, protected by lush greenery while still open to Jakarta’s urban vibrancy.
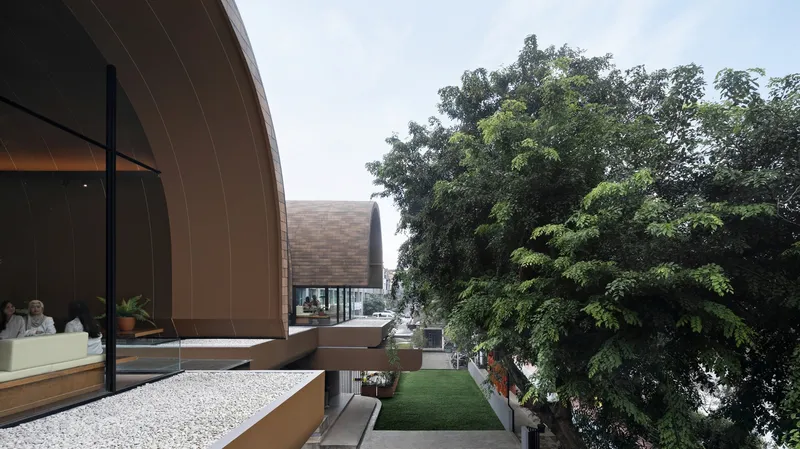
The sunken ground design draws inspiration from Indonesian garden traditions and the Western grotto concept, resulting in a courtyard that feels both ancient and contemporary. This architectural narrative evokes hanging gardens, reinforcing the dialogue between built form and natural topography.
Sustainable Design Approach
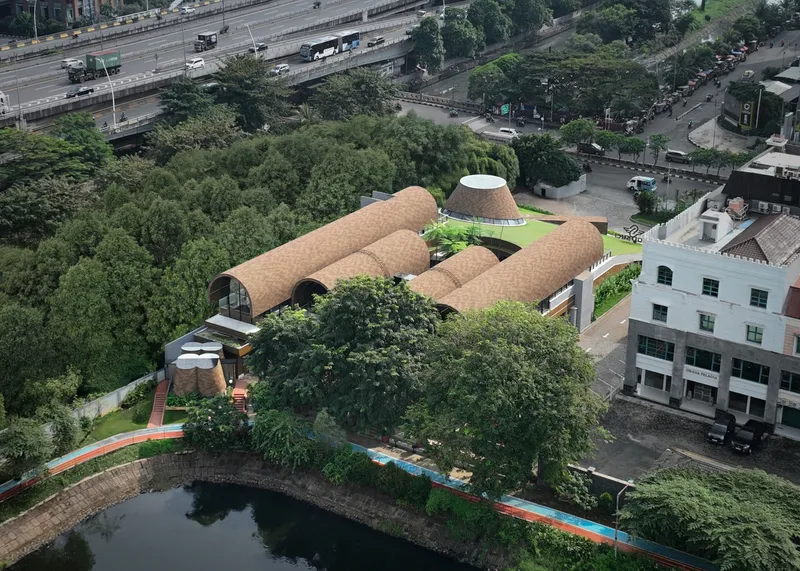
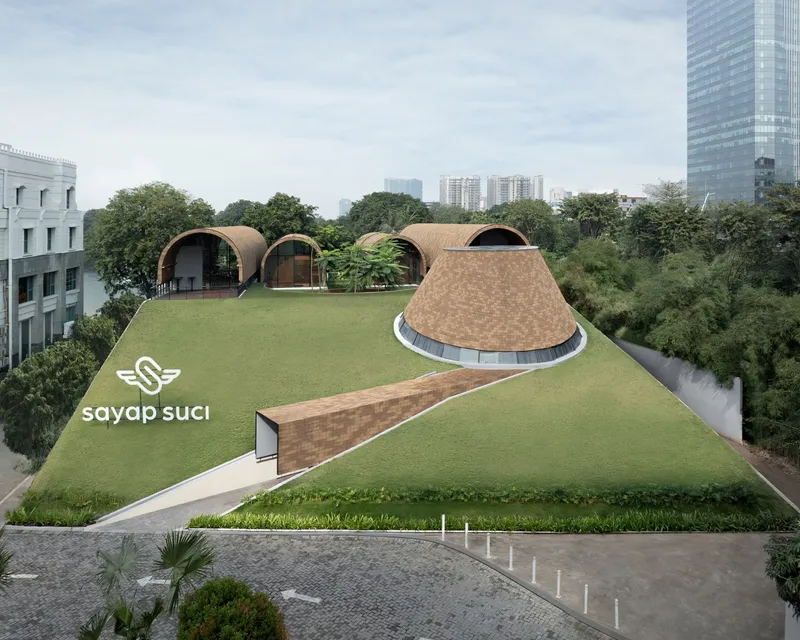
The green roof is more than a visual element—it is a functional ecological system. By sloping backwards, it creates natural ventilation channels, reduces heat gain in Jakarta’s tropical climate, and connects the boulevard in front to the urban lake at the rear.
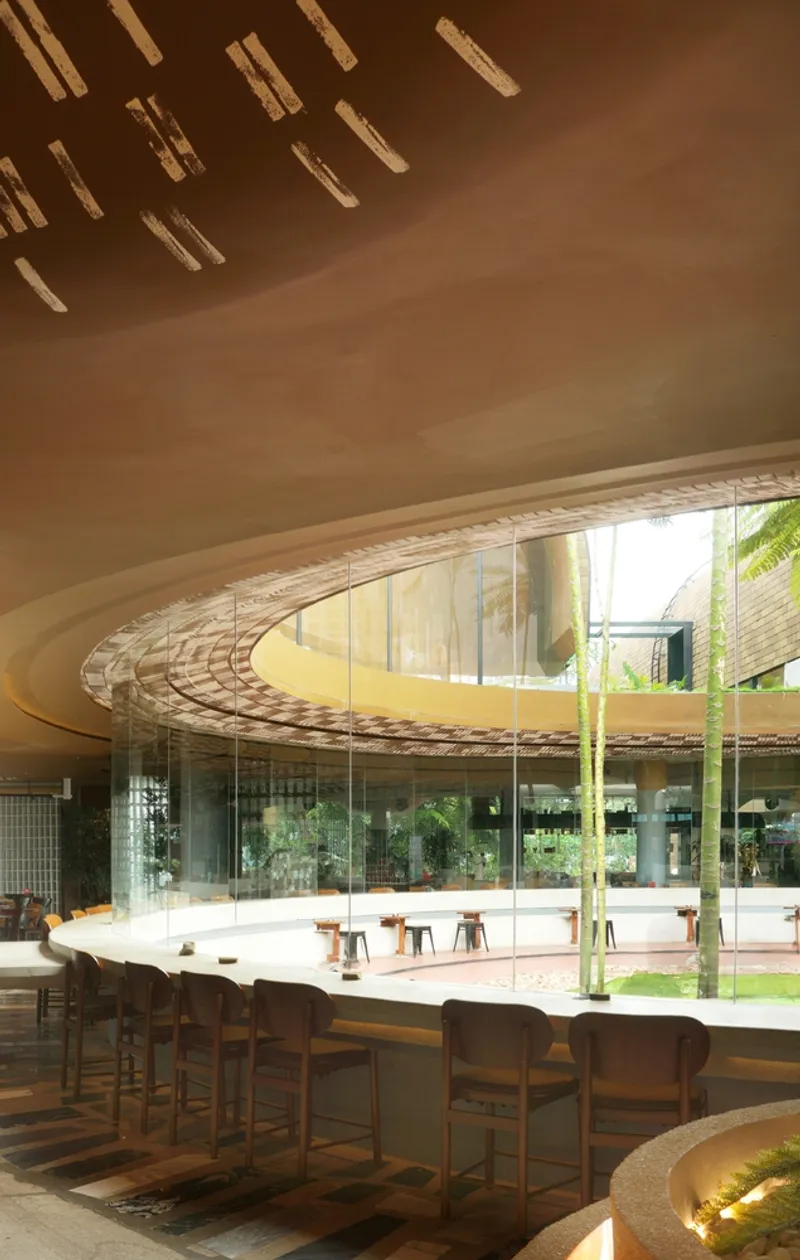
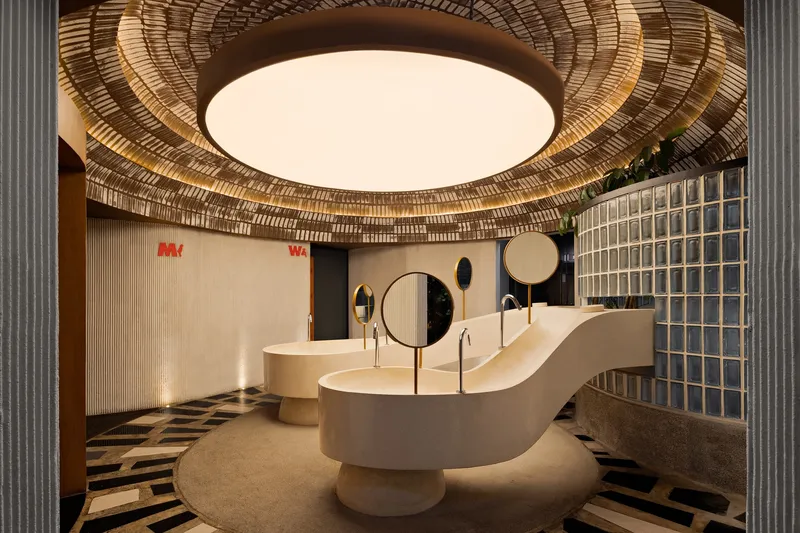
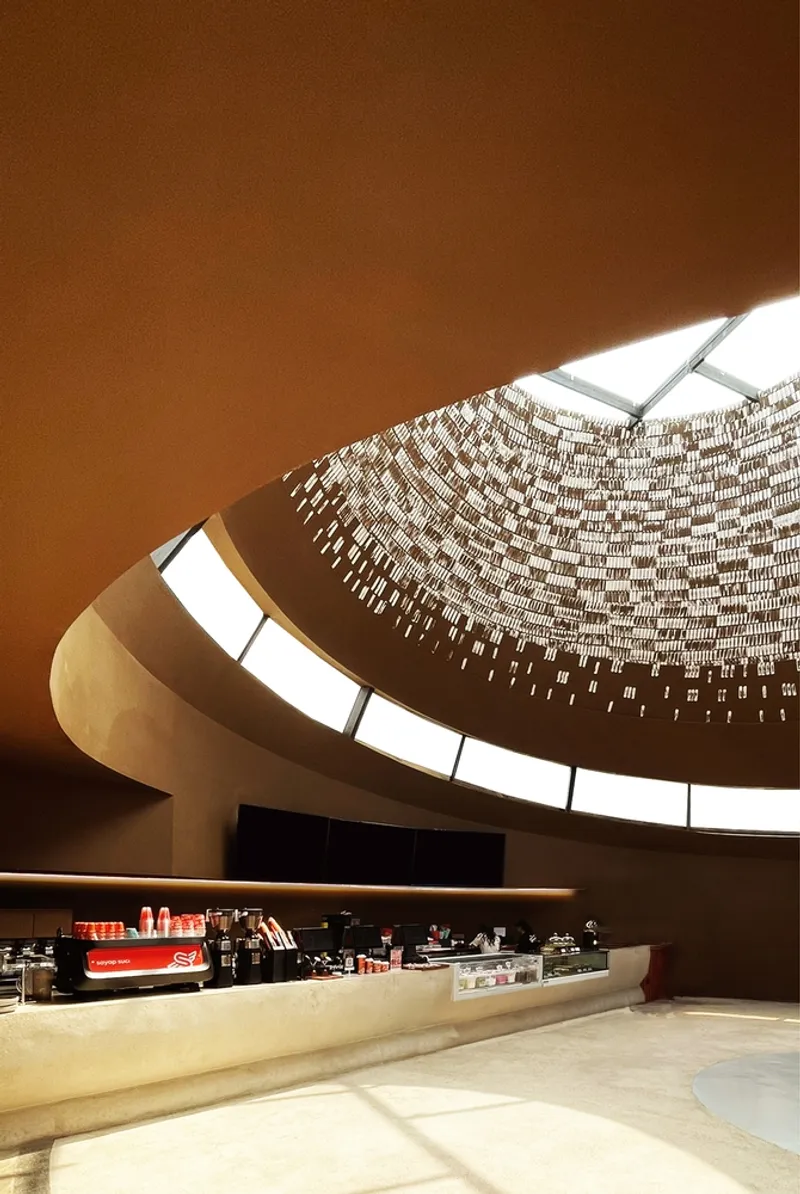
The shelters act as energy-efficient enclosures, with large glass openings and cantilevered forms that maximize airflow and daylight. Elevated seating areas provide panoramic views of both the lush garden and the serene lake, while skylights and translucent ceilings invite filtered sunlight into interior spaces.
This approach ensures that the landscape and architecture merge, minimizing environmental impact while amplifying the sensory experience of visitors.
Spatial Organization
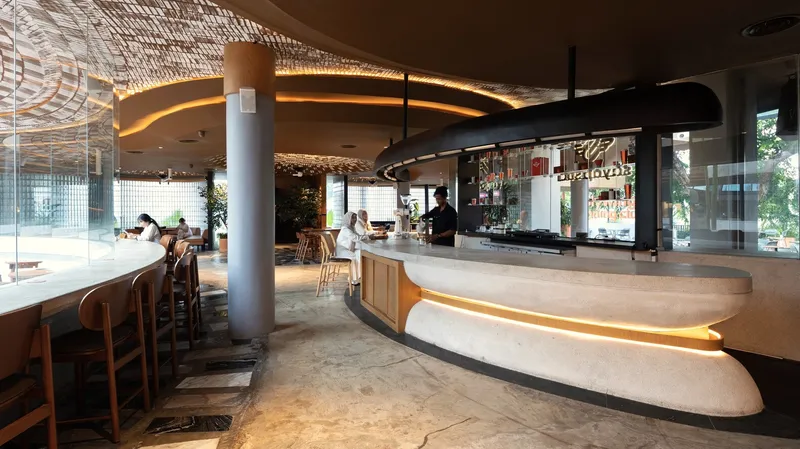
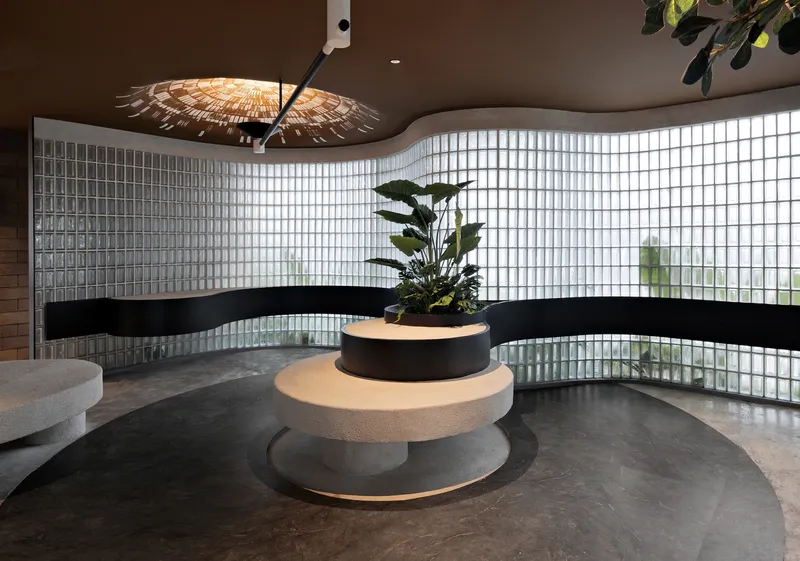
The program unfolds across ground and upper ground levels, with concentric layers of spaces radiating around a central communal court. This organization not only enhances flexibility but also creates a dynamic three-dimensional journey through ramps, pathways, and open terraces.
Key design features include:
- Reception and Bar Area at the entry, framed by a wide pathway and intimate drop-off.
- Lobby with skylights, guiding visitors towards the main court.
- Restaurant and Bar with high curved ceilings, tapering views towards the lake.
- Inner sunken courtyard, designed for gatherings, reflection, and immersive engagement with nature.
- Flexible shelter volumes that accommodate various temporary uses and community-driven activities.
A Living Prototype for Urban Jakarta
The SS Garden project is deeply rooted in preservation and resistance against unchecked urban development. By protecting one of the last remaining lake-facing plots from becoming conventional shophouses, RAD+ar envisioned a sustainable commercial landscape where architecture serves as a catalyst for ecological stewardship and cultural engagement.
Rather than imposing on the landscape, the shelters blend with the terrain, allowing the greenery to climb over the architecture and transform it into a living ecosystem. The shelters are not objects in space—they are extensions of the landscape, framing views, shaping light, and nurturing biodiversity.
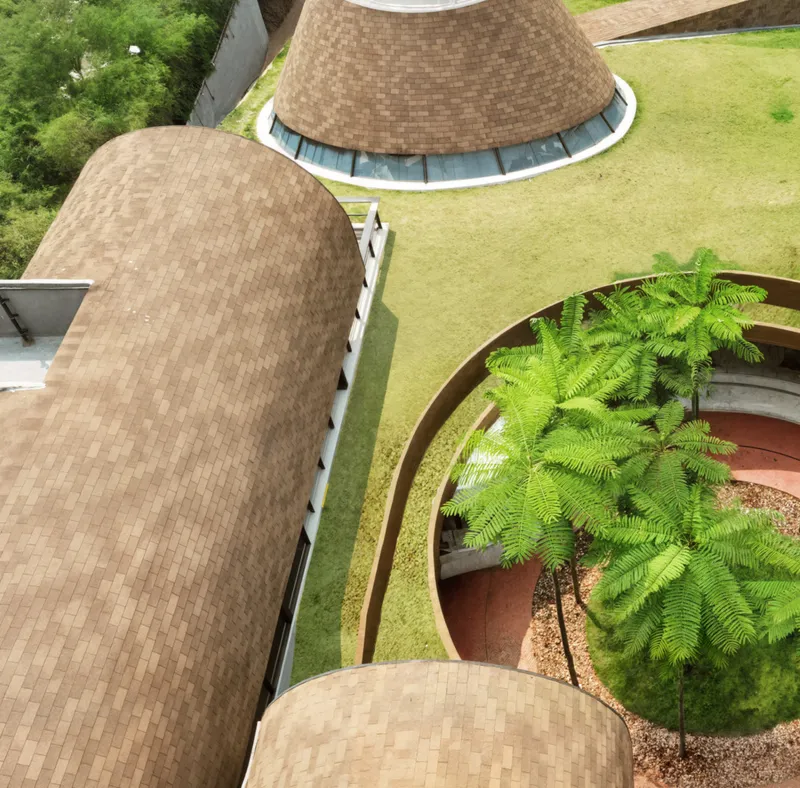
Shelters on Slope (SS) Garden by RAD+ar is a landscape-driven architectural experiment that questions the future of commercial and community spaces in dense urban contexts. By embracing the sunken ground concept, sloped green roofs, and flexible enclosures, the project presents a prototype that is both sustainable and socially responsive.
It is not just a restaurant or a bar—it is an urban sanctuary, a garden within the city, and a new cultural typology that reimagines how architecture can collaborate with nature rather than compete with it.
All photographs are works of Mario Wibowo


Popular Articles
Popular articles from the community


The Amber Palace Opera: A Geological Fiction Surfaces on Tallinn's Baltic Waterfront
Pierre Brillard reimagines a Baltic legend as a public landscape, opera house, and waterfront promenade rooted in Tallinn's coastal identity.

Cloaked Colonization: A Mobile Underwater Habitat That Moves Like a Fish
Micah Abaya's shortlisted EHC Pacific entry reimagines ocean settlement as a dispersed network of self-sustaining architectural organisms.

Tsunami Convergenics: Turning Catastrophic Ocean Forces into Underwater Housing Infrastructure
A speculative underwater settlement off the coast of Onagawa, Japan, treats tsunamis and typhoons as energy sources rather than threats.

Extended Shell: Retrofitting Kolkata's Balconies as Living Urban Thresholds
A modular retrofit system recovers the social and environmental intelligence of Kolkata's historic verandas for contemporary Park Street residents.

Similar Reads
You might also enjoy these articles


Hodi-Mandai Geram
Project Function: Preservation and revitalization of the Intangible heritage and socio-spatial identity of the Hodi by Housing, Cultural Memory Center, Sacred Grove, landscape, local tourism economy


Olio Towers: A Mid-Rise for Performers That Fuses Housing, Rehearsal, and Stage
Located blocks from Houston's Theater District, this modular tower stacks living units around a central performance atrium.

Oasis: Modular Green Housing Carved into Dhaka's Urban Fabric
A shortlisted Plugin Housing entry reclaims unauthorized settlements in Dhaka with stepped concrete volumes, green roofs, and ventilation-driven design.

Black Hole: A Floating Megastructure for the Post-Physical Era
Emiliano Mazzarotto envisions a spherical, self-scaling arena where e-sports, digital hotels, and holographic stadiums replace traditional public space.

Explore Green Roof Competitions
Discover active competitions in this discipline

Challenge to reimagine the Iron Throne

Photograph architecture without architects

Illustrate the lost glory of Angkor Wat - Render Challenge

Design challenge to reuse E-waste
Comments (0)
Please login or sign up to add comments
No comments yet. Be the first to comment!