
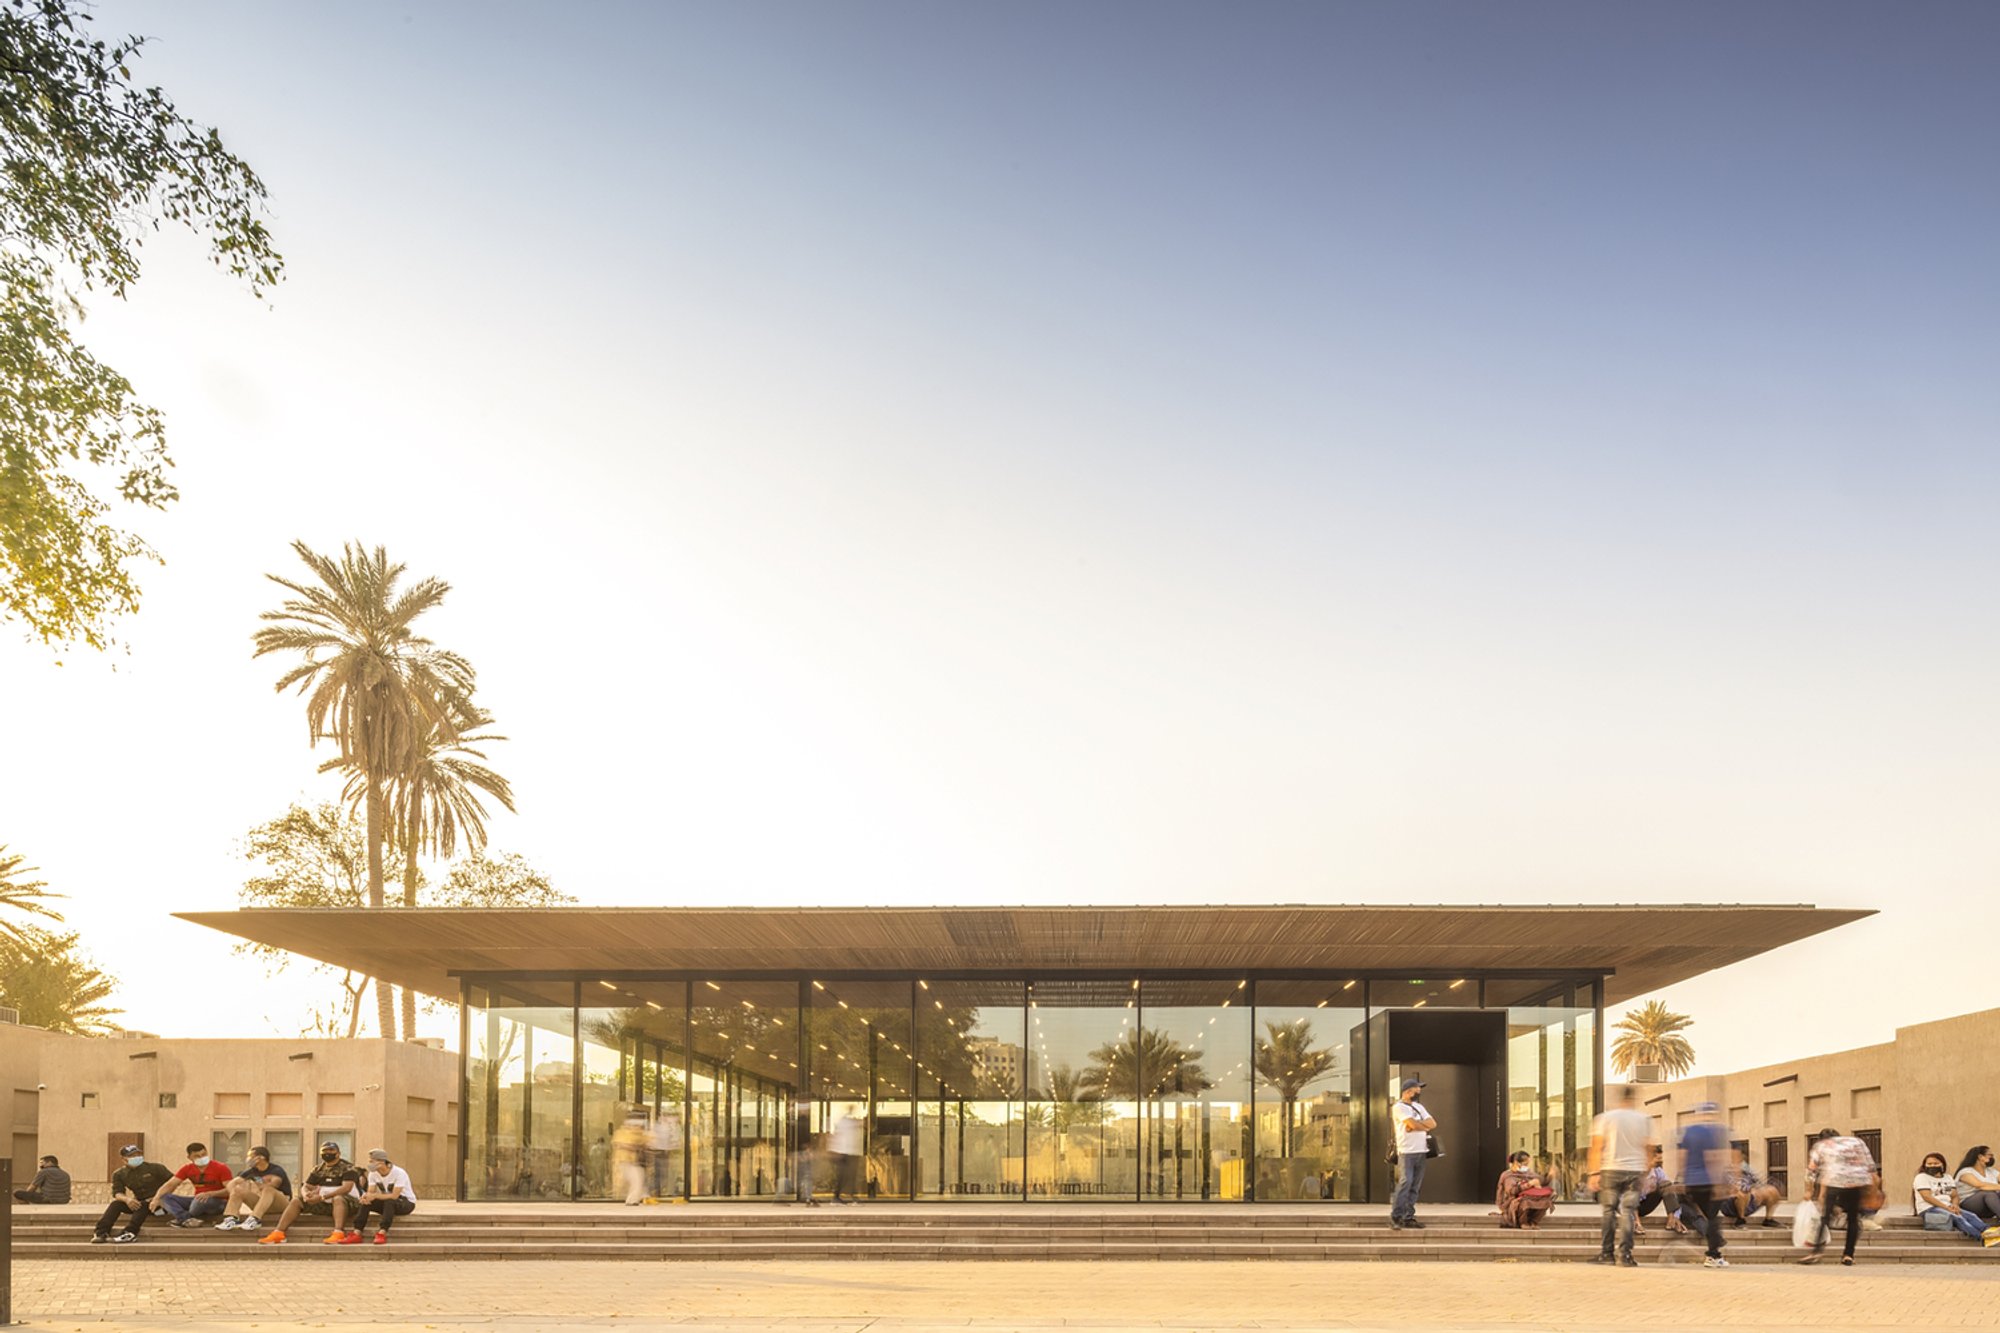
X Architects Weave Heritage and New Pavilions Through Dubai's Shindagha Historic District
A museum quarter along Dubai Creek revives coral-stone courtyards, timber construction, and wind-tower typologies to anchor collective memory.

Dubai's relationship with its own past is complicated. The city that became a global shorthand for speed, spectacle, and erasure has, in Shindagha, a district that predates all of it: a dense cluster of coral-stone and gypsum houses along the mouth of Dubai Creek where merchants, pearl divers, and ruling families once lived. X Architects was tasked with transforming this precinct into a museum quarter, and the result is one of the more convincing heritage interventions in the Gulf. Rather than embalming the old buildings or bolting a starchitect pavilion onto the waterfront, the practice threaded a series of new glass-and-timber structures between the restored fabric, creating a circuit that reads as both a contemporary museum campus and a living neighborhood.
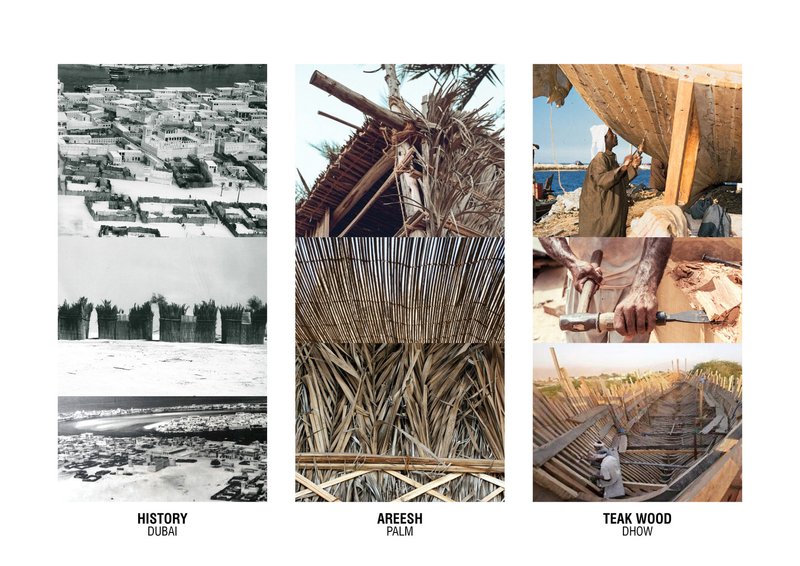
What makes the project genuinely interesting is the restraint of its architectural language. The new pavilions borrow proportions, materials, and shading strategies from the very buildings they sit beside, yet they are unambiguously modern. Teak beams reference dhow construction. Triangulated roof grids filter light the way barasti palm-frond screens once did. Steel columns stay slender enough to disappear against the old walls. The project argues, quietly but persistently, that a Gulf identity in architecture does not require pastiche, nor does it require ignoring the past entirely.
A District, Not a Building
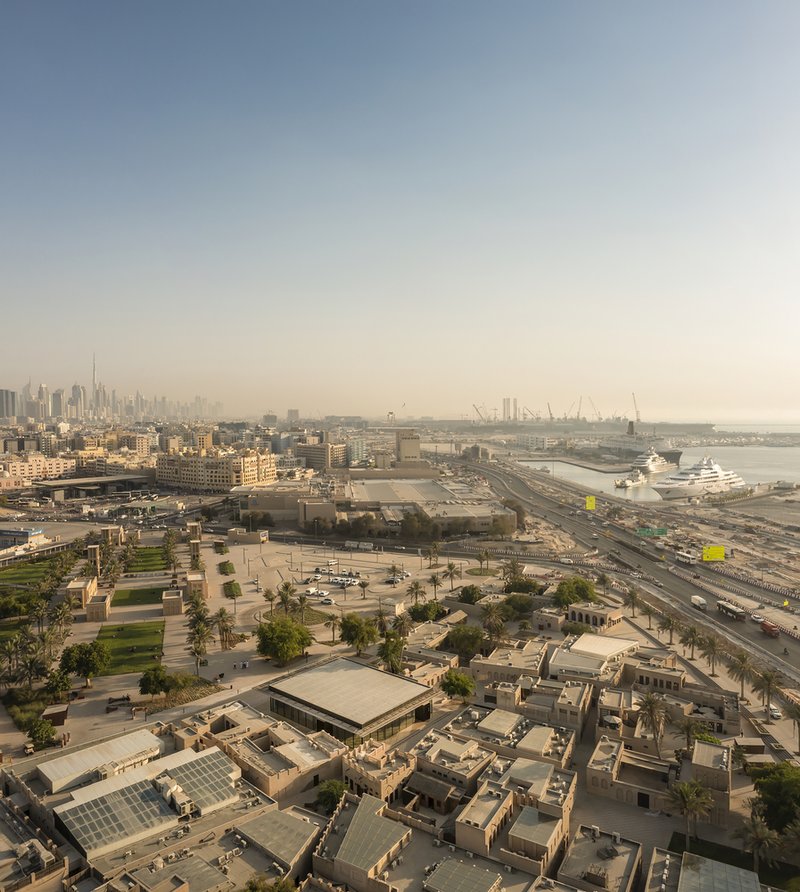
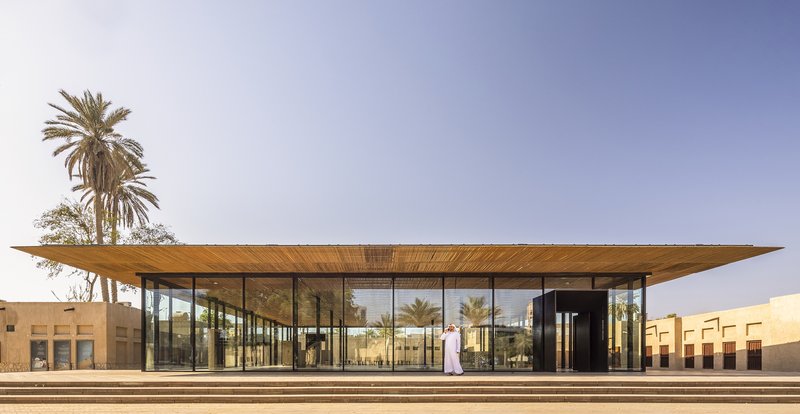
Seen from the air, Shindagha reads as a tight grain of low-rise courtyard buildings pressed against the creek, highways slicing it off from the city behind. The scale is intimate: narrow sikkas between buildings, compact rooms, shared walls. X Architects respected that grain absolutely. The new pavilions sit within the existing plot pattern, never rising above the roofline of the restored houses, never imposing a single monumental gesture. Each pavilion addresses a different thematic museum, from perfume to maritime trade, but they share a family of details: wide timber-slat overhangs, glass walls that pull the courtyard inside, and a warm material palette that refuses to compete with the old coral stone.
The aerial view reveals how the architects carved pedestrian routes through the cluster, connecting the creek edge to interior courtyards without creating any single grand axis. The circulation is deliberately informal, encouraging the kind of wandering that makes a neighborhood feel alive rather than curated.
Timber Canopies and the Logic of Shade
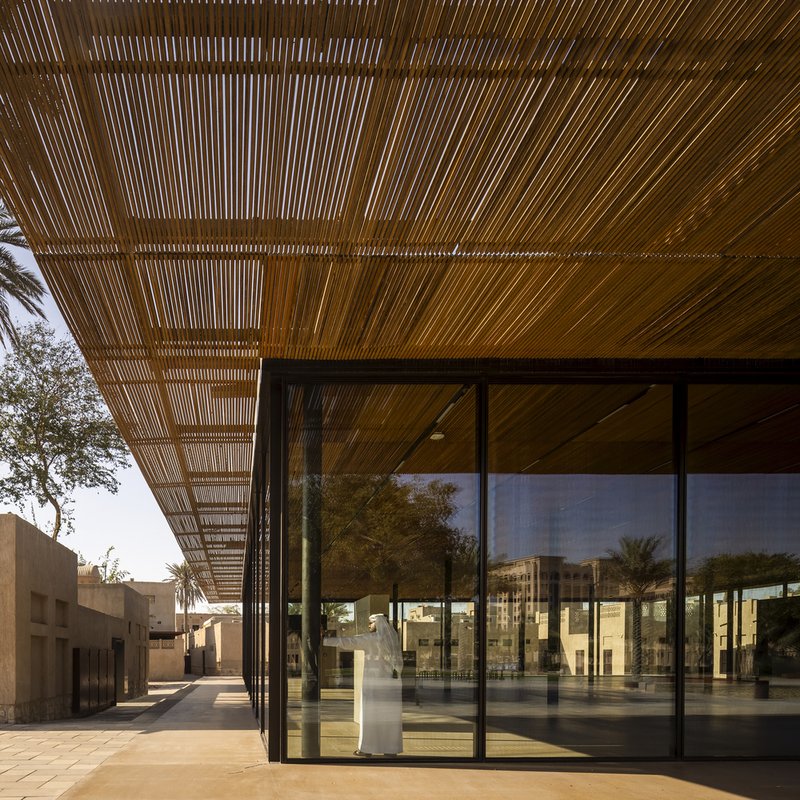
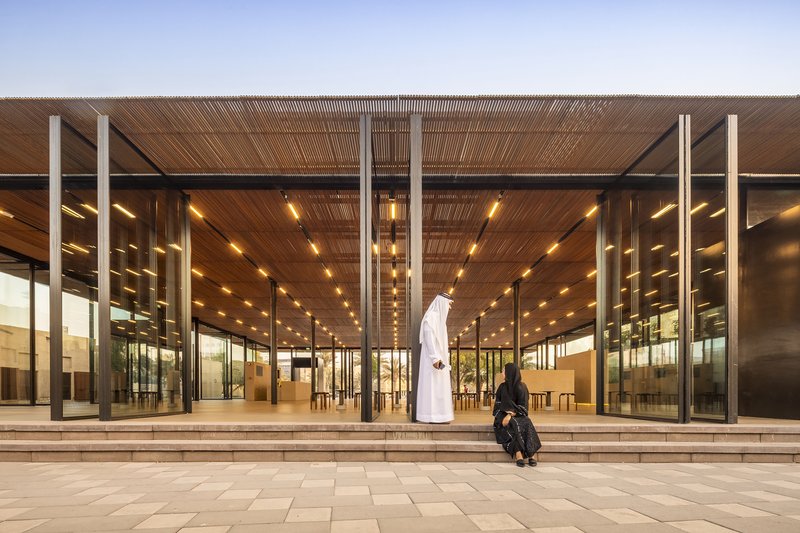
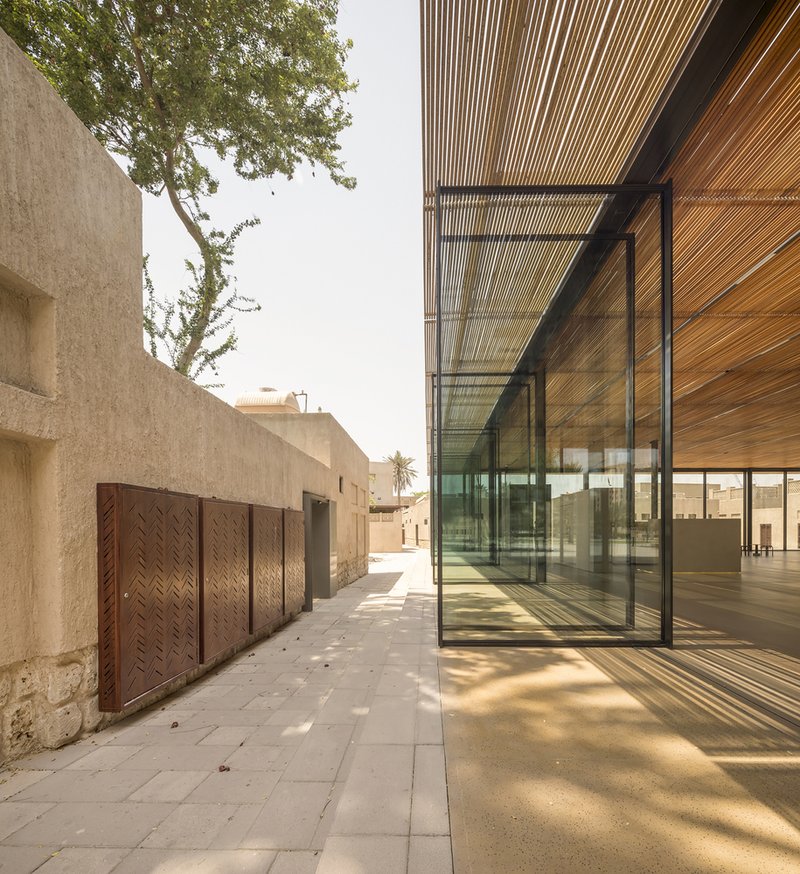
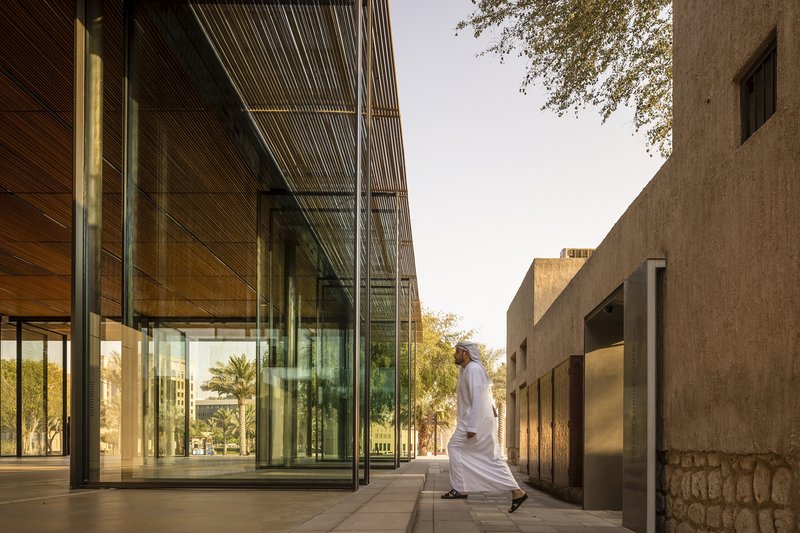
In a climate where shade is not a luxury but a prerequisite for public life, the timber-slat canopies that extend from each pavilion do more than look handsome. They create deep overhangs that drop temperatures on the terraces below while allowing filtered light to pass through. The effect recalls the traditional barasti ceilings made from date-palm fronds, but the construction is entirely contemporary: steel primary members carry layers of milled timber slats on a precise grid. Mature trees are retained within the paving, their canopies merging with the built ones to blur the line between architecture and landscape.
The columns supporting these canopies are deliberately thin and dark, standing back from the glass line so that the roof appears to float. At dusk, when the ambient light softens and the interiors glow, these terraces become the most animated spaces in the district, drawing visitors out from the galleries into a threshold zone that belongs to neither indoors nor out.
Restored Fabric and the Art of the Seam
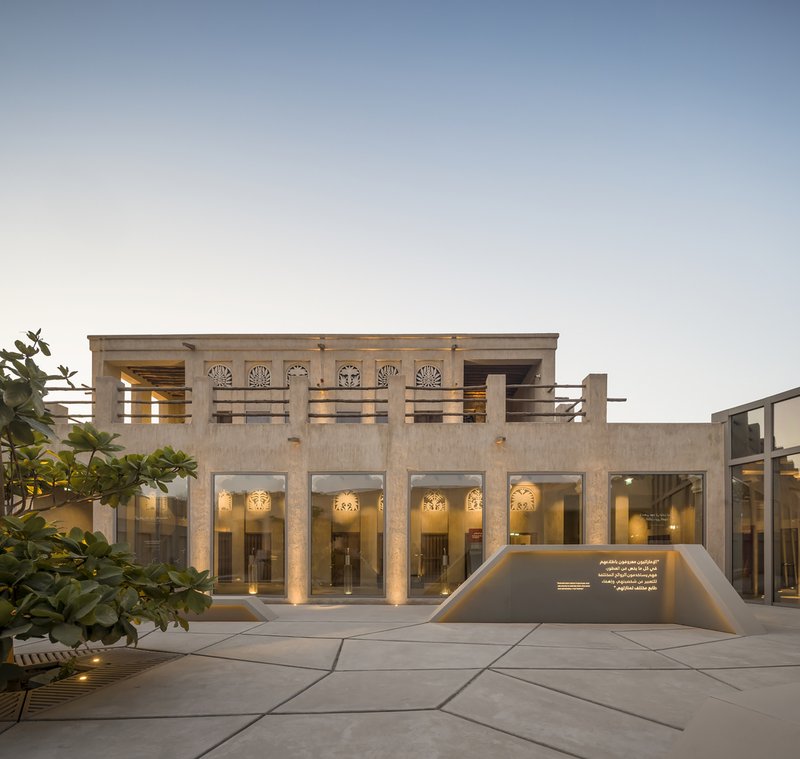
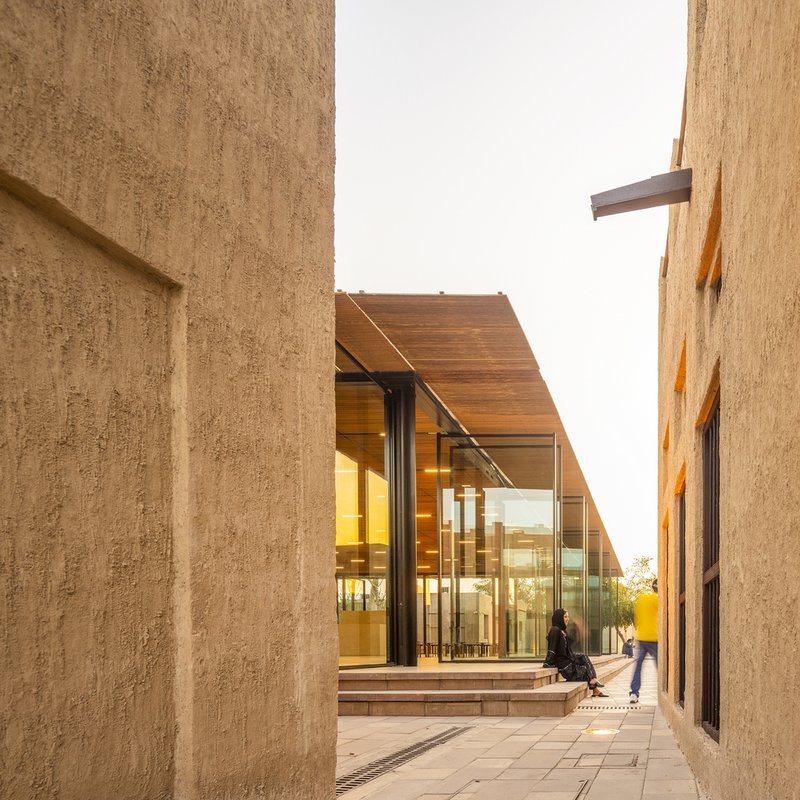
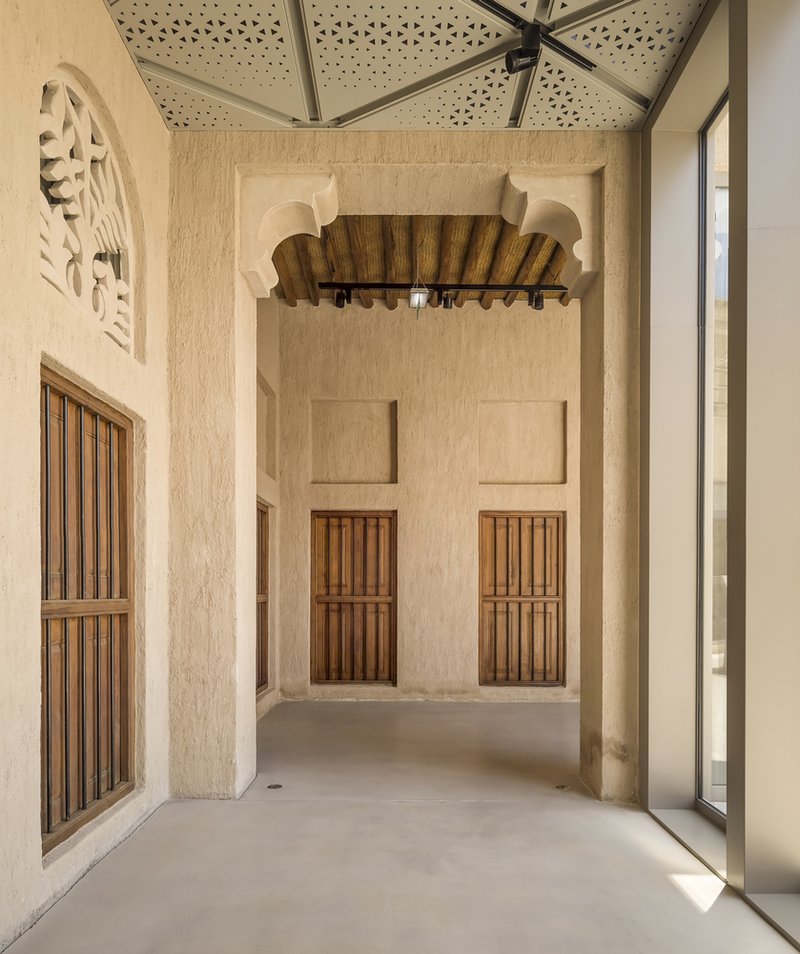
The restored stone facades deserve close attention. Ornamental plaster panels, carved timber shutters, and decorative brackets have been brought back with evident care, but the architects resisted the temptation to make the old buildings look brand new. The texture of the earthen walls in the narrow passages retains a rawness that contrasts with the precision of the new glazed volumes. Where old meets new, the seam is deliberate and legible: a glass joint, a change of material, a shift in ceiling height. You always know which century you are standing in.
Looking through the perforated ceiling into a courtyard of plastered walls and timber shutters, the project shows its most persuasive quality. The layering of screens, openings, and light recalls the spatial complexity of traditional Gulf houses, where privacy gradients controlled views and airflow simultaneously. Here, the screens are reinterpreted structurally and environmentally, but the experiential logic is the same.
Gallery Interiors: Light as Exhibit
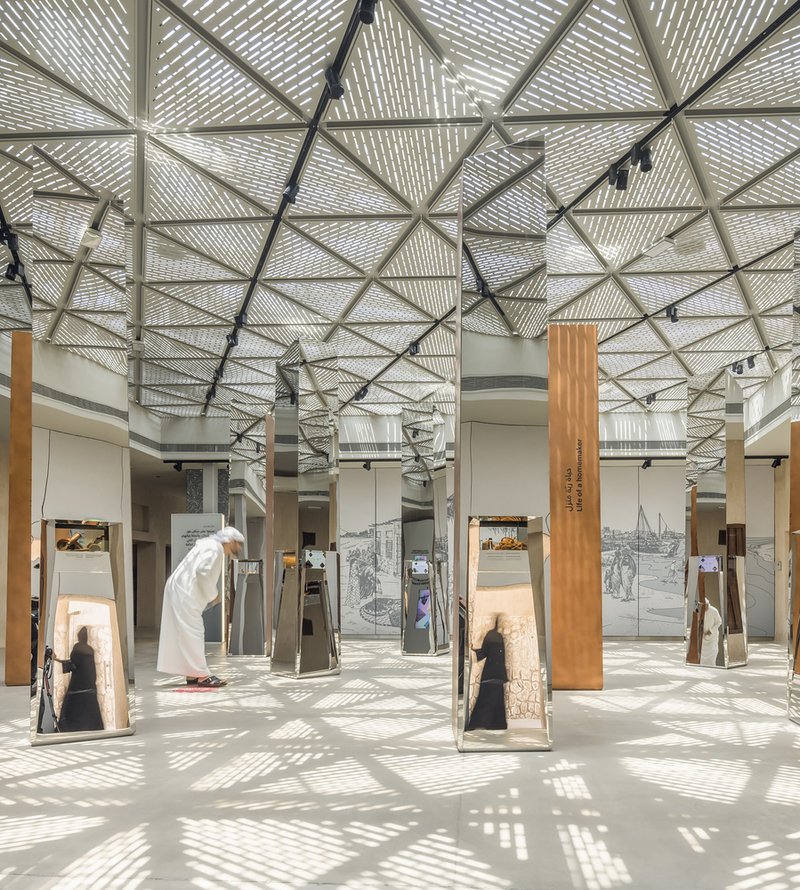
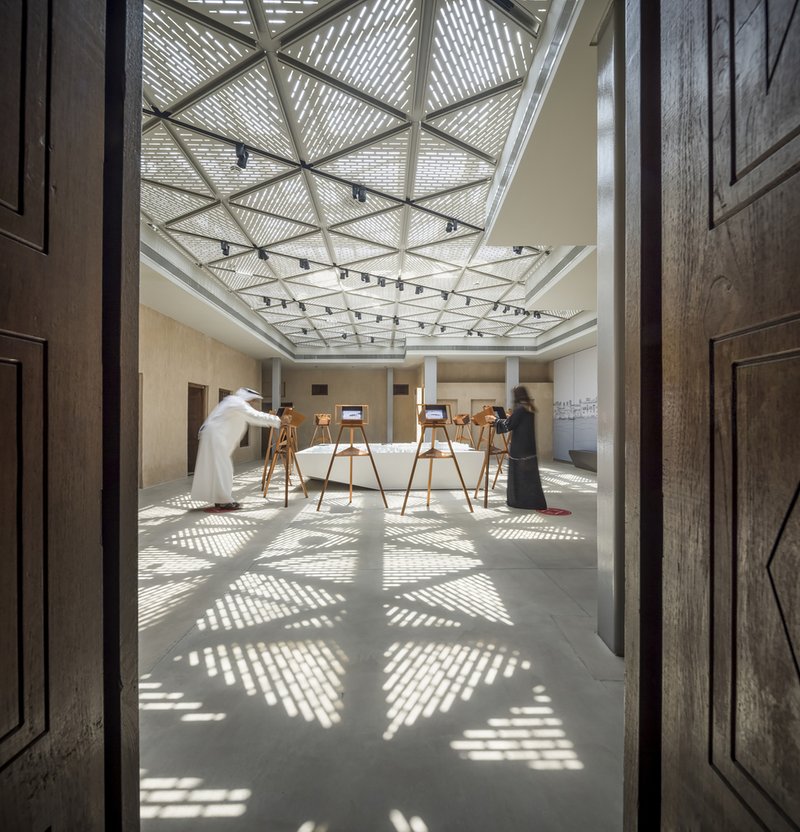
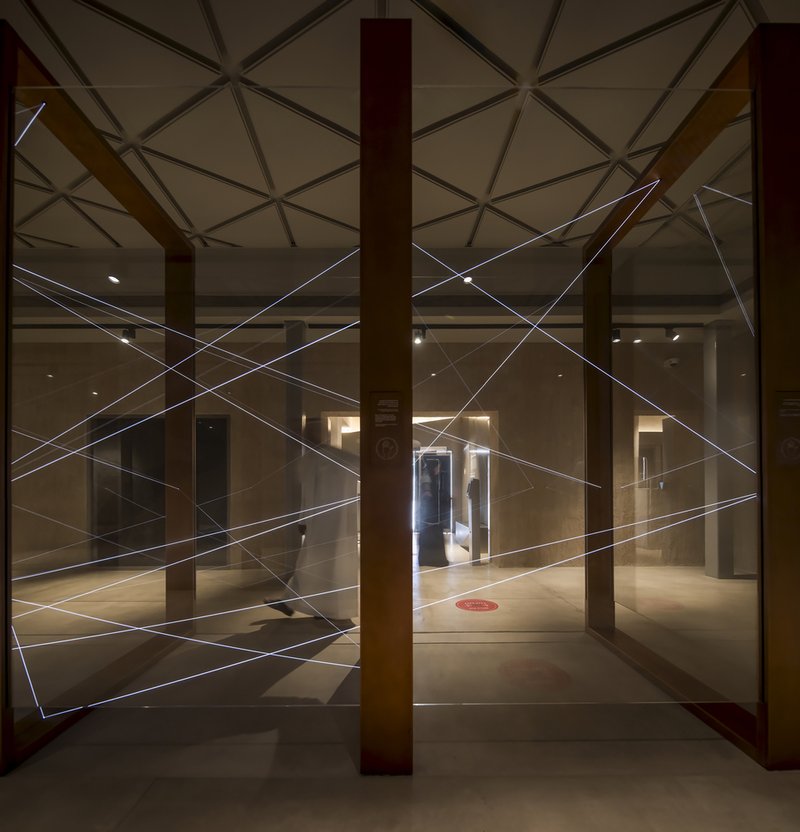
Inside the new pavilions, the triangulated skylight structures are the defining spatial gesture. Rather than flat ceilings with recessed fixtures, X Architects designed geometric grids that filter daylight into dappled patterns on the gallery floors, transforming the roof structure itself into an exhibit. In the gallery halls, light becomes the first thing you notice, shifting across surfaces as the sun moves, making each visit slightly different from the last.
The darker galleries use illuminated cables and linear fixtures threaded through the ceiling grid to create a more controlled atmosphere for sensitive displays. The contrast between daylit circulation spaces and darkened exhibition rooms gives the visitor a rhythm of compression and release that keeps the museum sequence from feeling monotonous.
Material Honesty in the Exhibition Rooms
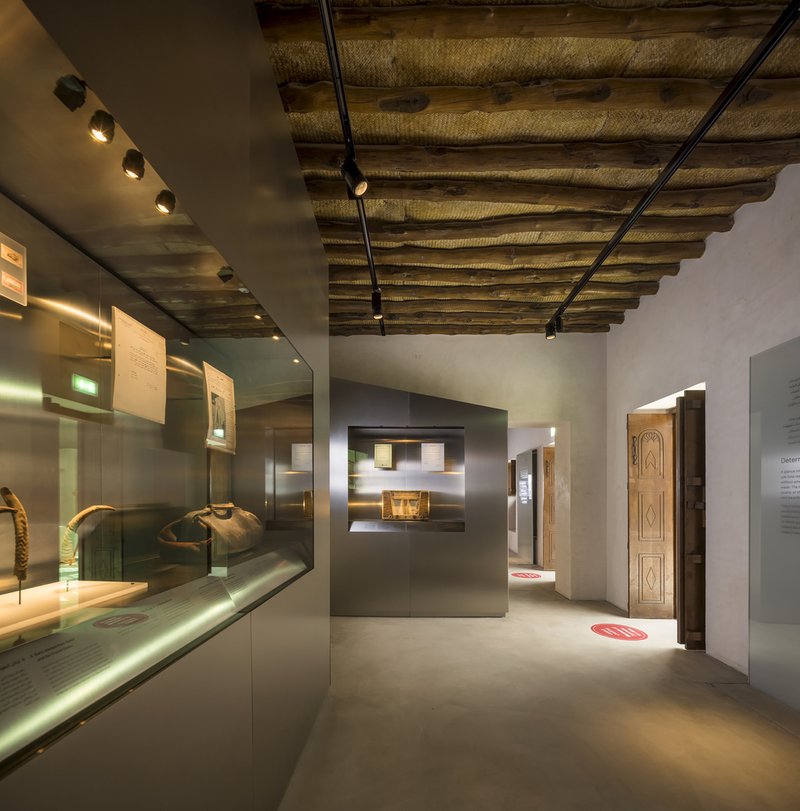
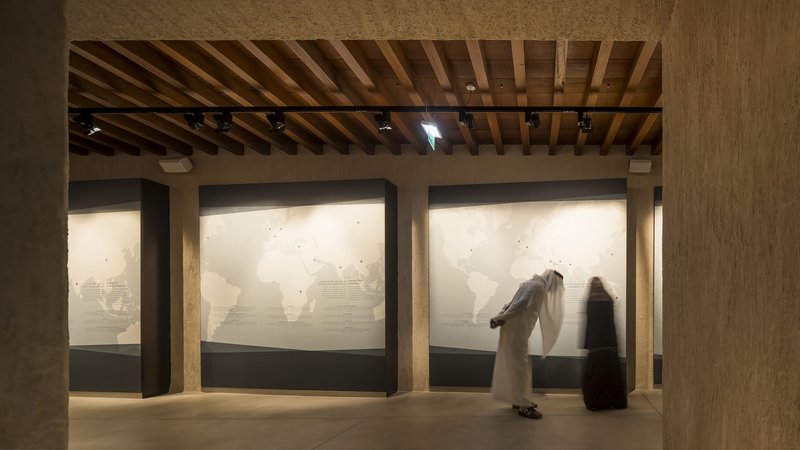
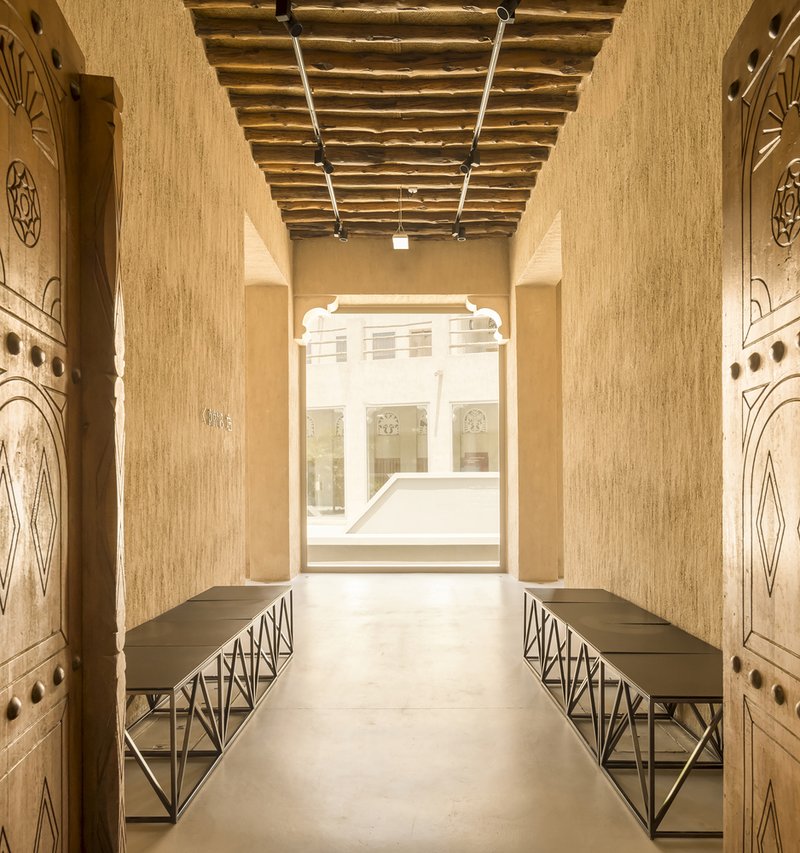
The gallery interiors in the restored buildings take a different tonal approach. Woven timber ceiling joists are left exposed, their rhythmic spacing providing both structure and ornament. Display walls are kept deliberately neutral, in grey or white, so that the timber overhead and the carved doors at the thresholds do the atmospheric heavy lifting. Backlit panels and illuminated cases bring artifacts into focus without drowning out the architecture.
An axial corridor flanked by carved timber doors and metal benches under a ribbed ceiling is one of the most memorable sequences. It feels like a street compressed to room scale, an inside version of the sikka outside. The consistency of this language across multiple buildings, each with a distinct curatorial program, is what gives the district its coherence.
Courtyards, Passages, and the Space Between
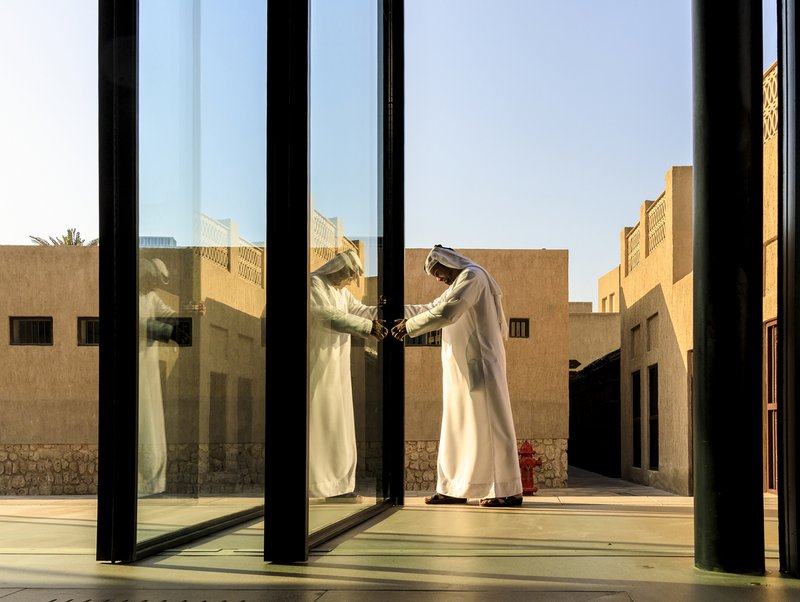
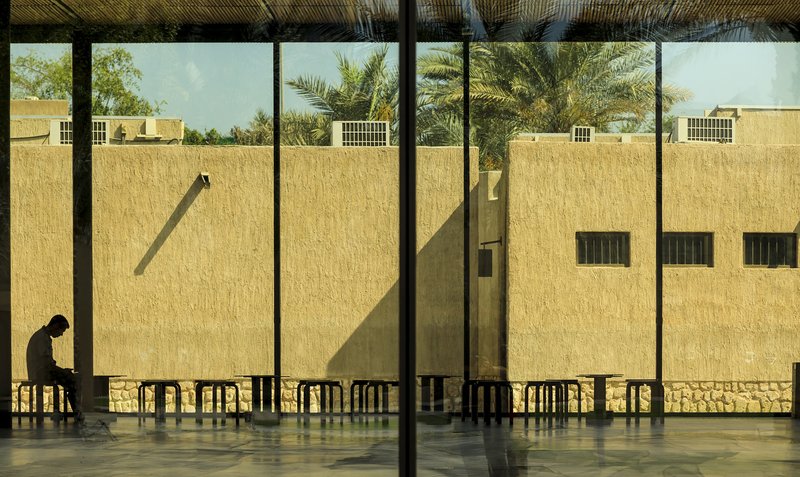
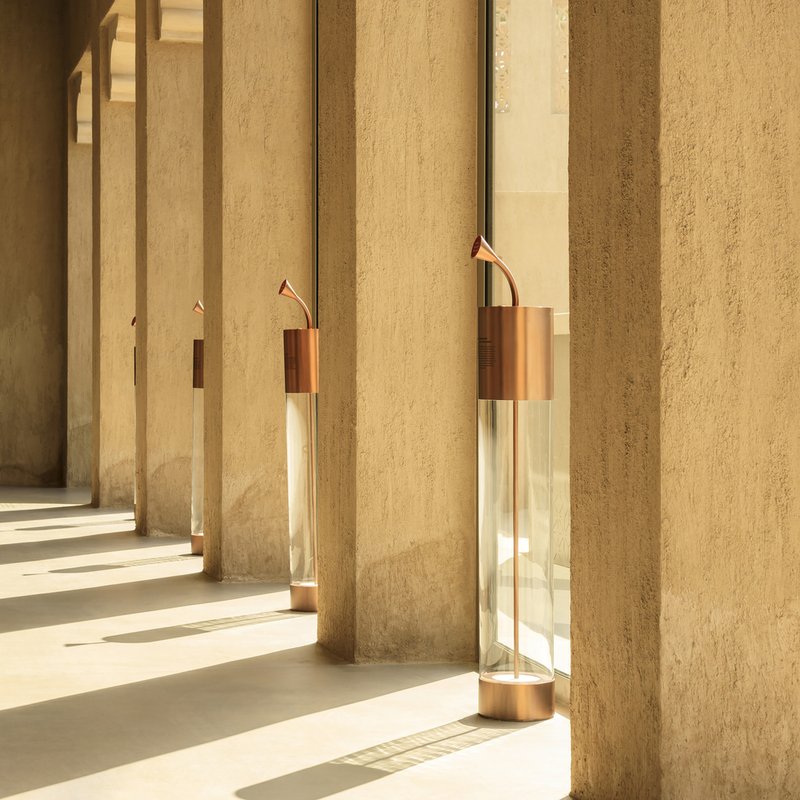
The interstitial spaces are as considered as the exhibition galleries. Straw-clad courtyard walls visible through floor-to-ceiling glass, copper water vessels catching afternoon sun between plastered columns, the steel columns framing two figures meeting on a terrace: these moments feel designed without feeling forced. X Architects understood that a museum district needs places to pause, to look, and to do nothing in particular.
The straw and earth textures that appear on some exterior walls are a direct nod to the barasti construction technique, where woven palm fronds formed walls and roofs. Here they serve as thermal mass and visual warmth, grounding the glass pavilions in a tactile reality that glass alone could never achieve.
Exhibition Design and Curatorial Space
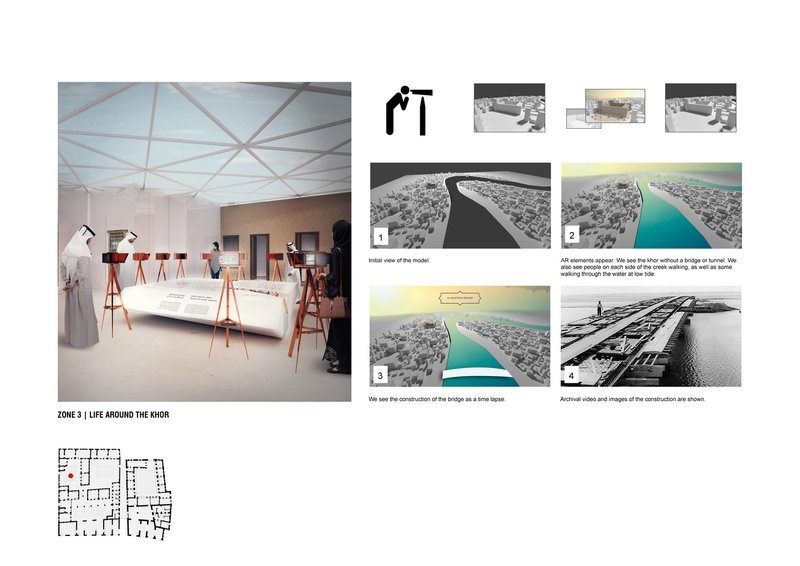
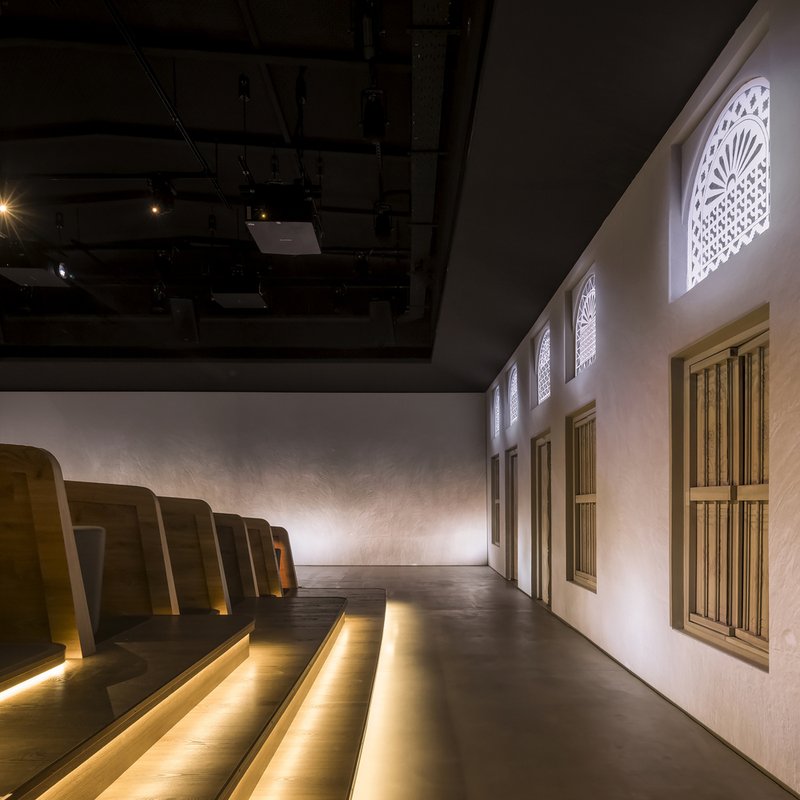
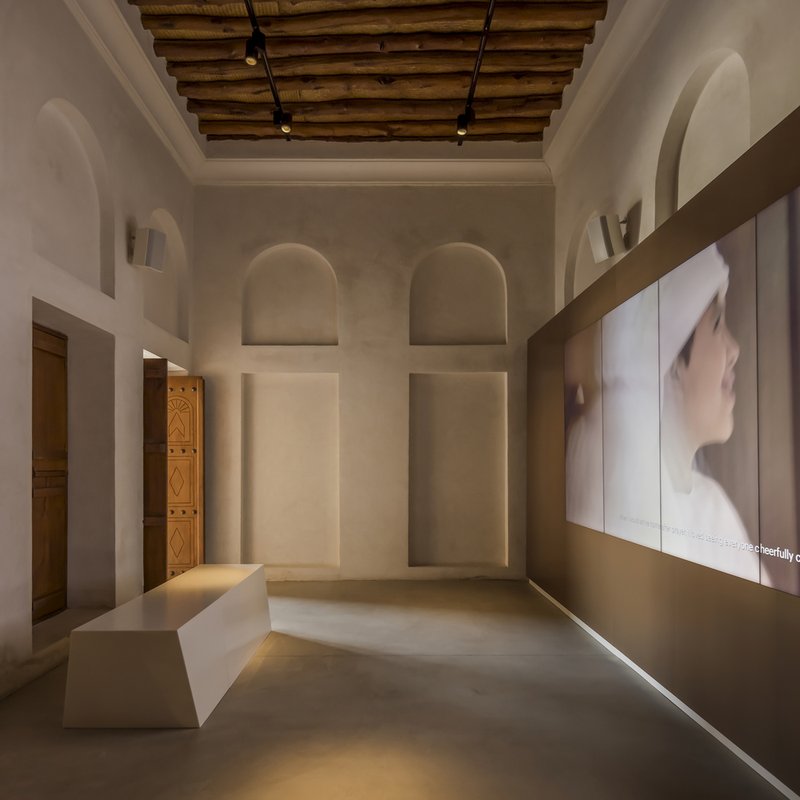
The museums housed within the district span topics from perfumery to maritime heritage, and the exhibition design responds to each subject's character. A stepped seating platform faces historic timber doors and lattice screens, turning architectural elements into exhibits in their own right. Arched niches with video projections are paired with angular white seating, a clear contemporary insertion within traditional plaster walls. Elsewhere, a white gridded ceiling hangs above a physical site model on timber trestles, creating a space that functions as both gallery and orientation room.
The curatorial strategy avoids the common Gulf-museum trap of overwhelming visitors with immersive technology. Screens and projections are present but subordinate to the physical artifacts and, critically, to the architecture itself. The buildings are not neutral containers; they are active participants in the storytelling.
Plans and Drawings
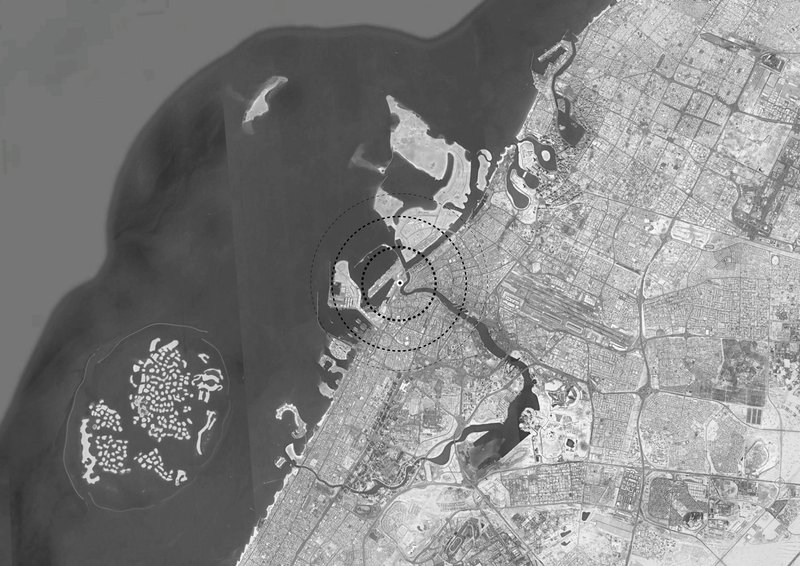
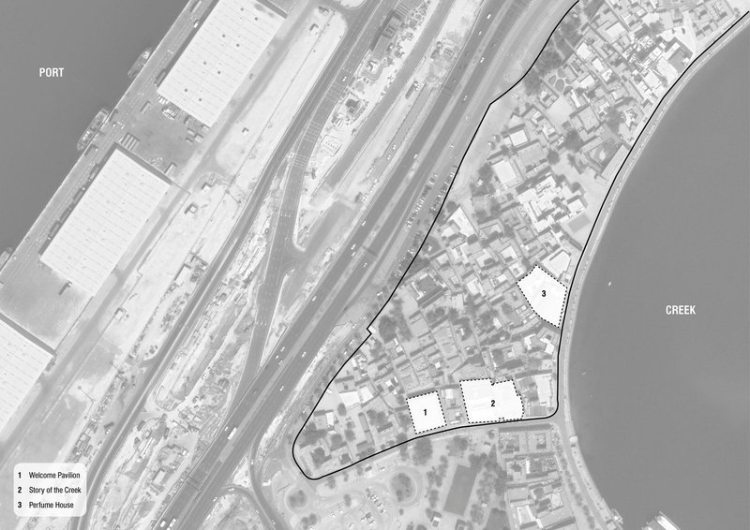
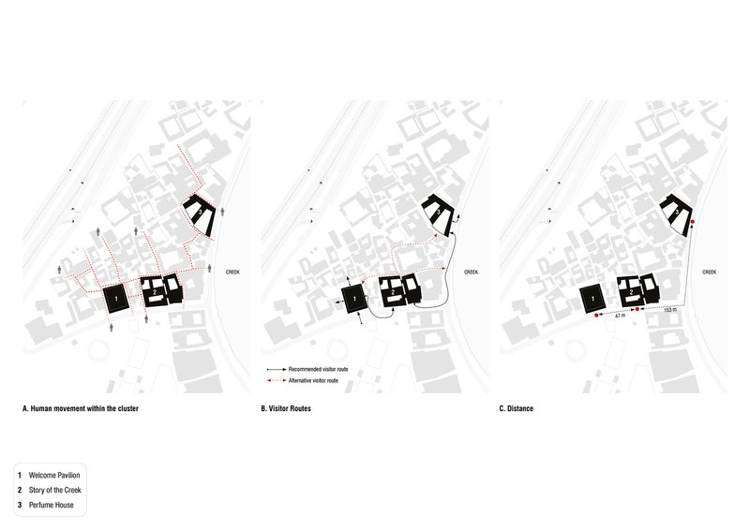
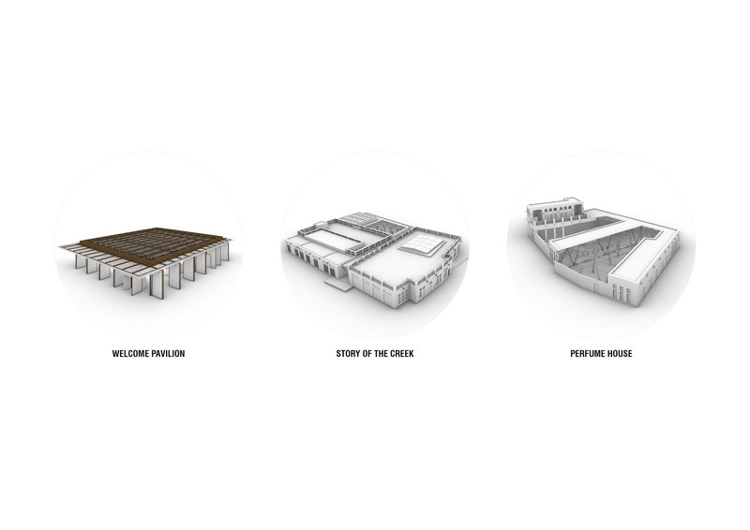
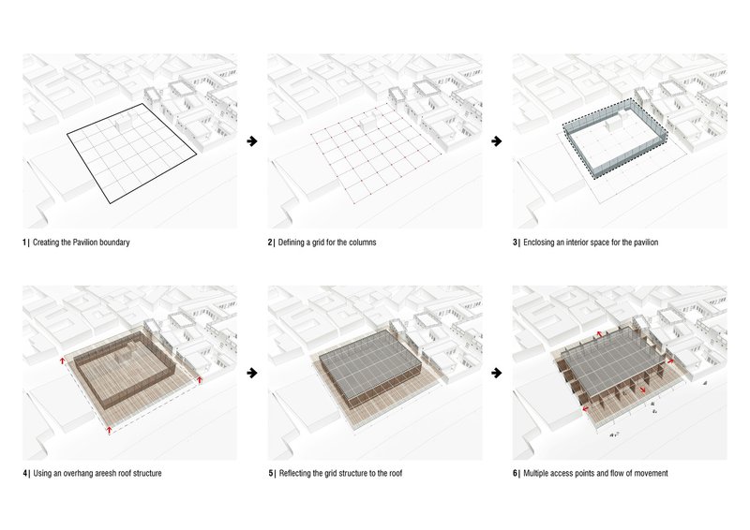
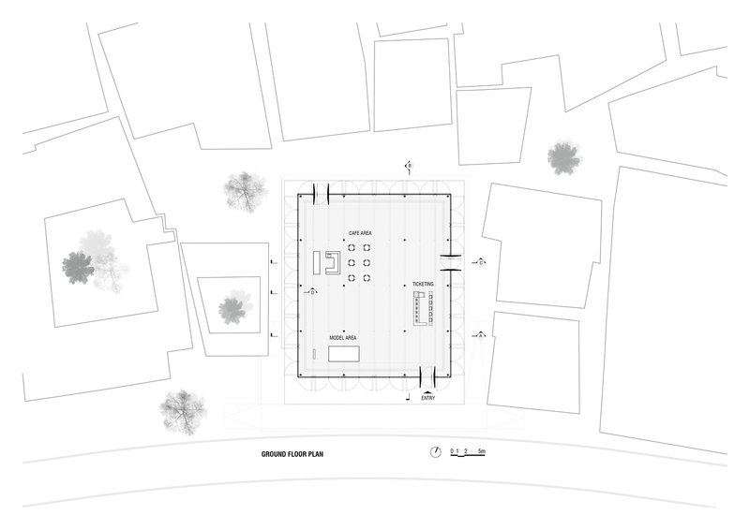
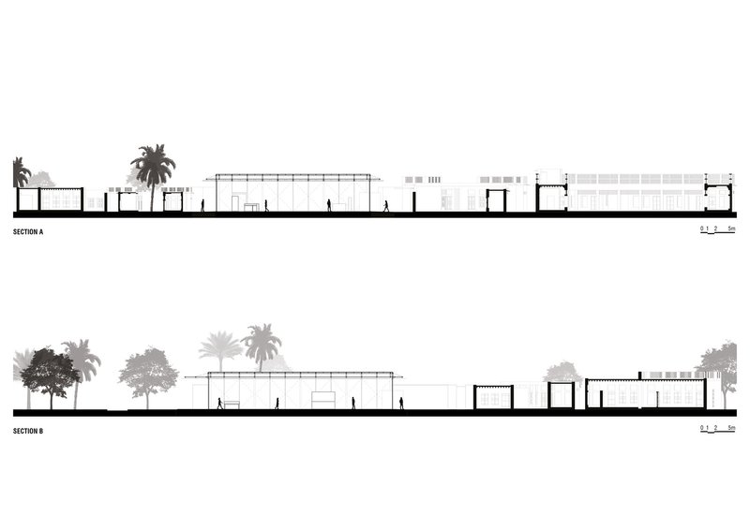
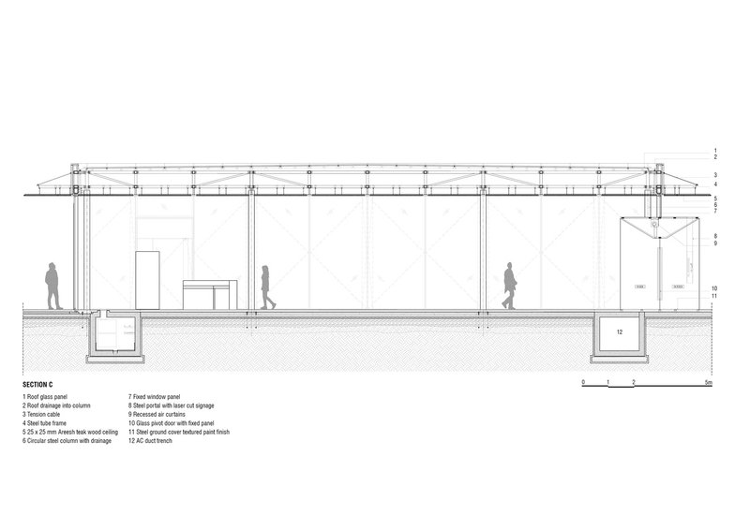
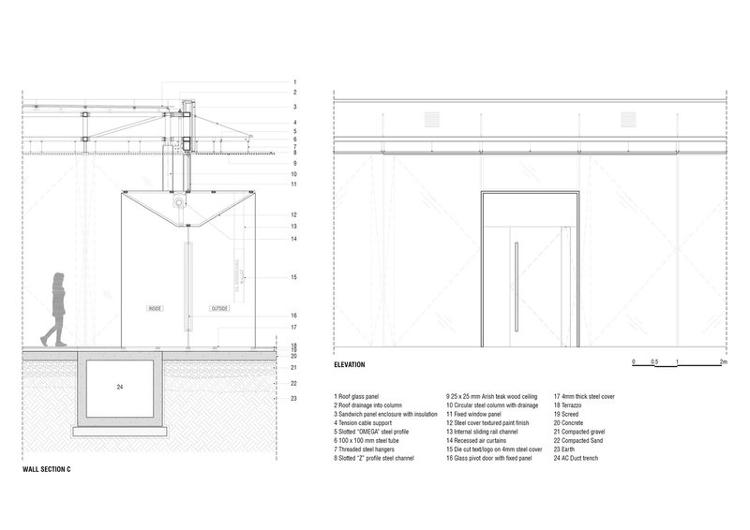
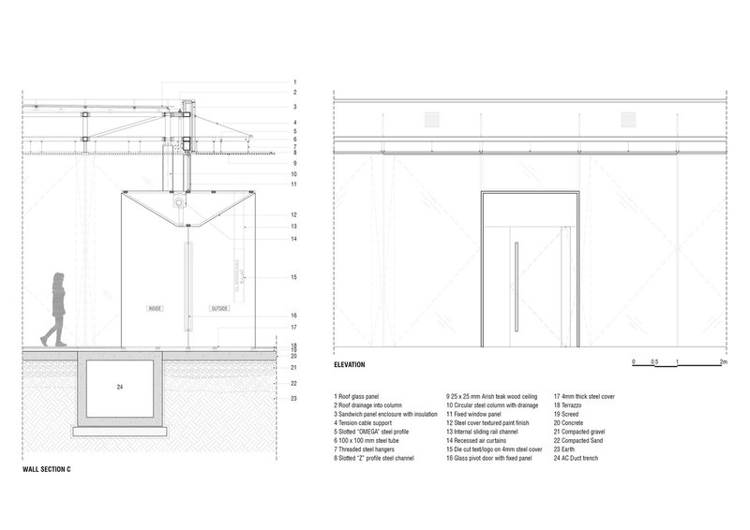
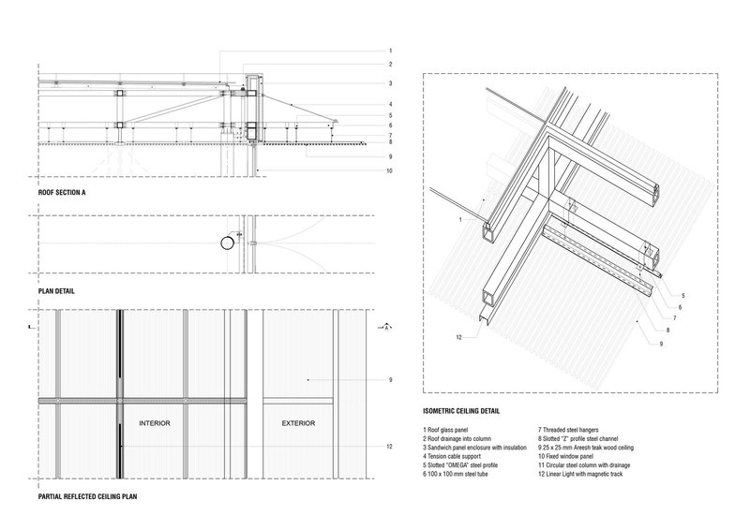
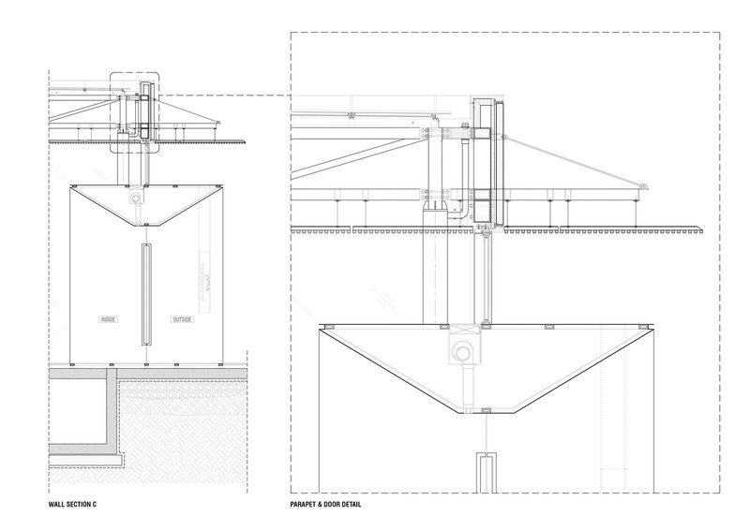
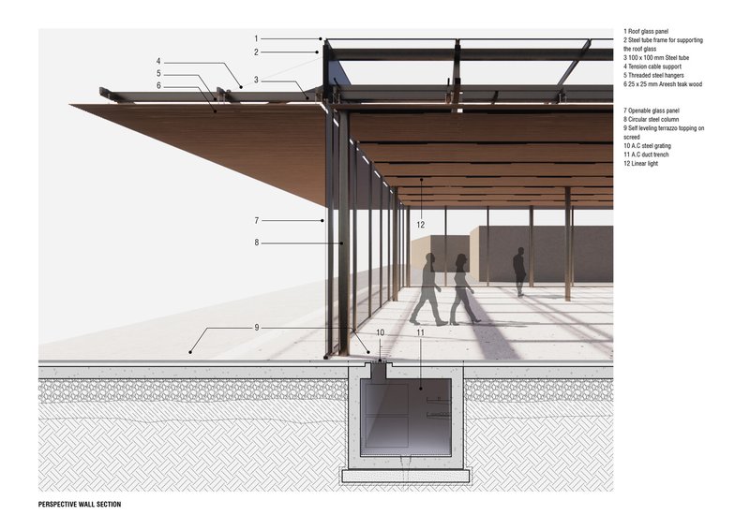
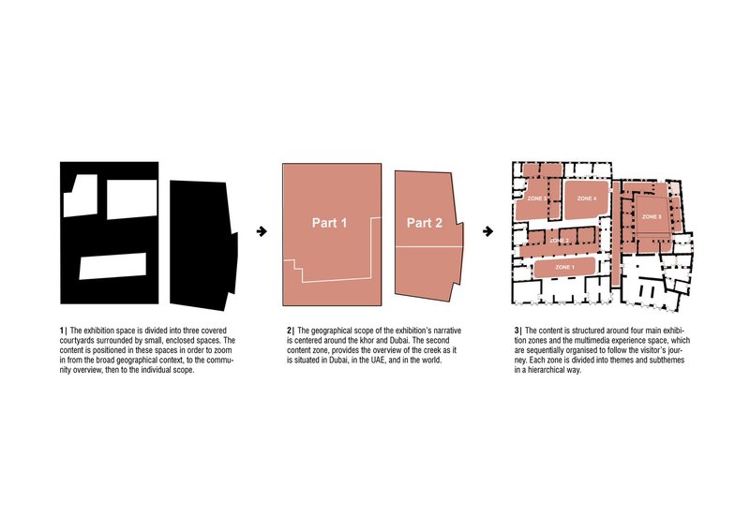
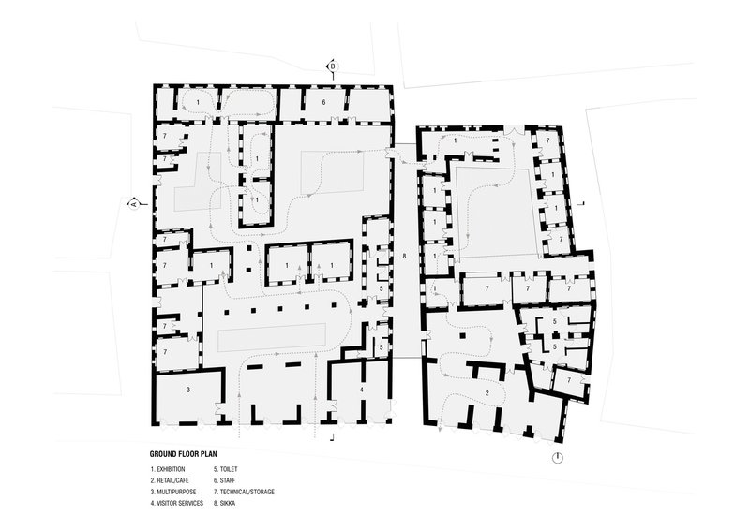

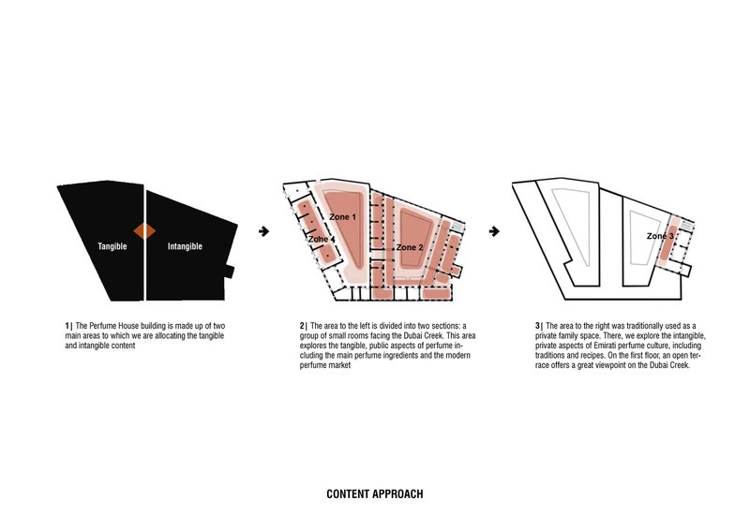
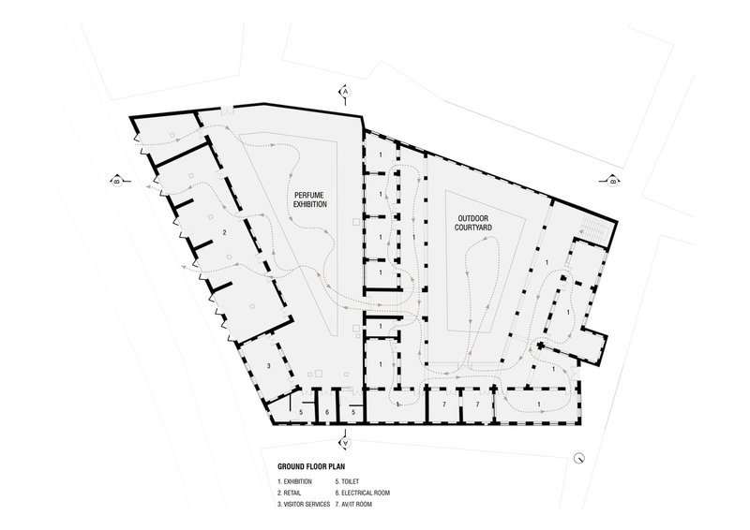
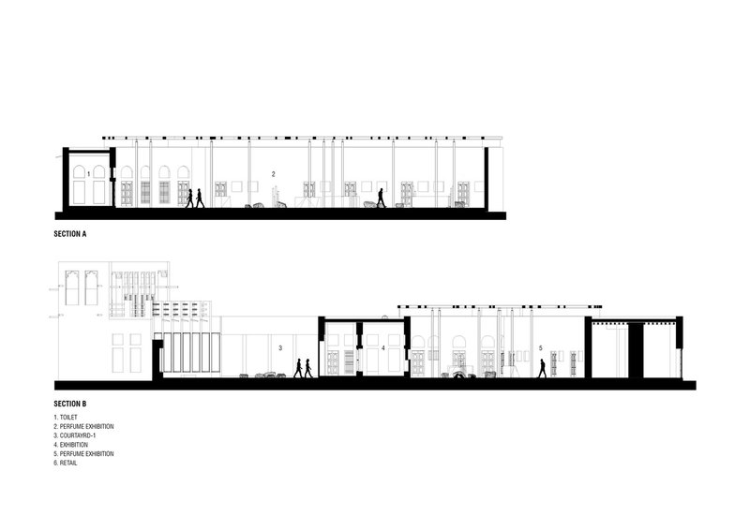
The drawings reveal the discipline underlying the project's apparent casualness. Site plans show how the three principal pavilion typologies, each with a different roof and courtyard configuration, slot into the existing urban fabric without displacing it. The axonometric assembly diagrams trace each pavilion from boundary wall to gridded roof, making explicit how the structural system generates the spatial character. Section drawings confirm the modesty of the scale: these are one- and two-storey volumes, their roof structures doing much of the expressive work.
Construction details of the wall assemblies, parapet connections, and ceiling systems demonstrate the precision required to achieve the project's restrained aesthetic. The threaded-rod hangers and steel-to-timber connections in the roof are engineered to disappear, letting the timber slats read as a continuous field rather than a series of bolted-together parts. Floor plans for the individual museums show how exhibition zones, retail, and café functions are woven through the restored rooms and new volumes alike, with courtyards acting as the spatial glue.
Why This Project Matters
The Gulf is littered with heritage projects that swing between two poles: nostalgic reconstruction that pretends the last century never happened, or flashy cultural landmarks that could be anywhere. Shindagha sidesteps both. By working at the scale of the district rather than the individual building, X Architects made the argument that heritage is spatial, not just material. It lives in the width of a passage, the depth of a shadow, the sequence from street to courtyard to room. Getting those relationships right matters more than any single facade.
The project also matters because it demonstrates that contemporary Gulf architecture can be both rooted and rigorous without resorting to decorative appliqué or parametric gymnastics. The timber beams, the coral stone, and the barasti references are not stylistic choices; they are operational ones, responding to climate, craft, and cultural memory. If Shindagha has a lesson for architects working in heritage contexts anywhere, it is this: the most respectful thing you can do with an old neighborhood is to let it keep being a neighborhood, just one with better museums inside.
Shindagha Historic District, by X Architects. Dubai, United Arab Emirates. Photography by Fernando Guerra | FG+SG.
About the Studio
Share Your Own Work on uni.xyz
If projects like this are the kind of work you want to make, uni.xyz is a place to publish your own, find collaborators, and enter design competitions.




Popular Articles
Popular articles from the community


Kaffeebühnen: Coffee Shop Architecture Designed as a Civic Stage Between Vienna’s City and Park
Kaffeebühnen turns coffee shop architecture into a civic stage, linking Vienna’s park edge, urban life, warm timber yards, and coffee craft.

PLATAFORMArq Folds a Concrete Roof Over the Portuguese Mountains in House #474
A 220-square-meter residence in Teixoso, Portugal, wraps board-formed concrete into an angular canopy that frames the Serra da Estrela foothills.


IKC de Geluksvogel: Sustainable School Architecture Designed for Free Movement and Digital Learning
IKC de Geluksvogel turns sustainable school architecture into a flexible Maastricht campus for digital learning, nature, and free movement.

Inside a Timeless Mumbai Residence by Aether Studio
Aether Studio's 2,250 sq ft apartment in Malad, Mumbai uses marble, brass, boucle, and disciplined restraint to build a quiet retreat from the city.


Similar Reads
You might also enjoy these articles


Olio Towers: A Mid-Rise for Performers That Fuses Housing, Rehearsal, and Stage
Located blocks from Houston's Theater District, this modular tower stacks living units around a central performance atrium.

Oasis: Modular Green Housing Carved into Dhaka's Urban Fabric
A shortlisted Plugin Housing entry reclaims unauthorized settlements in Dhaka with stepped concrete volumes, green roofs, and ventilation-driven design.

Black Hole: A Floating Megastructure for the Post-Physical Era
Emiliano Mazzarotto envisions a spherical, self-scaling arena where e-sports, digital hotels, and holographic stadiums replace traditional public space.

Compact & Sustainable Living in Piraeus: A Four-Level Family Home Built Around Light and Air
A narrow townhouse in one of Greece's densest port cities uses a central atrium and passive strategies to house three generations under one roof.


Explore Architecture Competitions
Discover active competitions in this discipline




The International Standard for Design Portfolios


The Global Benchmark for Architecture Dissertation Awards


The Global Benchmark for Graduation Excellence


Challenge to reimagine the Iron Throne
Comments (0)
Please login or sign up to add comments
No comments yet. Be the first to comment!