

Shreyas Patil Architects Designs a 125,000 Sq Ft School in Sankeshwar as a Village of Courtyards
A decentralized campus on the outskirts of a semi-urban Indian town turns village street patterns into an architecture of play and passive cooling.


Schools in small Indian towns tend to default to long corridor blocks with classrooms stacked on either side, a formula that prioritizes efficiency and ignores climate, context, and the fact that children learn as much between classes as during them. KLE School in Sankeshwar, designed by Shreyas Patil Architects and completed in 2026, rejects that template entirely. Spread across roughly 125,000 square feet on the outskirts of Sankeshwar at Gavanal village, the campus accommodates a 12-classroom pre-primary wing, a 40-classroom primary-to-higher-grade school, and an 8-classroom integrated PU college. The program is enormous, yet the building never reads as a monolith.
What makes this project genuinely interesting is its spatial DNA: the plan borrows from the street pattern of nearby villages, where houses line a central meandering road punctuated by open parcels of land. Translated into a school, that principle yields a decentralized layout organized around a central open-air theater, with classroom blocks placed along eastern and western edges and a modular grid of interstitial courtyards woven between them. The result is a campus that breathes, both thermally and pedagogically, treating corridors, stepped terraces, and planted alcoves as spaces of equal educational weight to the formal classroom.
A Facade That Plays


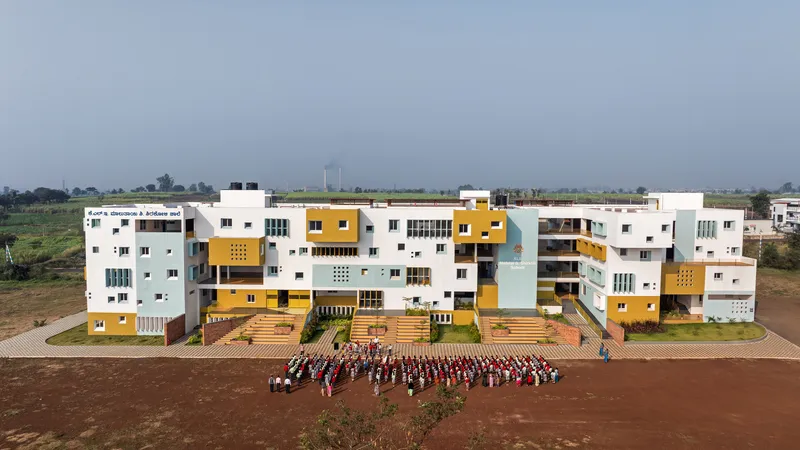
The exterior reads as a playful stack of building blocks, and the analogy is deliberate. White stucco volumes, mustard-yellow boxes, and pale blue protruding window bays cantilever, recess, and interlock across the elevation, producing a composition that avoids repetition without tipping into chaos. Each cantilevered element has a structural logic, shading the floor below or sheltering a terrace, but the net visual effect is exuberant. Against the flat agricultural landscape of northern Karnataka, the building announces itself as a place where rigidity has no authority.
The color palette is restrained to three tones, enough variety to create depth and rhythm, not so much that the facade becomes noisy. Vertical louvers in pale blue filter light on western exposures, and angled window reveals catch morning sun on the east. For a building of this scale, the detailing is surprisingly considered: thin-profile metal railings, recessed window frames, and clean plaster lines give the volumes a crispness that keeps the playfulness from reading as loose.
The Courtyard as Climate Machine


Sankeshwar sits in a semi-arid belt where summer temperatures push well past 35°C, making passive cooling not a luxury but a necessity. The courtyards at KLE School work as thermal buffers and wind scoops, funneling breezes through the building fabric and drawing hot air upward through double- and triple-height voids. Classrooms arranged along the eastern and western peripheries optimize daylight thresholds while limiting direct solar gain, and screens along corridors admit dappled light without heat. The building's longer axis runs north-south, a basic but effective orientation strategy that too many school projects in India still ignore.
What elevates this beyond a textbook passive-design checklist is the spatial generosity of the courtyards themselves. They are not leftover voids carved from a dense floor plate. They are the organizing principle, the street in the village analogy, and children fill them naturally. In the images, students in red uniforms cluster on brick-paved courts, gather on stepped terraces, and spill out of corridors into the open air. The courtyards work because they are sized for congregation, not merely ventilation.
The Atrium as Social Core
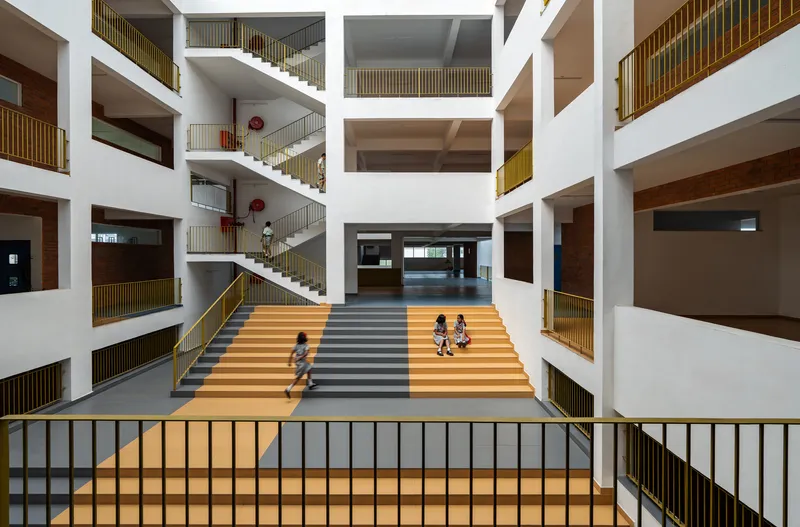
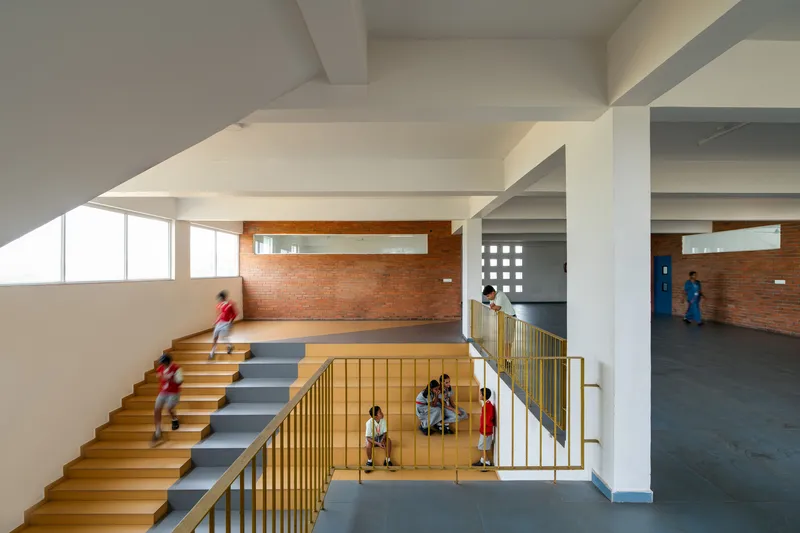

The central atrium is the project's most cinematic space: a multi-story void ringed by white balconies, yellow metal railings, and alternating yellow-and-grey stepped seating that doubles as an amphitheater. Children occupy these steps in the photographs with obvious comfort, sitting, running, gathering in clusters. The space works as an open-air theater, an informal assembly hall, and a vertical connector all at once. Two distinct staircase cores flank the main pathways, anchoring circulation while allowing the atrium to remain open and unobstructed.
The coffered concrete ceilings overhead lend the space a structural rhythm that counterbalances its vertical openness, and the brass-toned railings add warmth to what could otherwise be a stark concrete volume. The split staircase visible in several views is a particularly smart move, separating traffic flows in a building that handles hundreds of students transitioning between classes simultaneously.
Corridors and In-Between Spaces


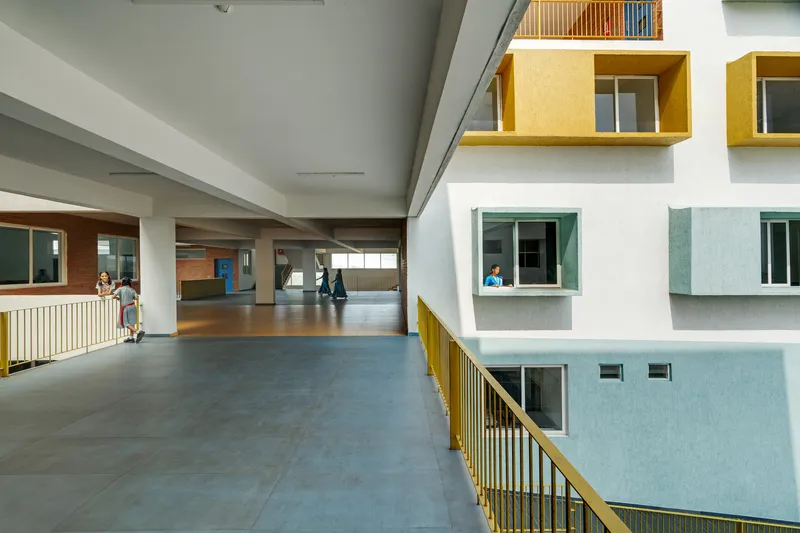
The corridors at KLE School do more work than corridors typically do. Exposed brick walls, blue tile floors, orange floor tiles, and grids of square windows create distinct identities for different circulation zones, a wayfinding strategy embedded in material rather than signage. Planted courtyards visible through yellow railings blur the line between inside and outside, and the corridors themselves are wide enough to function as informal learning spaces.
The grid of square openings in one corridor wall is a detail worth noting: it provides visual connectivity between levels, admits light, and creates a pattern language that children will internalize long before they can articulate it. The school is teaching spatial literacy through its fabric, which is exactly what school architecture should do and rarely does.
Material Warmth in a Concrete Frame


The material palette is straightforward: exposed brick, white plaster, painted metal, and concrete. No imported stone, no curtain wall, no material showboating. What makes it effective is the discipline of deployment. Exposed brick appears at retaining walls and interior feature walls, grounding the building in a handmade register. Planted beds with banana palms and tropical shrubs are integrated at multiple levels, not as afterthought landscaping but as spatial devices that soften hard edges and introduce biological time into a building made of inert materials.
The yellow metal railings recur throughout, thin-profiled and consistent, acting as a unifying graphic element across disparate floor levels and building blocks. It is a small decision with outsized impact: in a campus this large, material consistency at the detail scale is what prevents the whole from reading as a collection of unrelated buildings.
Classroom and Threshold

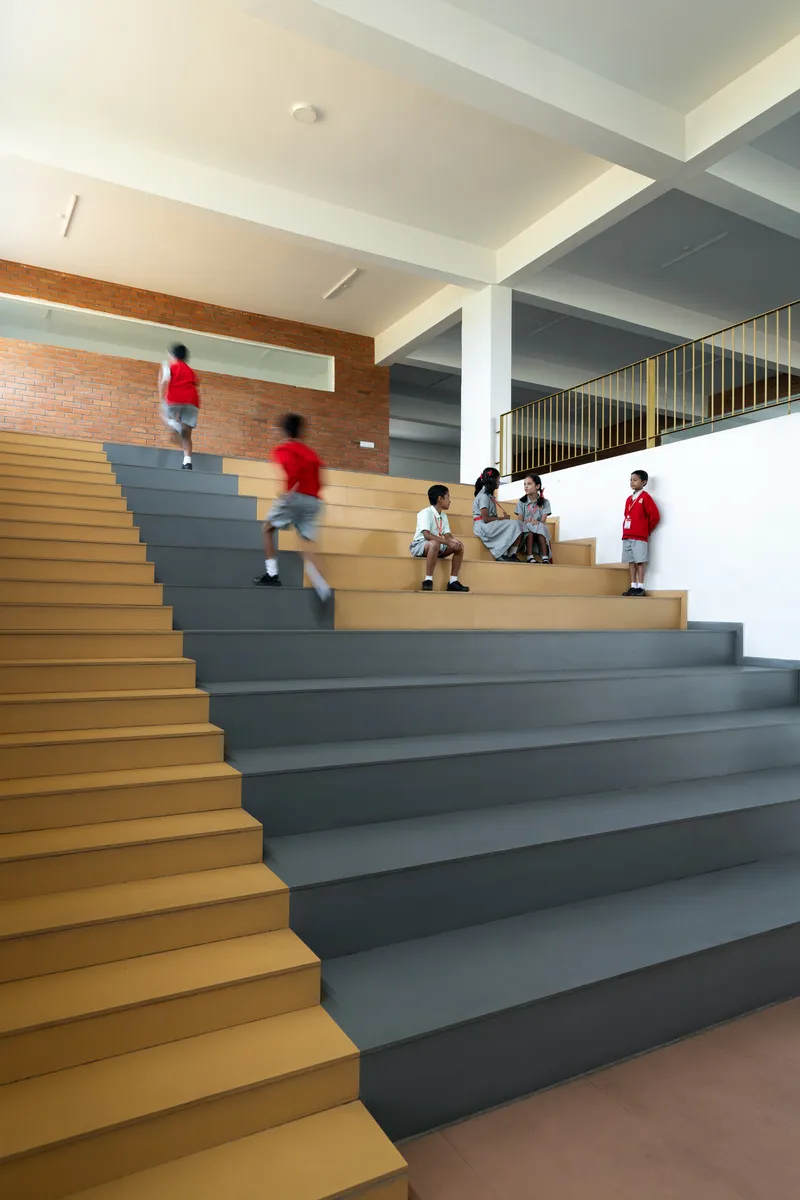

The classrooms themselves are simply organized: blue chairs, grey floors, generous windows admitting morning light. Each room accommodates forty students, a standard density for Indian schools, but the quality of light and air entering through carefully oriented openings distinguishes these rooms from the norm. The real innovation, though, is not inside the classroom but at its threshold. Spill-out spaces along corridors, garden-court semi-outdoor learning areas, and stepped terraces mean that the teaching space is not confined to a rectangular room. The school's program explicitly integrates formal classrooms with informal learning landscapes.
The staircase landings, wide and well-lit, function as gathering nodes where students pause, talk, and watch the activity below. The alternating yellow and grey treads turn circulation into a visual event. These are decisions that cost almost nothing in construction terms but fundamentally change how a building is inhabited.
Dusk and the Edge Condition


A covered terrace with yellow metal railings overlooks an open field at dusk, and in that image the school's relationship to its site becomes legible. The campus sits adjacent to a state highway between Belagavi and Chikkodi, with distant smokestacks visible on the horizon. The building is a deliberate act of civic investment on the edge of a semi-urban settlement, a public institution that stakes a claim for architectural quality in a context where it is rarely expected.
The aerial view of the entrance court reveals the scale of the forecourt and the density of student life it supports. Hundreds of children assembled on the brick-paved plaza below the facade confirm that the architecture is not performing for cameras; it is being used, intensely and daily, exactly as intended.
Plans and Drawings
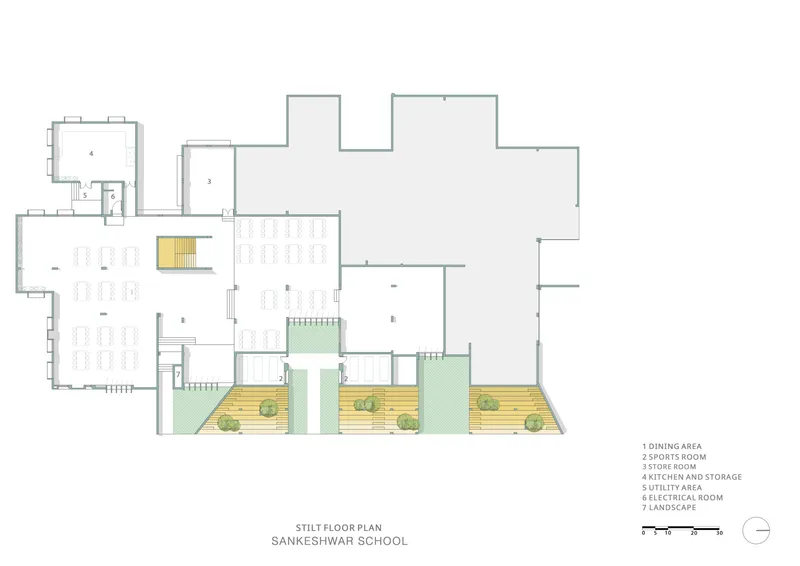
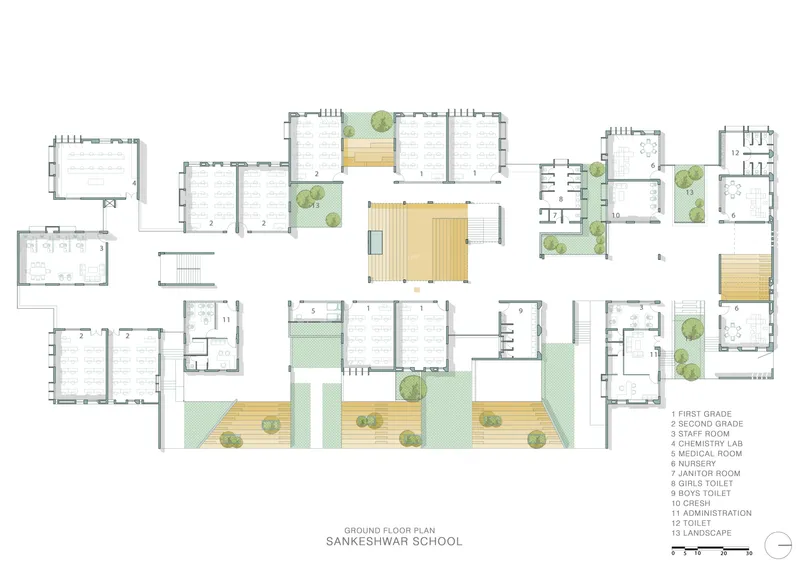
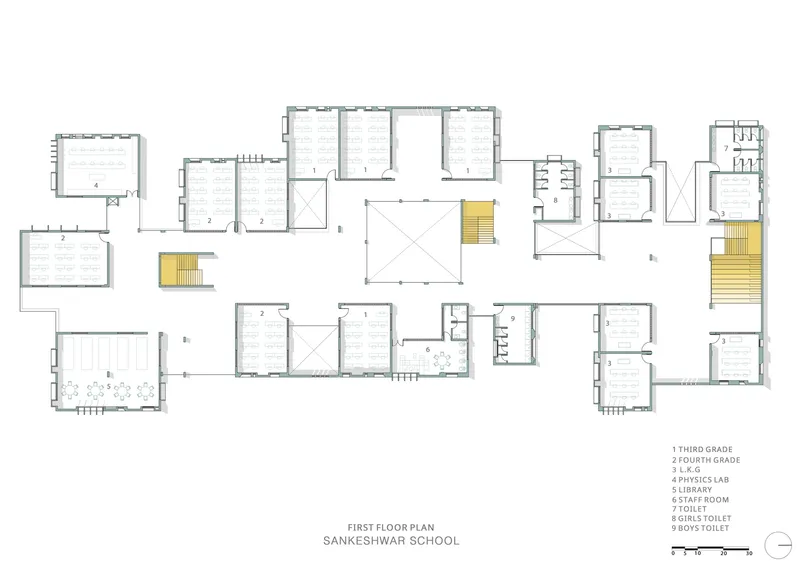

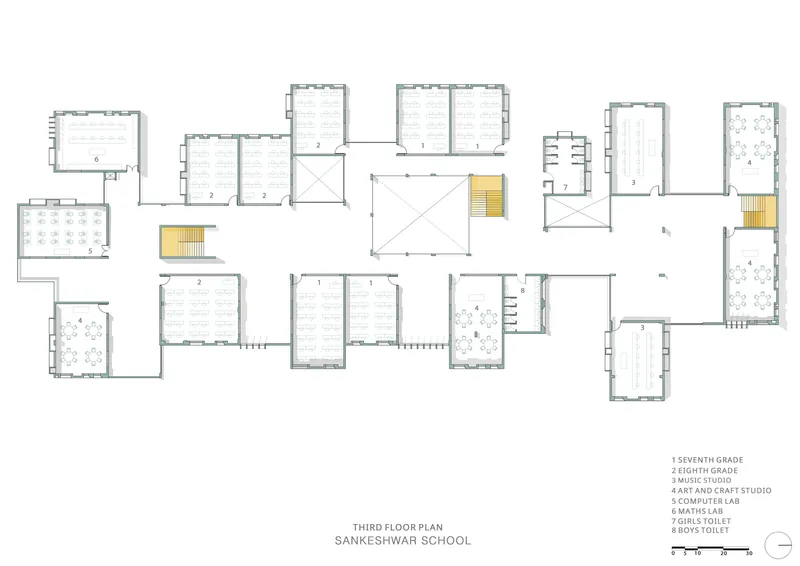
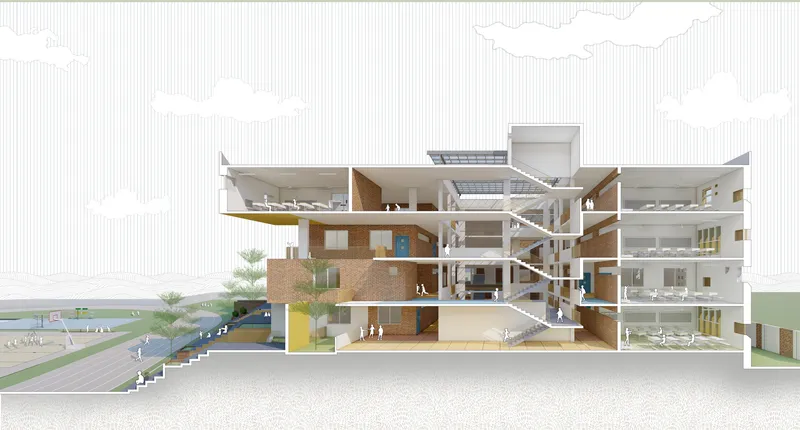


The floor plans from stilt level through the third floor reveal the decentralized logic clearly: classroom blocks are scattered rather than aligned, with courtyards, planted zones, and circulation voids punching through the floor plate at irregular intervals. Yellow highlights on the plans mark staircases and courtyard zones, making the circulation strategy legible at a glance. The sections are particularly instructive, showing how the multilevel interior spaces connect through open courtyards, how the central atrium rises through the full height of the building under a glazed roof canopy, and how interconnected corridors stitch the wings together without forcing linear movement.
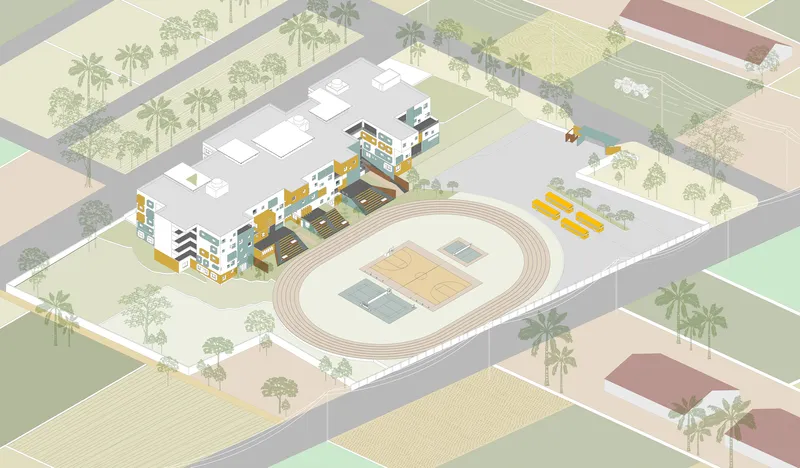
The axonometric site drawing places the campus in its larger context: housing blocks, a central sports field, and palm-lined streets surround the school, situating it as a genuine piece of urban infrastructure rather than an isolated institutional object. The ground floor plan, with its scattered classroom volumes and generous landscape between them, is the most convincing drawing in the set: it demonstrates that the village-street concept is not a metaphor applied after the fact but a generative diagram that produced the plan.
Why This Project Matters
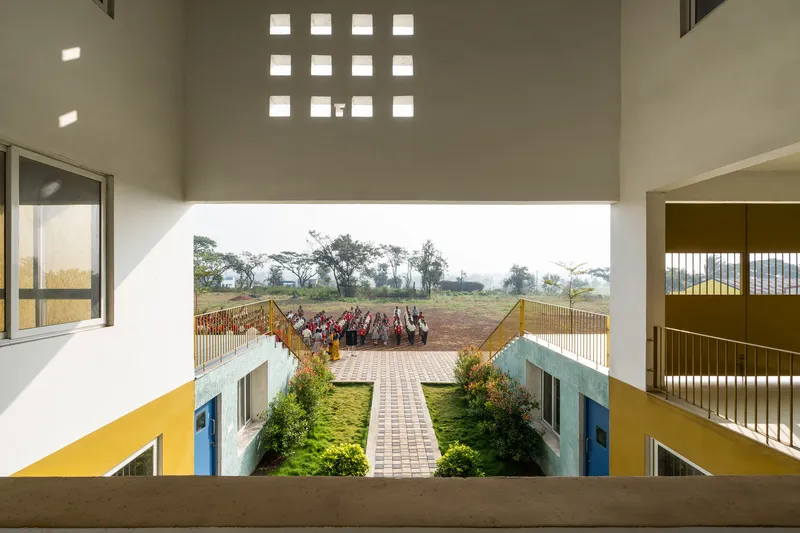

KLE School matters because it proves that climate-responsive, spatially generous school design is achievable at scale in a semi-urban Indian context without exotic materials or imported construction systems. The courtyards work as passive cooling devices. The stepped terraces work as informal amphitheaters. The corridors work as secondary learning spaces. Every spatial decision serves at least two purposes, and none of them require mechanical systems to function. In a country where school construction is often reduced to speculative real estate dressed in institutional clothing, this project treats architecture as a pedagogical instrument.
Shreyas Patil Architects have demonstrated that the village, often sentimentalized or dismissed in contemporary Indian practice, can be a rigorous design precedent. The meandering street, the open parcel, the threshold between house and road: these patterns organize the campus at every scale, from the site plan to the corridor detail. The result is a school that feels simultaneously new and familiar, a building that respects the spatial intelligence of its context while insisting on the highest standards of design execution. For a town on the outskirts of Sankeshwar, that insistence is itself a form of civic generosity.
KLE School, Sankeshwar by Shreyas Patil Architects (Lead Architect: Shreyas Patil). Sankeshwar, India. Approximately 125,000 sq. ft. Completed 2026. Photography by Shamanth Patil.
About the Studio
Share Your Own Work on uni.xyz
If projects like this are the kind of work you want to make, uni.xyz is a place to publish your own, find collaborators, and enter design competitions.


Popular Articles
Popular articles from the community


The Amber Palace Opera: A Geological Fiction Surfaces on Tallinn's Baltic Waterfront
Pierre Brillard reimagines a Baltic legend as a public landscape, opera house, and waterfront promenade rooted in Tallinn's coastal identity.


Cube Design Draws an Ecological Corridor Between Two Shenzhen Hills with the Nankai Building
Beside Shenzhen's container docks, the Nankai Building pairs stacked balconies with a climbing green screen to connect two hillsides across its height.

David Ortega Stacks a Two-Story Mexico City Penthouse Around a Steel Stair and a Pergola-Shaded Roof Terrace
In Colonia Roma, a 300 m² penthouse uses oak joinery, a planted steel stair and a slatted roof pergola to make a new-build apartment feel like a house.

FCC Arquitectura Expands a Portuguese Granite House with a Board-Marked Concrete Wing
In Portugal, JV House pairs a cleaned-up whitewashed and granite dwelling with a timber-shuttered concrete extension, courtyards and a garden pool.

Similar Reads
You might also enjoy these articles

LAVA Architecten Gives Vocational Education a Sawtooth-Roofed Face on a Mechelen School Campus
In Mechelen, Belgium, a 2,053 m² STEM school on a 6×6 m grid turns workshops and classrooms into rooms that can be rearranged as teaching changes.

KEMA Studio Turns a Derelict Marvila Attic into a 60 m² Lighthouse Apartment Above Lisbon
In Lisbon's Marvila district, a rebuilt roof, four skylights and two plywood volumes turn an unlivable attic into a bright home facing the Tagus.

Pixel Gardens: One Repeated Module Stacked Into a Terraced Social Housing Tower for Famagusta
Salem Bader's shortlisted housing tower builds a vertical neighbourhood from one repeated module, offsetting units to carve terraces, light and air.

Bao Huynh Watercolor Atelier: A Serene Art Retreat in Hội An
Bao Huynh Watercolor Atelier in Hội An blends multifunctional art spaces, sustainable design, local materials, and family-friendly living in a serene environment.


Comments (0)
Please login or sign up to add comments
No comments yet. Be the first to comment!