

SIA Arquitectura and Gonçalves Perić Turn an Abandoned Municipal Building into a Restaurant for Social Inclusion
In Amadora's central park, a stripped-back pavilion pairs Fernanda Fragateiro's raffia ceiling with a gastronomy program for vulnerable communities.


Architecture rarely gets to serve as both spatial and social infrastructure at the same time, but É Um Restaurante manages exactly that. Completed in 2025 by SIA arquitectura and gonçalves perić, the project transforms a disused municipal building in Amadora's central park into a 369-square-metre restaurant run in partnership with CRESCER, an association that supports people experiencing social vulnerability. The kitchen doubles as a professional training ground, using gastronomy as a vehicle for inclusion. The architecture needed to hold two contradictory ideas at once: institutional enough to signal civic investment, loose enough to feel like a neighborhood place.
What makes the project genuinely interesting is the discipline of the architectural move. Rather than adding, the architects subtracted, removing interior walls to expose the building's permeable bones and its lakeside setting. Into that cleared volume, artist Fernanda Fragateiro suspended an extraordinary ceiling installation composed of hundreds of hand-assembled raffia panels. The result is a space where the hardest material decisions involve what to take away, and the softest involve what to hang overhead. It is a building about thresholds: between inside and outside, between professional kitchen and public dining room, between art and architecture, between social program and restaurant.
A Facade That Opens Completely


The two-storey facade reads as a clean grid of white tile cladding, glass, and a concrete colonnade at ground level. Floor-to-ceiling glazed doors fold open onto a terrace that meets a shallow pool with fountain jets, blurring the boundary between the dining room and the park's lawn. The architects preserved the structural frame and used it as an ordering device, allowing the lower colonnade to function as an open-air extension of the restaurant rather than a wall.
The terrace itself is furnished with bright yellow metal tables and chairs, a color code that runs through the entire project and acts as a wayfinding signal visible from across the park. A steel-frame pergola shades the outdoor seating, backed by a vertical garden that softens what would otherwise be a hard concrete edge. The effect is inviting without being precious: a civic terrace in the truest sense.
Fragateiro's Raffia Canopy


Fernanda Fragateiro's suspended ceiling installation, titled "É uma escultura" (2026), is the interior's defining gesture. Hundreds of raffia panels are organized in a grid and hung beneath the ceiling structure, creating an undulating canopy that catches light and casts layered, textile shadows across the polished concrete floor. The material is warm, fibrous, and slightly unruly, a deliberate counterpoint to the hard surfaces of glass, tile, and steel that define the envelope.
What elevates the installation beyond decoration is its production. Beneficiaries of CRESCER contributed to the assembly of the panels, supported by Espaço Ímpar. The artwork is therefore not just a visual element but an artifact of the social process the restaurant embodies. You eat under something made by the people the project exists to support. That circularity gives the ceiling an ethical weight that most restaurant interiors never approach.
The Making of the Canopy
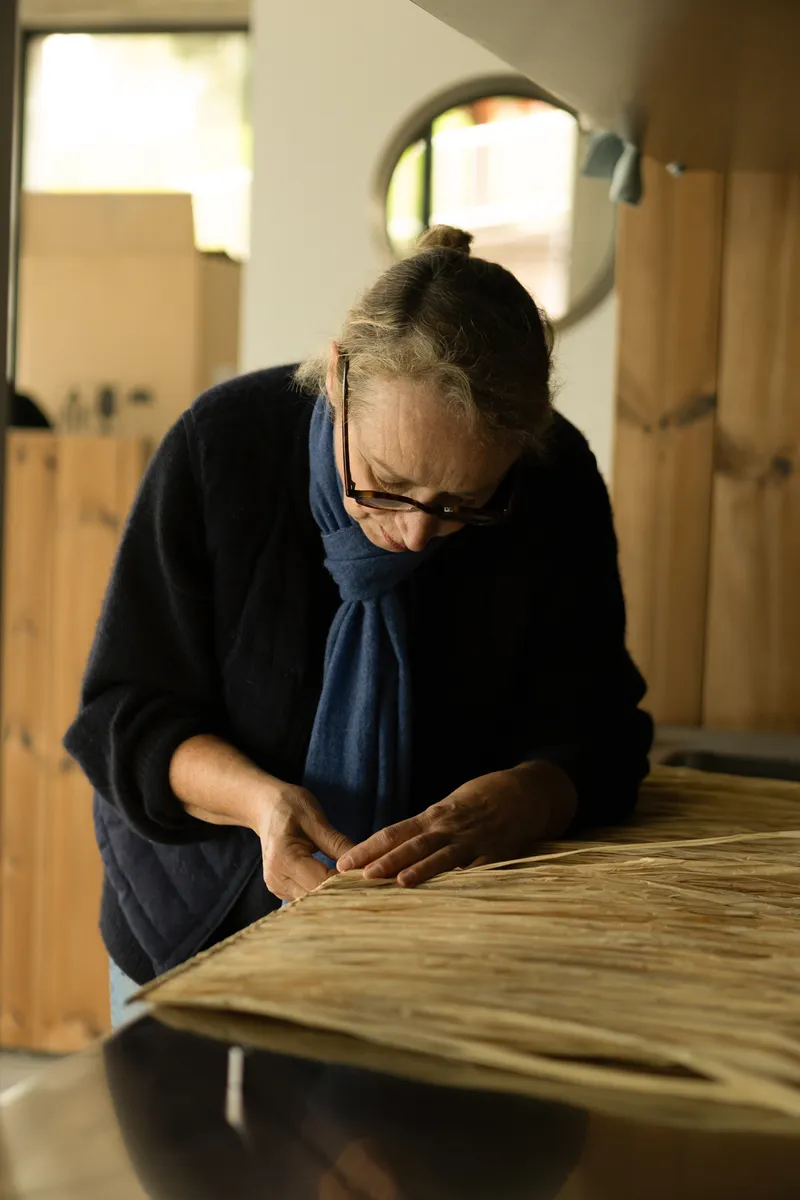


Construction photographs reveal the labor behind the installation. Curved timber panels were sanded and shaped in a workshop with arched openings. Shredded natural fiber was prepared by hand. Workers on scaffolding layered the hanging panels beneath the ceiling grid, adjusting density and overlap until the texture read as continuous from dining-room level. These images are worth publishing precisely because they demystify the final effect. What appears organic and effortless overhead was, in fact, painstakingly calibrated.
Dining Room as Open Field
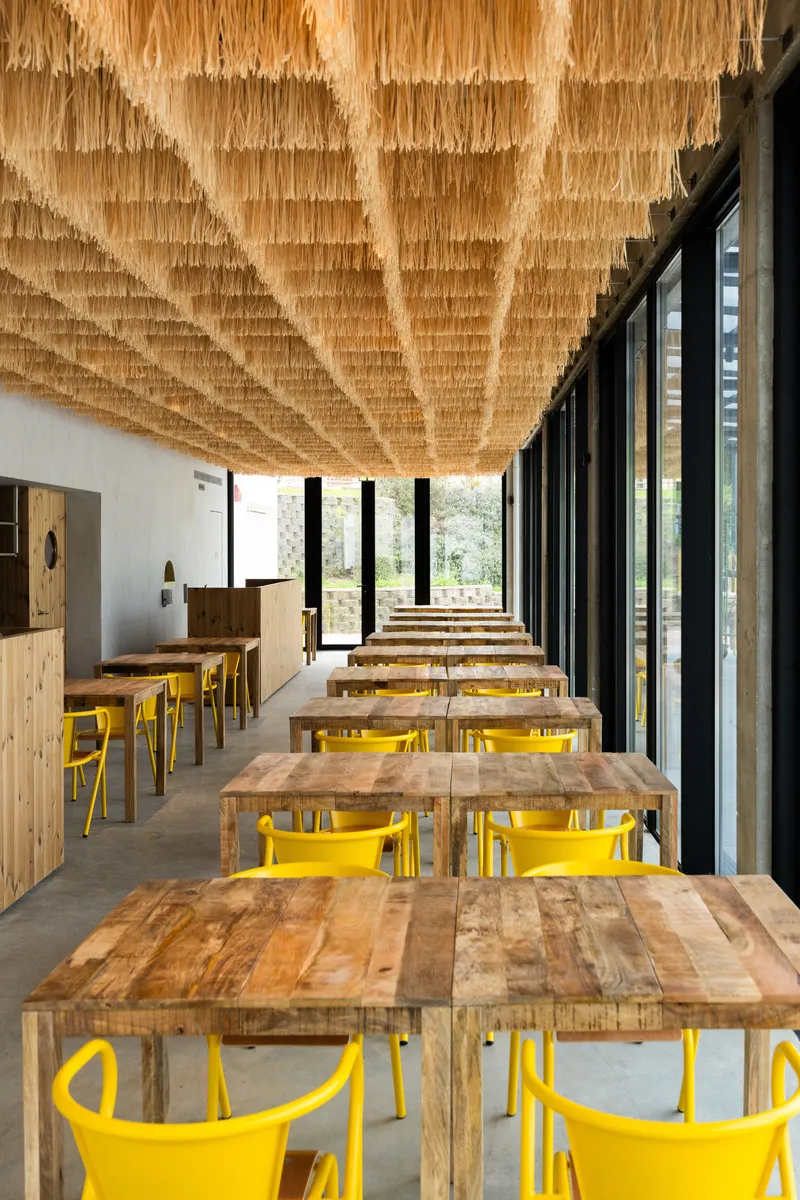

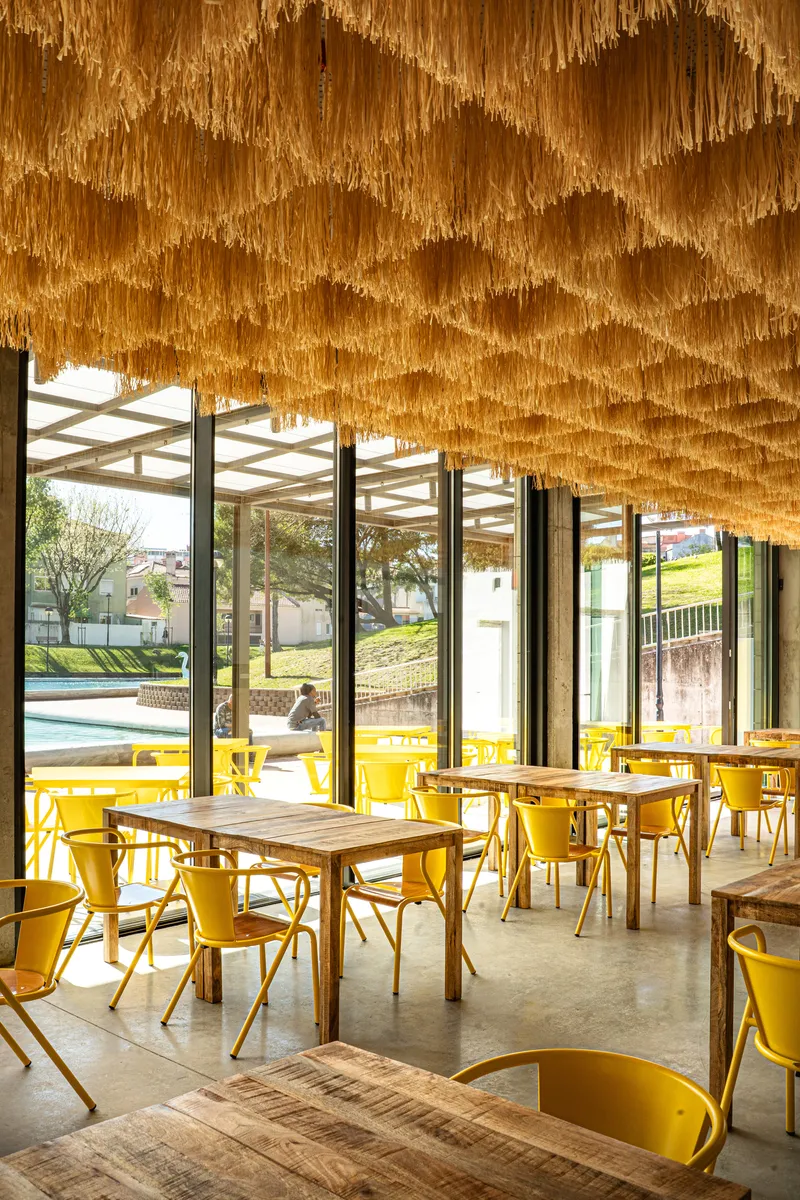
The main dining hall is essentially a single volume. Timber tables line up in a loose grid beneath the raffia canopy, accompanied by those signature yellow chairs. The architects' decision to remove interior partitions pays off here: the room feels generous without being cavernous, because the ceiling installation provides an intermediate scale between the human body and the full double height of the structure.
Full-height glazing on the park side floods the space with daylight and frames views of the lawn and fountain spray. The polished concrete floor reflects both the yellow seating and the warm tones of the raffia above, unifying the palette. There is almost no applied surface treatment on the walls. The architects trusted the ceiling, the furniture, and the landscape to do all the atmospheric work, and they were right.
Kitchen Alcoves and Circular Portals

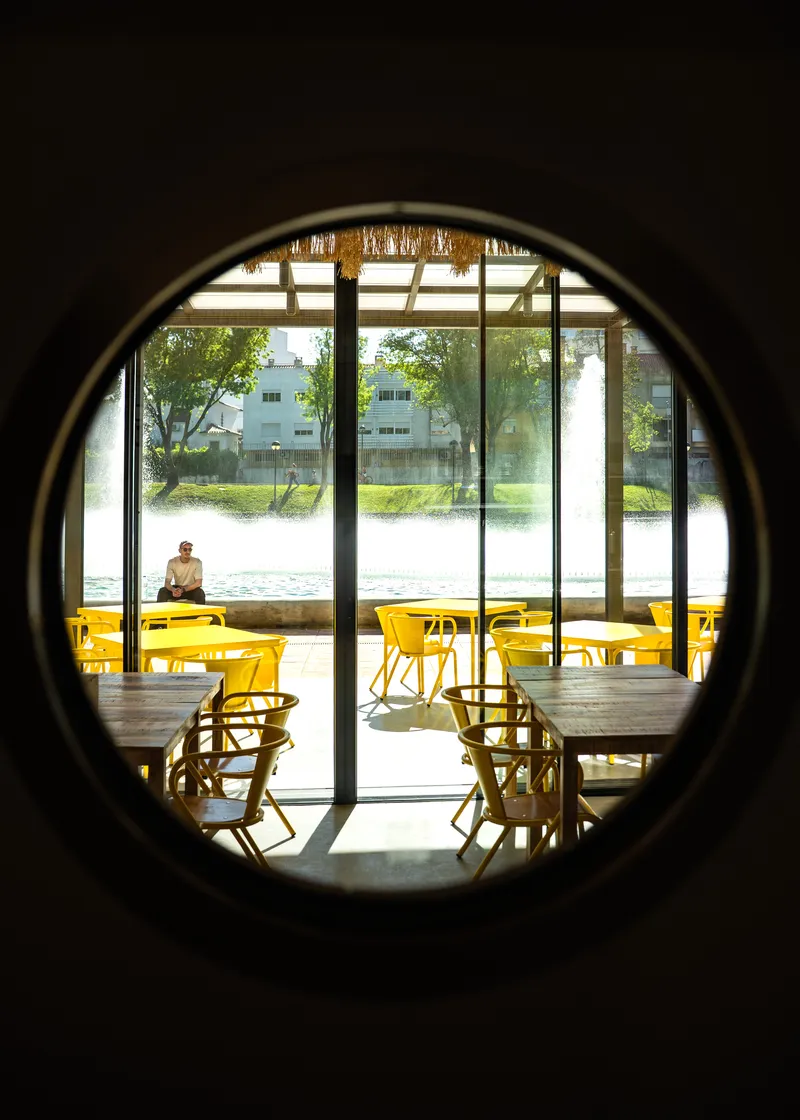
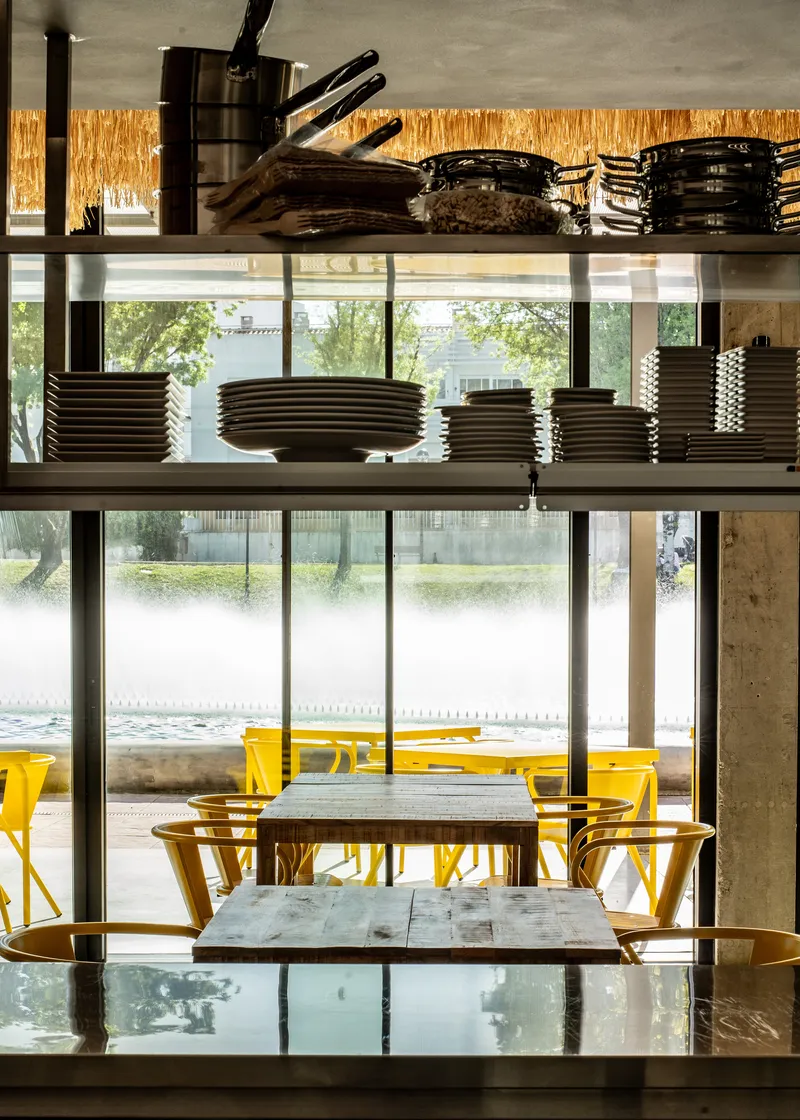
The kitchen zone is treated as a series of timber-clad alcoves punched with circular portholes, a playful formal move that separates the working side of the restaurant from the dining room without sealing it off. Looking through one of these portals, you see straight through the dining area to the glazed facade and the park beyond. The sequence reinforces the building's core idea of permeability: nothing is hidden, nothing is entirely exposed.
Open shelving stacked with plates and cookware sits behind frosted glass windows that face the plaza, allowing passersby a glimpse of the kitchen's daily operations. It is a detail that quietly reinforces the training mission. The kitchen is not backstage here. It is the stage.
Details and Identity

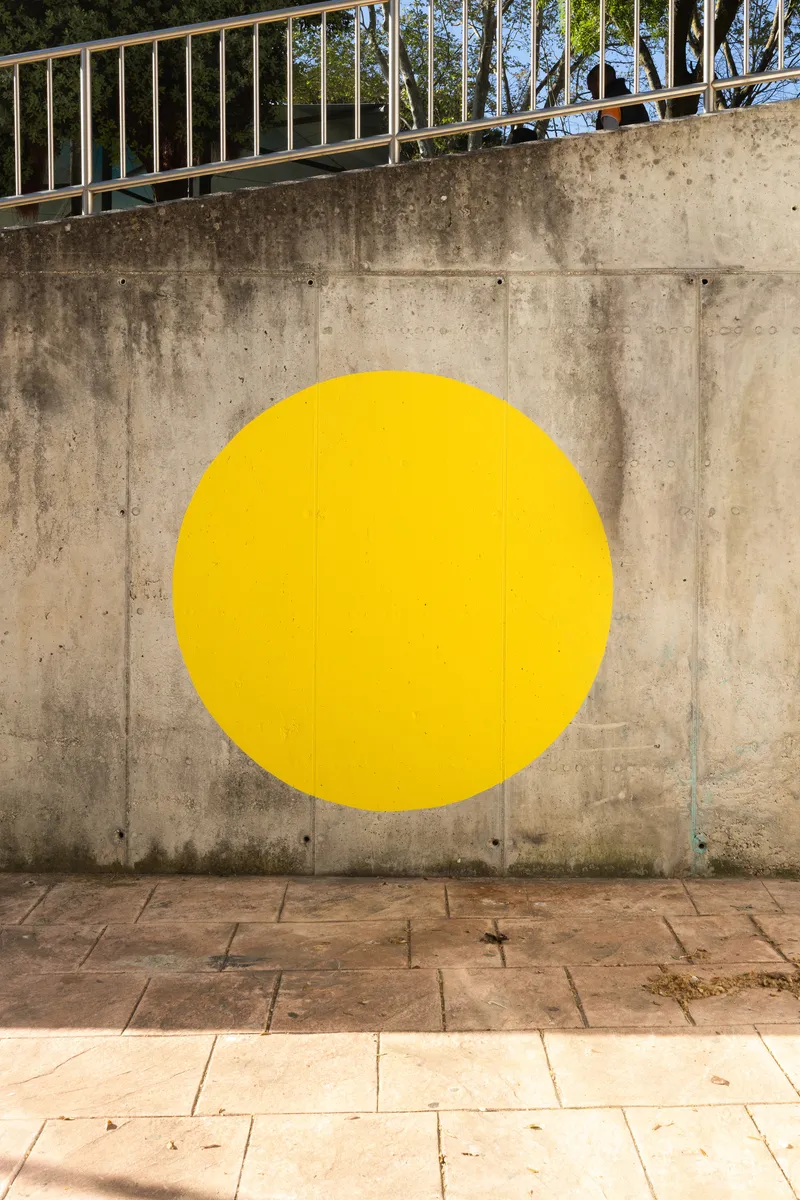

A bold yellow circle appears as a graphic mark on glass, on concrete retaining walls, and implicitly in the porthole cutouts. It functions as the restaurant's identity without needing a logo: geometric, legible, and paintable on almost any surface. The yellow palette extends from chairs to outdoor furniture to signage, creating coherence across a project that spans indoor dining, outdoor terrace, kitchen, and park landscape.
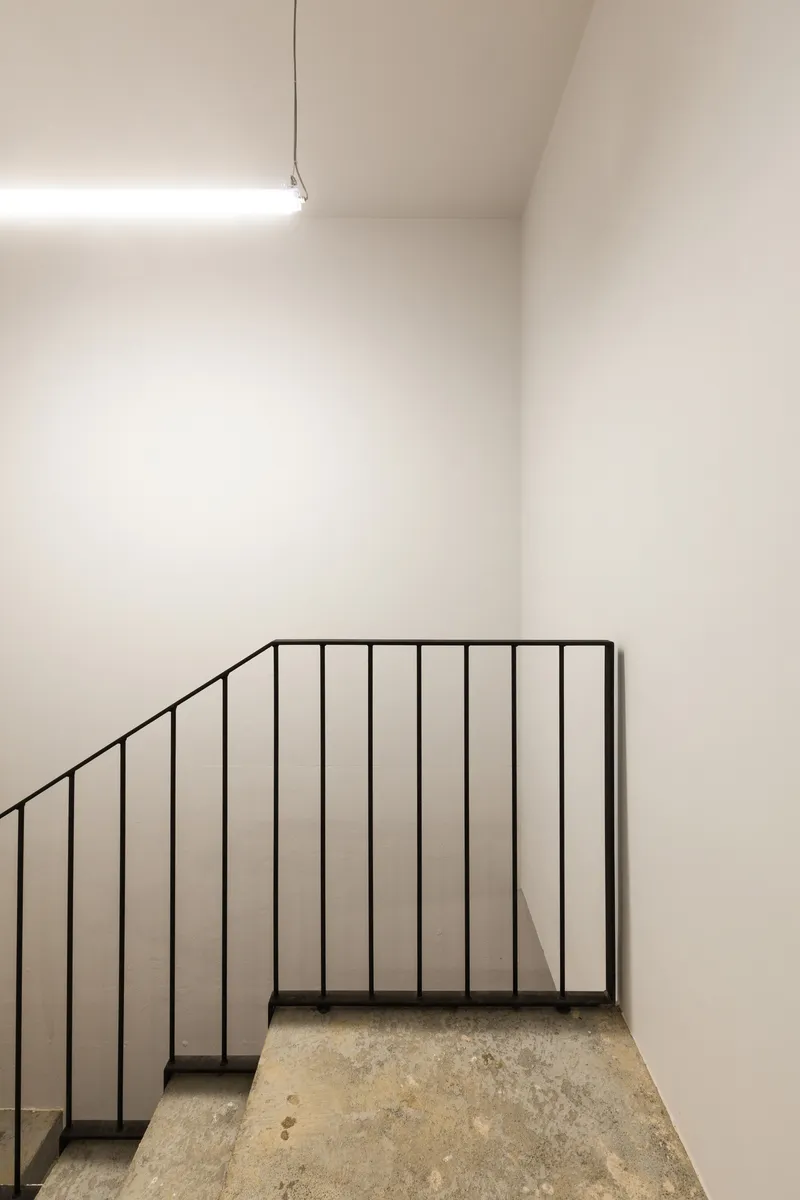
Secondary spaces are handled with quiet rigor. Washrooms feature white square tile, stainless steel trough sinks, and mirrored doors. A stairwell with slender black metal railings rises between white plaster walls beneath a skylight. None of these moments compete with the main dining room; they simply confirm that the same level of care runs through every part of the building.
Corridors and Thresholds


An interior corridor with layered ceiling panels and full-height glazing captures the project's tonal balance. Diagonal shadows from the structural frame stripe across the polished concrete floor, and the raffia panels feather into fringed edges that diffuse overhead light. The transition from corridor to dining room to terrace is seamless, a continuous gradient from enclosed to semi-covered to open air.
The covered terrace with its vertical garden backdrop occupies a middle ground between the park and the restaurant proper. It extends the seating capacity while keeping diners under the structural frame of the original building, a practical decision for Amadora's climate and a spatial decision that reinforces the building's presence in the park without closing it off.
Plans and Drawings
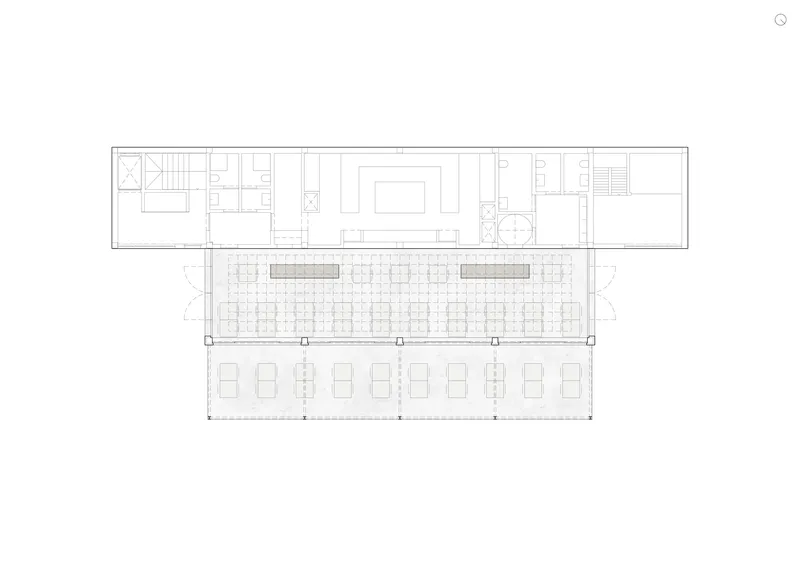
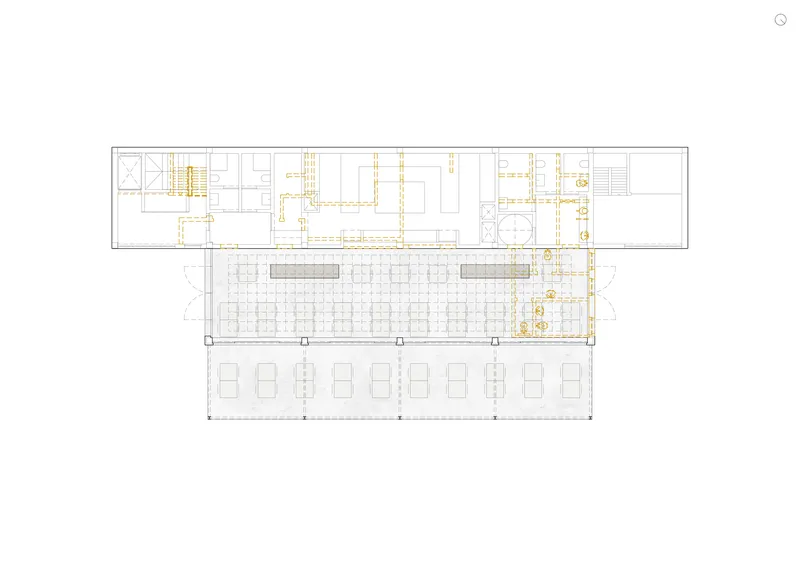


The floor plans confirm the elongated rectangular footprint with a central colonnade dividing the dining room from the terrace zone. Yellow-highlighted circulation paths trace how visitors move between interior spaces and the outdoor seating, reinforcing the architects' priority of flow over compartmentalization. The sections reveal the full double-height volume of the main dining space, the upper-level terrace accessible via the stairwell, and the structural rhythm of the colonnade.
An axonometric drawing isolates the interior partitions and perforated roof panels, making legible what the photographs only imply: the ceiling grid that supports Fragateiro's installation is itself a designed object, coordinated with the building's structural bays. The drawings collectively show a project that is more surgically precise than it appears in person, where everything reads as relaxed and slightly informal.
Why This Project Matters
É Um Restaurante is a useful case study in how architecture can amplify a social program without illustrating it literally. The building does not look like a training center or a charity. It looks like a good restaurant in a park, which is precisely the point. By stripping the existing structure back to its frame, flooding it with light, and commissioning a genuinely ambitious art installation, SIA arquitectura and gonçalves perić gave Amadora a civic space that operates on multiple registers simultaneously: as a workplace, a dining room, a public terrace, and a piece of the park itself.
The collaboration between architects, artist, and social organization is the project's most replicable lesson. Too often, art in architecture arrives as a last-minute commissioning afterthought, disconnected from the building's program. Here, Fragateiro's raffia ceiling is structurally integrated, thematically aligned with the mission, and produced through the very social process the restaurant facilitates. The architecture created the conditions; the art and the people it serves gave the building its atmosphere. That reciprocity is rare, and worth paying attention to.
É Um Restaurante, designed by SIA arquitectura and gonçalves perić (lead architects: Ana Cravinho, André Gonçalves, Inês Cordovil, Sofia Pinto Basto). Amadora, Portugal. 369 m². Completed 2025. Art installation by Fernanda Fragateiro. Photography by Charlotte Auger and João Lança de Morais.
About the Studio
Share Your Own Work on uni.xyz
If projects like this are the kind of work you want to make, uni.xyz is a place to publish your own, find collaborators, and enter design competitions.


Popular Articles
Popular articles from the community


Cube Design Draws an Ecological Corridor Between Two Shenzhen Hills with the Nankai Building
Beside Shenzhen's container docks, the Nankai Building pairs stacked balconies with a climbing green screen to connect two hillsides across its height.


Opera on the Sea: Driftwood Logic Shapes a Timber Opera House on Estonia's Coast
Trevor Orgill's opera house translates the entangled drift of floating timber into a civic building where wood, water, and music converge.

The Amber Palace Opera: A Geological Fiction Surfaces on Tallinn's Baltic Waterfront
Pierre Brillard reimagines a Baltic legend as a public landscape, opera house, and waterfront promenade rooted in Tallinn's coastal identity.

David Ortega Stacks a Two-Story Mexico City Penthouse Around a Steel Stair and a Pergola-Shaded Roof Terrace
In Colonia Roma, a 300 m² penthouse uses oak joinery, a planted steel stair and a slatted roof pergola to make a new-build apartment feel like a house.

Similar Reads
You might also enjoy these articles

LAVA Architecten Gives Vocational Education a Sawtooth-Roofed Face on a Mechelen School Campus
In Mechelen, Belgium, a 2,053 m² STEM school on a 6×6 m grid turns workshops and classrooms into rooms that can be rearranged as teaching changes.

KEMA Studio Turns a Derelict Marvila Attic into a 60 m² Lighthouse Apartment Above Lisbon
In Lisbon's Marvila district, a rebuilt roof, four skylights and two plywood volumes turn an unlivable attic into a bright home facing the Tagus.

Pixel Gardens: One Repeated Module Stacked Into a Terraced Social Housing Tower for Famagusta
Salem Bader's shortlisted housing tower builds a vertical neighbourhood from one repeated module, offsetting units to carve terraces, light and air.

Bao Huynh Watercolor Atelier: A Serene Art Retreat in Hội An
Bao Huynh Watercolor Atelier in Hội An blends multifunctional art spaces, sustainable design, local materials, and family-friendly living in a serene environment.

Explore Dining Competitions
Discover active competitions in this discipline

Challenge to design a portable theatre

Challenge to design a portable music platform

Challenge to design an open learning module for the elderly
Comments (0)
Please login or sign up to add comments
No comments yet. Be the first to comment!