

Silk Pavilion by Paloma Cañizares Office: Innovative Architecture with Rigidized Silk Fabric Structures
Silk Pavilion by Paloma Cañizares showcases innovative rigidized silk fabric architecture, blending lightweight strength, modular design, and cultural context.


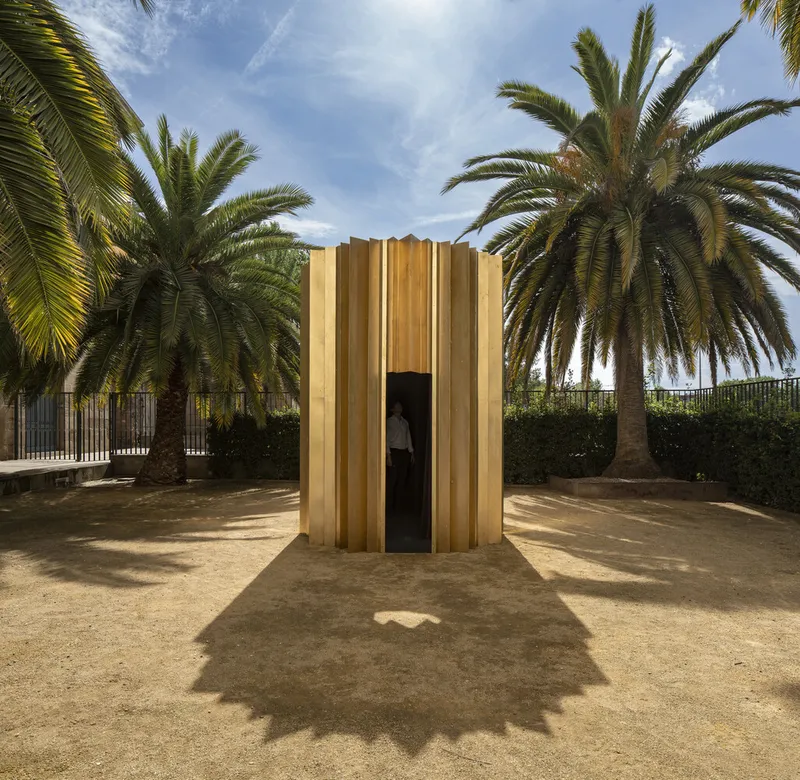
The Silk Pavilion, designed by the acclaimed Paloma Cañizares Office, is a pioneering architectural project that redefines the potential of fabric as a construction material. Located initially in Logroño, Spain, and later showcased in the gardens of Nuevos Ministerios in Madrid, this unique pavilion highlights the structural possibilities of rigidized silk panels, demonstrating a fusion of lightness, strength, and innovative design.
Exploring Rigidized Silk: A New Frontier in Fabric Architecture
Paloma Cañizares’ team embarked on extensive research into fabric structures, particularly focusing on rigidized textiles—a process that transforms flexible silk into a durable, load-bearing material. The Silk Pavilion is the first full-scale outcome of this research, presented at the ninth edition of Concéntrico, the International Festival of Architecture and Design in Logroño.
Silk, known as one of the strongest natural fibers, boasts a tensile strength four times greater than steel by weight. When rigidized and molded, silk fabric becomes a self-supporting surface with extraordinary slimness and resilience. This breakthrough enables the creation of prefabricated modular elements that serve as both structural framework and enclosure, facilitating easy assembly and versatility in architectural applications.
Design and Geometry: Form Meets Function
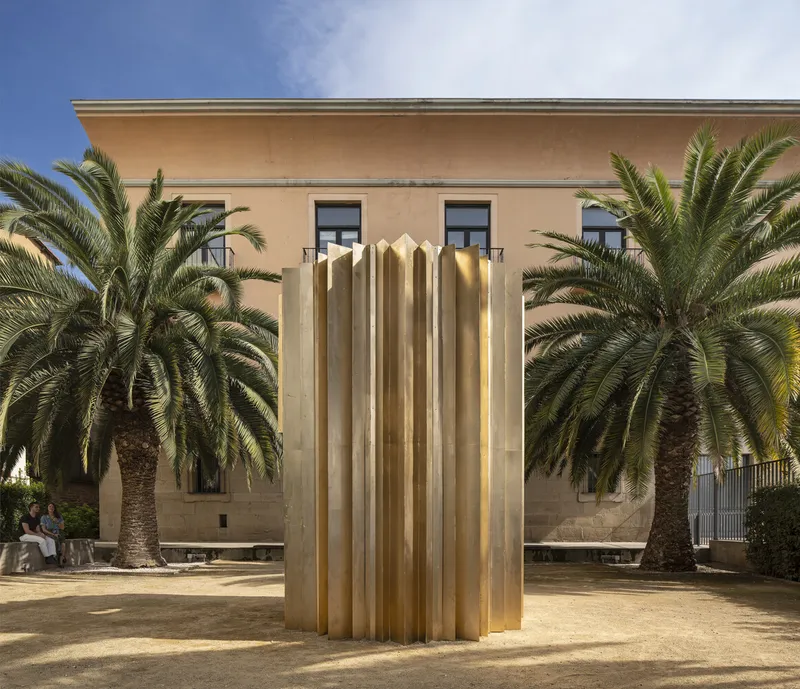
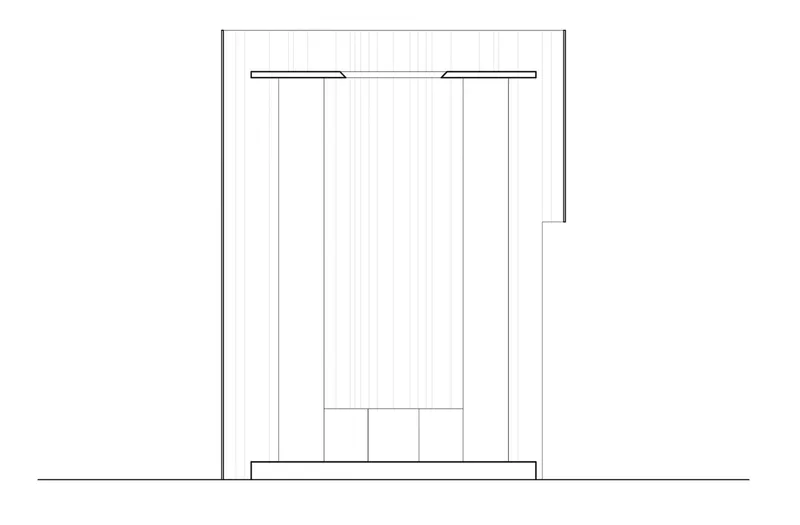
The pavilion’s geometry plays a crucial role in its stability. Composed of 12 repeated triangular panels, each shaped into a dodecagon, the design uses about 100 linear meters of 0.5 mm thick silk fabric—a material typically reserved for clothing and decoration. The panels are lacquered with a golden finish on the exterior, symbolizing the pavilion’s star shape, while the interior retains the silk’s natural black hue.
Supporting the lightweight silk canopy are four triangular metal pillars, finished in matte black lacquer. The pavilion’s roof features a dodecagonal oculus, inviting natural light into the narrow, vertical interior. Light also filters through the gaps between the cover and enclosure, casting dynamic triangular beams that form a shifting star pattern—creating an ever-changing play of light and shadow that connects visitors emotionally to the space.

Context and Cultural Inspiration
The Silk Pavilion’s design is deeply rooted in its initial setting: the courtyard of the College of Architects of La Rioja in Logroño. Surrounded by compacted earth walls and four towering palm trees, the pavilion interacts with a vegetal, exotic environment reminiscent of the Arab influence on the region—a cultural heritage that shapes the pavilion’s geometry and atmosphere.
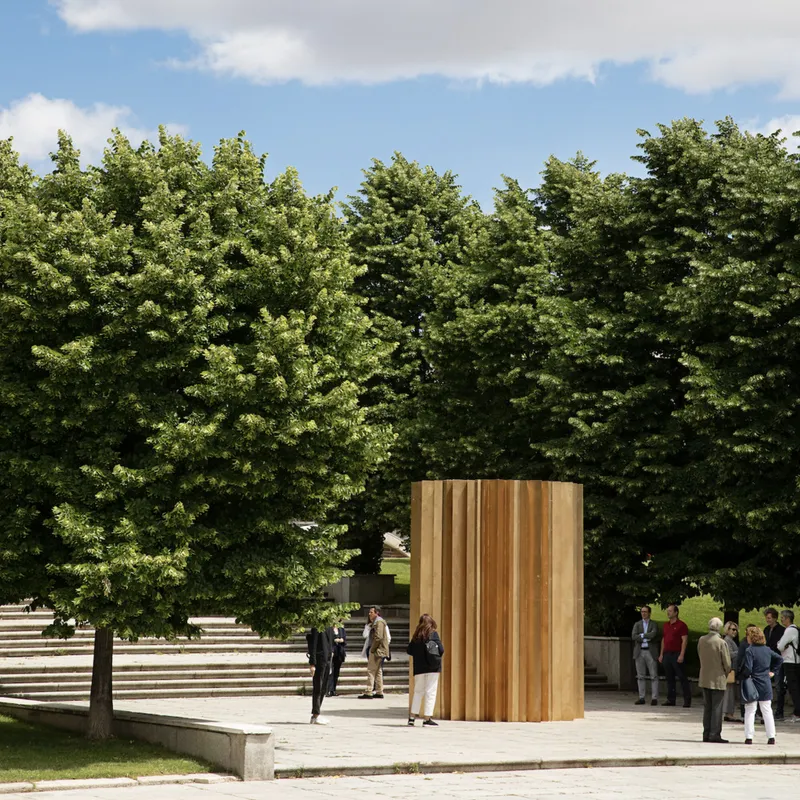
When relocated to Madrid’s Nuevos Ministerios gardens, the pavilion retained its intimate connection with nature. Protected by an arcade and encircled by greenery, the pavilion offered a similar spatial experience, inviting visitors to discover its entrance and explore its enclosed yet luminous interior.
Advancing Sustainable and Modular Construction
Paloma Cañizares Office envisions the Silk Pavilion as a prototype for fast, lightweight, modular, and reusable architectural systems with infinite plasticity. This project exemplifies the interconnection of architecture, material science, and design innovation, aiming to develop adaptable construction methods that impact how spaces influence human emotions and experiences.


Popular Articles
Popular articles from the community


Tsunami Convergenics: Turning Catastrophic Ocean Forces into Underwater Housing Infrastructure
A speculative underwater settlement off the coast of Onagawa, Japan, treats tsunamis and typhoons as energy sources rather than threats.

Opera on the Sea: Driftwood Logic Shapes a Timber Opera House on Estonia's Coast
Trevor Orgill's opera house translates the entangled drift of floating timber into a civic building where wood, water, and music converge.

Faces of the Soviet Avant-Garde: Turning Moscow's Street Names into an Open-Air Museum
A network of sculptural installations across a Moscow residential district transforms forgotten architect names into spatial encounters with cultural memor

Singing Woman: An Opera House That Performs Before the Curtain Rises
Ovidiu Cristian Pavel's conceptual opera house translates Estonia's choral identity into a sculpted waterfront landmark facing the Baltic Sea.

Similar Reads
You might also enjoy these articles


Hodi-Mandai Geram
Project Function: Preservation and revitalization of the Intangible heritage and socio-spatial identity of the Hodi by Housing, Cultural Memory Center, Sacred Grove, landscape, local tourism economy


Olio Towers: A Mid-Rise for Performers That Fuses Housing, Rehearsal, and Stage
Located blocks from Houston's Theater District, this modular tower stacks living units around a central performance atrium.

Oasis: Modular Green Housing Carved into Dhaka's Urban Fabric
A shortlisted Plugin Housing entry reclaims unauthorized settlements in Dhaka with stepped concrete volumes, green roofs, and ventilation-driven design.

Black Hole: A Floating Megastructure for the Post-Physical Era
Emiliano Mazzarotto envisions a spherical, self-scaling arena where e-sports, digital hotels, and holographic stadiums replace traditional public space.

Explore Bamboo Silk Competitions
Discover active competitions in this discipline

Challenge to reimagine the Iron Throne

Photograph architecture without architects

Illustrate the lost glory of Angkor Wat - Render Challenge

Design challenge to reuse E-waste
Comments (0)
Please login or sign up to add comments
No comments yet. Be the first to comment!