
Simone Veil Bridge by OMA: Redefining Urban Connectivity in Bordeaux
The Simone Veil Bridge by OMA in Bordeaux is a multifunctional urban space prioritizing pedestrians, culture, connectivity, sustainability, and adaptable public life.


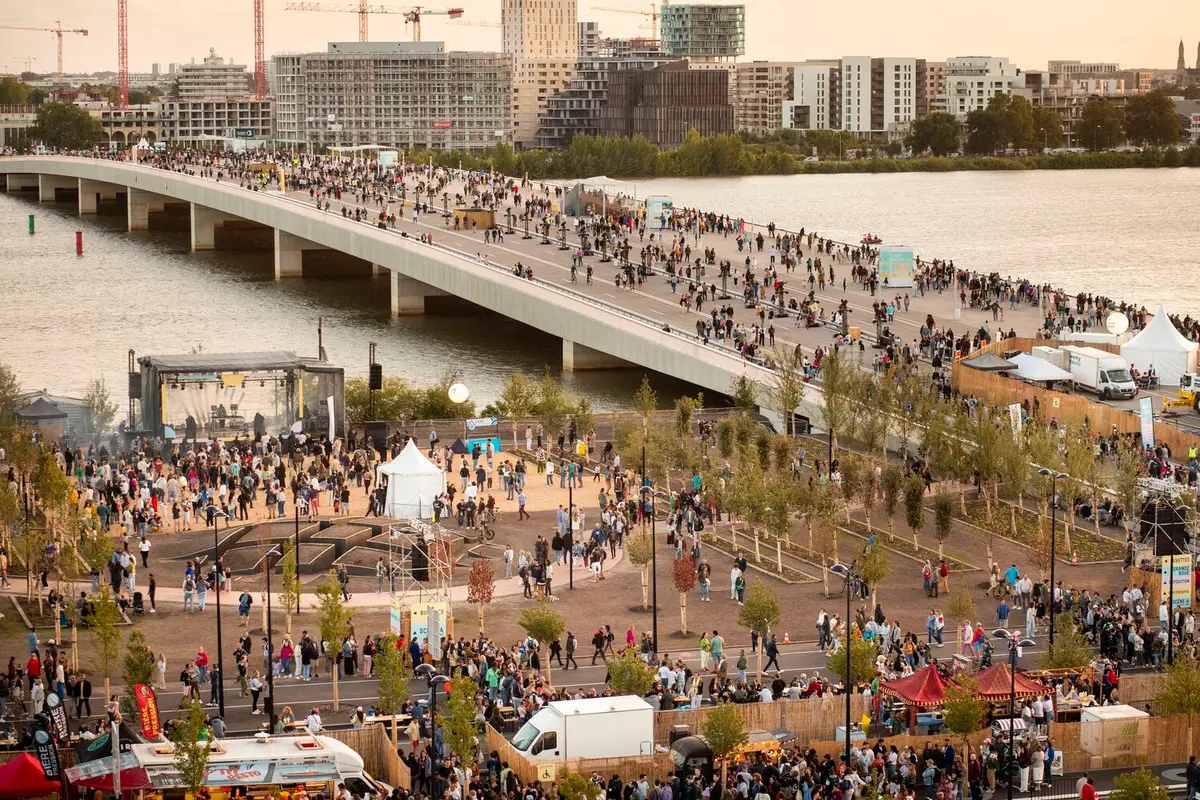
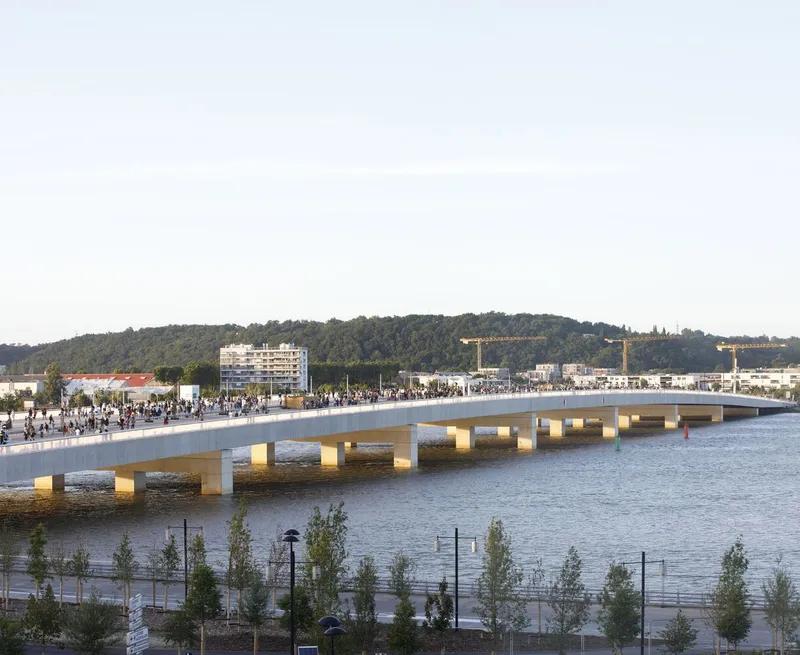
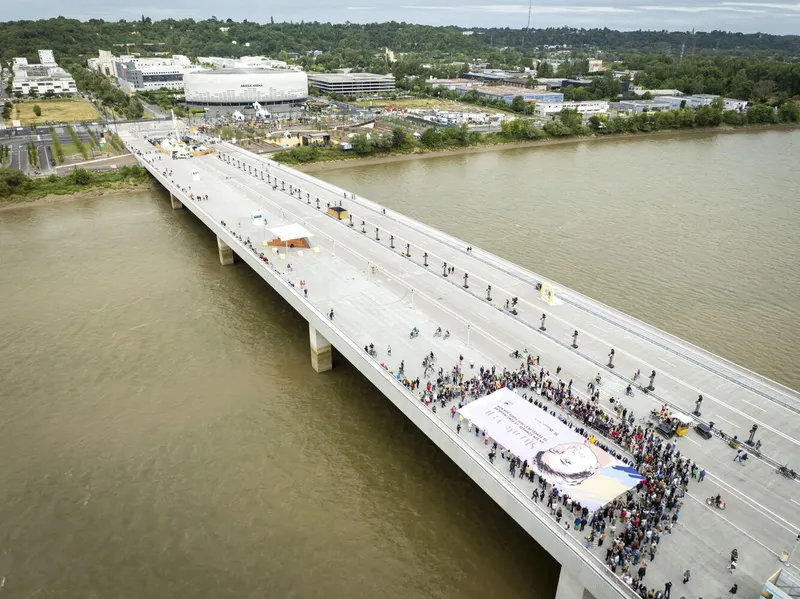
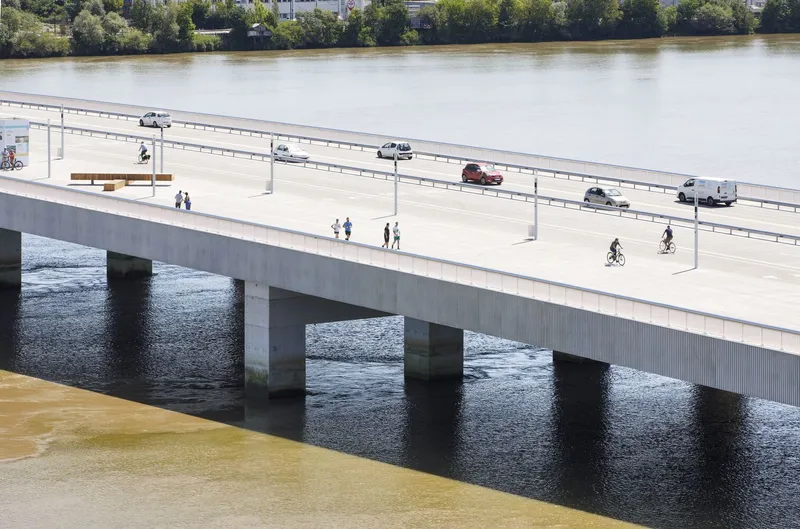
The Simone Veil Bridge, designed by OMA, stands as a striking new landmark in Bordeaux, France, redefining the role of bridges in contemporary urban life. Spanning 549 meters in length and 44 meters in width across the River Garonne, this multifunctional bridge goes beyond mere transportation infrastructure. It serves as a linear public space, seamlessly integrating circulation, leisure, and cultural engagement.
Innovative Urban Design and Public Space
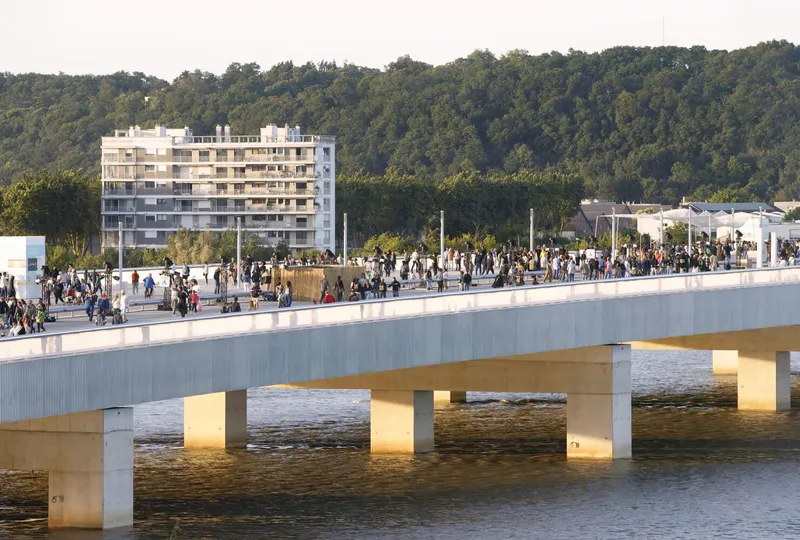
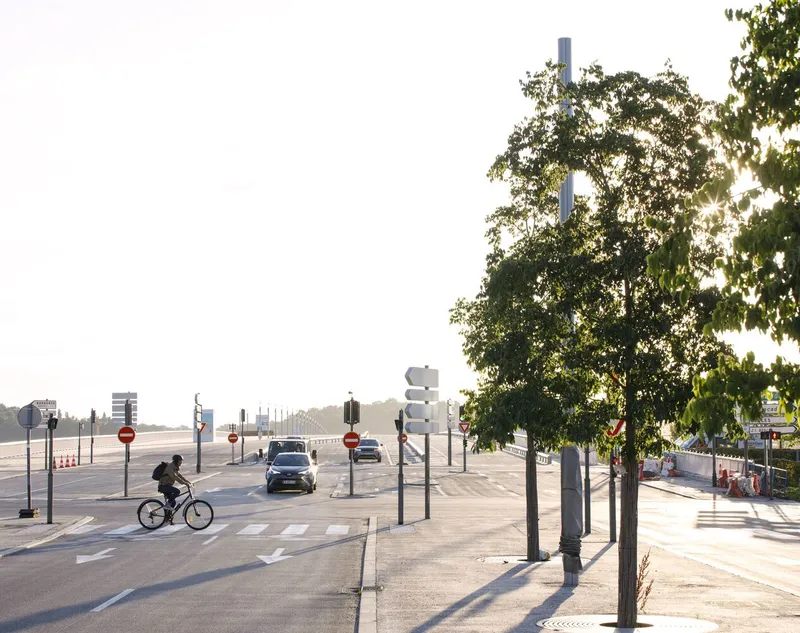
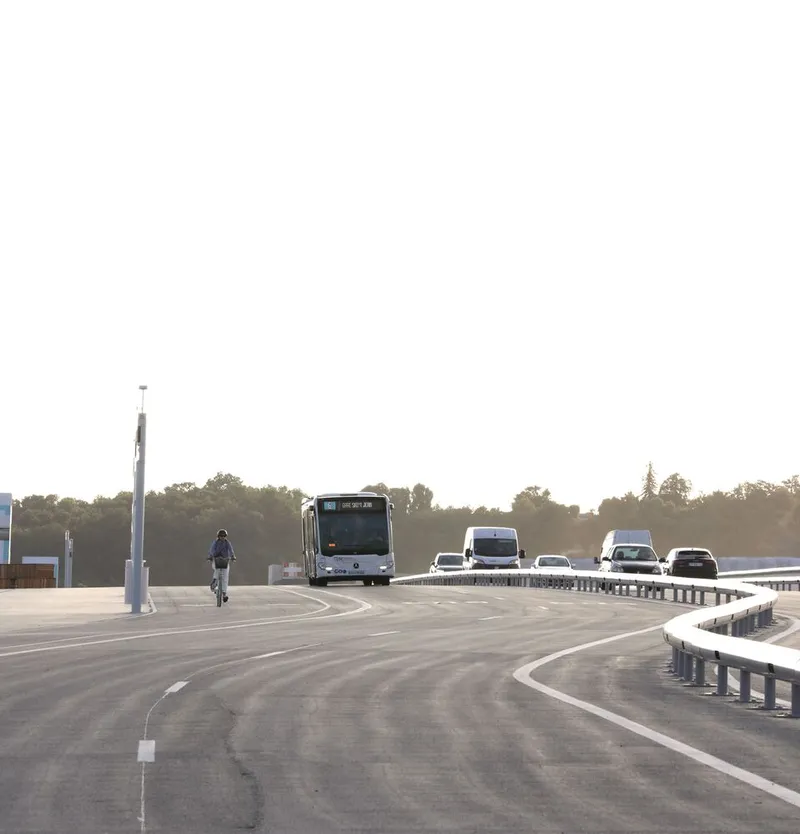
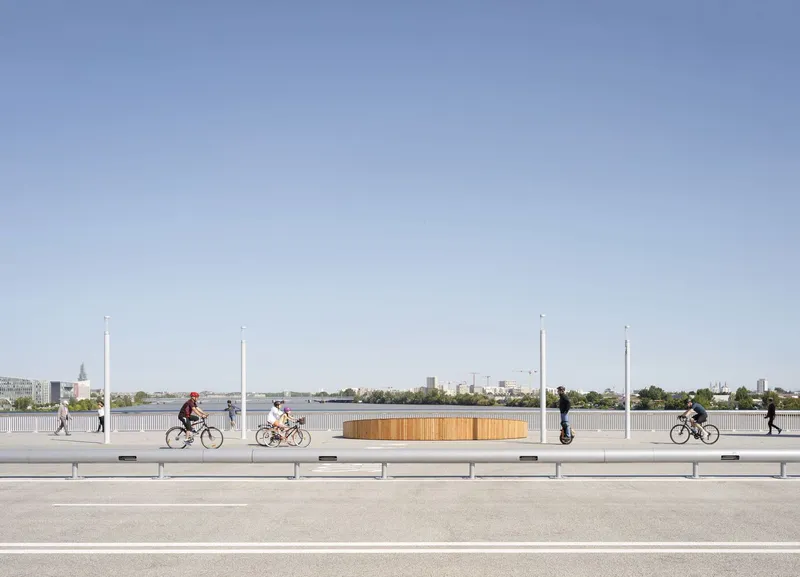
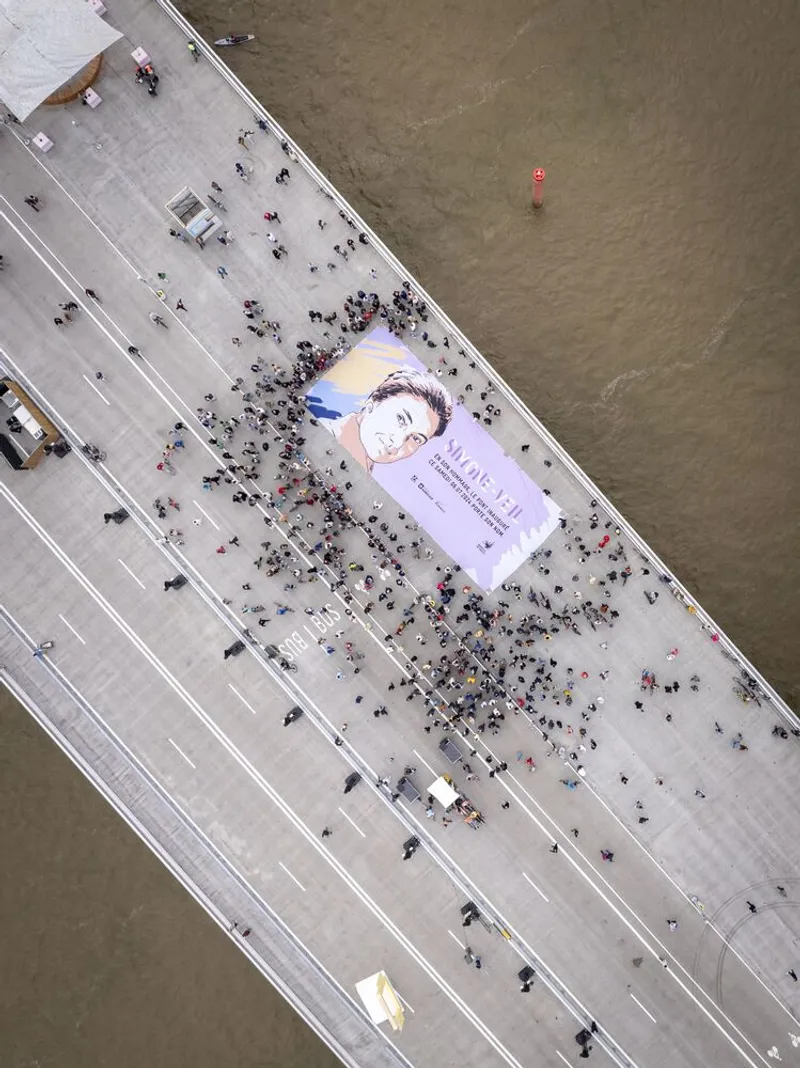
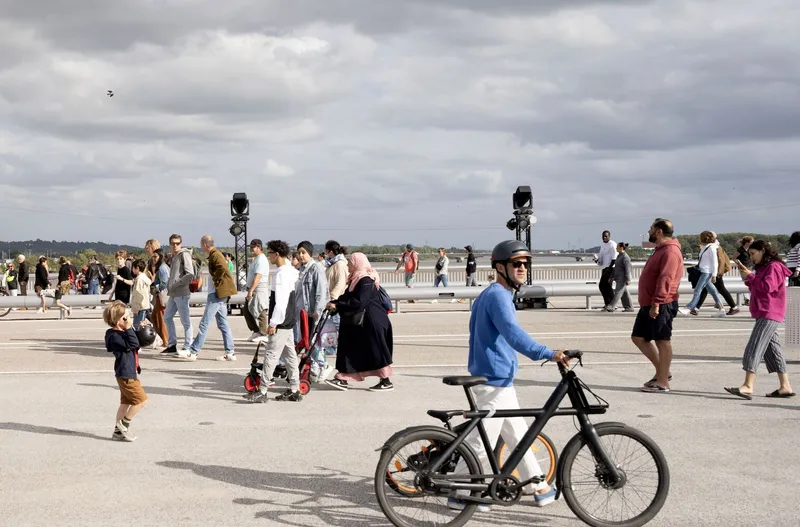
Unlike traditional bridges focused primarily on structural feats or stylistic expression, the Simone Veil Bridge emphasizes human-centric urban design. Its wide platform doubles as unprogrammed public space, supporting a variety of activities including markets, music festivals, fairs, rallies, and car club meetings. Pedestrians enjoy the largest share of the bridge’s width, with dedicated lanes for cars, bicycles, and public transport, creating a safe and versatile urban thoroughfare.
Reimagining Bridges for the 21st Century
Modern bridges are often assessed solely for their engineering performance or ability to expand city peripheries. OMA’s design challenges this limited perspective, highlighting bridges as vibrant urban spaces. Inspired by historic examples like Venice’s Rialto Bridge and Istanbul’s Galata Bridge, the Simone Veil Bridge fosters a dynamic blend of traffic and leisure, shaping a contemporary boulevard adaptable to fluctuating metropolitan activity levels.
This bridge embodies a non-prescriptive approach to placemaking, promoting sustainability through its flexible design and capacity to accommodate future uses. By combining circulation with social and cultural activities, it creates an adaptable framework for the public life of Bordeaux.
Connectivity and Landscape Integration
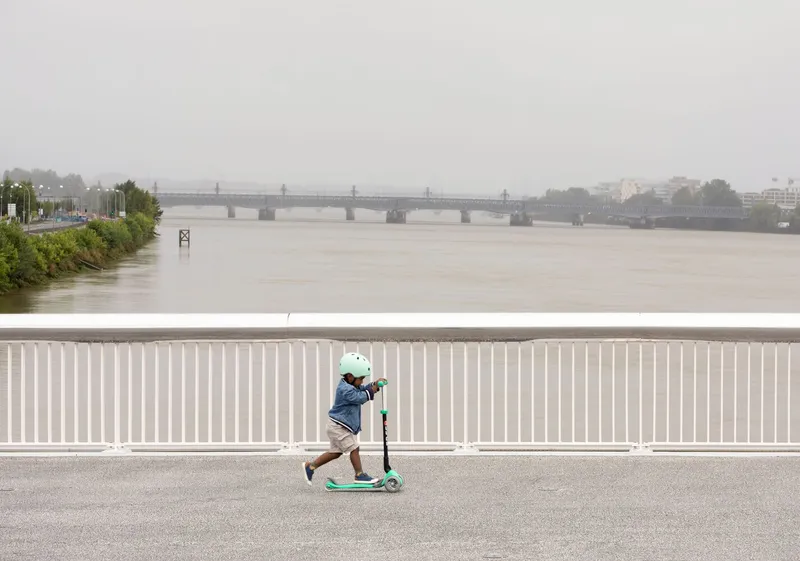
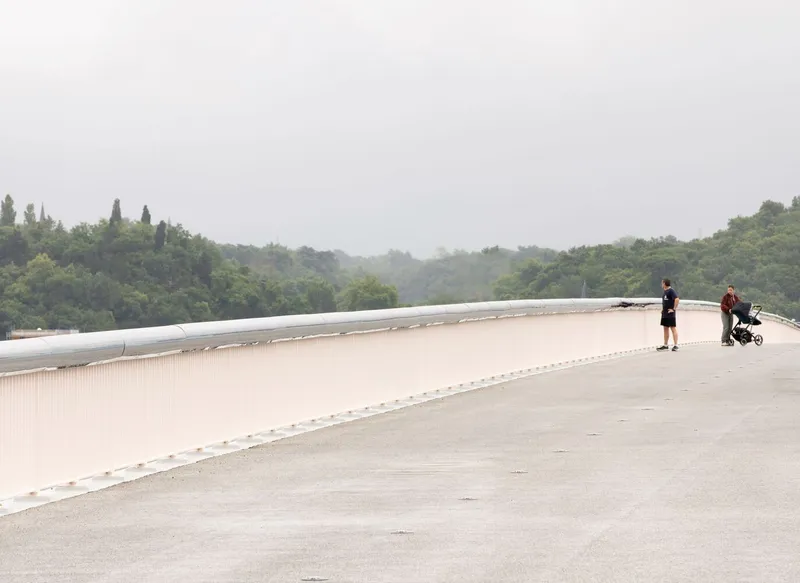
Strategically connecting Floirac on the right bank with Bordeaux and Bègles on the left, the bridge fosters a unified city identity. Public amenities, sculptural installations, and green spaces are woven into the urban landscape, enhancing accessibility and environmental integration. Innovative reuse of a former highway extends continuity, emphasizing the bridge’s role not only as a connector but as a performative urban platform within Bordeaux’s riverfront landscape.
Collaborative Excellence
The project exemplifies collaborative architectural and engineering excellence, with contributions from WSP Finland and Groupe EGIS, alongside lighting design by Les Éclaireurs. Photography capturing the bridge’s monumental presence was provided by Clement Guillaume, JB Menges, and Frans Parthesius, documenting its striking integration into the cityscape.
All photographs are works of
Clement Guillaume, courtesy OMA, JB Menges, courtesy of Bordeaux Metropole, Frans Parthesius, courtesy OMA


Popular Articles
Popular articles from the community


longwave studio Reorganizes a 112 m² Tainan Apartment Around the Daily Routines of a Family and Two Cats
In Tainan, Taiwan, birch plywood, rust-red furniture and a freestanding plaster wall link arrival, storage, work and family life in one apartment.

U.GA Architects Wraps an Oval Rooftop Pool in Curved Board-Formed Concrete on Busan's Jeollidan-gil
In Busan's Jeonpo-dong, a 454 m² mixed-use block stacks a neighborhood facility, guest rooms and an oval rooftop pool inside spiraling concrete walls.

LT2A and OPEN Architectes Thread a Brick and Glass High School Through a Wooded Belgian Campus
In Braine-l'Alleud, a 3,000 m² wing for Collège Cardinal Mercier pairs pale brick with a glazed colonnade, deferring to a small chapel and a dense wood.

Juan García Correa, John González and Claudia Rueda Sink a Circular Amphitheater into a Manizales Engineering Building
On the La Nubia campus in Manizales, Colombia, the S1 Building folds labs and offices into a hillside of ramped lawns that double as a campus route.

Similar Reads
You might also enjoy these articles


Bamboo Housing Challenge 2026: Design Affordable, Sustainable Homes Using Bamboo
An international design competition by Bamboo U and IBUKU inviting architects and designers to reimagine affordable housing using bamboo — with the winning design built full-scale in Bali.

Computational Design & Education: Beegraphy Design Awards Introduces 7th Category (Featuring Jiyun's Innovative Approach)
Dive into Beegraphy’s 7th Design Awards category, where computational design meets education to create immersive, interactive learning tools, inspired by Jiyun’s work.

From Parametric Lighting to Urban Furniture: Join the 2nd Workshop in Beegraphy’s Computational Design Series
Dive into Cutting-Edge Design Techniques and Practical Applications with Industry Experts

Last Call: Unleash Your Architectural Genius in SHAK's Kindergarten Design Competition
Urgent call for architects to join SHAK's kindergarten design competition before the looming deadline

Explore Architecture Competitions
Discover active competitions in this discipline

Challenge to reimagine the Iron Throne

Photograph architecture without architects

Illustrate the lost glory of Angkor Wat - Render Challenge

Design challenge to reuse E-waste
Comments (0)
Please login or sign up to add comments
No comments yet. Be the first to comment!