

Simple Art Museum by HAS Design and Research: A Contemporary Cultural Landmark in Hefei, China
The Simple Art Museum in Hefei blends Hui-style heritage with contemporary design, featuring fluid architecture, natural light, and community-focused art spaces.


Architects: HAS Design and Research (Lead Architects: Jenchieh Hung, Kulthida
Reimagining Cultural Spaces in Contemporary China
In the early 21st century, China experienced a remarkable surge in museum and cultural institution development. From the Beijing Olympics to the Shanghai World Expo, urban landscapes have been redefined, embracing a humanistic and socially conscious approach to architecture. Amid this cultural evolution, the Simple Art Museum in Hefei stands as a beacon of contemporary design, bridging tradition and modernity.
A Dialogue Between Past and Present
Strategically located on the edge of Hefei’s historic city, the Simple Art Museum reflects the rich architectural heritage of Anhui. Known for its Hui-style architecture, the region showcases iconic roofs, gables, columns, and serene gardens that narrate a unique cultural story. HAS Design and Research approached the project with a vision to infuse modern cultural meaning while honoring this heritage, creating a museum that serves both as a gallery space and a community hub.
Architectural Vision and Design Concept
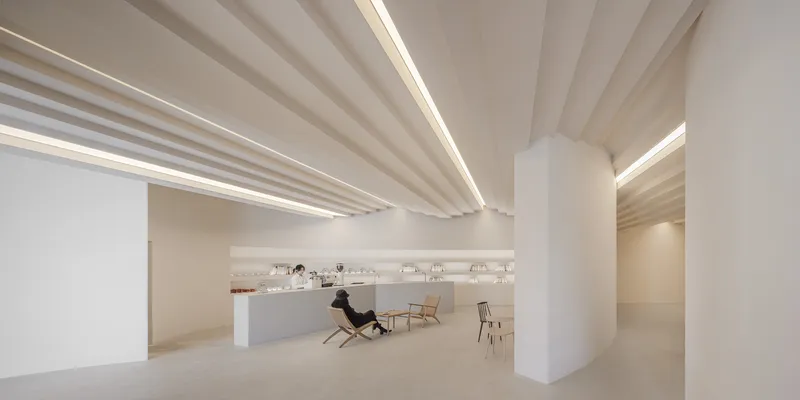
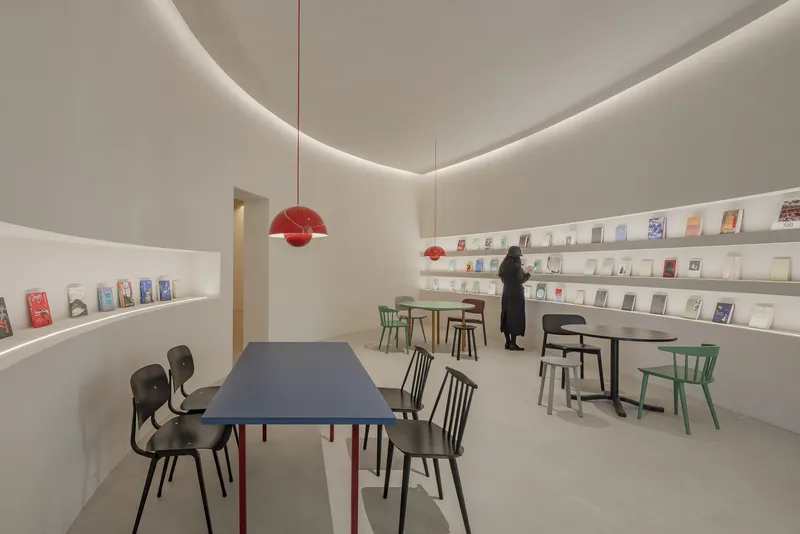
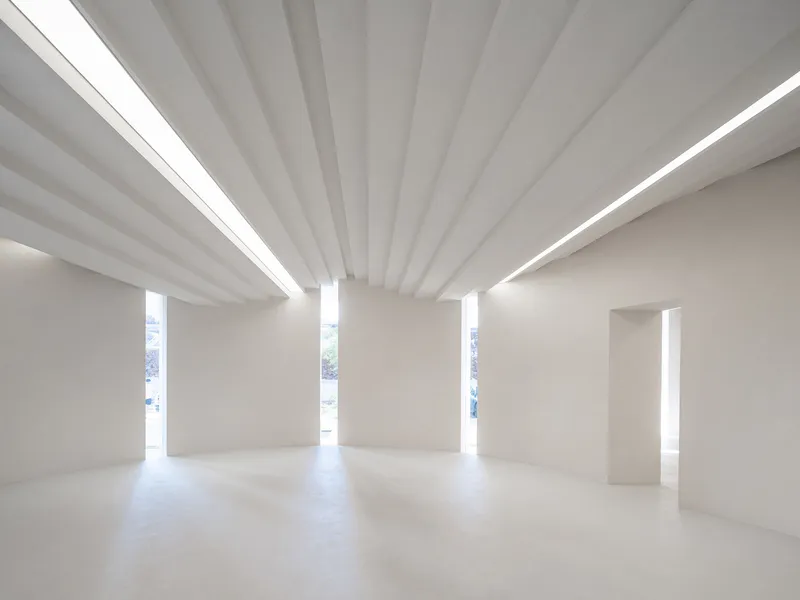
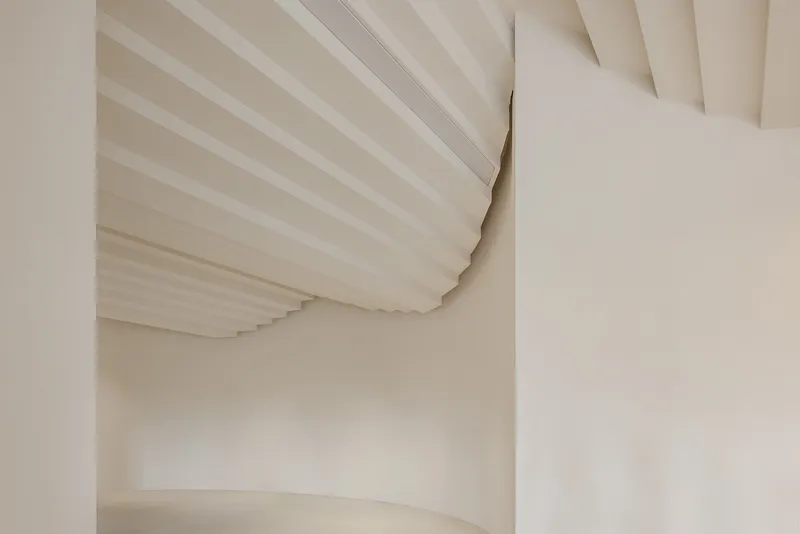
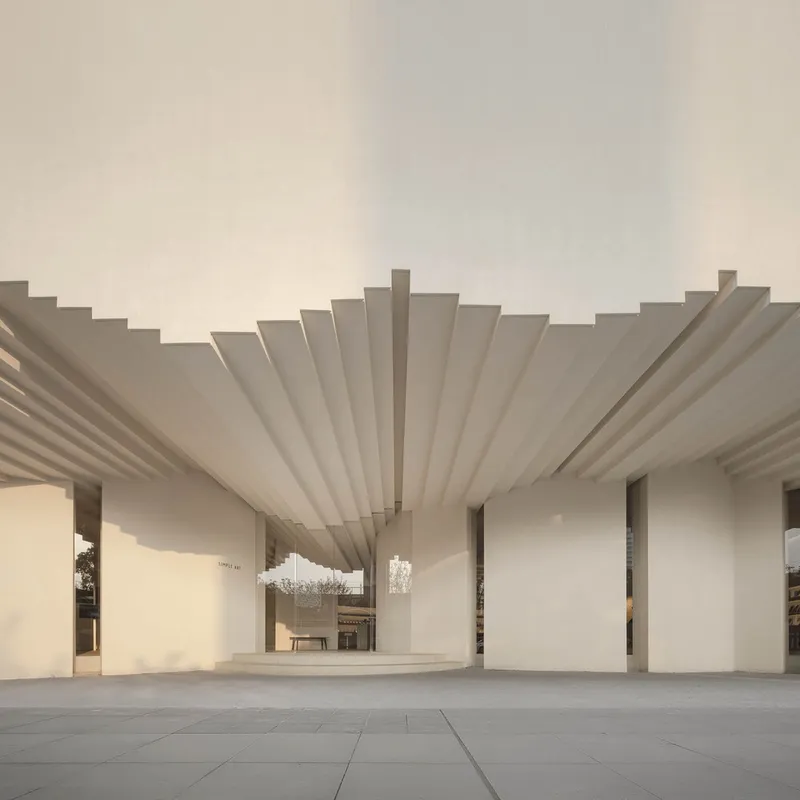
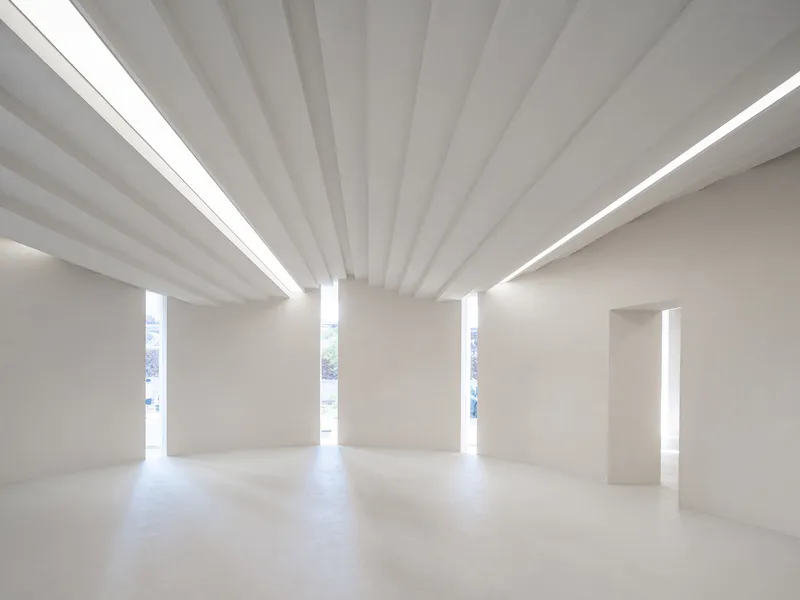
Architects Jenchieh Hung and Kulthida Songkittipakdee reinterpreted traditional Hui-style forms through a contemporary lens, creating a flowing and dynamic spatial experience. The museum’s undulating, floating roof emerges from the inward-facing, fireproof gables of traditional architecture, symbolically opening outward to welcome the public. This continuous form unifies the interior spaces, seamlessly connecting galleries, workshops, multimedia rooms, design salons, and cafés.
The design transforms the museum into more than just an exhibition space—it becomes a social and cultural incubator, fostering creativity, dialogue, and interaction among visitors of all ages.
Interior Experience – Curves, Light, and Community
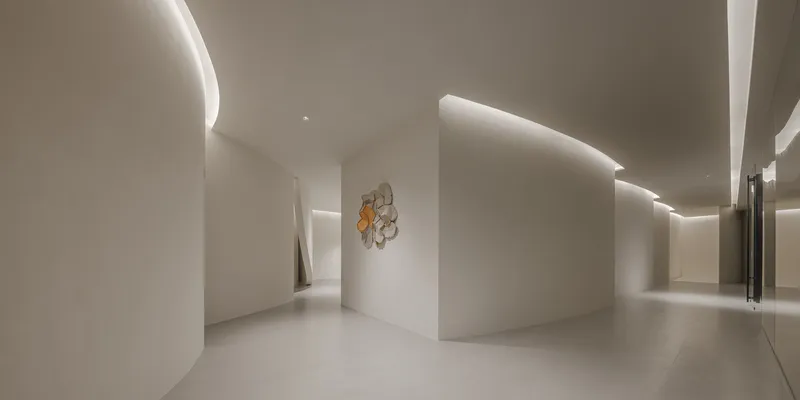
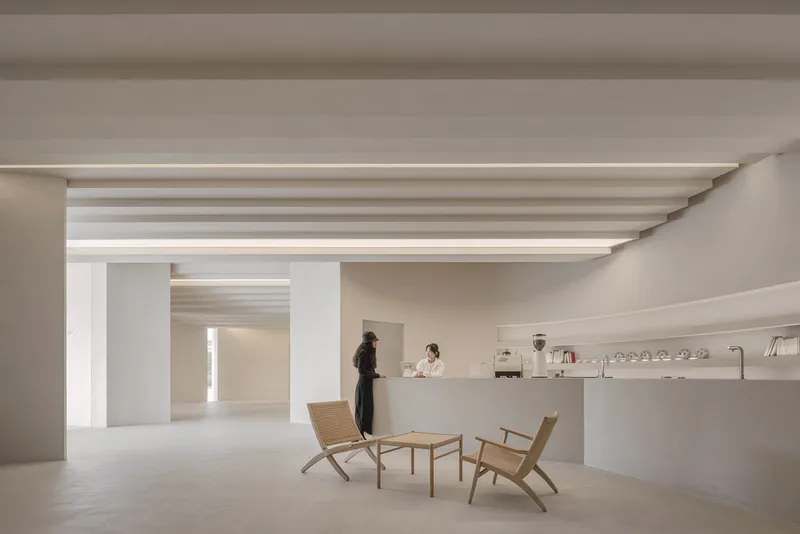
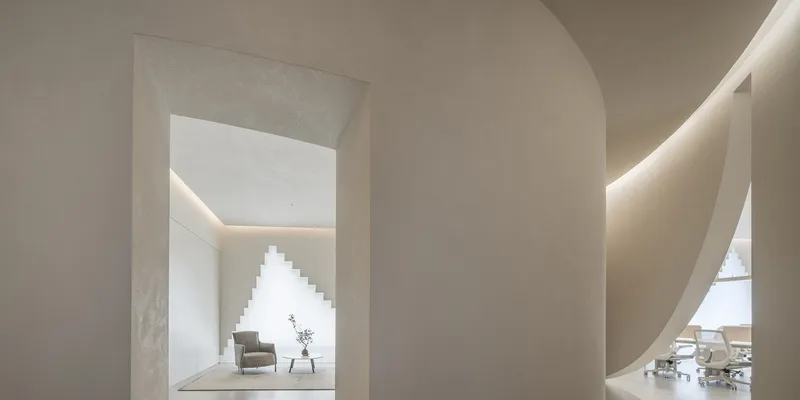
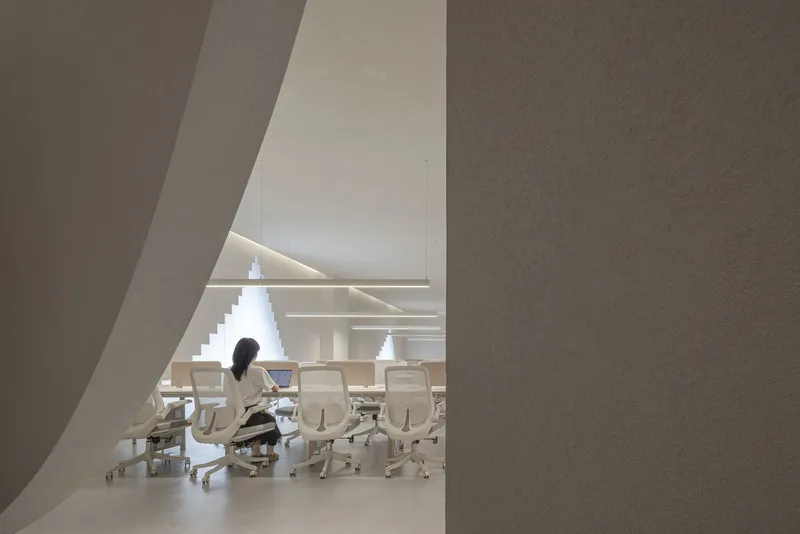
The ground floor features an expansive grey space that encourages community gatherings and artistic engagement. Its openness inspires visitors to explore art, sparking imagination and connection. Above, jagged rooflines mirror the exhibition areas below, while curved walls create winding pathways reminiscent of traditional Chinese gardens. Natural light filters through strategically placed openings, casting dynamic shadows and adding an ethereal quality to the museum.
The upper level hosts open art offices and collaborative workspaces, dissolving conventional boundaries and encouraging creative synergy. The building’s interior flows naturally, offering a contemporary reinterpretation of tradition, where architecture itself becomes part of the artistic dialogue.

Connection to Nature – Inspired by Nanfei River
The museum’s proximity to the Nanfei River, often called the "Mother River of Hefei," inspired the building’s fluid form. Curved walls and a wave-like roof echo the river’s natural rhythm, creating an architectural metaphor for the area’s historical and environmental significance. Sunlight illuminates the interior throughout the day, while the roof casts shadows on the external plaza, providing a reflective space for visitors. At night, the museum glows from within, offering a sense of belonging and continuity in the urban fabric.
A Timeless Cultural Landmark
The Simple Art Museum transcends its function as a gallery, becoming a cultural landmark where past and present converge. HAS Design and Research’s vision elevates the architectural experience, fostering cross-generational engagement and deepening public appreciation for art, heritage, and contemporary design.
All photographs are works of W Workspace, Fangfang Tian




Popular Articles
Popular articles from the community


Hill & Cross Opera: Sculptural Opera House Architecture Shaped by Tallinn’s Landscape and Identity
Hill & Cross Opera reimagines opera house architecture in Tallinn through its sculptural hill, civic plaza, glass wave and a luminous cross.

Riyadh For All: Intergenerational Urban Design for Active Aging in Rabat
Riyadh For All reimagines urban design in Rabat with intergenerational co-living, adaptive courtyards, and Moroccan cultural exchange today.

AL-JANNAH: Sustainable Architecture and Permaculture for Afghan Widows
AL-JANNAH uses sustainable architecture and permaculture to create resilient oasis of housing, learning, work and renewal for Afghan widows.

The Ocean Hive: Sustainable Architecture for a Self-Sufficient Civilization at Sea
The Ocean Hive imagines sustainable architecture at sea, where modular habitats, algae, wave power and ocean waste sustain a growing colony.


Similar Reads
You might also enjoy these articles


Hodi-Mandai Geram
Project Function: Preservation and revitalization of the Intangible heritage and socio-spatial identity of the Hodi by Housing, Cultural Memory Center, Sacred Grove, landscape, local tourism economy


Olio Towers: A Mid-Rise for Performers That Fuses Housing, Rehearsal, and Stage
Located blocks from Houston's Theater District, this modular tower stacks living units around a central performance atrium.

Oasis: Modular Green Housing Carved into Dhaka's Urban Fabric
A shortlisted Plugin Housing entry reclaims unauthorized settlements in Dhaka with stepped concrete volumes, green roofs, and ventilation-driven design.

Black Hole: A Floating Megastructure for the Post-Physical Era
Emiliano Mazzarotto envisions a spherical, self-scaling arena where e-sports, digital hotels, and holographic stadiums replace traditional public space.


Explore Museum Competitions
Discover active competitions in this discipline



Challenge to reimagine the Iron Throne


Photograph architecture without architects


Illustrate the lost glory of Angkor Wat - Render Challenge


Design challenge to reuse E-waste
Comments (0)
Please login or sign up to add comments
No comments yet. Be the first to comment!