

Simplex Architecture Steps a Seoul Mid-Rise Tower to Negotiate Between Low-Rise Commerce and High-Rise Housing
In Seocho-dong, a gridded stone tower of terraces and sunken courtyards mediates between two radically different urban scales.


Seoul's Seocho-dong is a district in transition. Low-slung commercial streets sit uneasily beside massive apartment complexes, with the gap between the two scales only widening as reconstruction plans advance. Into that gap, Simplex Architecture has placed the YP Building, a 1,120 square meter mid-rise tower that does not pretend the tension doesn't exist. Instead, it makes it the entire subject of the design.
The most striking decision here is the stepped massing. Rather than simply filling the site's permissible envelope, Simplex uses a series of terraced setbacks to create a profile that rises from the street in increments, acknowledging the modest scale of its immediate neighbors while gesturing toward the taller residential blocks behind. The building is clad in gridded stone panels that give it a precise, almost textile quality, and the deep-set windows punched into that grid lend the facades a weight that belies the relatively small footprint. It is a building that knows it sits on a fault line between two versions of the city and chooses to hold both in view.
A Facade That Earns Its Grid
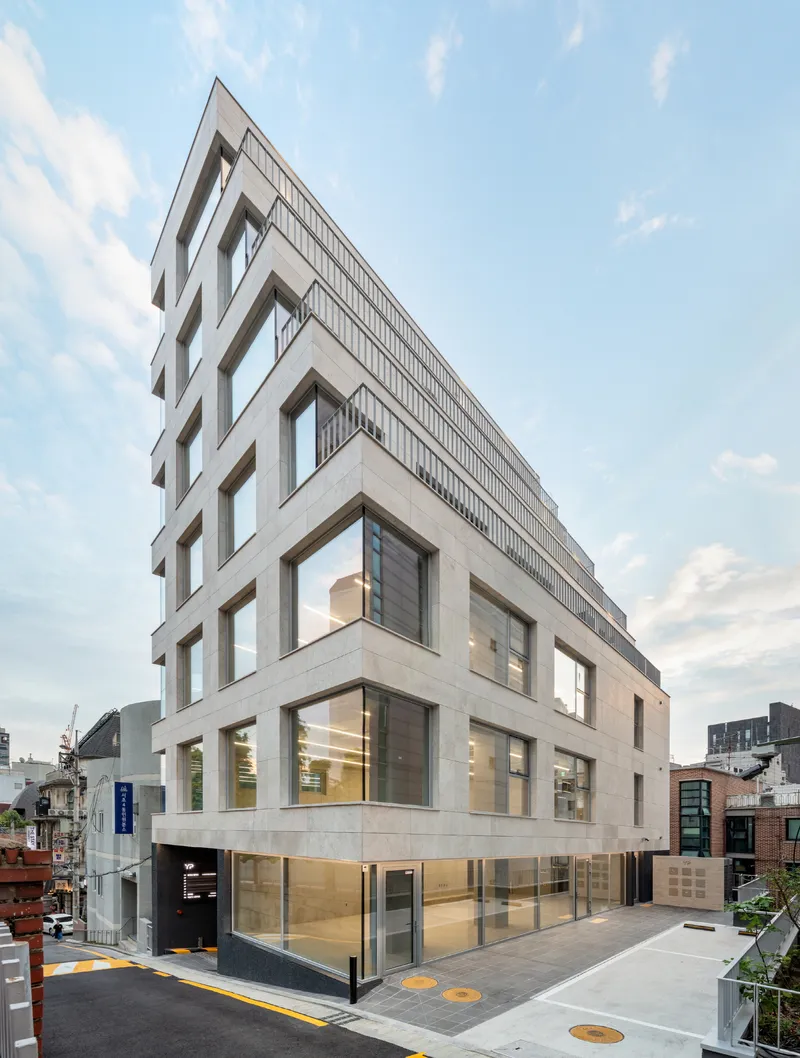
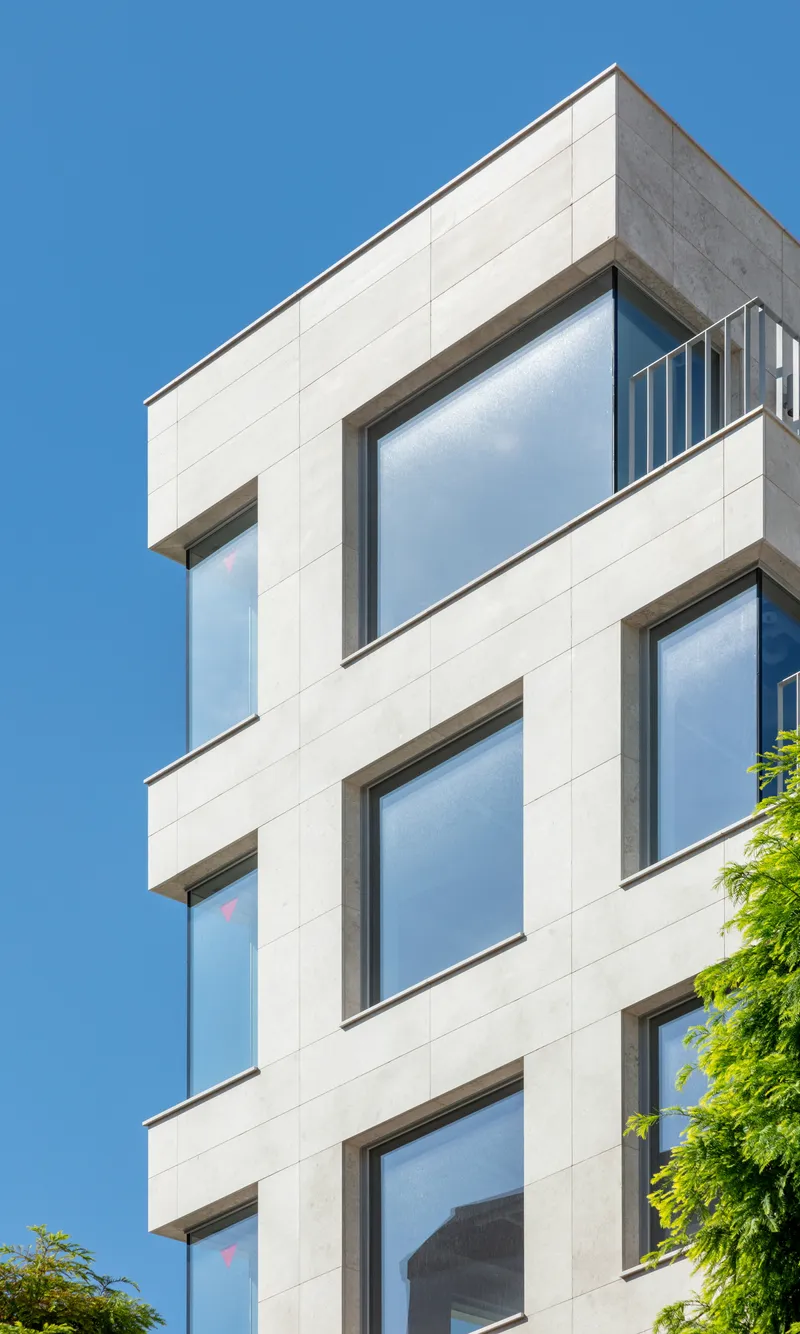
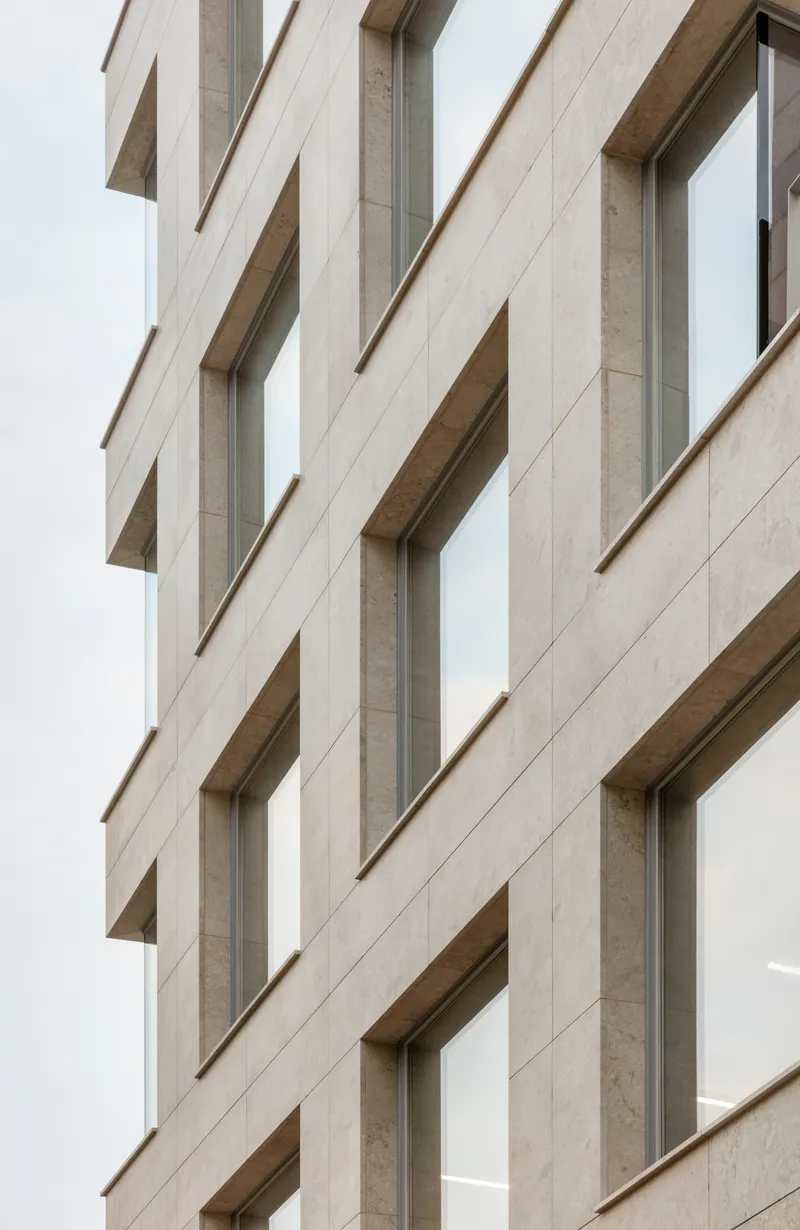
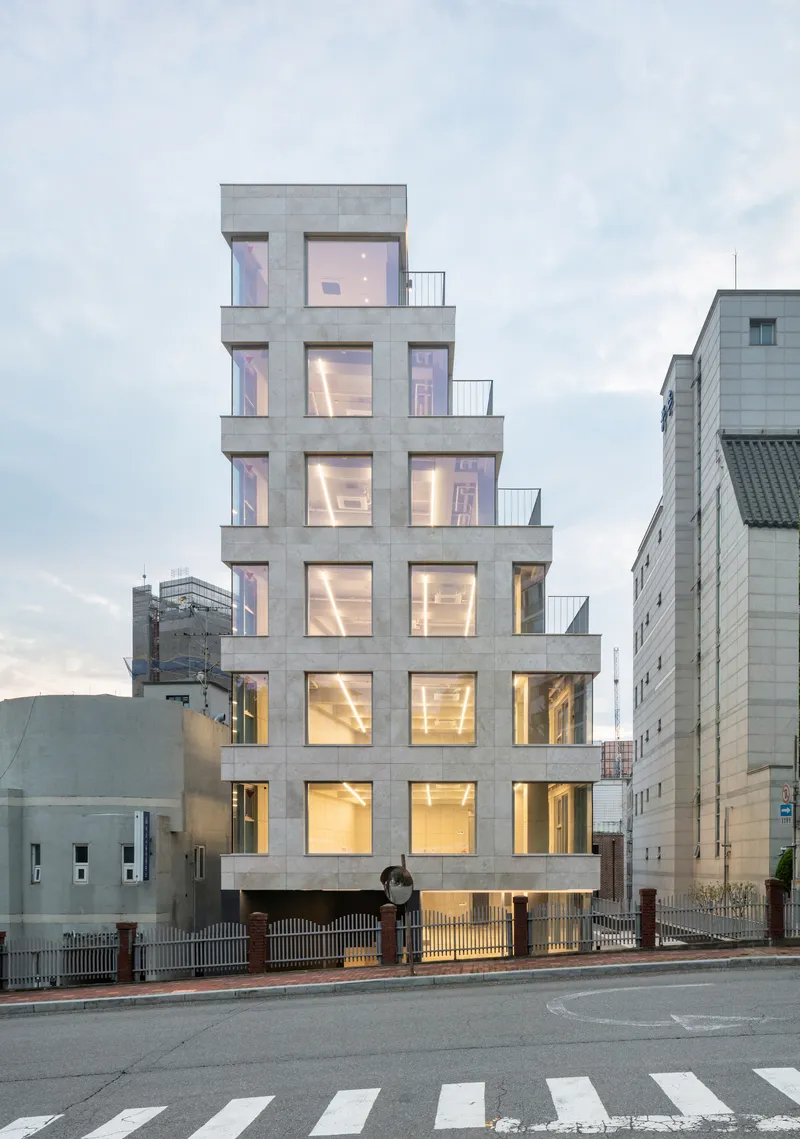
The stone panel grid is the YP Building's most immediately legible gesture, and it works because it does more than decorate. Each panel is dimensioned to frame the recessed window openings, creating a consistent vertical rhythm that ties together floors of different widths as the building steps back. The grid does not change module as the massing shifts; it simply loses panels, so the terracing reads as subtraction from a whole rather than a stack of unrelated volumes.
At dusk, when interior light spills through the deep reveals, the facade takes on a lantern quality. The depth of the window recesses, visible in close-up, is generous enough to cast real shadow during the day and to frame light at night. It is a simple move executed with discipline, and the result is a surface that changes character without ever losing coherence.
Stepping Back to Step Up
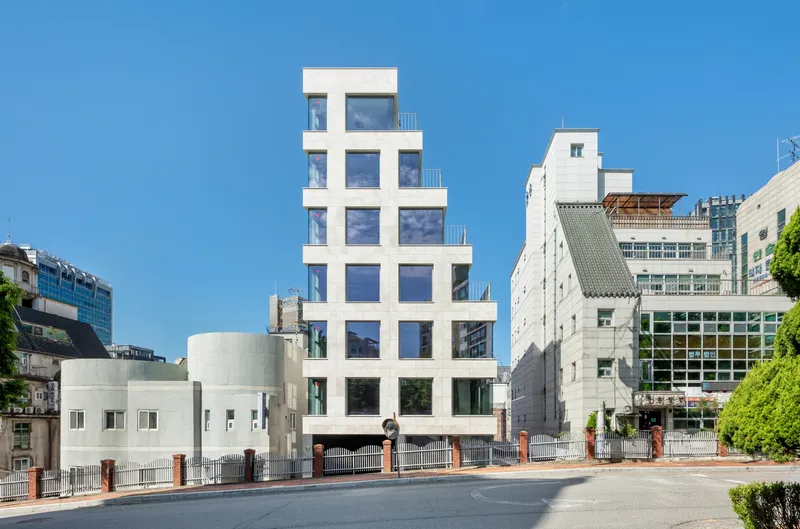
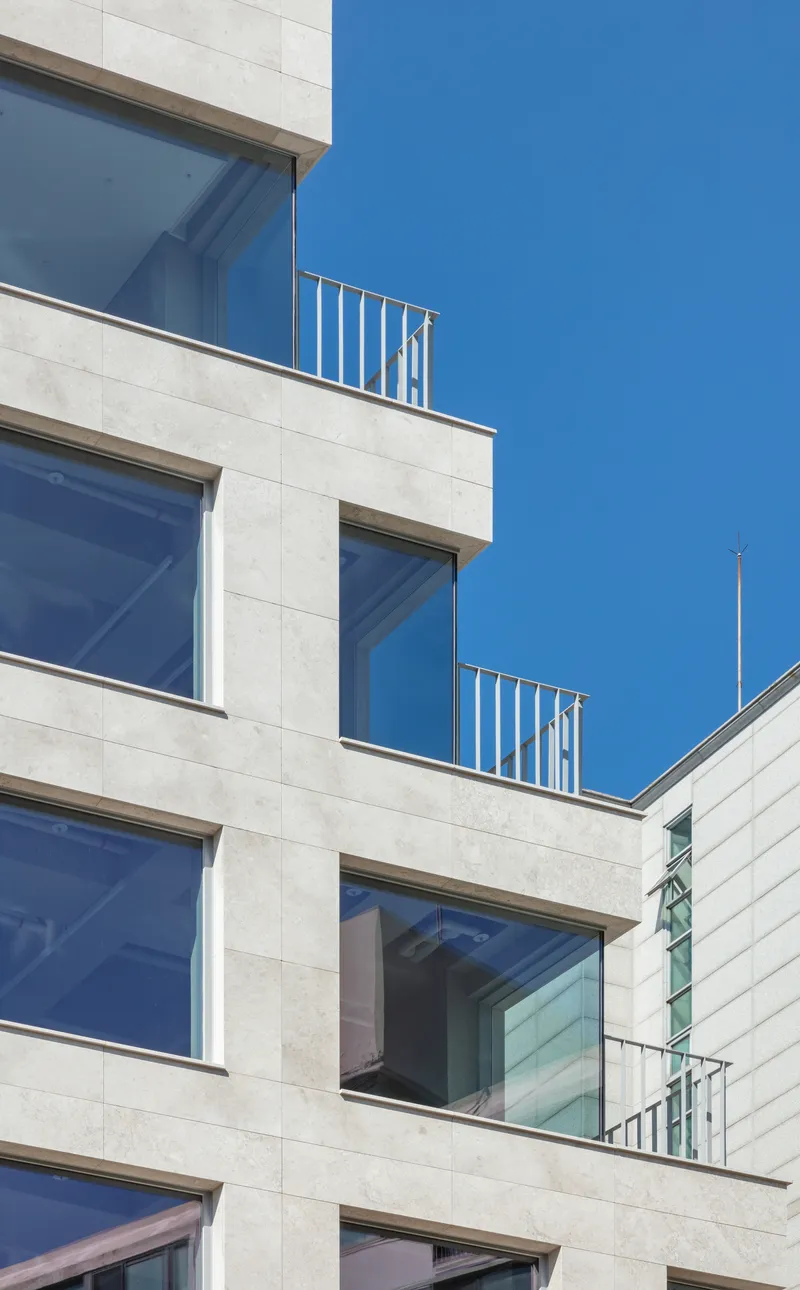

Seoul's setback regulations can produce awkward results when architects treat them as constraints to minimize rather than conditions to exploit. Simplex takes the opposite approach: the terraces are not residual zones left over after the envelope calculation. They are outdoor rooms, fitted with metal railings and generous enough to function as extensions of the office and owner's spaces inside. Each setback creates a different relationship to the surrounding skyline, and from the street the stepping silhouette reads as intentional composition rather than regulatory compliance.
The street view from ground level makes the logic clear. The building widens at the base to hold commercial space and narrows as it rises, so the upper floors for the owner feel genuinely removed from the commercial life below. The terraces act as buffers, both spatially and psychologically, between public and private.
Ground and Below: Commerce with Daylight
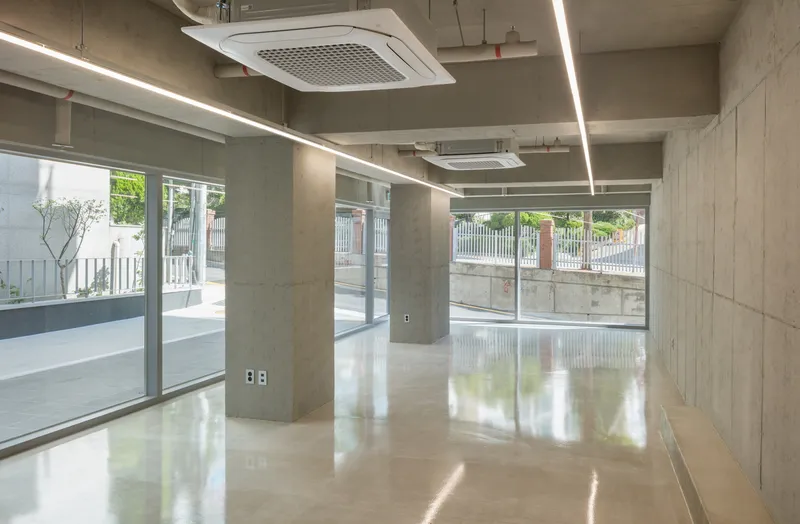
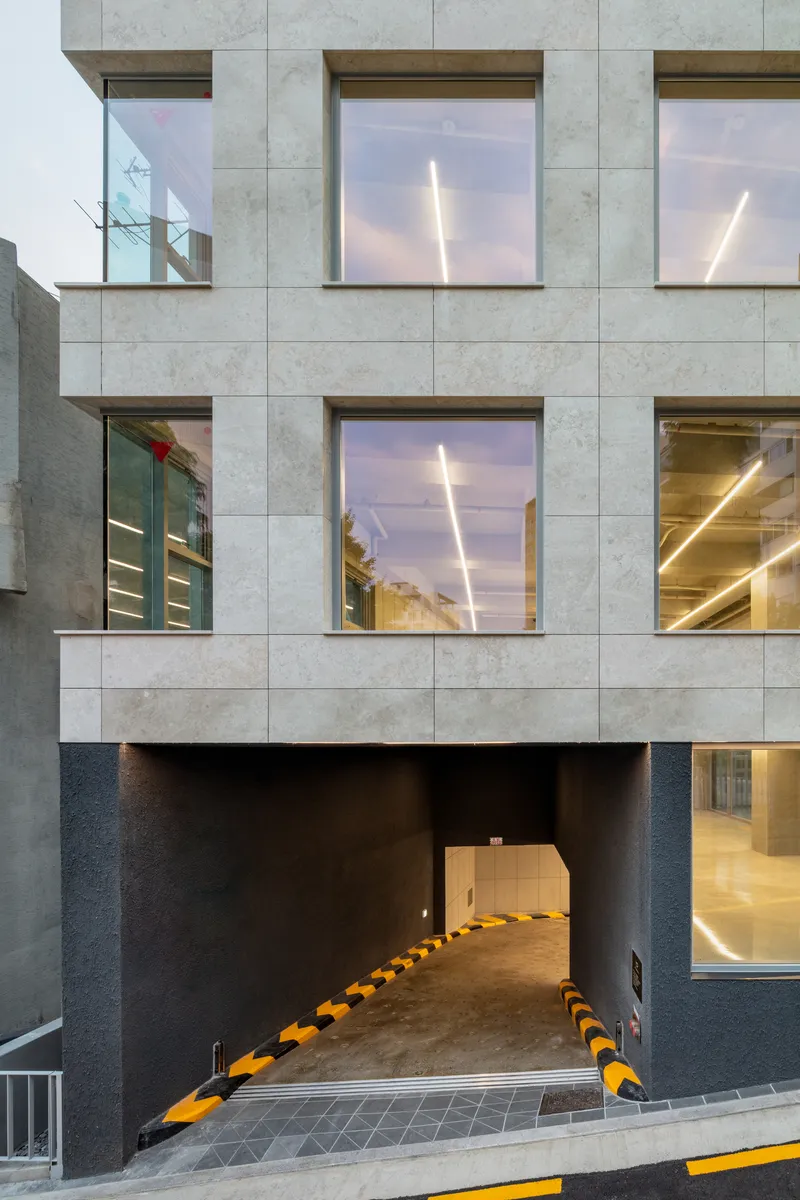
The ground floor is straightforward: exposed concrete columns, linear light fixtures, and glazed storefronts that open directly to the narrow street. The real interest is the basement commercial space, where Simplex has inserted a sunken courtyard to bring daylight into what would otherwise be a dead zone. In a city where basement retail often feels like an afterthought, this single move transforms the economics of the lower level by making it genuinely occupiable.
The vehicular ramp at the corner, visible at dusk as a dark slot beneath the stone-clad upper floors, is handled with restraint. It is present but does not dominate the street edge, tucked into the building's geometry rather than forced onto the pedestrian experience.
Office Floors: Raw Structure, Full Views
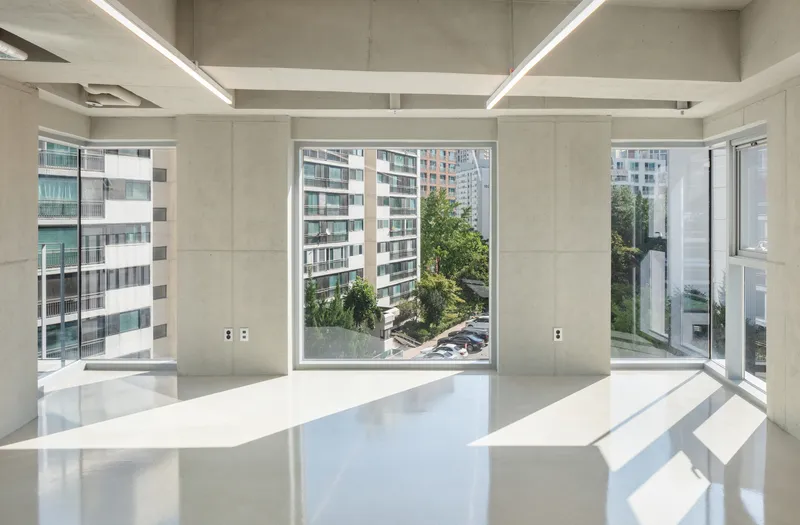
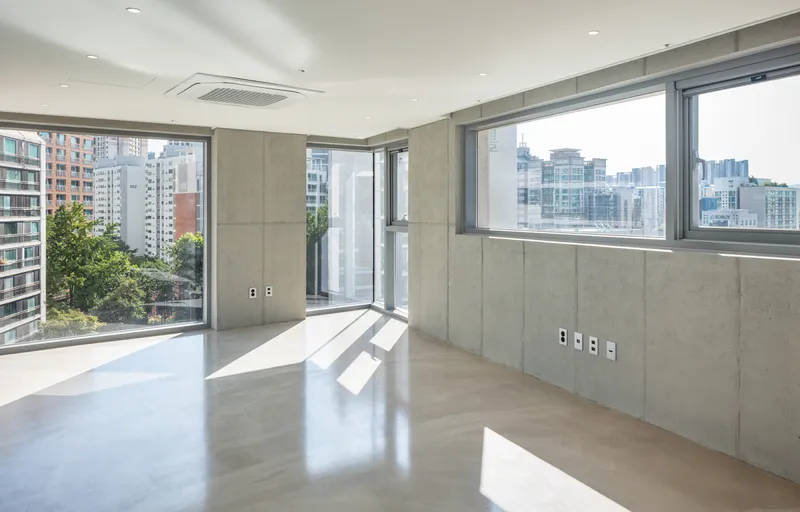
The leasable office floors share a consistent material language: exposed concrete ceilings with visible beam structure, concrete panel walls, and floor-to-ceiling glazing. There is no attempt to conceal the building's construction; the structure is the finish. Against the dense urban skyline of Seocho-dong, the panoramic views become the primary interior amenity, and the raw concrete palette ensures the architecture does not compete with them.
The approach is pragmatic. By leaving structure exposed, Simplex reduces fit-out costs for tenants and creates flexible open floor plates that can accommodate a range of office configurations. The diagonal glazing lines, a consequence of the site's trapezoidal geometry, add irregularity that prevents the floors from feeling generic.
Circulation as Architecture
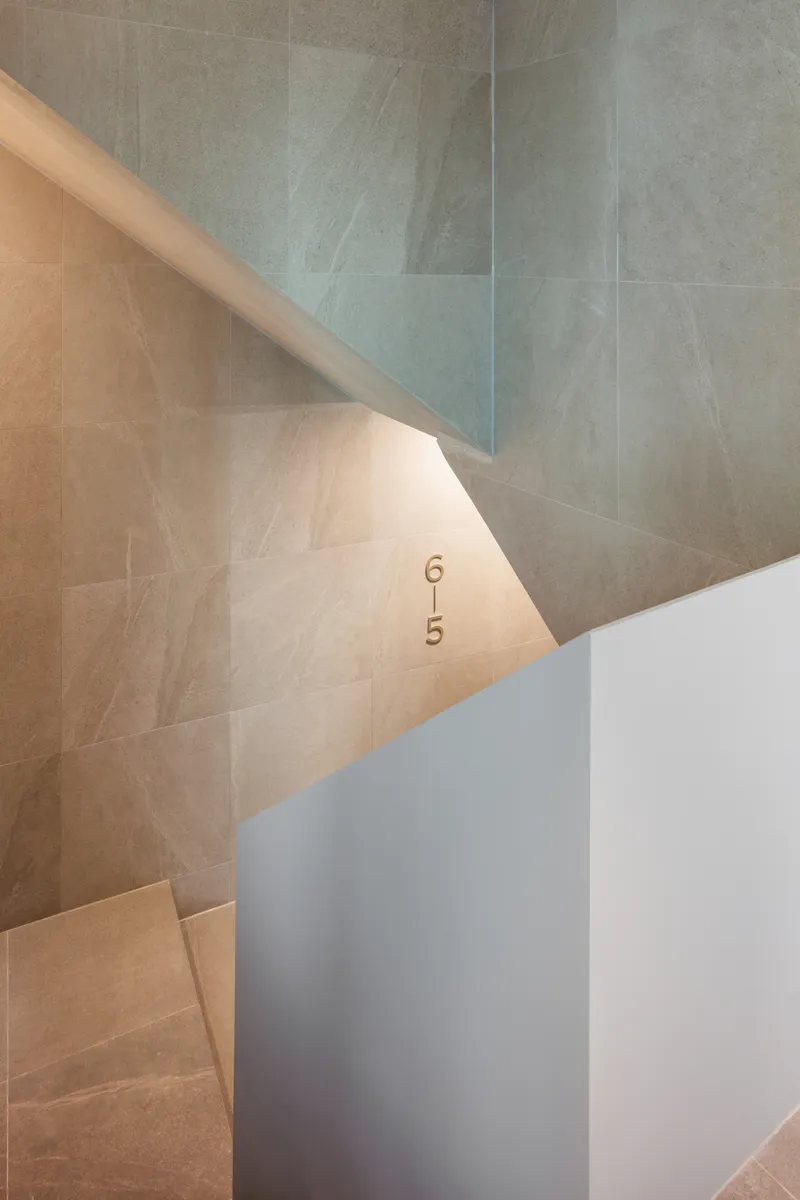
The stairwell is more than functional. Viewed from above, its angular tiled walls and bold floor-number markings create a graphic quality that contrasts with the restrained stone exterior. The stair core is compact, squeezed by the narrow site, but the angular geometry turns spatial constraint into visual interest. Circulation through the building becomes an experience rather than a necessity.
Urban Presence at Twilight
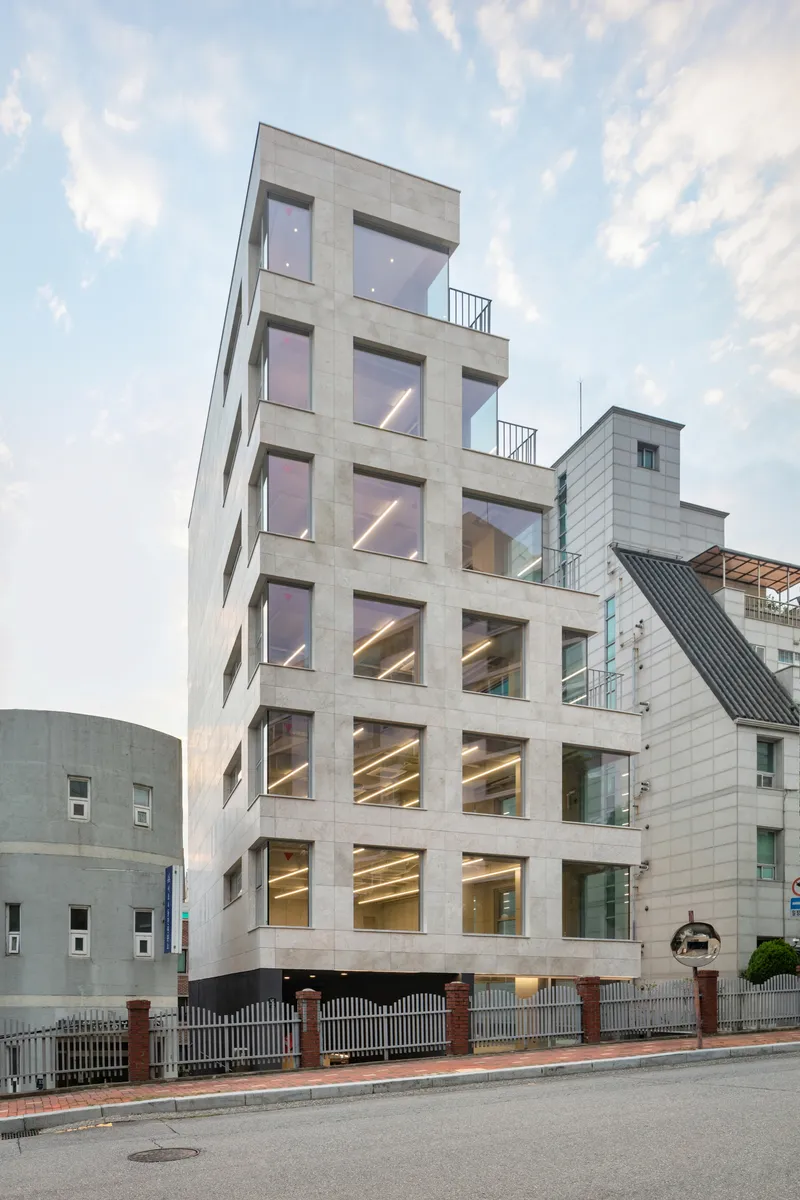
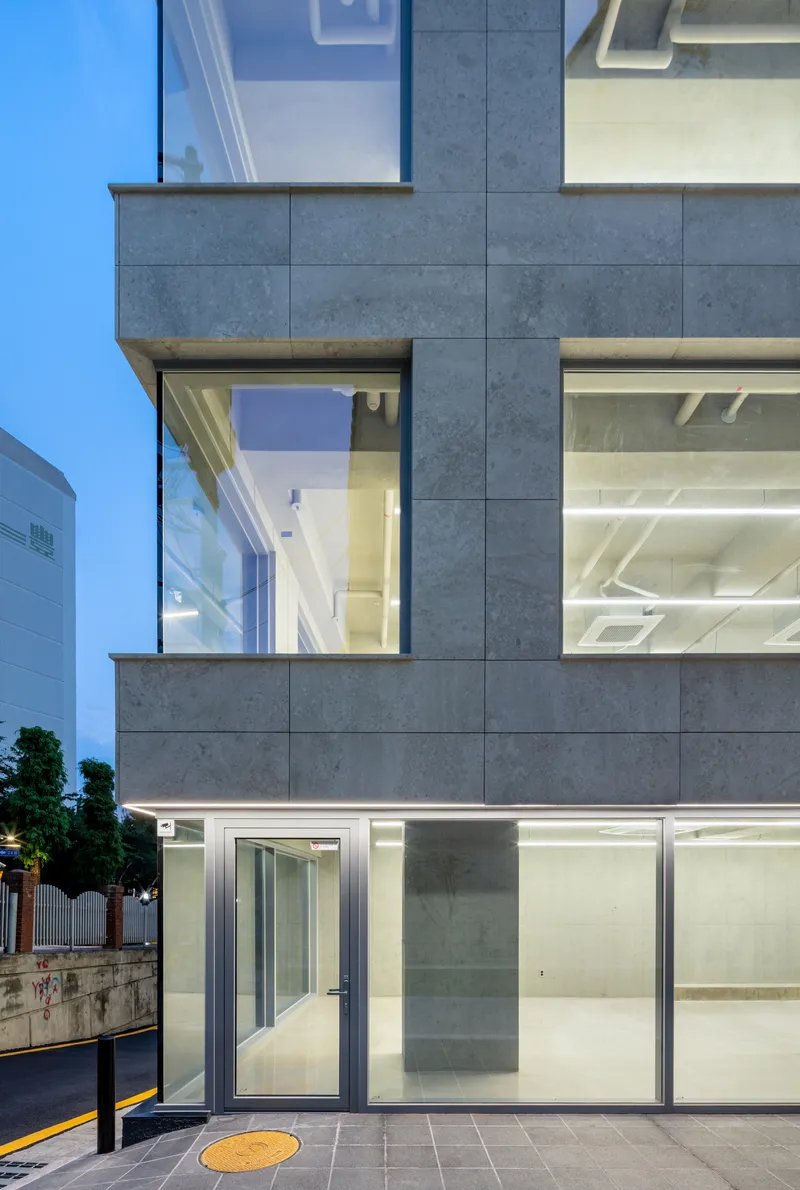
The building's night presence is arguably its best quality. The recessed balconies, illuminated interiors, and the gridded facade panels combine to produce a tower that glows with warmth against the blue twilight sky. The corner view is particularly effective, where the floor-to-ceiling glazing of adjacent faces meets at a sharp angle, dissolving the building's mass into light. For a commercial building of this scale, the photographic presence is unusually strong, a testament to the care Simplex has invested in the proportioning of solid and void.
Plans and Drawings
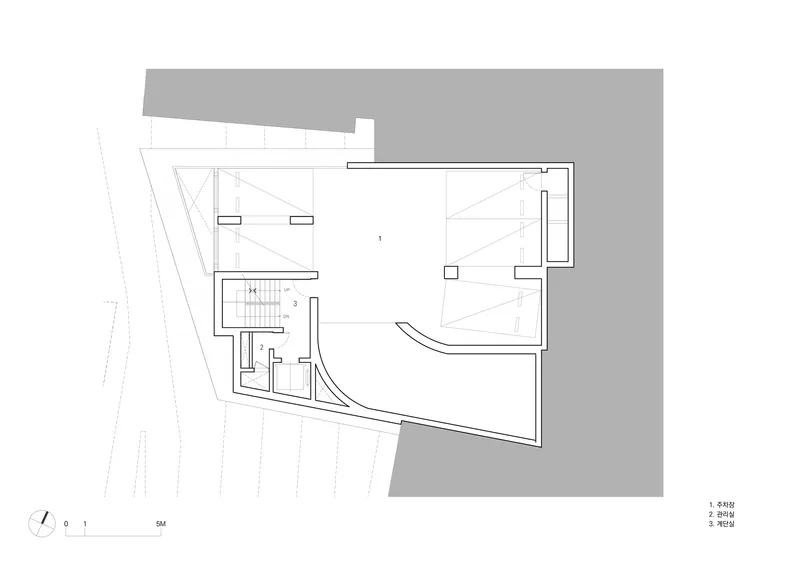
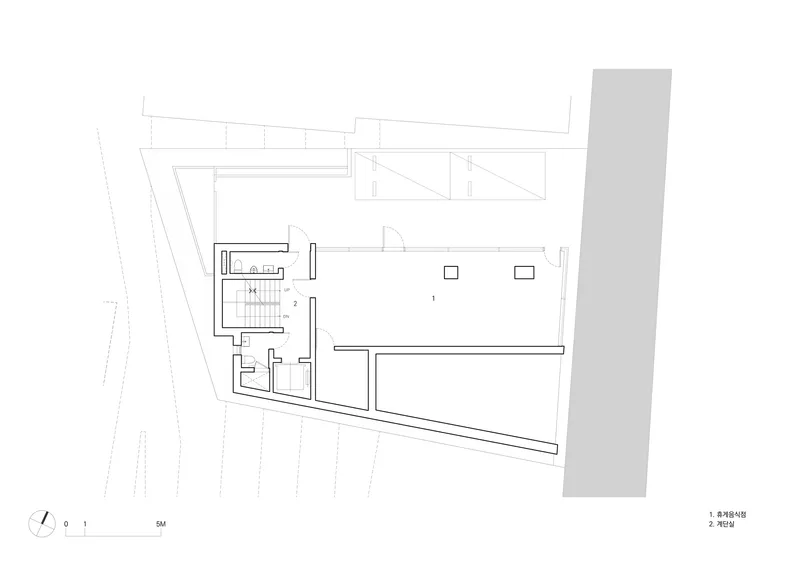
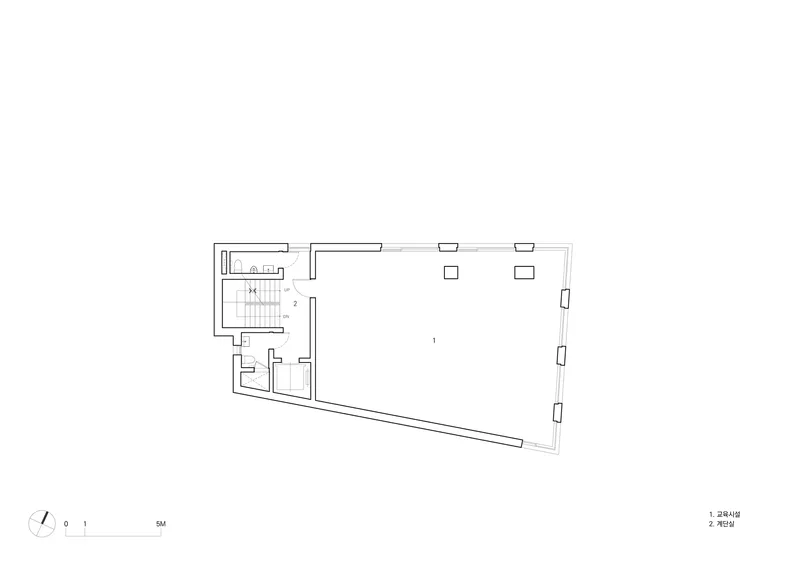
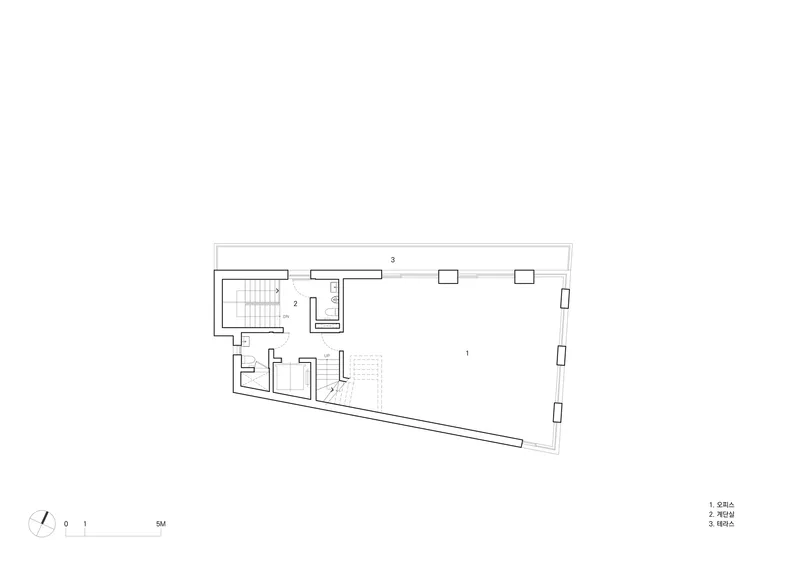
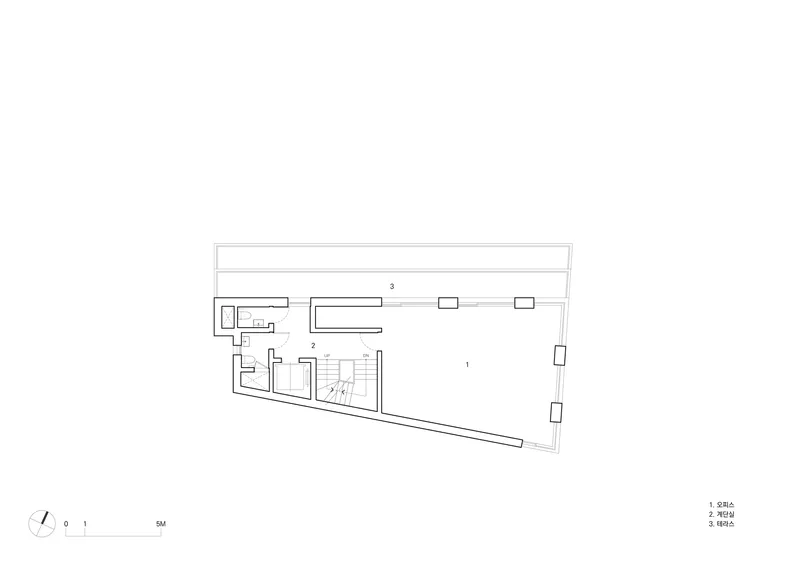
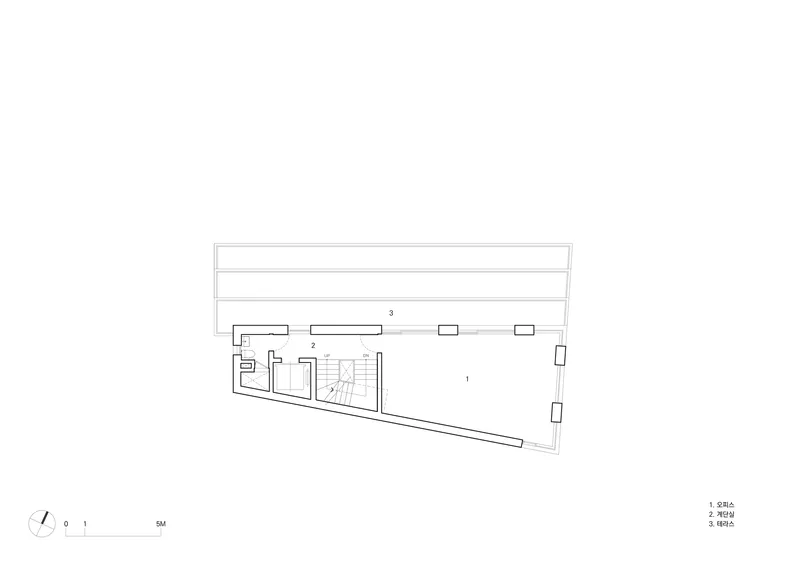
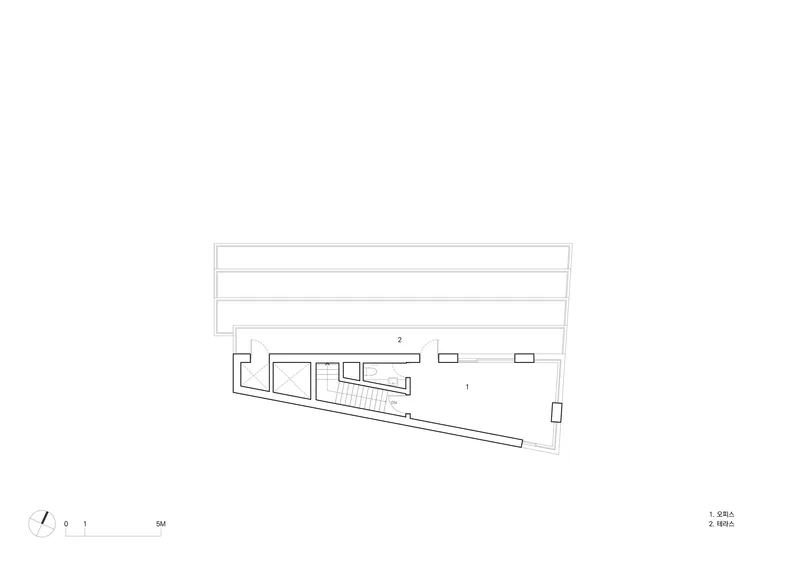
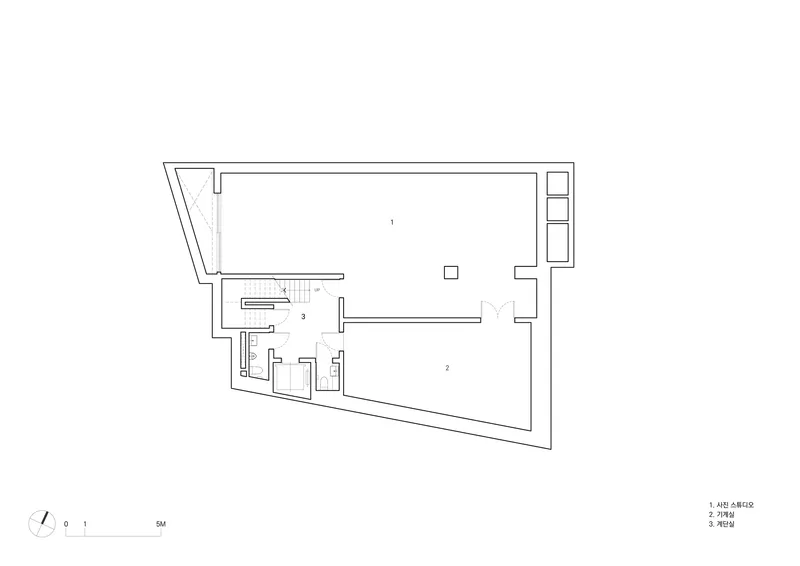
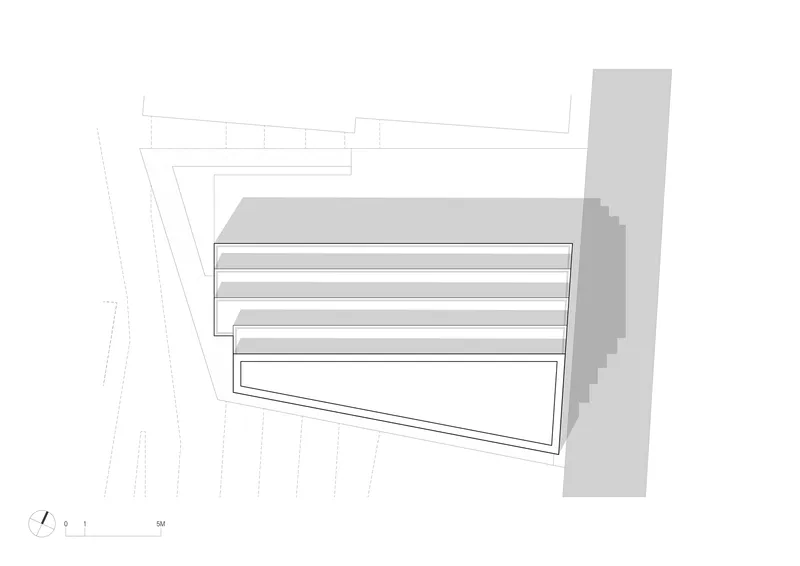
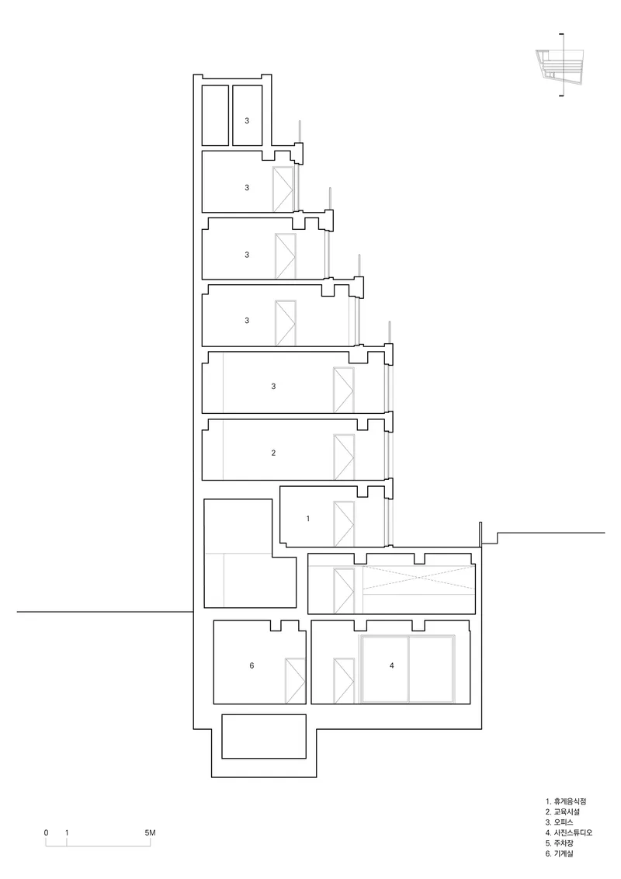
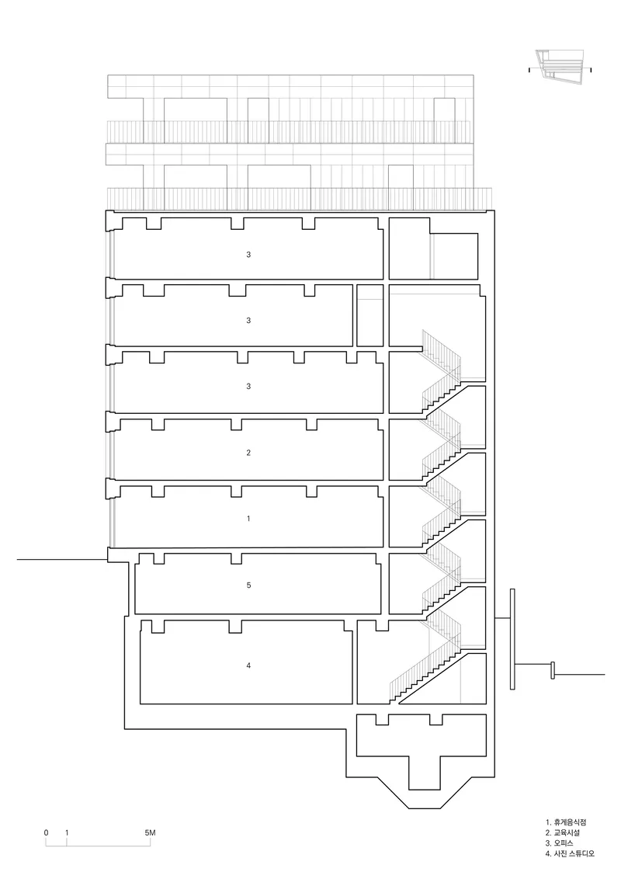
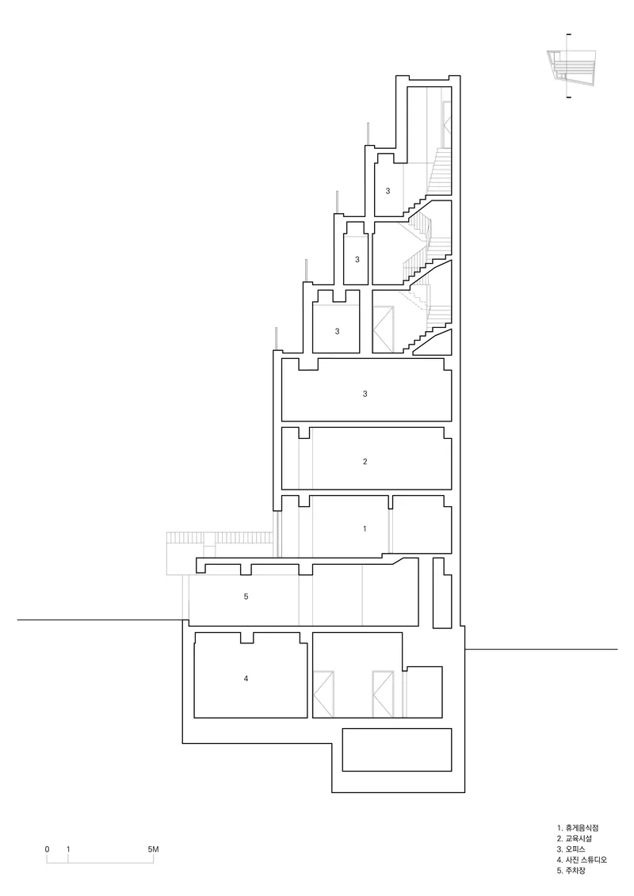
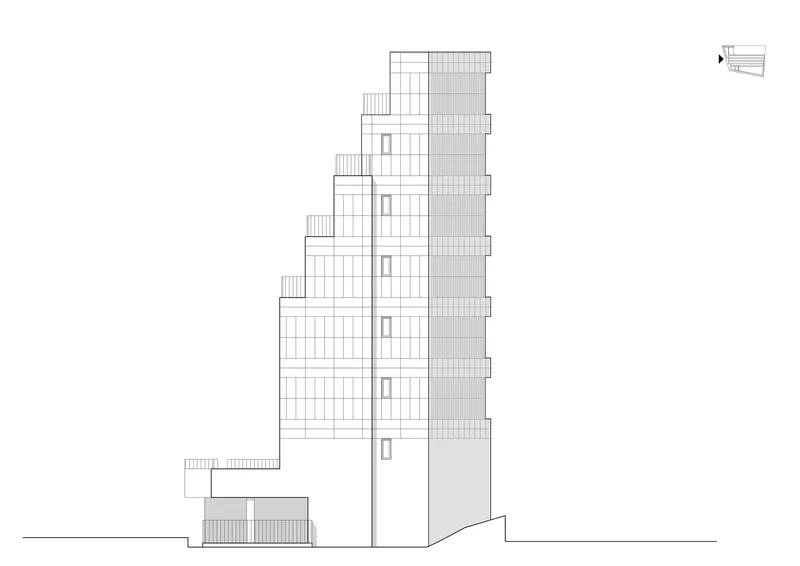

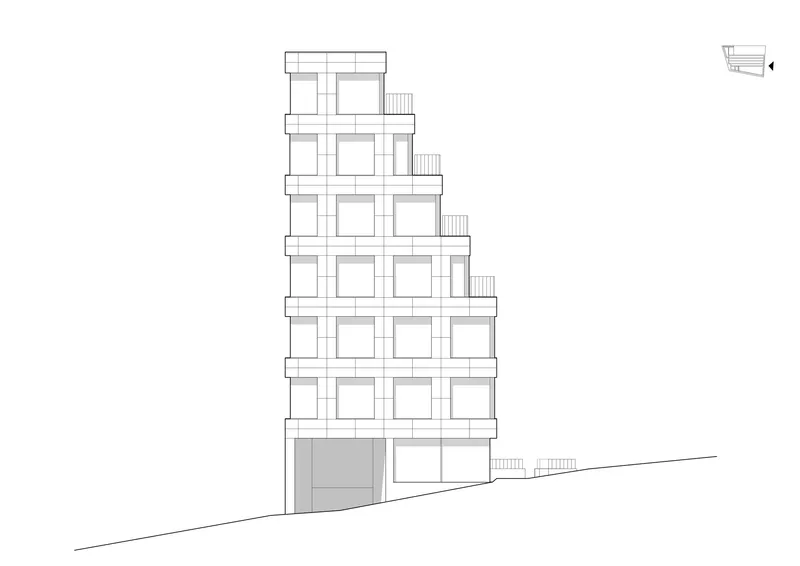
The floor plans reveal the trapezoidal site in full: a wedge-shaped lot pinched on one side by the four-meter-wide street and bounded on the other by the apartment complex. Service cores, bathrooms, and stairs are consistently packed into the narrowest portion of the plan, freeing the wider end for open office or commercial space. The sections show the logic of the stepped massing most clearly, with a double-height base accommodating the commercial program before transitioning to regular floor-to-floor heights above.
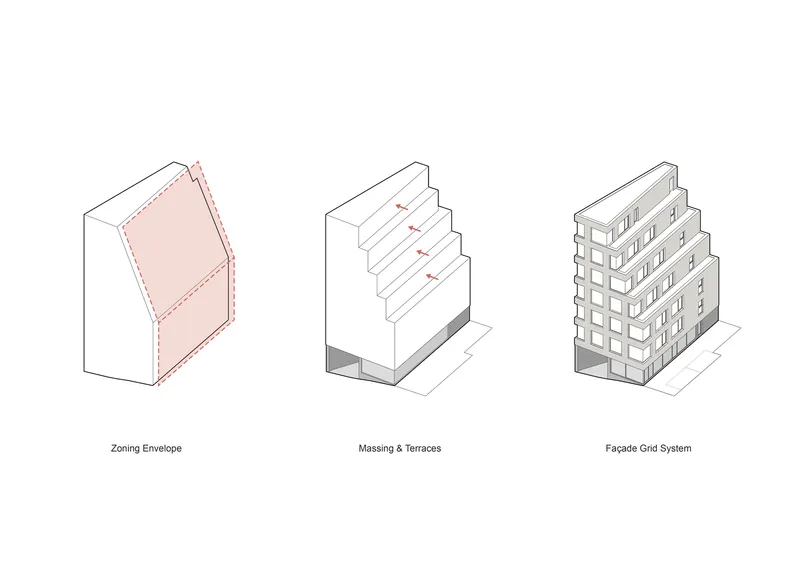
The axonometric diagrams are particularly instructive. One sequence breaks the design into three layers: the zoning envelope derived from setback regulations, the terraced massing carved from that envelope, and the facade grid applied as a final organizing system. It is a clear, honest representation of the design process, and it demonstrates how regulatory constraint, site geometry, and architectural ambition were reconciled step by step.
Why This Project Matters
The YP Building matters because it treats an ordinary commercial program on a constrained urban site as an opportunity for genuine architectural thought. The stepped massing is not a gimmick; it is a direct response to setback regulations, the scale of neighboring buildings, and the programmatic gradient from public commerce to private quarters. The stone grid facade is not surface decoration; it is the organizing principle that holds a complex silhouette together. Every decision traces back to a real condition of the site or the brief.
In a Seoul neighborhood where the gap between low-rise commercial fabric and super-block apartment towers will only grow wider, the YP Building offers a third scale. It is neither the modest shophouse nor the monolithic residential slab; it is something in between, calibrated to hold both worlds in view. That is a harder position to occupy than either extreme, and Simplex has managed it with clarity and material conviction.
YP Building by Simplex Architecture, Seocho-dong, Seoul, South Korea. 1,120 m². Completed 2025. Photography by Kyungsub Shin.
About the Studio
Share Your Own Work on uni.xyz
If projects like this are the kind of work you want to make, uni.xyz is a place to publish your own, find collaborators, and enter design competitions.


Popular Articles
Popular articles from the community


David Macias Steps a Doorless Stone and Plaster House Down a Tropical Colombian Hillside
In the humid hills of Colombia, Threshold House replaces the front door with an open void and terraces its 850 m² down the slope instead of fighting it.

LT2A and OPEN Architectes Thread a Brick and Glass High School Through a Wooded Belgian Campus
In Braine-l'Alleud, a 3,000 m² wing for Collège Cardinal Mercier pairs pale brick with a glazed colonnade, deferring to a small chapel and a dense wood.

Architekt Andreas Gruber Scatters 23 Dark Timber Chalets Across a South Tyrolean Forest Edge
In Molini di Tures, Amonti Chalets breaks a resort into a hamlet of gabled timber houses, with parking, storage and services pushed into the slope.

longwave studio Reorganizes a 112 m² Tainan Apartment Around the Daily Routines of a Family and Two Cats
In Tainan, Taiwan, birch plywood, rust-red furniture and a freestanding plaster wall link arrival, storage, work and family life in one apartment.

Similar Reads
You might also enjoy these articles


LAVA Architecten Gives Vocational Education a Sawtooth-Roofed Face on a Mechelen School Campus
In Mechelen, Belgium, a 2,053 m² STEM school on a 6×6 m grid turns workshops and classrooms into rooms that can be rearranged as teaching changes.

KEMA Studio Turns a Derelict Marvila Attic into a 60 m² Lighthouse Apartment Above Lisbon
In Lisbon's Marvila district, a rebuilt roof, four skylights and two plywood volumes turn an unlivable attic into a bright home facing the Tagus.

Pixel Gardens: One Repeated Module Stacked Into a Terraced Social Housing Tower for Famagusta
Salem Bader's shortlisted housing tower builds a vertical neighbourhood from one repeated module, offsetting units to carve terraces, light and air.

Bao Huynh Watercolor Atelier: A Serene Art Retreat in Hội An
Bao Huynh Watercolor Atelier in Hội An blends multifunctional art spaces, sustainable design, local materials, and family-friendly living in a serene environment.

Explore Ai Generated Competitions
Discover active competitions in this discipline

Challenge to reimagine the Iron Throne

Photograph architecture without architects

Illustrate the lost glory of Angkor Wat - Render Challenge

Design challenge to reuse E-waste
Comments (0)
Please login or sign up to add comments
No comments yet. Be the first to comment!