

SKI House by Roberts Gray Architects: A Contemporary Intergenerational Retreat in Wanaka
SKI House by Roberts Gray Architects in Wanaka blends geometric forms, natural materials, seasonal adaptability, and courtyard gardens into an intergenerational urban retreat.


Situated within walking distance of Wanaka’s urban center, SKI House by Roberts Gray Architects responds to over two decades of the client’s connection with the site. As Wanaka has transitioned from a quiet town to a vibrant urban hub and popular tourist destination, the project was conceived as an intergenerational home, a flexible retreat that adapts to the changing rhythms and densification of the surrounding area.

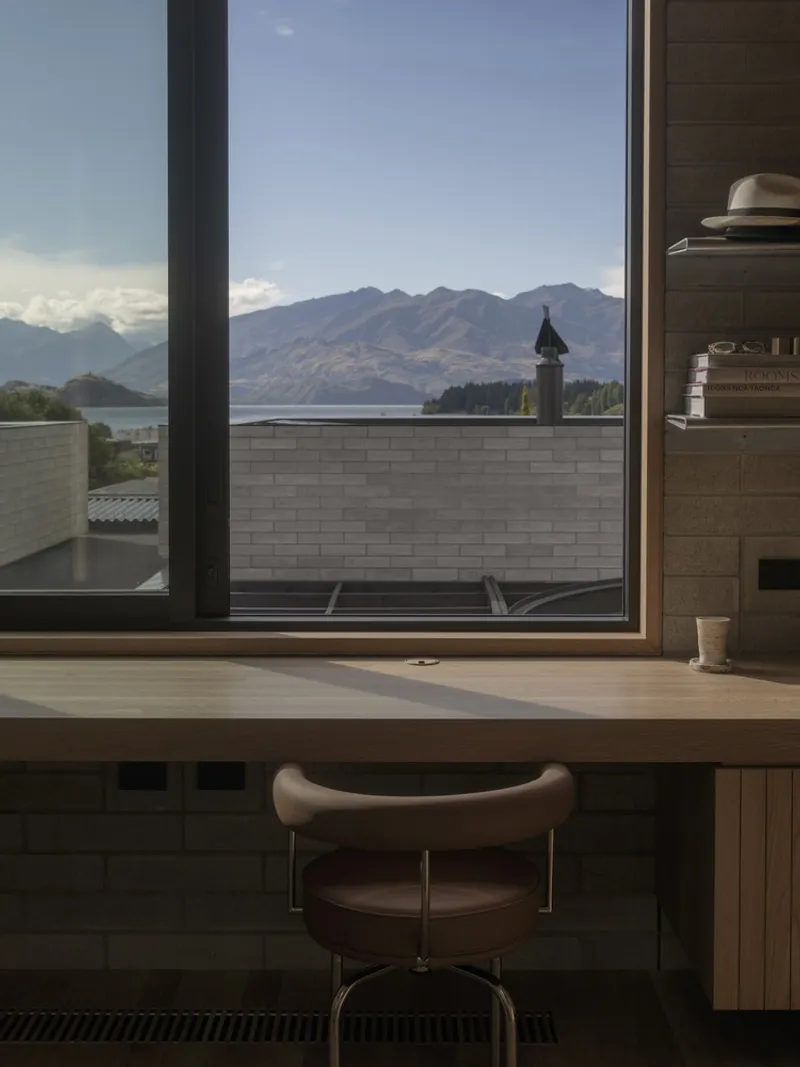
The house reflects a delicate balance between privacy and openness, offering a sanctuary from the city’s bustle while embracing the dynamic landscape beyond.
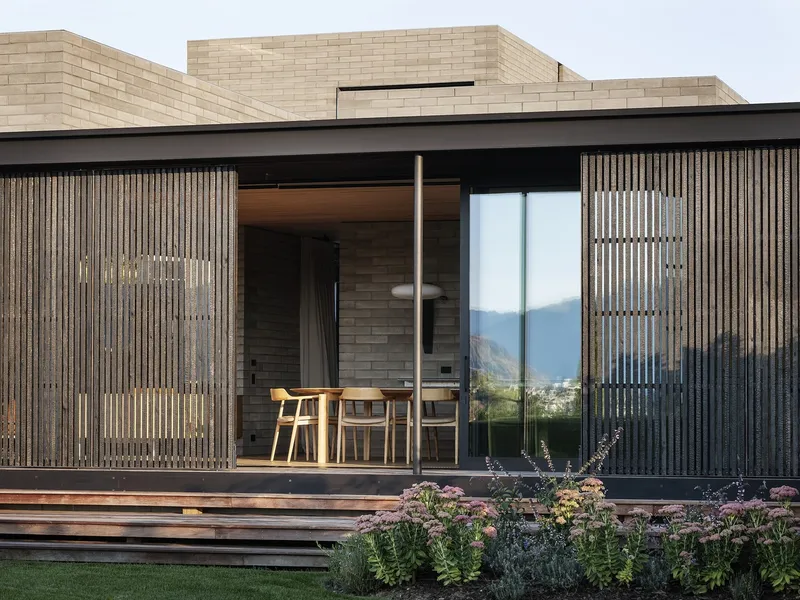

Adaptive Design for All Seasons
The street-facing facade of SKI House is intentionally abstract, offering glimpses of the interior while maintaining privacy. Upon entry, the home unfolds into a combination of formal and free-flowing spaces, designed to accommodate seasonal changes and multiple modes of living.
In winter, a low-lit, dark-clad mudroom provides a warm threshold that transitions into a light-filled interior, framing the mountains in the distance. During summer, residents enjoy a casual journey over stone steps, connecting a sequence of lush gardens to a spacious central courtyard that forms the heart of the home.
This thoughtful seasonal approach highlights the architects’ sensitivity to both environment and lifestyle, ensuring the home remains comfortable and functional year-round.
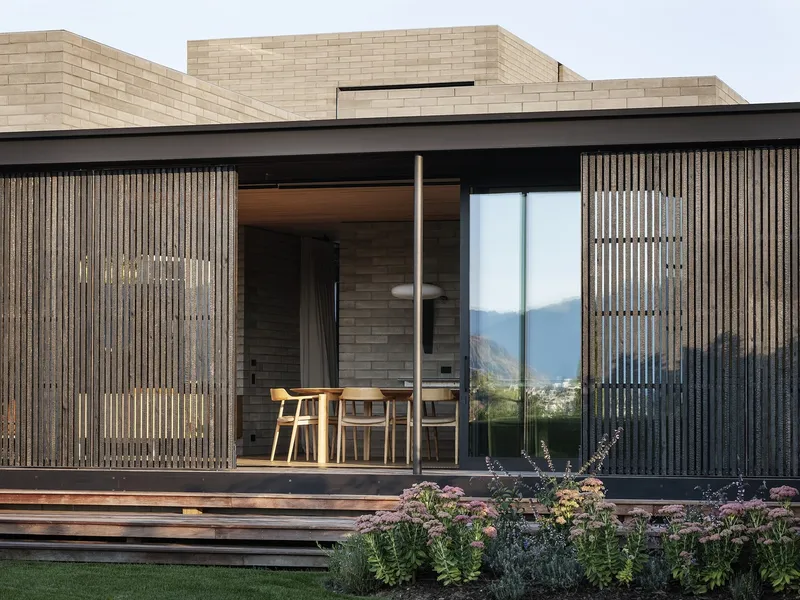
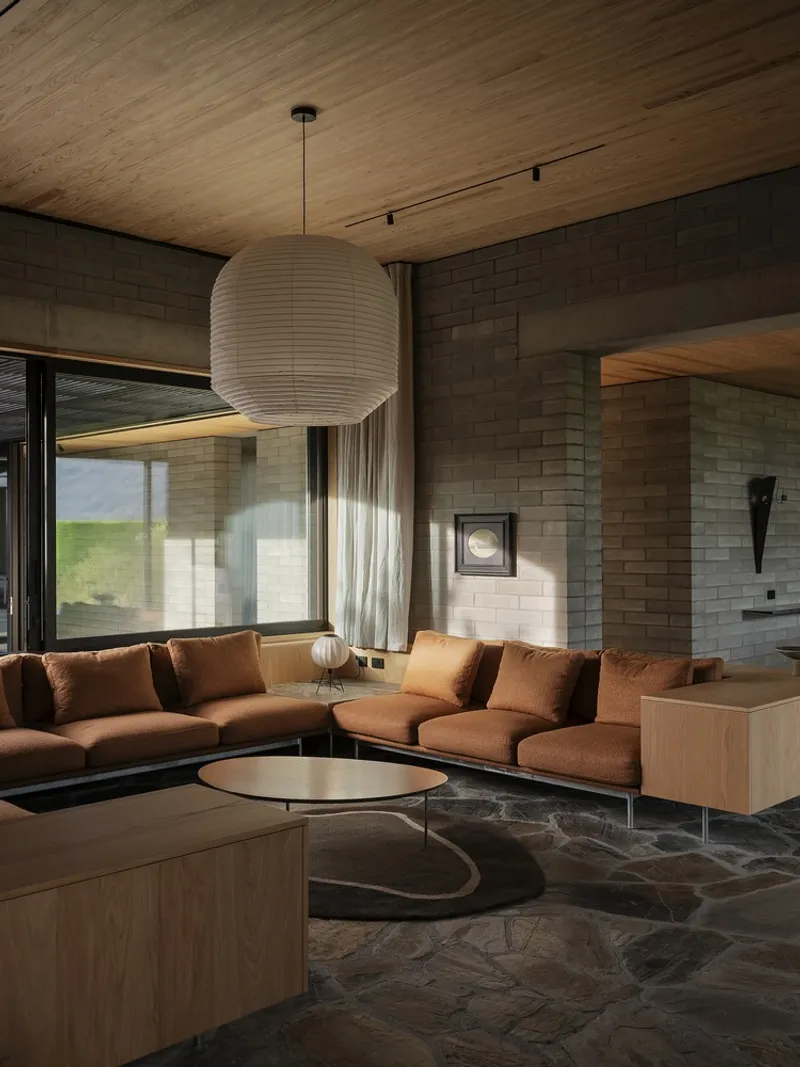

Harmonious Materiality and Spatial Flow
A minimal, natural material palette links interior and exterior spaces, creating visual and tactile continuity throughout. Material modules inform everything, from detailed joinery to room proportions and window openings, establishing a cohesive, human-scaled environment.
The design exhibits a careful balance between precision and organic forms: while architectural geometries are exacting, the landscape introduces softness through fractured stone paving, varied planting, and seasonal shifts in height and density. This interplay enhances the overall sensory experience and emphasizes connection to the surrounding environment.

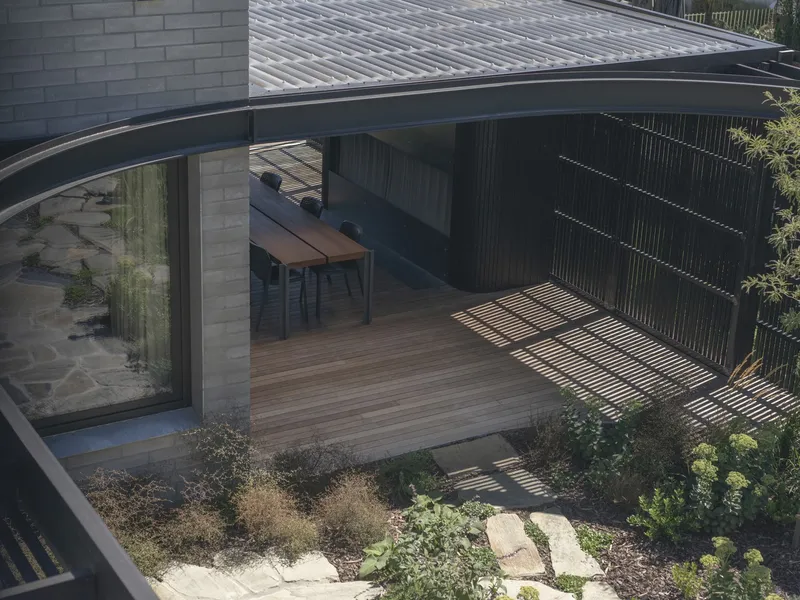
Geometric Forms and Light-Filled Interiors
SKI House presents a series of solid geometric volumes arranged to balance enclosure with openness. Lightweight screen systems, internal courtyards, and carefully positioned openings create dynamic interplays of light and shadow, bringing life to the interior spaces.
The result is a modern urban sanctuary in Wanaka: a home designed to nurture family connections, adapt to future needs, and celebrate the evolving landscape around it. SKI House stands as a timeless retreat, inviting future generations to experience the interplay of architecture, nature, and daily life.
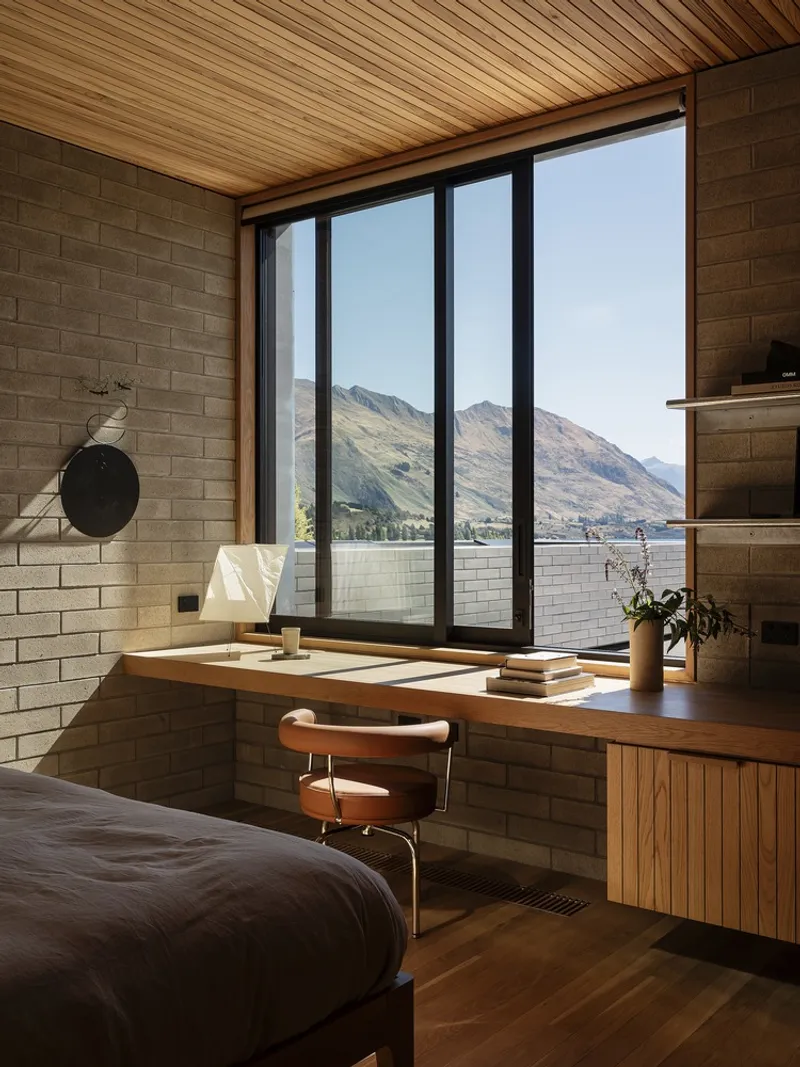


Key Features
- Intergenerational, adaptable home in central Wanaka
- Seasonal spatial strategies connecting interior, gardens, and courtyards
- Natural, minimal material palette for continuity inside and out
- Geometric architectural forms balanced by organic landscape elements
- Thoughtful interplay of light, shadow, and privacy
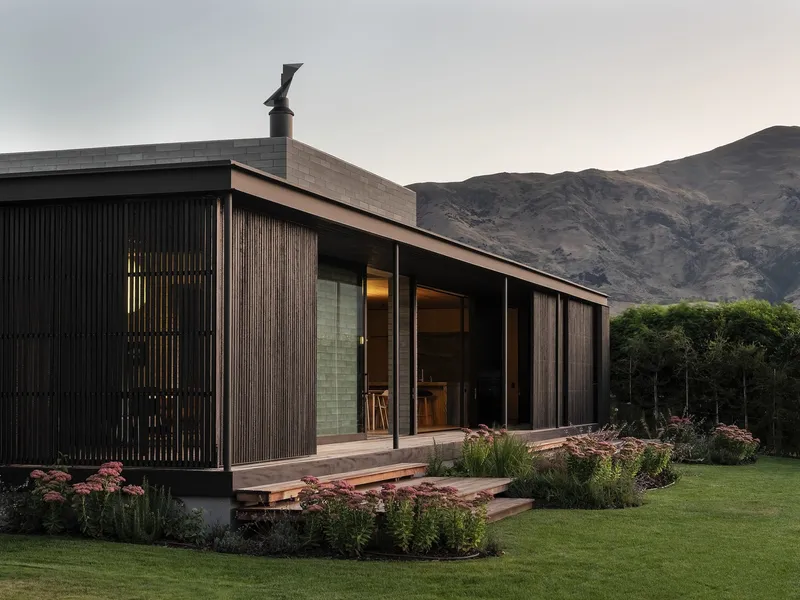
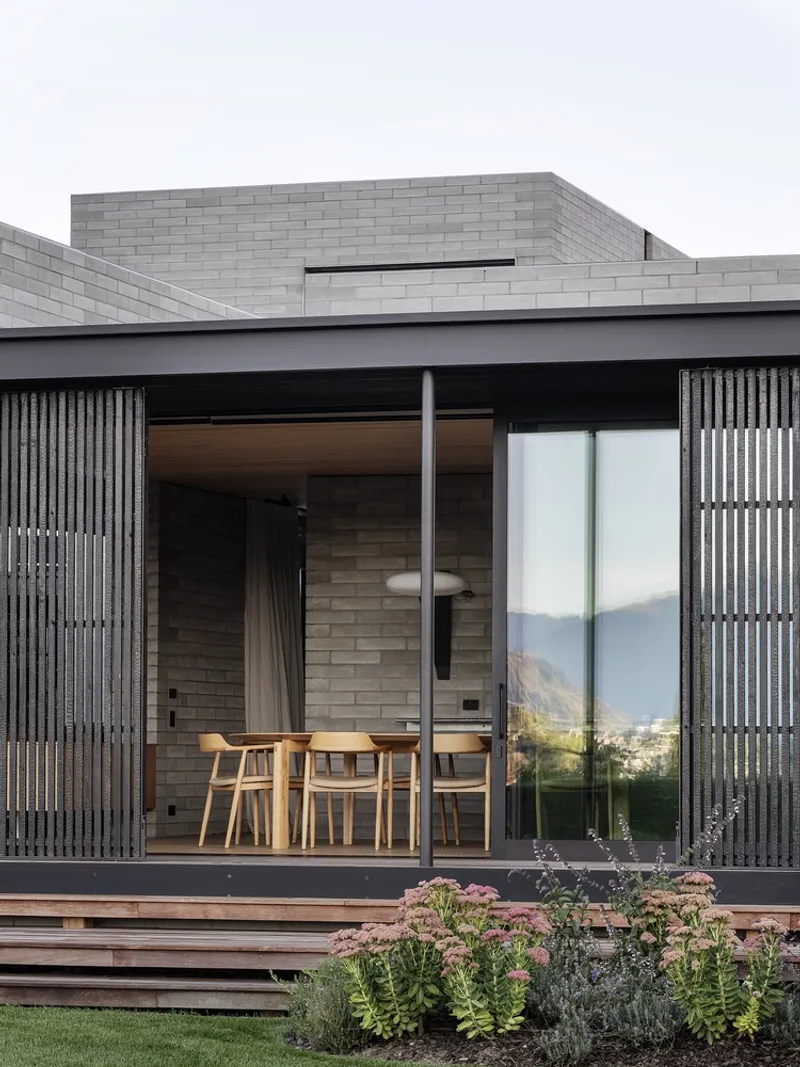

All photographs are works of Sam Hartnett, Casey Moore


Popular Articles
Popular articles from the community


GROUP A Strips a 1969 Rotterdam Harbor Headquarters to Its Frame and Wraps It in Timber Louvers
In Rotterdam's M4H harbor district, Ferro Offices reuses a 1969 frame, adds one timber storey and reaches BREEAM-NL Outstanding.

U.GA Architects Wraps an Oval Rooftop Pool in Curved Board-Formed Concrete on Busan's Jeollidan-gil
In Busan's Jeonpo-dong, a 454 m² mixed-use block stacks a neighborhood facility, guest rooms and an oval rooftop pool inside spiraling concrete walls.

David Macias Steps a Doorless Stone and Plaster House Down a Tropical Colombian Hillside
In the humid hills of Colombia, Threshold House replaces the front door with an open void and terraces its 850 m² down the slope instead of fighting it.

Architekt Andreas Gruber Scatters 23 Dark Timber Chalets Across a South Tyrolean Forest Edge
In Molini di Tures, Amonti Chalets breaks a resort into a hamlet of gabled timber houses, with parking, storage and services pushed into the slope.

Similar Reads
You might also enjoy these articles


Hodi-Mandai Geram
Project Function: Preservation and revitalization of the Intangible heritage and socio-spatial identity of the Hodi by Housing, Cultural Memory Center, Sacred Grove, landscape, local tourism economy


Olio Towers: A Mid-Rise for Performers That Fuses Housing, Rehearsal, and Stage
Located blocks from Houston's Theater District, this modular tower stacks living units around a central performance atrium.

Oasis: Modular Green Housing Carved into Dhaka's Urban Fabric
A shortlisted Plugin Housing entry reclaims unauthorized settlements in Dhaka with stepped concrete volumes, green roofs, and ventilation-driven design.

Black Hole: A Floating Megastructure for the Post-Physical Era
Emiliano Mazzarotto envisions a spherical, self-scaling arena where e-sports, digital hotels, and holographic stadiums replace traditional public space.

Explore Housing Competitions
Discover active competitions in this discipline

Challenge to reimagine the Iron Throne

Photograph architecture without architects

Illustrate the lost glory of Angkor Wat - Render Challenge

Design challenge to reuse E-waste
Comments (0)
Please login or sign up to add comments
No comments yet. Be the first to comment!