
S.LA Architecture Reopens a Narrow Vietnamese Row House Around Light and Memory
A 65 m² renovation in Bac Giang, Vietnam, swaps rooms, removes walls, and lets a bachelor owner reclaim her childhood home.


Row houses in Vietnam's older residential quarters follow a predictable script: long, narrow, dim, and increasingly airless as the years pile on. When the owner of this 20-year-old house in Bac Giang decided to stay rather than move, she was choosing sentiment over convenience. The house carried her childhood. It also carried poor ventilation, almost no natural light, and a layout that had grown stuffy in every sense. S.LA architecture, led by Nguyễn Xuân Khương, took the brief not as a cosmetic refresh but as a chance to invert the home's internal logic while keeping its bones intact.
What makes Habi House worth studying is the economy of its transformation. At 65 m², there was no room for additive gestures. Every gain had to come from subtraction or rearrangement: walls removed, the staircase pulled out of the mezzanine, the kitchen and bedroom swapped. The result is a house that breathes where it once suffocated, organized around a small interior courtyard that acts as the lungs of the plan. The owner, a fashion professional, brought a personal aesthetic that pushed the project beyond the merely practical, and the architects responded with a material palette of brick, steel, plywood, and polycarbonate roofing that is resolutely local yet carefully composed.
A Facade That Signals Change
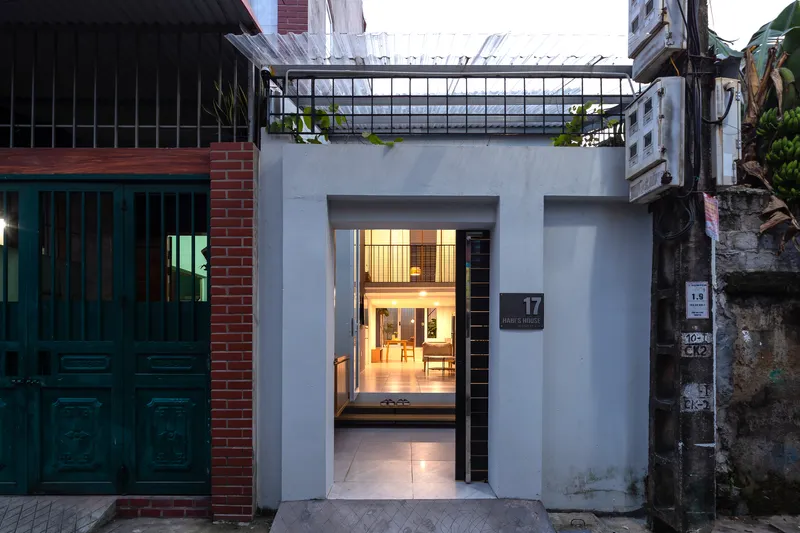

From the street, the house reads as an illuminated passage. The central opening at ground level draws the eye straight through the interior, a move that immediately distinguishes Habi House from its neighbors. At dusk, the timber-slatted upper screen glows with warm interior light, filtering the view of the double-height space behind it. The facade is not loud, but it is legible: something has changed here, and the change is fundamentally about opening up.
Removing Walls, Combining Life
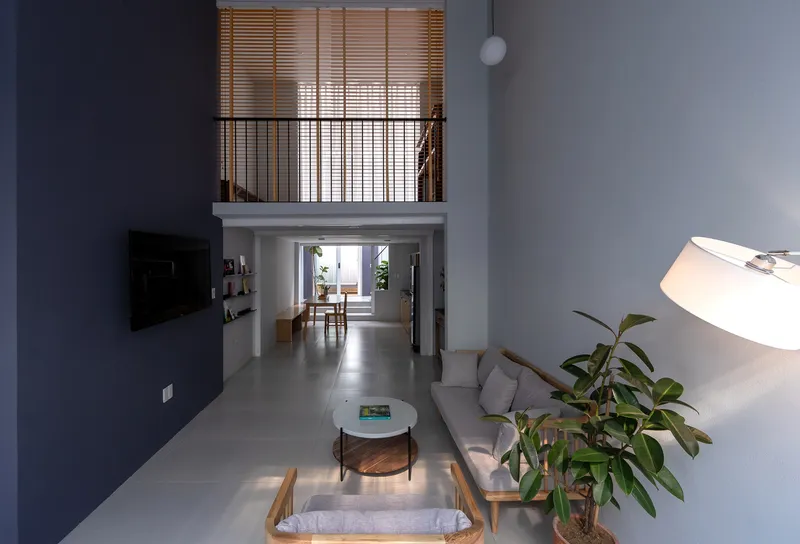
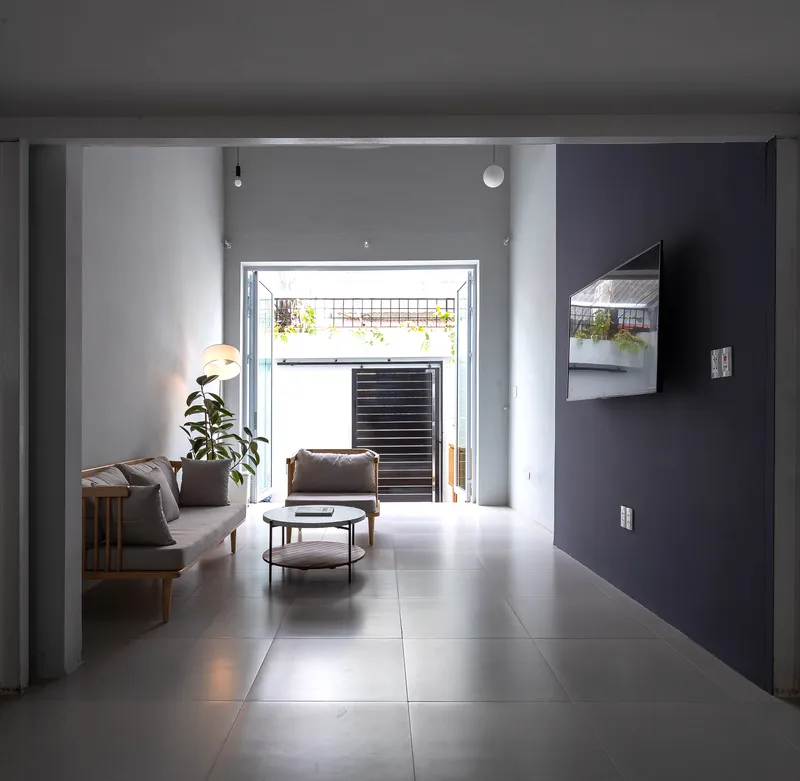

The most consequential decision was demolishing the dividing walls that chopped the ground floor into discrete rooms. With them gone, the living area, dining zone, and kitchen flow into a single continuous volume. Grey tile underfoot unifies the space, while horizontal timber slat screens and louvered panels maintain a sense of boundary without blocking airflow. The architects understood that in a house this small, psychological spaciousness depends entirely on sightlines and cross-ventilation.
The dining area sits beneath a steel-framed clerestory window that washes the table with indirect daylight, turning a formerly internal zone into one of the brightest spots in the plan. It is a small architectural act with disproportionate impact.
The Interior Courtyard as Lung


A pebble-bedded courtyard punched into the middle of the plan does the heavy lifting for both light and air. Timber shelving lines one wall, plants occupy the floor, and the bedroom opens directly onto it through a sliding glass door. The courtyard is not decorative; it is infrastructure. Hot summer air that once pooled in the interior now has a chimney effect to draw it upward and out.
The kitchen, relocated to face this courtyard, gains a view of greenery and a timber washstand that doubles as a planting station. For a house measured in single-digit meters of width, the courtyard introduces a middle distance that the original layout never had.
The Staircase Freed


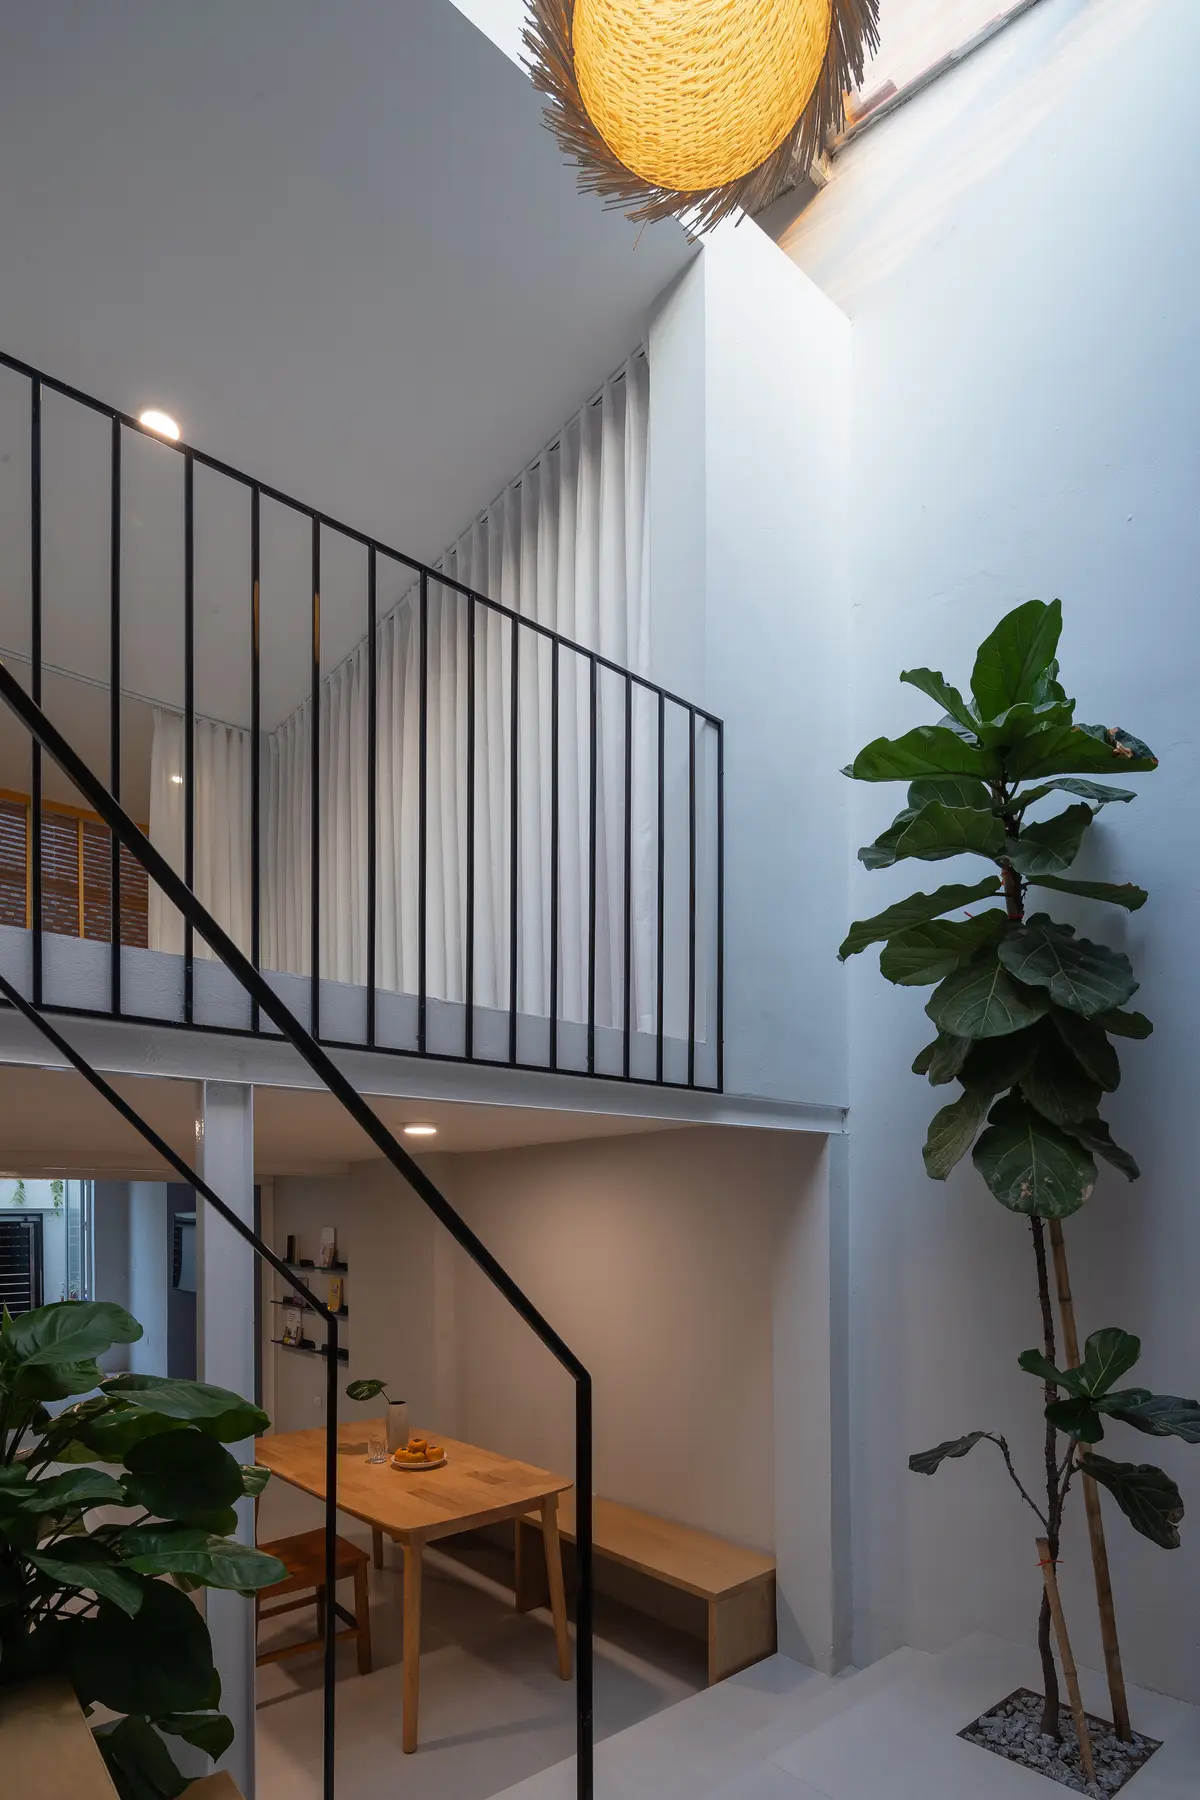
Relocating the staircase out of the mezzanine was a structural gamble that paid off. The new black steel stair becomes a sculptural spine running alongside a large potted fig tree, connecting ground floor to upper level without consuming mezzanine floor area. From above, the black steel railing and a woven pendant light mark the upper corridor as a calm transitional space rather than a dead-end hallway.
The view down the timber staircase reveals potted plants flanking the landing, reinforcing the house's strategy of placing greenery at every vertical transition. The effect is cumulative: you are never more than a step away from something alive.
A Raised Bedroom with Overarching View
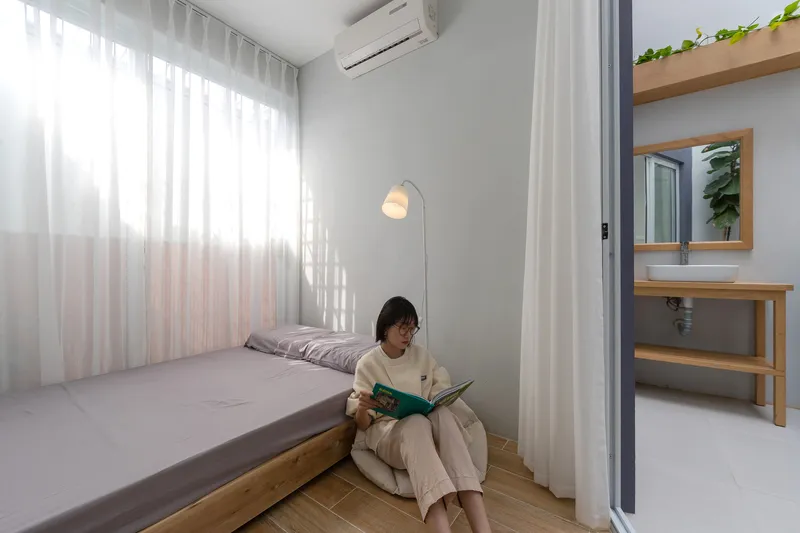


The bedroom floor was raised to create a high, dry sleeping platform with views that extend across the mezzanine and down into the living room. White curtains diffuse afternoon sunlight into a soft wash, and the timber platform bed keeps the room materially consistent with the rest of the house. In one image, a person reads under full-height fabric curtains in evening light, and the scene captures exactly the kind of quiet retreat the renovation was designed to produce.
A buffer space in front of the bedroom connects ground floor, mezzanine, bedroom, and living room into a single vertical circuit. Rather than stacking floors in isolation, the architects created a section where every level is visually and thermally linked. The double-height living space, visible through the vertical steel bar mezzanine railing, is the hinge that makes it work.
Honest Materials, Local Supply
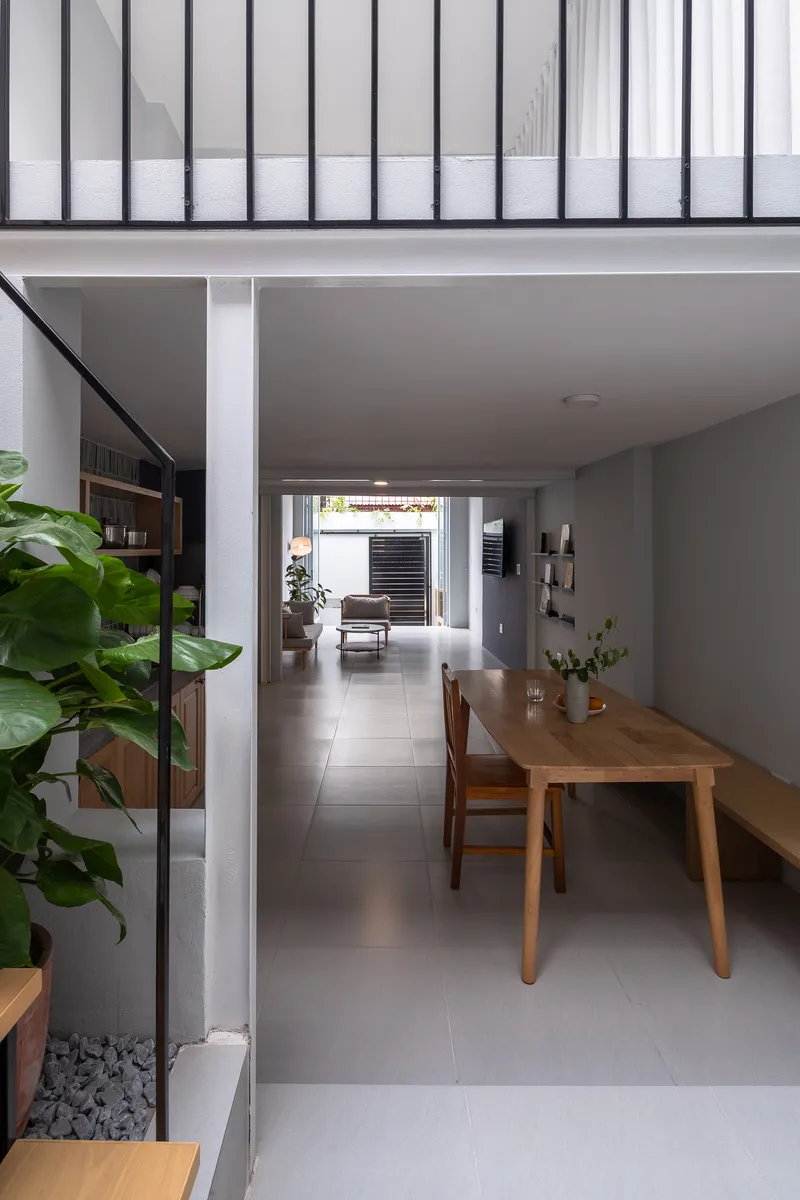
S.LA architecture committed to common local materials throughout: brick, steel, metal roofing, polycarbonate panels for diffused light, and plywood for cabinetry and screening. Nothing was imported; nothing required specialist fabrication. The polycarbonate roofing, labeled as "mái mờ" in the Vietnamese construction vernacular, is the most interesting choice. It allows light to penetrate zones that would otherwise depend on electric fixtures during daytime, particularly the mezzanine level and the corridor beneath it.
The timber cabinetry in the kitchen and the horizontal slat screens share a warm, golden tone that offsets the grey tile floors and black steel structure. The palette feels considered without feeling precious, which suits a 65 m² house where every surface is within arm's reach.
Plans and Drawings
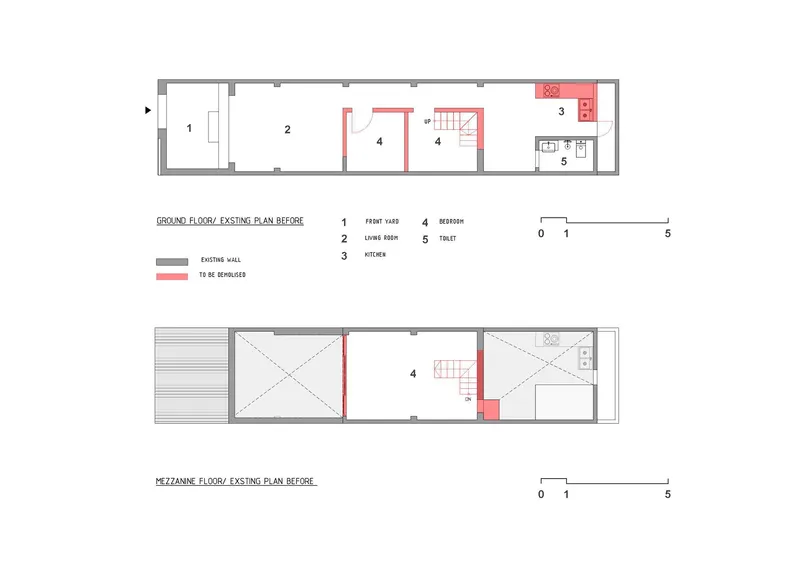
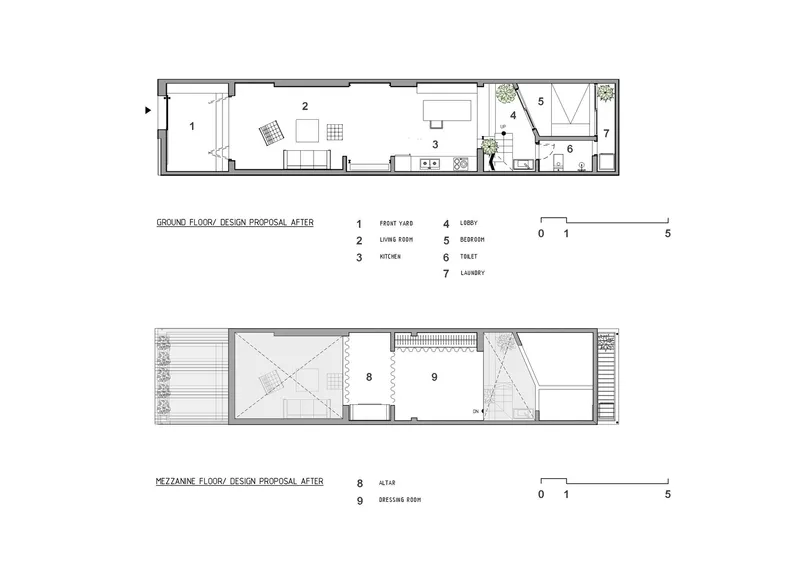


The before-and-after plans make the renovation legible at a glance. The existing layout shows a ground floor and mezzanine carved into small rooms with the staircase consuming the mezzanine's usable area. Areas marked for demolition on the existing plan correspond almost exactly to the internal walls that separated living, dining, and kitchen. The proposed layout opens the ground floor into a single L-shaped volume organized around the new courtyard, with the staircase relocated to the side wall.
The section drawing reveals the pitched roof structure and the vertical relationship between ground floor, mezzanine, and raised bedroom. The double-height void over the living room is the most generous spatial gesture in the house, and the section shows how it connects to the clerestory and polycarbonate roofing above. The narrow linear plan, visible in the third drawing, confirms just how constrained the site is: essentially a single-loaded corridor where every room opens to one side.
Why This Project Matters
Vietnam's older residential quarters are full of houses like the one Habi House used to be: dark, partitioned, thermally uncomfortable, and structurally sound enough to keep standing for decades. The instinct is to demolish and build new. S.LA architecture's intervention argues that renovation, when it rethinks the plan rather than just the finishes, can produce a home that is fundamentally better than the original without erasing its history. The owner's attachment to the house was the starting condition; the architects turned that sentiment into spatial intelligence.
At 65 m², the project also demonstrates that passive environmental strategies do not require large budgets or complex technology. A courtyard, a relocated staircase, a few removed walls, and polycarbonate roofing panels collectively transformed the house's relationship to air and light. The lesson is portable to thousands of similar row houses across Vietnam's small cities, which is exactly the kind of impact that makes a modest renovation worth paying attention to.
Habi House by S.LA architecture, led by Nguyễn Xuân Khương, with design team member Nguyễn Sơn Tùng. Bac Giang, Vietnam. 65 m². Completed 2022. Photography by Trieu Chien.
About the Studio
Share Your Own Work on uni.xyz
If projects like this are the kind of work you want to make, uni.xyz is a place to publish your own, find collaborators, and enter design competitions.


Popular Articles
Popular articles from the community


The Amber Palace Opera: A Geological Fiction Surfaces on Tallinn's Baltic Waterfront
Pierre Brillard reimagines a Baltic legend as a public landscape, opera house, and waterfront promenade rooted in Tallinn's coastal identity.

Opera by the Sea Estonia: Three Shells Dissolving Architecture into Tallinn's Coastline
A winning opera house proposal replaces monumental form with interconnected shells that blur the boundary between building, park and Baltic Sea.

Extended Shell: Retrofitting Kolkata's Balconies as Living Urban Thresholds
A modular retrofit system recovers the social and environmental intelligence of Kolkata's historic verandas for contemporary Park Street residents.

Opera on the Sea: Driftwood Logic Shapes a Timber Opera House on Estonia's Coast
Trevor Orgill's opera house translates the entangled drift of floating timber into a civic building where wood, water, and music converge.

Similar Reads
You might also enjoy these articles

Bao Huynh Watercolor Atelier: A Serene Art Retreat in Hội An
Bao Huynh Watercolor Atelier in Hội An blends multifunctional art spaces, sustainable design, local materials, and family-friendly living in a serene environment.

Atelier Macri Concept Store Interior Design by CASE-REAL
Atelier Macri store features a "ko" counter, walnut wood details, cork displays, blending retail, gallery, and seamless customer experiences.

Manuel Vargas Izquierdo Stadium and High-Performance Sports Center: Architectural Excellence in Jalpa de Méndez
The Manuel Vargas Izquierdo Stadium blends sustainable design, inclusive sports facilities, and cultural-inspired architecture, revitalizing Jalpa de Méndez’s public spaces.

KAKR Buluh Awar Hall: Revitalizing Community and Ecology Through Bamboo Architecture
Community built bamboo hall revitalizes Buluh Awar village, empowering youth, restoring ecology, celebrating vernacular craftsmanship through sustainable architecture and culture.


Comments (0)
Please login or sign up to add comments
No comments yet. Be the first to comment!