
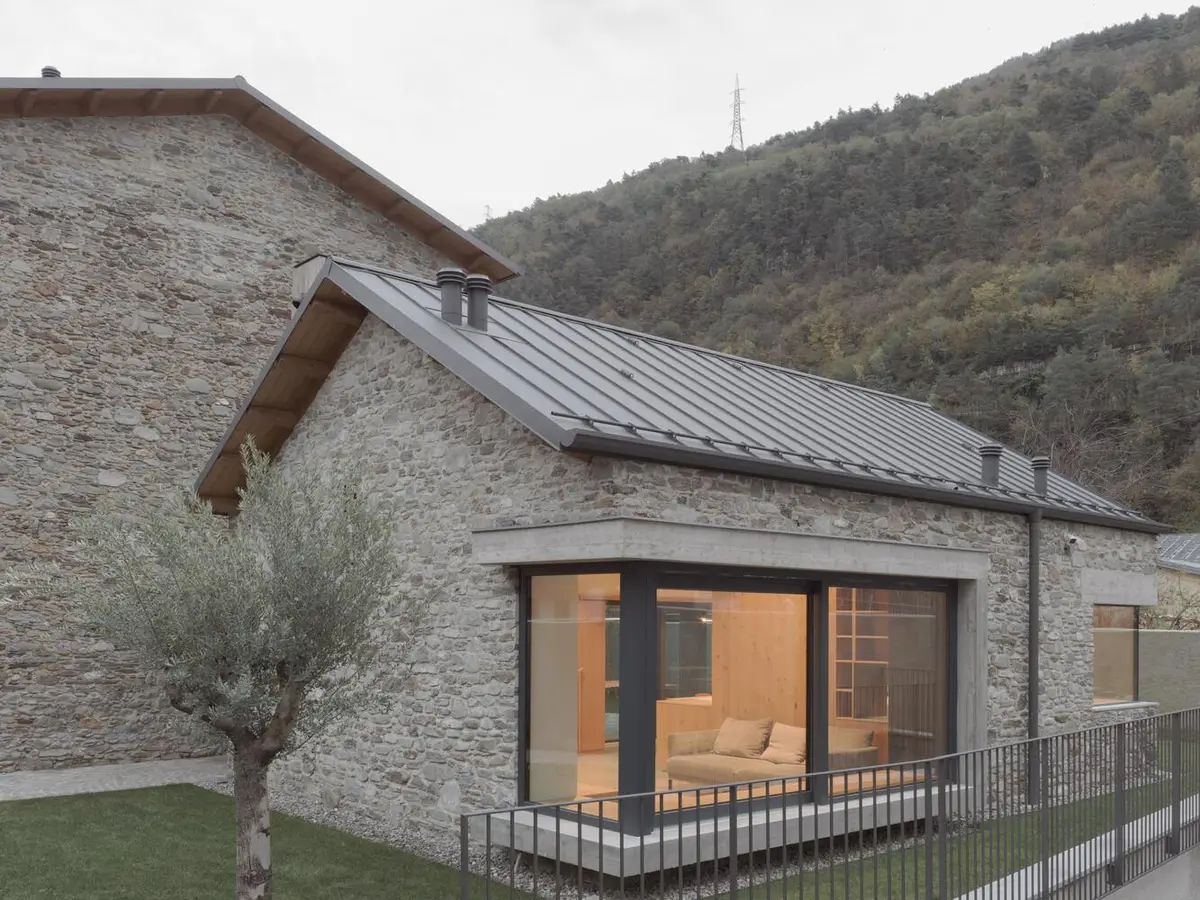
SM House Renovation and Extension by ta plan design in Morbegno, Italy
SM House in Morbegno blends historic stone architecture with modern extension, using wood, plaster, and L-shaped design creating a protected courtyard.


Architects: ta plan design
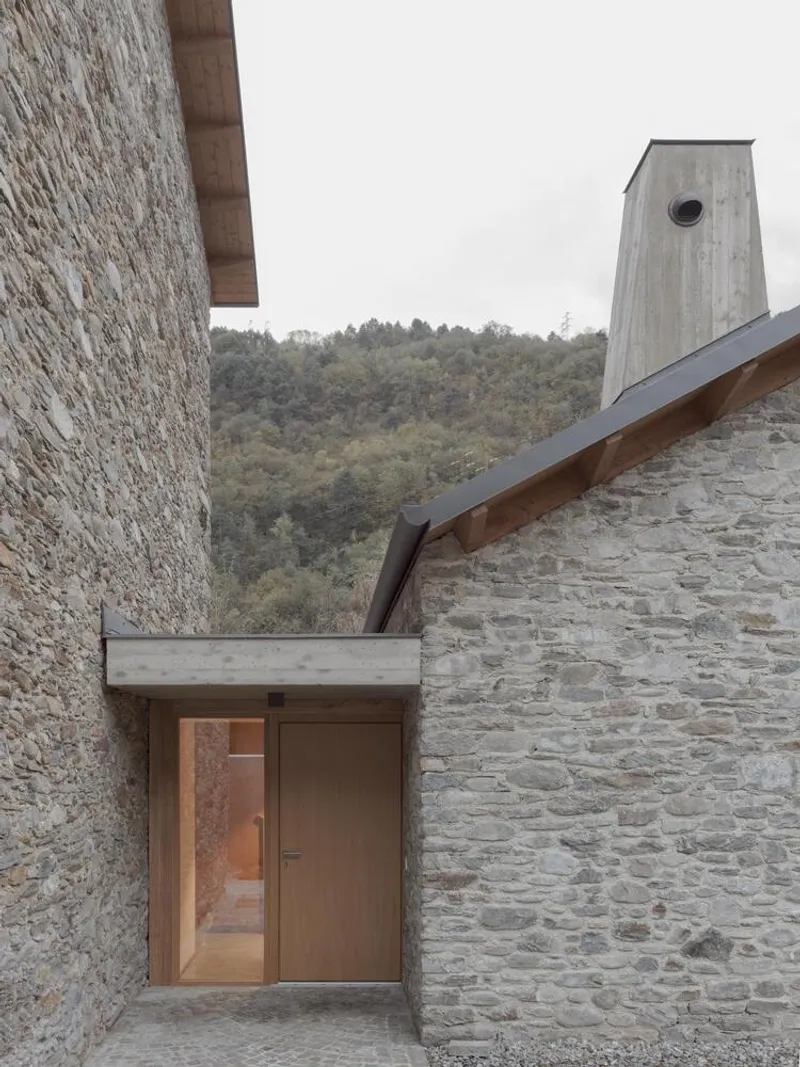
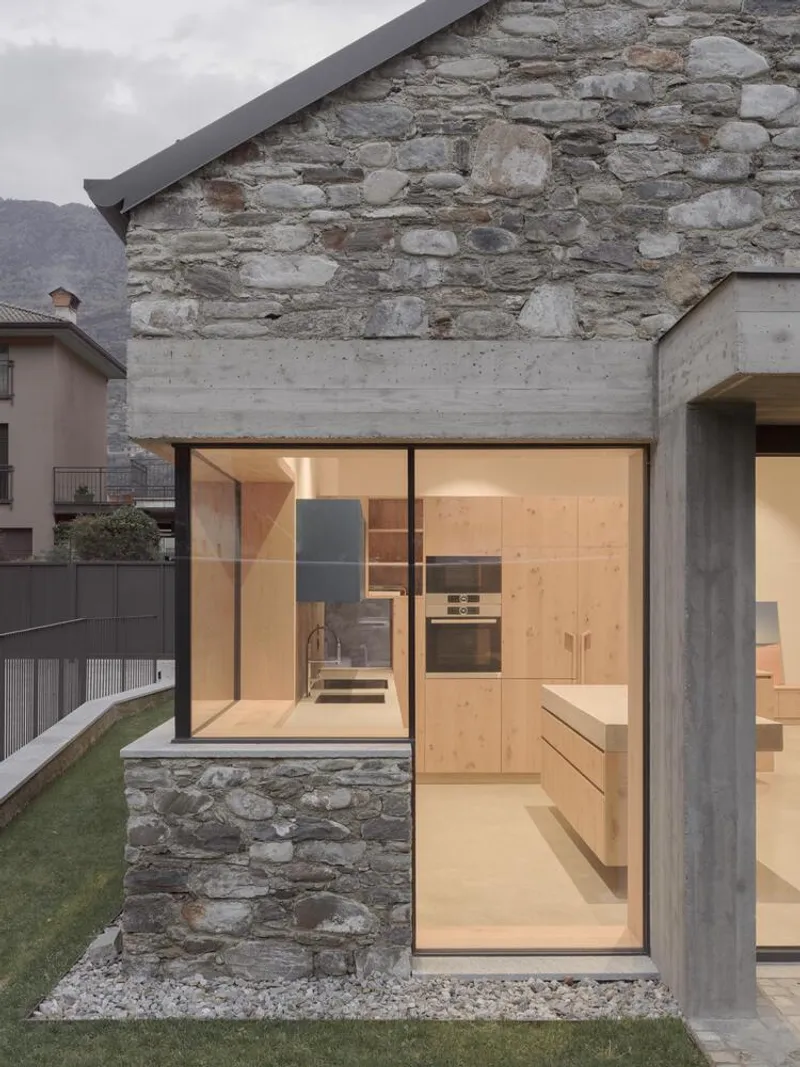
SM House is a striking example of residential renovation that bridges historical architecture with contemporary design language. Located near a historic street in Morbegno, Italy, the building retains its original stone walls while embracing a modern expansion that responds to the evolving urban context. Once part of a rural landscape, the area has gradually become more densely populated, creating a dialogue between the ancient and the contemporary.
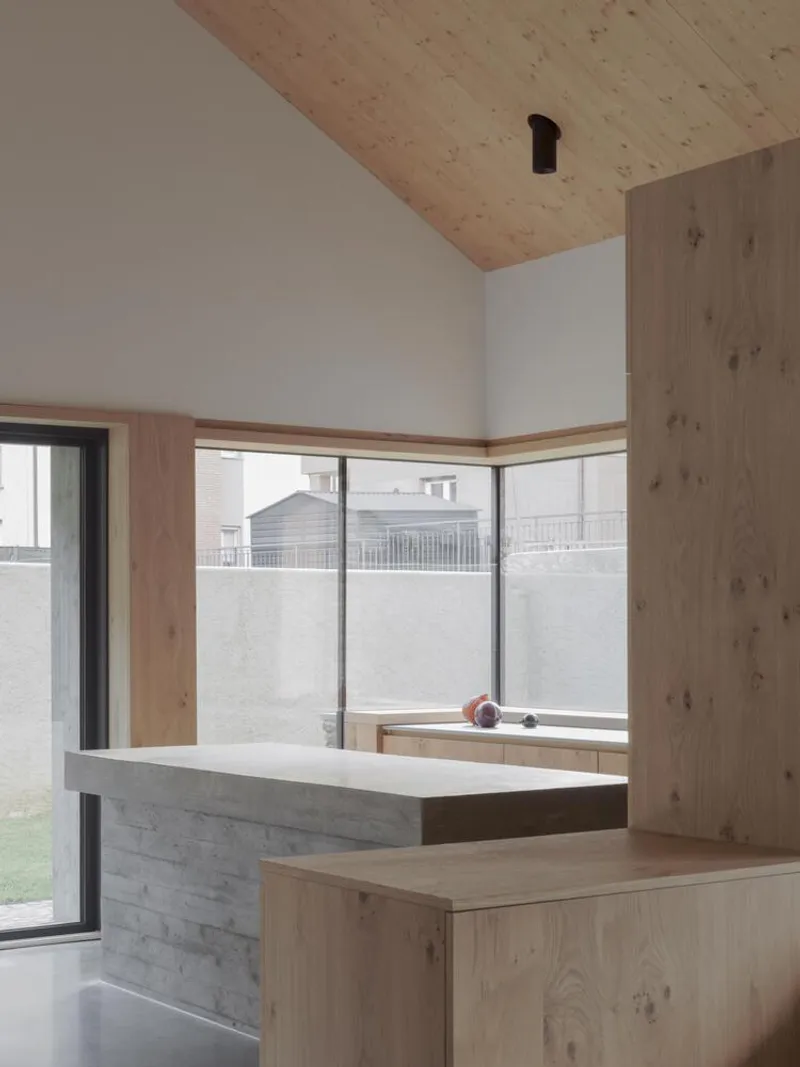
The project carefully respects its surroundings, where older stone residences coexist with newer constructions, preserving the cultural memory of the town while introducing modern architectural interventions.
Thoughtful Renovation and Strategic Expansion
The design focuses on valorizing the existing structure through careful restoration and material choices. Traditional materials such as stone, wood, and rustic plaster are celebrated for their authenticity, while minimalist forms and clean lines highlight the elegance of simplicity.
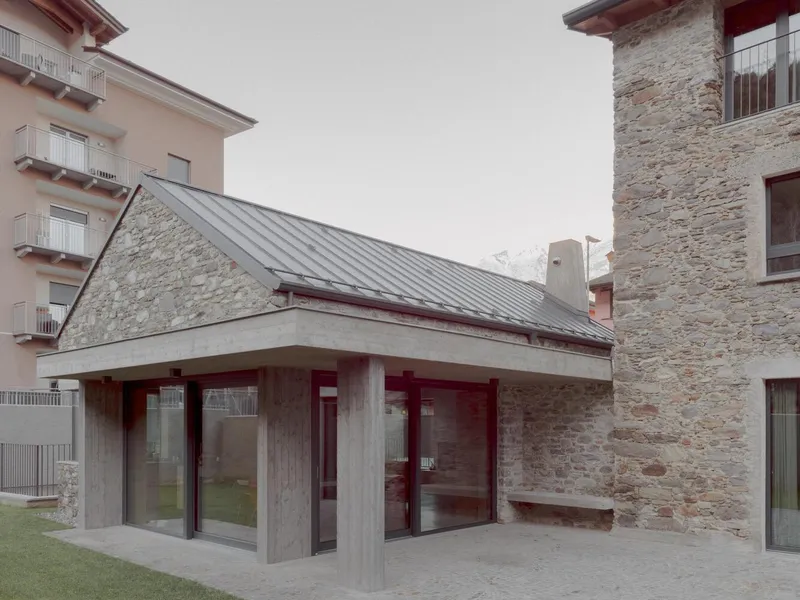
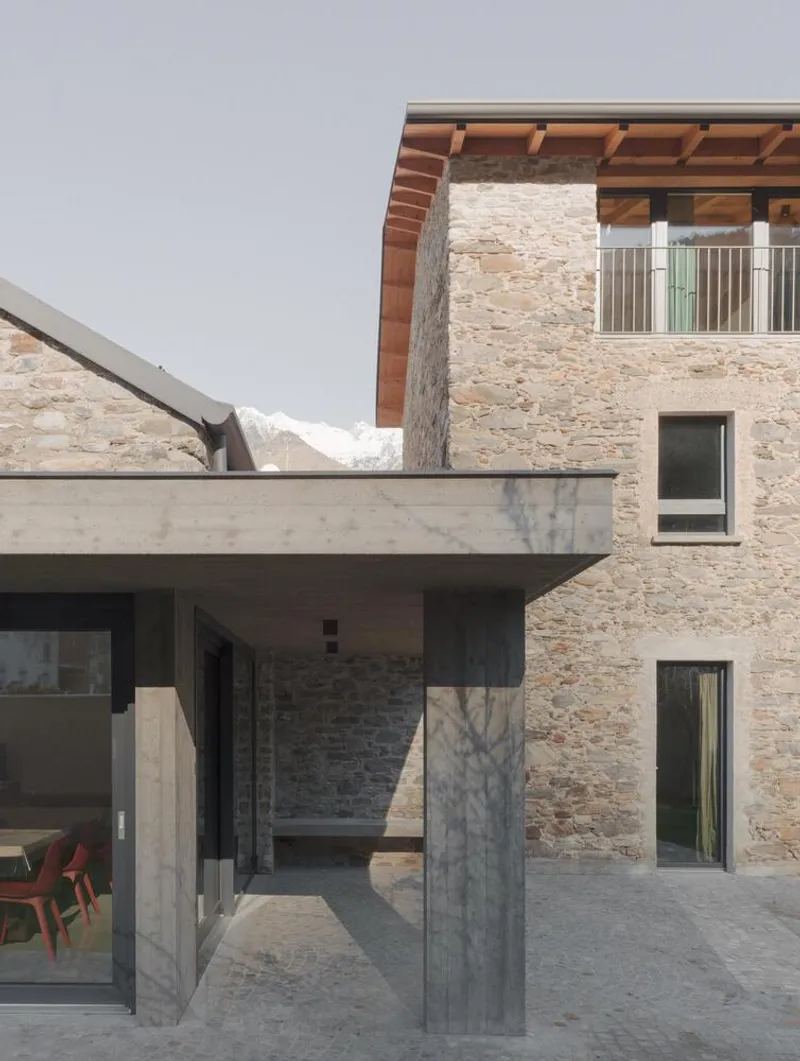
The renovation includes a basement and an additional above-ground volume. The new structure is thoughtfully connected to the original building via a central entrance, serving as a transitional space between the old and the new. This connection ensures continuity while clearly distinguishing the modern intervention from the historic fabric.
Architectural Composition and Spatial Design
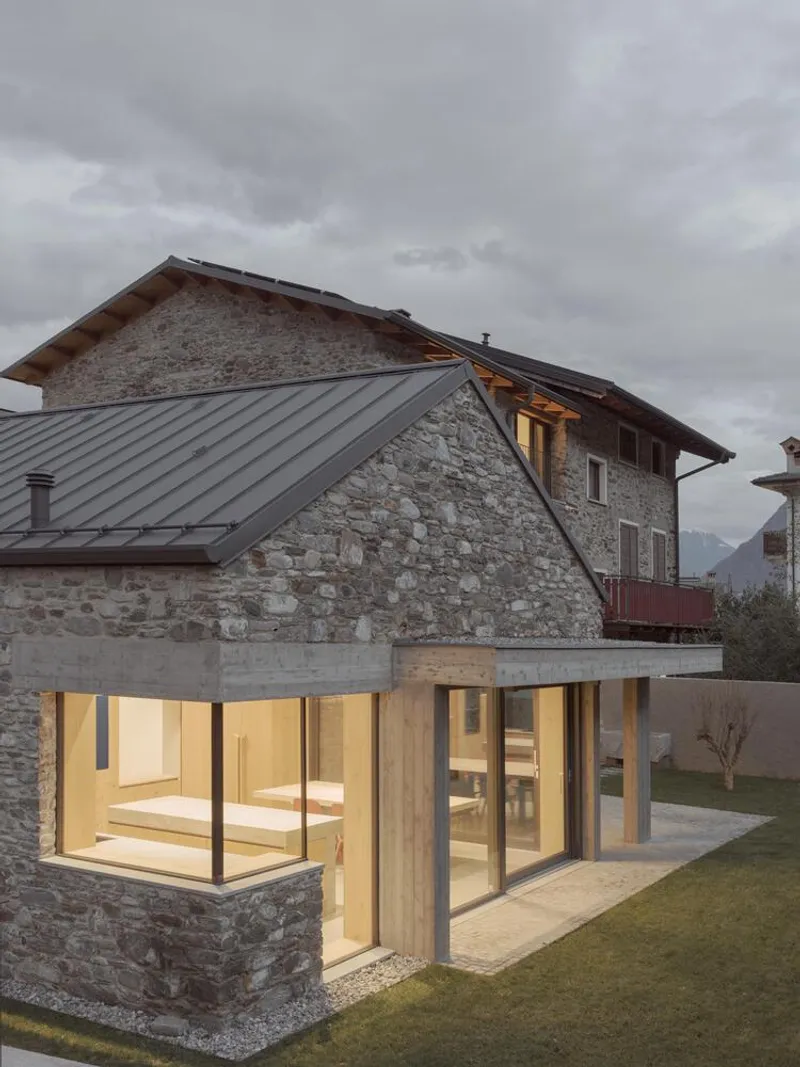
The new extension adopts a simple geometric form, echoing the fragmentary, organic quality typical of historic towns. The combination of volumes forms an L-shaped layout, naturally creating a protected courtyard that provides an intimate outdoor space for relaxation and social gatherings.
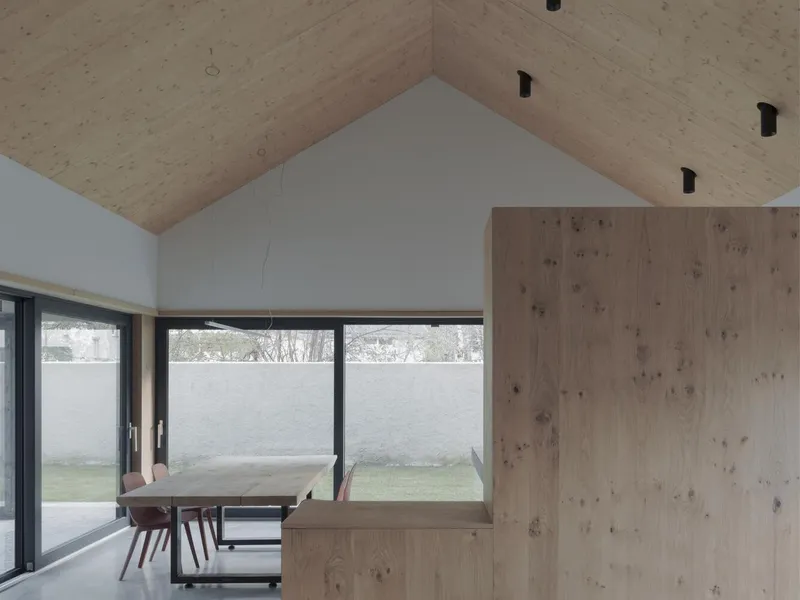
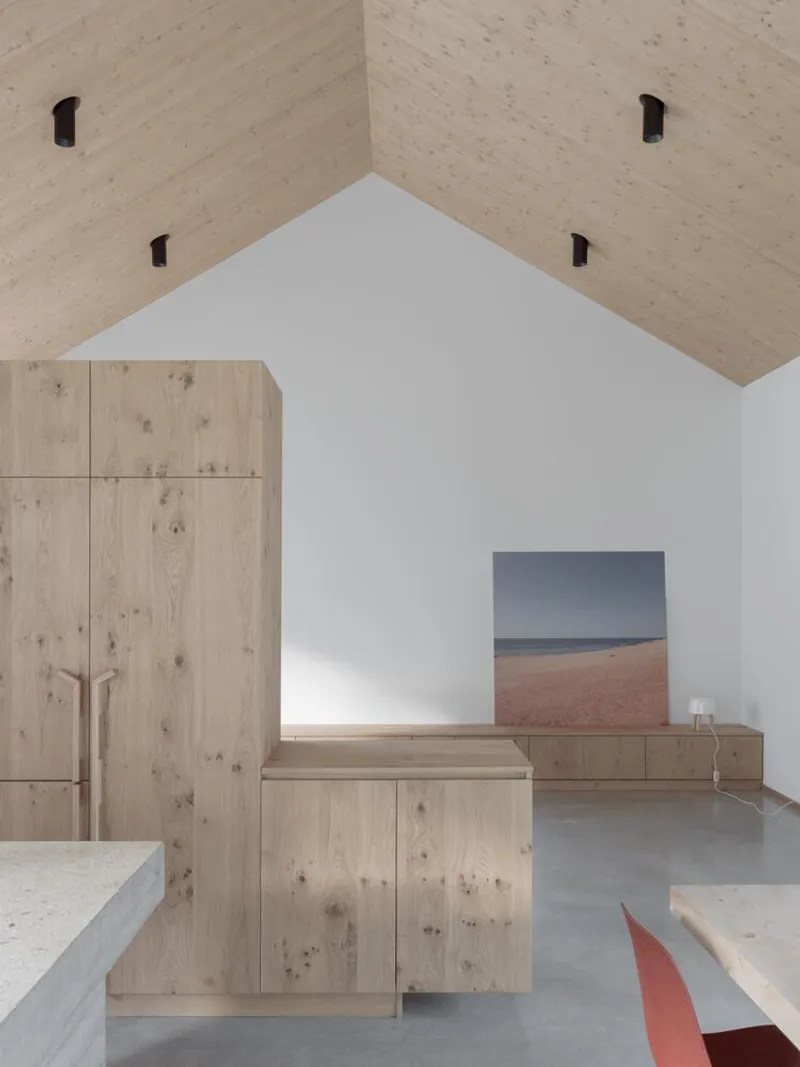
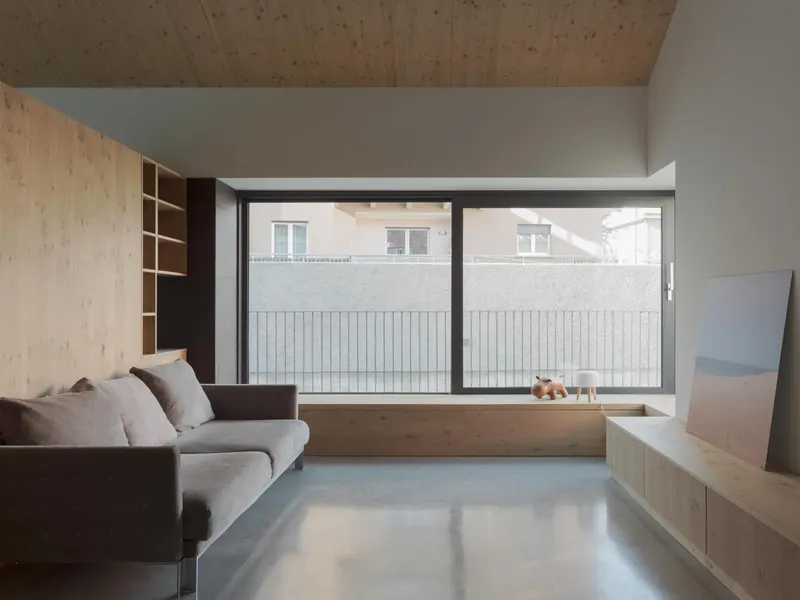
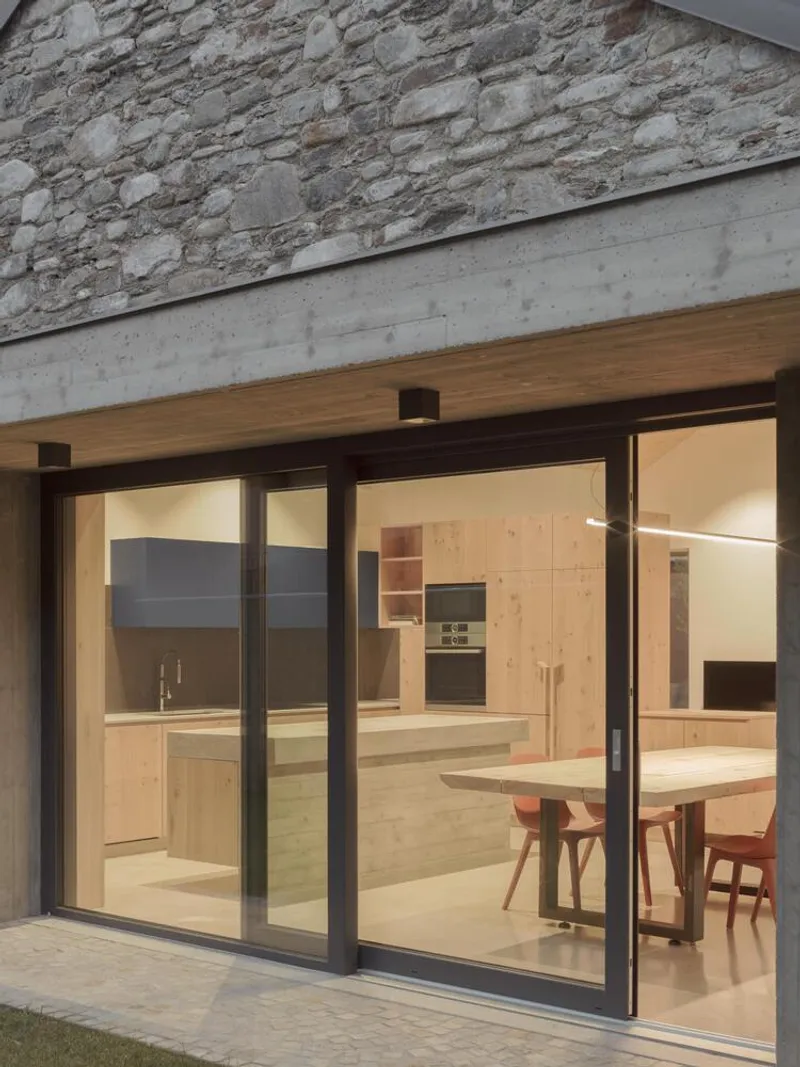
This courtyard serves as a microcosm of urban Morbegno, blending indoor and outdoor living and fostering a connection to the town’s heritage. Inside, the interiors are characterized by open layouts, abundant natural light, and careful detailing that highlights both the old stone walls and the modern finishes.
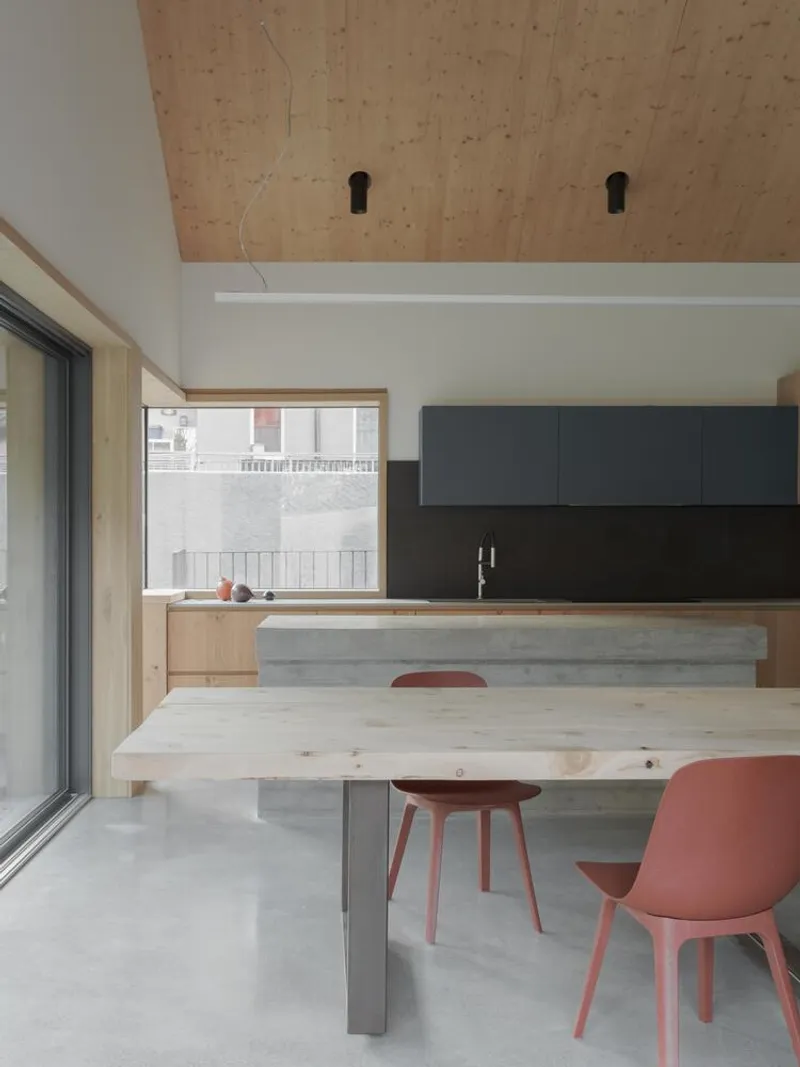
Materials and Aesthetic Strategy
The project’s material palette reinforces the architectural narrative:
- Stone walls for historical continuity
- Wood elements for warmth and texture
- Rustic plaster for tactile surfaces and understated elegance
By combining these materials, the architects create a dialogue between past and present, maintaining the authentic character of the original building while introducing contemporary design elements.
SM House: A Dialogue Between Past and Present
SM House exemplifies how thoughtful renovation and strategic expansion can revitalize a historic residential building. By respecting the town’s heritage, celebrating traditional materials, and integrating modern architectural language, ta plan design creates a home that is both timeless and contemporary.
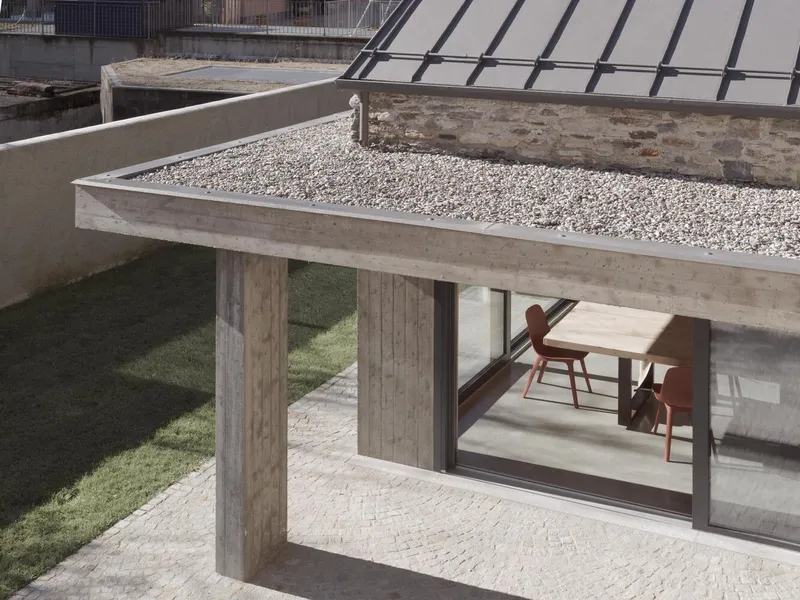
All photographs are works of Marcello Mariana


Popular Articles
Popular articles from the community


Manzana Morphosis: Stretching Barcelona's Grid into a Living Landscape for 2050
A radical reworking of the Eixample manzana turns density into a tool for generous public space, vertical ecology, and environmental performance.

Aquadapt: An Underwater Habitat That Rewrites Its Rooms by the Hour
Curved modules ring the seabed while one shell shifts from breakfast room to cinema, farm and football pitch as residents' needs change.


Cube Design Draws an Ecological Corridor Between Two Shenzhen Hills with the Nankai Building
Beside Shenzhen's container docks, the Nankai Building pairs stacked balconies with a climbing green screen to connect two hillsides across its height.

The Amber Palace Opera: A Geological Fiction Surfaces on Tallinn's Baltic Waterfront
Pierre Brillard reimagines a Baltic legend as a public landscape, opera house, and waterfront promenade rooted in Tallinn's coastal identity.

Similar Reads
You might also enjoy these articles


Hodi-Mandai Geram
Project Function: Preservation and revitalization of the Intangible heritage and socio-spatial identity of the Hodi by Housing, Cultural Memory Center, Sacred Grove, landscape, local tourism economy


Olio Towers: A Mid-Rise for Performers That Fuses Housing, Rehearsal, and Stage
Located blocks from Houston's Theater District, this modular tower stacks living units around a central performance atrium.

Oasis: Modular Green Housing Carved into Dhaka's Urban Fabric
A shortlisted Plugin Housing entry reclaims unauthorized settlements in Dhaka with stepped concrete volumes, green roofs, and ventilation-driven design.

Black Hole: A Floating Megastructure for the Post-Physical Era
Emiliano Mazzarotto envisions a spherical, self-scaling arena where e-sports, digital hotels, and holographic stadiums replace traditional public space.

Explore Architecture Competitions
Discover active competitions in this discipline

Challenge to reimagine the Iron Throne

Photograph architecture without architects

Illustrate the lost glory of Angkor Wat - Render Challenge

Design challenge to reuse E-waste
Comments (0)
Please login or sign up to add comments
No comments yet. Be the first to comment!