
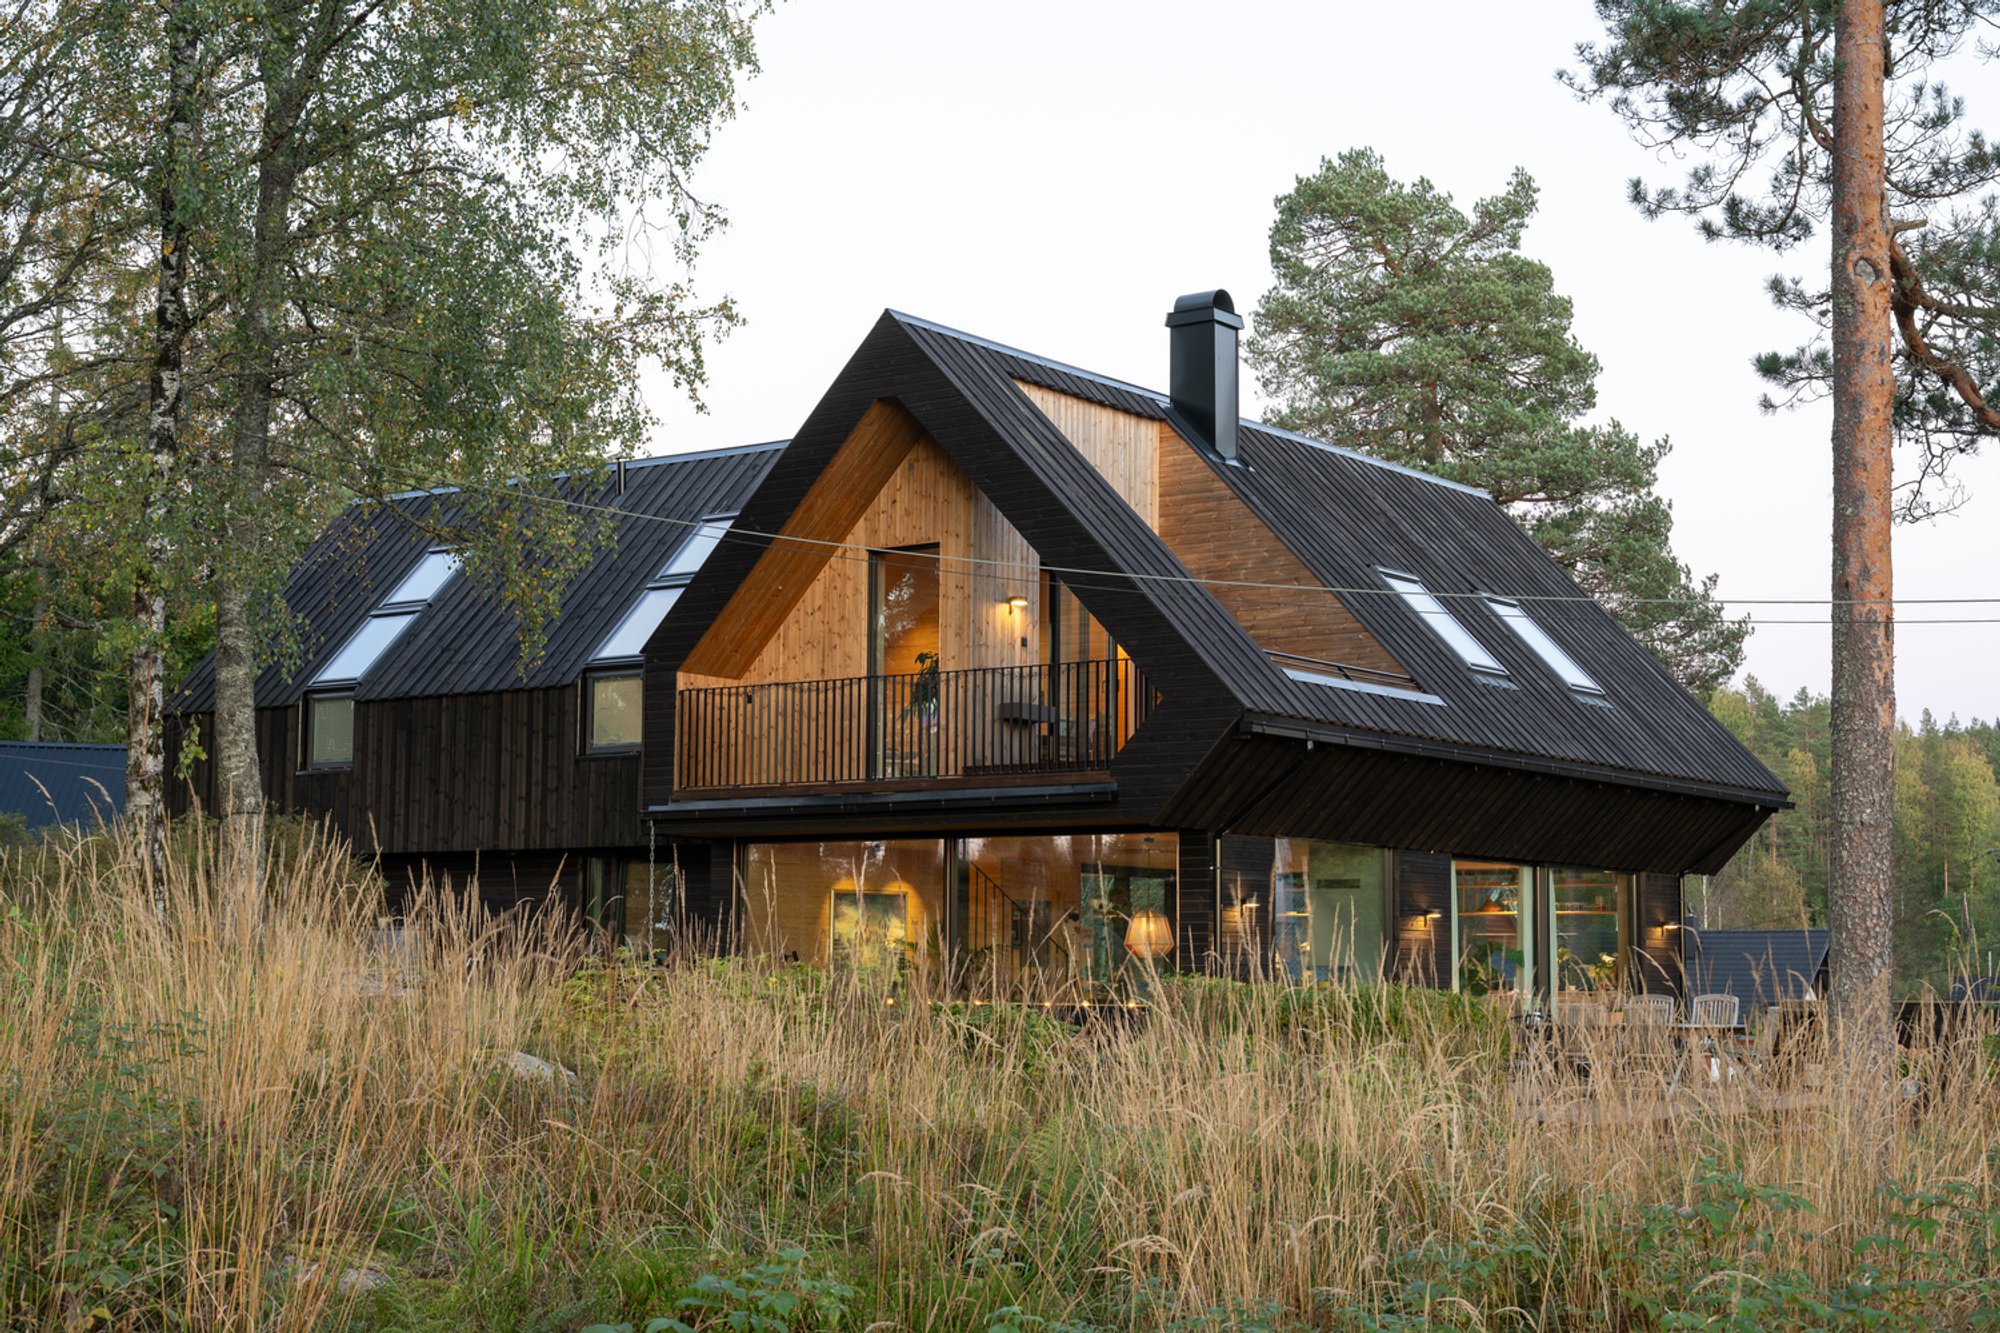
Solem Forest House by MORFEUS arkitekter: A Timber Home Harmonizing with the Norwegian Landscape
A sustainable timber house in Oslo blending Nordic minimalism, cross-gabled roofs, and forest integration for harmonious, light-filled, eco-conscious living.

Nestled within the serene woodland outskirts of Oslo, the Solem Forest House by MORFEUS arkitekter exemplifies contemporary Nordic architecture rooted in nature and sustainability. Located just east of Maridalsvannet—Oslo’s main water reservoir—the 170-square-meter residence is carefully designed to blend with its lush surroundings of pine trees, rocky terrain, and filtered sunlight, reflecting the quiet rhythm of forest life.
Context and Setting: Architecture Within a Protected Landscape
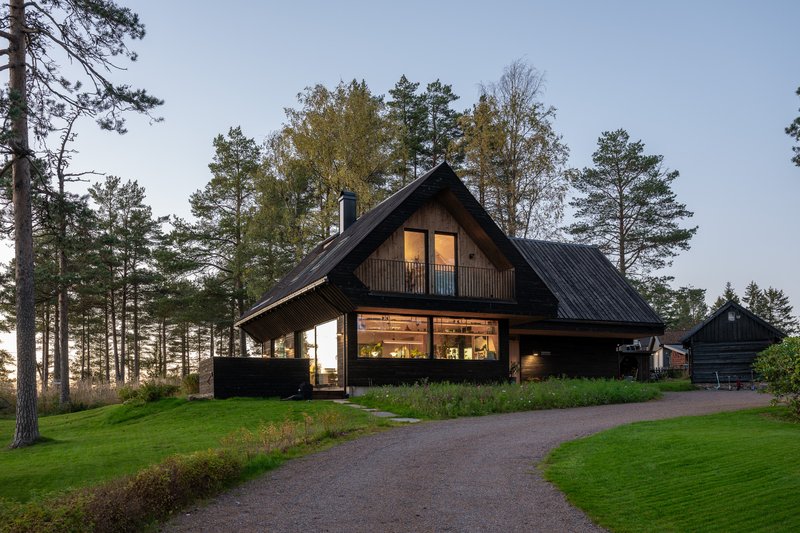
Solem Forest is a small, highly regulated residential area defined by its proximity to Oslo’s water catchment. These restrictions shape every architectural intervention, ensuring that development remains environmentally responsible. The new single-family residence replaces a deteriorated timber cabin from 1946, maintaining the same footprint while introducing a new architectural language of restraint and refinement.
Set upon the masonry foundation of the former house, the new structure preserves the original site’s slope and orientation. The architects slightly lowered the foundation walls to improve accessibility and create a seamless flow between indoor living areas and outdoor terraces. By respecting the site’s topography and minimizing excavation, the design reinforces a philosophy of minimum landscape disturbance and maximum ecological harmony.
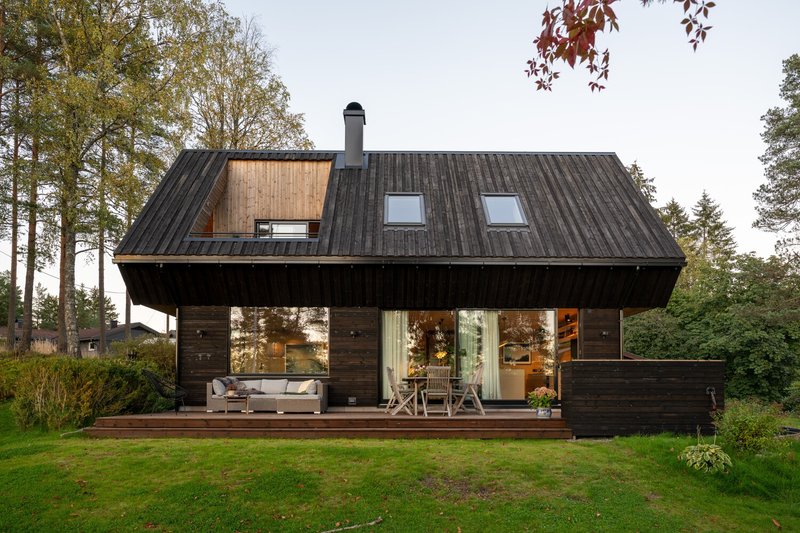
Form and Expression: Cross-Gabled Geometry in Timber
The home’s defining feature is its large cross-gabled roof, a sculptural gesture that anchors the building within its wooded setting while complying with local height restrictions. The second floor nestles discreetly within the roof volume, reducing the overall visual impact and maintaining dialogue with the modest scale of neighboring houses.
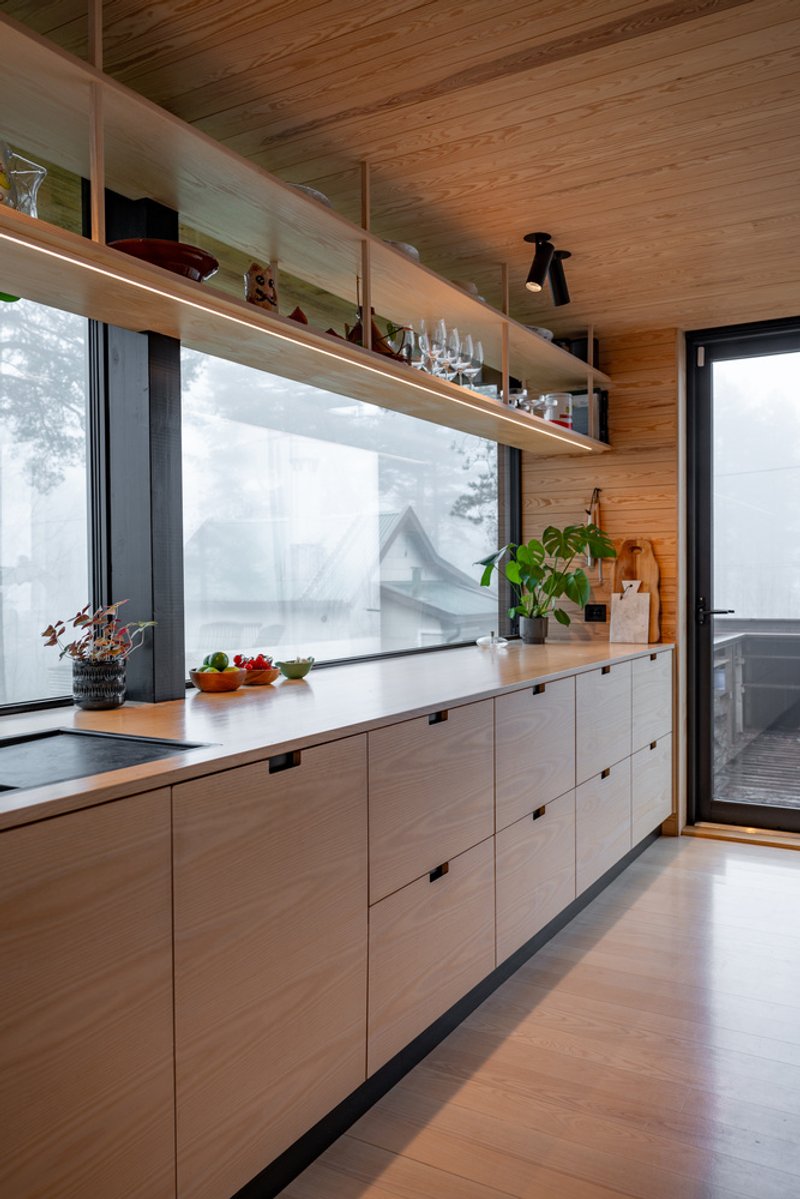
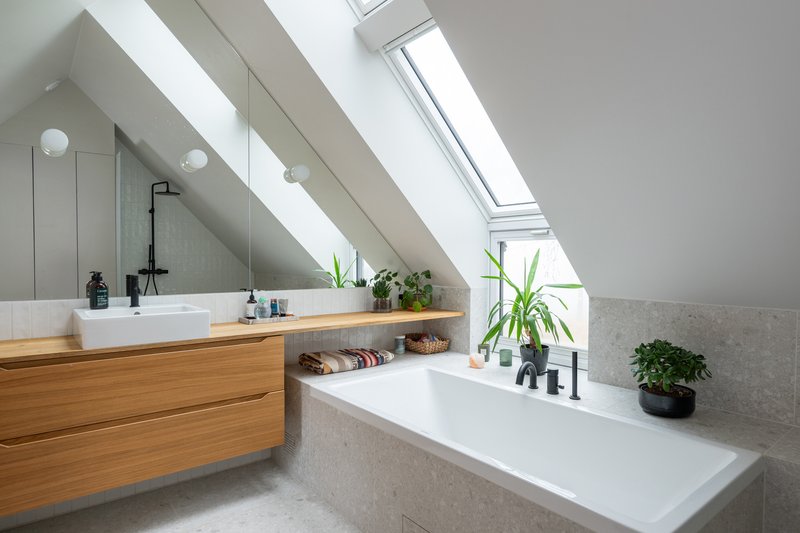
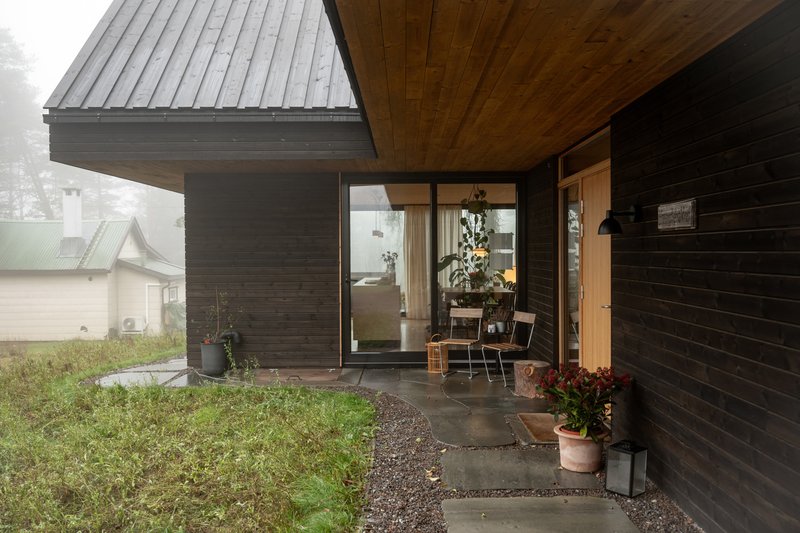
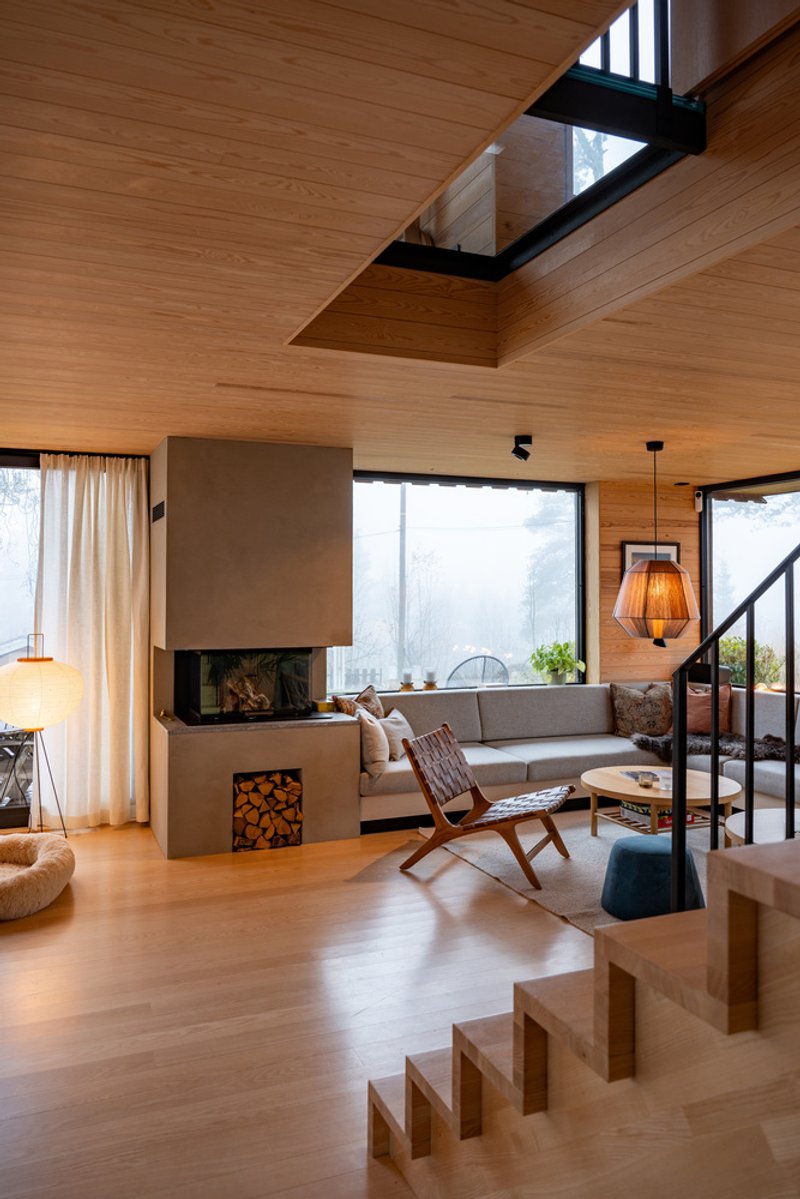
The varied roof eaves extend outward to form sheltered outdoor zones, encouraging year-round interaction with the surrounding forest. Integrated roof windows and carefully positioned openings bring abundant daylight deep into the home, illuminating interiors with ever-changing atmospheres that mirror the shifting northern sky.
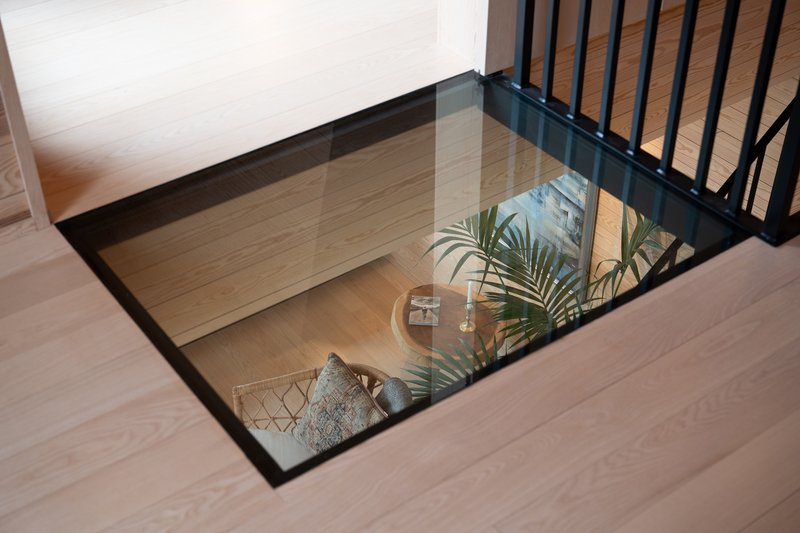
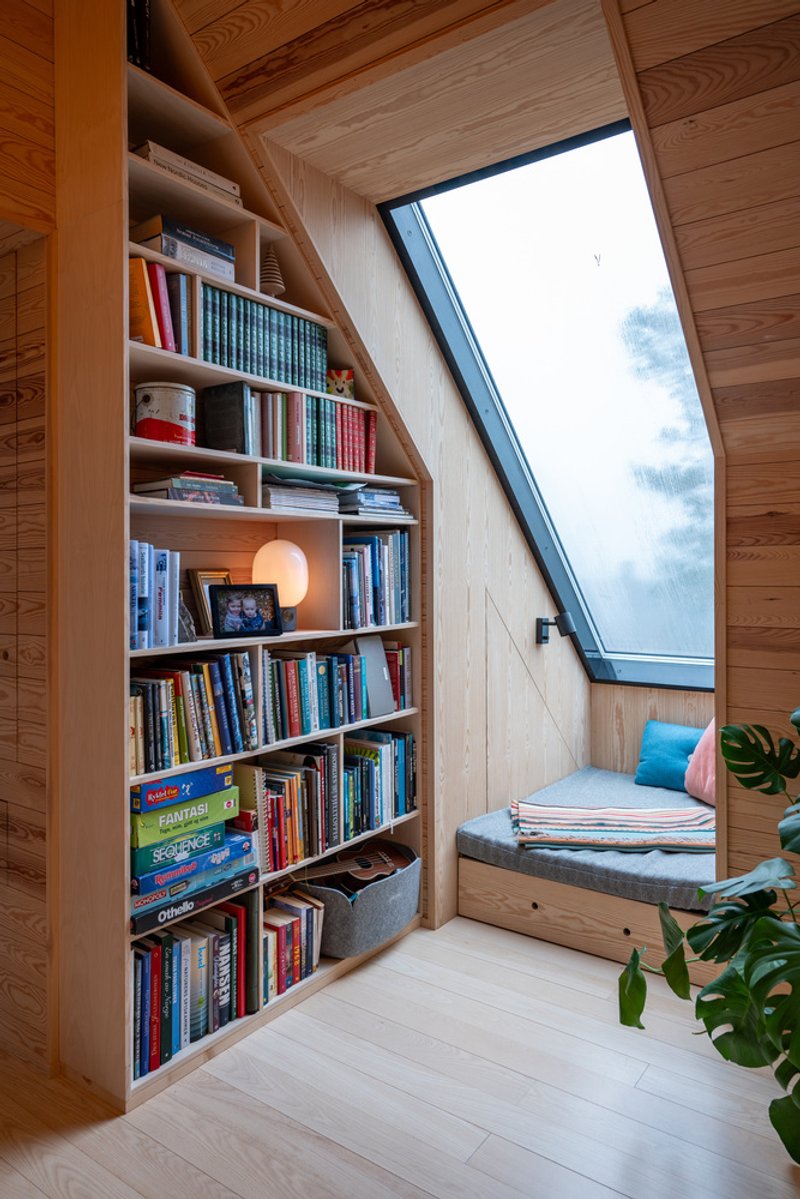
Externally, the building is clad in dark timber, echoing the trunks of nearby pines and enhancing its camouflage within the landscape. Inside, a light-toned wooden core contrasts the exterior’s depth, creating a warm, tactile environment that celebrates natural materials and craftsmanship. The use of solid wood surfaces, sourced from local suppliers like Svenneby Sag og Høvleri and Møre Royal, supports both durability and a healthy indoor climate.
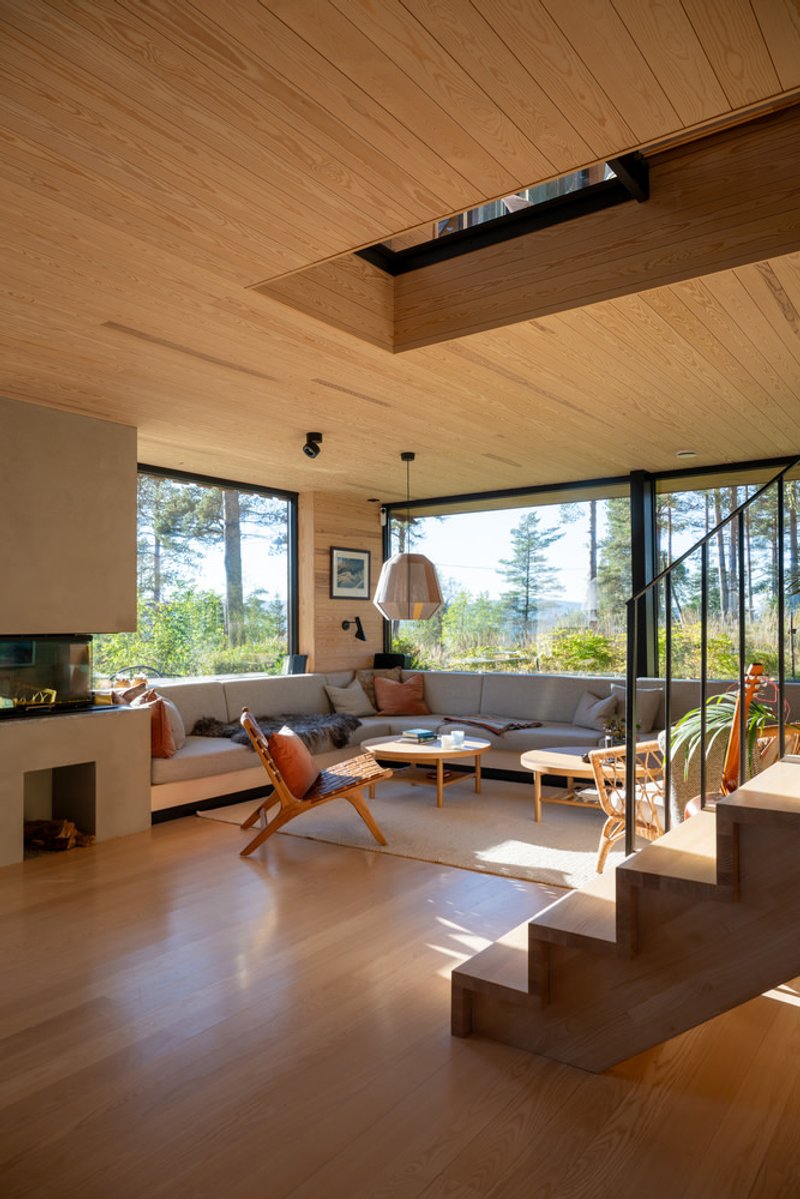
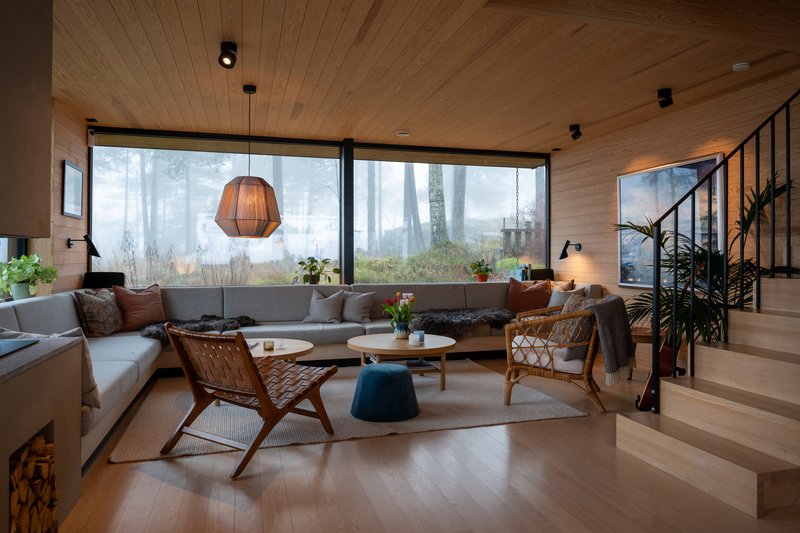
Interior Design: Functionality, Flexibility, and Warm Minimalism
Every detail of the Solem Forest House interior is tailored to functional living and sensory comfort. The space-efficient 170 m² layout balances private and social zones through thoughtful circulation and adaptable room configurations. Built-in storage and custom-made joinery enhance spatial clarity while supporting the active outdoor lifestyle of the residents.
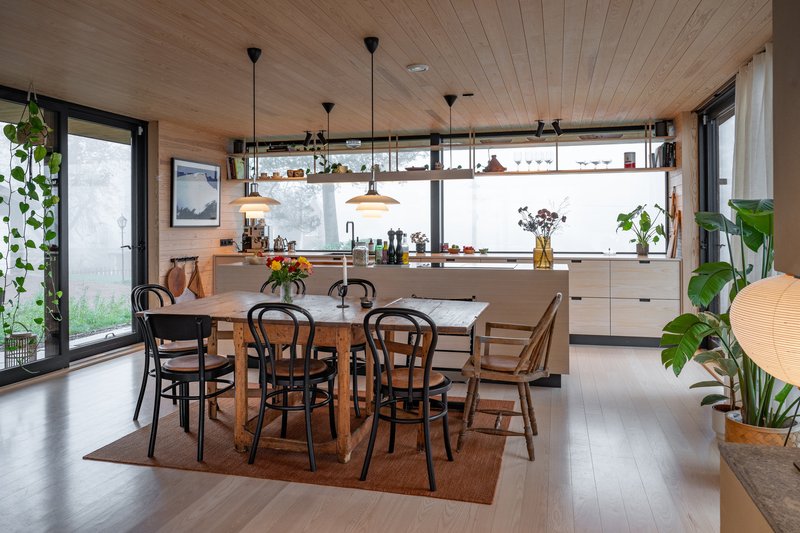
The ground floor is designed for inclusivity—it provides full accessibility for disabled users and can double as a guest suite for visiting friends or family. Upstairs, flexible spaces accommodate evolving family needs, ensuring long-term usability and sustainability in lifestyle as well as construction.
Sustainability and Site Integration
Environmental sensitivity defines every architectural decision. The natural terrain, topsoil, and existing vegetation have been carefully preserved, while rainwater infiltration is managed locally through permeable outdoor surfaces. No impermeable paving disrupts the natural hydrology, allowing the site’s ecosystem to thrive undisturbed.
The result is a home where architecture and ecology merge seamlessly. The boundaries between inside and outside dissolve through strategic window placement and varied floor levels. Views of trees, light, and seasonal shifts are integral to the daily experience—transforming weather, daylight, and landscape into an ever-present architectural element.
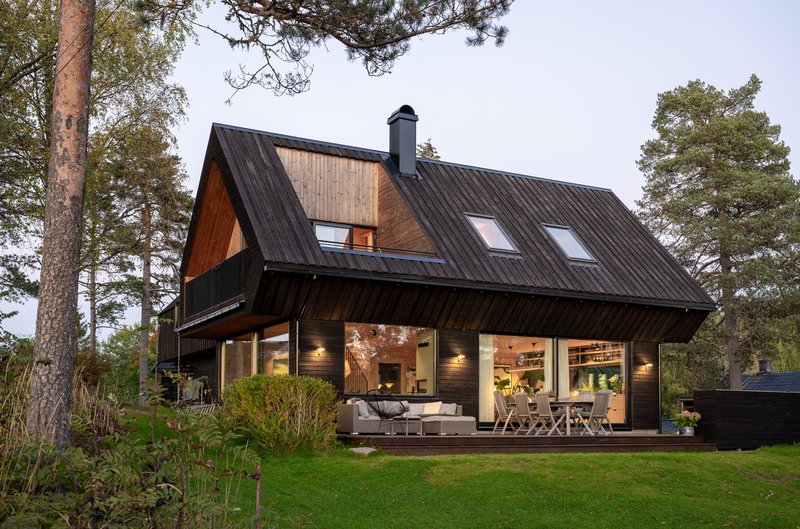
All photographs are works of Finn Ståle Felberg




Popular Articles
Popular articles from the community


The Ken Roberts Memorial Delineation Competition (Krob)
As the most senior architectural drawing competition currently in operation anywhere in the world, it draws hundreds of entries each year, awarding the very best submissions in a series of medium-based categories.


Solar Steam: A Climate-Responsive Architecture That Redefines the Monument
A climate-responsive memorial architecture that transforms heat, decay, and time into a living system reflecting humanity’s ecological impact.
On the Brooks House by Monsoon Collective – A Contemporary Kerala Home Rooted in Tradition
Kerala home blending tradition and modernity with water-inspired design, brick architecture, courtyard planning, and sustainable rainwater harvesting strategies.
A Contemporary Take on Iranian Residential Architecture
A modern interior design in Mashhad that reinterprets brick, light, and spatial flow to create a warm, contemporary residential architecture.


Similar Reads
You might also enjoy these articles
The Ken Roberts Memorial Delineation Competition (Krob)
As the most senior architectural drawing competition currently in operation anywhere in the world, it draws hundreds of entries each year, awarding the very best submissions in a series of medium-based categories.


Waterfront Redevelopment and Urban Revitalization in Mumbai: Forging a New Dawn for Darukhana
A transformative waterfront redevelopment project reimagining Darukhana’s shipbreaking heritage into an inclusive urban future.

OUT-OF-MAP: A Call for Postcards on Feminist Narratives of Public Space
Rhizoma Design and Research Lab invites artists, designers, architects, researchers, and students to reflect on how feminist perspectives can reshape public space. Selected works will be exhibited in Barcelona, October 2026. Submissions open until 15 April 2026.


Documentation Work on Buddhist Wooden Temple
Architectural syncretism and cultural hybridity: A comparative study of the Buddhist temples in Chattogram Hill tracks


Explore Architecture Competitions
Discover active competitions in this discipline




The International Standard for Design Portfolios


The Global Benchmark for Architecture Dissertation Awards


The Global Benchmark for Graduation Excellence


Challenge to design mud housing for contemporary communities
Comments (0)
Please login or sign up to add comments
No comments yet. Be the first to comment!