

S.O.S Architects Scatters a Cluster of Timber Pavilions Across a Chiang Rai Hillside
The Wood Cabin arranges shingled gabled volumes along the slopes of Doi Chang, framing mountain vistas from every room and courtyard.


There is a long tradition of mountain retreats that try to disappear into their landscape, and an equally long tradition of ones that fail at it. The Wood Cabin by S.O.S Architects, completed in 2026 on the slopes of Doi Chang in Chiang Rai, succeeds not by camouflage but by fragmentation. Rather than consolidating 705 square meters of commercial retreat into a single mass, lead architects Chaikla Dangboon and Tariya Tiwan broke the program into a constellation of small gabled pavilions that step down the hillside, each one scaled closer to the surrounding trees than to any conventional hotel block.
What makes this project genuinely interesting is the way its formal strategy, a collection of steep-roofed volumes connected by pathways and courtyards, performs double duty. It solves the practical problem of building on a slope without massive earthworks, and it simultaneously creates a spatial experience where arrival, movement between rooms, and the framing of distant mountain ranges all become deliberate events. The architecture never lets you forget you are on a mountain, and never lets the mountain forget that someone is living on it carefully.
A Village, Not a Building


From the air, The Wood Cabin reads less as a single project and more as a small settlement. Multiple peaked roofs scatter across green lawn and wooded edges, their orientations angled to follow the contour lines of the terrain rather than any rigid grid. The compound's organizational logic borrows from vernacular hill villages, where buildings accumulate over time in response to topography rather than a masterplan drawn on flat paper.
This dispersal has practical benefits beyond aesthetics. It preserves existing vegetation, allows natural drainage paths to remain unobstructed, and ensures that each unit captures its own specific view corridor through the valleys. When low clouds roll through at dusk, the individual pavilions emerge and disappear from each other's sight lines, reinforcing the sense that each guest inhabits a private clearing rather than a room in a complex.
Timber Shingles and Weathered Facades

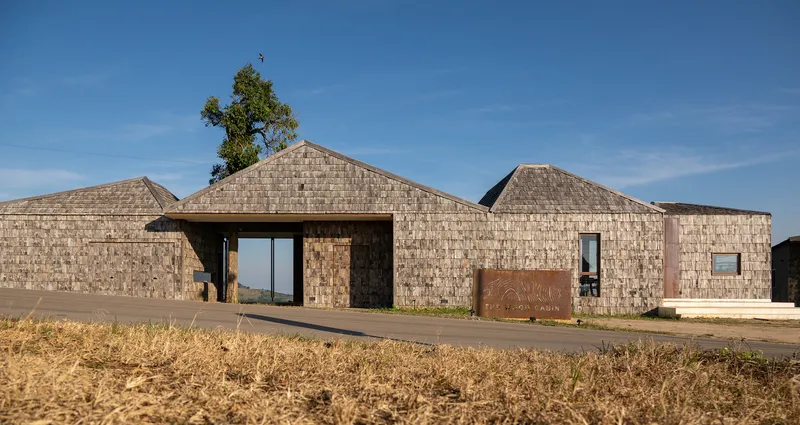
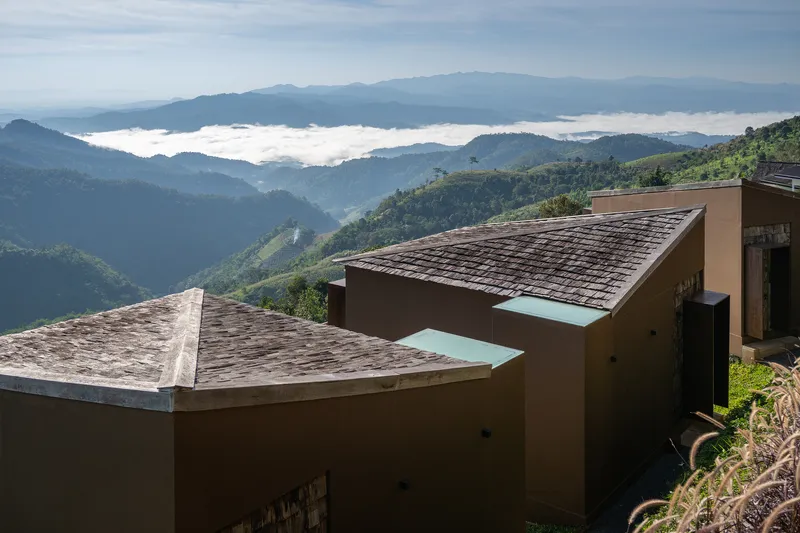
The material palette is deliberately restrained. Timber shingles wrap both walls and roofs, giving the volumes a continuous, almost textile-like surface that will age and silver over time. In some areas, textured stone appears at the base, grounding the lightweight timber above with a heavier, more geological material. A tree punches through one roof, a gesture that signals the architects' willingness to let the site's existing vegetation dictate form rather than the other way around.
The shingles do real work here. They handle Chiang Rai's monsoon rains, shed water efficiently on steep pitches, and provide natural ventilation behind the cladding layer. But they also establish a visual rhythm at close range, thousands of small overlapping pieces that soften the buildings' geometry and catch light differently throughout the day. At golden hour, the facades glow warm; in overcast weather, they recede into the mist.
Thresholds and Passageways
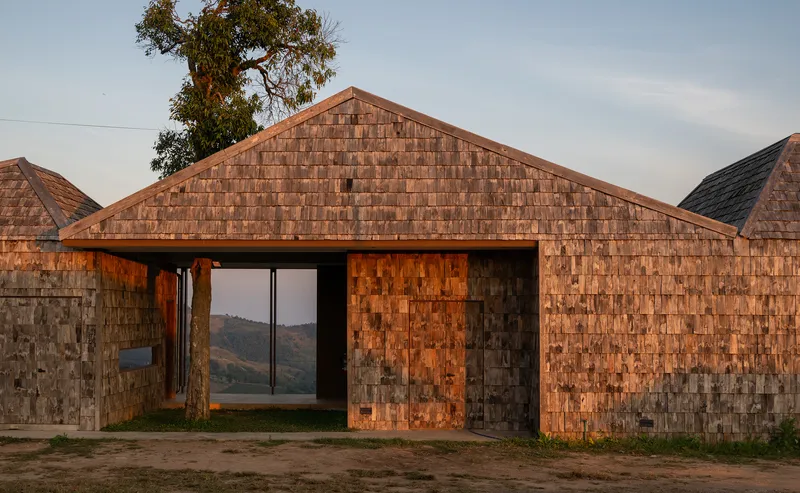

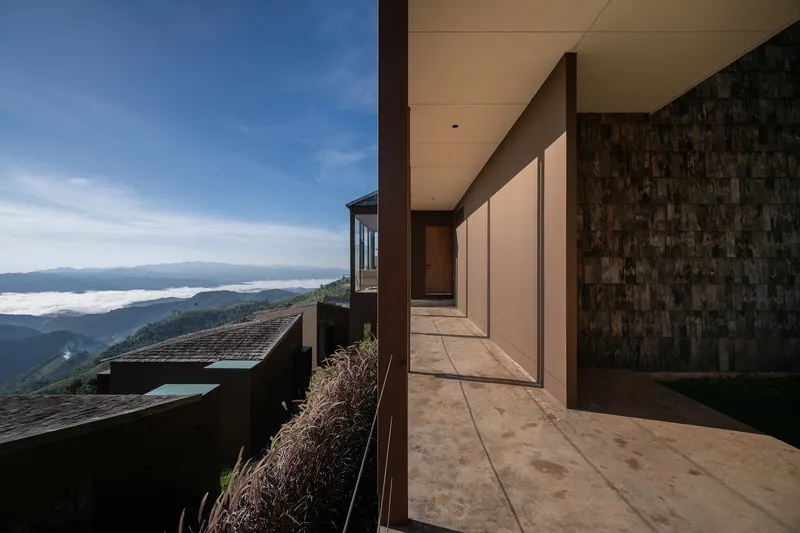
The spaces between buildings are as carefully considered as the buildings themselves. A central passageway punches through one volume to frame a distant ridgeline, turning a corridor into a viewfinder. Grassy courtyards flanked by shingled walls channel sunlight into narrow slots, creating moments of brightness between shadowed interiors. Covered walkways with concrete floors and weathered wood cladding offer sheltered transitions where the mountain panorama unfolds laterally as you walk.
This attention to the in-between is what elevates the project above a simple collection of cabins. Every threshold compresses and then releases your field of vision. You move from tight to open, from dim to bright, from enclosed courtyard to infinite horizon. It is a sequence architecture has known about for centuries, but it works especially well here because the landscape provides such dramatic counterpoints to the intimate scale of the buildings.
Interiors Tuned to the View

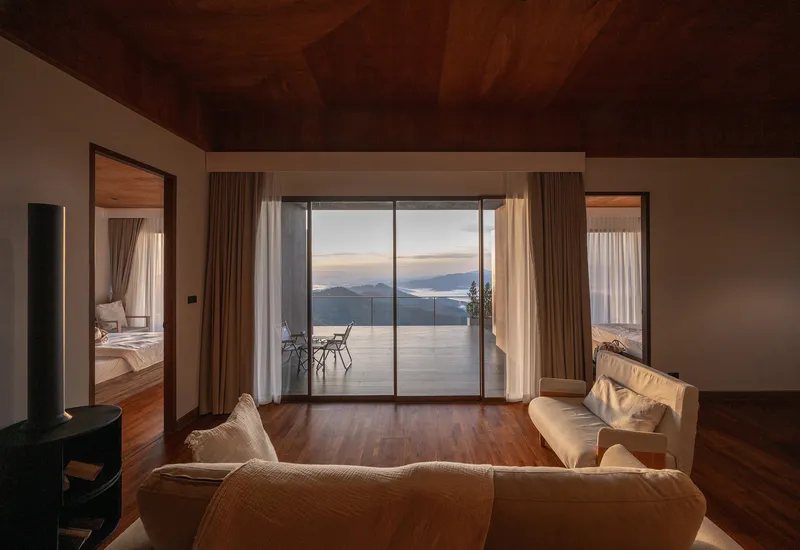

Inside, the strategy is consistent: pull the landscape into every room. Floor-to-ceiling glass doors open living rooms and bedrooms directly onto terraces that face the mountain ranges. Furniture is kept low, platform beds and live-edge timber benches, so that sightlines to the horizon remain unobstructed even when seated. Woodstoves, one green and one black, anchor the rooms as focal points when the view outside is shrouded in cloud or rain.
The twilight shots reveal how these interiors flip at night. During the day, occupants look out; after dark, the illuminated rooms become lanterns visible from across the valley. It is a reciprocal relationship: the retreat watches the mountain, and the mountain watches back.
Wood, Light, and Craft

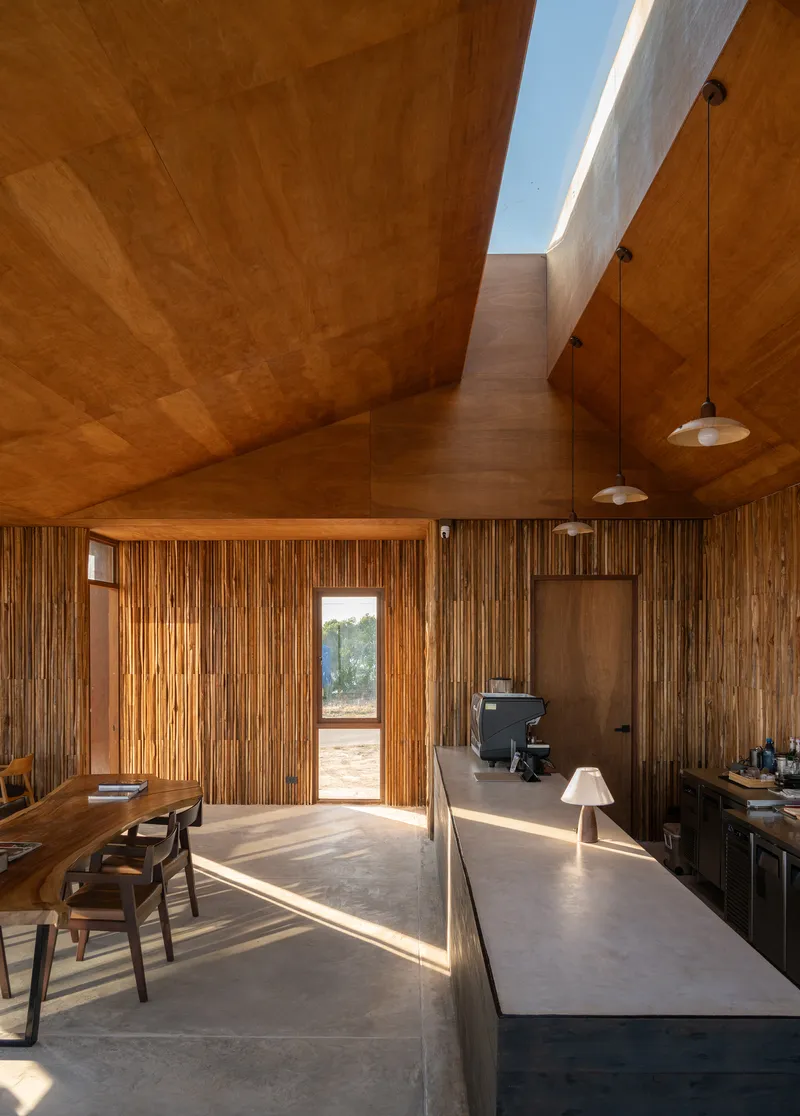
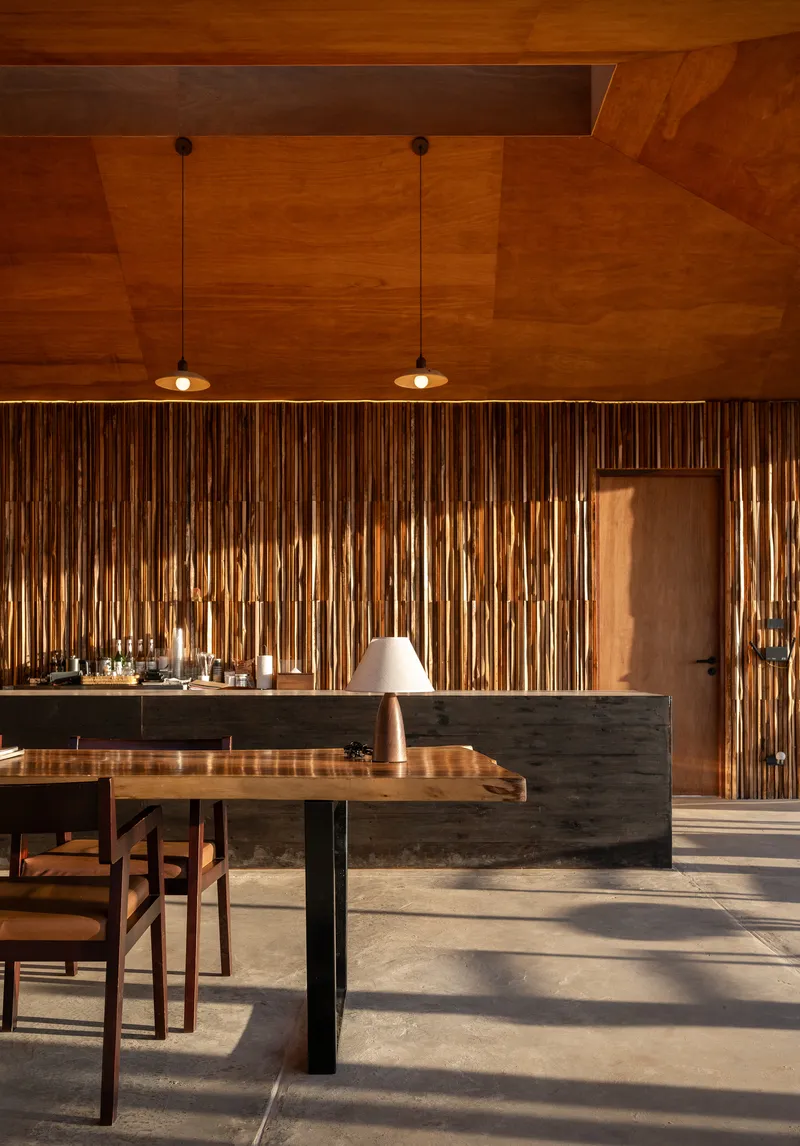
The interior material language revolves around timber in several registers. Vertical slat walls filter afternoon light into rhythmic stripes across concrete floors. Diagonal ceiling panels in plywood create dynamic geometries overhead, meeting at ridgelines that echo the exterior roof forms. Skylights cut into these ceilings introduce controlled top-light that changes character as the sun tracks across the sky.
One interior stands out: a space with a plywood vaulted ceiling and a single skylight where sunlight streams through the doorway in a concentrated beam. It is a small chapel-like moment within what is otherwise a hospitality program, and it suggests the architects understand that a retreat needs not just comfort but occasional transcendence.
Communal Spaces and the Café


The shared kitchen and dining areas demonstrate a confident handling of open-plan space within steeply pitched enclosures. Angular wood ceilings create volumetric drama overhead while pendant lights drop down to establish a more intimate scale at table height. Vertical timber slat walls continue the language of the private rooms but at a larger scale, providing acoustic diffusion and visual warmth in spaces that could otherwise feel cavernous.
The café space, identifiable in the floor plans, includes a fireplace and opens onto an outdoor terrace lined with trees. At dusk, bifold doors retract entirely to merge the dining area with the cooling mountain air. It is a simple move, but the combination of concealed lighting, warm timber ceiling, and the dark valley beyond produces an atmosphere that most resort restaurants spend far more money trying and failing to achieve.
Terraces as Rooms Without Walls


The terraces deserve their own mention because they function as genuine rooms, not afterthoughts. Dark stone flooring and carefully placed chairs define a covered outdoor living space that frames rolling mountains through a wide opening. Sliding glass doors from bedrooms and living areas create a continuous indoor-outdoor threshold that blurs the boundary without eliminating it. You can sit in a freestanding bath on one terrace and watch fog fill the valley below.
At evening, the compound's arrangement becomes visible as a collective composition. Illuminated openings punctuate the shingled walls, each pavilion contributing a warm rectangle of light to a larger pattern scattered across the gravel clearing. It is the kind of image that works on social media, certainly, but it also reveals something genuine about the architecture: each unit is autonomous yet part of a family.
Plans and Drawings


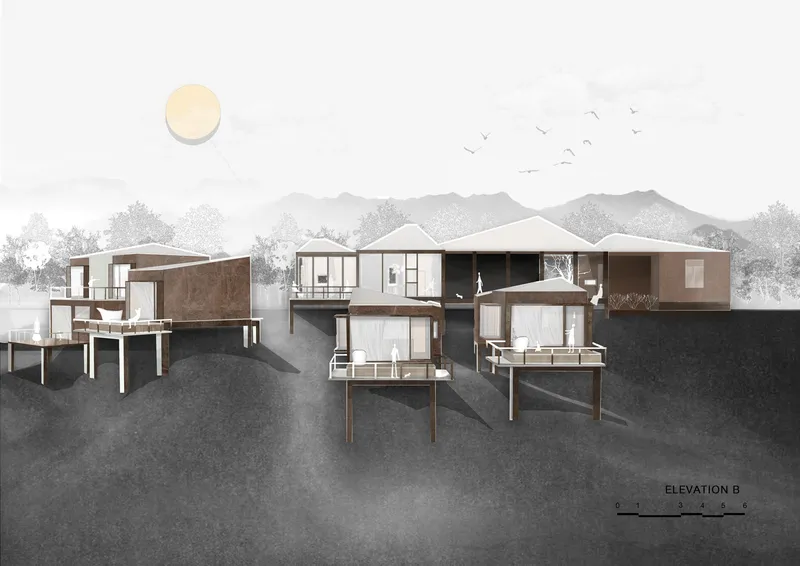


The site plan confirms what the aerial photographs suggest: the pavilions are arranged along angled axes that respond to the slope, connected by a more linear service spine that handles circulation and back-of-house logistics. The roof plan shows how the clustered pyramidal forms create a varied roofscape that avoids monotony while maintaining material unity. Floor plans reveal a range of unit types, from studios with a single bedroom and outdoor bath to family units with two bedrooms flanking a central living hall and terrace.
The sections are particularly revealing. Two volumes step down a slope with generous glazing between them, their floors offset by half-levels to track the terrain. Gabled roofs with steep pitches create tall interior volumes that pull warm air upward, a passive ventilation strategy suited to Chiang Rai's tropical highland climate. The elevation drawings illustrate how the staggered volumes and large openings are carved into the sloping site, producing a silhouette that reads as geological formation as much as architecture.
Why This Project Matters
The Wood Cabin matters because it demonstrates that commercial hospitality architecture in Southeast Asia does not have to choose between spectacle and sensitivity. S.O.S Architects have produced a project that photographs exceptionally well, yes, but that performance is a byproduct of real architectural decisions: fragmenting the massing to respect topography, using materials that will weather into the landscape, and creating spatial sequences that make the journey between a bed and a cup of coffee into something worth remembering.
It also offers a counterargument to the increasingly common approach of dropping a single iconic object onto a scenic site and calling it a retreat. By multiplying the roof forms and distributing the program across the hillside, the architects have created something that feels grown rather than placed. Doi Chang gets a cluster of buildings that belong to its ridgeline, and the hospitality industry gets a model for how density and intimacy can coexist on a mountain.
The Wood Cabin by S.O.S Architects, led by Chaikla Dangboon and Tariya Tiwan. Located in Chiang Rai, Thailand. 705 m². Completed in 2026. Photography by Rungkit Charoenwat.
About the Studio
Share Your Own Work on uni.xyz
If projects like this are the kind of work you want to make, uni.xyz is a place to publish your own, find collaborators, and enter design competitions.


Popular Articles
Popular articles from the community


Manzana Morphosis: Stretching Barcelona's Grid into a Living Landscape for 2050
A radical reworking of the Eixample manzana turns density into a tool for generous public space, vertical ecology, and environmental performance.

Opera by the Sea Estonia: Three Shells Dissolving Architecture into Tallinn's Coastline
A winning opera house proposal replaces monumental form with interconnected shells that blur the boundary between building, park and Baltic Sea.

The Amber Palace Opera: A Geological Fiction Surfaces on Tallinn's Baltic Waterfront
Pierre Brillard reimagines a Baltic legend as a public landscape, opera house, and waterfront promenade rooted in Tallinn's coastal identity.

Faces of the Soviet Avant-Garde: Turning Moscow's Street Names into an Open-Air Museum
A network of sculptural installations across a Moscow residential district transforms forgotten architect names into spatial encounters with cultural memor

Similar Reads
You might also enjoy these articles

Bao Huynh Watercolor Atelier: A Serene Art Retreat in Hội An
Bao Huynh Watercolor Atelier in Hội An blends multifunctional art spaces, sustainable design, local materials, and family-friendly living in a serene environment.

Atelier Macri Concept Store Interior Design by CASE-REAL
Atelier Macri store features a "ko" counter, walnut wood details, cork displays, blending retail, gallery, and seamless customer experiences.

Manuel Vargas Izquierdo Stadium and High-Performance Sports Center: Architectural Excellence in Jalpa de Méndez
The Manuel Vargas Izquierdo Stadium blends sustainable design, inclusive sports facilities, and cultural-inspired architecture, revitalizing Jalpa de Méndez’s public spaces.

KAKR Buluh Awar Hall: Revitalizing Community and Ecology Through Bamboo Architecture
Community built bamboo hall revitalizes Buluh Awar village, empowering youth, restoring ecology, celebrating vernacular craftsmanship through sustainable architecture and culture.

Explore Oak Wood Competitions
Discover active competitions in this discipline

Challenge to design mud housing for contemporary communities

Challenge to reimagine the Iron Throne

Photograph architecture without architects

Illustrate the lost glory of Angkor Wat - Render Challenge
Comments (0)
Please login or sign up to add comments
No comments yet. Be the first to comment!