
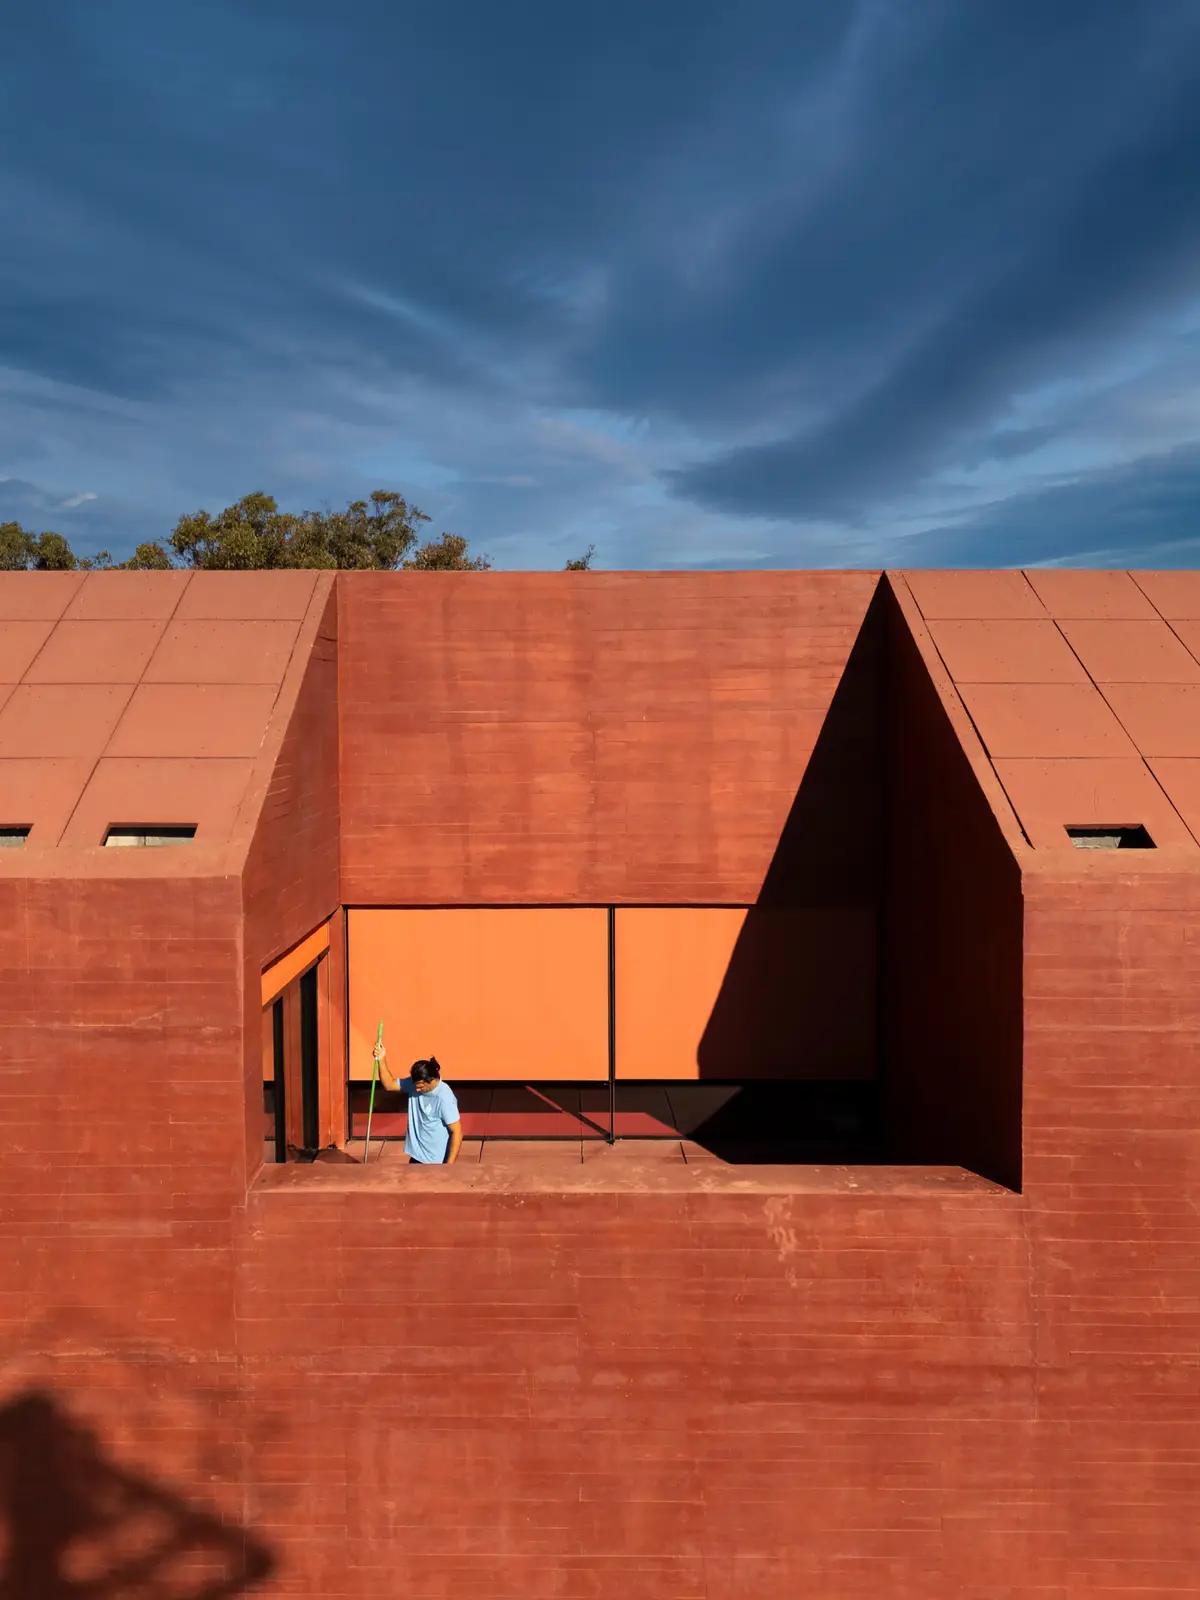
Spaceworkers Anchors a Red Concrete Museum to the Algarve Cliffs at Vila do Bispo
A pair of repurposed granaries and a new pigmented-concrete volume form a cultural anchor in southern Portugal's windswept coastal town.


Museums in small towns face a specific kind of test. They need to hold their own against the landscape that tourists came for in the first place. At Vila do Bispo, a quiet municipality near the southwestern tip of continental Europe, spaceworkers has managed exactly that: a 1100 square metre cultural building that borrows its color from the red sandstone cliffs of the Algarve coastline and its form from the industrial granaries already sitting on the site. The result is a museum that feels like it was always there and simultaneously like nothing the town has seen before.
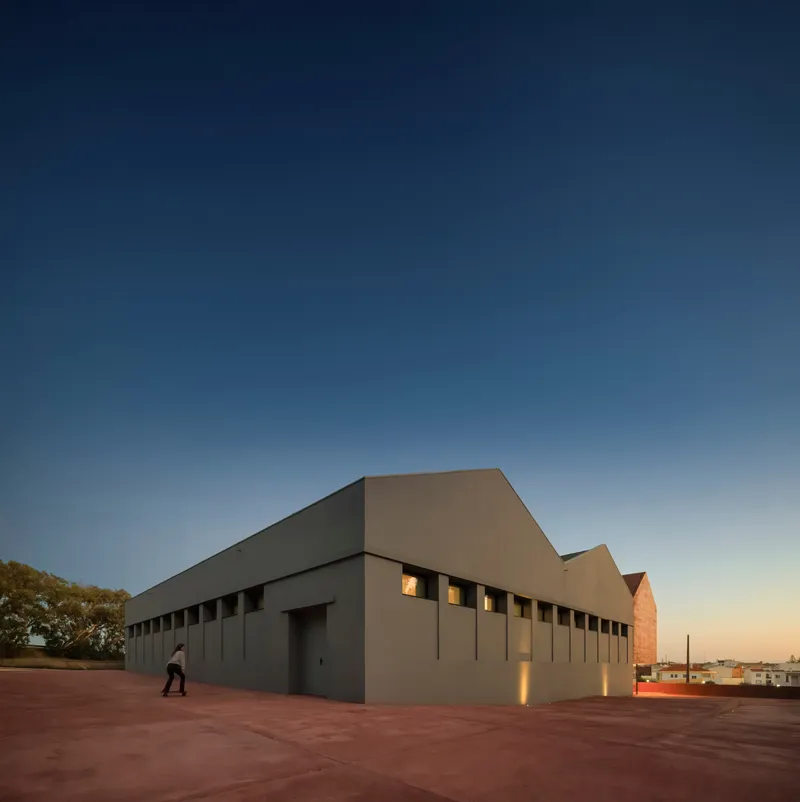
Lead architects Henrique Marques and Rui Dinis describe the old and new volumes as "contiguous ships," a metaphor that reads clearly in the aerial views. Two pre-existing warehouse halls, stripped to their neutral grey shells, now serve as 680 square metres of exhibition space. A new red-pigmented concrete volume extends southward, replicating the pitched roofline of its neighbors while housing the technical, administrative, and social program. The tension between the two palettes, grey and terracotta red, is the project's central formal argument: preservation speaks in one register, intervention in another, and the visitor walks between them.
A Color Borrowed from the Land
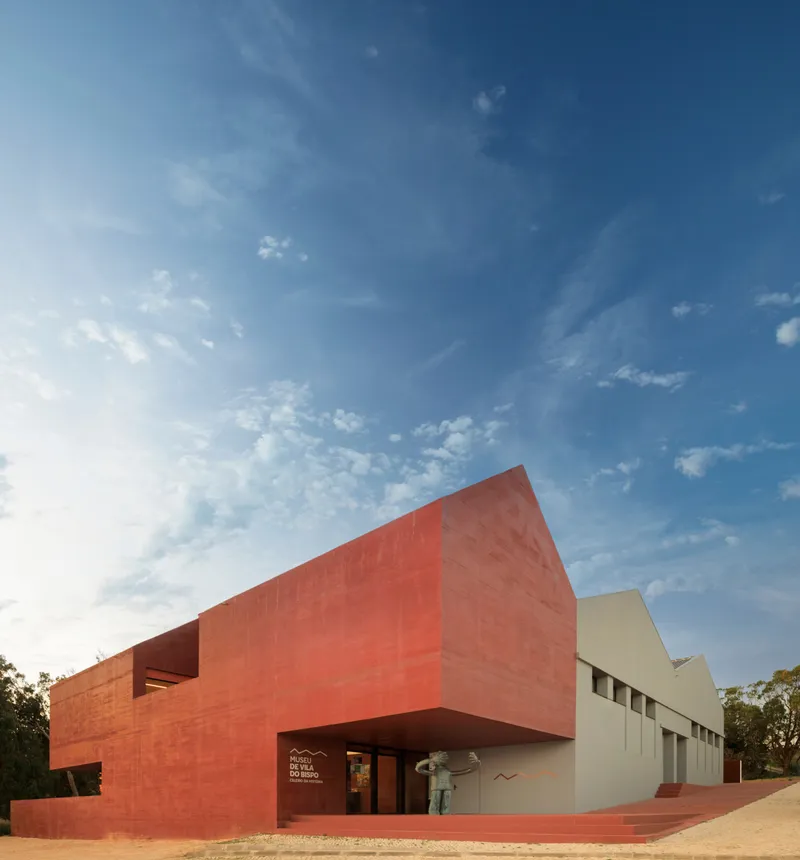
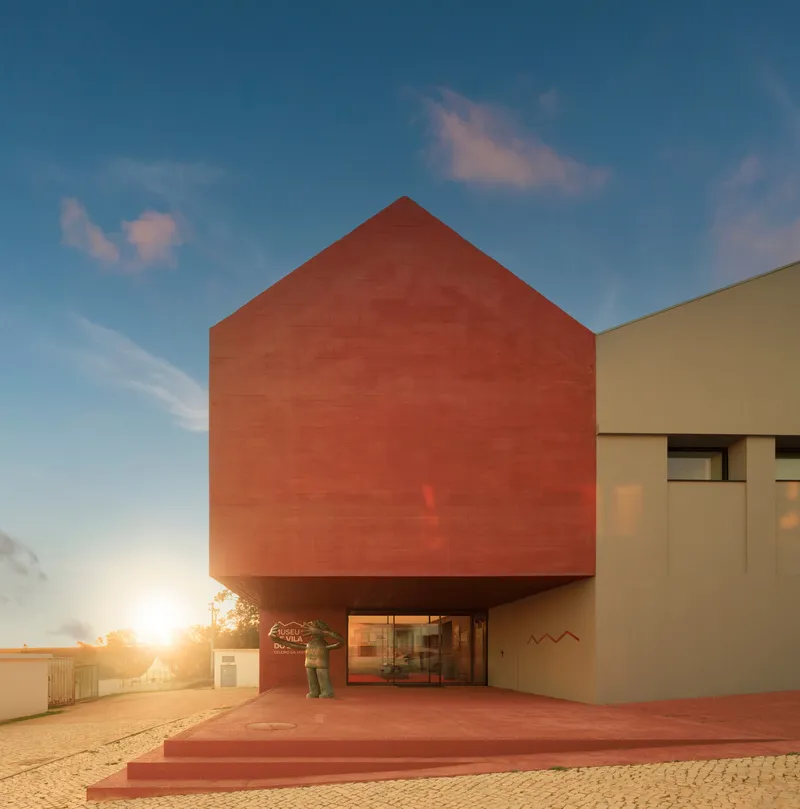

The red is the first thing you notice and the last thing you forget. Spaceworkers chose a pigmented concrete that reads almost as terracotta tile from a distance, saturating the new volume with a hue drawn directly from the Algarve's eroded coastal cliffs. Board-marked and left exposed, the concrete carries the texture of its formwork into the finished surface, giving the building a raw materiality that softens only at golden hour, when the walls and the sky reach something close to agreement.
At the entrance plaza, the gable form cantilevers above arriving visitors, creating a threshold that is both monumental and welcoming. The mass of the building is real, not performed. This is heavy architecture in a landscape of low, windswept structures, and it holds the corner of its site with the confidence of a building that knows its purpose.
Two Ships, One Dock

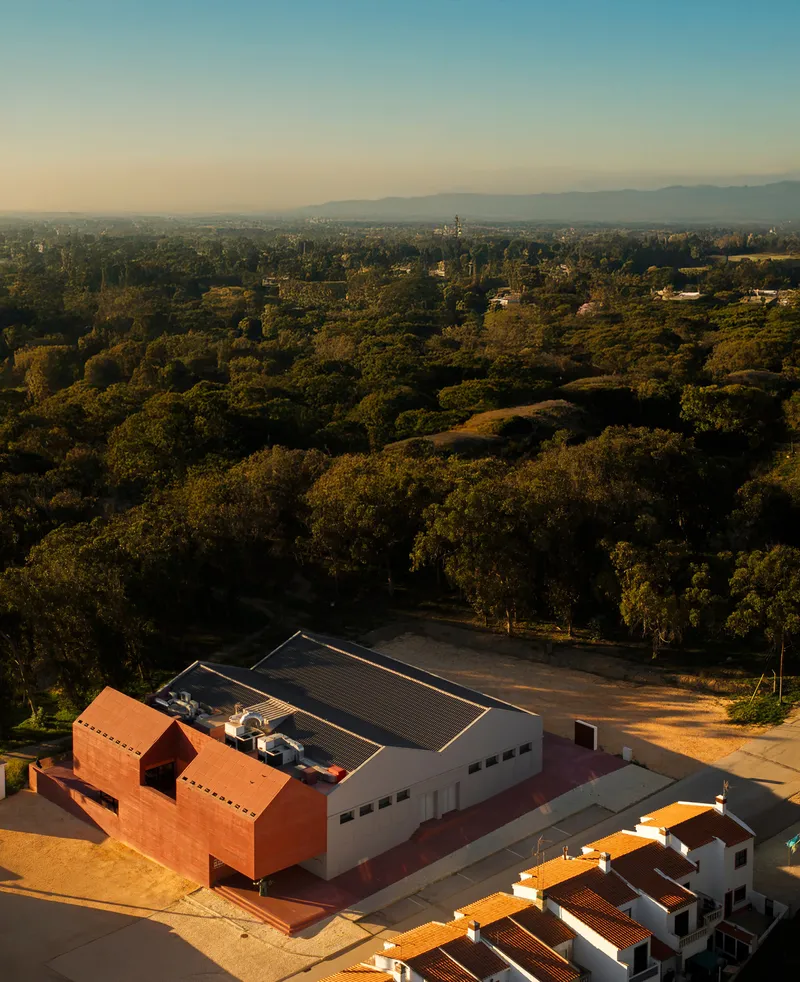
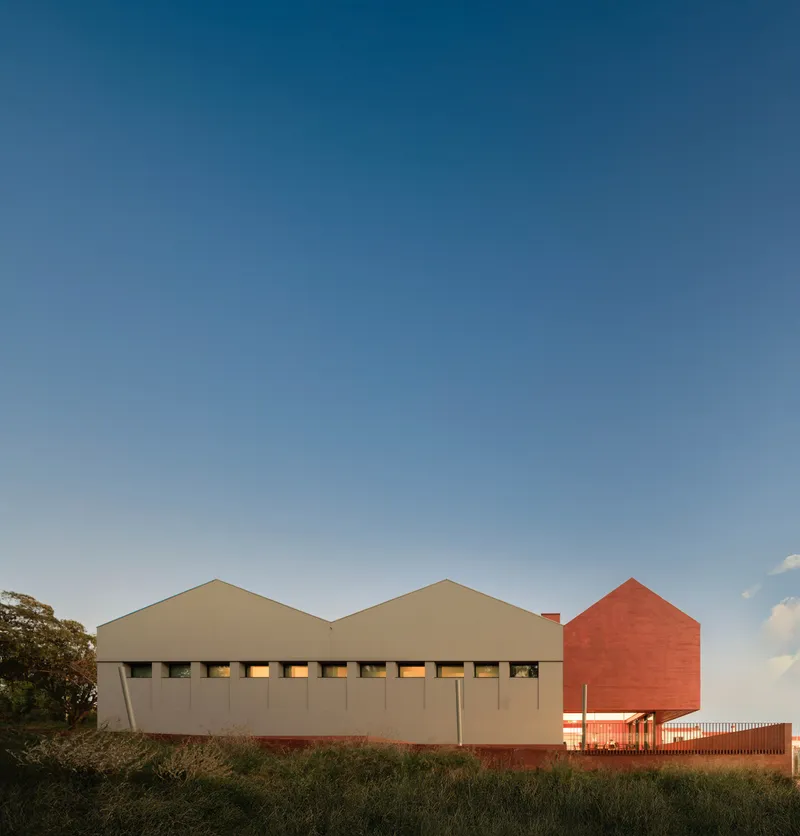
From the air, the compositional logic is unmistakable. The existing granaries, clad in pale panels with corrugated metal roofs, sit alongside the new terracotta volume like vessels moored in parallel. A red concrete base runs beneath both old and new, stitching the ensemble into a single ground plane. The pitched forms of the addition deliberately echo the warehouse gables, refusing to announce the new construction as a rupture.
The site strategy is restrained. Green space wraps the perimeter, and the building footprint stays compact, resisting the temptation to sprawl across the available land. Deep angular cutouts carved into the roofscape bring light and air into the upper levels, creating terraces that frame views back toward the town and the tree canopy beyond.
The Red Stair and the Threshold Between Worlds

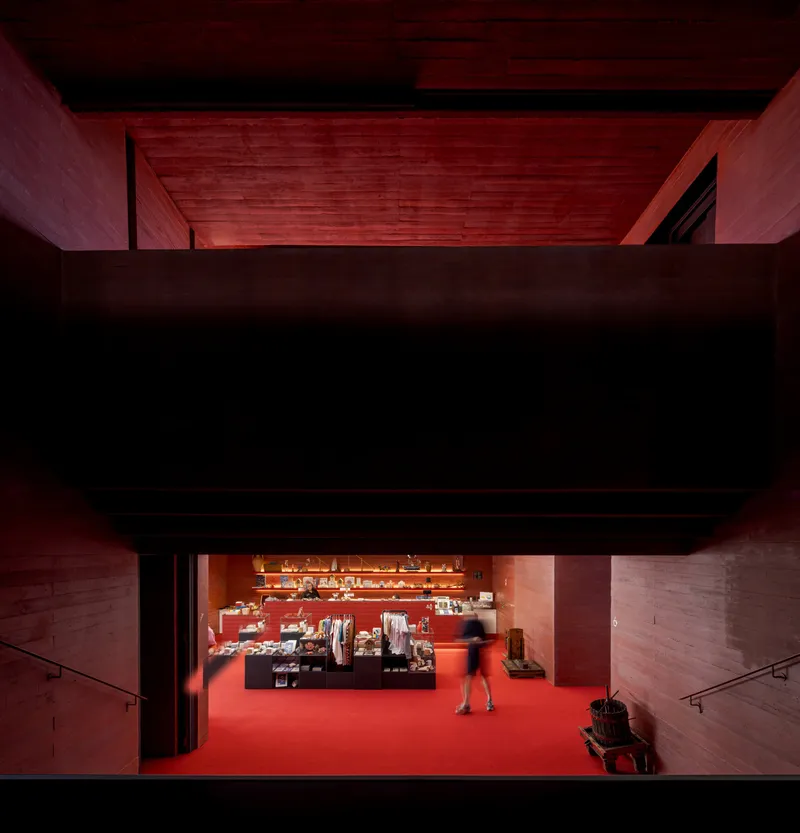
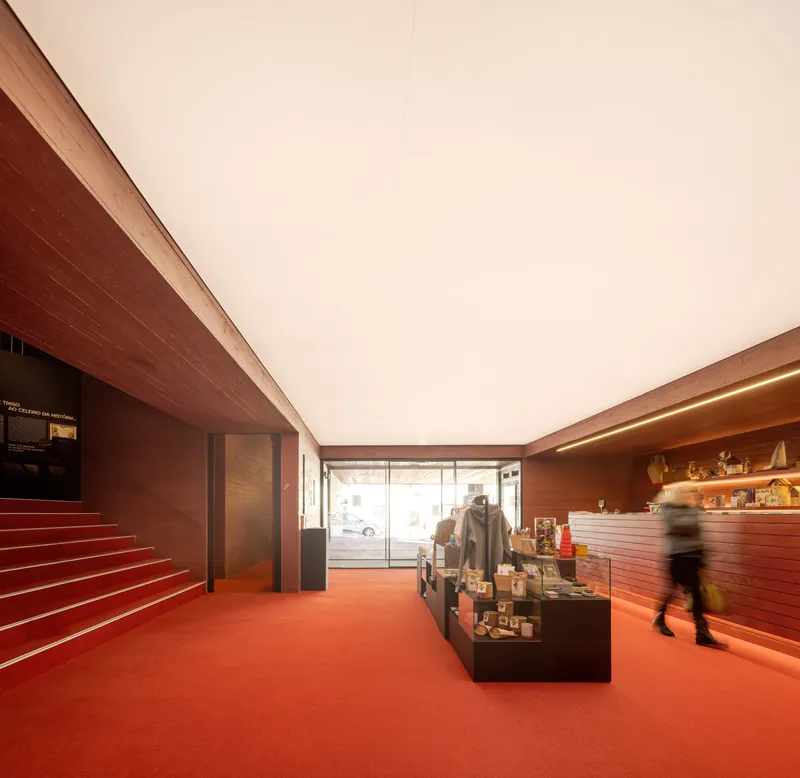
The interior hierarchy is established the moment you step inside. A staircase clad in the same red tile rises beneath an exposed soffit with embedded linear lighting, pulling visitors upward in a controlled reveal. The stair acts as a hinge: on one side, the new volume with its gift shop, café, and administrative rooms; on the other, the converted granaries with their darkened exhibition halls. A stepped opening at the junction of old and new creates a double-height connection that makes the spatial relationship legible without signage.
Through a stained timber portal, the museum shop appears as a warm, wood-lined room with a red resin floor, a space that feels domestic in scale even as it serves a commercial function. Spaceworkers understands that the interstitial moments, the corridors and thresholds, carry as much weight as the galleries themselves.
Exhibition Rooms That Earn Their Darkness
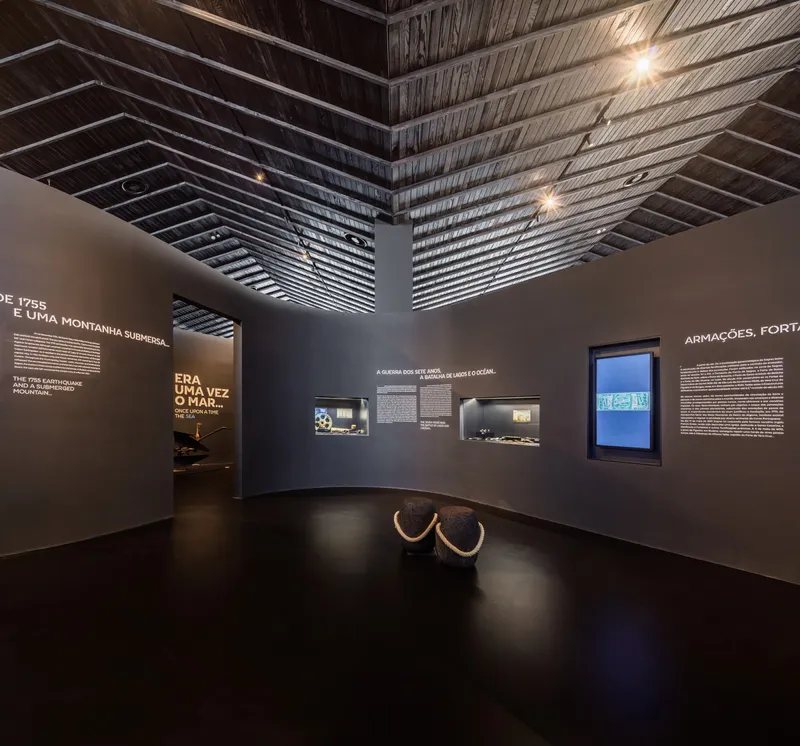
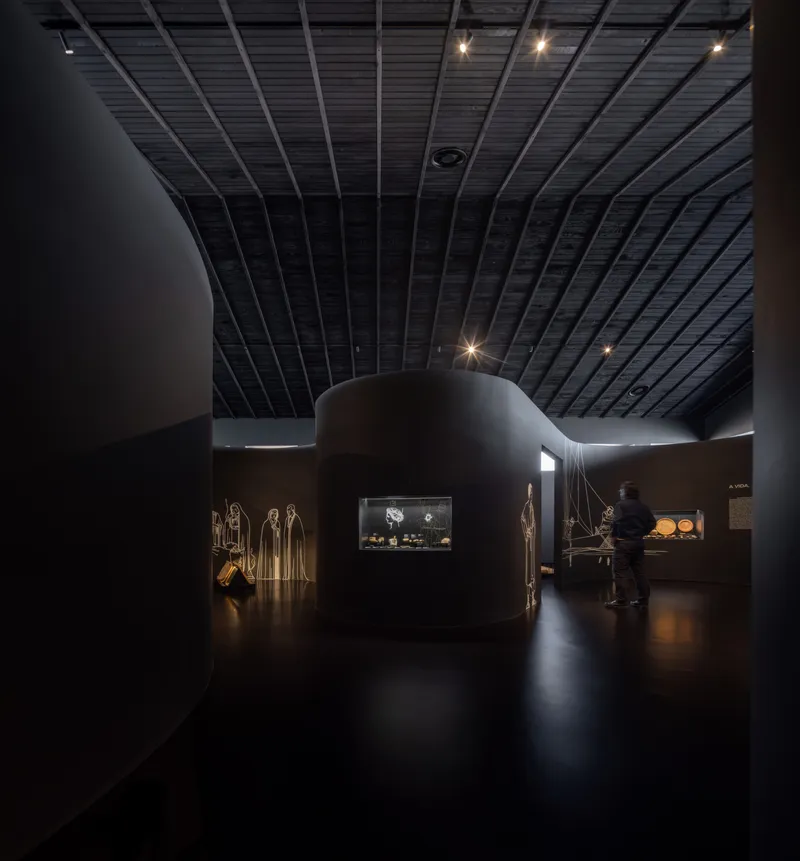

Inside the converted granaries, the mood shifts decisively. Black-clad surfaces absorb the ambient light, and the exhibition path takes on an organic, curving geometry that structures thematic displays without imposing a rigid sequence. Stepped timber ceilings and curved partition walls guide visitors through illuminated display cases, text panels, and artifact groupings. The darkness is not theatrical; it is functional, concentrating attention on the objects and projections rather than the architecture.
A curved projection screen set beneath a crimson vault and an exposed slatted ceiling creates one of the building's most striking interior moments. Viewed from outside through a horizontal window cut into the red exterior wall, the screen becomes a glowing aperture, a cinematic glimpse that collapses interior and exterior into a single image. This is exhibition design that rewards both the visitor inside and the passerby outside.
Artifacts and Atmosphere
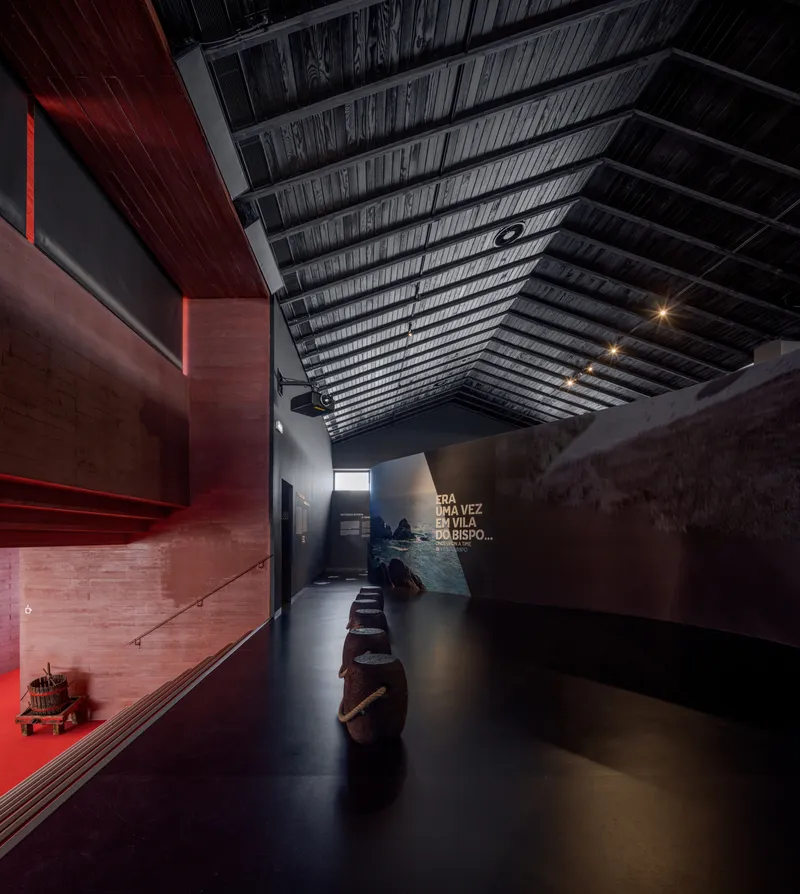
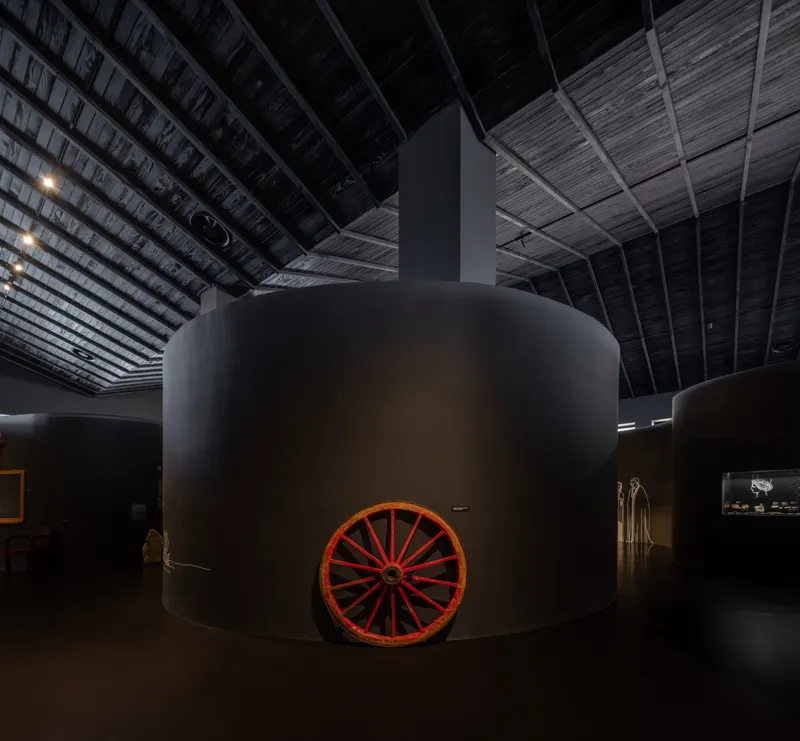
The gallery spaces accommodate a range of display conditions. One corridor features exposed timber ceiling beams over a row of wooden barrels under dim lighting, allowing the museum's local heritage collection to speak with the quiet authority of age. A cylindrical display volume with a red wagon wheel at its base shows that the architects were willing to build custom enclosures for individual artifacts rather than forcing everything into vitrines.
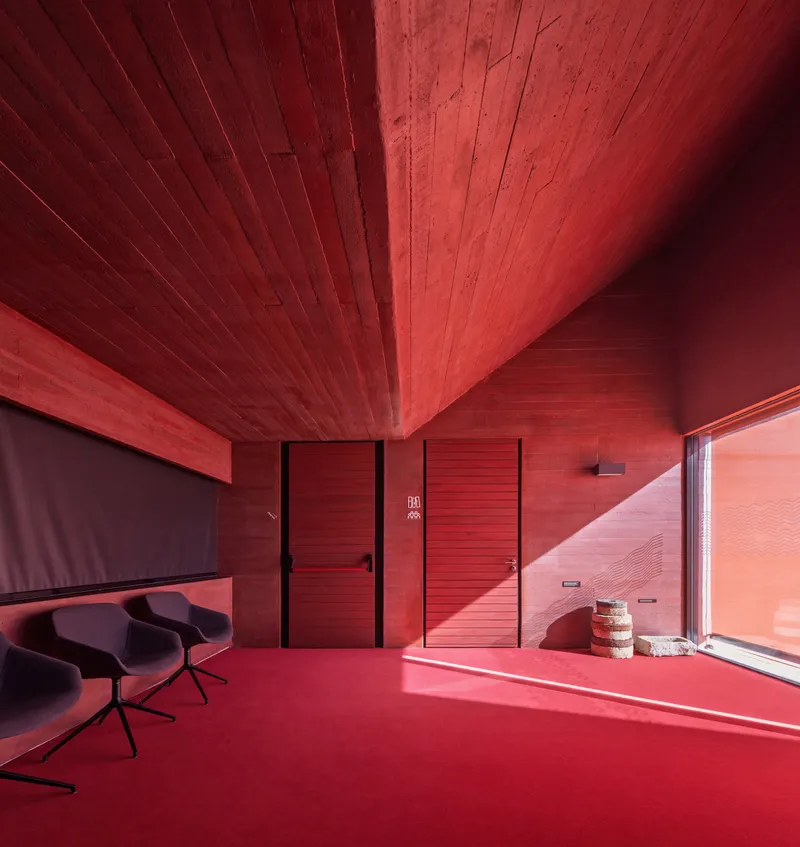
Elsewhere, a room finished entirely in red-stained timber catches sunlight through carefully placed openings, proving that not every gallery needs to be a black box. The warmth of this space feels earned, a counterpoint to the controlled darkness of the main exhibition halls that gives visitors a moment to breathe.
Living Rooms for the Public

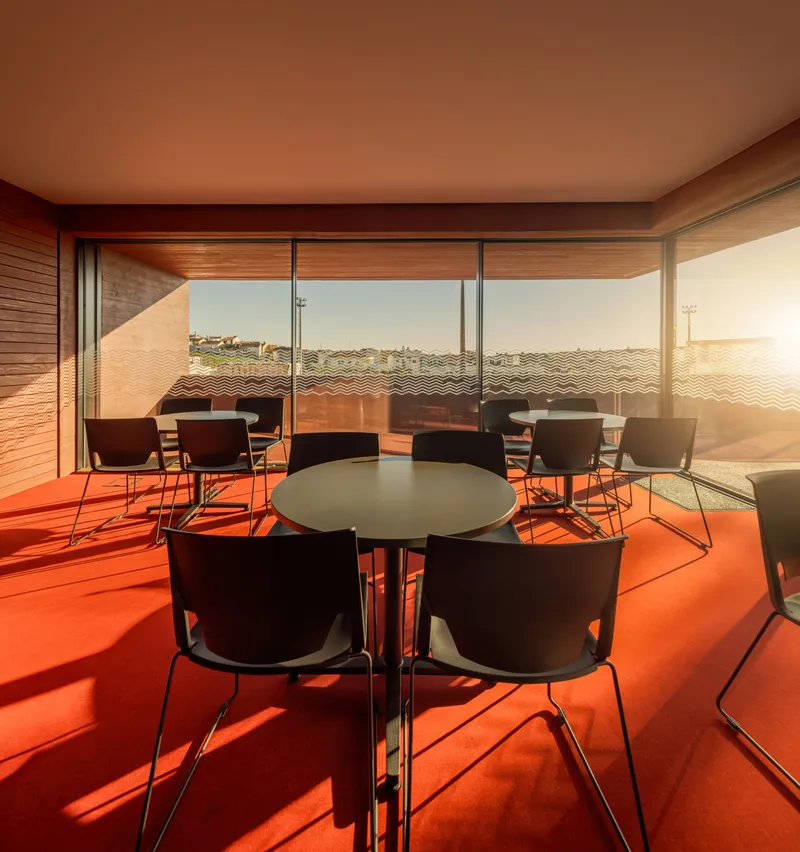

The social program occupies the new volume with a generosity that smaller cultural institutions often lack. The café, positioned at the rear of the ground floor, opens through full-height sliding doors onto a terrace, erasing the boundary between interior dining and the surrounding landscape. Orange flooring and round tables cast sharp afternoon shadows, lending the space a Mediterranean ease. A chevron-patterned screen wall provides shade and privacy without blocking airflow.
Upstairs, a classroom fitted with tablet-arm chairs, a built-in bookshelf, and perforated ceiling panels serves as an education space that could easily double as a community meeting room. The second-floor terrace, meeting rooms, and auditorium complete a program that positions the museum as a genuine civic hub rather than a single-purpose container for objects.
Roofscape as Public Space

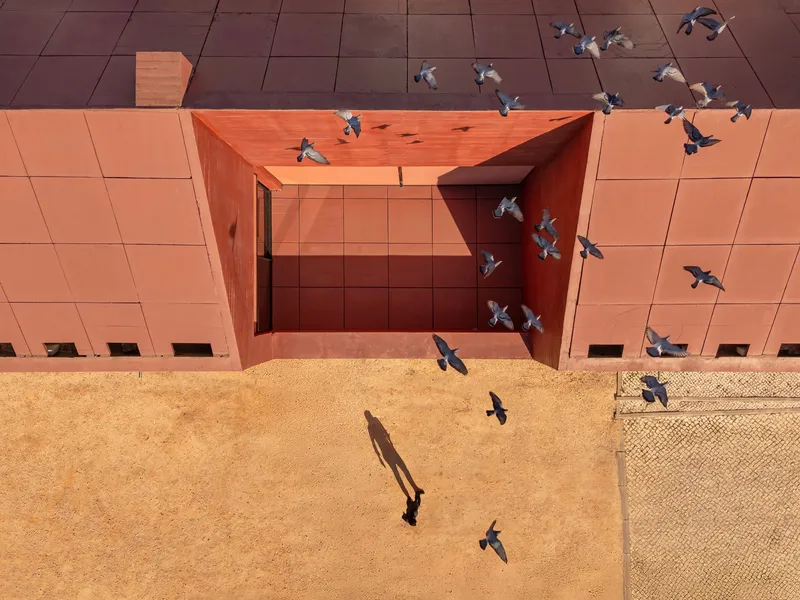
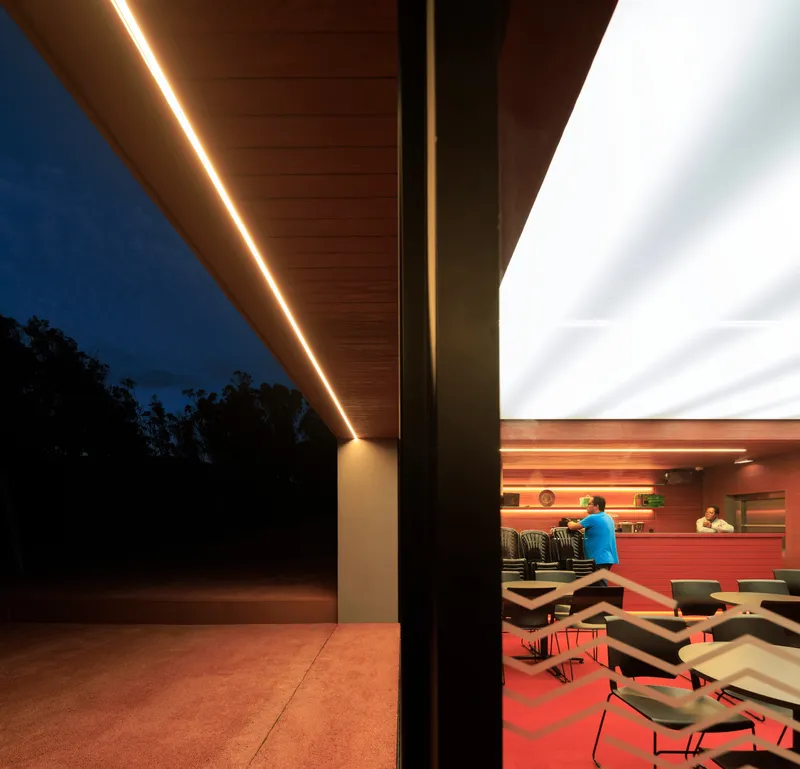
Spaceworkers treats the roof as usable ground. Deep angular cutouts in the terracotta-tiled roofscape create recessed courtyards and terraces that register as outdoor rooms. One triangular terrace, cut into the pitched roof, offers a seated vantage point over the town. A recessed courtyard in terracotta tile, open to the sky, provides a sheltered gathering space where pigeons and visitors coexist on equal terms.
At dusk, linear lighting along the soffit edges of the covered terrace transforms the roofline into a lantern, marking the museum's presence without competing with the low-rise silhouette of Vila do Bispo. The architecture is most generous at the top, where it gives away its surface to the sky.
Facade Details and Material Junctions
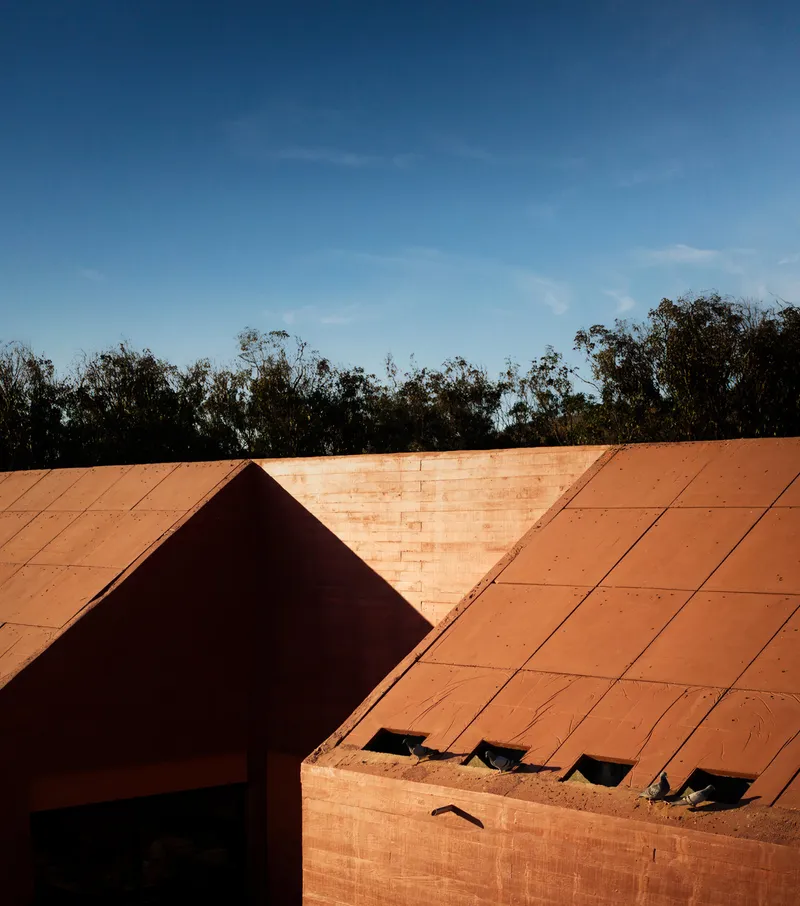
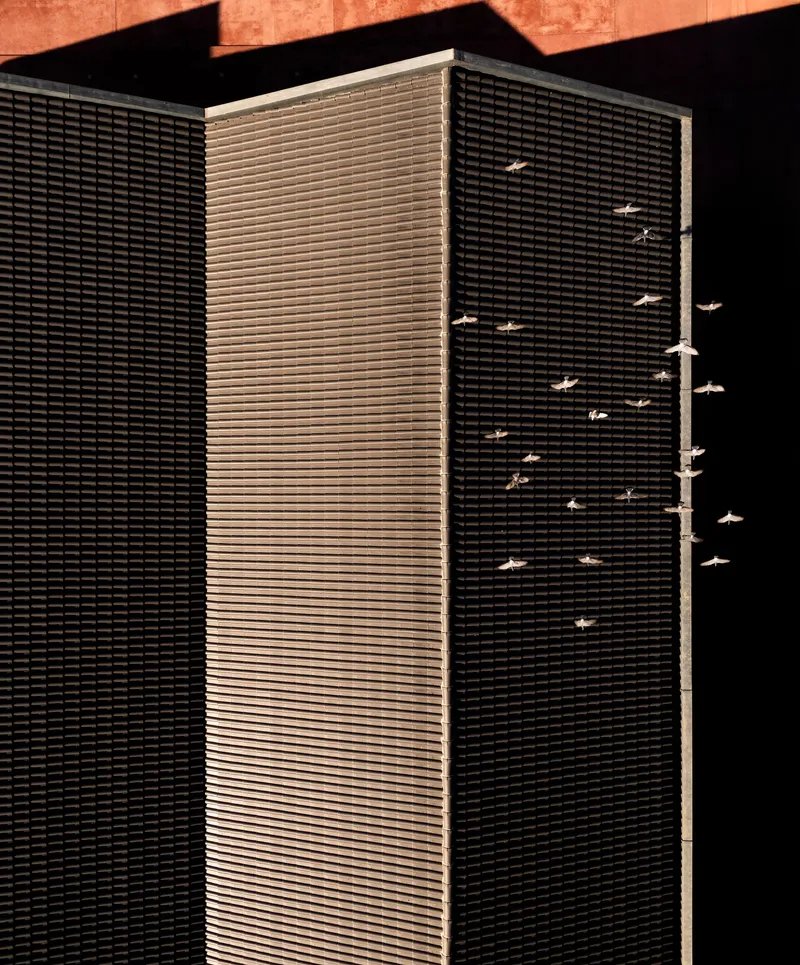
The detailing repays close inspection. At the roofline junction, recessed ventilation openings sit between the terracotta cladding and a eucalyptus canopy, a practical device that also breaks the mass of the gable wall into layers. Vertical louvered screens in alternating dark and light tones handle solar control on the upper levels, their rhythm syncopated against the still surfaces of the concrete.
The grey-paneled facades of the original granaries, with their square openings and restrained geometry, provide a deliberate foil. At twilight, the contrast between the existing and the new sharpens: one volume glows warm, the other recedes into the dusk. Spaceworkers does not try to blend the two; it lets their difference become the composition.
Plans and Drawings


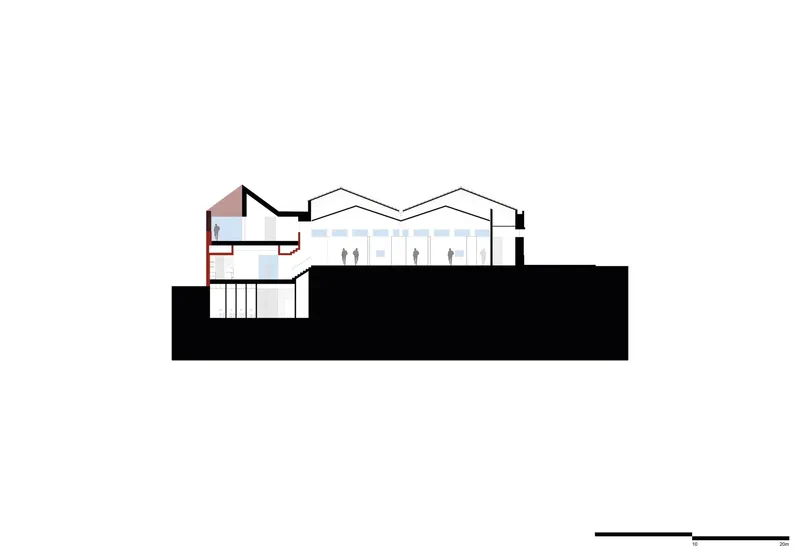
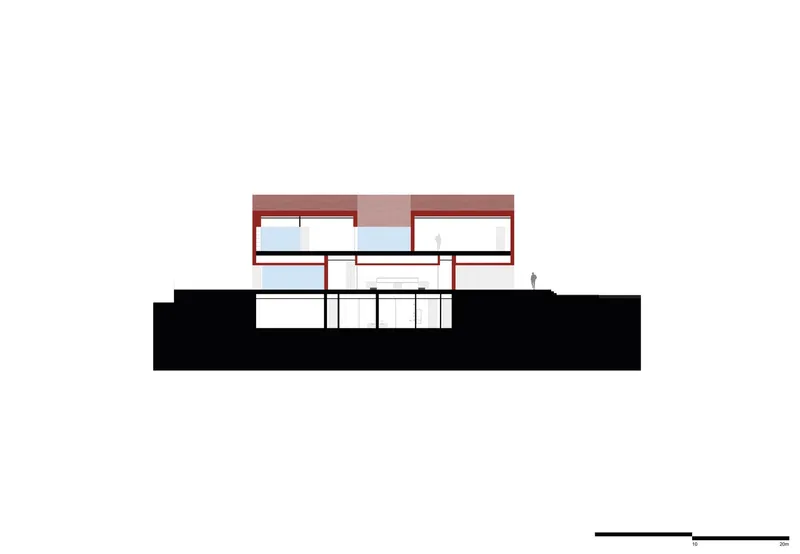
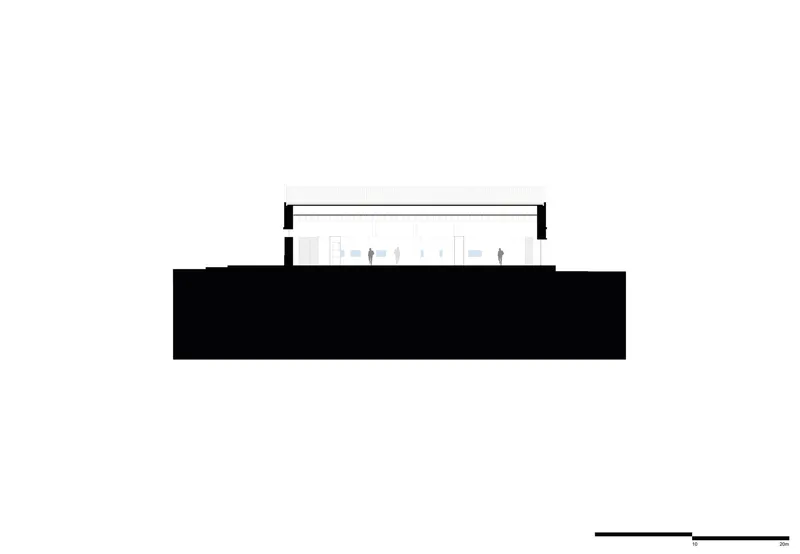

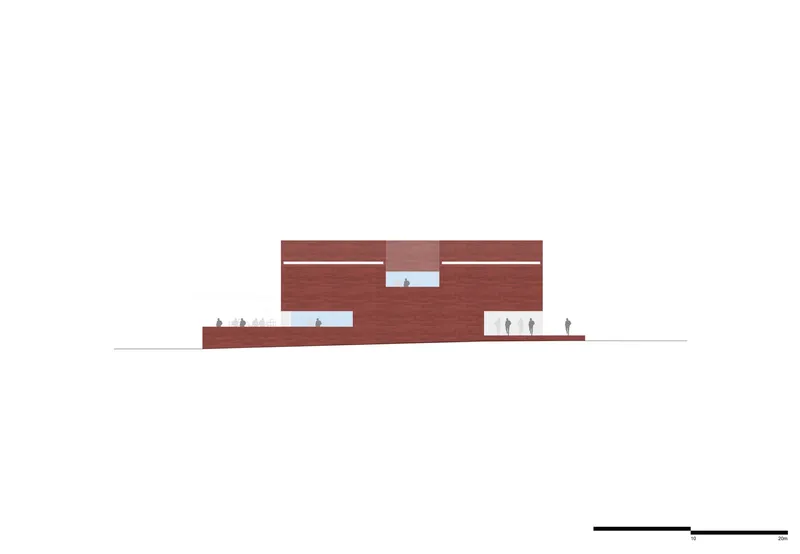


The ground floor plan reveals the organic exhibition path curving through the existing granary footprints, with the new volume's more orthogonal rooms butting up against them along a shared wall. At the first floor, the curving forms of the gallery ceilings read as flowing figures above the rectangular rooms below, an interplay that only the section drawings fully explain. The sections cut through the building expose the flowing roof forms that hover above the gallery spaces, and the stacked levels of the new volume with their red roof elements.
The elevations are especially instructive. From the west, the dark red gable of the new volume stands alongside the white warehouse structures with their rhythmic fenestration, making the "contiguous ships" metaphor graphically explicit. The roof plan confirms how much usable terrace area the architects carved out of what could have been dead space, embedding red surfaces and cutouts into the roofscape with surgical precision.
Why This Project Matters
Vila do Bispo Museum is a case study in how to add to a place without erasing it. The decision to keep the existing granaries as neutral, grey-toned exhibition shells while pushing all the new energy into a red concrete companion building gives the project a legible duality. You always know where you are: in the past or in the present. That clarity is rarer than it should be in adaptive reuse work, where the temptation to smooth over the seams often wins.
More broadly, the project demonstrates that a small town museum can be architecturally ambitious without becoming a spectacle. The red pigment ties the building to its coastal geology, the pitched roofs defer to the local vernacular, and the social program, with its café, terraces, and classroom, ensures that the building serves residents as much as visitors. Spaceworkers has delivered a building that is simultaneously a strong piece of architecture and a quiet act of civic generosity.
Vila do Bispo Museum, designed by spaceworkers (lead architects Henrique Marques and Rui Dinis), Vila do Bispo, Portugal. 1100 m², completed 2024. Photography by Fernando Guerra | FG+SG.
About the Studio
spaceworkers
Official website of spaceworkers, one of the studios behind this project.
spaceworkers.ptShare Your Own Work on uni.xyz
If projects like this are the kind of work you want to make, uni.xyz is a place to publish your own, find collaborators, and enter design competitions.


Popular Articles
Popular articles from the community


FCC Arquitectura Expands a Portuguese Granite House with a Board-Marked Concrete Wing
In Portugal, JV House pairs a cleaned-up whitewashed and granite dwelling with a timber-shuttered concrete extension, courtyards and a garden pool.


The Amber Palace Opera: A Geological Fiction Surfaces on Tallinn's Baltic Waterfront
Pierre Brillard reimagines a Baltic legend as a public landscape, opera house, and waterfront promenade rooted in Tallinn's coastal identity.

Singing Woman: An Opera House That Performs Before the Curtain Rises
Ovidiu Cristian Pavel's conceptual opera house translates Estonia's choral identity into a sculpted waterfront landmark facing the Baltic Sea.

David Ortega Stacks a Two-Story Mexico City Penthouse Around a Steel Stair and a Pergola-Shaded Roof Terrace
In Colonia Roma, a 300 m² penthouse uses oak joinery, a planted steel stair and a slatted roof pergola to make a new-build apartment feel like a house.

Similar Reads
You might also enjoy these articles

LAVA Architecten Gives Vocational Education a Sawtooth-Roofed Face on a Mechelen School Campus
In Mechelen, Belgium, a 2,053 m² STEM school on a 6×6 m grid turns workshops and classrooms into rooms that can be rearranged as teaching changes.

KEMA Studio Turns a Derelict Marvila Attic into a 60 m² Lighthouse Apartment Above Lisbon
In Lisbon's Marvila district, a rebuilt roof, four skylights and two plywood volumes turn an unlivable attic into a bright home facing the Tagus.

Pixel Gardens: One Repeated Module Stacked Into a Terraced Social Housing Tower for Famagusta
Salem Bader's shortlisted housing tower builds a vertical neighbourhood from one repeated module, offsetting units to carve terraces, light and air.

Bao Huynh Watercolor Atelier: A Serene Art Retreat in Hội An
Bao Huynh Watercolor Atelier in Hội An blends multifunctional art spaces, sustainable design, local materials, and family-friendly living in a serene environment.


Comments (0)
Please login or sign up to add comments
No comments yet. Be the first to comment!