
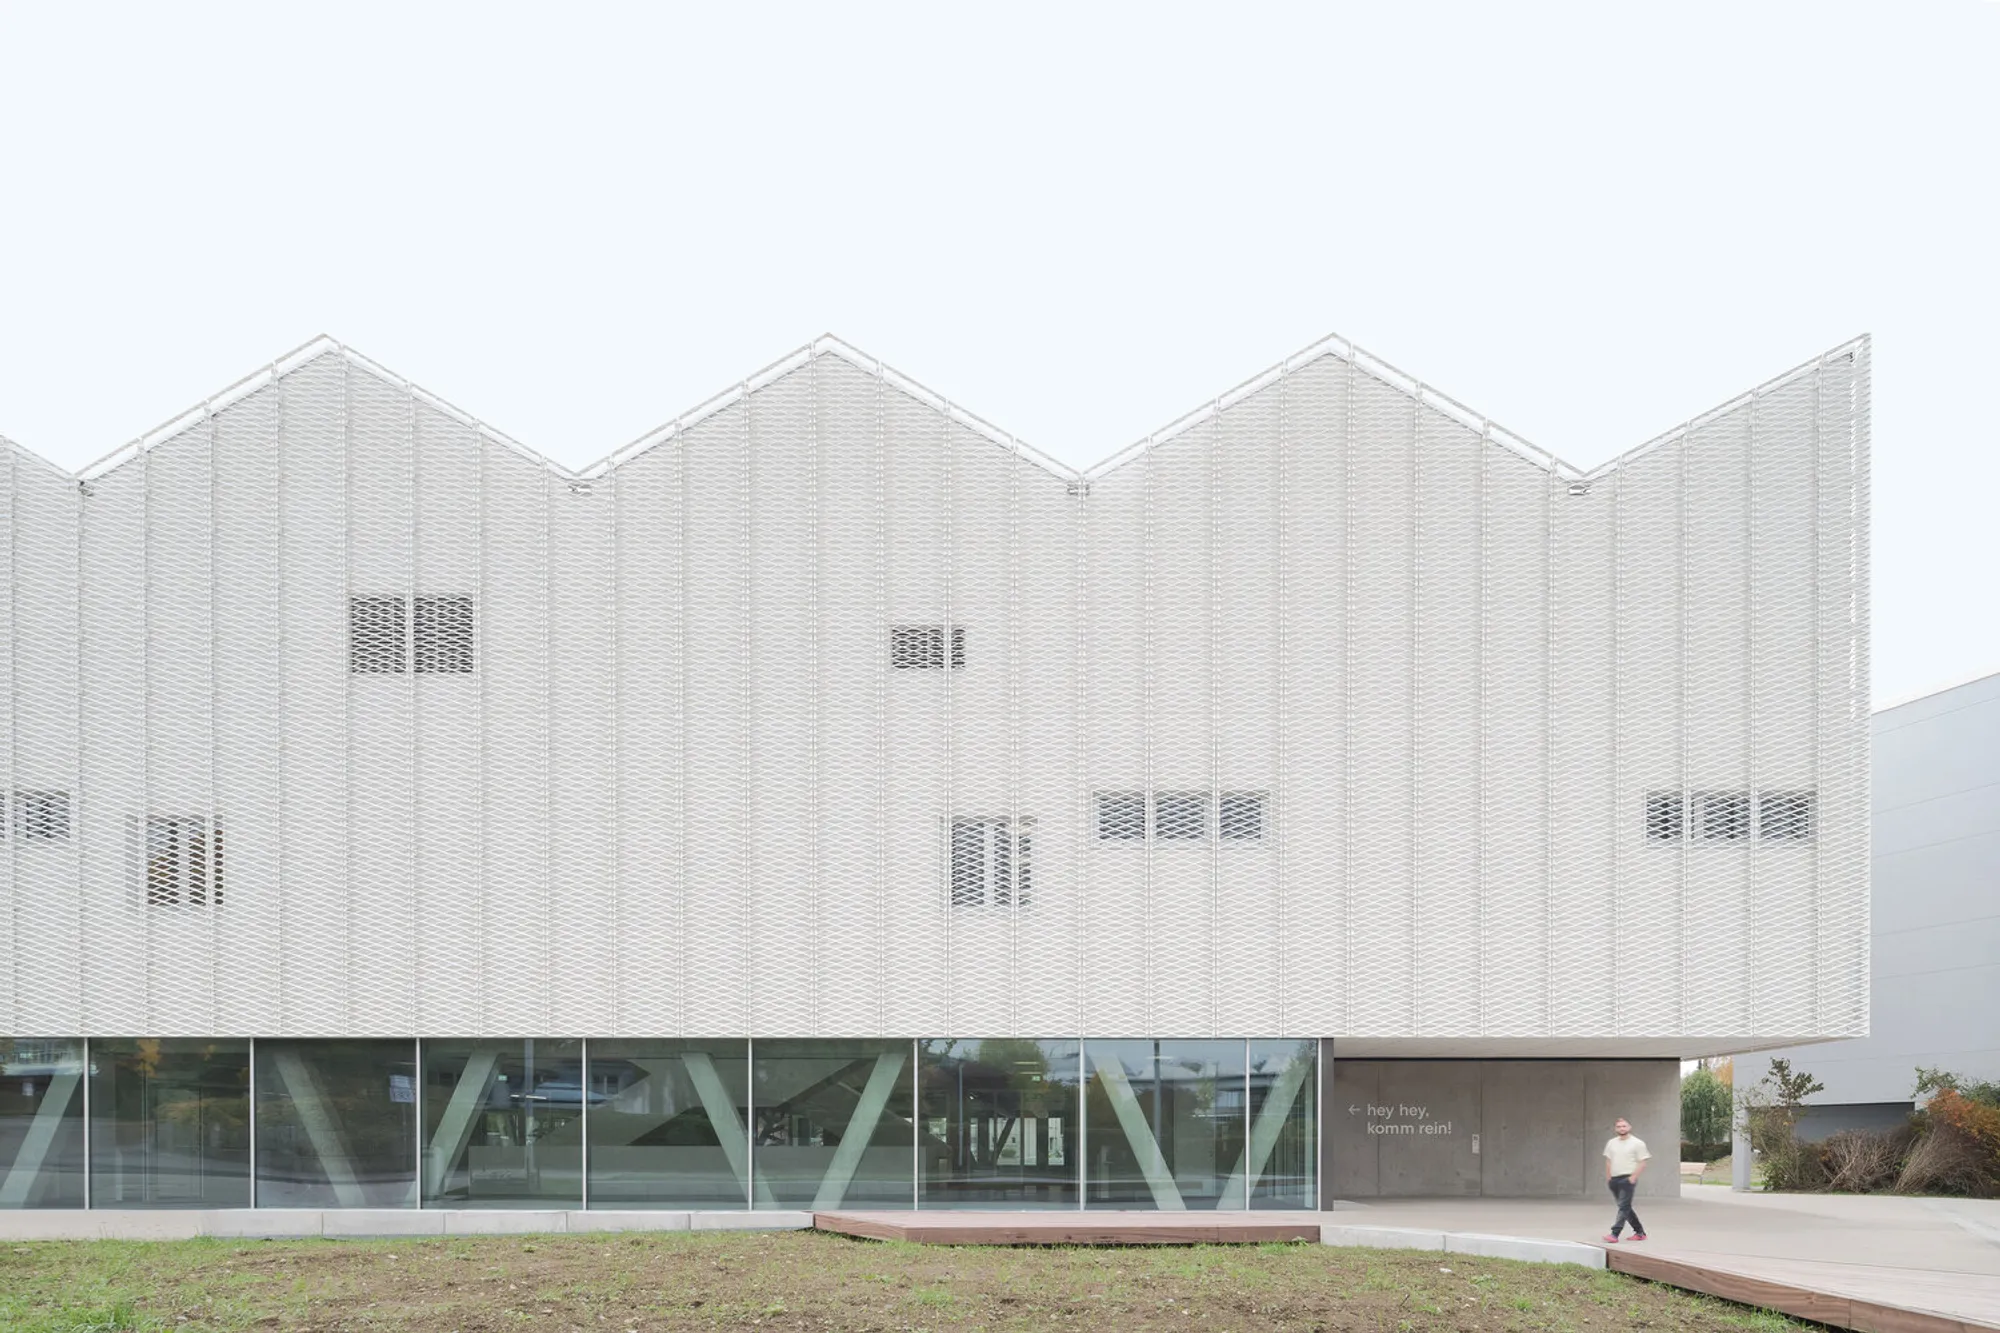
Sports Center for Überlingen School Campus by wulf architekten: A Modern Hub for Athletics
Überlingen School Campus sports center by wulf architekten features a modern, daylight-filled gymnasium, gymnastics and ball halls, blending elegance with functionality.


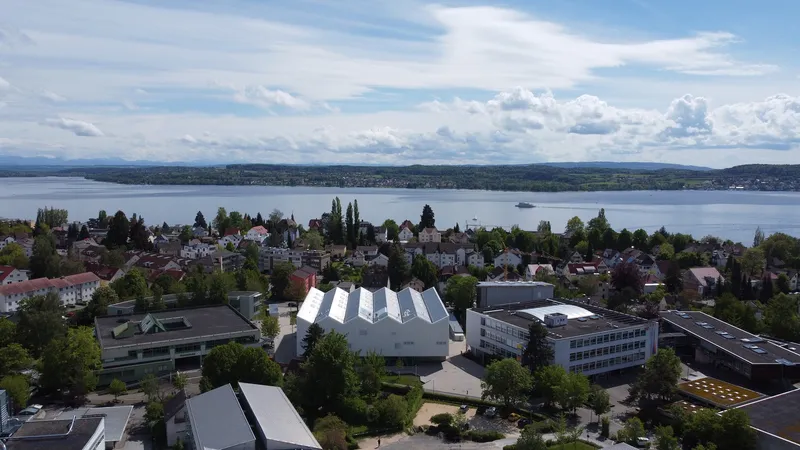
Located in Überlingen on the scenic shores of Lake Constance, the Sports Center for Überlingen School Campus, designed by wulf architekten, is a state-of-the-art facility that elevates the city’s educational and athletic infrastructure. Developed as the centerpiece of a comprehensive master plan for the secondary and high school grounds, this 5,600 m² sports complex was completed in 2020 and integrates high-performance design with contextual sensitivity.
Architectural Design and Concept
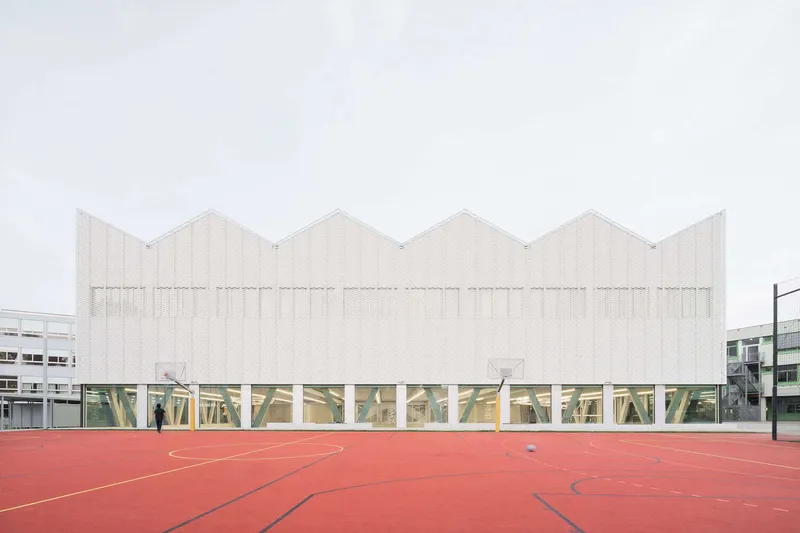
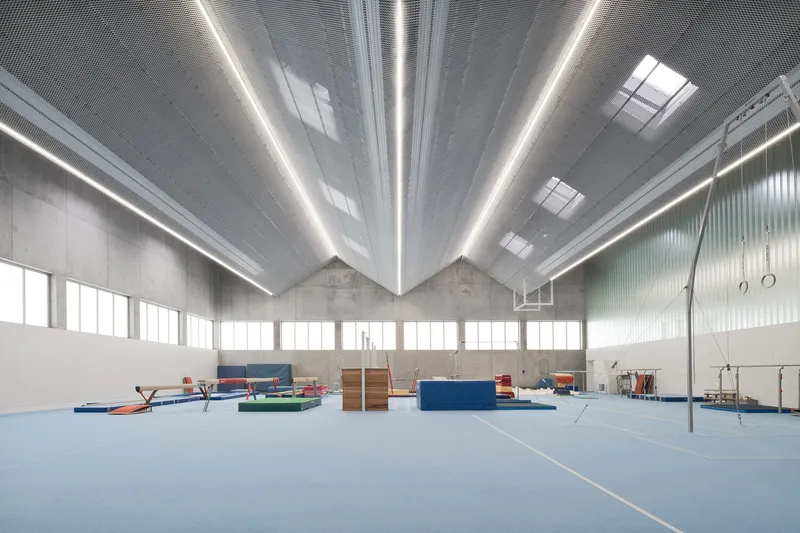
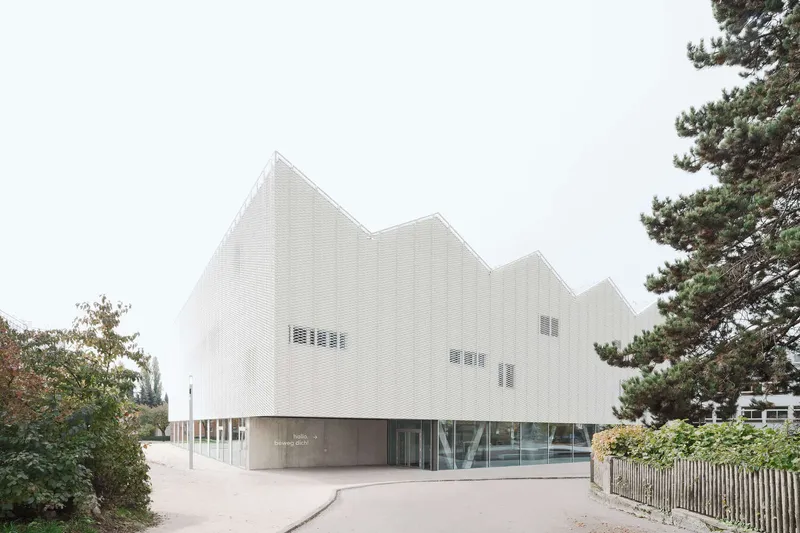
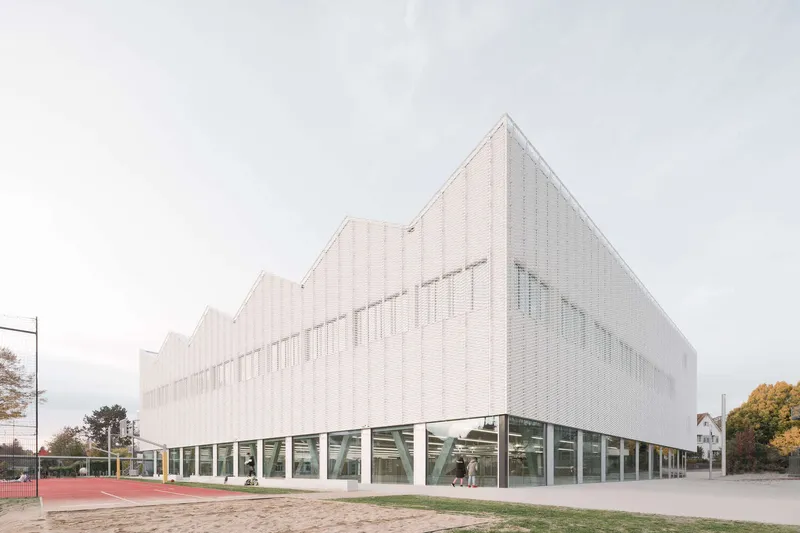
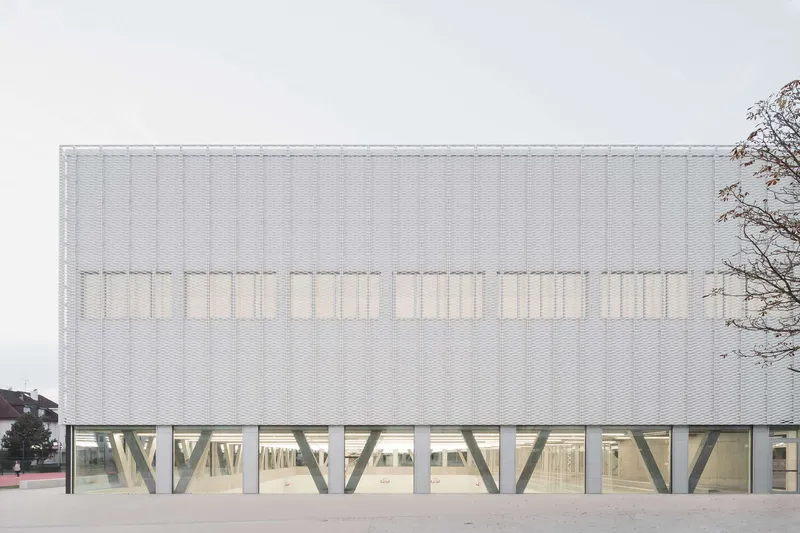
The new sports center comprises a three-court gymnasium, a gymnastics hall, and a ball sports hall, offering a versatile environment for training, competitions, and school activities. The building’s distinctive folded roof and white expanded metal facade provide a modern aesthetic while harmonizing with the neighboring residential structures. This design strategy ensures that the facility establishes a strong architectural identity without overwhelming its surroundings.
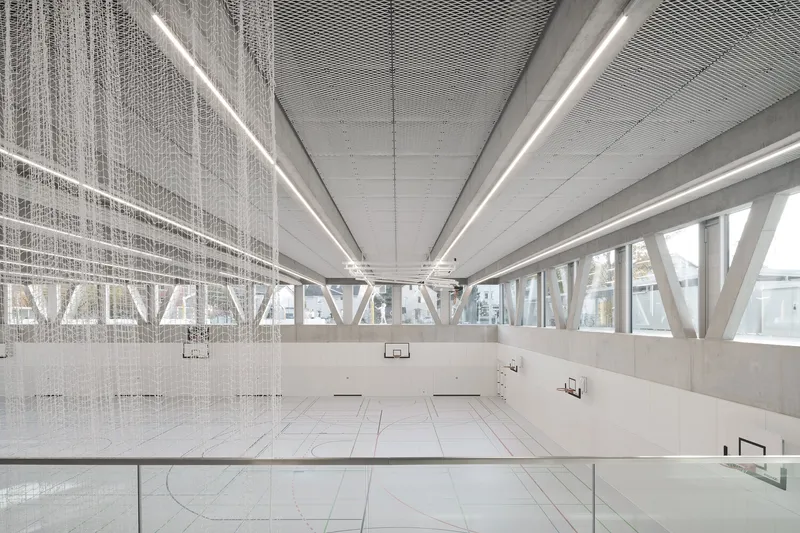
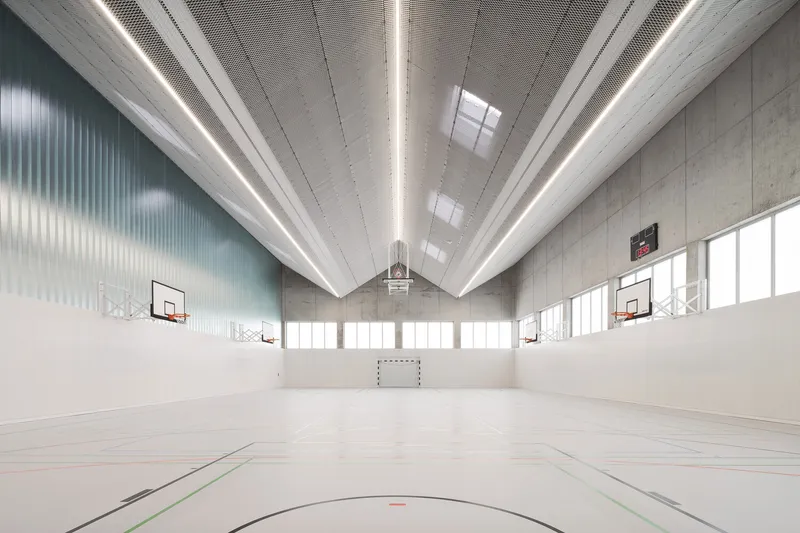
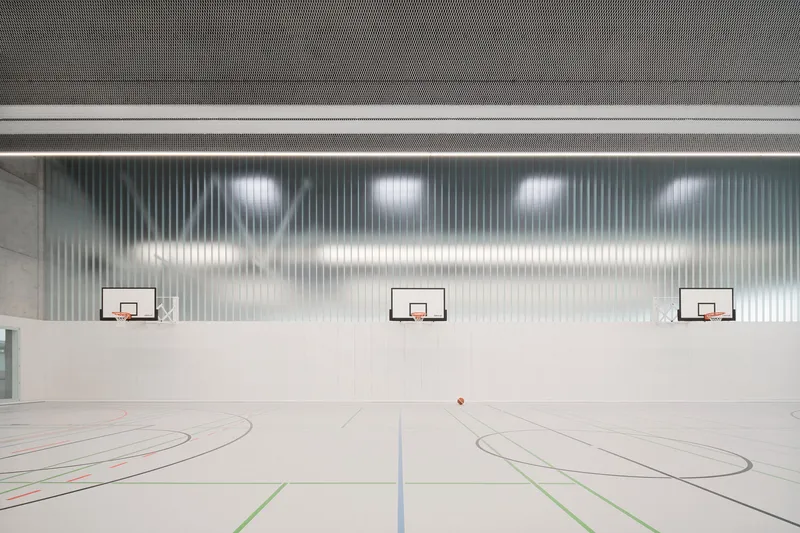
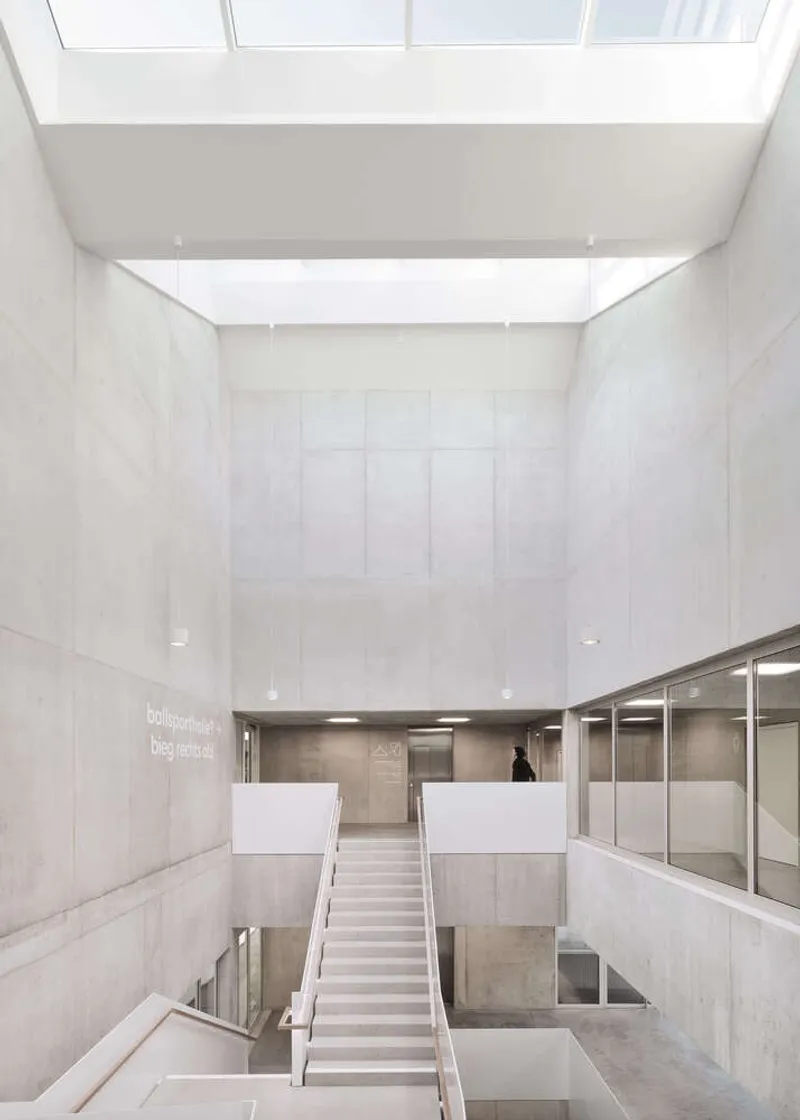
Inside, the material palette is intentionally minimal yet robust. Exposed concrete and white expanded metal dominate the interiors, creating a durable and elegant environment. Generously sized glazed openings flood the spaces with natural daylight, enhancing the indoor climate and contributing to an inviting atmosphere for both athletes and visitors.
Functional Layout
The ground floor accommodates the main lobby, bleachers, and the three-court gymnasium, forming the public interface of the building. The upper floor houses specialized halls for ball sports and gymnastics along with essential ancillary spaces. Designed for accessibility, the building is approachable from the north, east, and west, while the transparent glazed ground floor visually connects the center with the surrounding school campus and sports fields.
Engineering and Collaboration
This contemporary facility was realized through close collaboration with leading experts:
- Project Management: Hitzler Ingenieure
- Construction Management: Architektur Holzer
- Structural Engineering: wh-p GmbH Beratende Ingenieure
- Landscape Architecture: Planstatt Senner
- Building Physics: Wolfgang Sorge Ingenieurbüro GmbH & Co. KG
- Electrical Planning: Klett Ingenieur GmbH
Notable manufacturers and materials used include Kalzip roof systems, Lamberts profiled glass, Geberit, Duravit, Grohe, HEWI, and Benz Sport GmbH, ensuring the facility meets modern standards for durability, performance, and aesthetics.
A Hub for Community and Sports
More than just a school facility, the sports center strengthens Überlingen’s sports culture by providing a venue suitable for competitions, training, and community events. Its thoughtfully designed open layout, functional adaptability, and striking architectural identity make it a landmark for both the school campus and the broader community.




Popular Articles
Popular articles from the community


Co-life: Sustainable Architecture for Age-Friendly Community Living
Co-life reimagines sustainable architecture for seniors through courtyards, rammed earth, shared gardens, and spaces designed for belonging.

Co-Life: Senior Housing Design That Reconnects Older Adults With the City
Co-Life reimagines senior housing design through healing gardens, shared streets, workshops, and a sustainable community across generations.

Conexión: Biophilic Design Reimagines High-Rise Living in Hong Kong
Conexión reimagines high-rise living in Hong Kong through biophilic design, green facades, shared spaces, daylight, water and nature within.

Hill & Cross Opera: Sculptural Opera House Architecture Shaped by Tallinn’s Landscape and Identity
Hill & Cross Opera reimagines opera house architecture in Tallinn through its sculptural hill, civic plaza, glass wave and a luminous cross.


Similar Reads
You might also enjoy these articles


Hodi-Mandai Geram
Project Function: Preservation and revitalization of the Intangible heritage and socio-spatial identity of the Hodi by Housing, Cultural Memory Center, Sacred Grove, landscape, local tourism economy


Olio Towers: A Mid-Rise for Performers That Fuses Housing, Rehearsal, and Stage
Located blocks from Houston's Theater District, this modular tower stacks living units around a central performance atrium.

Oasis: Modular Green Housing Carved into Dhaka's Urban Fabric
A shortlisted Plugin Housing entry reclaims unauthorized settlements in Dhaka with stepped concrete volumes, green roofs, and ventilation-driven design.

Black Hole: A Floating Megastructure for the Post-Physical Era
Emiliano Mazzarotto envisions a spherical, self-scaling arena where e-sports, digital hotels, and holographic stadiums replace traditional public space.


Explore Sports Center Competitions
Discover active competitions in this discipline



Challenge to reimagine the Iron Throne


Photograph architecture without architects


Illustrate the lost glory of Angkor Wat - Render Challenge


Design challenge to reuse E-waste
Comments (0)
Please login or sign up to add comments
No comments yet. Be the first to comment!