
Stijn & Nele Hexagonal House by Atelier Vens Vanbelle: A Compact, Sustainable Home Reimagined in the Belgian Countryside
A compact hexagonal home maximizing daylight, materials, and views, blending sustainable design, warm interiors, and strong landscape integration in rural Ghent.


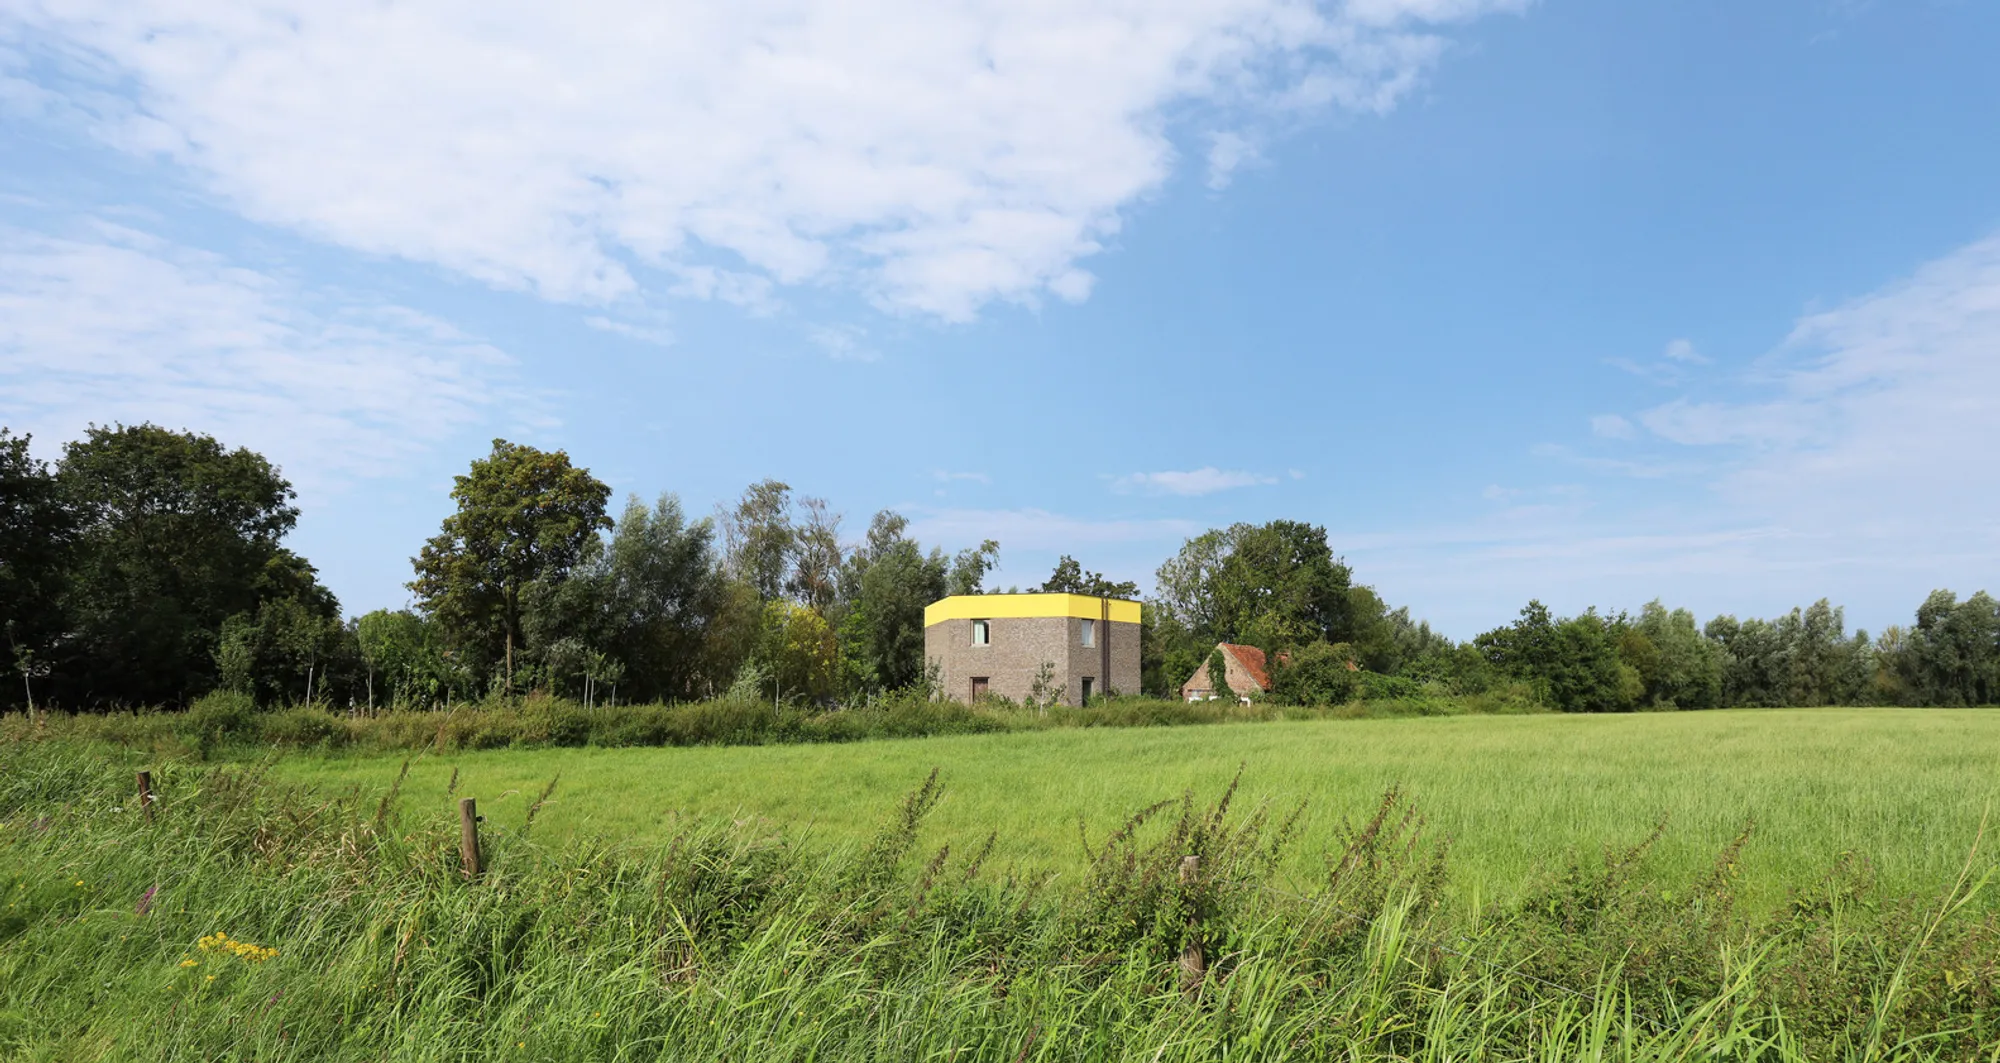
The Stijn & Nele Hexagonal House by Atelier Vens Vanbelle is a striking example of contemporary residential architecture that merges compact design, sustainable construction, and deep respect for the Belgian rural landscape. Located just outside Ghent on a generous 4,600 m² plot, the project transforms an outdated farmstead into a fresh, efficient, and highly livable family home.


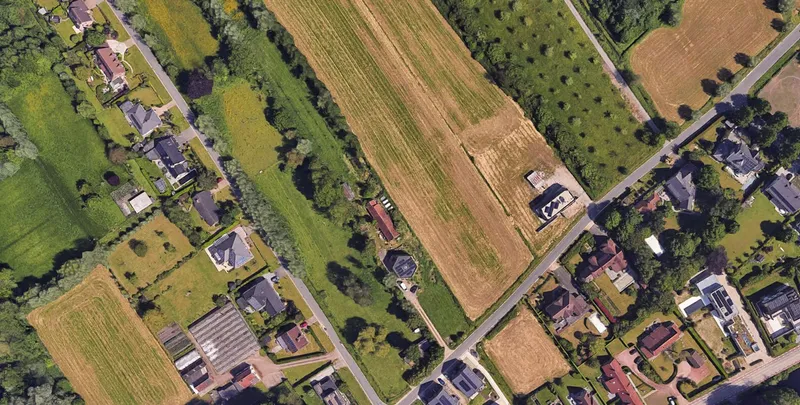
Surrounded by open meadows to the north and east, and neighboring houses on the opposite sides, the site offered both privacy and expansive views. The existing farm structures were deteriorated to a point where renovation would not be economically viable. Instead of attempting to retrofit obsolete buildings, the architects embraced reconstruction, prioritizing affordability, environmental sensitivity, and spatial simplicity.

A Hexagonal Plan for Maximum Efficiency
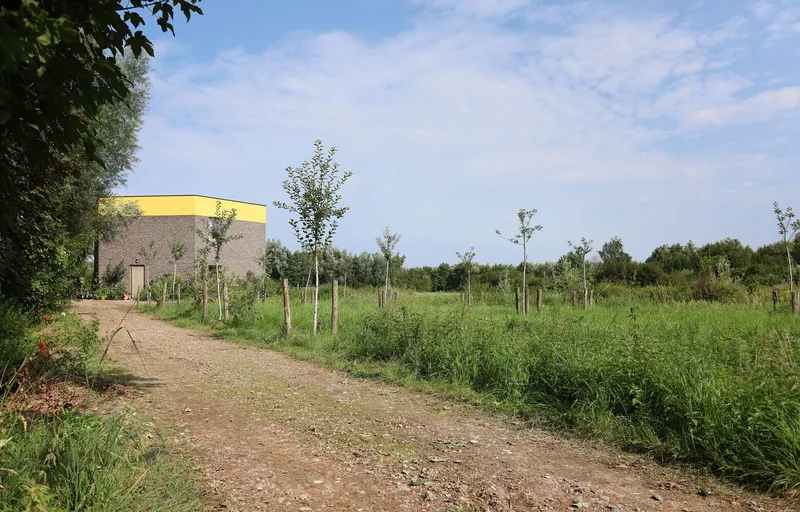
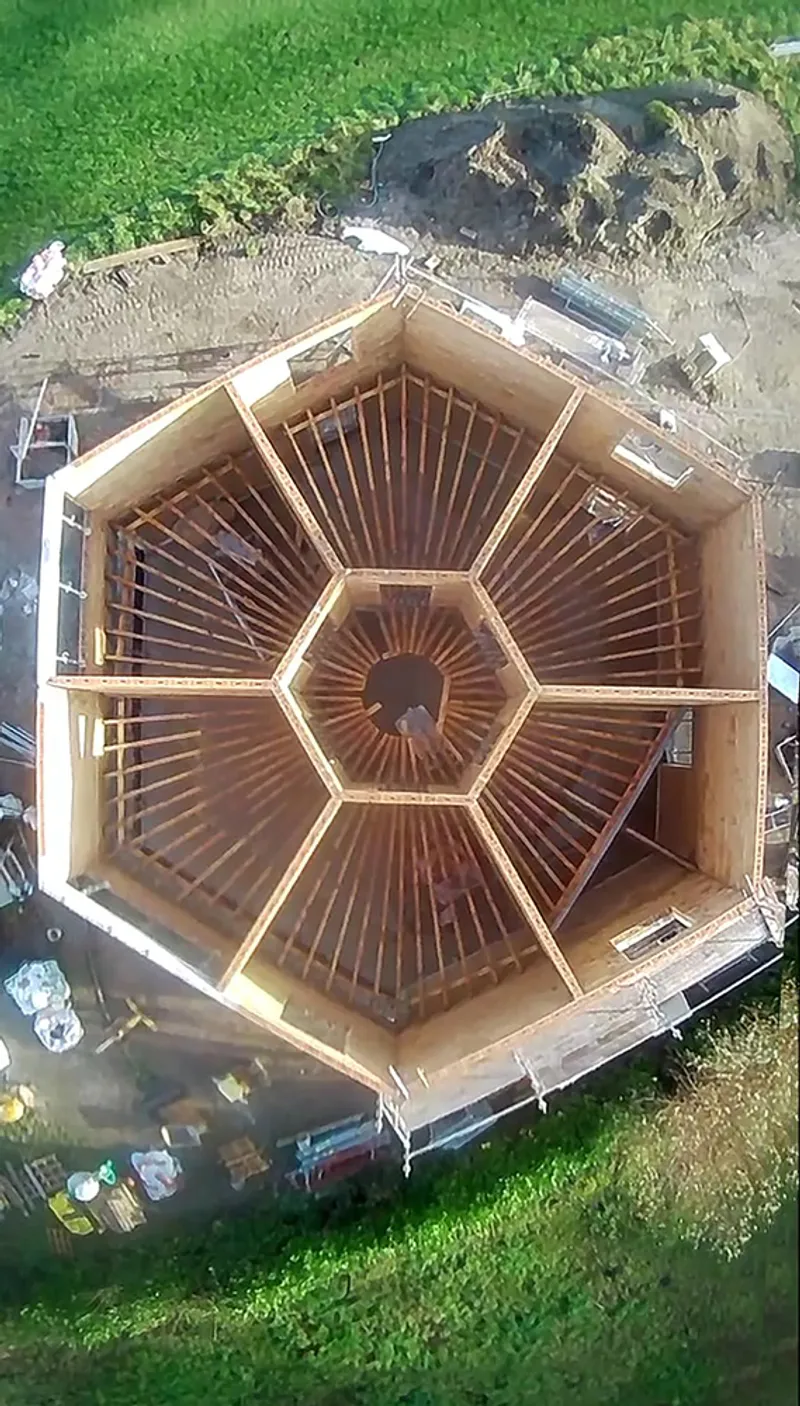
At first glance, the home’s hexagonal geometry appears unconventional, yet this shape plays a crucial role in achieving a compact, resource-efficient building. Compared to a conventional rectangular layout, the hexagon minimizes the perimeter, thereby reducing structural materials while maximizing internal usable space.
At the heart of the design is a central hexagonal core, which organizes circulation efficiently and eliminates unnecessary hallways. From this core, wooden ceiling beams radiate outward toward the facades, emphasizing the geometry and establishing a warm architectural expression.


Daylight as the Central Design Element
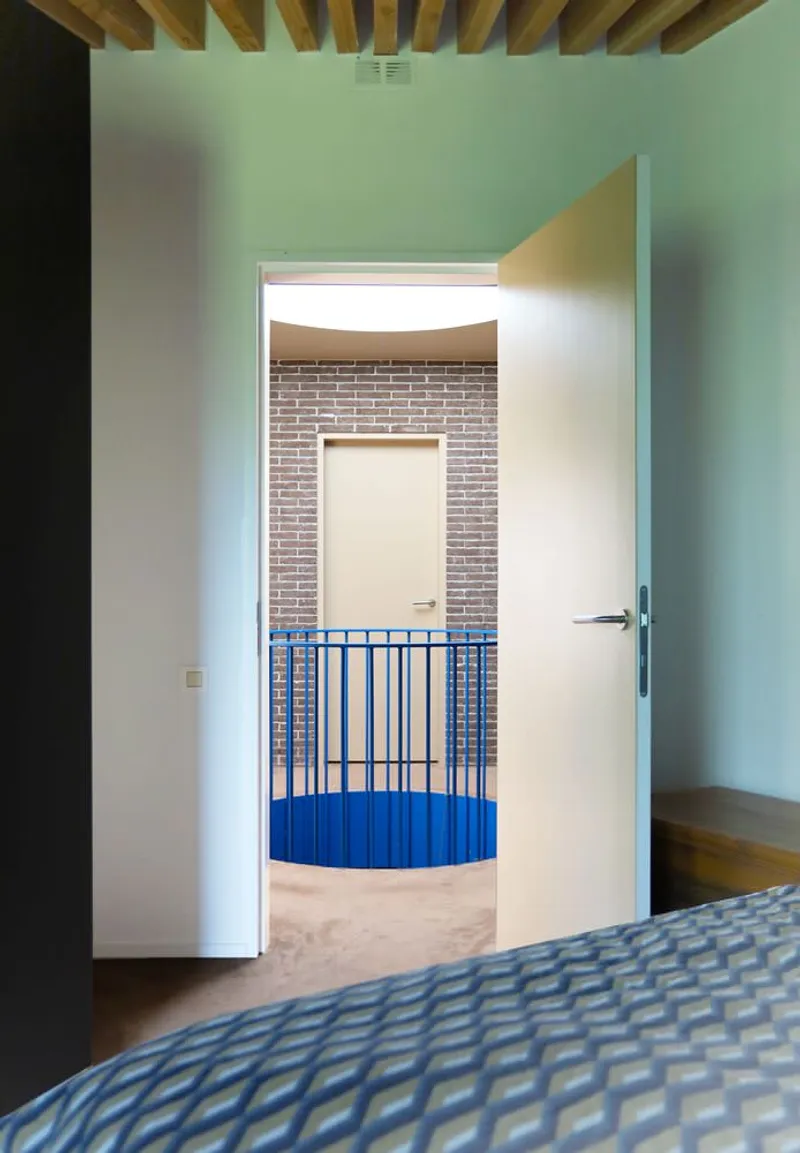
A circular dome positioned above the building’s center draws natural daylight deep into the interior. Below it, a round opening in the floor ensures sunlight reaches the ground level, illuminating a built-in planter finished in blue zellige tiles. Acting both as a sculptural element and a seating area, this planter creates a refreshing indoor-outdoor ambiance within the home’s core.
The architects further emphasized this spatial experience by finishing the central hexagon with stone strips, enhancing the impression of an open courtyard. Combined with the abundant natural light, the effect is a calm, airy, and atmospheric heart of the home.

Material Palette: Warm, Soft, and Tactile
The material choices reinforce comfort and sensory richness:
- Soft brown carpeting on the upper floor enhances acoustics and warmth.
- Red-brown concrete flooring on the ground level introduces texture and a grounded feel.
- Wooden ceilings unify the spaces and soften the angular geometry.
- An elegant blue balustrade on the upper floor adds color and visual rhythm.
Together, these elements create a cohesive palette that balances robustness with human-centered comfort.


Spatial Organization Rooted in Symmetry and Function
The hexagonal layout supports six equal pentagonal rooms on the first floor, shaping a logical distribution of space:
- Three identical bedrooms
- One spacious bathroom
- A flexible hobby room
- A multi-functional passage/dressing room
On the ground floor, this geometry translates into a generous entrance, home office, and storage space. At the rear, load-bearing walls are replaced by slim steel columns, allowing the living, dining, and kitchen areas to merge into an open, fluid social space.
Views play a central role throughout. By opening corners and orienting rooms toward meadows, gardens, and light, the house creates constant visual connections to the landscape, making each room feel embedded in its rural surroundings.
No Front or Back, A House That Faces the Landscape in All Directions
The exterior expresses solidity and character. Brown brickwork with mortar intentionally left on the surface gives the facade a rugged, handcrafted texture. A bright yellow band encircling the top adds a playful, contemporary touch.
Due to its shape, the house has no conventional front or rear facade, instead standing like a sculptural keep in the open fields, an object in the landscape rather than a building with a singular orientation.

Autonomous, Sustainable, and Budget-Friendly Living
The project also integrates a range of sustainable systems:
- Efficient water management
- Autonomous heating systems
- Photovoltaic panels to generate clean energy
This blend of sustainable technologies and compact spatial efficiency results in a cost-conscious yet highly comfortable home, aligned with modern living standards while deeply rooted in the surrounding landscape.

A Contemporary Rural Home That Respects Tradition Through Innovation
The Stijn & Nele Hexagonal House demonstrates how thoughtful geometry, material economy, and a strong connection to nature can reshape rural living. Atelier Vens Vanbelle deliver a design that is spatially rich, environmentally responsible, and emotionally resonant, an ideal model for contemporary countryside living.
All photographs are works of Atelier Vens Vanbelle




Popular Articles
Popular articles from the community


The Ocean Hive: Sustainable Architecture for a Self-Sufficient Civilization at Sea
The Ocean Hive imagines sustainable architecture at sea, where modular habitats, algae, wave power and ocean waste sustain a growing colony.

The Musturak Paradise: Senior Living Architecture for a Connected Future in Temara, Morocco
The Musturak Paradise reimagines senior living architecture in Temara via private homes, social spaces, culture, community, and shared care.

Hill & Cross Opera: Sculptural Opera House Architecture Shaped by Tallinn’s Landscape and Identity
Hill & Cross Opera reimagines opera house architecture in Tallinn through its sculptural hill, civic plaza, glass wave and a luminous cross.

Conexión: Biophilic Design Reimagines High-Rise Living in Hong Kong
Conexión reimagines high-rise living in Hong Kong through biophilic design, green facades, shared spaces, daylight, water and nature within.


Similar Reads
You might also enjoy these articles


Hodi-Mandai Geram
Project Function: Preservation and revitalization of the Intangible heritage and socio-spatial identity of the Hodi by Housing, Cultural Memory Center, Sacred Grove, landscape, local tourism economy


Olio Towers: A Mid-Rise for Performers That Fuses Housing, Rehearsal, and Stage
Located blocks from Houston's Theater District, this modular tower stacks living units around a central performance atrium.

Oasis: Modular Green Housing Carved into Dhaka's Urban Fabric
A shortlisted Plugin Housing entry reclaims unauthorized settlements in Dhaka with stepped concrete volumes, green roofs, and ventilation-driven design.

Black Hole: A Floating Megastructure for the Post-Physical Era
Emiliano Mazzarotto envisions a spherical, self-scaling arena where e-sports, digital hotels, and holographic stadiums replace traditional public space.


Explore Residential Building Competitions
Discover active competitions in this discipline


Challenge to design mud housing for contemporary communities


Challenge to reimagine the Iron Throne


Photograph architecture without architects


Illustrate the lost glory of Angkor Wat - Render Challenge
Comments (0)
Please login or sign up to add comments
No comments yet. Be the first to comment!