

Stroud Green Housing Center by Owain Williams Architects — A Small Building with a Monumental Civic Spirit
Owain Williams Architects transforms a disused garage into a compact, sustainable civic office celebrating community, accessibility, and architectural humility.


Transforming a Disused Garage into a Modern Civic Landmark
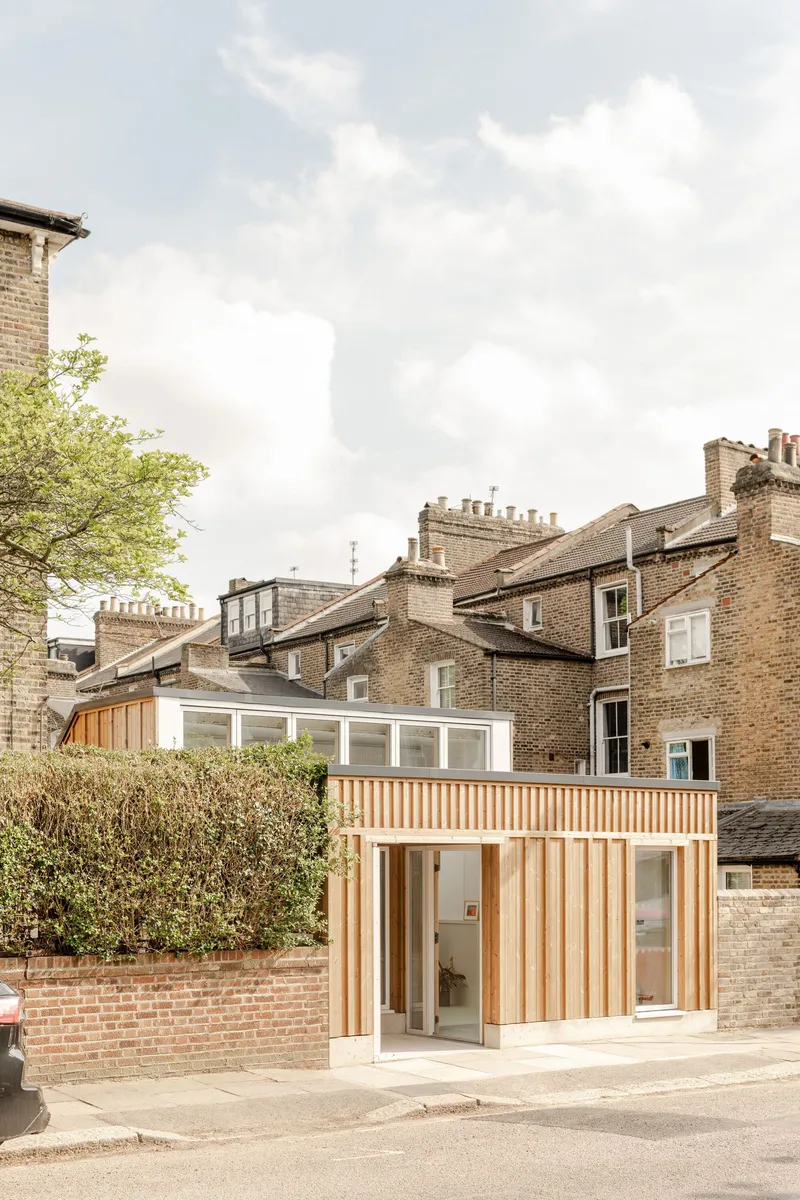
The Stroud Green Housing Center by Owain Williams Architects is a masterclass in how small architecture can achieve monumental presence. Located within the quiet streets of Finsbury Park, this modest 38 m² building replaces a disused concrete garage—once a hotspot for antisocial activity—with a warm, welcoming, and inclusive civic space that now serves as the headquarters for the Stroud Green Housing Co-operative.
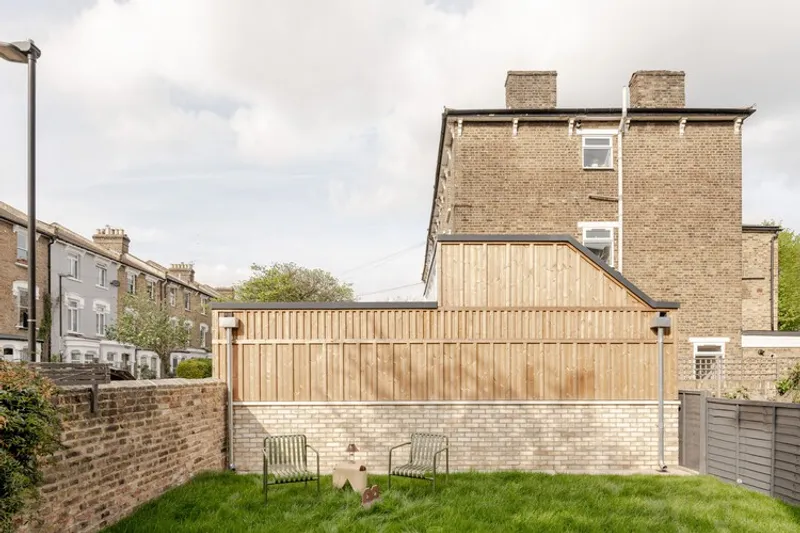
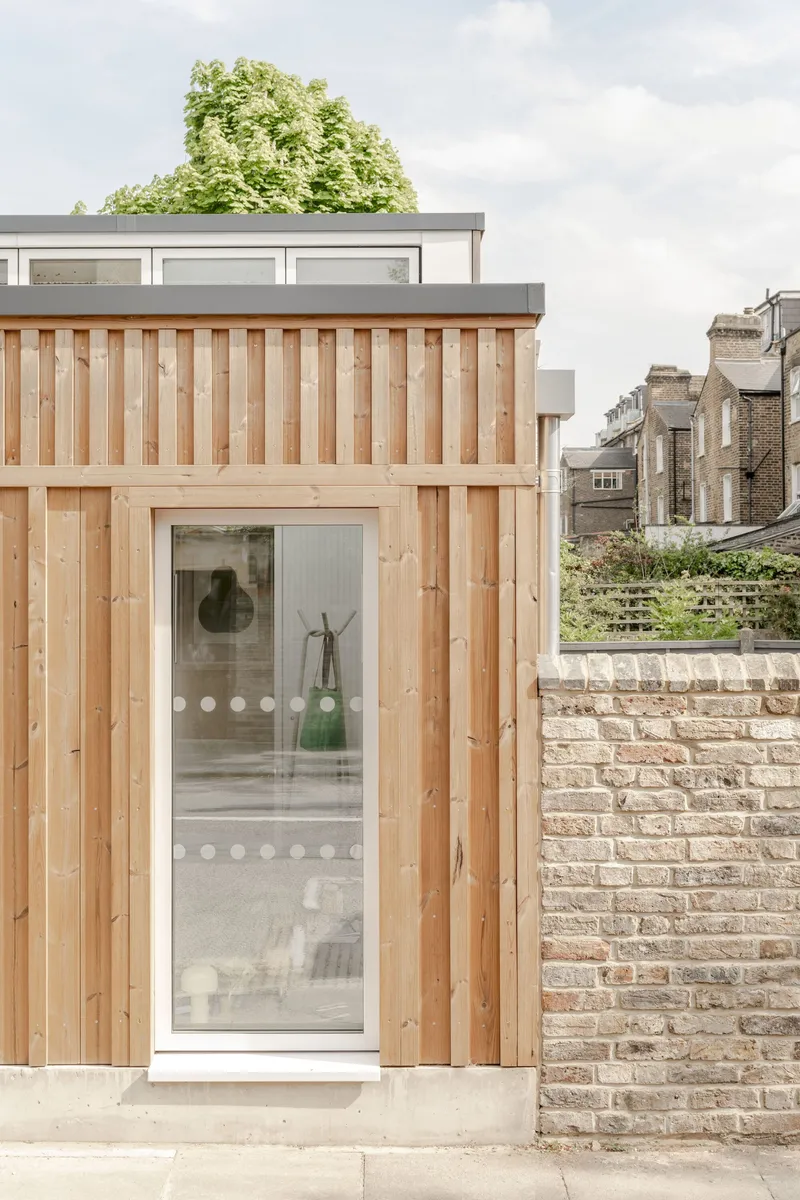
Despite its compact size, the new office radiates purpose and dignity, redefining what it means to build “small but civic.” Its wooden façade and sculpted form lend it a presence that feels both contemporary and timeless—an architecture of restraint, thoughtfulness, and civic pride.
Designing with Purpose and Community in Mind
Before its relocation, the cooperative worked from a much smaller, outdated facility nearby. The new center was designed to support growth, provide a comfortable workspace for staff, and offer a welcoming environment for residents and visitors.
Owain Williams Architects led an intensive design exploration, eventually selecting a north-facing site ideal for passive ventilation and cooling. The transformation began in 2024 and was completed in mid-2025. The design process itself became a collaboration rooted in empathy—encouraging open dialogue, careful reflection, and shared ownership of the final vision.
The result is a building that embodies renewal, accessibility, and architectural integrity—a quiet testament to how community-driven design can shape social spaces for the better.
A Civic Building in Miniature
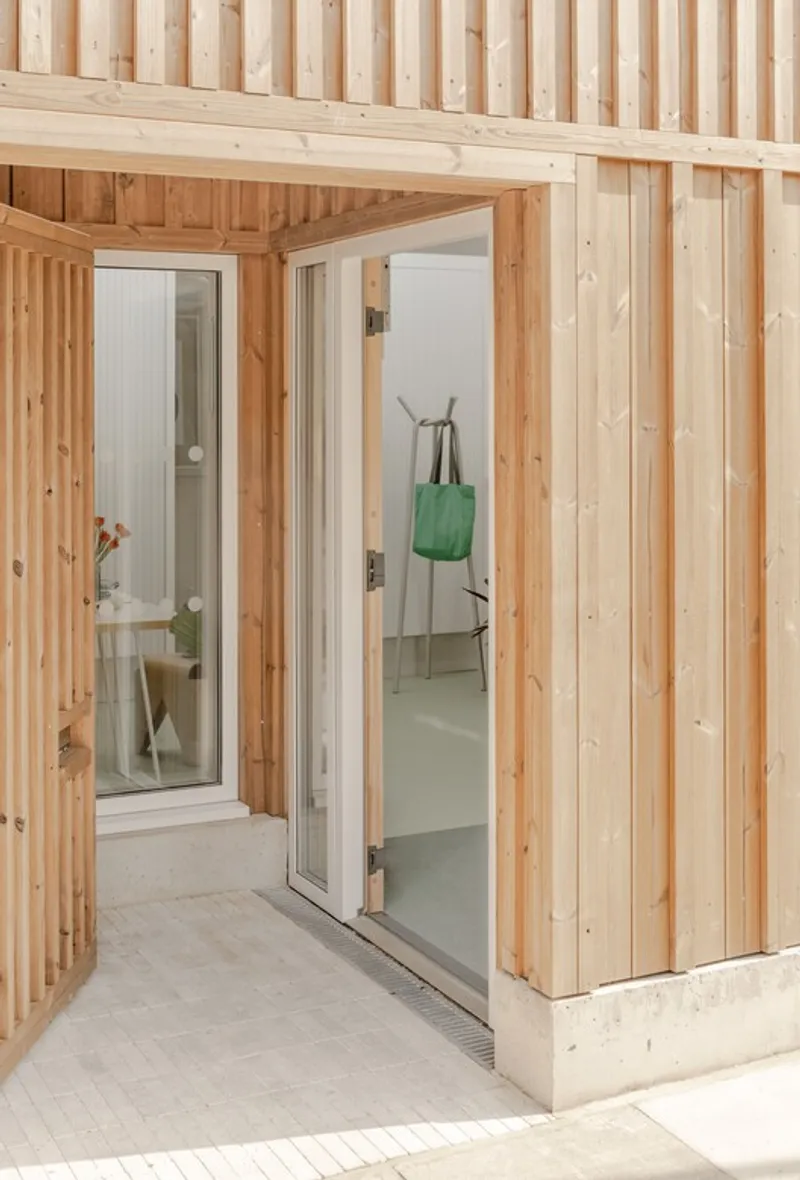
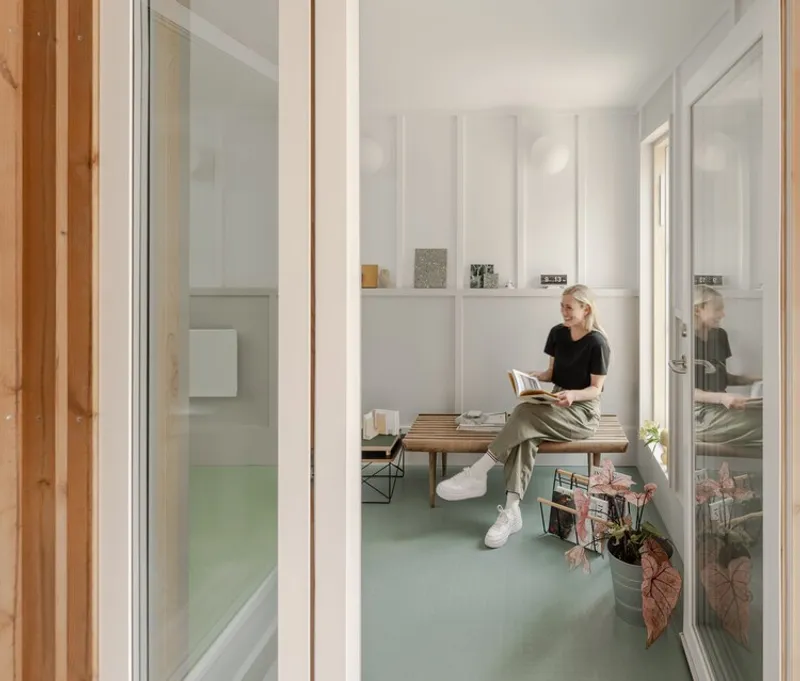
The Stroud Green Housing Center plays with scale and ritual. Visitors are welcomed through an oversized timber gate into a mirrored porch—a symbolic threshold between the street and the civic realm. Each morning, this gesture of opening the gate transforms the building from a secure enclosure into an open civic space.
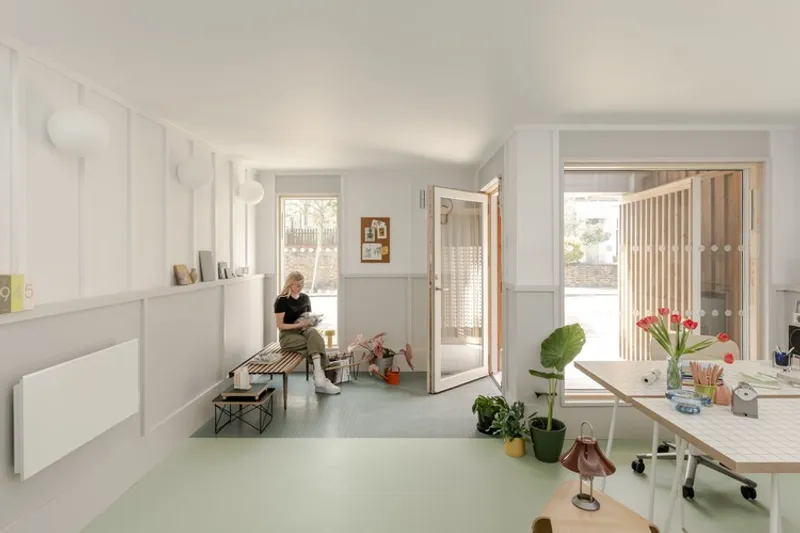
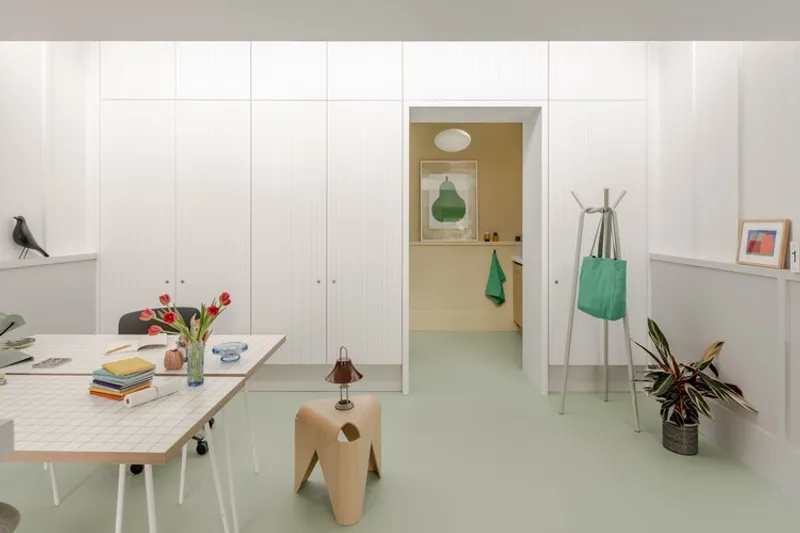
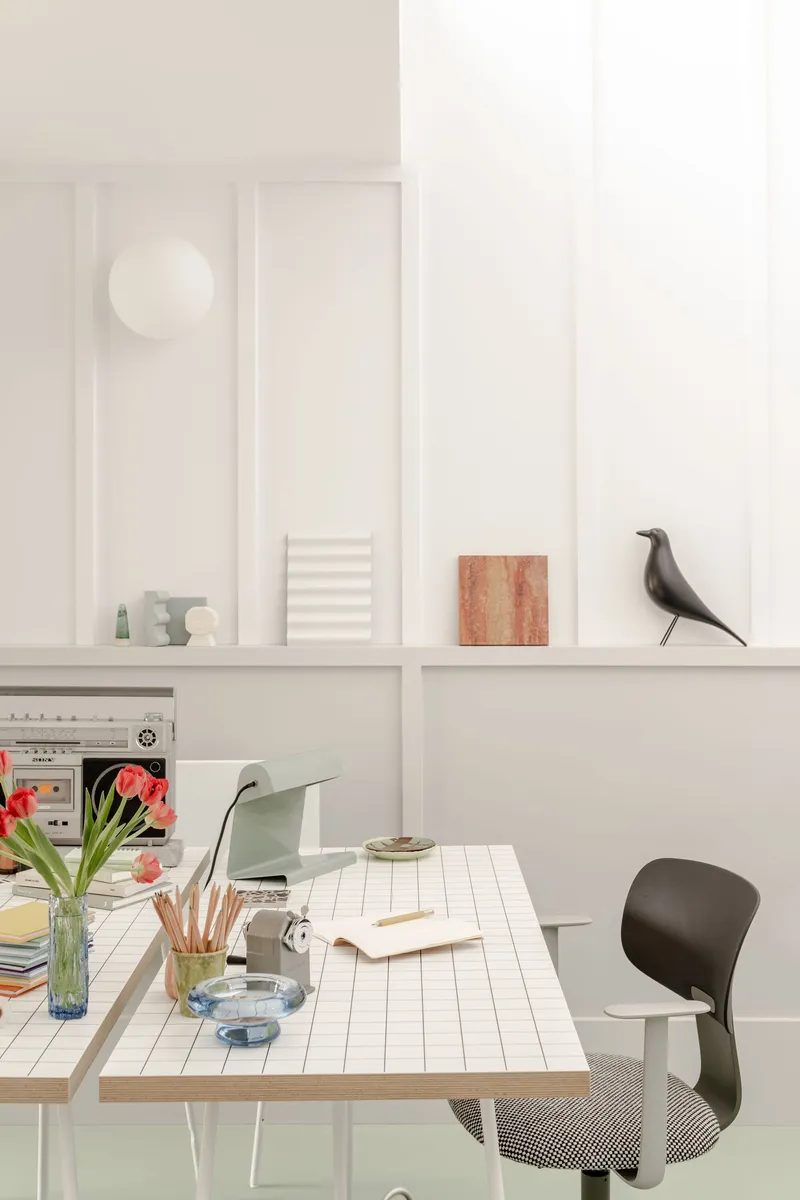
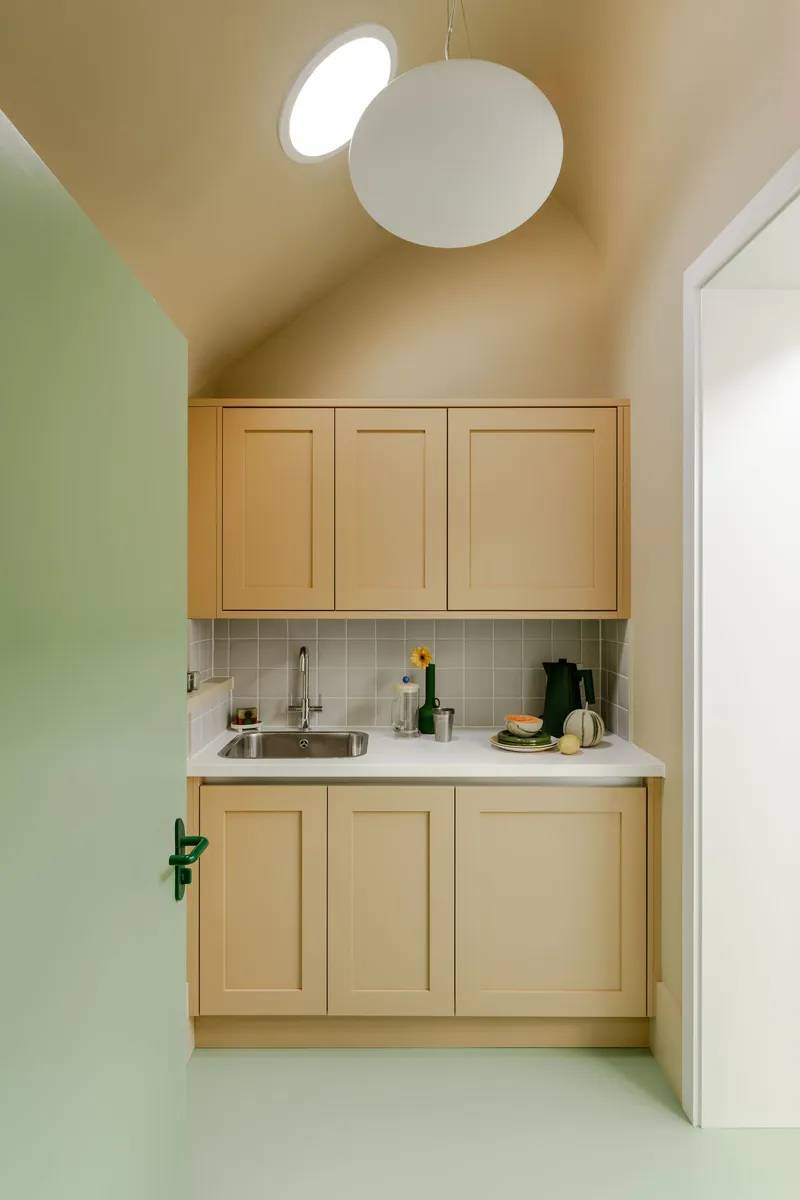
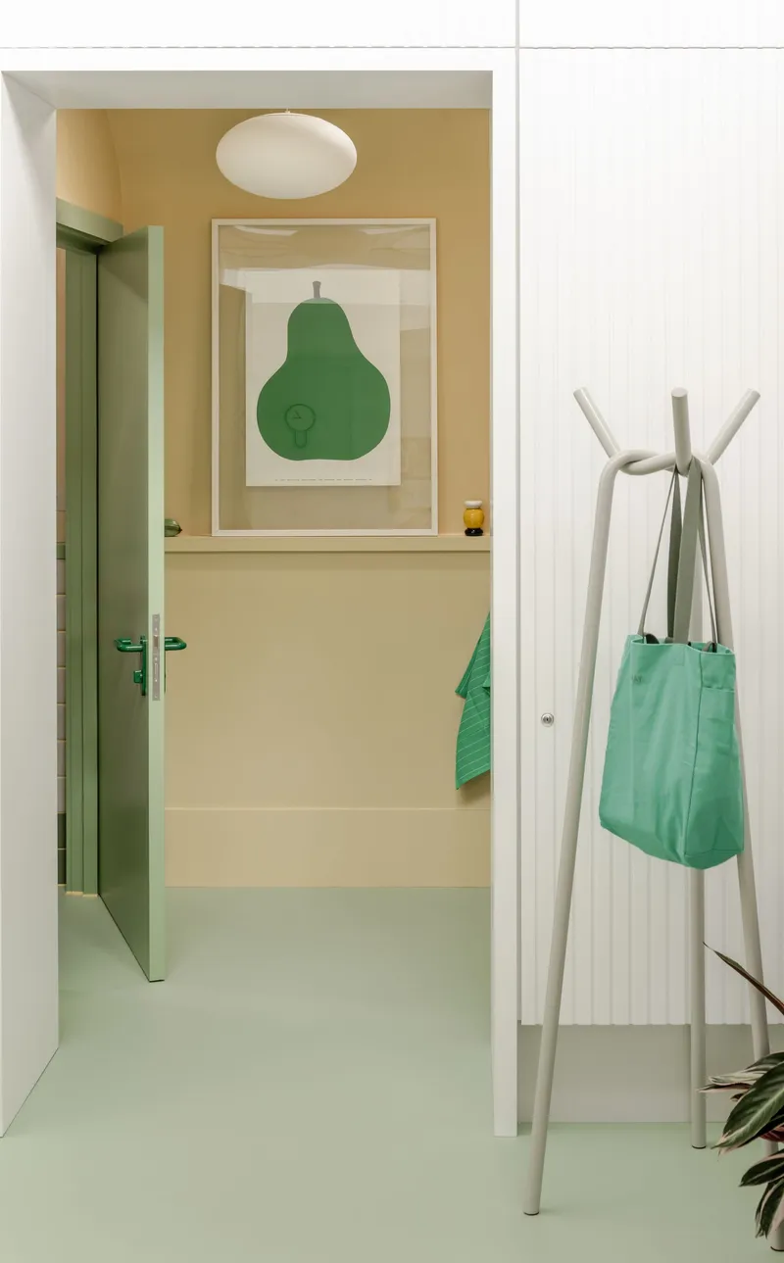
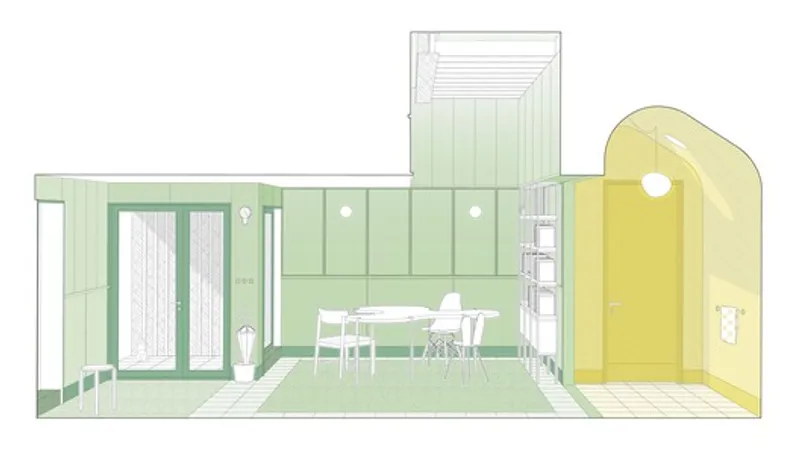
Inside, color and light define the spatial journey: teale vinyl flooring transitions to mint green in the main work area, while a yellow kitchenette adds warmth and vibrancy. Despite its size, the open-plan layout feels spacious thanks to clerestory windows, zoning strategies, and thoughtful use of vertical height.
Sustainability and Passive Design
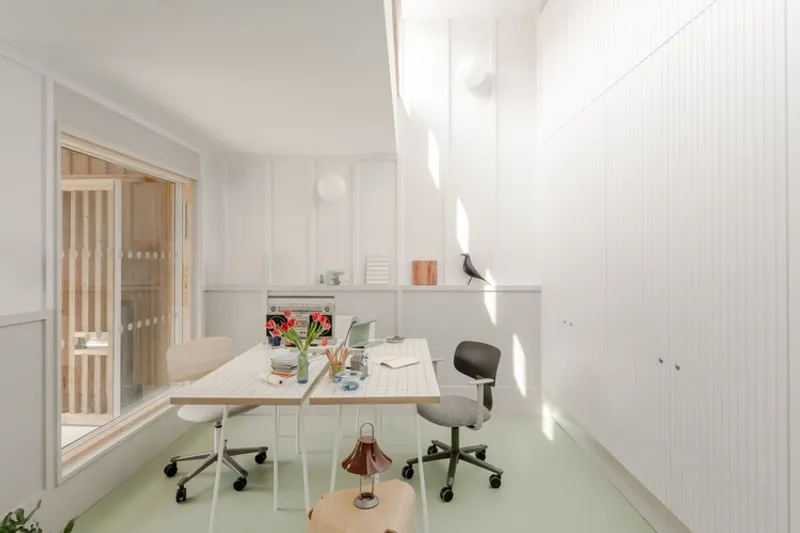
The form subtly rises in the center to accommodate north-facing clerestory glazing, allowing soft, consistent daylight to flood the space. Operable windows enable natural ventilation, while sun tunnels from the south introduce extra light without heat gain.
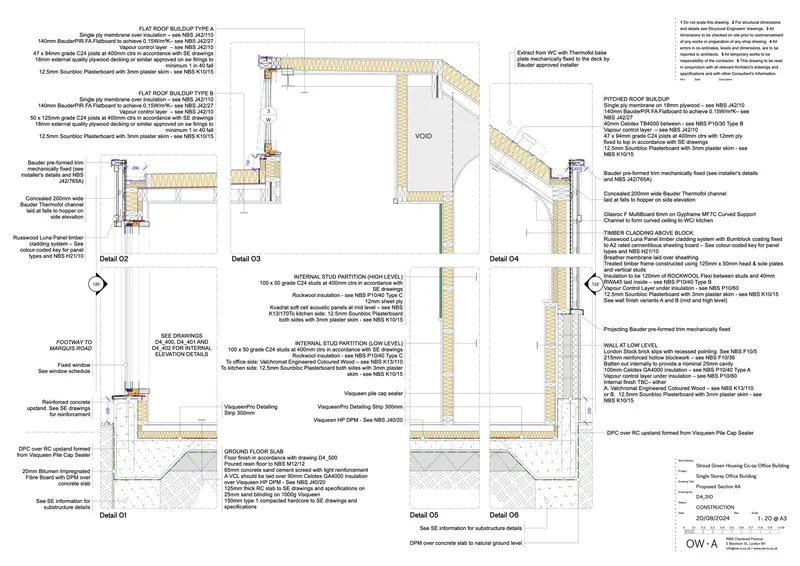
Materials were chosen for durability, cost-efficiency, and sustainability—with Lunawood timber, Russwood finishes, and Claybrook tiles combining to form a natural palette that ages gracefully. The interior’s slatted wooden panels and half-height wall detailing bring refinement without excess, proving that simplicity and sustainability can coexist beautifully.
Inclusivity at Its Core
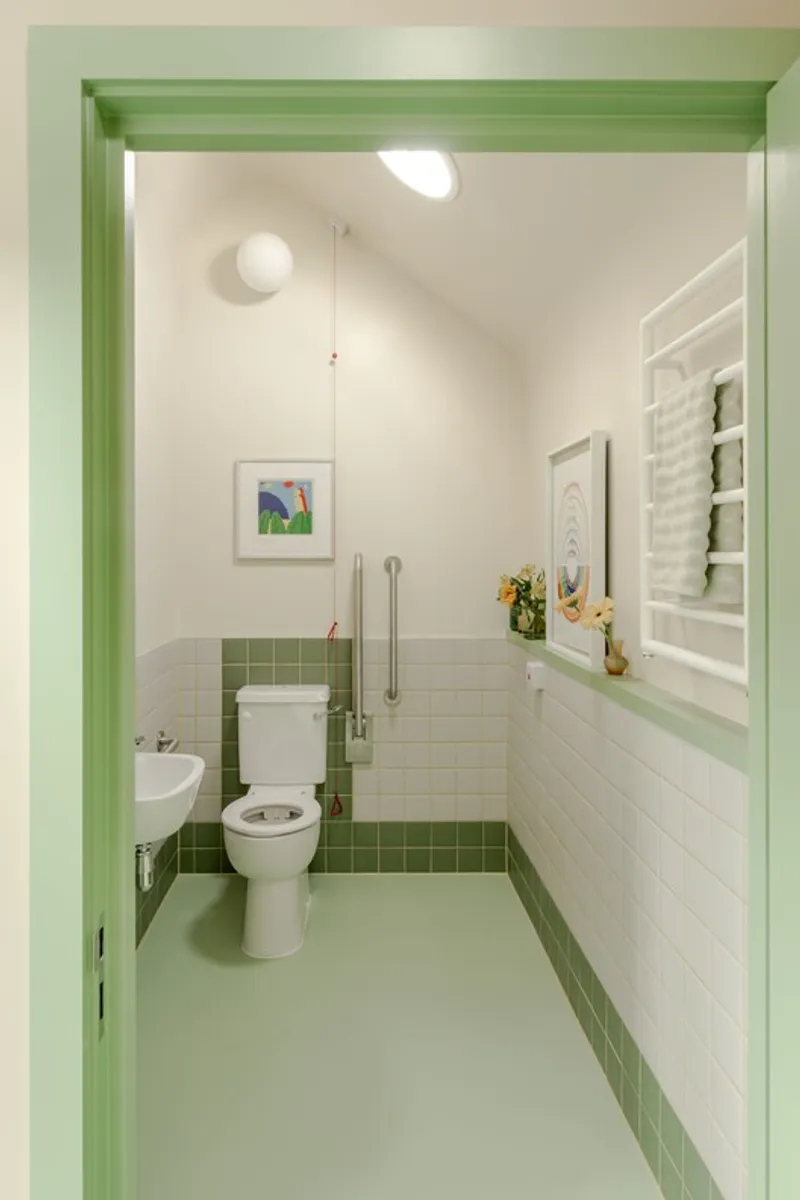
Accessibility was non-negotiable. Approximately 15% of the footprint is dedicated to a fully accessible toilet, ensuring the building is genuinely inclusive for all visitors. A level threshold from the street allows seamless entry, reinforcing the idea that civic architecture should welcome everyone without barriers.
This focus on equity and dignity extends throughout the design—every surface, color, and light source serves a purpose in creating a calm, human-centered environment.
Architecture that Listens and Empowers
Owain Williams Architects describe the project as an act of listening—a design that responds rather than dictates. The timber façade, concrete plinth, and classical detailing subtly echo civic architecture, lending the building an understated gravitas.
“Despite its small footprint, we wanted to give the Housing Center elements of a public building but delivered in an unassuming way,” said Owain Williams, Director at Owain Williams Architects.
In its humility lies its strength. The Stroud Green Housing Center is not about grand gestures but quiet ones—architecture that gives confidence to its users and meaning to its place.
Small Scale, Big Heart
The Stroud Green Housing Center stands as proof that even the smallest spaces can inspire civic pride. It is a building that works as hard as its community does—open, resilient, and deeply human. Through material honesty, passive design, and spatial generosity, Owain Williams Architects have created more than just an office; they’ve built a beacon of local identity and care.
All the photographs are works of French + Tye


Popular Articles
Popular articles from the community


The Amber Palace Opera: A Geological Fiction Surfaces on Tallinn's Baltic Waterfront
Pierre Brillard reimagines a Baltic legend as a public landscape, opera house, and waterfront promenade rooted in Tallinn's coastal identity.

Cloaked Colonization: A Mobile Underwater Habitat That Moves Like a Fish
Micah Abaya's shortlisted EHC Pacific entry reimagines ocean settlement as a dispersed network of self-sustaining architectural organisms.

Opera on the Sea: Driftwood Logic Shapes a Timber Opera House on Estonia's Coast
Trevor Orgill's opera house translates the entangled drift of floating timber into a civic building where wood, water, and music converge.

Faces of the Soviet Avant-Garde: Turning Moscow's Street Names into an Open-Air Museum
A network of sculptural installations across a Moscow residential district transforms forgotten architect names into spatial encounters with cultural memor

Similar Reads
You might also enjoy these articles


Hodi-Mandai Geram
Project Function: Preservation and revitalization of the Intangible heritage and socio-spatial identity of the Hodi by Housing, Cultural Memory Center, Sacred Grove, landscape, local tourism economy


Olio Towers: A Mid-Rise for Performers That Fuses Housing, Rehearsal, and Stage
Located blocks from Houston's Theater District, this modular tower stacks living units around a central performance atrium.

Oasis: Modular Green Housing Carved into Dhaka's Urban Fabric
A shortlisted Plugin Housing entry reclaims unauthorized settlements in Dhaka with stepped concrete volumes, green roofs, and ventilation-driven design.

Black Hole: A Floating Megastructure for the Post-Physical Era
Emiliano Mazzarotto envisions a spherical, self-scaling arena where e-sports, digital hotels, and holographic stadiums replace traditional public space.

Explore Civic Architecture Competitions
Discover active competitions in this discipline

Challenge to design mud housing for contemporary communities

Challenge to reimagine the Iron Throne

Photograph architecture without architects

Illustrate the lost glory of Angkor Wat - Render Challenge
Comments (0)
Please login or sign up to add comments
No comments yet. Be the first to comment!