
Studio Ard Hoksbergen Builds the Netherlands' First Purpose-Built Agora School in Amsterdam North
A corridor-free, locker-free secondary school in the emerging Elzenhagen district puts radical openness at the heart of education.


Most school buildings in the Netherlands that adopt progressive pedagogies do so inside inherited structures, retrofitting openness into floor plans that were never designed for it. Xplore Agora in Amsterdam North is different. Designed by Studio Ard Hoksbergen in collaboration with VDNDP and completed in 2025, it is the first Dutch school purpose-built for Agora education, a model that dispenses with fixed curricula, age-based classes, and conventional timetables in favor of student-driven inquiry. The 5,825-square-meter building for 600 secondary students was commissioned by Stichting ZAAM and sits in Elzenhagen Zuid, a new residential district rising beside the Noord metro terminus.
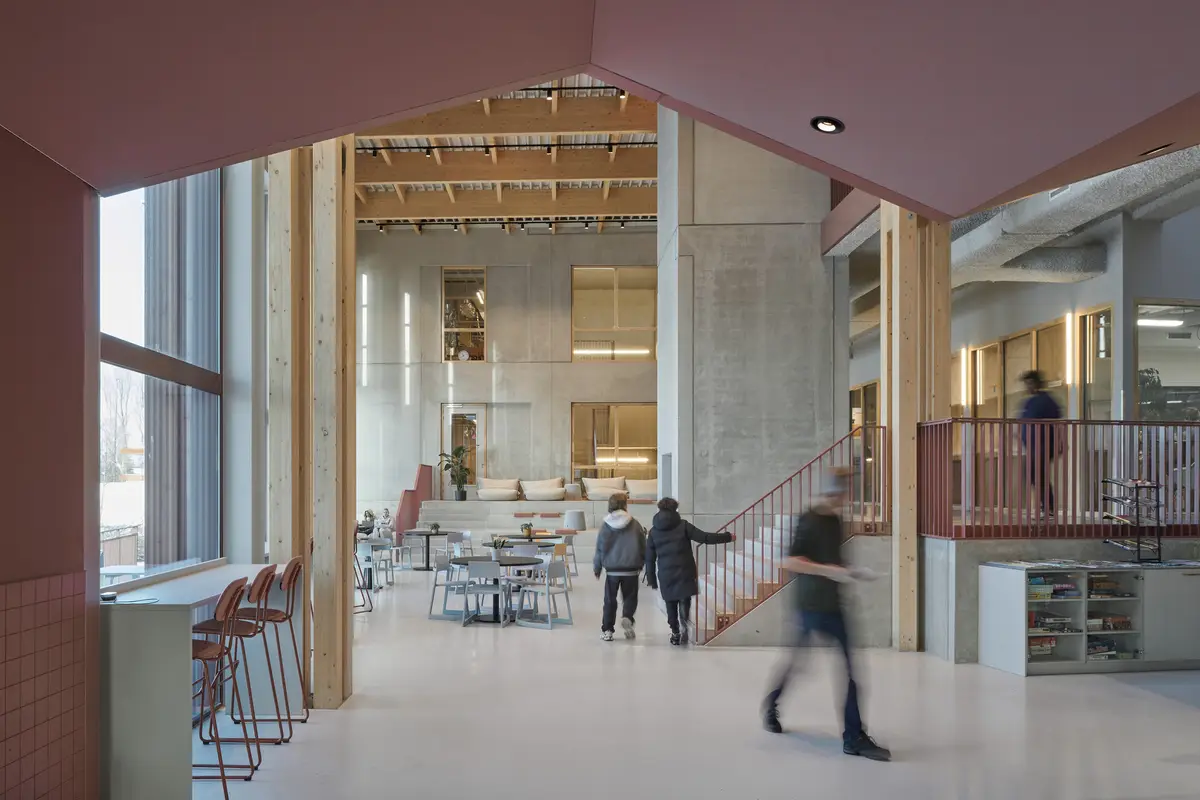
What makes the project genuinely interesting is not just the pedagogical label but the spatial consequences the architects drew from it. There are no corridors. No lockers. No conventional schoolyard. Instead, a ten-meter-high central atrium acts as the social and spatial core, with coaching areas, maker spaces, and often-open classrooms radiating outward through two wings. Six months of design sessions with students and teachers produced a building that treats flexibility not as an afterthought but as a structural premise, using a 7.5-by-7.5-meter grid with 15-meter free spans and movable partitions that allow the entire interior to be reconfigured as the school evolves. The building has already been nominated for the Amsterdam Architecture Prize 2026 and BNA Best Building of the Year 2026.
A Civic Face for a New District

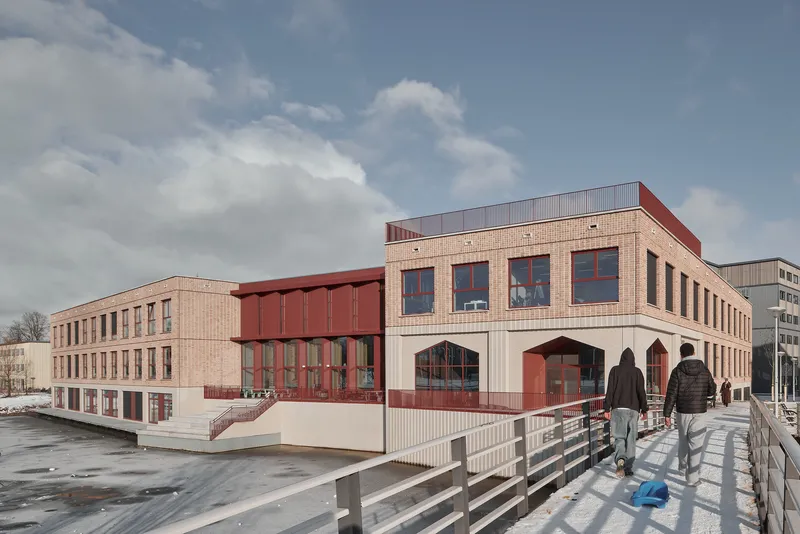
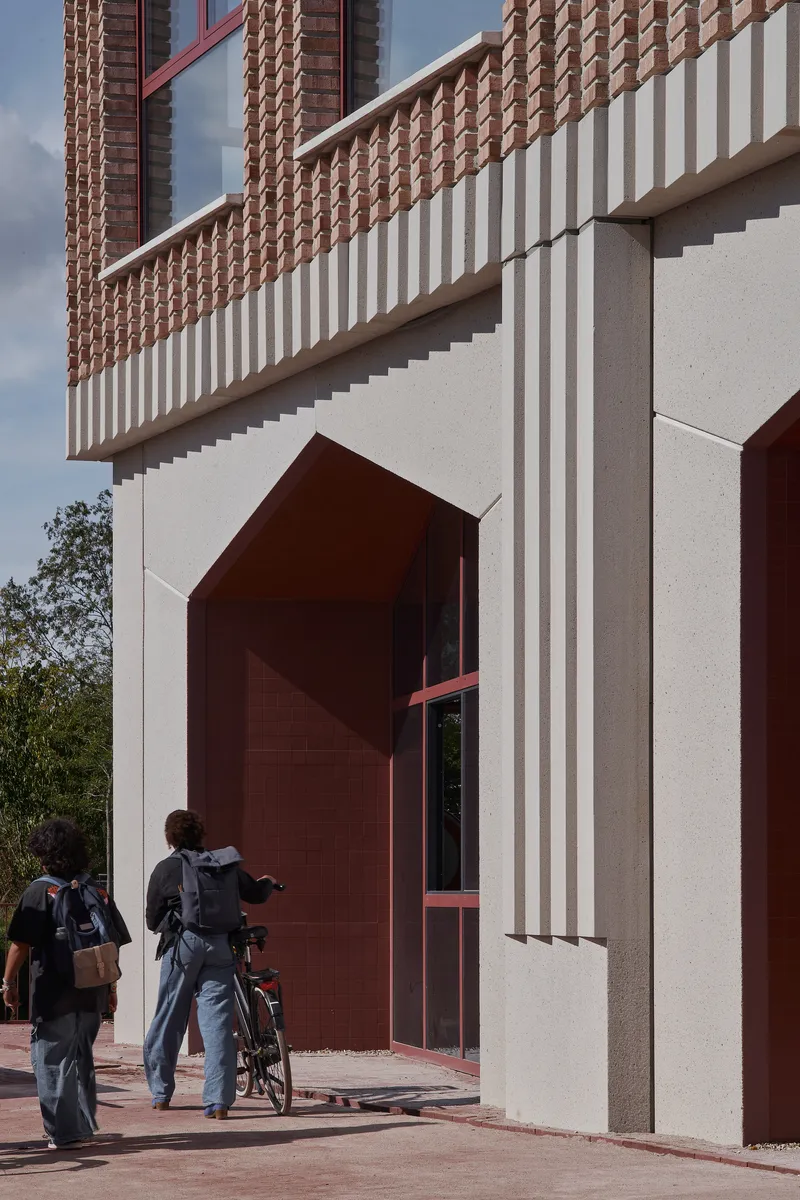
Elzenhagen Zuid is still finding its identity: 1,800 homes in various stages of completion, a mosque, a sports hall, and now a school that refuses to behave like a closed institution. The street facade reads as two distinct registers. A white precast lower level with arched, maroon-framed entrance portals establishes a rhythm that is civic rather than institutional, while a buff brick upper story, its pilasters set in a diagonal relief pattern, gives the volume weight and texture. Viewed from the pedestrian bridge across snow-dusted decking, the building has the quiet confidence of a public building that knows it will anchor a neighborhood for decades.
The arched entrances are key. They pull people in rather than screening them out, and they lead directly to the Grand Café, a space positioned at the building's entrance that opens toward the neighborhood. The school functions, in this sense, as a public learning environment where the boundary between education and city deliberately blurs.
Material Language: Concrete, Brick, and Timber

The facade combines prefabricated concrete elements with red diagonal bricks set in a rhythmic relief pattern. Up close, the detailing is careful: concrete ledges meet brick pilasters above ventilation grilles, and the interplay of textures gives what could be a monolithic volume a surprisingly tactile quality. It is not showy work. The palette is restrained, letting the pattern do the talking.
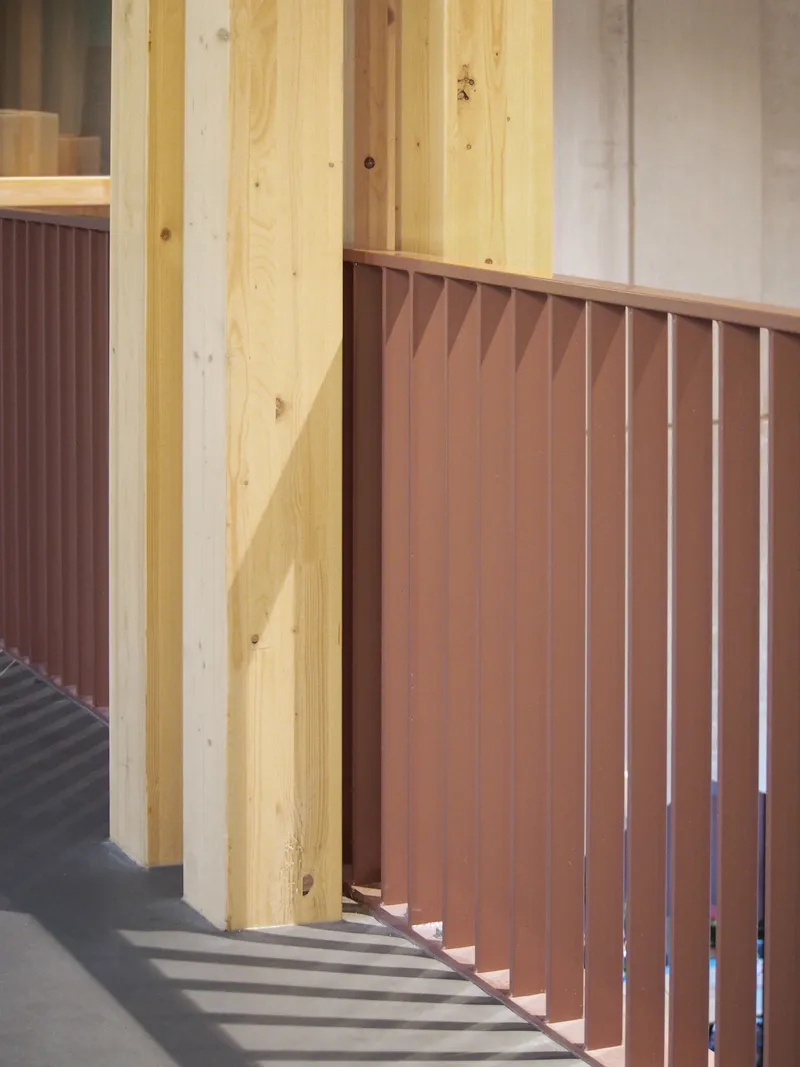
Inside, the material logic shifts to exposed timber structure and concrete cores. Terracotta-colored vertical slat panels and maroon-paneled balustrades carry the warmth of the exterior brick inward, creating continuity without repetition. The decision to leave structure visible, timber beams, concrete columns, ductwork, is consistent with the Agora philosophy: nothing is hidden, everything is legible.
The Ten-Meter Atrium as Pedagogical Engine
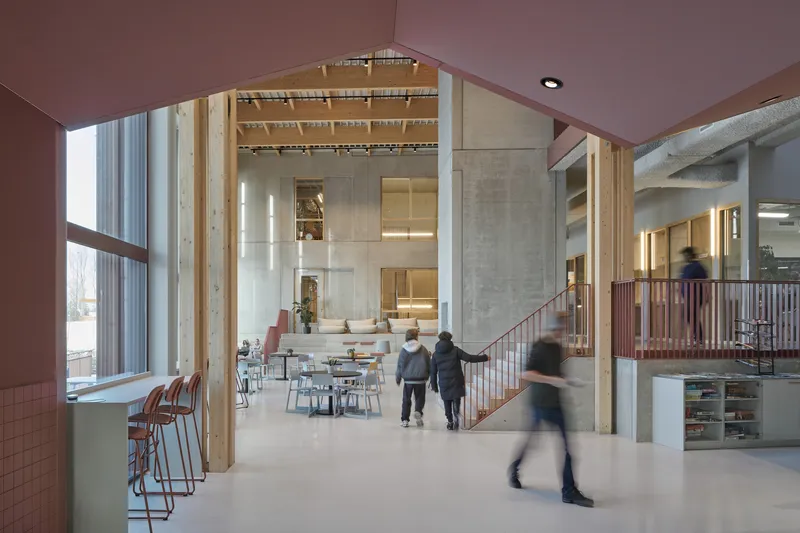

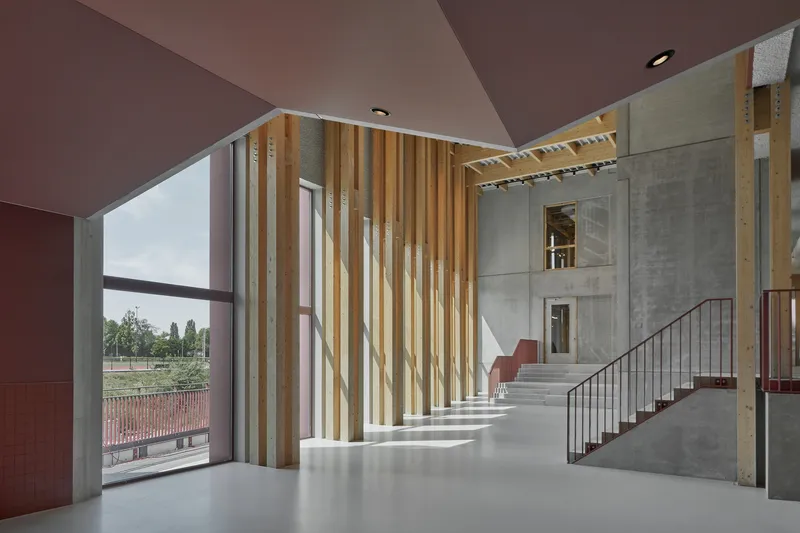
The ten-meter-high central space is the building's defining move. Tall timber columns rise through a double-height volume capped by exposed timber ceiling beams, with concrete cores providing lateral stability. Glass partitions connect the coaching areas and maker spaces that surround this void, so that activity is always visible from the center. The upper corridor, with its skylights and maroon-paneled balustrades, offers a vantage point down into the atrium, reinforcing the Agora principle that learning should be seen, not sequestered.
The entrance sequence is deliberately theatrical. You move from a dark red entrance zone through a vertical timber slat screen into the bright, voluminous aula. The compression and release is a classic architectural trick, but here it serves an educational purpose: it signals the transition from city to learning environment without a single locked door or gatekeeping desk.
Maker Spaces and the Grand Café


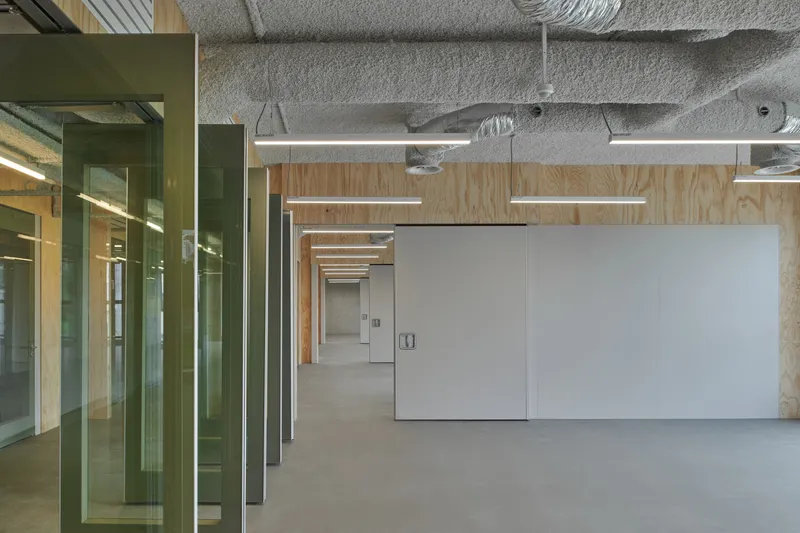
Agora education relies on self-directed projects, which means students need places to make things, not just sit and listen. The six maker spaces, a tech lab, media lab, kitchen, studio, music studio, and quiet room, are arranged around the central atrium and connected through glass partitions so that the messiness of making remains socially present. The open office space with exposed ductwork and green glass enclosures shows how even staff areas follow the same transparency logic.
The Grand Café, lined with tall timber columns and concrete cores under exposed joists, doubles as a neighborhood amenity. It is a deliberate blurring: the café belongs to the school but faces the street, inviting the district in. For a school model built on autonomy and initiative, making the cafeteria a public space is a coherent, if bold, gesture.
Hyper-Flexibility as Structural Strategy
The 7.5-by-7.5-meter structural grid with 15-meter free spans is the project's quiet engine. It allows the interior to be reconfigured with movable partitions, connecting or separating individual spaces as pedagogical needs shift. There are no dead-end corridors and no leftover spaces. Every square meter belongs to someone or something, a principle that sounds obvious but requires real discipline in plan organization.
The L-shaped layout, visible in the plans, distributes classrooms along one wing and specialized maker spaces in the angled wing. From the aula, two wings branch outward, with classrooms that are often left open to the circulation space. The architecture anticipates that Agora education will continue to evolve, and it builds in the structural slack to accommodate that evolution without renovation.
Plans and Drawings
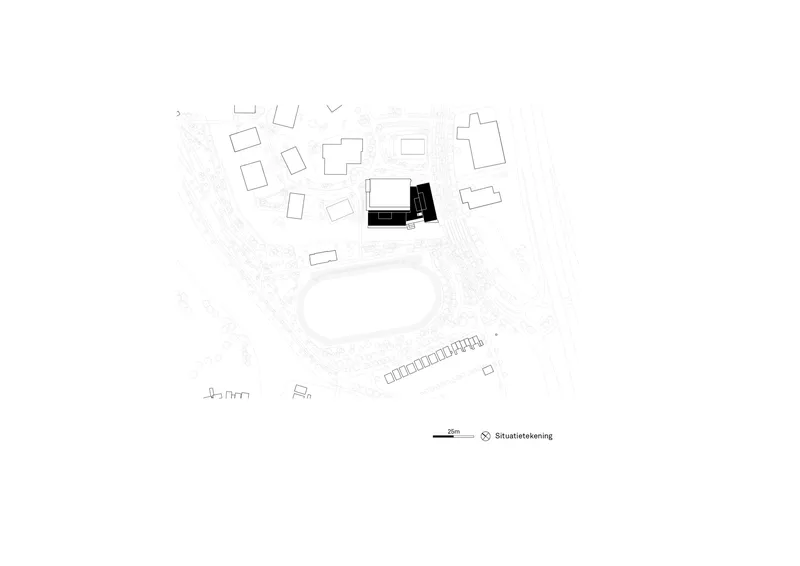
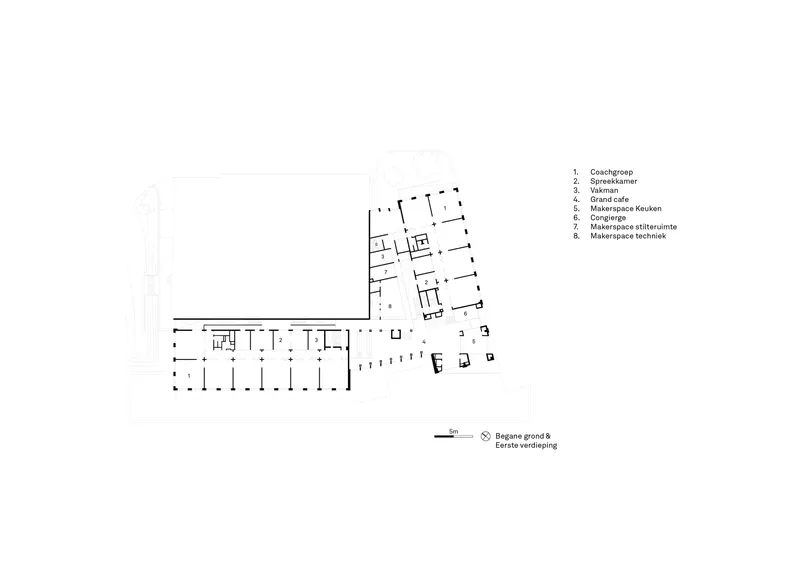
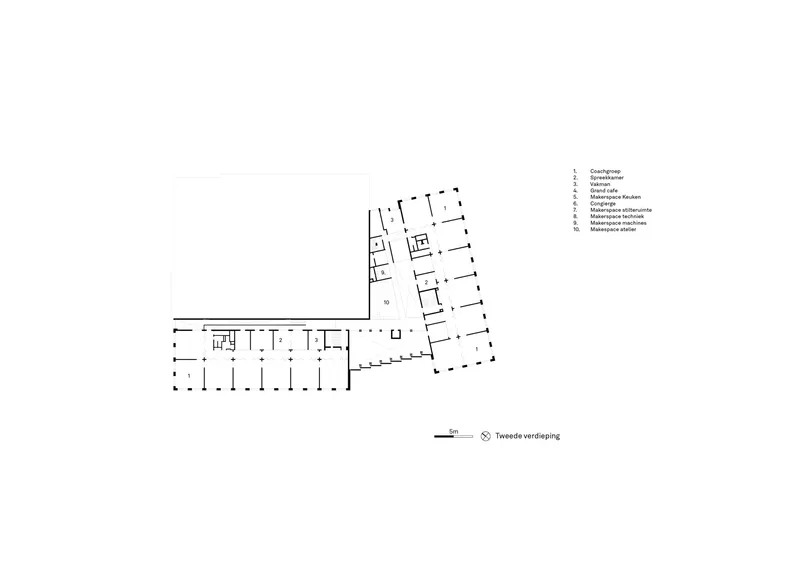


The site plan shows the two dark volumes set amid scattered neighboring structures in Elzenhagen Zuid, making clear how the school anchors one edge of the emerging district. The ground floor plan reveals the L-shaped configuration with the central atrium at the hinge point, maker spaces clustered around the core, and the Grand Café positioned at the entrance to maximize its civic presence. The second floor plan distributes classrooms along the linear corridors of both wings, maintaining visual connectivity to the atrium below.
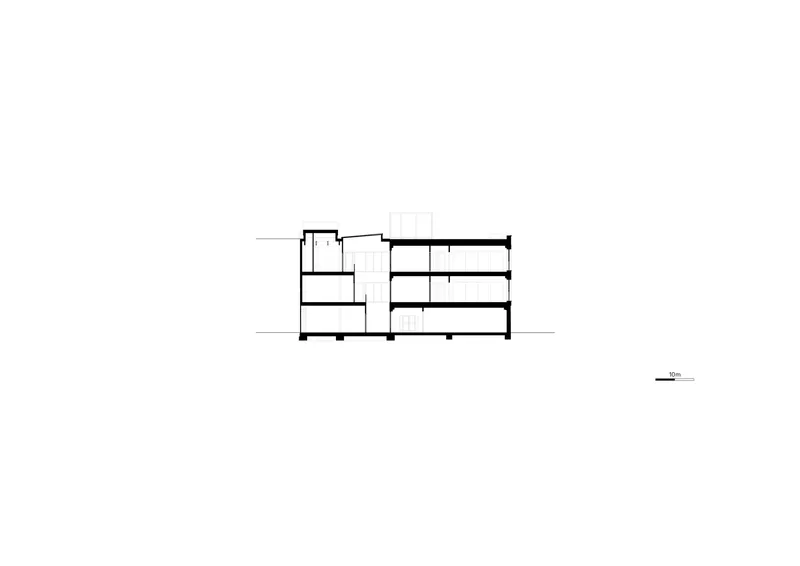
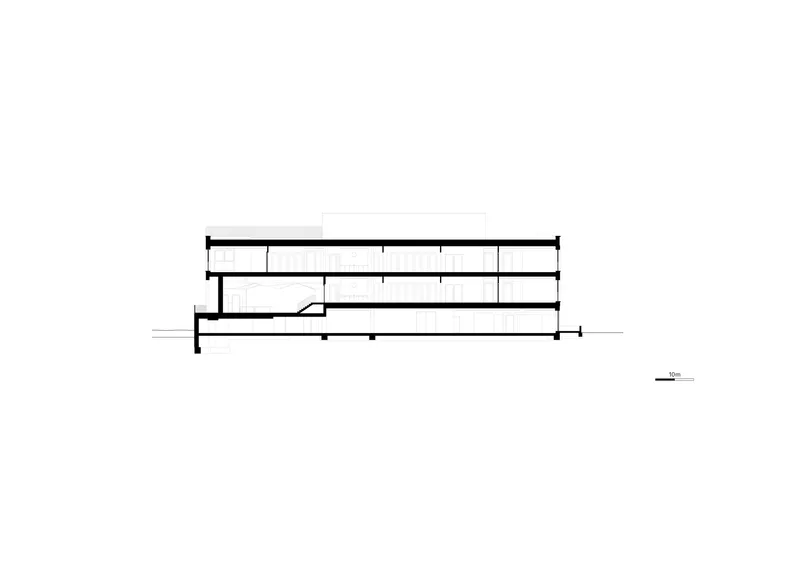
The sections are revealing. The longitudinal cuts show four levels in the main wing stepping down to a lower adjacent structure, while the transverse sections expose how floor plates cantilever beyond the structural core, creating overhangs that give the building its characteristic profile. The ten-meter atrium void is legible in every section, confirming that it is not a decorative gesture but the organizing principle of the entire plan.
Why This Project Matters
Educational architecture in the Netherlands has a strong tradition, but it tends to accommodate progressive pedagogy within conventional typologies: classrooms along corridors, with a multipurpose hall appended. Xplore Agora rejects that template entirely. By starting from the Agora model's actual spatial demands, autonomy, visibility, making, chance encounter, Studio Ard Hoksbergen and VDNDP produced a building type that has no real precedent in the country. The absence of corridors and lockers is not a novelty; it is a direct consequence of taking the pedagogy seriously enough to let it reshape the plan.
The project also demonstrates that hyper-flexibility need not produce generic space. The exposed timber structure, the rhythmic brick facade, the ten-meter atrium, and the civic generosity of the Grand Café give the building a strong identity that transcends its adaptability. In a district still under construction, Xplore Agora arrives as both a prototype and a landmark: proof that architecture designed for an educational model without fixed assumptions can still feel permanent, specific, and deeply rooted in its place.
Xplore Agora School Amsterdam, designed by Studio Ard Hoksbergen in collaboration with VDNDP. Amsterdam, The Netherlands. 5,825 m². Completed 2025. Photography by Max Hart Nibbrig.
About the Studio
Share Your Own Work on uni.xyz
If projects like this are the kind of work you want to make, uni.xyz is a place to publish your own, find collaborators, and enter design competitions.


Popular Articles
Popular articles from the community


Tsunami Convergenics: Turning Catastrophic Ocean Forces into Underwater Housing Infrastructure
A speculative underwater settlement off the coast of Onagawa, Japan, treats tsunamis and typhoons as energy sources rather than threats.

Extended Shell: Retrofitting Kolkata's Balconies as Living Urban Thresholds
A modular retrofit system recovers the social and environmental intelligence of Kolkata's historic verandas for contemporary Park Street residents.

Singing Woman: An Opera House That Performs Before the Curtain Rises
Ovidiu Cristian Pavel's conceptual opera house translates Estonia's choral identity into a sculpted waterfront landmark facing the Baltic Sea.

Opera by the Sea Estonia: Three Shells Dissolving Architecture into Tallinn's Coastline
A winning opera house proposal replaces monumental form with interconnected shells that blur the boundary between building, park and Baltic Sea.

Similar Reads
You might also enjoy these articles

Pixel Gardens: One Repeated Module Stacked Into a Terraced Social Housing Tower for Famagusta
Salem Bader's shortlisted housing tower builds a vertical neighbourhood from one repeated module, offsetting units to carve terraces, light and air.

Bao Huynh Watercolor Atelier: A Serene Art Retreat in Hội An
Bao Huynh Watercolor Atelier in Hội An blends multifunctional art spaces, sustainable design, local materials, and family-friendly living in a serene environment.

Atelier Macri Concept Store Interior Design by CASE-REAL
Atelier Macri store features a "ko" counter, walnut wood details, cork displays, blending retail, gallery, and seamless customer experiences.

Manuel Vargas Izquierdo Stadium and High-Performance Sports Center: Architectural Excellence in Jalpa de Méndez
The Manuel Vargas Izquierdo Stadium blends sustainable design, inclusive sports facilities, and cultural-inspired architecture, revitalizing Jalpa de Méndez’s public spaces.

Explore Amsterdam Competitions
Discover active competitions in this discipline

Challenge to design public laboratory

Challenge to reimagine the Iron Throne

Photograph architecture without architects

Illustrate the lost glory of Angkor Wat - Render Challenge
Comments (0)
Please login or sign up to add comments
No comments yet. Be the first to comment!