
Studio EH Carves a Four-Story Concrete House into a Geological Slope in Liechtenstein
Haus W in Gamprin-Bendern reads the limestone strata of the Säntis Range and builds with them, not against them.


Most hillside houses treat topography as a problem to solve. Studio EH, the Swiss practice led by Jonas Epper and Philip Haspra, approached the steep site in Gamprin-Bendern, Liechtenstein, as a geological text to be read. Haus W is a 500 m² residence that interlocks with a slope defined by exposed limestone and quartz strata belonging to the Säntis Range. Rather than perching on or hovering over the terrain, the four-story volume steps into it, letting the dark tonal variations of local stone set the terms for materiality, massing, and spatial sequence.
What makes the project genuinely interesting is the refusal to treat "contextual" as a synonym for "timid." The house is bold in section, cantilevering its uppermost floor over the slope toward forest and vineyard views, while the lower levels burrow into the hillside for shelter. Fluted concrete panels, poured and finished to echo the vertical grain of the rock outcrops they sit beside, give the facades a tectonic weight that lighter cladding could never achieve. The result is a house that feels carved rather than placed.
Reading the Slope


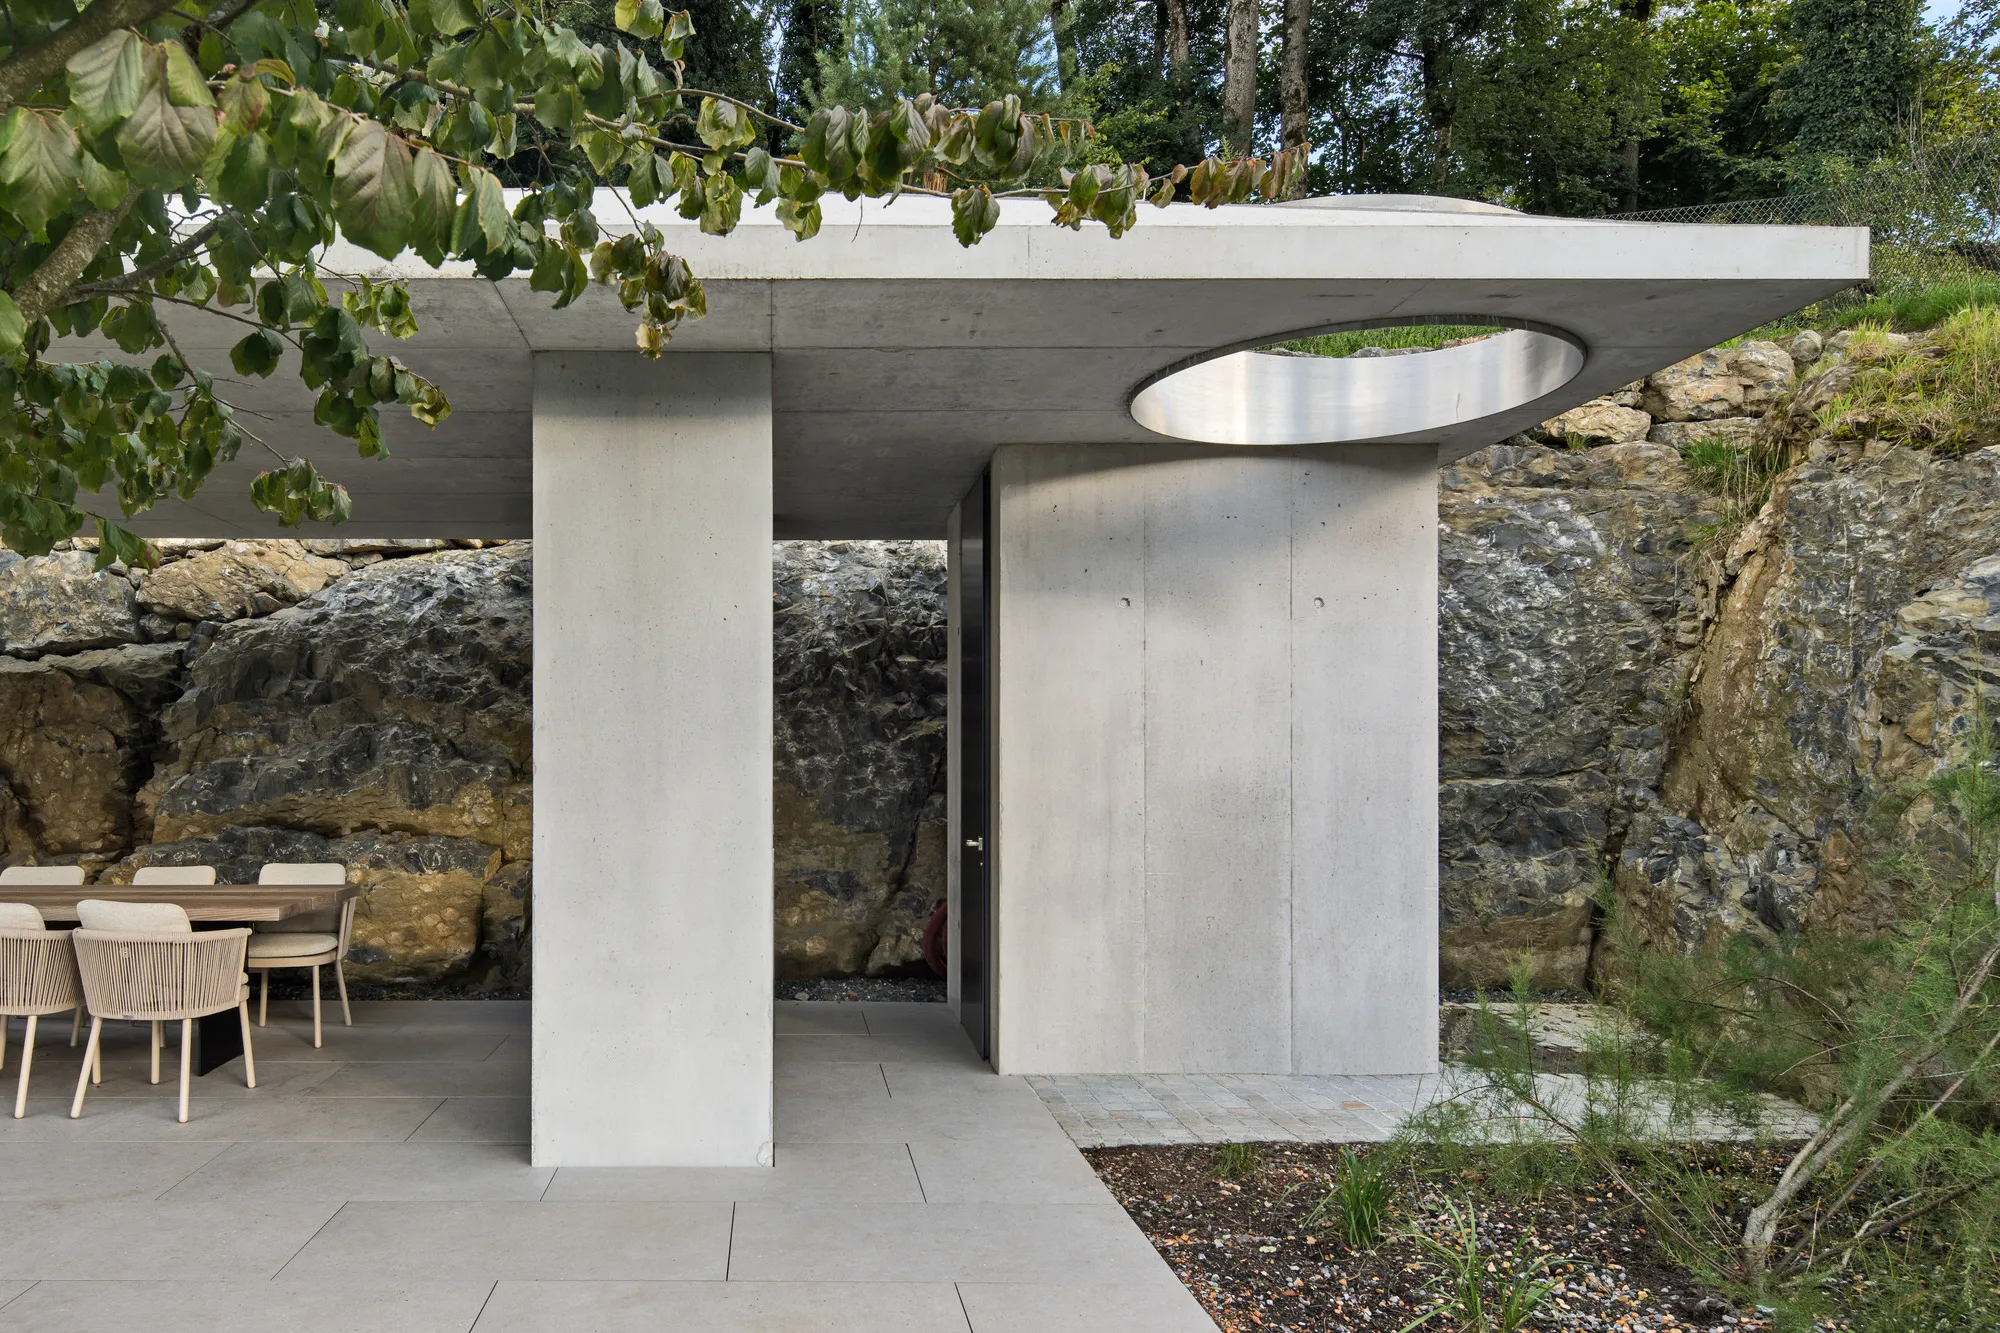
The site's exposed geological strata are not just backdrop; they are collaborators. At the rear of the house, a concrete pavilion with a flat roof and circular skylight opening sits directly against raw rock outcrop, making the boundary between architecture and geology deliberately ambiguous. The ribbed concrete walls step down in tandem with the limestone layers, their vertical grooves mimicking the fracture lines of the natural stone.
Studio EH's decision to protect the back of the house while opening it laterally and downhill produces a clear directional logic. The stepped terraces with horizontal windows face the valley and the distant mountain range, giving every floor a different framed view while maintaining a compact, stacked profile against the slope.
Concrete as Geology
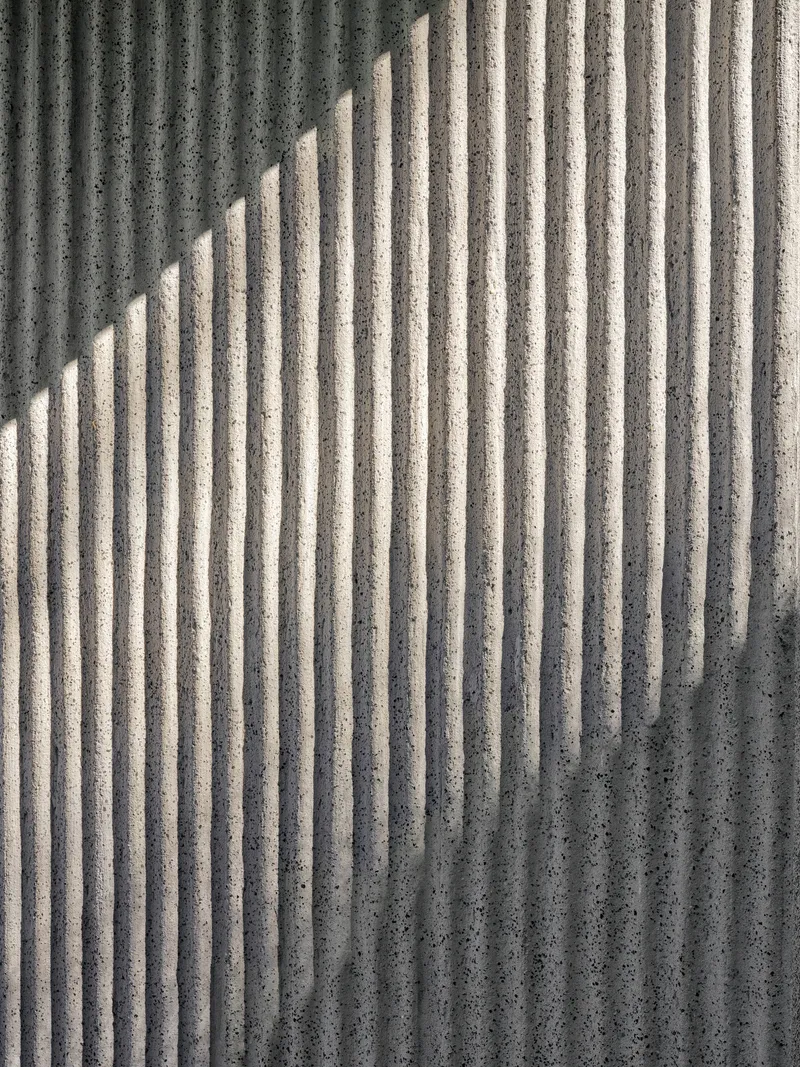
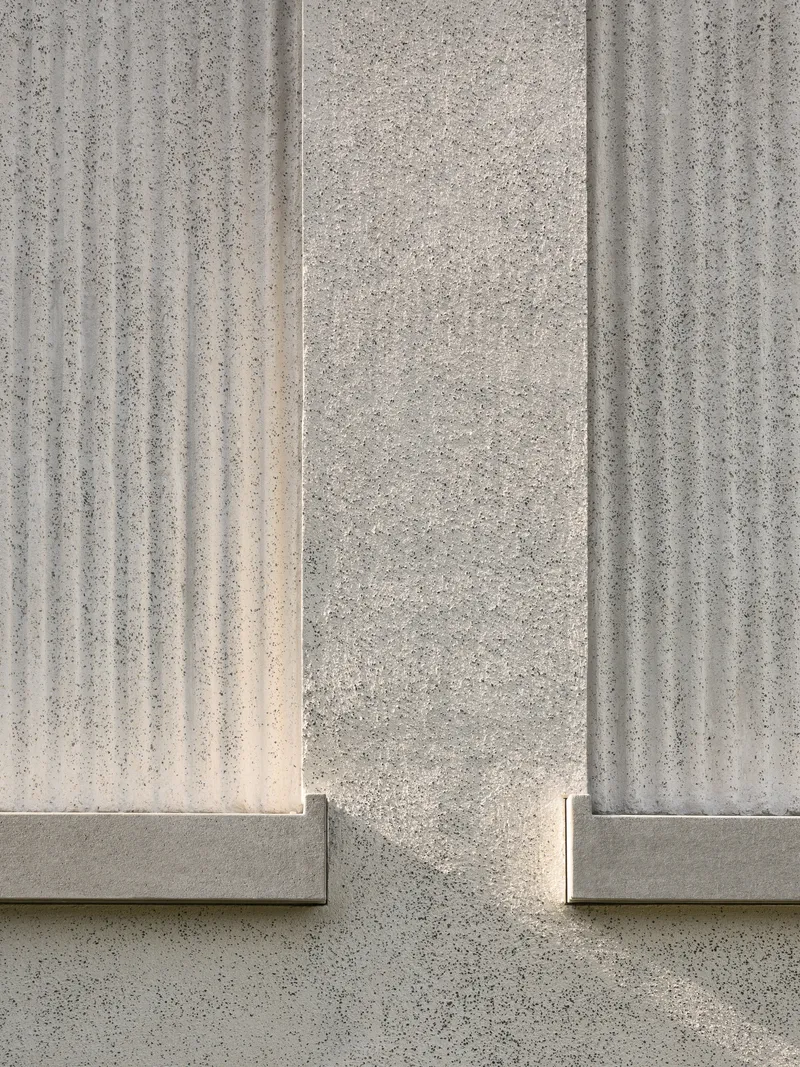

The fluted concrete cladding is the project's most assertive material gesture. Up close, the vertical grooves catch diagonal shadows that shift throughout the day, transforming what could be a monotonous surface into something animated by light. At corners, the panels meet in tight joints that emphasize their mass. Between large glazed openings, the ribbed surfaces reflect sky and clouds, softening the concrete's severity.
The choice to use local materials from the building ground itself is more than a sustainability talking point. The dark stone of the Säntis Range informs the color palette across the entire house: dark ribbed metal at the fireplace surround, pale stone flooring, and a restrained range of warm neutrals that keep the interior connected to the rock outside the windows.
Threshold and Entry

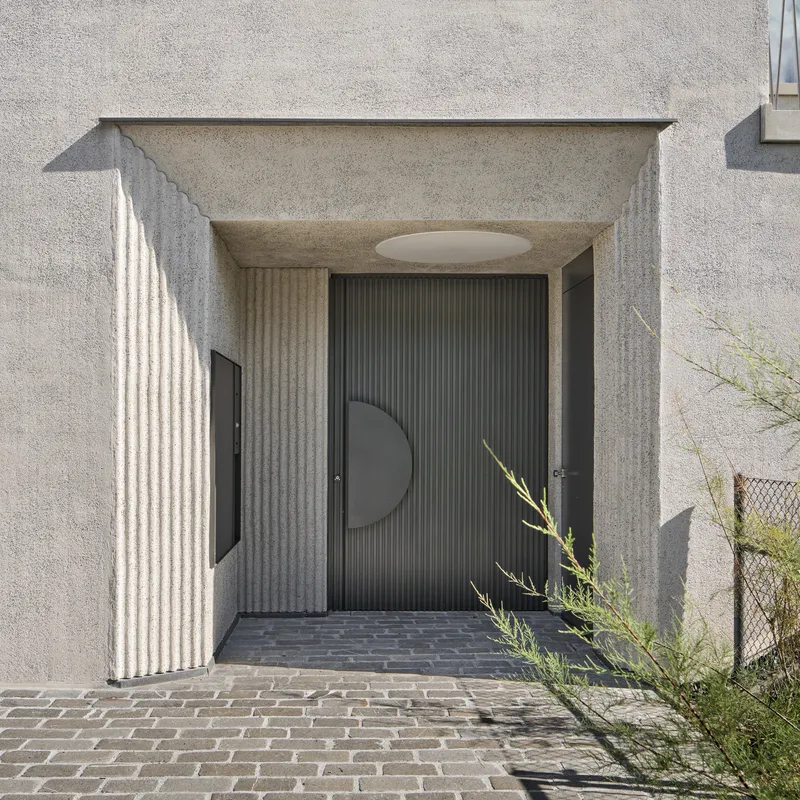
From the garden side, Haus W presents stacked volumes clad in smooth plaster and vertical timber panels, a quieter facade that reads as almost domestic in scale. The entry sequence, however, signals something more deliberate. A deep recessed alcove lined in fluted concrete leads to a dark ribbed door punctuated by a single circular metal panel. It is a compressed, almost cave-like threshold that prepares you for the expansiveness of the living spaces beyond.
Two Spatial Typologies


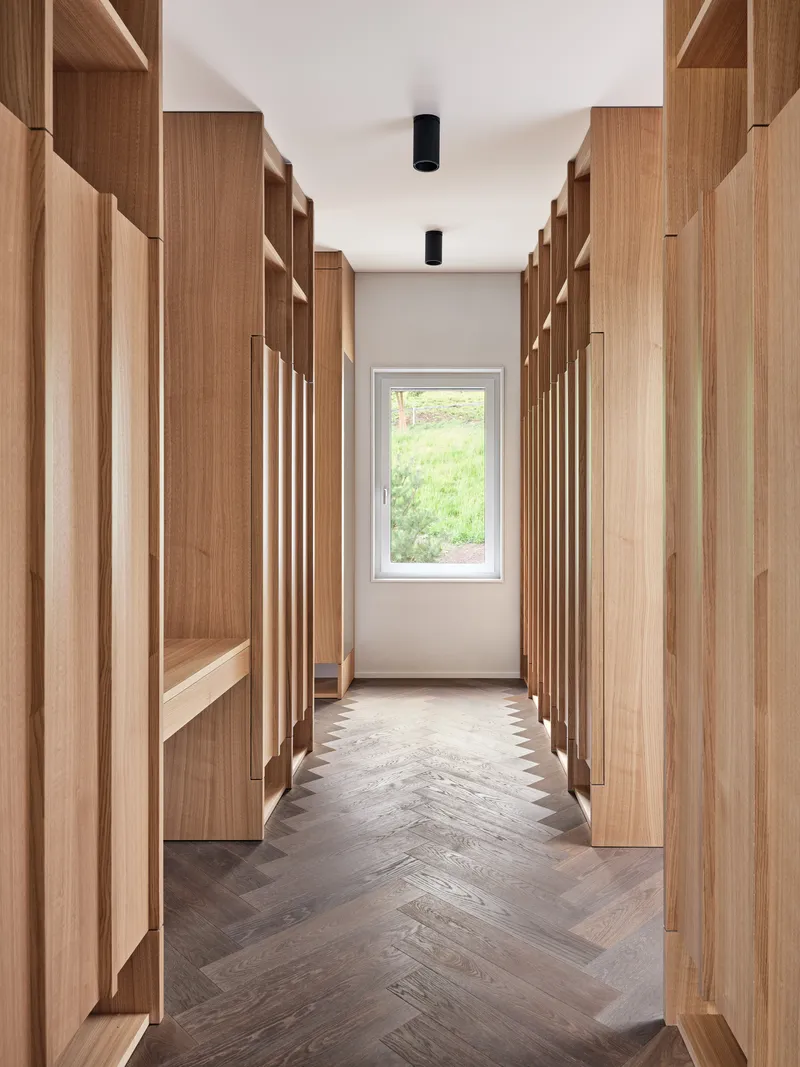
The interior operates through two distinct modes. The middle living floor is designed as a representational, flowing space: structural openings create uninterrupted transitions from inside to outside, and a concrete fireplace clad in black fluted metal anchors the main room without compartmentalizing it. The covered outdoor terrace, with its concrete frame and circular skylight, extends this openness while providing shelter from the alpine climate.
Elsewhere, the house shifts to intimacy. A corridor with chevron wood flooring leads past timber shelving toward a garden view, compressing the scale to something personal and domestic. These private chambers, tucked deeper into the slope, offer the kind of enclosure that the living floor deliberately refuses.
Vertical Circulation as Craft Object
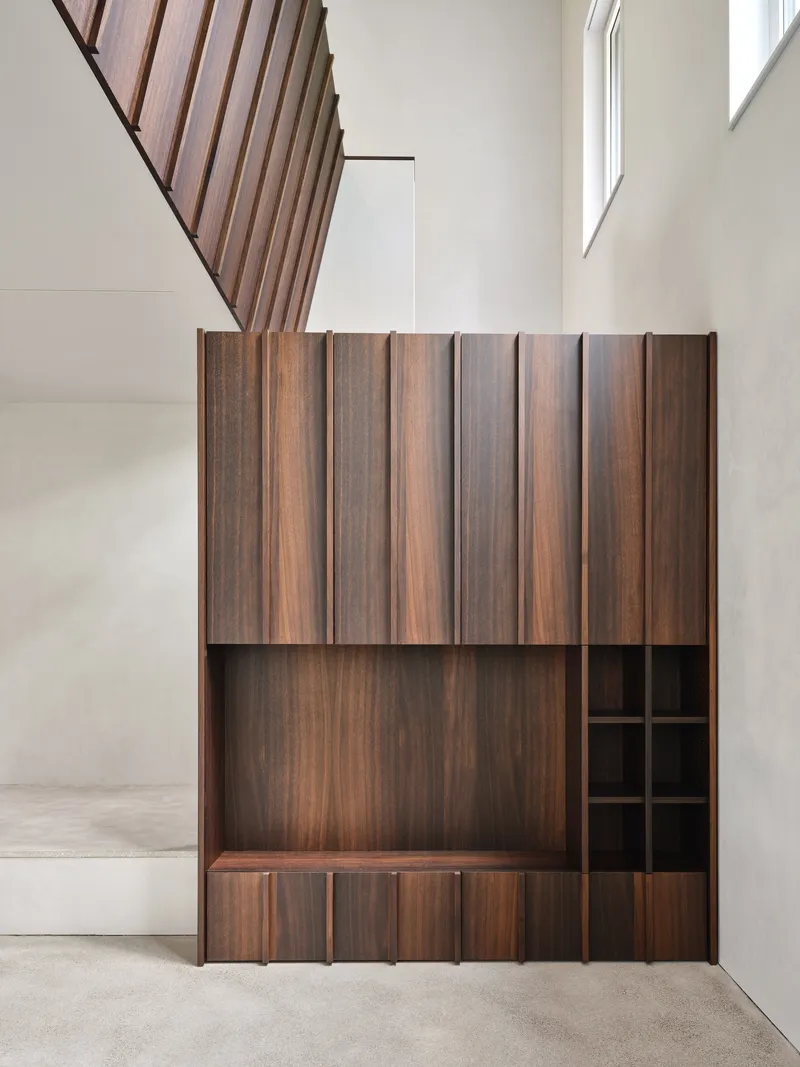


The central staircase connecting the four split levels is the spine of the house, and Studio EH treats it as an opportunity for material richness. A freestanding walnut storage unit with vertical slat doors sits beneath the stair in a double-height volume, functioning as both furniture and architecture. The stairwell itself layers pale stone steps, walnut shelving, a black vertical slat screen, and a green handrail that provides an unexpected flash of color.
At the landing, vertical timber slats filter light while a suspended green glass light fixture catches it. The detailing here is specific and considered, never generic. Each material has a purpose that goes beyond surface: the slats control privacy, the walnut ages gracefully, and the green accents give the neutral palette a point of tension.
Plans and Drawings

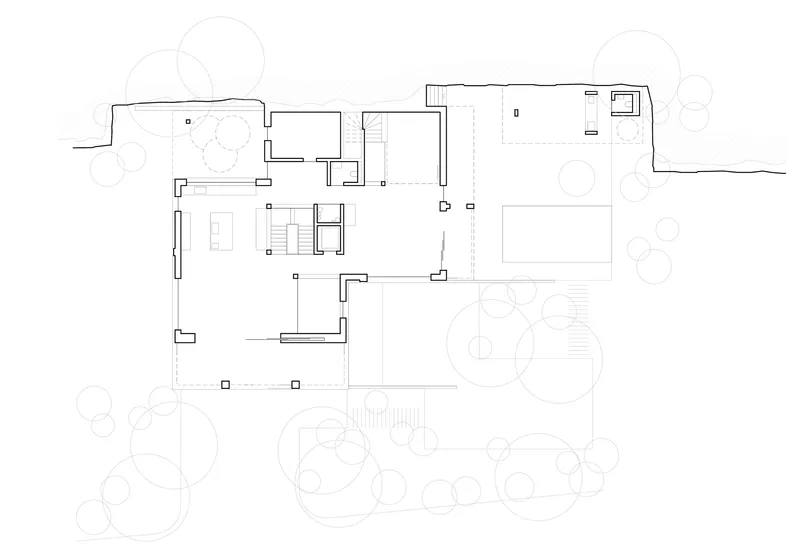


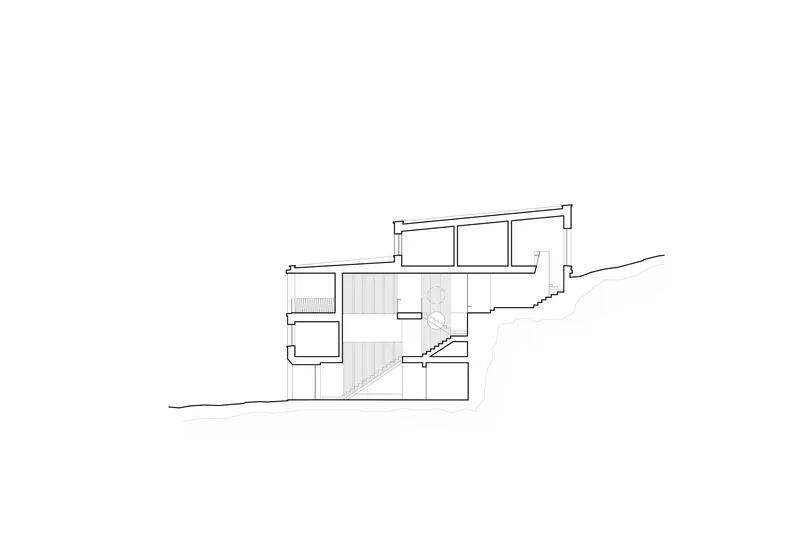

The plans reveal a clear organizational principle: rooms wrap around a central staircase on every level, with the exterior terrace and pool oriented to capture valley views. The section drawings are where the project's ambition becomes legible. Staggered floor levels follow the slope's gradient, and the roof planes step to match, so that no single horizontal datum governs the house. The split-level strategy means each room occupies its own stratum, reinforcing the geological metaphor that drives the entire design.
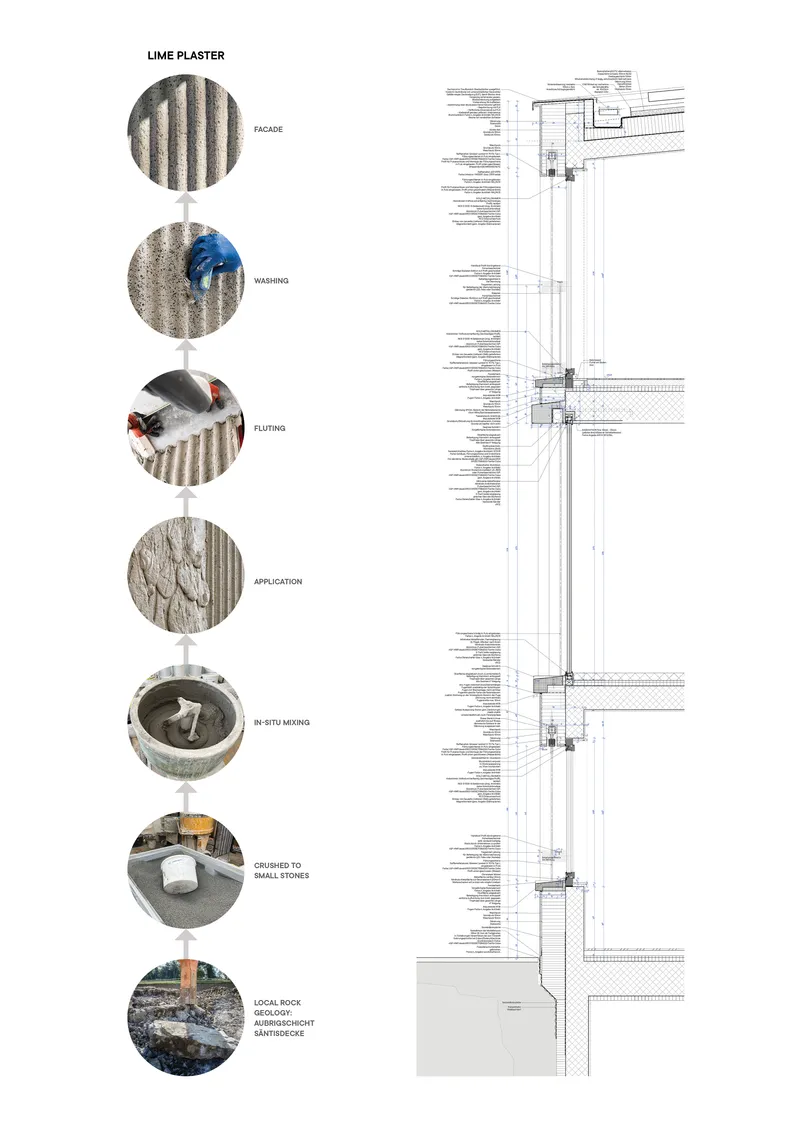
The construction detail drawings and wall section showing the lime plaster application process speak to a level of craft documentation that many contemporary practices skip. Roof and foundation assembly connections are drawn with material callouts that suggest real engagement with buildability, not just formal ambition. Landscape architecture by Gersbach Landschaftsarchitektur integrates the house into its surroundings through careful grading indicated by the tree symbols on the ground floor plan.
Why This Project Matters
Haus W matters because it demonstrates that contextual architecture does not have to be deferential. Studio EH took a site with powerful geological character and matched it with a building of equivalent force. The fluted concrete is not mimicry; it is a translation of the strata into architectural language. The cantilevered upper floor is not bravado; it is a precise response to the desire for uphill views without excavating more of the slope. Every decision traces back to a reading of what was already there.
In an era when many houses on dramatic sites default to either transparent glass boxes or earth-sheltered bunkers, Haus W offers a third path. It is solid where it needs to be sheltered, open where it wants to engage the valley, and detailed with enough material intelligence to reward close looking. For a 500 m² house in a small Liechtenstein village, it carries more ideas per square meter than most projects twice its size.
Haus W, designed by Studio EH (Jonas Epper, Philip Haspra), Gamprin-Bendern, Liechtenstein. 500 m², completed 2025. Landscape architecture by Gersbach Landschaftsarchitektur. Photography by Ralph Feiner.
About the Studio
Share Your Own Work on uni.xyz
If projects like this are the kind of work you want to make, uni.xyz is a place to publish your own, find collaborators, and enter design competitions.



Popular Articles
Popular articles from the community


Co-life: Sustainable Architecture for Age-Friendly Community Living
Co-life reimagines sustainable architecture for seniors through courtyards, rammed earth, shared gardens, and spaces designed for belonging.

Hill & Cross Opera: Sculptural Opera House Architecture Shaped by Tallinn’s Landscape and Identity
Hill & Cross Opera reimagines opera house architecture in Tallinn through its sculptural hill, civic plaza, glass wave and a luminous cross.

AL-JANNAH: Sustainable Architecture and Permaculture for Afghan Widows
AL-JANNAH uses sustainable architecture and permaculture to create resilient oasis of housing, learning, work and renewal for Afghan widows.

The Ocean Hive: Sustainable Architecture for a Self-Sufficient Civilization at Sea
The Ocean Hive imagines sustainable architecture at sea, where modular habitats, algae, wave power and ocean waste sustain a growing colony.


Similar Reads
You might also enjoy these articles

Bao Huynh Watercolor Atelier: A Serene Art Retreat in Hội An
Bao Huynh Watercolor Atelier in Hội An blends multifunctional art spaces, sustainable design, local materials, and family-friendly living in a serene environment.

Atelier Macri Concept Store Interior Design by CASE-REAL
Atelier Macri store features a "ko" counter, walnut wood details, cork displays, blending retail, gallery, and seamless customer experiences.

Manuel Vargas Izquierdo Stadium and High-Performance Sports Center: Architectural Excellence in Jalpa de Méndez
The Manuel Vargas Izquierdo Stadium blends sustainable design, inclusive sports facilities, and cultural-inspired architecture, revitalizing Jalpa de Méndez’s public spaces.

KAKR Buluh Awar Hall: Revitalizing Community and Ecology Through Bamboo Architecture
Community built bamboo hall revitalizes Buluh Awar village, empowering youth, restoring ecology, celebrating vernacular craftsmanship through sustainable architecture and culture.


Explore Re-Generative Competitions
Discover active competitions in this discipline



Challenge to reimagine the Iron Throne


Photograph architecture without architects


Illustrate the lost glory of Angkor Wat - Render Challenge


Design challenge to reuse E-waste
Comments (0)
Please login or sign up to add comments
No comments yet. Be the first to comment!