

Studio Etienne Bastormagi Paints a Beirut School Playground Back to Life After the 2020 Explosion
Color Pit transforms 520 square meters of damaged school ground in Beirut into a vivid civic landscape for children's recovery and play.


When a massive explosion tore through Beirut's port district on August 4, 2020, the damage radiated outward through residential neighborhoods, commercial strips, and schools. Reconstruction priorities understandably centered on shelter and infrastructure. Playgrounds barely registered. But Studio Etienne Bastormagi, working with collaborators Sandra Richani and Nada Borgi, recognized that children's spaces are not a luxury deferred until recovery is "complete." They are part of recovery itself. Color Pit, completed in 2021, is a 520 square meter ground intervention that turns a damaged school courtyard into an intensely chromatic surface: part basketball court, part abstract painting, part civic statement about the role of joy in a wounded city.
What makes Color Pit genuinely interesting is not just that it is colorful. Plenty of playground renovation projects deploy bright paint as a shortcut to optimism. Here, the geometry is deliberate and layered: interlocking circles, angular color fields, and diagonal bands create a surface that reads differently at every scale. From above, the courtyard resembles a hard-edge abstraction. At ground level, moving through it, the colors become spatial cues and zones of play. The project belongs to the studio's broader "Let's Play" philosophy, which treats play not as frivolity but as a civic and therapeutic act. In post-disaster Beirut, that framing carries real weight.
Ground as Canvas

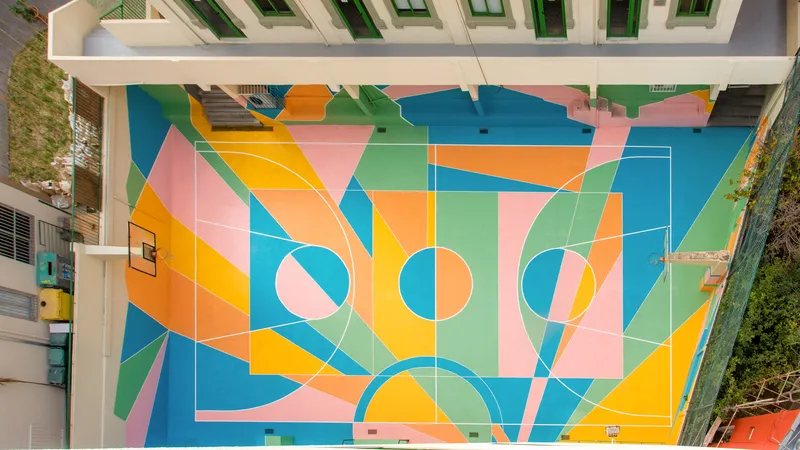
The primary architectural move here is not built but applied. The entire courtyard surface becomes the project, with overlapping geometric figures painted directly onto the concrete. The aerial view reveals the full composition: large interlocking circles collide with angular wedges of pink, blue, yellow, and orange. Basketball markings are embedded within the pattern rather than imposed on top of it, so the functional court lines become part of the visual language. The result is a surface that refuses to be merely utilitarian.
This is a specific kind of economy. Rather than demolishing and rebuilding, the studio worked with what the explosion left behind. Concrete is still concrete. But covered in saturated pigment and organized by a geometric system that rewards both quick glances and sustained attention, it becomes something more than repaired ground. It becomes a declaration that this place matters again.
Children in the Field


Architecture photography tends to depopulate its subjects. Color Pit gains enormously from images that show children actually using the space. Bodies scatter across the painted surface, some in motion, some stationary, their scale revealing how large the intervention is and how its colors relate to the human figure. A weathered basketball hoop hangs above the court, its net gone, its rim slightly askew. The hoop predates the project and possibly predates the explosion. Its survival alongside the new paint creates an honest tension between damage and renewal.
Beyond the courtyard's perimeter, residential buildings are visible, a reminder that this playground sits in the middle of a dense urban neighborhood. The surrounding architecture is unremarkable: mid-rise concrete apartment blocks typical of Beirut. Against that backdrop, the courtyard's saturation is almost aggressive. It refuses to blend in. For children returning to a school scarred by disaster, that visual intensity signals something important: this space was made for you, deliberately and recently.
The Existing Architecture as Frame

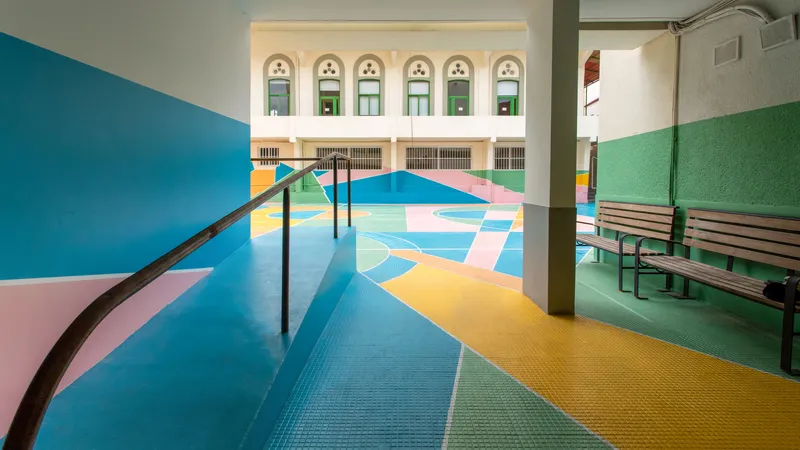
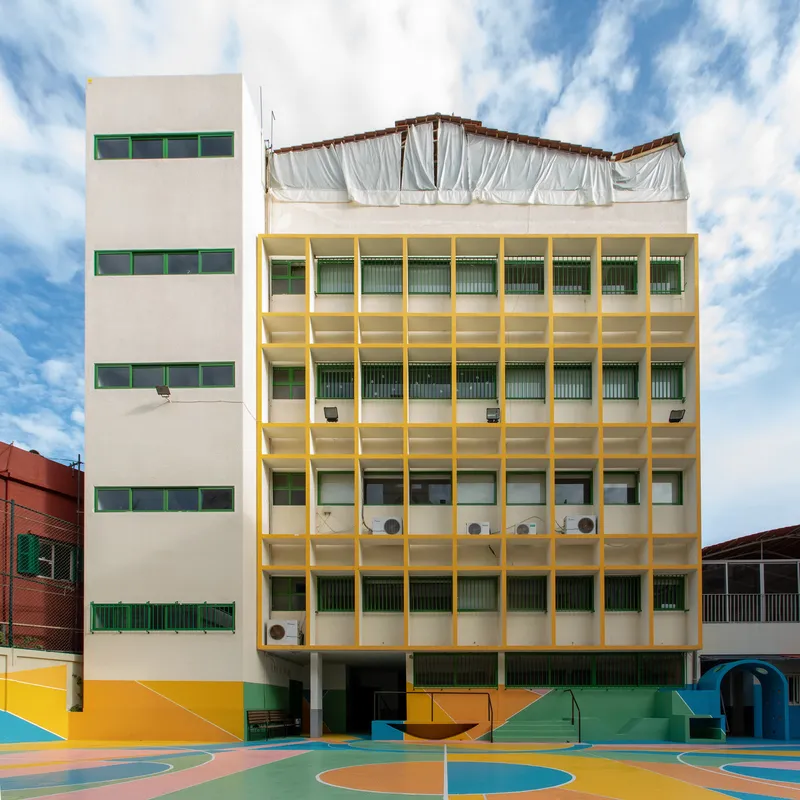
Color Pit does not exist in isolation. It sits within a school campus that includes a white stucco facade with arched windows and a bell tower, a covered walkway with steel columns and arched openings, and a yellow-framed classroom block with horizontal windows. These existing structures become the frame through which the courtyard is perceived. The contrast is productive: the older architecture, with its ecclesiastical overtones, lends a certain gravity. The painted ground pushes back with irreverence and energy.
The covered walkway is particularly effective as a viewing threshold. Its steel columns create a rhythmic screen, and the arched openings selectively reveal the courtyard's colors. Moving along the walkway, you catch fragments of the composition before encountering the full surface. It is a sequenced experience that the architects did not build but clearly understood and exploited.
Edges and Details
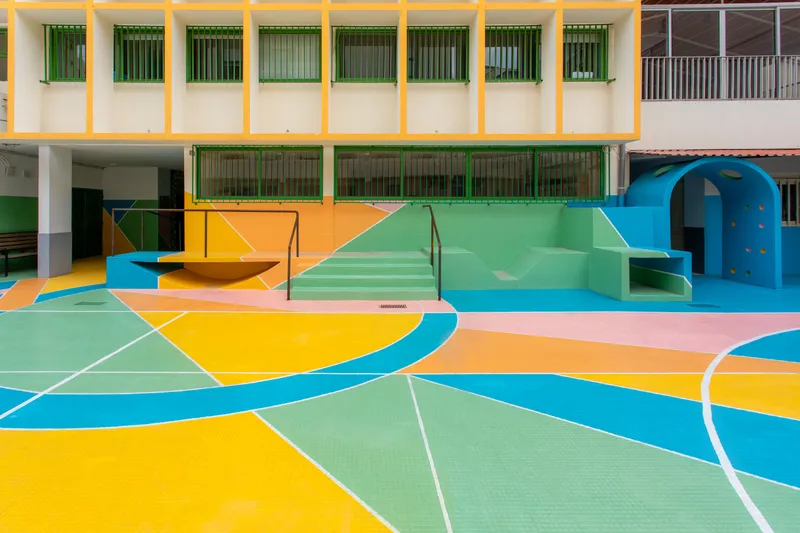
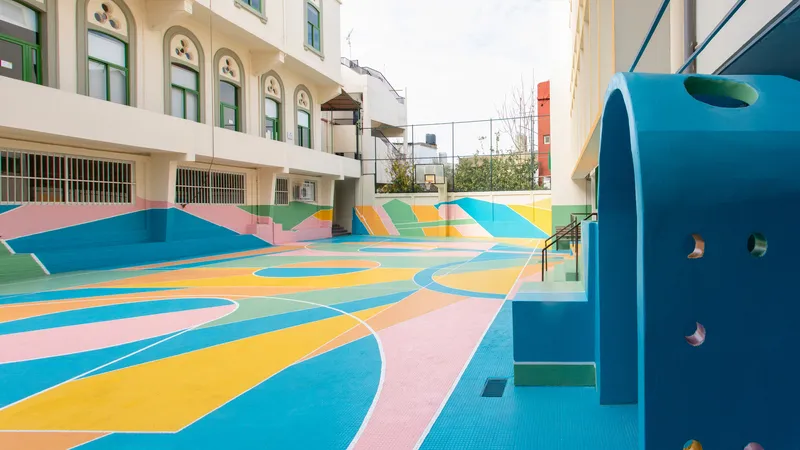

The project's intelligence shows at its edges. Painted concrete steps and a slide descend to the courtyard level, their surfaces treated with the same color logic as the ground plane. The paint wraps over vertical changes in grade, turning infrastructure into extension of the artwork. A blue climbing structure sits within the composition without disrupting it: its color was chosen to participate in the palette rather than fight against it.
One close-up captures diagonal color bands meeting at a vertical drainage pipe. It is a minor detail, but it reveals the rigor behind what could easily have been a sloppy, feel-good mural. The paint was applied with precision around every obstacle and fixture on the surface. Drainage grates, expansion joints, and pipe penetrations are not avoided but absorbed into the pattern. That discipline separates Color Pit from decorative surface treatment and places it closer to genuine site-specific design.
Plans and Drawings
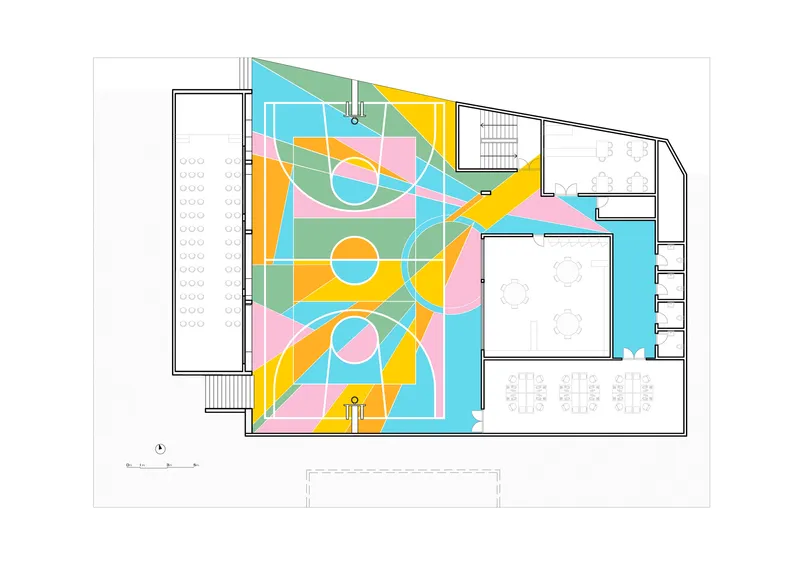
The floor plan drawing clarifies the relationship between the courtyard and its surrounding classroom spaces. Basketball court markings are visible within the geometric surface pattern, and the adjacent teaching blocks define the courtyard's rectangular boundaries. What the plan makes legible is the project's constraint: the footprint was entirely predetermined by existing buildings. The studio's design freedom operated strictly within that fixed perimeter, which makes the complexity of the painted composition all the more impressive.
Why This Project Matters
Color Pit matters because it demonstrates that meaningful architectural intervention does not require new construction. No walls went up. No foundations were poured. The project's entire material investment is paint on existing concrete, yet the spatial transformation is unmistakable. In the context of post-disaster Beirut, where resources are scarce and needs are enormous, that economy is not a limitation but a strategy. The studio proved that a school playground could be rebuilt in spirit without the budget or timeline that structural reconstruction demands.
More broadly, the project challenges a persistent hierarchy in architecture that places built form above surface, permanence above intervention, and adult programs above children's spaces. Studio Etienne Bastormagi's "Let's Play" philosophy positions play as civic infrastructure, and Color Pit is its most direct expression. In a city still grappling with trauma, a schoolyard blazing with geometric color is not trivial. It is an argument, made in pigment and precision, that recovery begins where children gather.
Color Pit by Studio Etienne Bastormagi, in collaboration with Sandra Richani and Nada Borgi. Located in Beirut, Lebanon. 520 m². Completed in 2021. Photography by Hsein Dbouk.
About the Studio
Share Your Own Work on uni.xyz
If projects like this are the kind of work you want to make, uni.xyz is a place to publish your own, find collaborators, and enter design competitions.


Popular Articles
Popular articles from the community


Faces of the Soviet Avant-Garde: Turning Moscow's Street Names into an Open-Air Museum
A network of sculptural installations across a Moscow residential district transforms forgotten architect names into spatial encounters with cultural memor

Temporary Home for Dogs: A Reversed Zoo Rethinks Animal Shelter Architecture
In Bucharest, a sinuous corridor and freed landscape flip the logic of containment, designing a shelter that works to make itself unnecessary.

Singing Woman: Contemporary Architecture Inspired by Estonia’s Voice and the Sea
Singing Woman turns Estonia’s song culture into flowing opera house architecture, blending public life, landscape, sea, and national memory.

Extended Shell: Retrofitting Kolkata's Balconies as Living Urban Thresholds
A modular retrofit system recovers the social and environmental intelligence of Kolkata's historic verandas for contemporary Park Street residents.

Similar Reads
You might also enjoy these articles

Bao Huynh Watercolor Atelier: A Serene Art Retreat in Hội An
Bao Huynh Watercolor Atelier in Hội An blends multifunctional art spaces, sustainable design, local materials, and family-friendly living in a serene environment.

Atelier Macri Concept Store Interior Design by CASE-REAL
Atelier Macri store features a "ko" counter, walnut wood details, cork displays, blending retail, gallery, and seamless customer experiences.

Manuel Vargas Izquierdo Stadium and High-Performance Sports Center: Architectural Excellence in Jalpa de Méndez
The Manuel Vargas Izquierdo Stadium blends sustainable design, inclusive sports facilities, and cultural-inspired architecture, revitalizing Jalpa de Méndez’s public spaces.

KAKR Buluh Awar Hall: Revitalizing Community and Ecology Through Bamboo Architecture
Community built bamboo hall revitalizes Buluh Awar village, empowering youth, restoring ecology, celebrating vernacular craftsmanship through sustainable architecture and culture.

Explore Pixel Art Competitions
Discover active competitions in this discipline

Challenge to reimagine the Iron Throne

Photograph architecture without architects

Illustrate the lost glory of Angkor Wat - Render Challenge

Design challenge to reuse E-waste
Comments (0)
Please login or sign up to add comments
No comments yet. Be the first to comment!