
Studio Gang and Henning Larsen Turn a Boston Rail Yard into a Life Science Campus of Two Voices
One Milestone in Allston pairs two distinct architectural languages across 510,000 square feet of lab, office, and public space along the Charles River.


Two firms, two buildings, one campus. Studio Gang and Henning Larsen have completed One Milestone, a 510,000-square-foot life science campus on a former rail-truck transfer yard in Boston's Allston neighborhood. The project is the first phase of the Enterprise Research Campus, a 14-acre mixed-use district developed by Tishman Speyer and the Harvard Allston Land Company. What makes it unusual is not the program, which is familiar enough in post-pandemic Boston, but the decision to let each firm design one of the two buildings independently while sharing a strategic framework plan they co-authored starting in 2019.
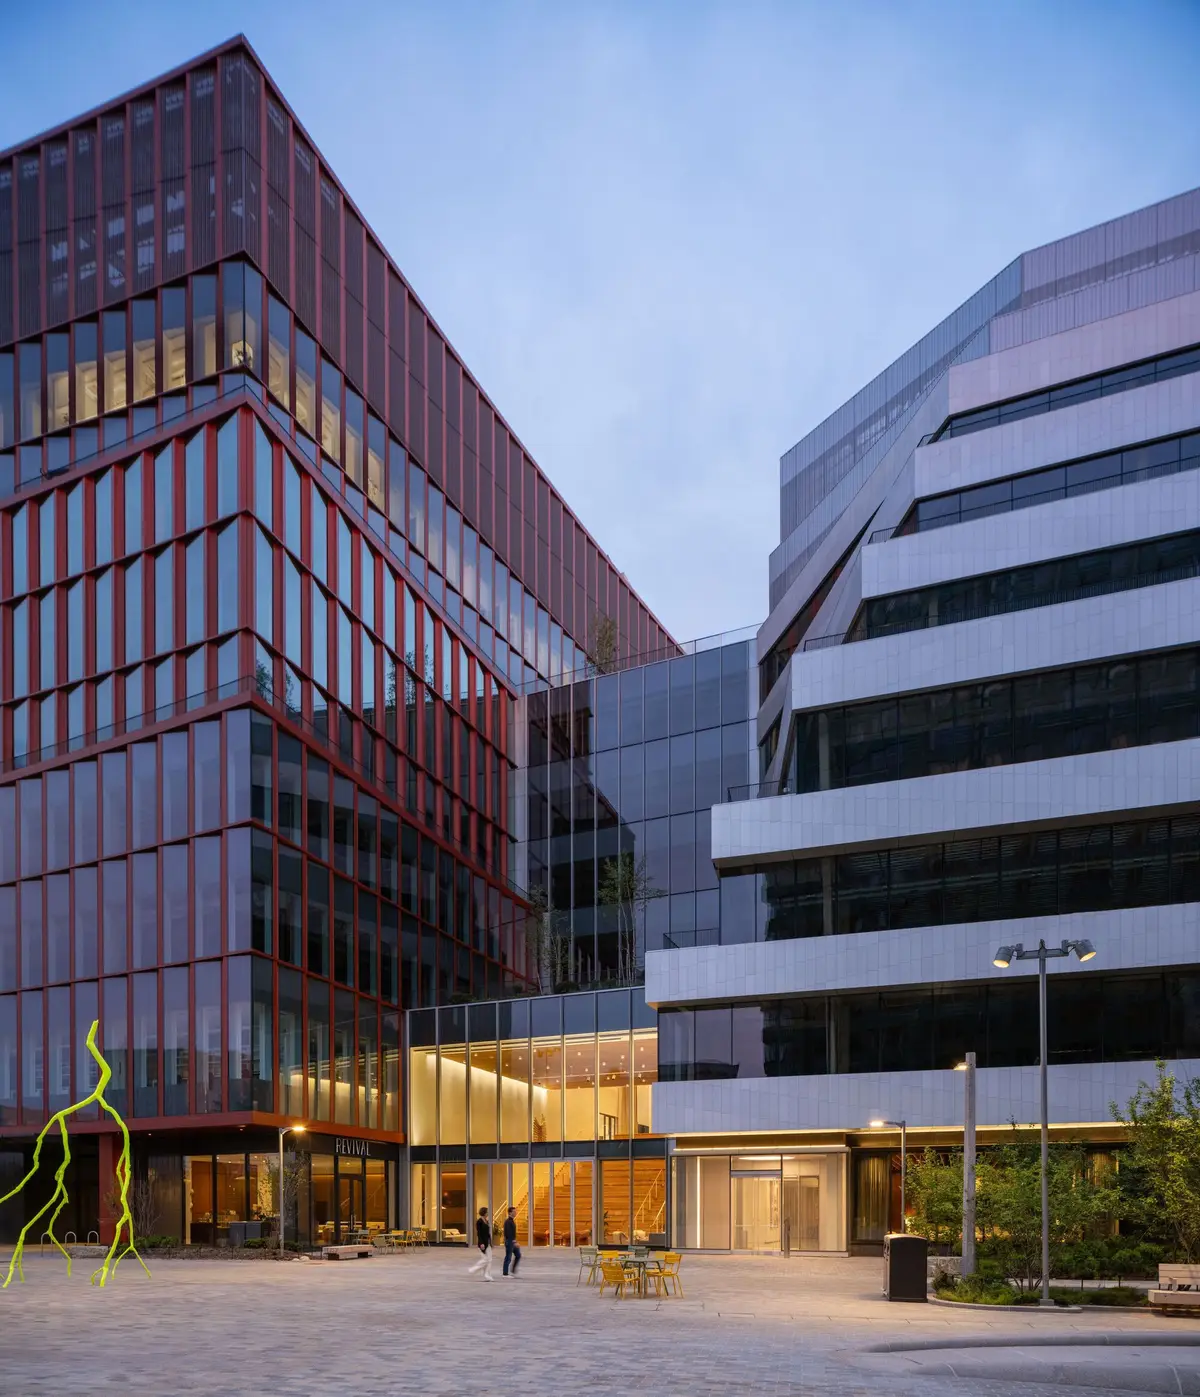
The result is a campus that reads as a deliberate conversation rather than a monologue. One Milestone East, by Henning Larsen, rises nine stories in a cascading L-shaped form clad in scalloped terracotta panels that catch light differently throughout the day. One Milestone West, by Studio Gang, stands seven stories with a horizontal banding of glass and solid panels that evokes geological strata. A three-story transparent atrium stitches them together. The site, once an overgrown industrial void, now extends Boston's Project Greenway toward the Charles River, creating what is anticipated to be the largest publicly accessible open space in the network connecting Allston to the waterfront.
Two Buildings, One Conversation

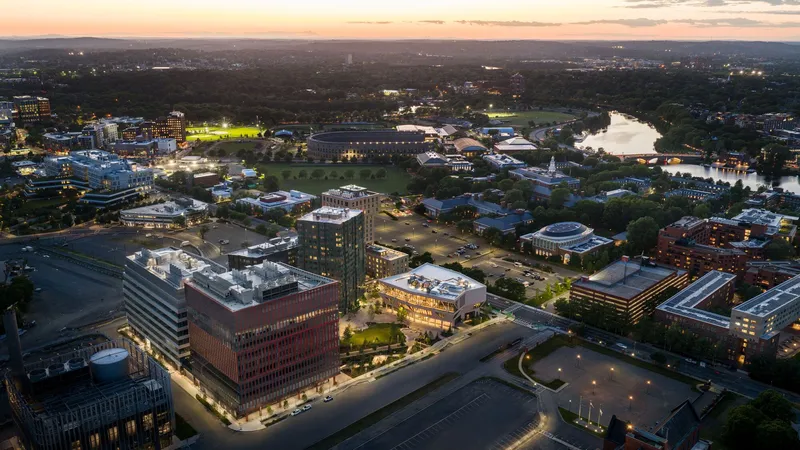
From the air, the logic of the dual-building strategy is legible. Henning Larsen's volume steps down in terraces that reference the historic architecture of the nearby Harvard Business School, while Studio Gang's quieter massing anchors the western edge. Between them, a landscaped courtyard and the connective atrium establish a shared ground. The campus is not a compound walled off from the neighborhood; ground-floor setbacks create sheltered zones for retail, dining, daycare, and public gathering. The architects were not simply designing workplaces but building a piece of urban infrastructure that stitches an industrial gap back into the city fabric.
Facades That Do More Than Look Good
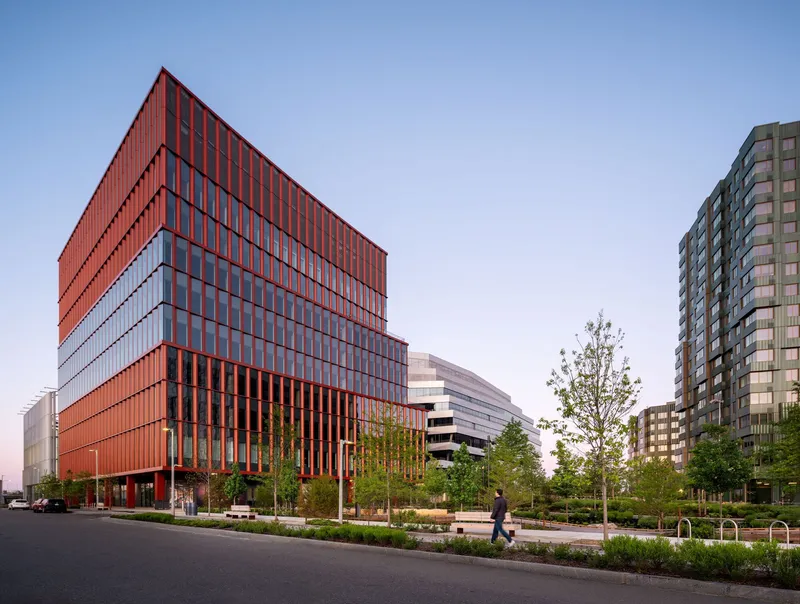
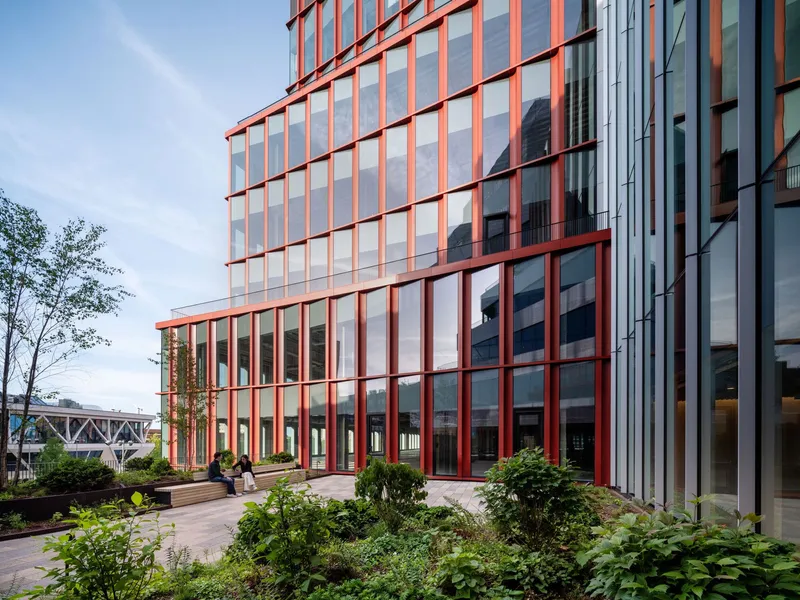
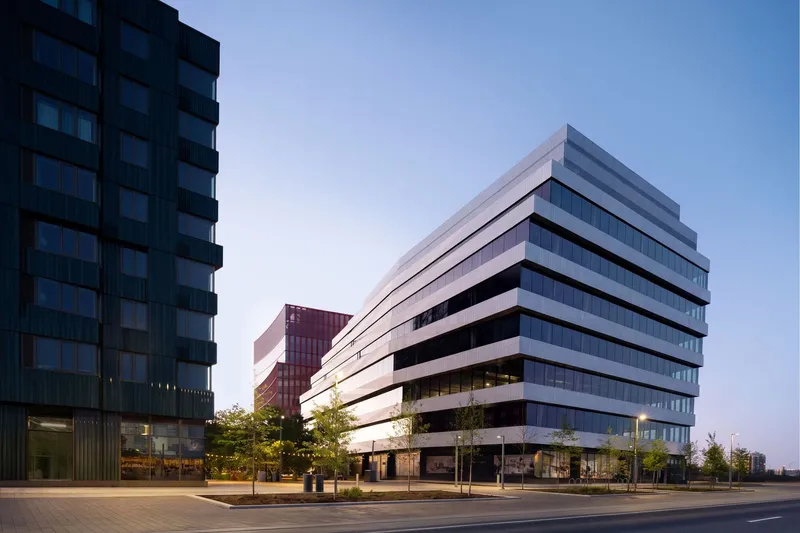
The two cladding systems are where the architectural personalities diverge most sharply. Henning Larsen's red-paneled envelope uses vertical fins and scalloped surfaces to modulate shadow, giving the facade a textural depth that shifts with the sun's angle. Studio Gang's horizontal banding alternates between high-performance glass and solid panels, reading as a calm, stratified wall that prioritizes long views and daylight penetration. Both systems are calibrated for thermal performance and bird-safe design, an increasingly non-negotiable requirement in Boston's Longfellow Medical Area corridor.
The red steel frame over glazed curtain wall on Henning Larsen's building is particularly effective at the ground level, where it creates a colonnade-like threshold between the garden beds and the interior lobby. It is architecture that performs structurally, environmentally, and spatially all at once, without resorting to decorative appliqué.
The Courtyard as Urban Room

The space between the two buildings may be the most important room on the campus. At dusk, the courtyard becomes a kind of outdoor foyer: the vertical brick textures of one facade face the horizontal glass bands of the other, and the contrast is energizing rather than jarring. Bioswales and retention systems run beneath the planted surfaces, managing stormwater while supporting biodiversity. It is an outdoor space that earns its keep year-round, not just during Boston's brief summers.
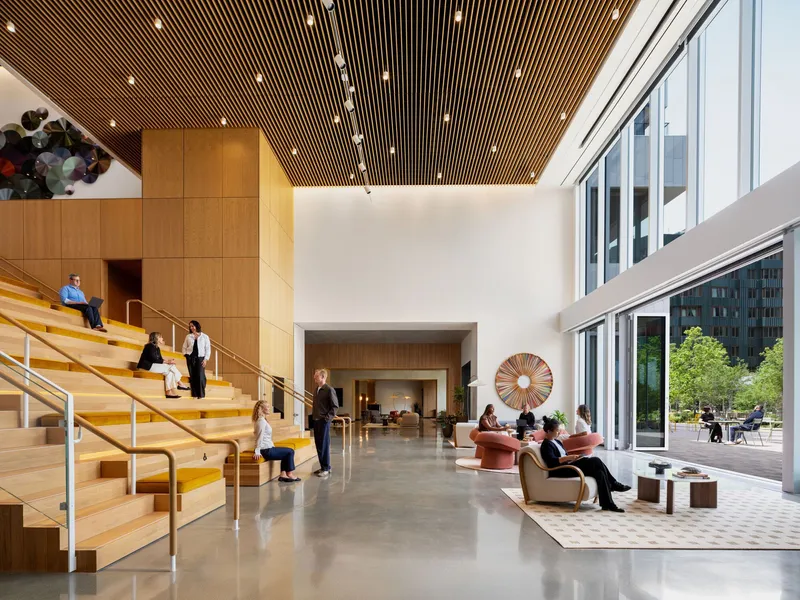
Inside, the three-story atrium picks up where the courtyard leaves off. The double-height lobby at One Milestone East features a wood-slat ceiling, tiered seating stairs, and polished concrete floors that read as genuinely civic. Lower levels across both buildings are dedicated to dining, socializing, and fitness, concentrating public energy at the base and letting the upper floors focus on lab and office work.
Interior Identities
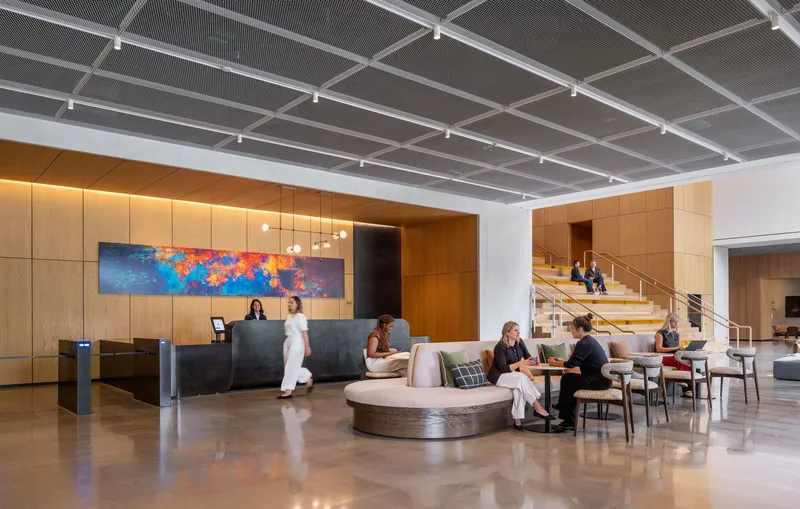
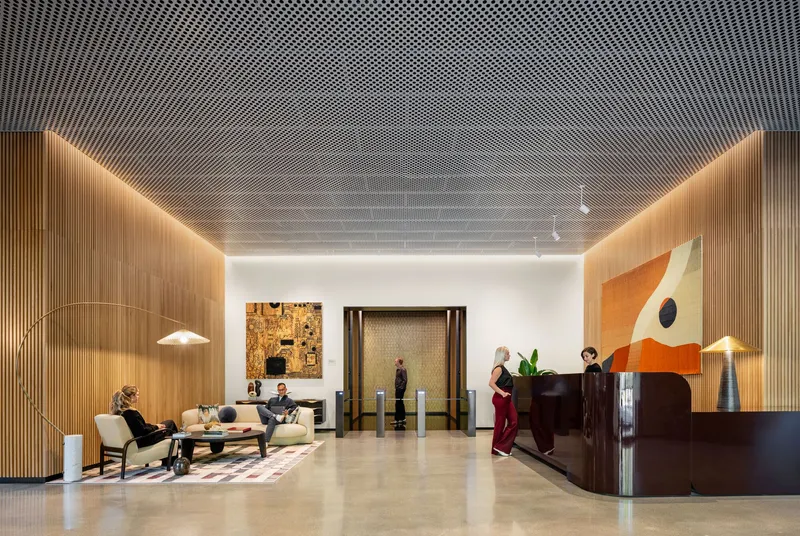
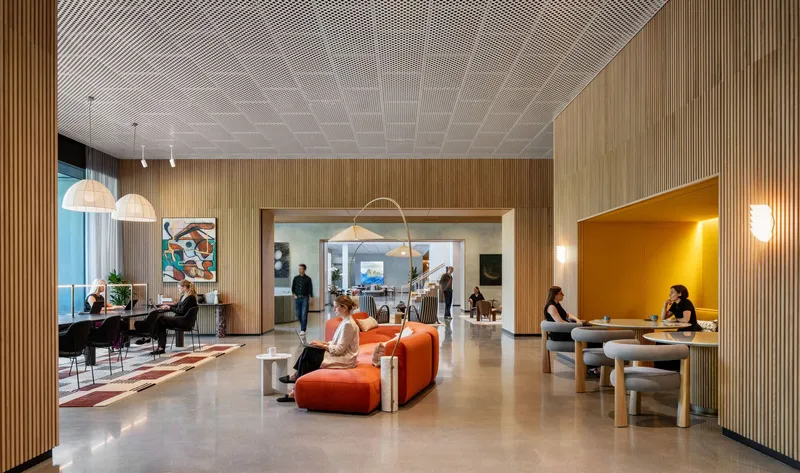
Each building maintains its own interior character. Studio Gang's reception hall in One Milestone West uses a perforated metal ceiling, backlit wood walls, and a curved dark wood desk to create a composed, Nordic warmth. Henning Larsen's lobby leans into a more kinetic palette: timber-clad staircases, motion-blurred occupants, and a spatial openness that encourages circulation over stillness. Neither approach is better; the distinction gives tenants a genuine choice of environment within a single campus.
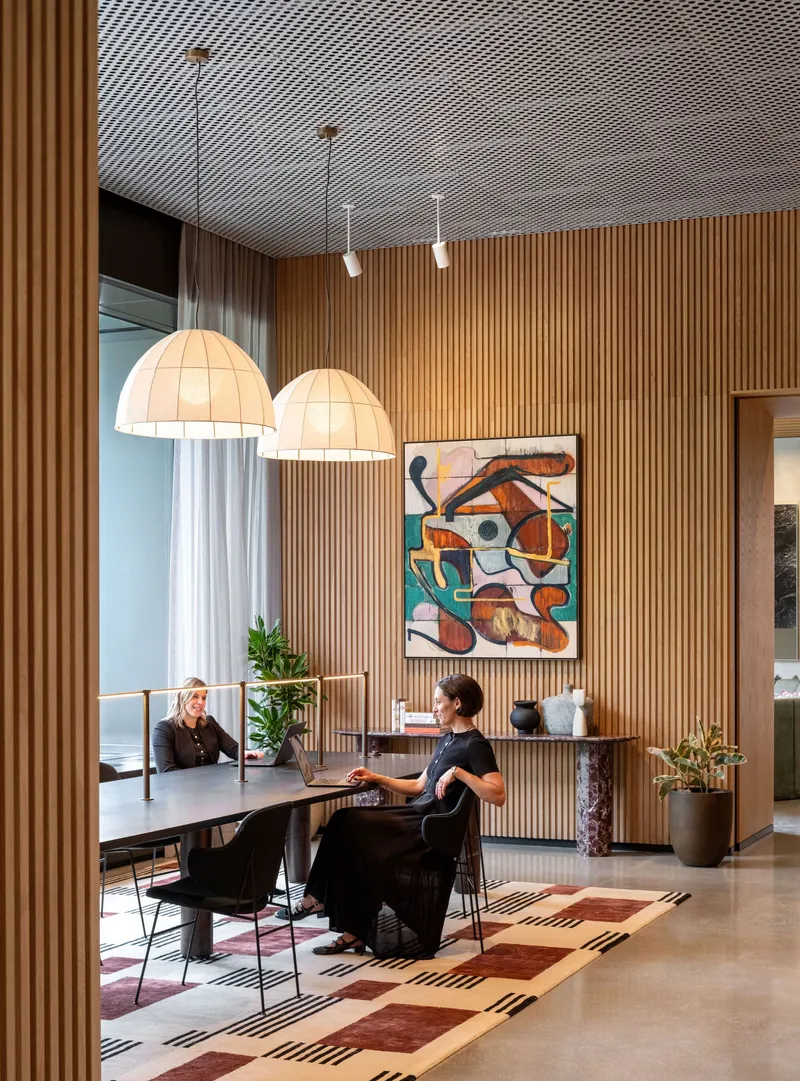

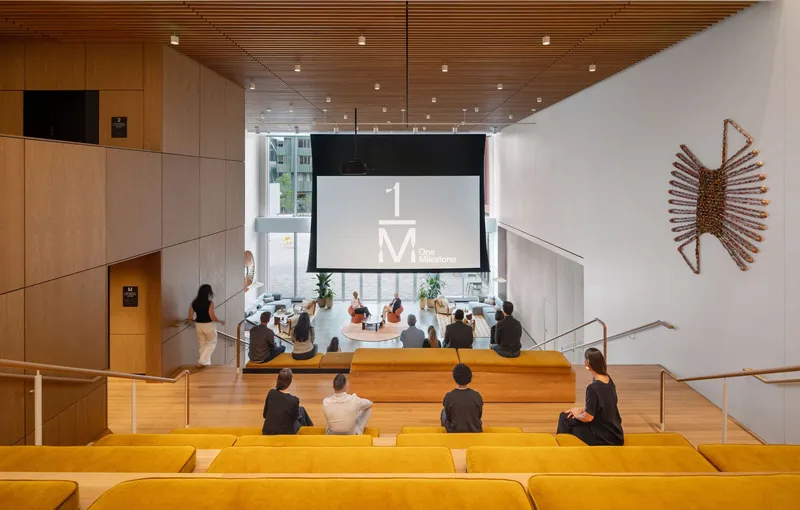
The amenity spaces are generous without being gratuitous. A dining area with vertical wood slats and patterned floor inlays, a lounge with timber baffle ceilings, and a tiered seating area with yellow cushions facing a projection screen all serve different modes of gathering. These are not afterthoughts tucked into leftover square footage but programmed spaces that justify their existence. The 5,000-square-foot fitness center, visible through exposed structural beams and ceiling ducts, treats wellness as part of the workplace rather than a perk.
Workspace and Daylight
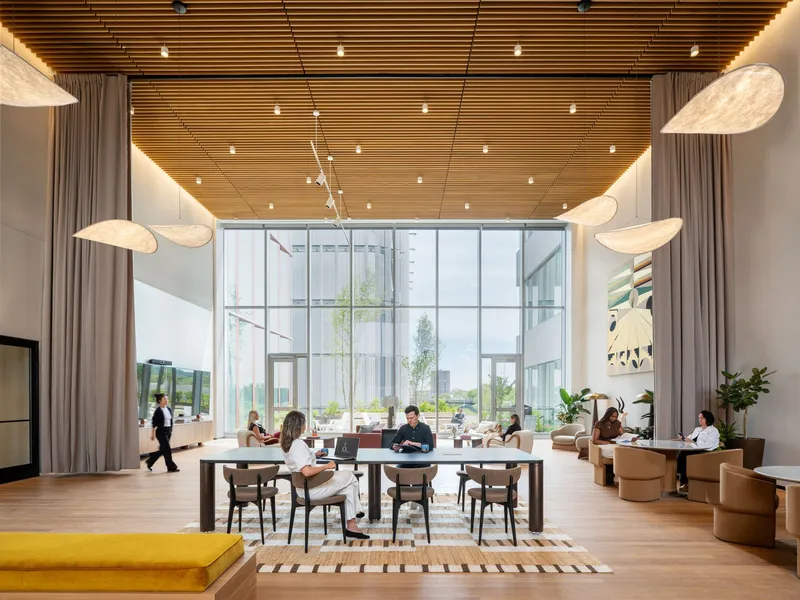

The upper floors, where most of the lab and office work happens, are defined by floor-to-ceiling glazing that connects researchers to the Allston neighborhood and the Charles River beyond. Henning Larsen's L-shaped floorplan in One Milestone East separates lab zones from office zones while keeping them on the same level, reducing the friction that plagues many life science buildings where wet lab and dry office are siloed on different floors. Cascading terraces, totaling 3,000 square feet of outdoor space across the complex, give every floor a direct relationship to the outdoors.
The 40 percent reduction in energy consumption from baseline is achieved partly through this glazing strategy: high-performance glass maximizes daylight penetration while minimizing heat transmittance, reducing artificial lighting loads during working hours. Reduced-carbon concrete and steel, along with nearly half of all materials meeting Red List Free compliance, earned the project a win in the Massachusetts Clean Energy Center Embodied Carbon Challenge. These are not aspirational targets but verified outcomes.
Plans and Drawings


The site plan reveals how deliberately the two volumes are positioned to frame the central green space and extend the Greenway corridor. The ground-level plan shows the porous edges of both buildings, with retail and public program wrapping the perimeter. The axonometric drawing makes the massing relationship clear: two distinct forms sharing a landscape, not competing for attention.
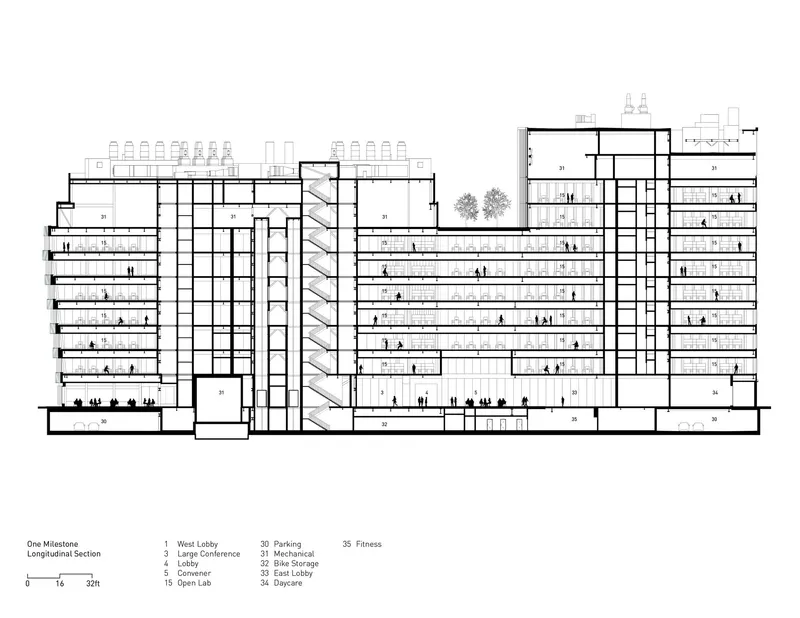
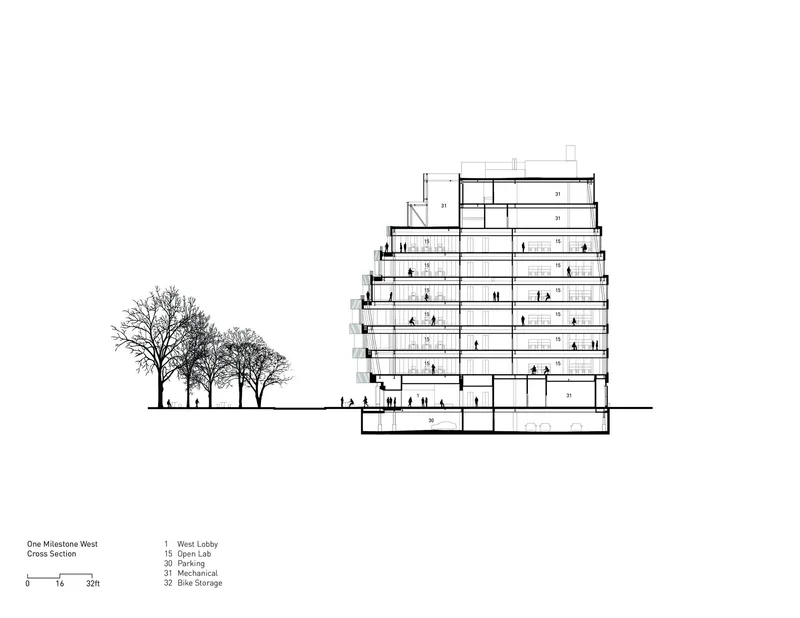
The typical floor plan illustrates the L-shaped lab-office split in One Milestone East, with central amenity zones acting as social condensers on each level. The longitudinal section through the connective atrium shows how the terraced floors step down to create double-height gathering spaces at key moments. The cross section through the stepped volume alongside a row of deciduous trees demonstrates how the building's carved massing generates terraces while acting as a visual and acoustic barrier between the District Energy Facility and residential buildings to the north.
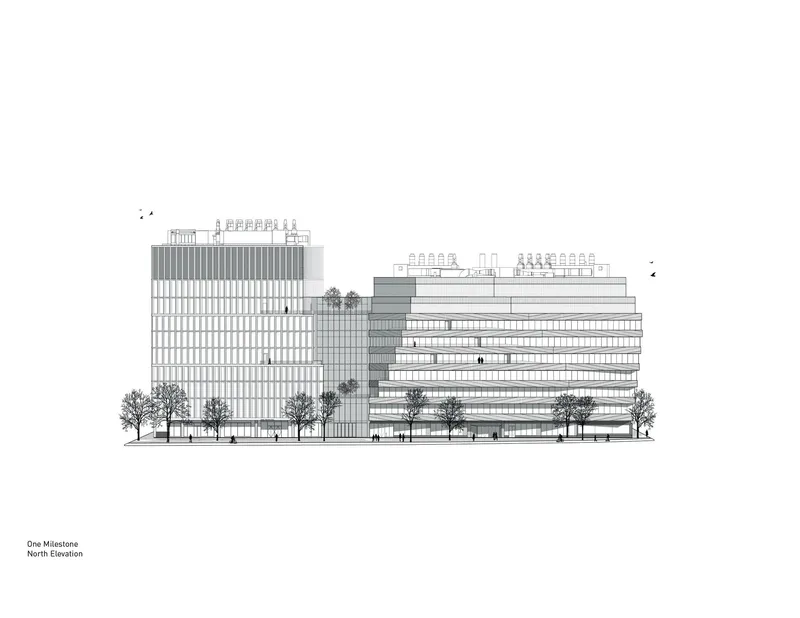

The north elevation drawing reveals the full compositional contrast between the two facades at urban scale. The facade section detail is where the engineering ambition becomes tangible: terraced balconies with integrated planted beds sit within a tiled curtain wall assembly that manages daylight, thermal performance, and bird safety simultaneously. It is the kind of detail that separates a well-intentioned sustainability narrative from a genuinely high-performance envelope.
Why This Project Matters
The life science building boom in Boston has produced a lot of square footage and not much architecture. Most of the new labs and offices along the Longfellow corridor and in Seaport are competent but interchangeable: glass boxes with good MEP systems and forgettable facades. One Milestone is a deliberate counter-argument. By splitting the commission between two firms and letting each bring its own design language, Tishman Speyer and the Harvard Allston Land Company have created a campus that feels like a neighborhood rather than a corporate park. The buildings argue with each other productively, and the spaces between them are richer for it.
More importantly, the project demonstrates that transforming an industrial brownfield into a publicly connected, ecologically responsible campus does not require sacrificing architectural ambition. The embodied carbon reductions are real, the Fitwel 2-Star certification is earned, and the Greenway extension gives the public something back. In a city where life science developers often treat ground-floor activation as a checkbox, One Milestone treats it as a design premise. That distinction matters, and other developers in the corridor should be paying attention.
One Milestone Life Science Campus, designed by Studio Gang and Henning Larsen. Boston, United States. 47,380 square meters (510,000 square feet). Completed 2026. Photography by Jason O'Rear.
About the Studio
Share Your Own Work on uni.xyz
If projects like this are the kind of work you want to make, uni.xyz is a place to publish your own, find collaborators, and enter design competitions.


Popular Articles
Popular articles from the community


Opera on the Sea: Driftwood Logic Shapes a Timber Opera House on Estonia's Coast
Trevor Orgill's opera house translates the entangled drift of floating timber into a civic building where wood, water, and music converge.

Tsunami Convergenics: Turning Catastrophic Ocean Forces into Underwater Housing Infrastructure
A speculative underwater settlement off the coast of Onagawa, Japan, treats tsunamis and typhoons as energy sources rather than threats.

Singing Woman: An Opera House That Performs Before the Curtain Rises
Ovidiu Cristian Pavel's conceptual opera house translates Estonia's choral identity into a sculpted waterfront landmark facing the Baltic Sea.

Faces of the Soviet Avant-Garde: Turning Moscow's Street Names into an Open-Air Museum
A network of sculptural installations across a Moscow residential district transforms forgotten architect names into spatial encounters with cultural memor

Similar Reads
You might also enjoy these articles

Pixel Gardens: One Repeated Module Stacked Into a Terraced Social Housing Tower for Famagusta
Salem Bader's shortlisted housing tower builds a vertical neighbourhood from one repeated module, offsetting units to carve terraces, light and air.

Bao Huynh Watercolor Atelier: A Serene Art Retreat in Hội An
Bao Huynh Watercolor Atelier in Hội An blends multifunctional art spaces, sustainable design, local materials, and family-friendly living in a serene environment.

Atelier Macri Concept Store Interior Design by CASE-REAL
Atelier Macri store features a "ko" counter, walnut wood details, cork displays, blending retail, gallery, and seamless customer experiences.

Manuel Vargas Izquierdo Stadium and High-Performance Sports Center: Architectural Excellence in Jalpa de Méndez
The Manuel Vargas Izquierdo Stadium blends sustainable design, inclusive sports facilities, and cultural-inspired architecture, revitalizing Jalpa de Méndez’s public spaces.

Explore Campus Competitions
Discover active competitions in this discipline

Challenge to design a portable theatre

Challenge to design a portable music platform

Challenge to design public laboratory

Challenge to design an open learning module for the elderly
Comments (0)
Please login or sign up to add comments
No comments yet. Be the first to comment!