

Studio Gang Gives Hudson Valley Shakespeare a Permanent Stage Framed by Mountains
A curved mass-timber theater on a rewilded golf course in Garrison, New York, targets LEED Platinum and frames the Hudson Highlands as its backdrop.


For nearly four decades, Hudson Valley Shakespeare staged plays under a seasonal tent at Boscobel House and Gardens. That provisional arrangement ends with the Samuel H. Scripps Theater Center, a 26,000-square-foot campus designed by Studio Gang on a 98-acre former golf course in Garrison, New York. The land, gifted in 2019 by philanthropist Chris Davis, is being rewilded into native meadow. What sits on it now is not merely a building but an argument that performance architecture should dissolve the boundary between auditorium and landscape.
The defining move here is the proscenium arch, oriented to frame the ridgelines of Storm King, Snake Hill, and Breakneck Ridge, with the Hudson River below. Performers don't just take a stage; they emerge from the surrounding topography. The roof, a curved mass-timber grid shell inspired by the fluid shape of a bird's wing, sweeps over a 451-seat amphitheater and a constellation of support pavilions. It is the first purpose-built theater in the United States to target LEED v4 Platinum certification, and the organization has committed to campus-wide carbon neutrality by 2040. Those are real benchmarks, not press release aspirations, and they make the Scripps Theater Center one of the most consequential cultural projects completed in 2026.
A Roof That Reads the Landscape


Seen from the air, the roof reads as a series of lobed, green-topped forms that hug the hillside rather than sitting on top of it. The organic geometry was not arbitrary. Studio Gang ran wind-tunnel studies with node-by-node pressure data and analyzed more than 50 wind-load combinations to arrive at a shape that performs structurally while appearing effortless. The multi-lobed plan unifies theater, rehearsal studios, costume shop, teaching spaces, artist accommodations, and administrative offices under a single continuous gesture.
The green roof, combined with photovoltaic panels and rainwater harvesting systems, turns the canopy into an active environmental surface. Brise soleil along the perimeter provides solar shading, and natural ventilation channels cooling air through the building. The roof is doing at least three jobs at once: structural enclosure, energy generation, and stormwater management. That kind of multitasking is what separates genuine sustainable design from gesture.
Timber Structure as Spectacle


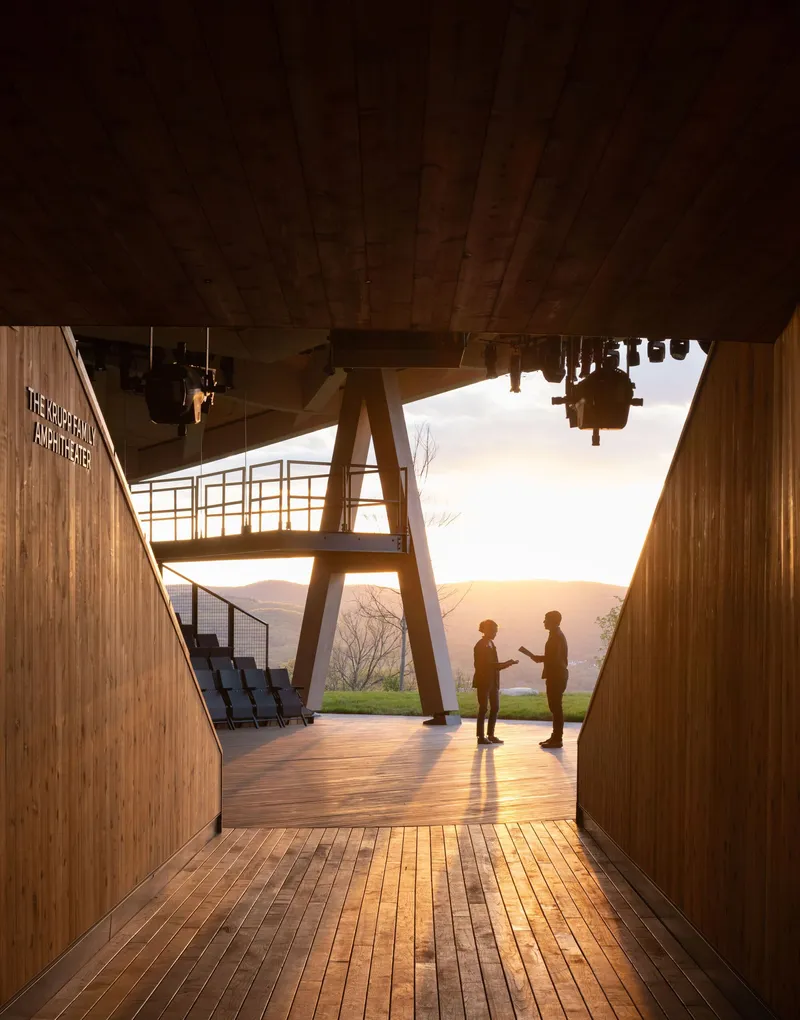
The building's A-frame columns are its most expressive structural element. Fabricated from large prefabricated glulam struts, they march along the perimeter in a rhythm that recalls the agricultural barns dotting the Hudson Valley. But the grid-shell approach that Thornton Tomasetti engineered is anything but vernacular in its ambition. By using a curved timber grid rather than conventional trusses, the design reduced material quantities and greatly simplified connection detailing, a critical decision when you're spanning the full width of a 6,800-square-foot theater.
Splice locations in the long-span girders were determined by transport limitations and structural performance requirements, not aesthetics. The fact that these decisions produced columns and beams of considerable visual power is a byproduct of disciplined engineering, which is always more convincing than applied decoration. At twilight, when the A-frames cast long shadows across concrete, the colonnade becomes a kind of open-air room, blurring the distinction between circulation and gathering space.
The Amphitheater and Its Frame
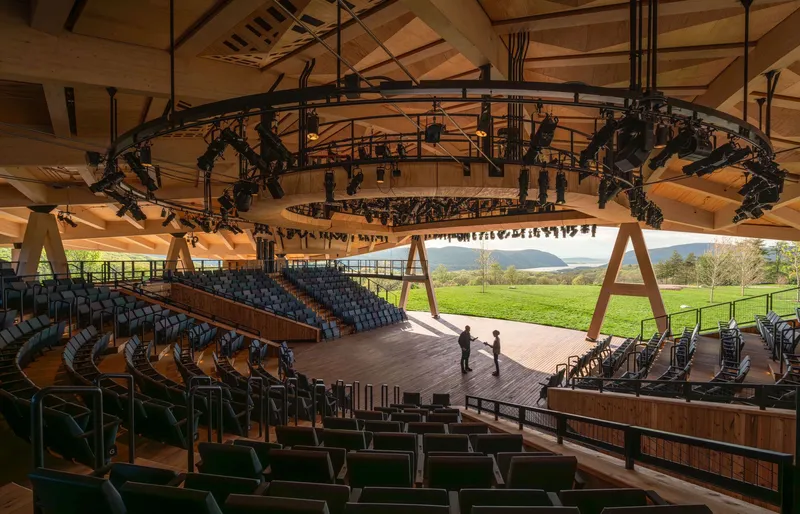

Inside, 451 raked seats curve around the stage beneath a laminated wood ceiling whose radiating ribs converge toward the proscenium. A circular lighting rig hangs overhead, and the sightlines are tight: every seat looks through the arch toward open sky and distant ridgeline. The decision to let the landscape serve as permanent scenography is both a theatrical strategy and an economic one. You never need to build a backdrop when the Hudson Highlands are right there.
The glazed perimeter at the rear of the theater transforms the building's profile at dusk. From outside, the amphitheater becomes a lantern, its timber trusses and occupied seats visible through the glass. Performance and architecture become legible simultaneously. It is an effective inversion of the typical black-box theater, which seals itself off from the world. Here, the world is the whole point.
Pavilions in a Clearing
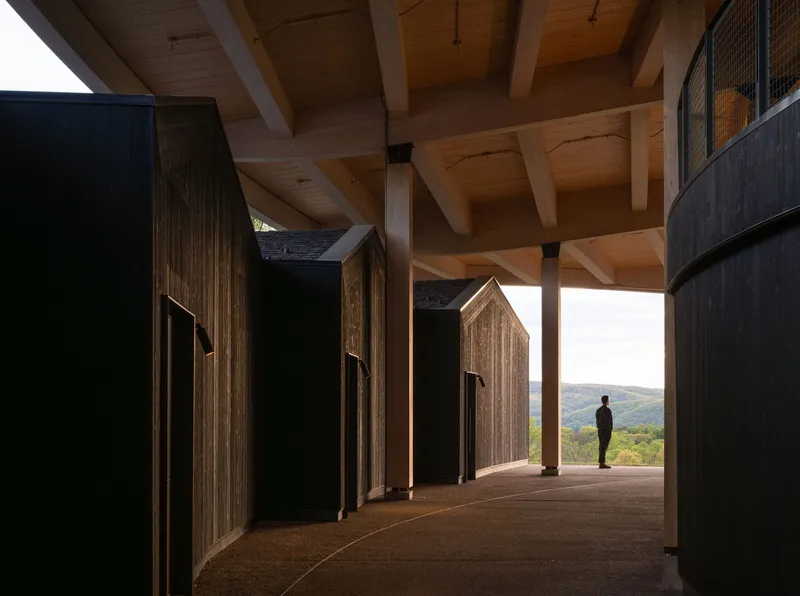
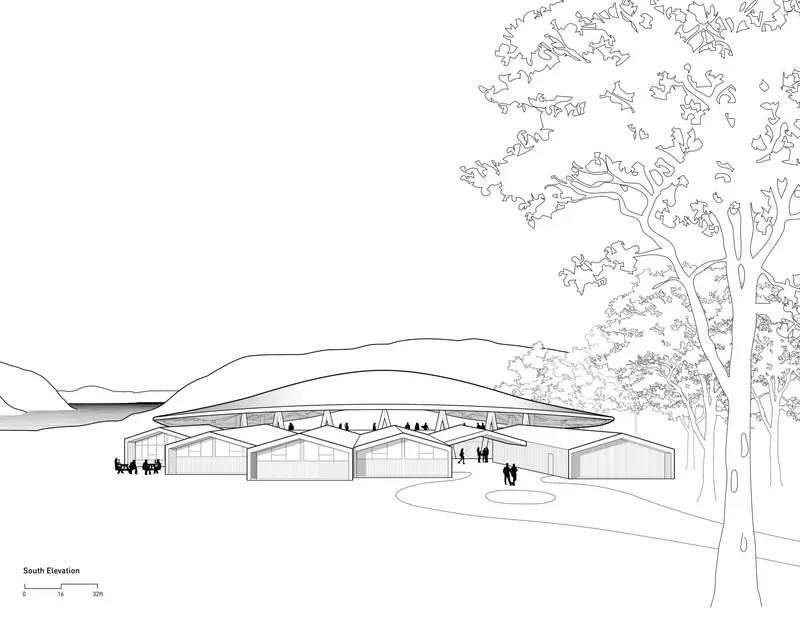
The roughly 10,000 square feet of support facilities are organized as a series of pavilions clad in natural materials, their house-shaped profiles visible along sheltered passages beneath the overarching roof. Dressing rooms, rehearsal areas, offices, concessions, and public amenities are distributed across these volumes, each legible as a discrete form while remaining connected by the continuous canopy above. The effect is of a small village sheltered under one great roof, a reading reinforced by the gabled silhouettes that echo regional vernacular.
Walking through these passages, framed views of the mountains open and close between timber-clad volumes. The material palette stays consistent: exposed beam ceilings, concrete floors, natural cladding. There is no hierarchy of finish between front-of-house and back-of-house spaces, which signals that Studio Gang considers the entire campus, not just the stage, as the building's public face.
Rewilding as Site Strategy
The landscape design, by Nelson Byrd Woltz Landscape Architects, is as consequential as the architecture. Nearly 14 acres of new plantings include 250 native or adaptive trees, native grasses, forbs, perennials, and bioretention areas that collect and filter stormwater runoff. The former golf course, that most ecologically impoverished of American landscapes, is being returned to native meadow. Winding accessible paths guide visitors up through the meadows to the hilltop theater, turning the approach into a procession.
The decision to rewild the site does more than tick a sustainability box. It reframes the theater experience as something that begins the moment you leave your car in the gravel parking area. By the time you arrive at the stage, you have walked through the same landscape that the proscenium arch frames. The scenography is not just visual; it is experiential, temporal, and botanical.
Plans and Drawings

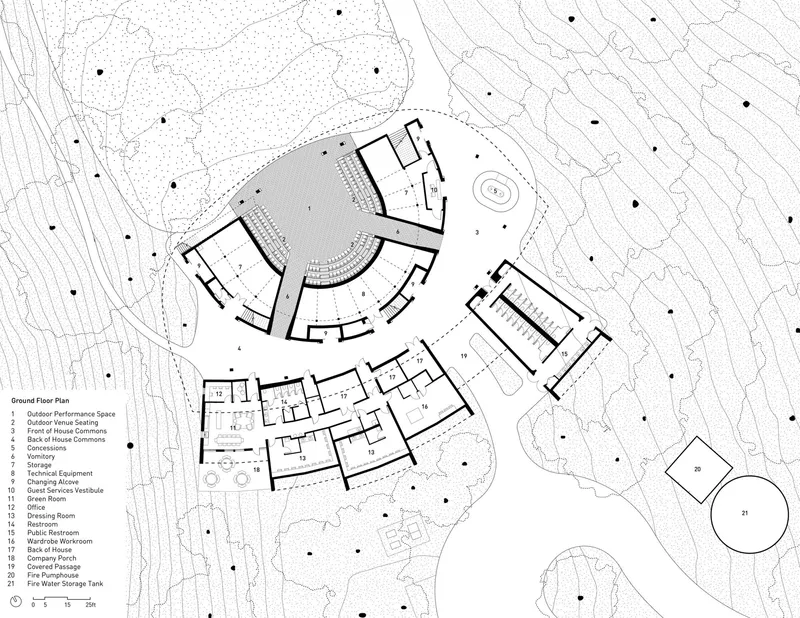


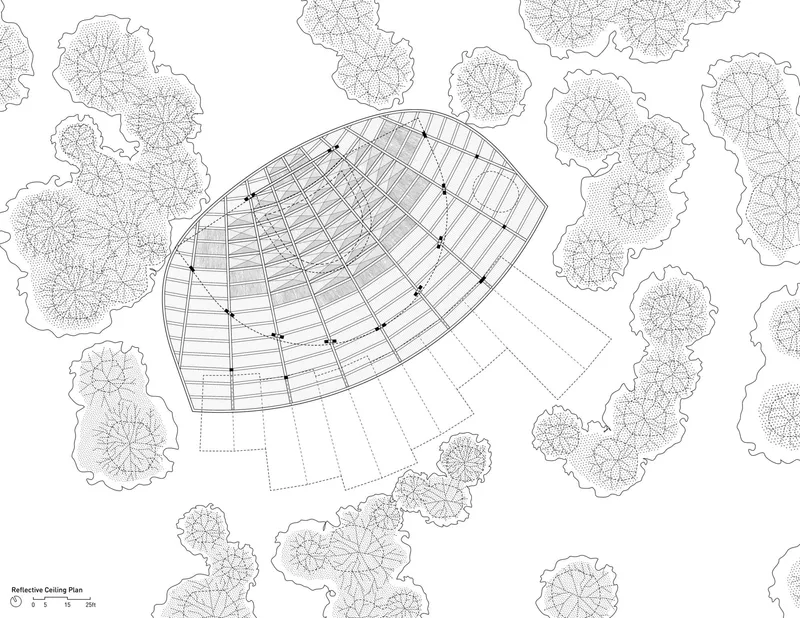

The site plan makes visible what the aerial photographs suggest: the building is organized along a curving path that negotiates the hillside's contour lines, minimizing earthwork while maximizing the audience's relationship to the valley below. The ground floor plan reveals how the curving amphitheater locks into a series of rectilinear support spaces, a pragmatic decision that keeps rehearsal rooms and service areas on orthogonal grids while allowing the public theater to follow its own geometry.
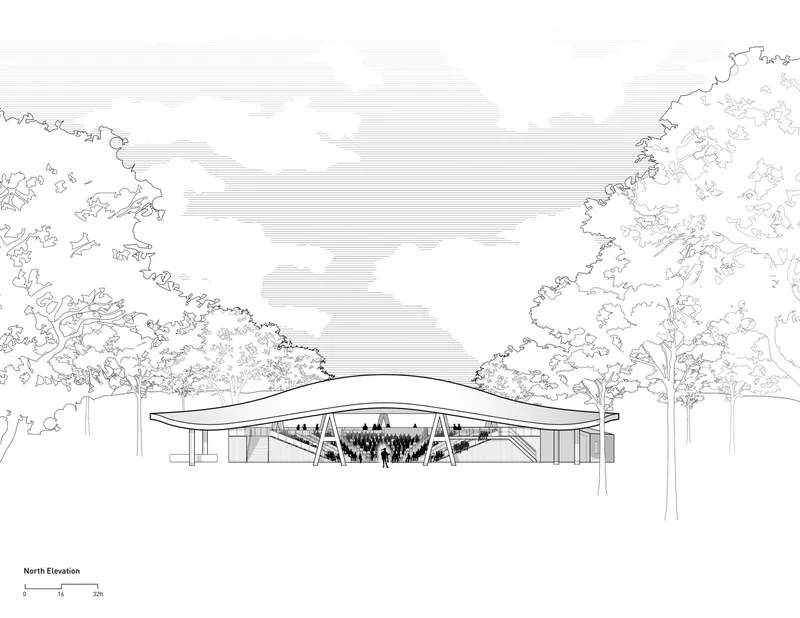
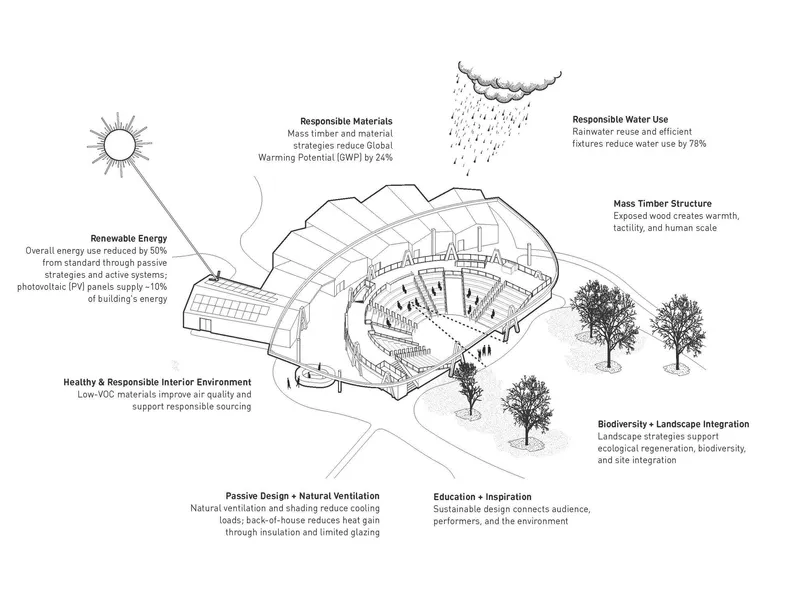
The roof plan is perhaps the most arresting drawing. Its organic, teardrop-shaped dome is overlaid with a radiating structural grid that makes the engineering legible in plan. The section drawing shows the raked seating in profile and confirms just how low the building sits relative to the tree canopy. The elevations, both north and south, demonstrate that the sweeping roof never exceeds a single story in perceived height, even as it spans enormous distances. The annotated axonometric drawing lays out the sustainability systems: solar panels, rainwater collection, and natural ventilation strategies are all integrated into the structure rather than added as afterthoughts.
Why This Project Matters
The Scripps Theater Center matters because it refuses the premise that a performance venue must be either a hermetic indoor box or a provisional outdoor tent. Studio Gang has designed something genuinely in between: a permanent building that breathes, that opens its back wall to the Hudson Highlands, and that treats its ecological context as co-author. The mass-timber grid shell is structurally inventive without being exhibitionist, and the LEED Platinum target, if achieved, will set a precedent for cultural buildings in the United States.
Equally important is the landscape. Rewilding a golf course and threading accessible paths through native meadow is a statement about what cultural institutions owe their surroundings. The $33 million project cost is not modest, but the return is substantial: a year-round home for a company that spent 37 years under canvas, a campus designed to reach carbon neutrality by 2040, and a building whose best view belongs not to a donor suite but to every seat in the house.
Samuel H. Scripps Theater Center by Studio Gang, with landscape design by Nelson Byrd Woltz Landscape Architects and structural engineering by Thornton Tomasetti. Located in Garrison (Philipstown), New York, United States. 26,000 square feet. Completed 2026. Photography by Jason O'Rear and Studio Gang.
About the Studio
Share Your Own Work on uni.xyz
If projects like this are the kind of work you want to make, uni.xyz is a place to publish your own, find collaborators, and enter design competitions.


Popular Articles
Popular articles from the community


Opera by the Sea Estonia: Three Shells Dissolving Architecture into Tallinn's Coastline
A winning opera house proposal replaces monumental form with interconnected shells that blur the boundary between building, park and Baltic Sea.

The Amber Palace Opera: A Geological Fiction Surfaces on Tallinn's Baltic Waterfront
Pierre Brillard reimagines a Baltic legend as a public landscape, opera house, and waterfront promenade rooted in Tallinn's coastal identity.

Faces of the Soviet Avant-Garde: Turning Moscow's Street Names into an Open-Air Museum
A network of sculptural installations across a Moscow residential district transforms forgotten architect names into spatial encounters with cultural memor

Manzana Morphosis: Stretching Barcelona's Grid into a Living Landscape for 2050
A radical reworking of the Eixample manzana turns density into a tool for generous public space, vertical ecology, and environmental performance.

Similar Reads
You might also enjoy these articles

Bao Huynh Watercolor Atelier: A Serene Art Retreat in Hội An
Bao Huynh Watercolor Atelier in Hội An blends multifunctional art spaces, sustainable design, local materials, and family-friendly living in a serene environment.

Atelier Macri Concept Store Interior Design by CASE-REAL
Atelier Macri store features a "ko" counter, walnut wood details, cork displays, blending retail, gallery, and seamless customer experiences.

Manuel Vargas Izquierdo Stadium and High-Performance Sports Center: Architectural Excellence in Jalpa de Méndez
The Manuel Vargas Izquierdo Stadium blends sustainable design, inclusive sports facilities, and cultural-inspired architecture, revitalizing Jalpa de Méndez’s public spaces.

KAKR Buluh Awar Hall: Revitalizing Community and Ecology Through Bamboo Architecture
Community built bamboo hall revitalizes Buluh Awar village, empowering youth, restoring ecology, celebrating vernacular craftsmanship through sustainable architecture and culture.

Explore Playhouse Competitions
Discover active competitions in this discipline

Challenge to design a portable theatre

Challenge to design a portable music platform

Challenge to design an open learning module for the elderly

Bring back Drive In's
Comments (0)
Please login or sign up to add comments
No comments yet. Be the first to comment!