
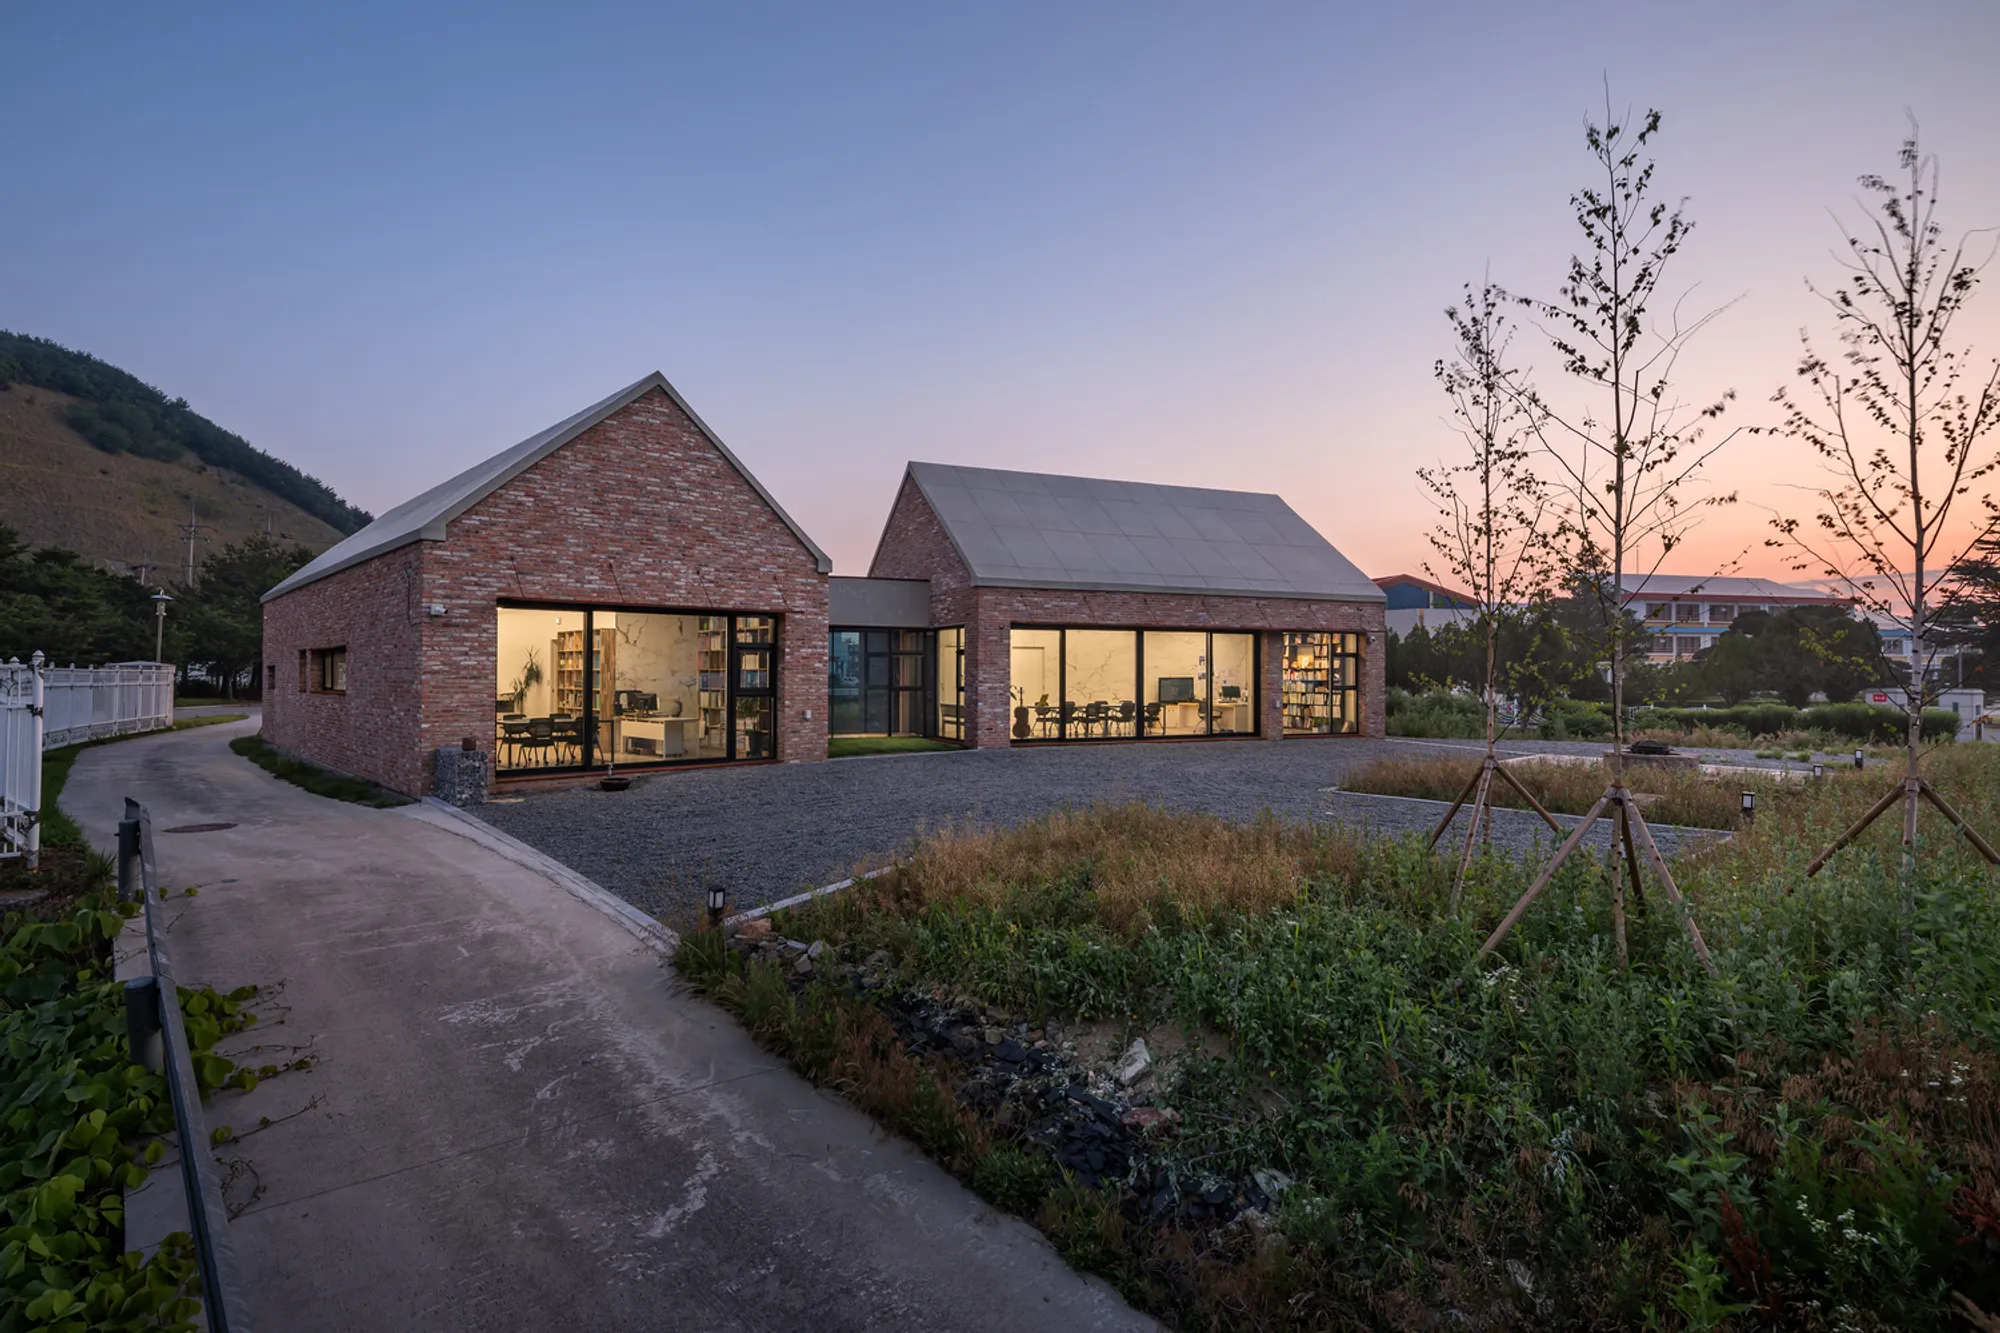
Studio Jeongdongjin by Architecture Studio YEIN: A Timeless Office Design at the Edge of Korea’s Landscape
Studio Jeongdongjin by Architecture Studio YEIN is an architectural masterpiece in South Korea, blending modern design with nature.

Studio Jeongdongjin, a remarkable architectural project by Architecture Studio YEIN, stands as a testament to thoughtful design in harmony with nature. Located in the tranquil coastal village of Jeongdongjin, South Korea, this office building combines functionality with the natural beauty of the East Sea. The architectural design reflects both the region's history and its contemporary needs, offering a seamless blend of rural and urban living.
Context and Location: Jeongdongjin, the Eastern Edge of Korea
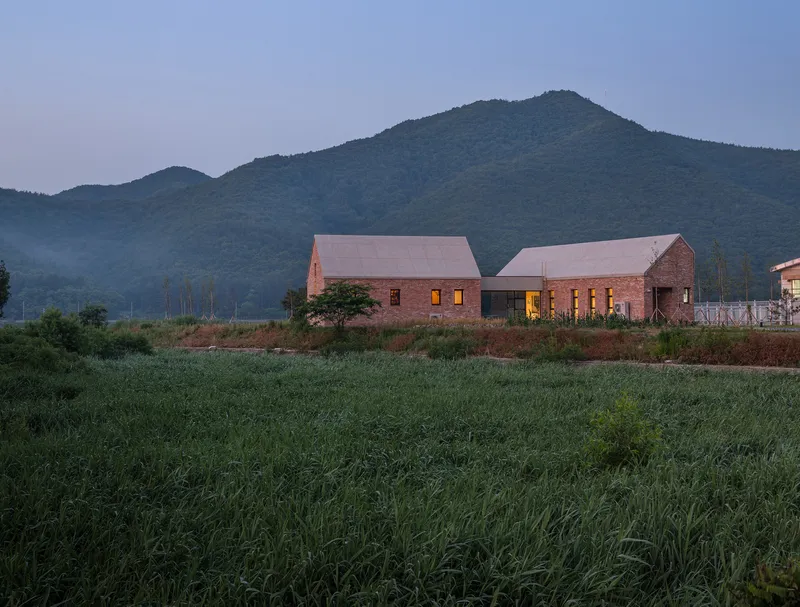
Jeongdongjin, nestled by the East Sea, holds both cultural and geographical significance. The name “Jeongdongjin” originates from its positioning, “directly east of Gwanghwamun in Hanyang,” and it is home to fishing and farming communities that stretch towards the horizon. Historically, Jeongdongjin was a riverside ferry village, and now, this coastal community, with its small harbors and vast fields, offers a peaceful contrast to the bustling cities of South Korea. The location of Studio Jeongdongjin is strategically positioned between Jeongdongjin Village and expansive fields. This setting allows for a unique experience of the changing seasons, visible from every angle of the office building.
The Design: A Bridge Between Function and Nature
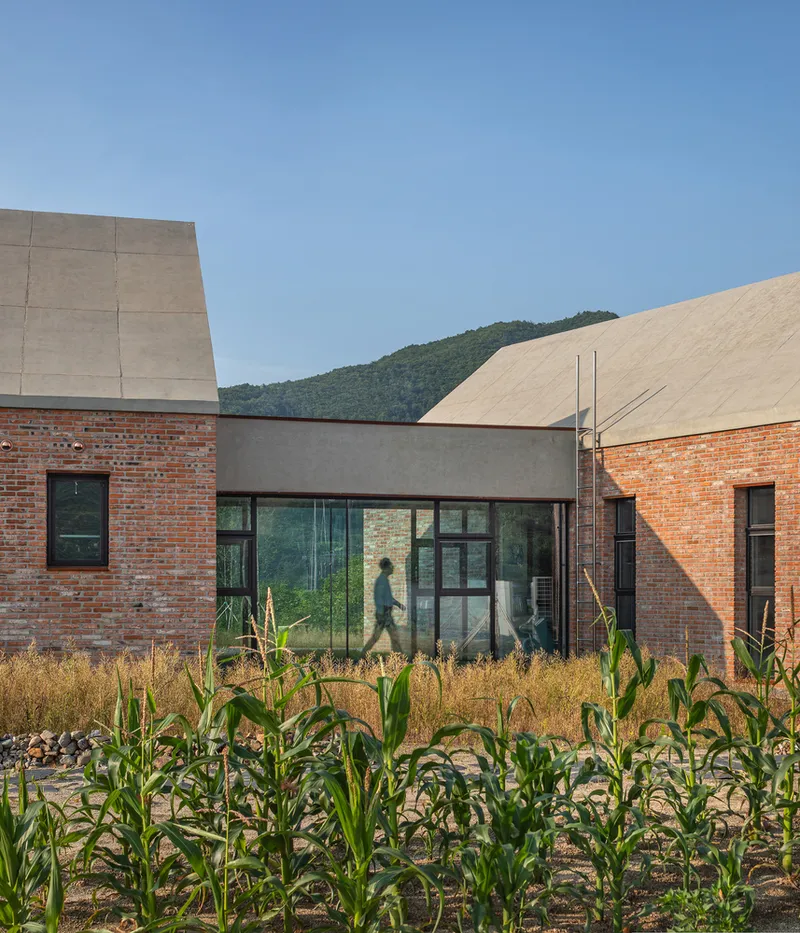
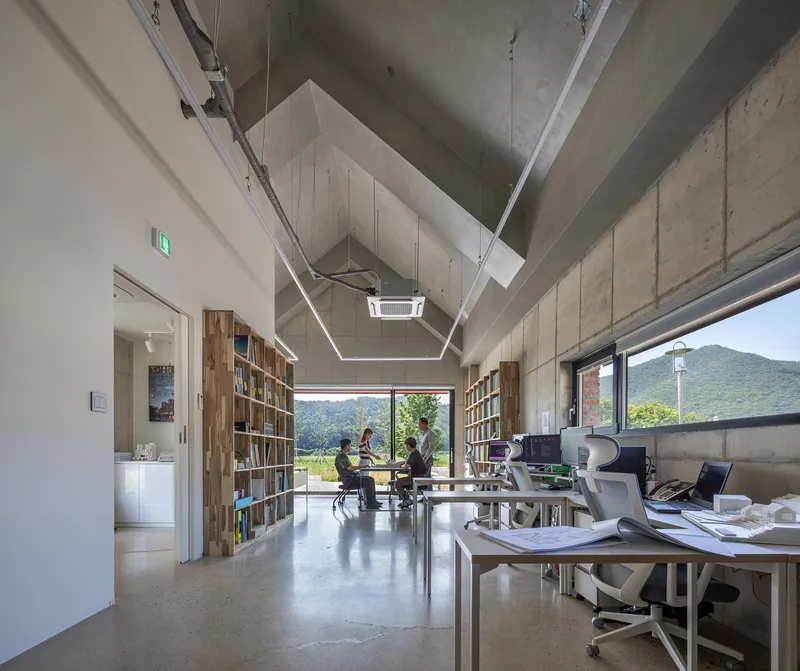
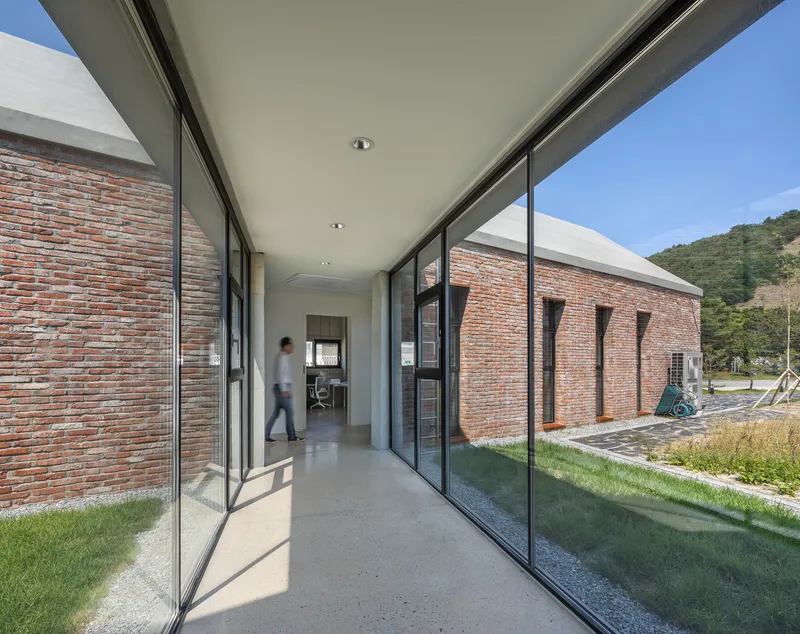
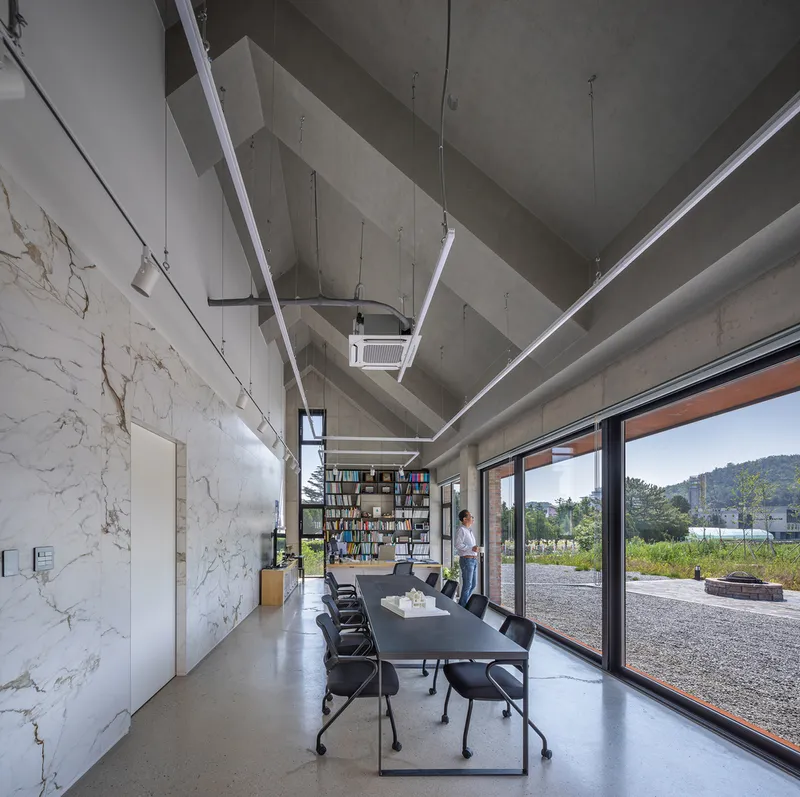
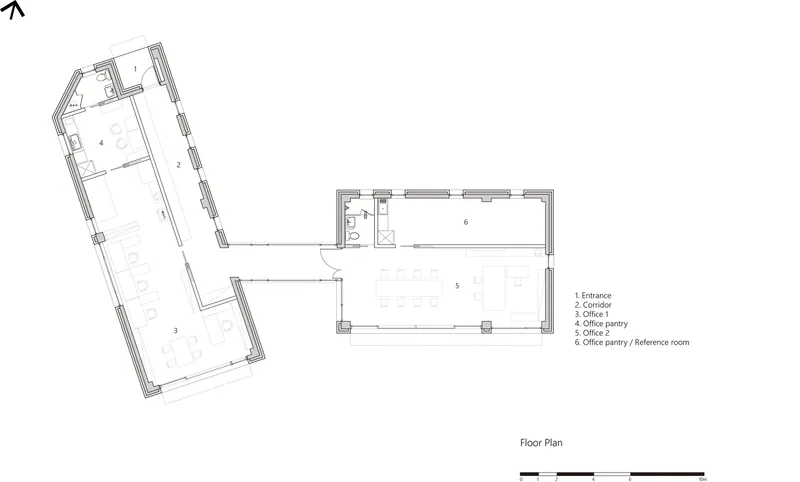
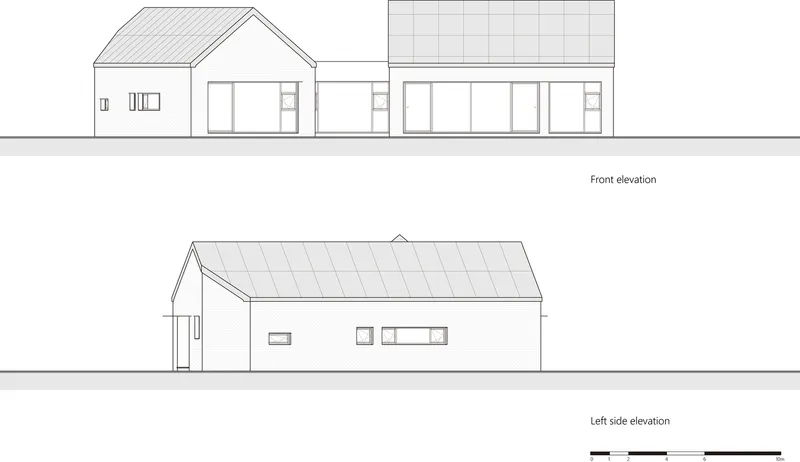
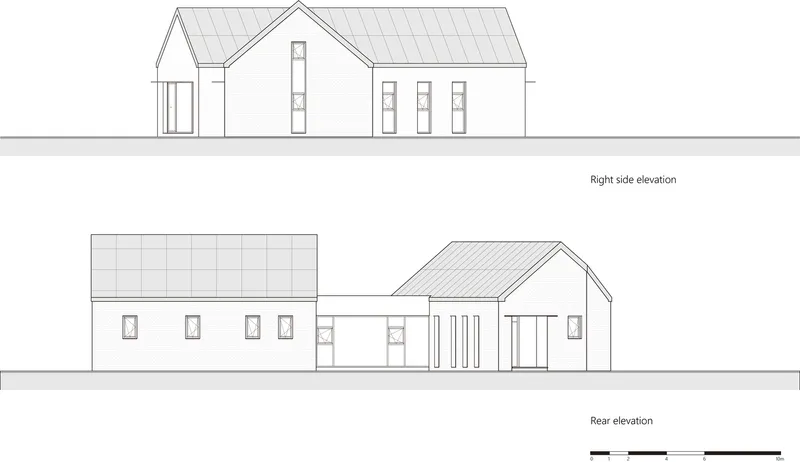
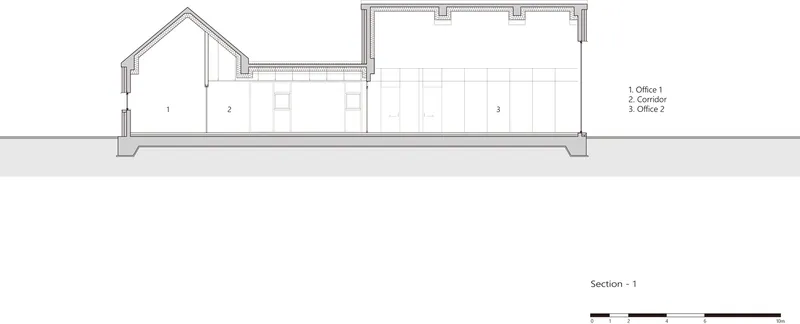
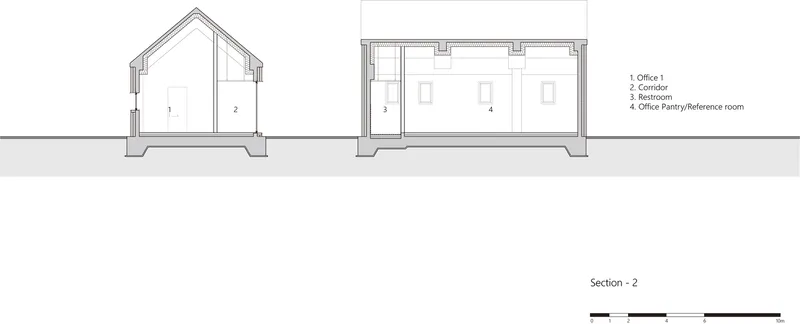
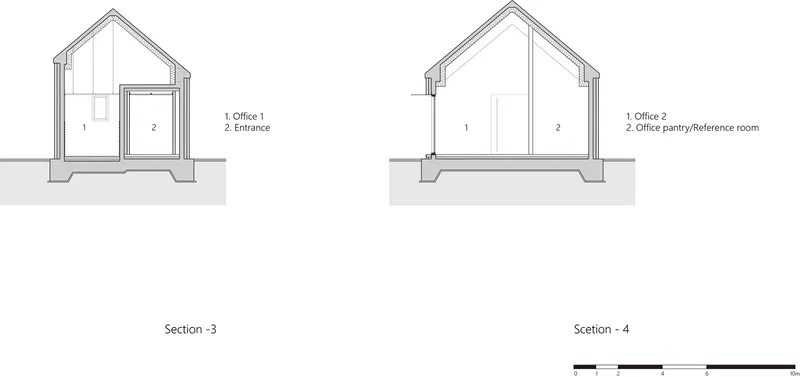
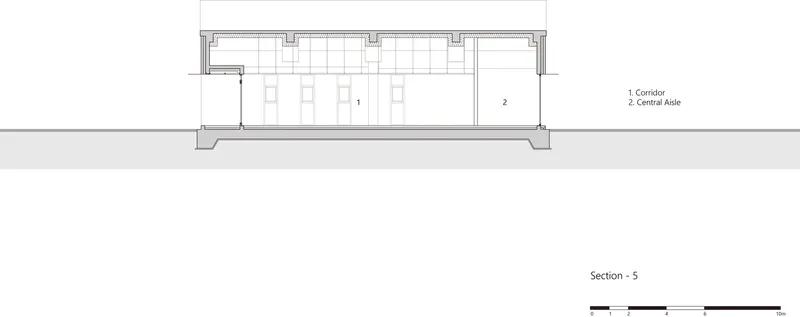
The architectural layout of Studio Jeongdongjin is driven by the need to separate yet connect two core spaces. The office requires two primary areas: a design workspace for the staff and a private office for the architect. These spaces are distinct, yet the design incorporates a transparent corridor that links them visually. This approach ensures that despite the separation, the office maintains a strong relationship with its natural surroundings, allowing nature to penetrate the workspace through large windows and open spaces.
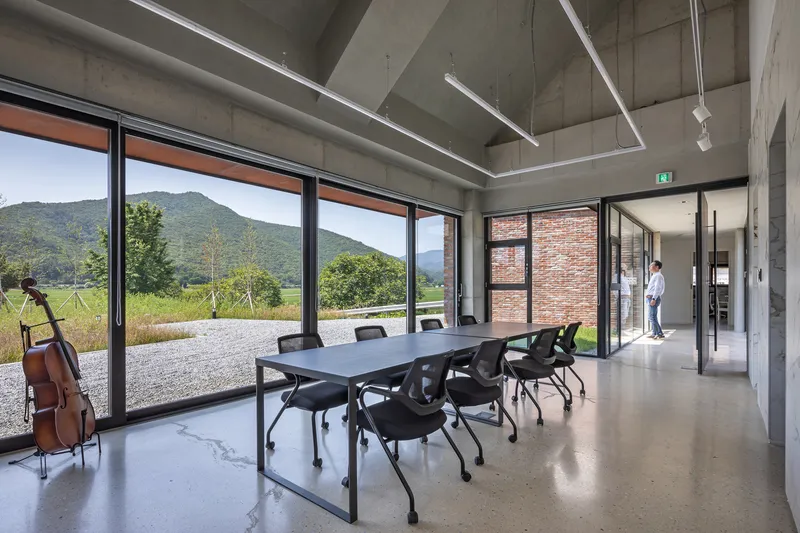
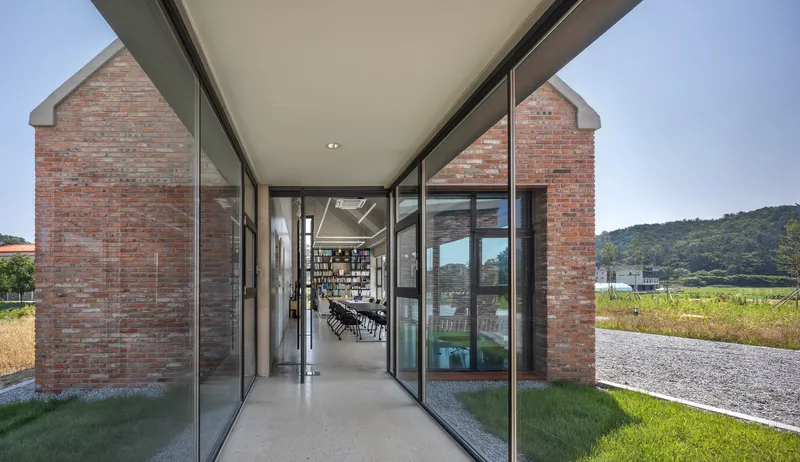
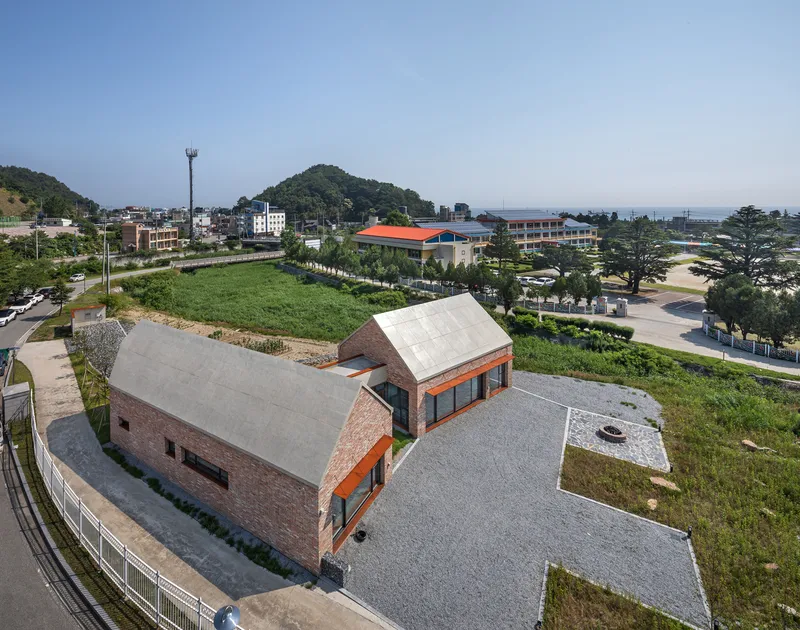
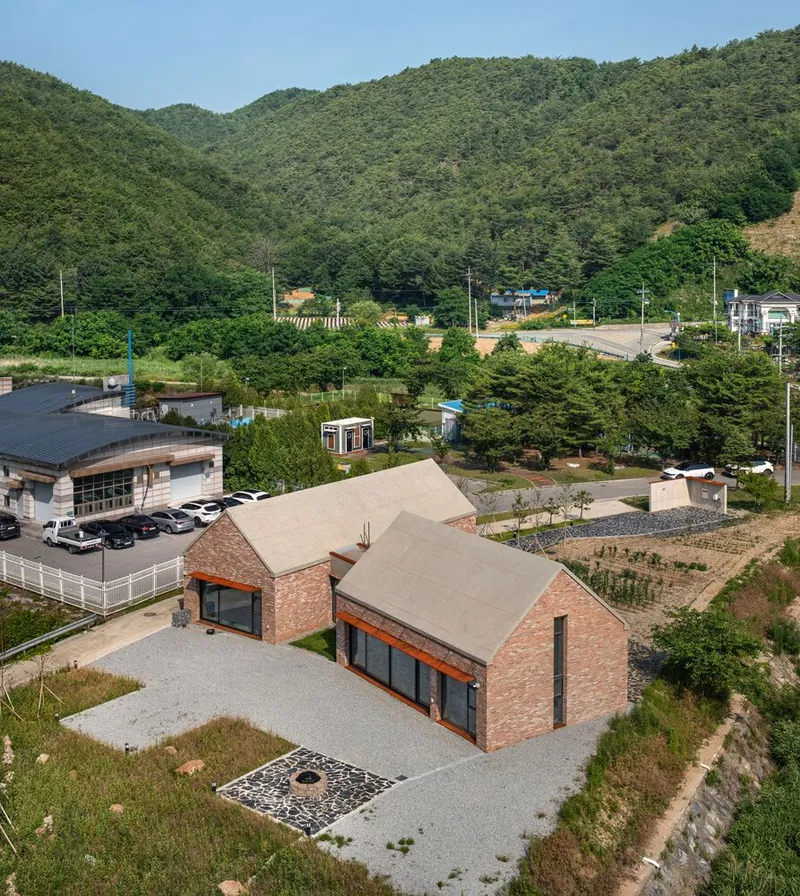
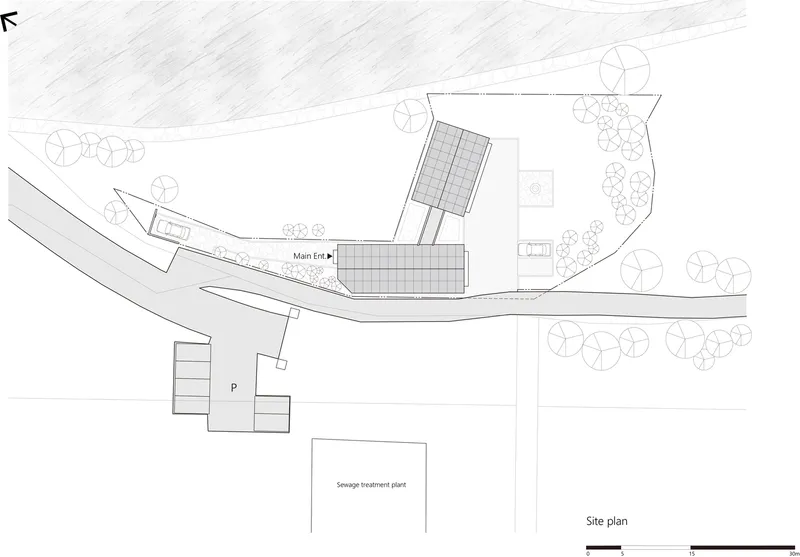
The building’s strategic position at the northern end of the elongated site creates a southern courtyard that is bathed in sunlight year-round. This courtyard serves as the heart of the design, allowing for a flow of energy and natural beauty into the workspaces.
Layout and Functionality: Thoughtful and Flowing Design
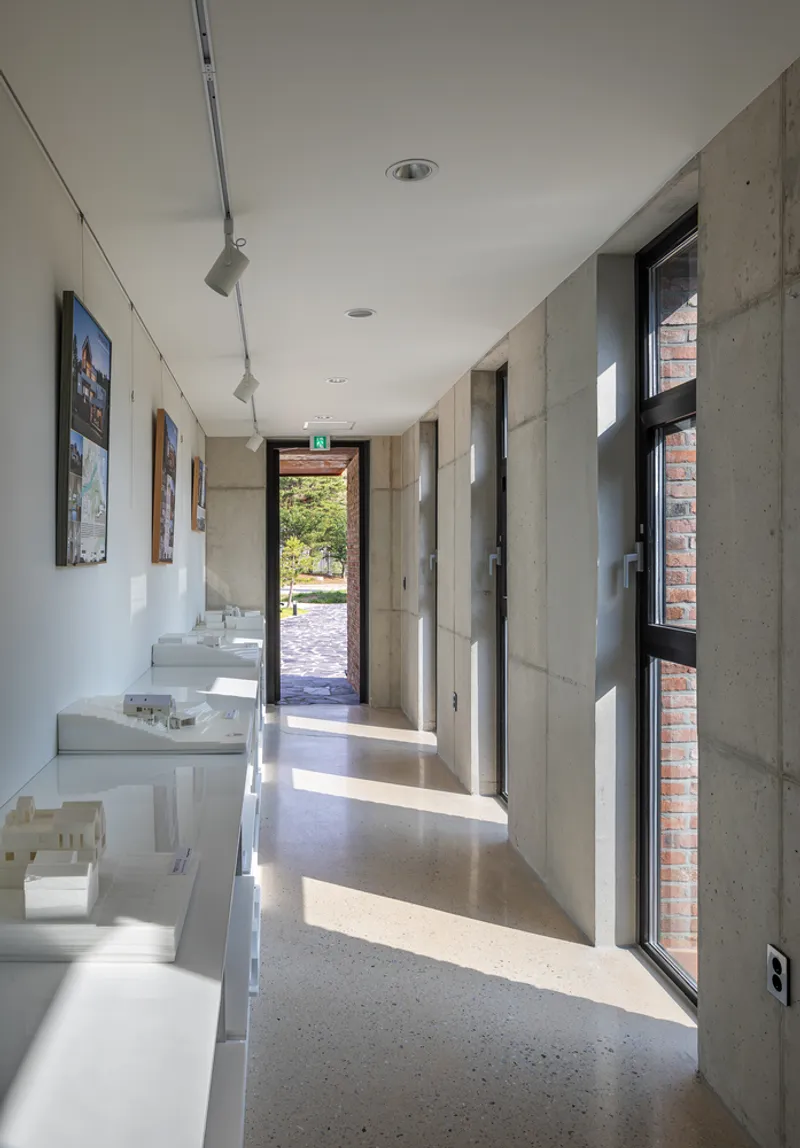
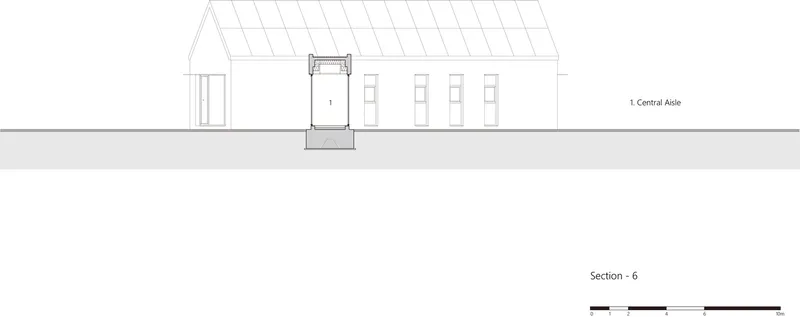
The layout is both practical and functional. Upon entering the building from the north, visitors are guided along a corridor that serves dual purposes: as an exhibition space and as a passage to the work areas. On the northern side, the staff workspace is designed as a versatile area for model-making, with various amenities to support the creative process. Continuing along the corridor, visitors reach the private office of the architect, situated on the southern side, where restrooms and storage for an extensive archive are also located. The transparent passage effectively connects these two spaces, facilitating smooth transitions and enhancing the overall flow of the building.
Architectural Materials and Exterior: A Seamless Integration with the Landscape
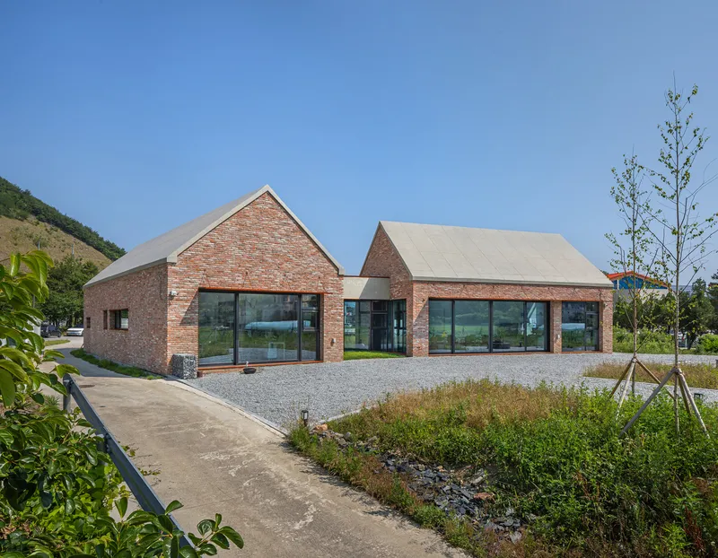
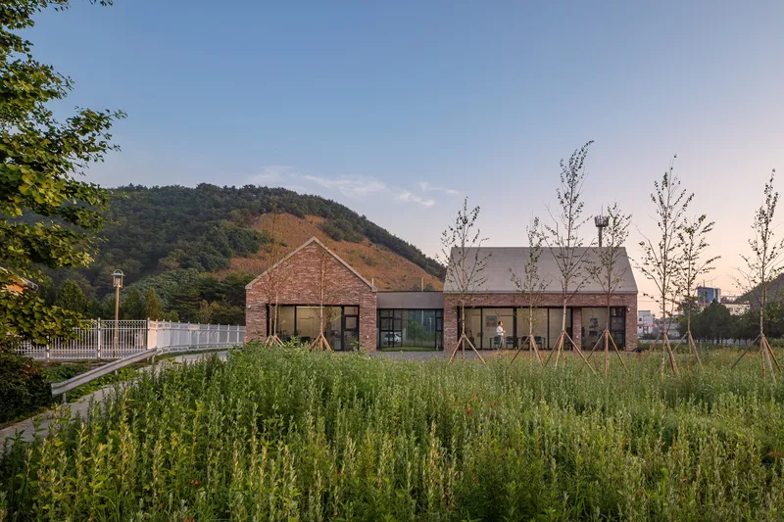
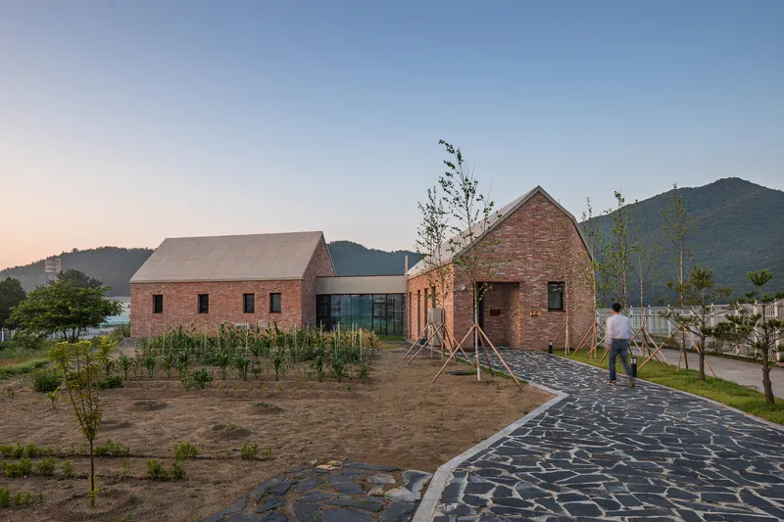
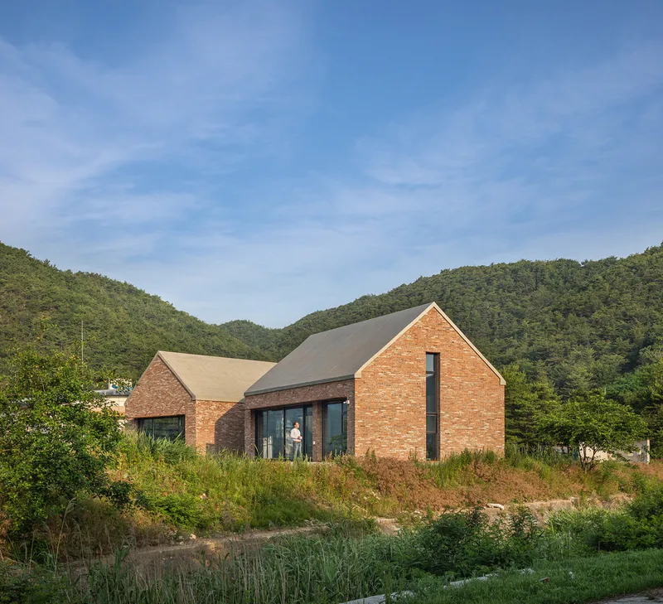
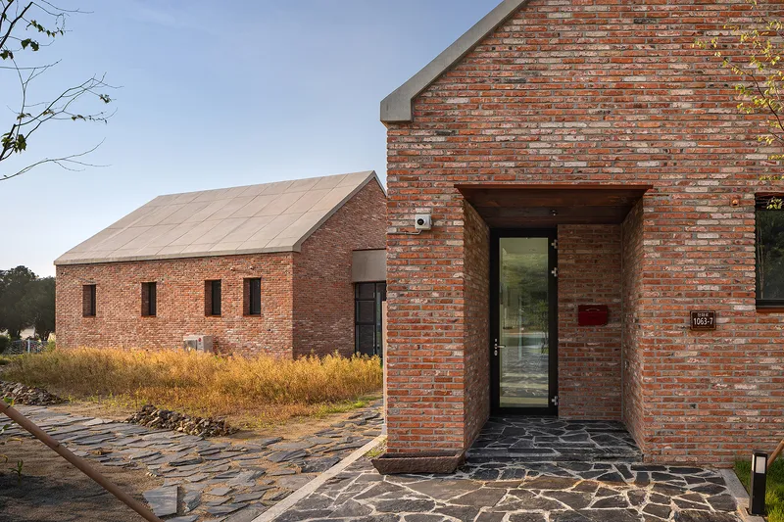
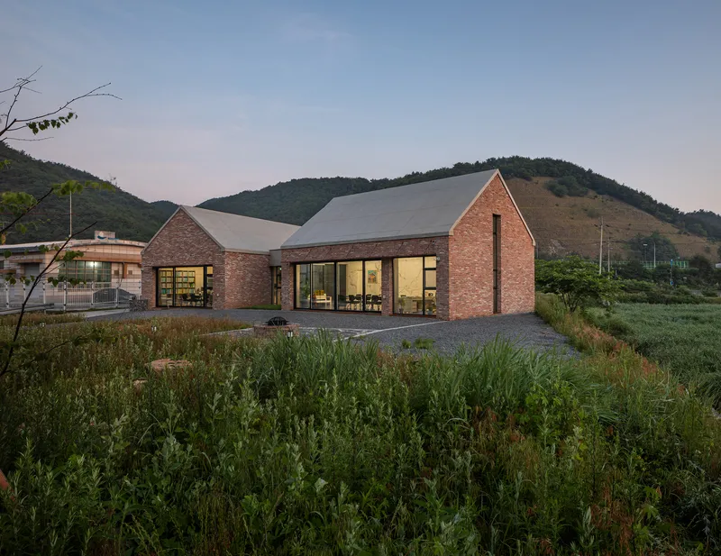
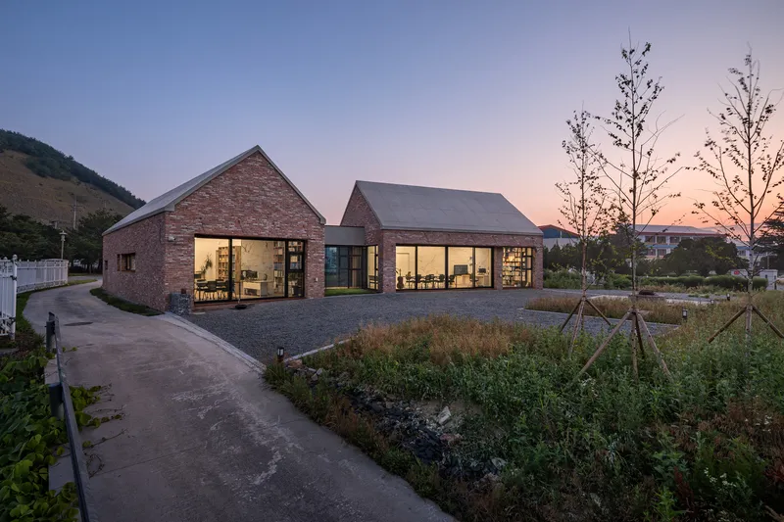
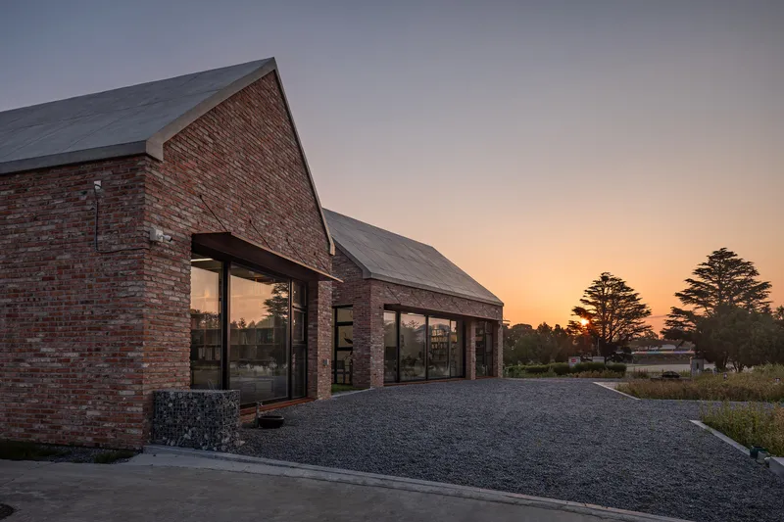
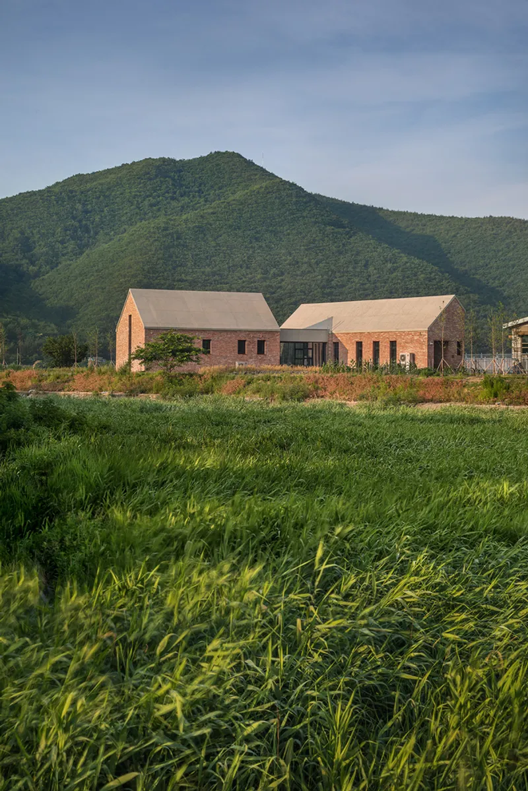
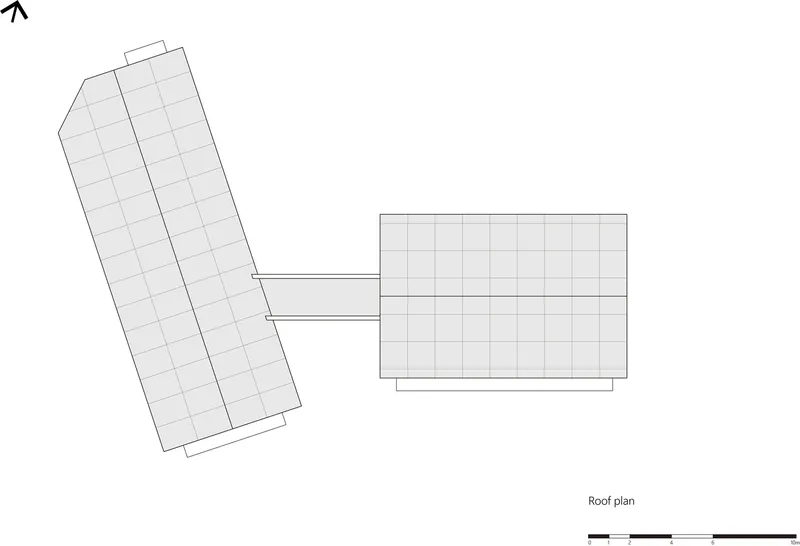
Architecturally, Studio Jeongdongjin employs reclaimed brick for its facade and exposed concrete gabled roofs that speak to both modernity and timelessness. The use of these materials ensures that the building complements its surroundings without overpowering the natural beauty of the region. The architectural design embraces the surrounding landscape, drawing attention to its simplicity and elegance while ensuring that the building feels as though it has always belonged to this site.
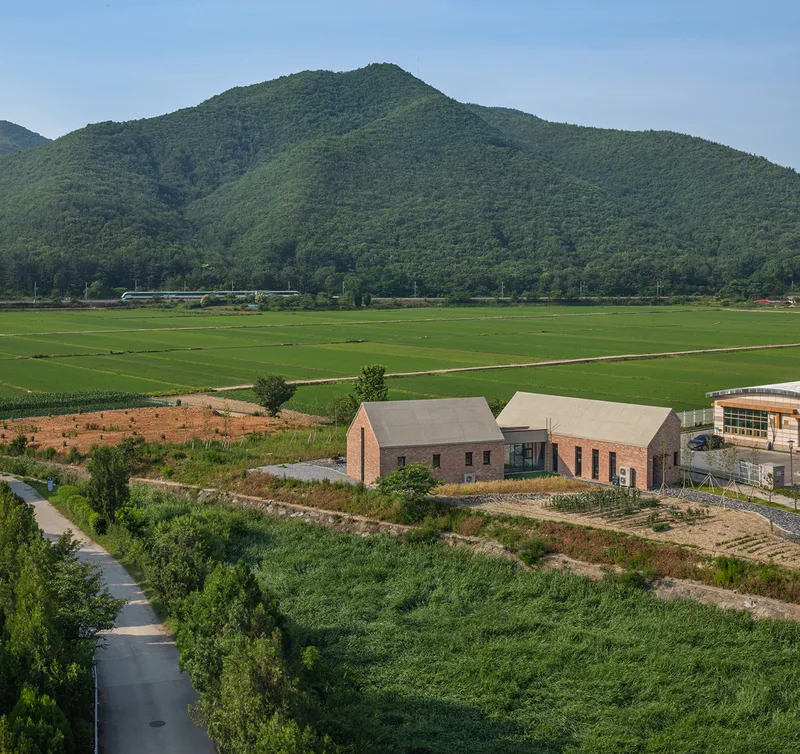
The two separate masses of the building are carefully aligned with the natural axis of the land, harmonizing with the site’s natural contours. This thoughtful alignment ensures that the building interacts with the environment in an unobtrusive, respectful way. The overall design aims to represent an architectural connection to the local community and its history, blending new construction with the traditional aesthetics of the village.
The Story of Jeongdongjin: Beyond the Sunrise
While Jeongdongjin is well-known for its picturesque sunrises, the village faces challenges such as declining tourism and lack of modern attractions. The relocation of Architecture Studio YEIN to Jeongdongjin is not just a professional decision; it is a reflection of a deeper belief in architecture’s potential to revitalize rural areas. With modern transport connections like the KTX rail services, the once-distant village is now easily accessible from Seoul, enabling the office to thrive away from urban centers.
This move represents the firm’s dedication to designing in places where architecture can be a tool for addressing rural decline, enhancing community pride, and reconnecting Jeongdongjin with the global world. The studio’s decision to relocate here reaffirms its commitment to preserving the beauty of this coastal village while bringing innovative design to the region.
Architecture as a Bridge Between Past, Present, and Future
The Studio Jeongdongjin project by Architecture Studio YEIN stands as a beautiful example of how architecture can harmonize with nature while embracing the past and future. It brings a sense of timelessness to the region, honoring the rich history of Jeongdongjin while incorporating modern needs. Through its innovative design, this project ensures that the village remains a beacon of inspiration, reminding us all of the power of architecture to connect places, people, and stories.
All Photographs are work of Yoon, Joonhwan




Popular Articles
Popular articles from the community


How Henri Picq's 1889 Paris Pavilion Traveled 11,000 Kilometers to Become Santiago's Artequín Museum
A prefabricated iron and glass pavilion built for the Paris Universal Exposition found a second life as a children's art museum in Chile.


Pangolin Can Help Mining: Biomimicry Architecture for an Asteroid Mining Habitat
Pangolin Can Help Mining explores biomimicry architecture through a modular 3D-printed habitat designed for asteroid mining and future life.
Vaissnavi Shukl Wraps a Single-Storey Ahmedabad Home Around a Courtyard That Breathes
Malhaar Residence uses perforated brick, translucent canopies, and an L-shaped plan to turn a quiet suburban plot into an inward world.

AL-JANNAH: Sustainable Architecture and Permaculture for Afghan Widows
AL-JANNAH uses sustainable architecture and permaculture to create resilient oasis of housing, learning, work and renewal for Afghan widows.


Similar Reads
You might also enjoy these articles


Hodi-Mandai Geram
Project Function: Preservation and revitalization of the Intangible heritage and socio-spatial identity of the Hodi by Housing, Cultural Memory Center, Sacred Grove, landscape, local tourism economy


Olio Towers: A Mid-Rise for Performers That Fuses Housing, Rehearsal, and Stage
Located blocks from Houston's Theater District, this modular tower stacks living units around a central performance atrium.

Oasis: Modular Green Housing Carved into Dhaka's Urban Fabric
A shortlisted Plugin Housing entry reclaims unauthorized settlements in Dhaka with stepped concrete volumes, green roofs, and ventilation-driven design.

Black Hole: A Floating Megastructure for the Post-Physical Era
Emiliano Mazzarotto envisions a spherical, self-scaling arena where e-sports, digital hotels, and holographic stadiums replace traditional public space.


Explore Architecture Competitions
Discover active competitions in this discipline




The International Standard for Design Portfolios


The Global Benchmark for Architecture Dissertation Awards


The Global Benchmark for Graduation Excellence


Challenge to reimagine the Iron Throne
Comments (0)
Please login or sign up to add comments
No comments yet. Be the first to comment!