

Studio Mango Sculpts Four Laterite Walls into a Lakeside Pavilion South of Chennai
A 130-square-meter pavilion built from local iron-rich stone choreographs a slow reveal of water, light, and landscape in coastal Tamil Nadu.


How few gestures does a building actually need? Studio Mango, the London-based practice led by Utsav Jain and Fergus Davis, answers with a pavilion composed of exactly four walls, a concrete canopy, and a red plinth. Completed in 2026 on a coastal site south of Chennai, the Four Walls Pavilion sits at the terminus of a linear park within a new residential development called Sanctuary by Aarth. Its job is twofold: gallery for displaying villa designs, and gathering space for the community forming around it. But its real ambition is atmospheric. Each wall is positioned to shape the visitor's journey, withholding the view of the adjacent lake until the very last moment.
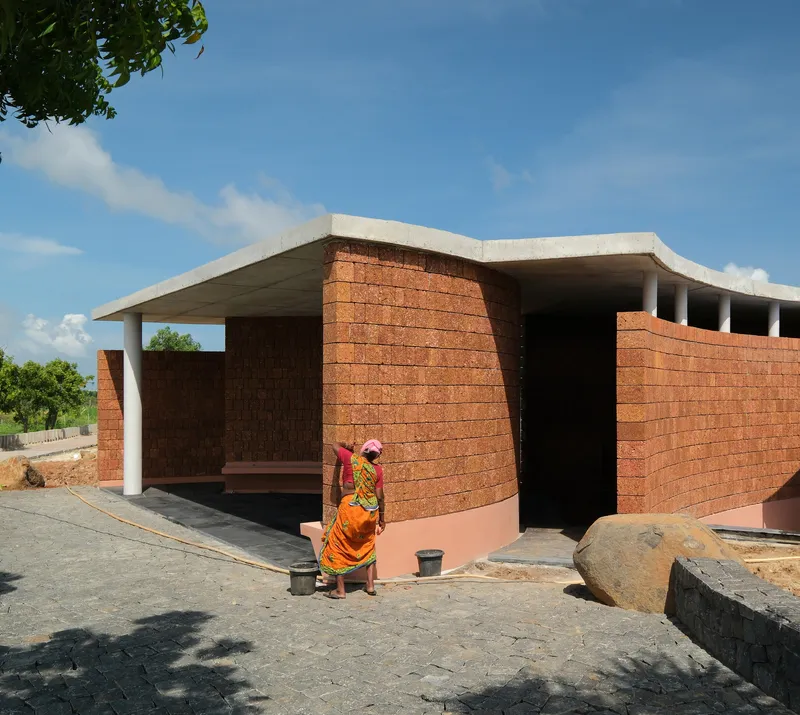
What makes the project worth studying is not its size (130 square meters is barely a large apartment) but the precision of its material palette and the discipline of its spatial choreography. Every surface is laterite, the red, iron-rich stone quarried abundantly across South India, laid in rough-textured courses with deep mortar joints. The canopy floats above on slender columns, alternately bearing on walls and pulling free of them so that light slices through the gaps. There is no moment of gratuitous complexity. The building is all argument and no ornament.
Approach and Water
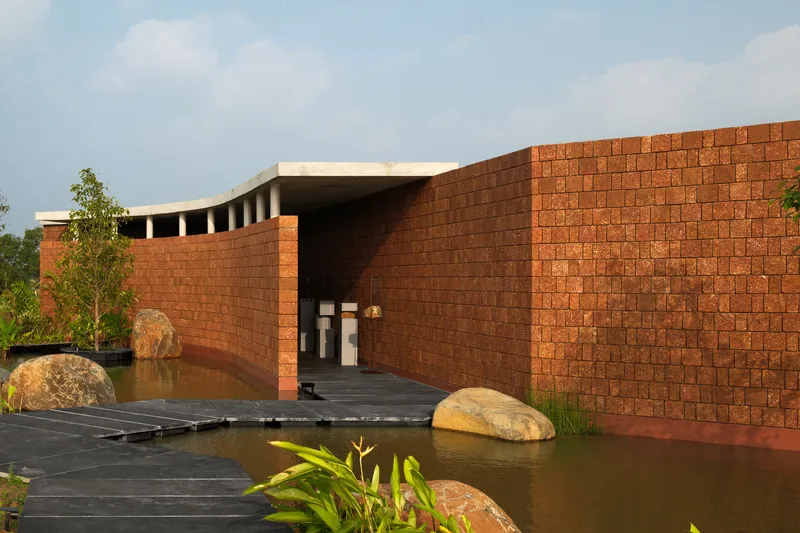
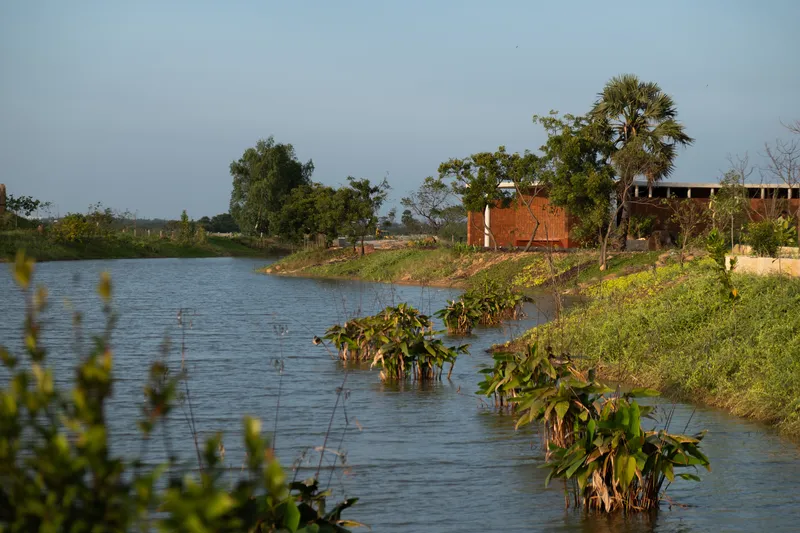
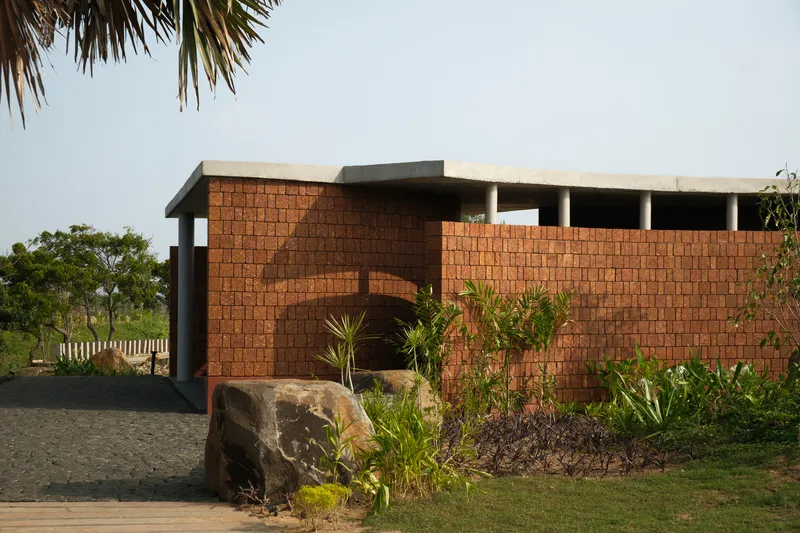
The approach sequence sets the tone. A dark timber boardwalk crosses a reflecting pool, flanked by granite boulders that were relocated from elsewhere on the site and semi-submerged to hold the walkway's edge. Kadappa limestone, a dark grey stone local to the region, paves the path leading to the pavilion. Before you reach a single interior space, the building has already established its material vocabulary: red laterite, grey stone, water, and the dappled shade of palm trees.
The entrance wall, with its arched opening framed by palm fronds, reads less like a doorway and more like a threshold between landscapes. The pond wraps the building loosely, so the pavilion never fully separates from its lakeside context. Instead, it absorbs water as a design element, using it to soften edges and amplify the redness of the laterite through reflection.
The Laterite Surface
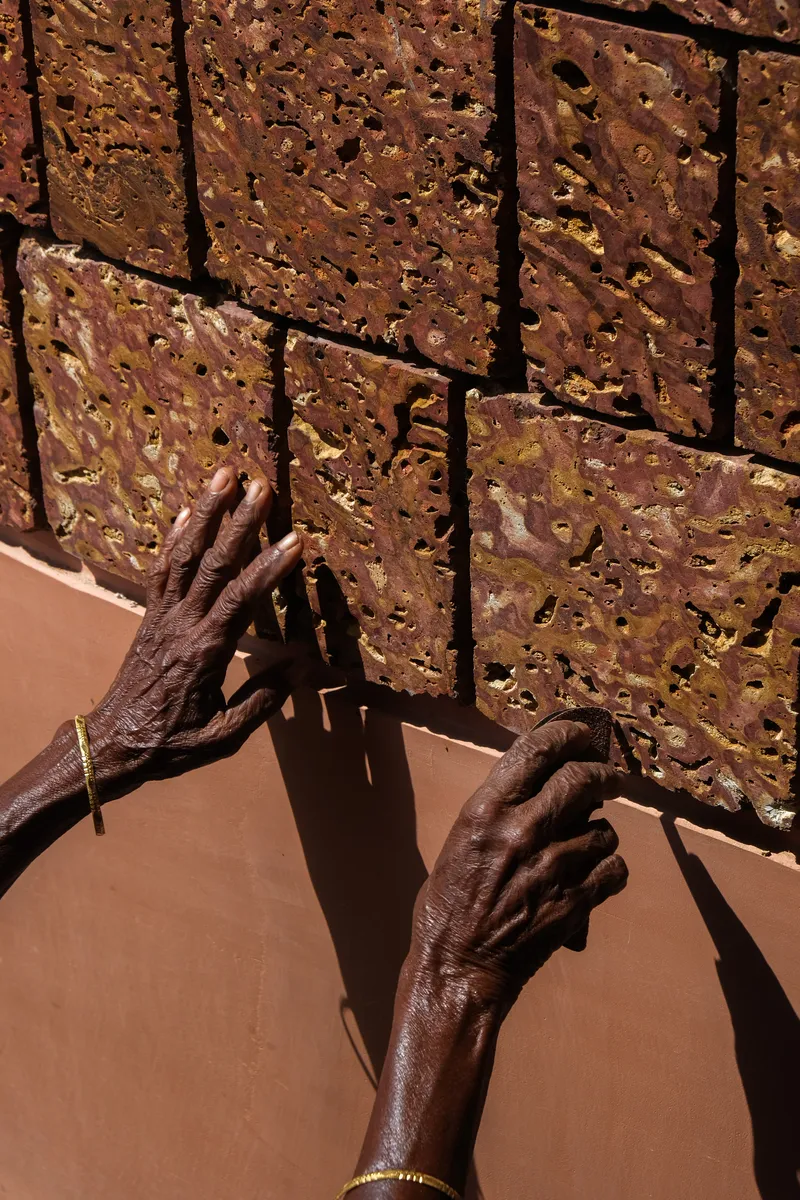
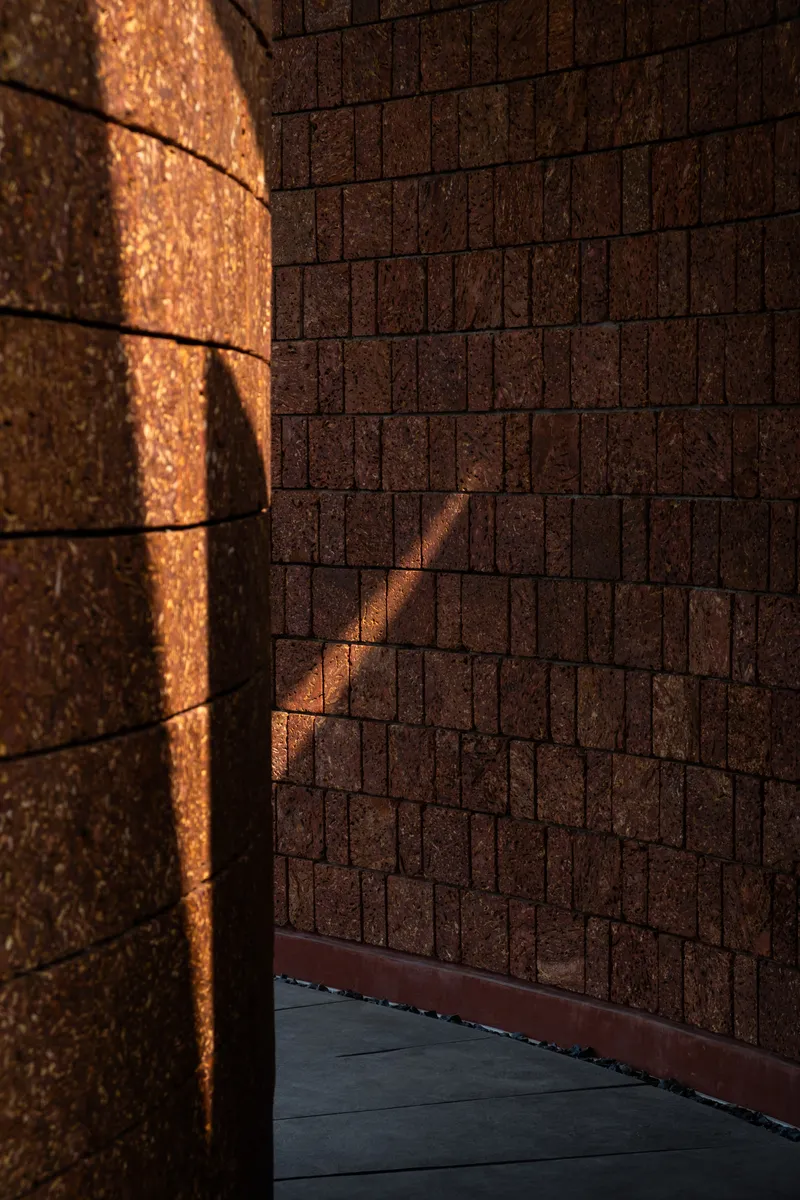
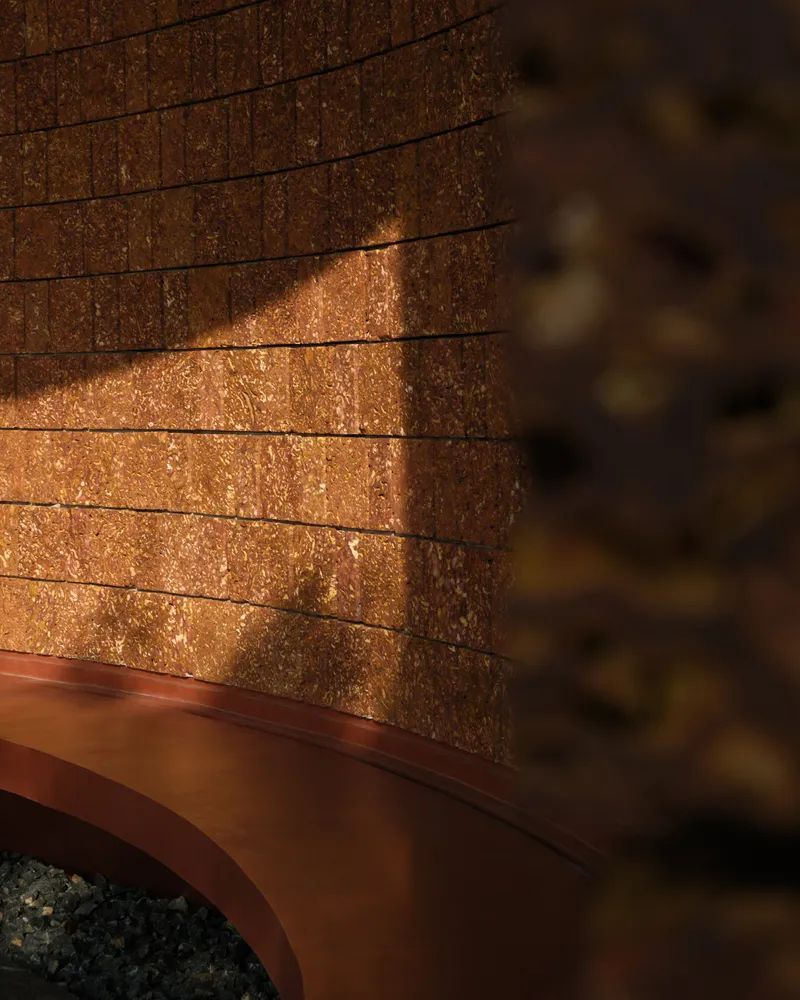
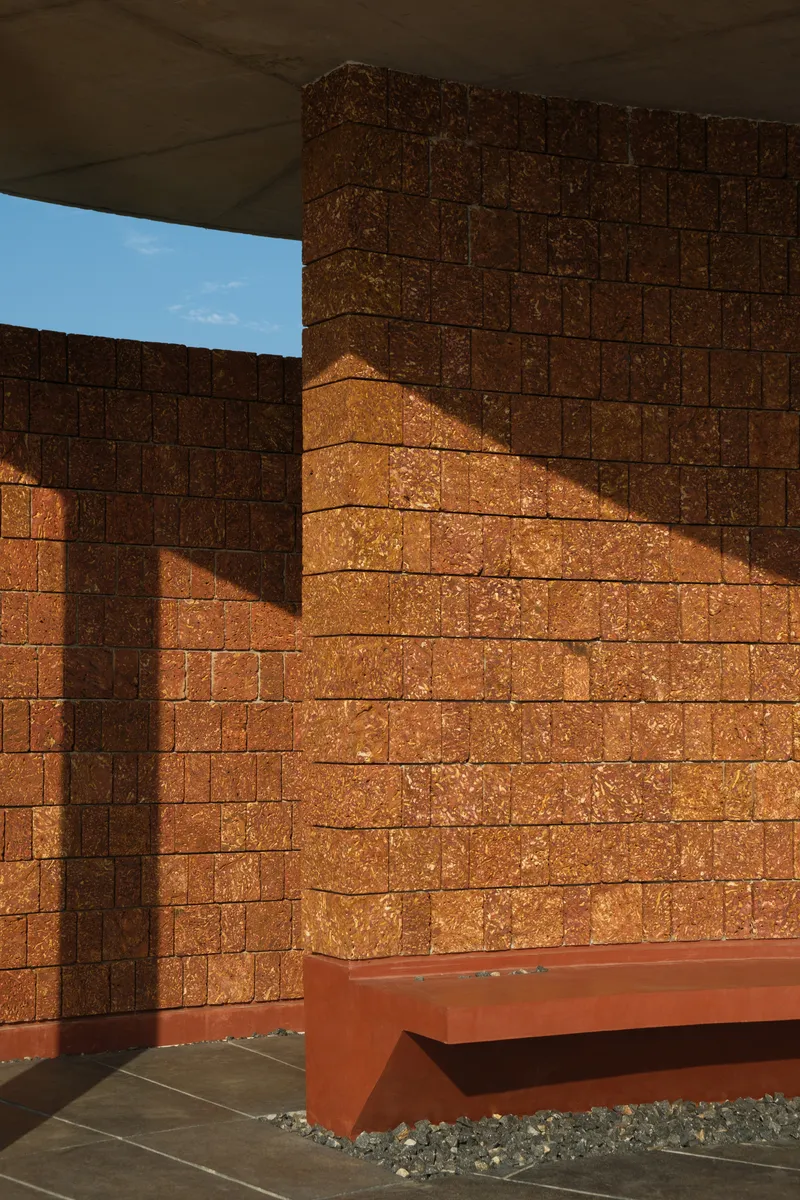
Laterite is not a refined stone. It is porous, uneven, and it weathers. That is precisely the point. The close-up views of the walls reveal a surface that absorbs and scatters light rather than reflecting it, producing a warm glow in the afternoon sun that no render or cladding could replicate. The deep mortar joints create a rhythm that reads differently at every scale: from a distance, the wall is a monolithic red plane; up close, it is a field of individual blocks, each one irregular.
Studio Mango's choice to champion locally sourced materials here is not merely ethical. It is architecturally productive. The laterite gives the pavilion a mass and presence that belies its small footprint. Where a slick, rendered surface would make the building feel temporary, the weight of this stone makes it feel geological, as though it had always been part of the site.
Curved Walls and Controlled Light
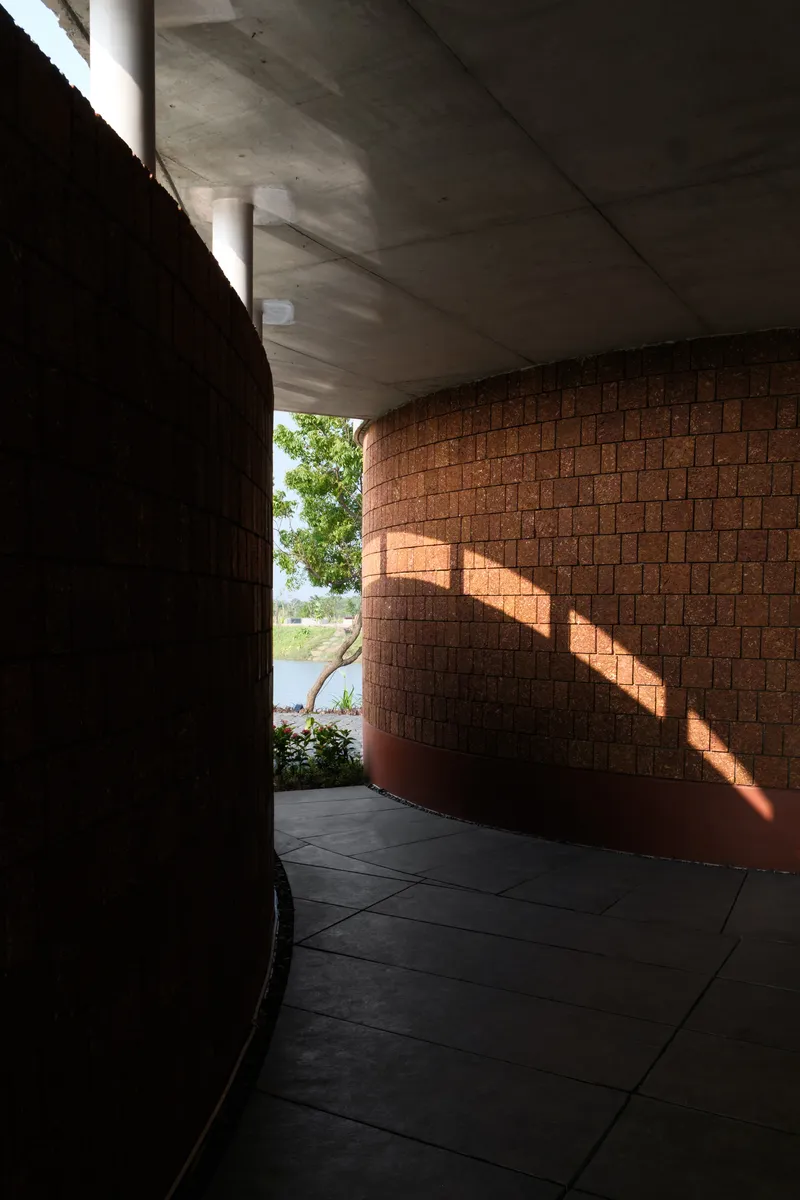
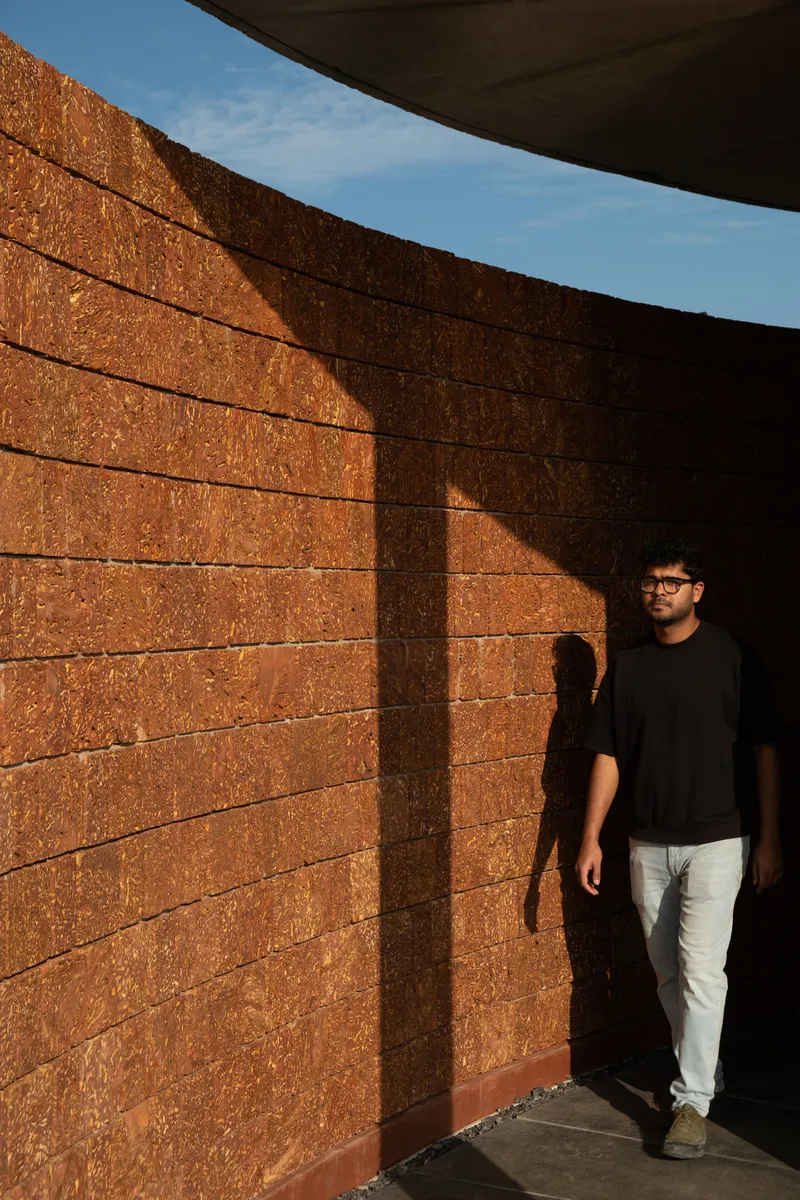
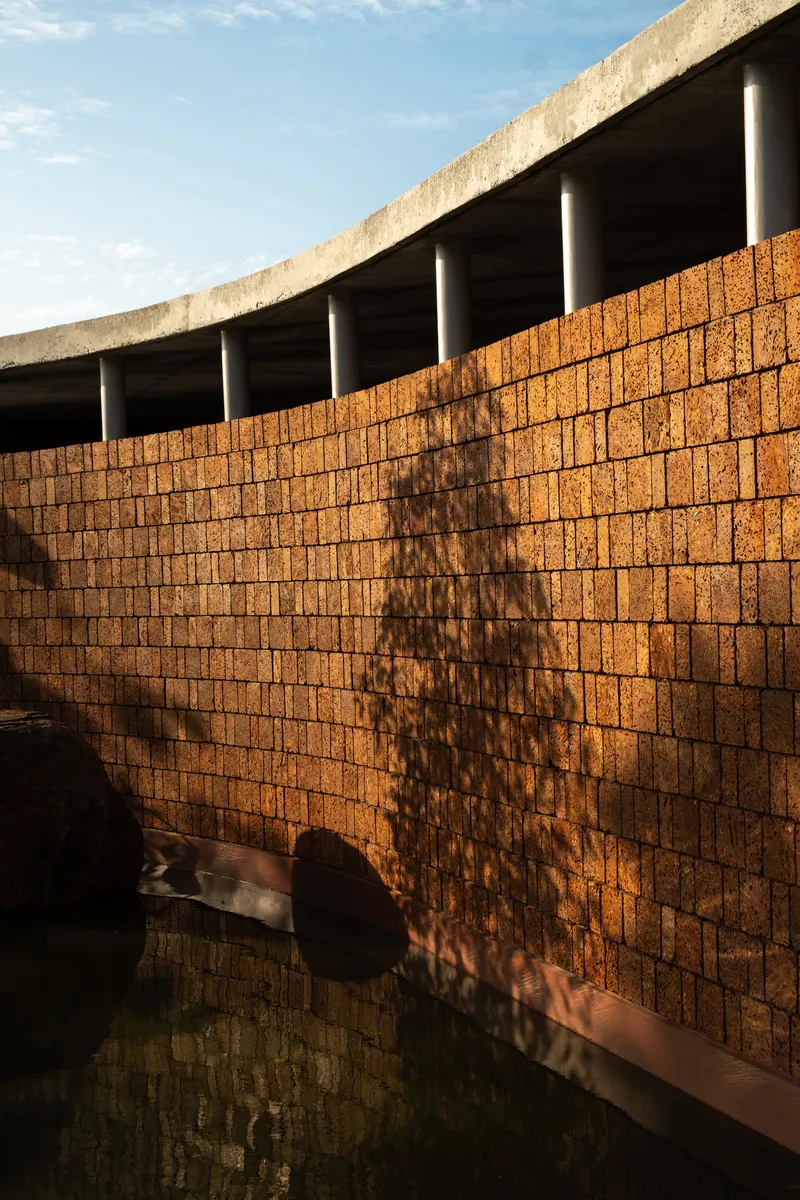
The four walls are not orthogonal. They curve, and those curves do specific work. In the interior corridors, the curvature compresses and expands space as you move through it, creating a processional quality that a straight wall could not achieve. Shafts of light cut through clerestory gaps between wall and canopy, striking the curved surfaces and producing striped shadow patterns that shift through the day.
There is a cinematic quality to these interiors. The corridors frame views tightly, releasing them only at specific moments. A figure walking through the space is always partially revealed, partially concealed. The building turns movement into event, which is exactly the right strategy for a pavilion whose primary purpose is to make visitors slow down and pay attention.
Interior Passages
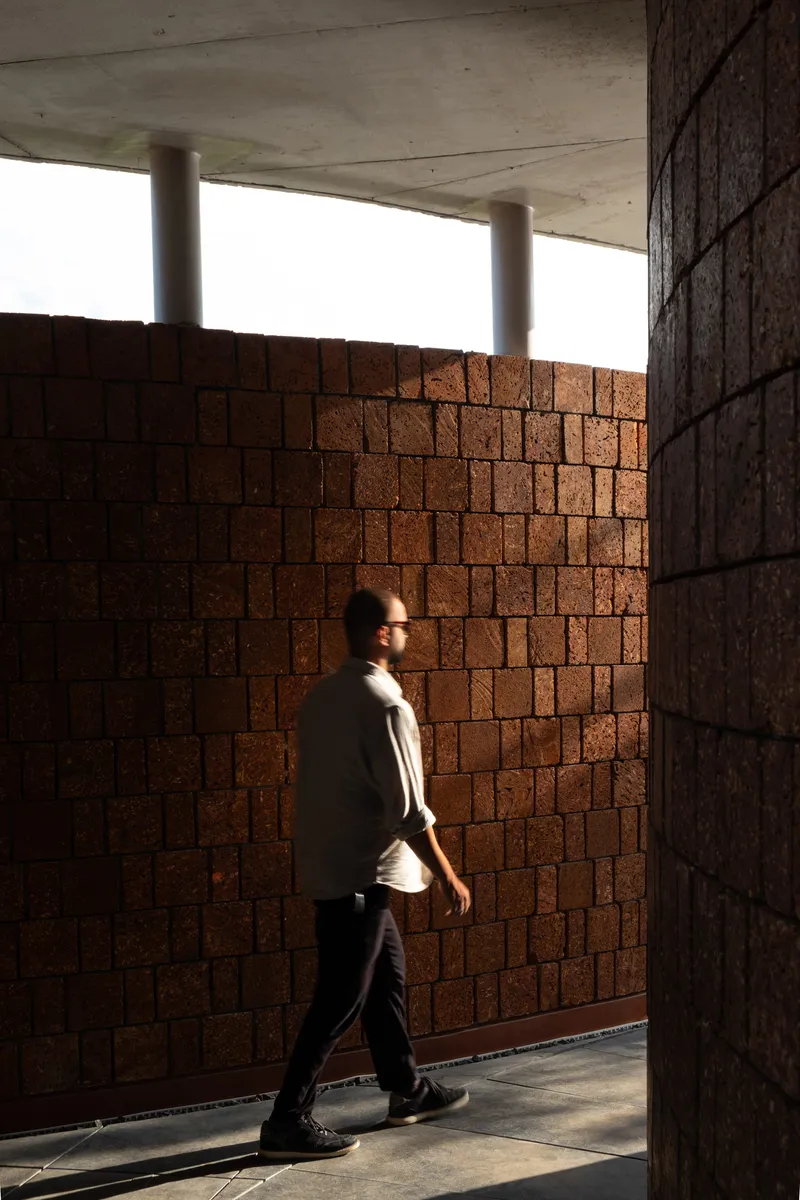
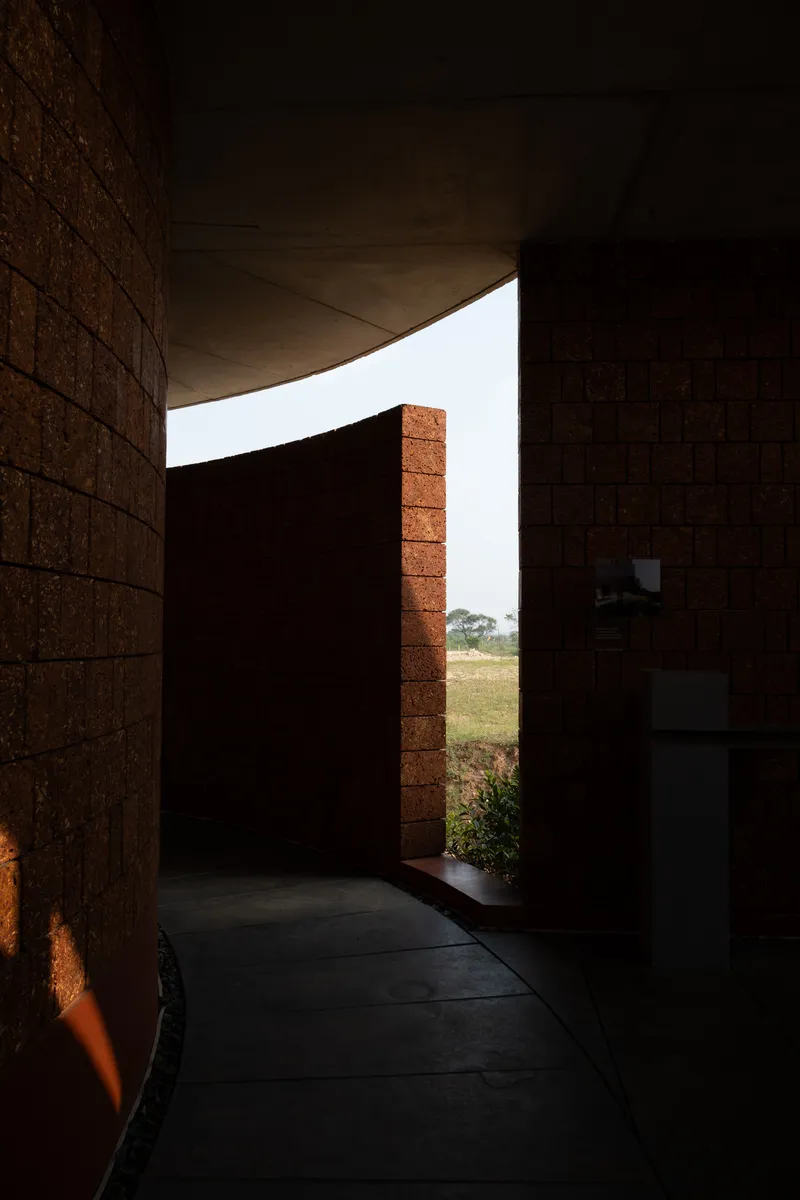
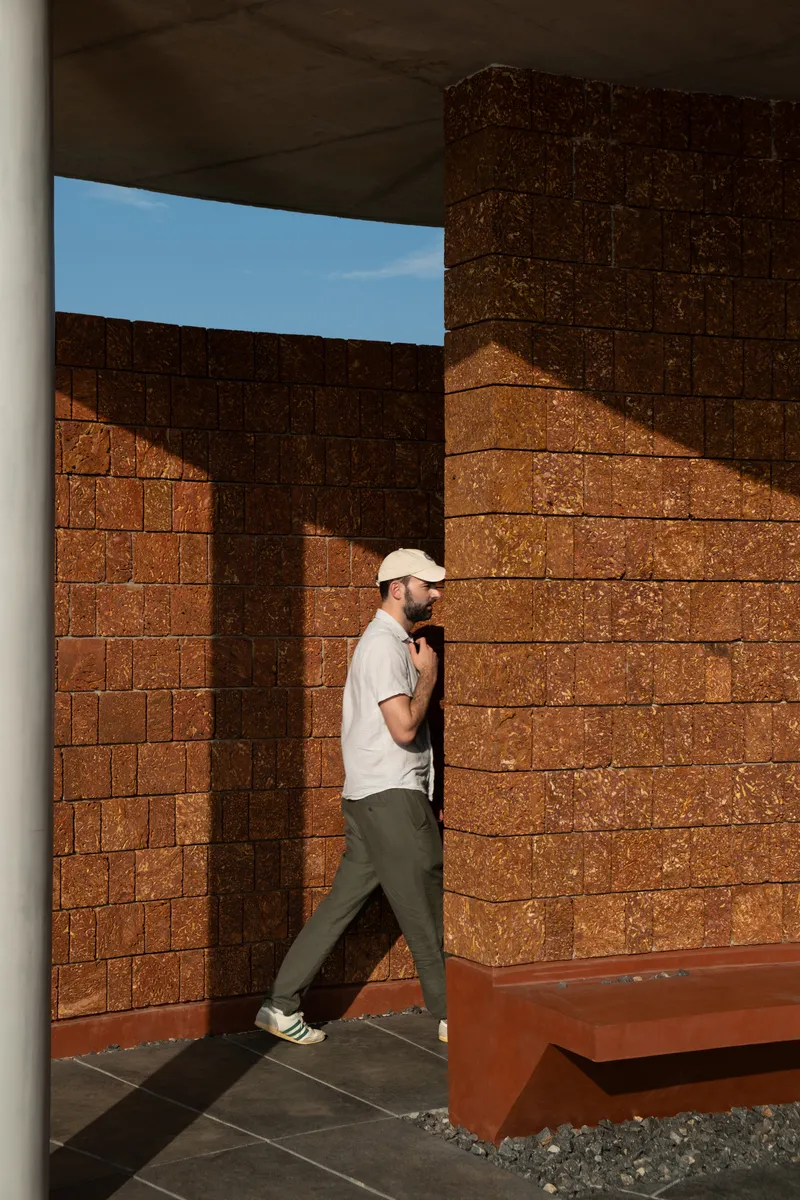
The interior corridors oscillate between compression and release. Cylindrical columns punctuate the space beneath the concrete soffit, their slenderness exaggerating the mass of the laterite walls beside them. The canopy alternately rests on the walls and lifts away from them, creating variable ceiling conditions that keep the spatial experience from settling into monotony.
These passages are the pavilion's core proposition. They are not circulation in the conventional sense; they are the architecture itself. The gallery and gathering functions are accommodated within the volumes the walls define, but the real program is the walk. Rammed earth textures and geometric shadow patterns cast by the overhead canopy layer the surfaces with information that changes hourly.
Courtyards and Thresholds
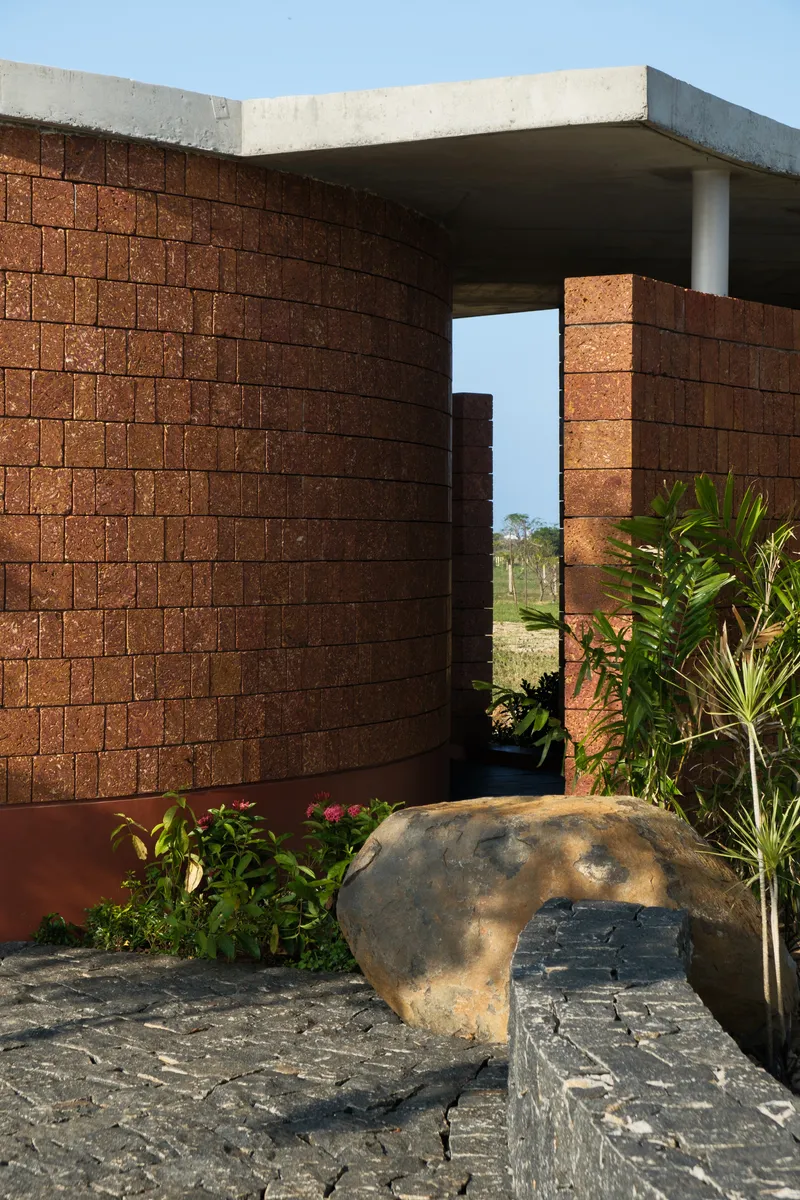
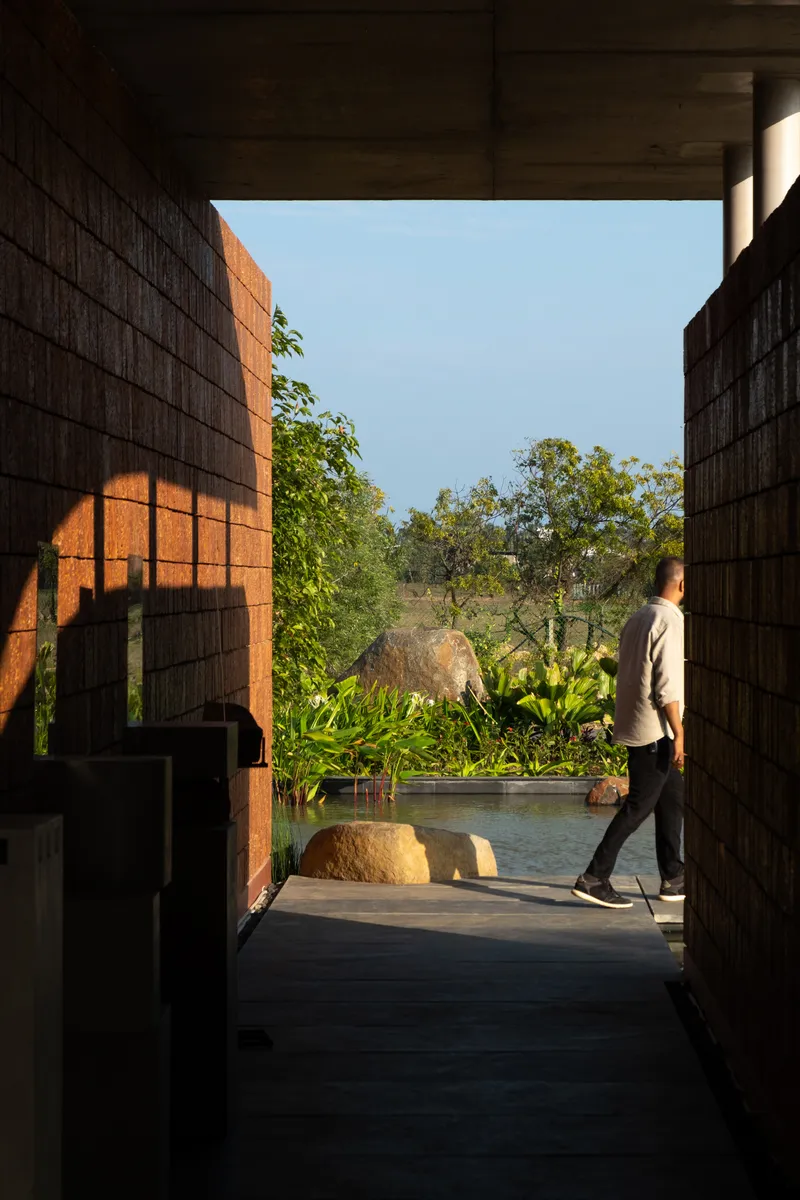
Between the walls, courtyards open to the sky. These are not leftover spaces; they are carefully composed. Large boulders sit among plantings, continuing the landscape strategy established at the entrance. The framed view through the covered passage toward a courtyard garden at dusk, with its reflecting pool and warm-toned walls, demonstrates the pavilion's ability to produce atmosphere with the simplest means: stone, water, sky.
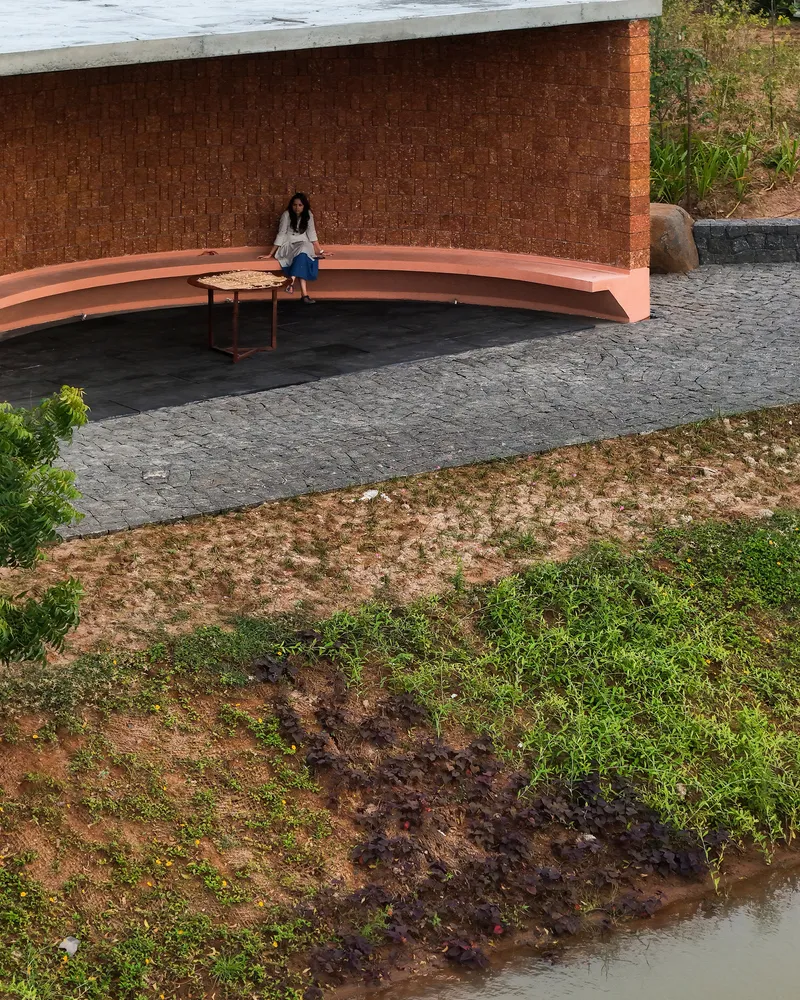
The red concrete plinth, from which the walls rise, extends in places to form a cast in-situ bench. This is a nice detail: the seat is not furniture added to the building but architecture extruded from it. A curved terracotta bench against a laterite wall overlooks the pond, offering a place to sit within the landscape rather than simply look at it. Gravel borders mediate between material junctions, keeping transitions clean without resorting to metal trims or expansion joints.
Aerial Reading
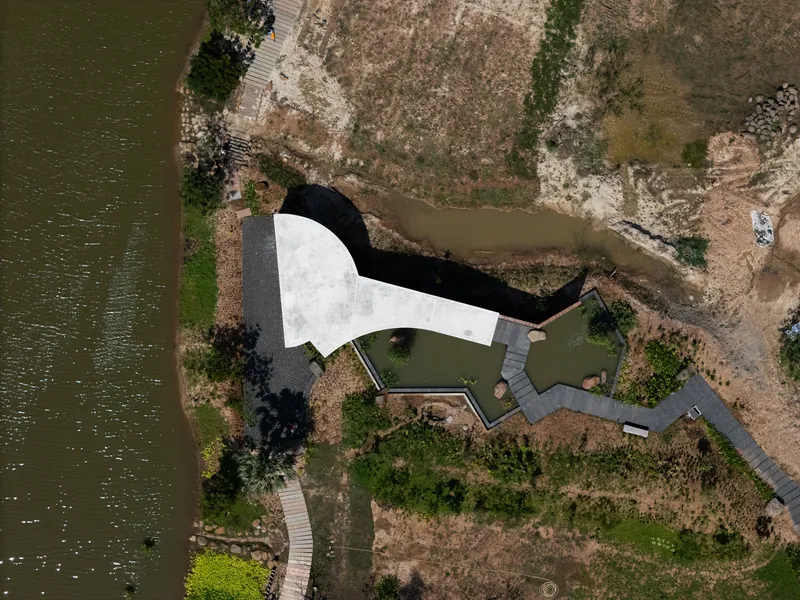
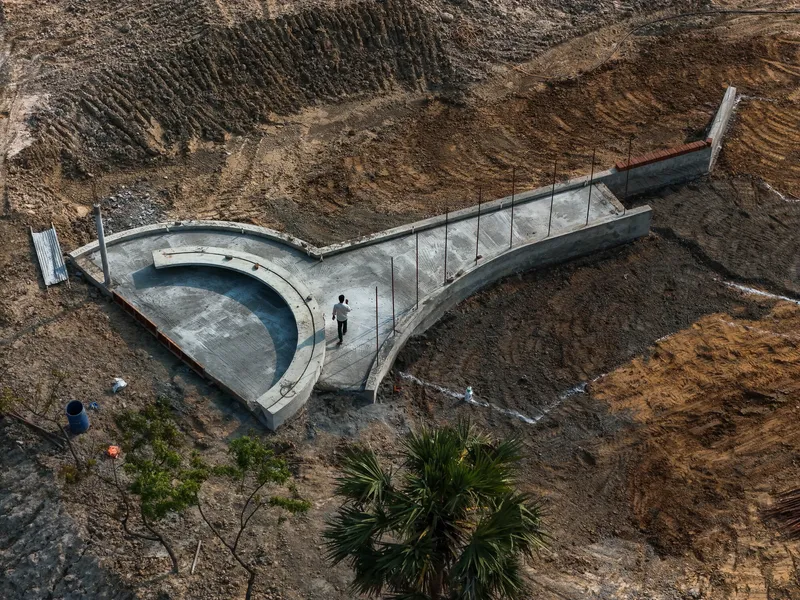
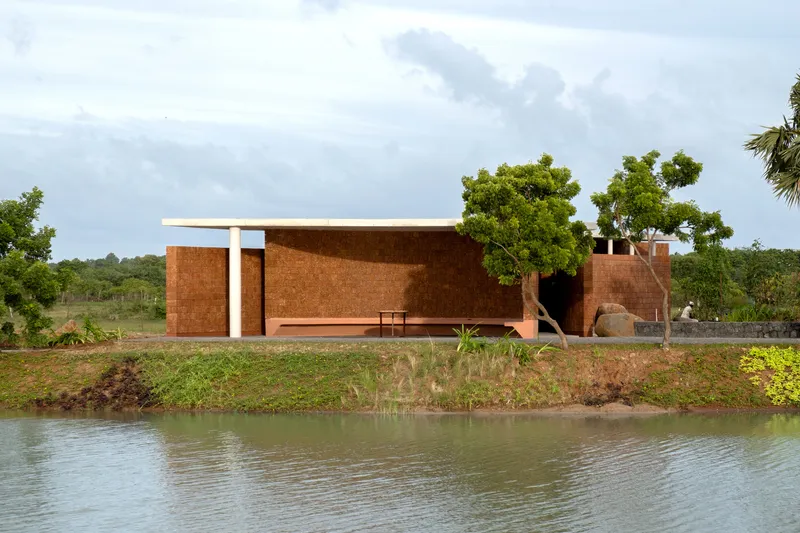
From above, the pavilion reveals a geometry that is invisible at ground level. The white curving roof reads as a freeform shape floating beside the waterfront, its plan more organic than any elevation suggests. The adjacency to wetland vegetation and the stepped pool platform carved into the hillside terrain show how the building negotiates a site that is both flat and sloped, coastal and lacustrine.
The long elevation across the pond, with its concrete overhang and recessed openings, is the building's most restrained face. It sits low and horizontal, deferring to the palm trees and the sky. For a structure built as the first element of a larger masterplan, this humility is strategic. The pavilion does not try to be a landmark. It tries to be a place.
Construction and Models
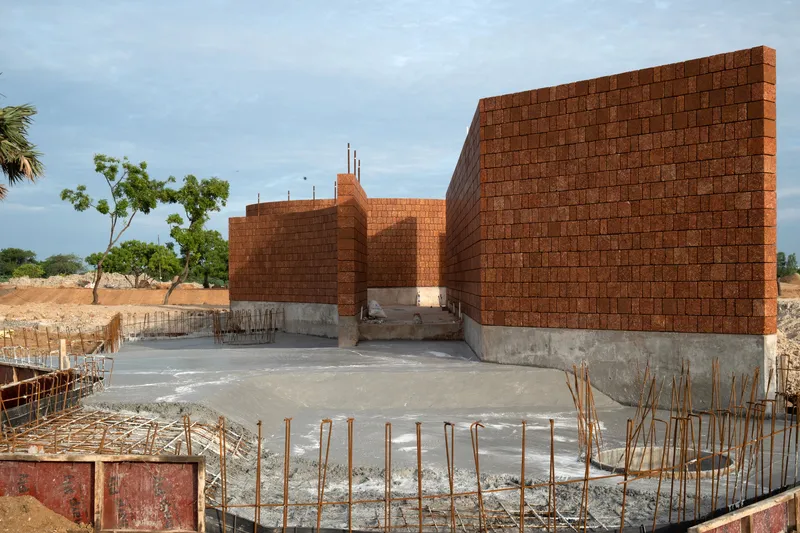
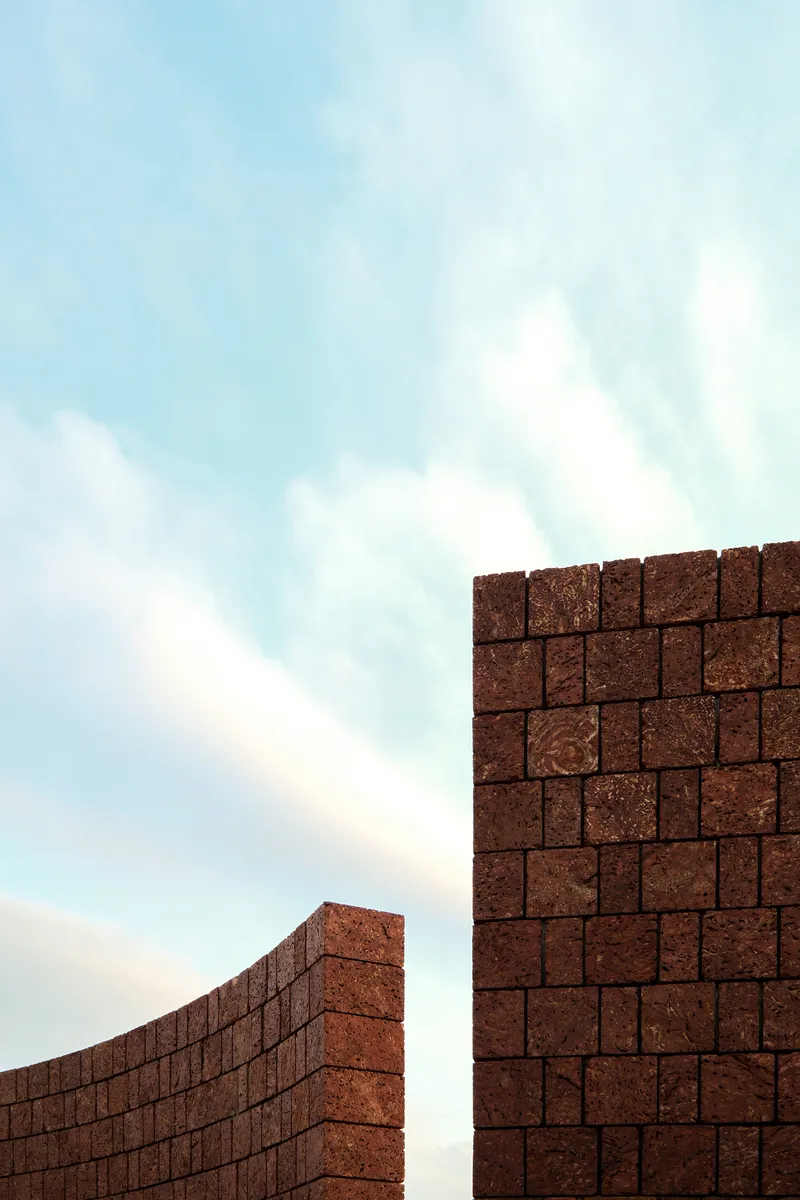
A construction photograph captures the compressed earth block walls rising from concrete foundations with exposed rebar, revealing the hybrid structural logic at work. The concrete canopy and the laterite walls are not a single system; they are two systems in conversation, each legible. The upward view of curved walls meeting against the sky shows how the masonry achieves curvature through careful coursing rather than formwork, a technique rooted in South Indian building traditions.
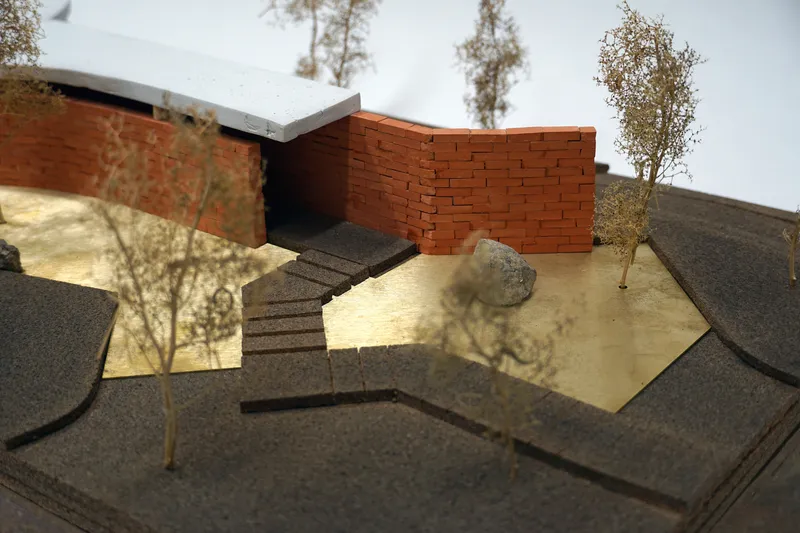
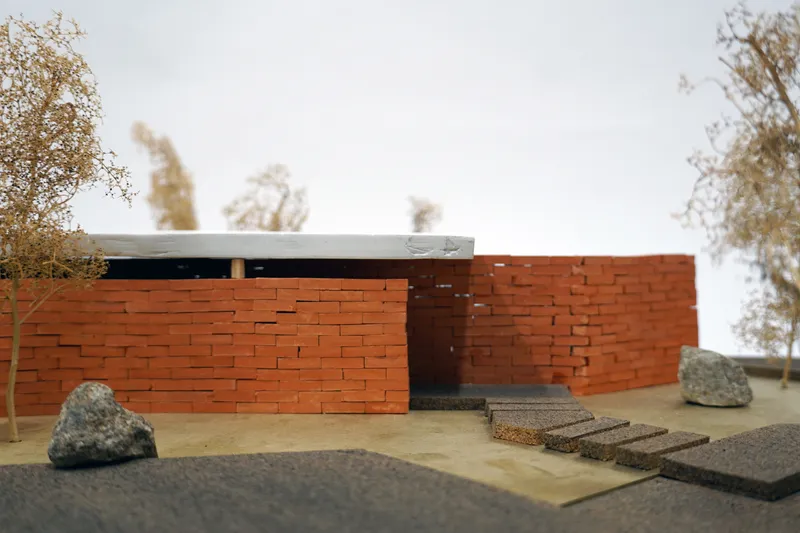
Physical models of the pavilion show the design's clarity at study scale. The curved brick walls, angled staircase, and miniature trees communicate the project's spatial ambitions with a directness that renderings rarely achieve. The red brick entrance wall with its concrete roof slab and stepping stones is legible even in miniature, which says something about the strength of the parti. When an idea works at model scale and at full scale, the architecture is doing its job.
Plans and Drawings
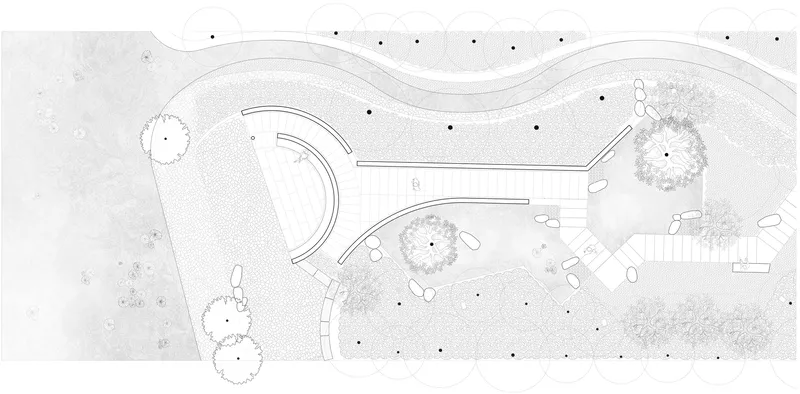
The site plan confirms what the photographs suggest: the four walls are not parallel or symmetrical. They are rotated and offset, creating a sequence of spaces that spiral loosely around a center. Circular tree plantings dot the surrounding landscape, establishing a rhythm that extends the pavilion's influence well beyond its 130 square meters. The drawing also reveals the building's relationship to the broader masterplan, positioned at the end of a linear park axis that connects it to the residential development beyond. Landscape architecture by Idea Design integrates the pavilion into a terrain strategy that treats boulders, water features, and planting as architectural elements equal in importance to walls and roofs.
Why This Project Matters
The Four Walls Pavilion is a counterargument to the idea that small projects cannot carry big ideas. In 130 square meters, Studio Mango has built a thesis on material honesty, spatial choreography, and the disciplined use of local resources. The laterite walls do not perform localness for an audience; they are local, quarried from the same iron-rich earth that colors the soil across South India. The concrete canopy does not pretend to be anything other than structure. The water, the boulders, the Kadappa stone paths: nothing here is decorative, and nothing is accidental.
As the first built element of a larger residential masterplan, the pavilion also carries an unusual burden. It must set expectations for everything that follows. By choosing restraint over spectacle and craft over novelty, Studio Mango has laid a foundation that subsequent phases will find difficult to betray. The building asks a question that more architects should take seriously: what is the minimum number of moves needed to make a place that people want to be in? Four walls, it turns out, is a convincing answer.
Four Walls Pavilion by Studio Mango (Utsav Jain, Fergus Davis). Landscape architecture by Idea Design. Chennai, India. 130 m². Completed 2026. Photography by Geomorph Studio.
About the Studio
Share Your Own Work on uni.xyz
If projects like this are the kind of work you want to make, uni.xyz is a place to publish your own, find collaborators, and enter design competitions.


Popular Articles
Popular articles from the community


Cloaked Colonization: A Mobile Underwater Habitat That Moves Like a Fish
Micah Abaya's shortlisted EHC Pacific entry reimagines ocean settlement as a dispersed network of self-sustaining architectural organisms.

Singing Woman: Contemporary Architecture Inspired by Estonia’s Voice and the Sea
Singing Woman turns Estonia’s song culture into flowing opera house architecture, blending public life, landscape, sea, and national memory.

Tsunami Convergenics: Turning Catastrophic Ocean Forces into Underwater Housing Infrastructure
A speculative underwater settlement off the coast of Onagawa, Japan, treats tsunamis and typhoons as energy sources rather than threats.

Opera by the Sea Estonia: Three Shells Dissolving Architecture into Tallinn's Coastline
A winning opera house proposal replaces monumental form with interconnected shells that blur the boundary between building, park and Baltic Sea.

Similar Reads
You might also enjoy these articles

Bao Huynh Watercolor Atelier: A Serene Art Retreat in Hội An
Bao Huynh Watercolor Atelier in Hội An blends multifunctional art spaces, sustainable design, local materials, and family-friendly living in a serene environment.

Atelier Macri Concept Store Interior Design by CASE-REAL
Atelier Macri store features a "ko" counter, walnut wood details, cork displays, blending retail, gallery, and seamless customer experiences.

Manuel Vargas Izquierdo Stadium and High-Performance Sports Center: Architectural Excellence in Jalpa de Méndez
The Manuel Vargas Izquierdo Stadium blends sustainable design, inclusive sports facilities, and cultural-inspired architecture, revitalizing Jalpa de Méndez’s public spaces.

KAKR Buluh Awar Hall: Revitalizing Community and Ecology Through Bamboo Architecture
Community built bamboo hall revitalizes Buluh Awar village, empowering youth, restoring ecology, celebrating vernacular craftsmanship through sustainable architecture and culture.

Explore Pavilion Competitions
Discover active competitions in this discipline

Challenge to design a portable theatre

Challenge to design a portable music platform

Challenge to design an open learning module for the elderly

Challenge to reimagine the Iron Throne
Comments (0)
Please login or sign up to add comments
No comments yet. Be the first to comment!