

Studio-Workshop on a Hill: A Contemporary Interpretation of Rural Maine Architecture
Maine summer home transformed into year-round creative compound with art studio and workshops, interpreting New England agrarian architecture through contemporary minimalist design.


Responding to History and Landscape
In the rolling hills of Brooklin, Maine, ElliottArchitects has crafted a thoughtful architectural response that honors the region's agrarian heritage while serving contemporary creative needs. The Studio-Workshop on a Hill, completed in 2024, represents far more than a simple addition to an existing property—it's a carefully orchestrated transformation that converts a seasonal summer retreat into a year-round residence equipped with dedicated spaces for artistic production and craft.

Spanning 3,921 square feet, this project demonstrates how modern architecture can engage meaningfully with both historical precedent and natural topography. Rather than imposing foreign aesthetic languages onto the Maine landscape, ElliottArchitects drew inspiration from the functional beauty of New England's working rural buildings: barns, grain silos, and drying sheds that have defined the region's architectural character for generations.

Agrarian Language in Contemporary Form
ElliottArchitects employed what they describe as "language derived from New England agrarian architecture," a design approach that references historical building types without resorting to nostalgic mimicry. The formal archetypes are unmistakable—simple gabled volumes, functional massing, utilitarian proportions—yet the execution is distinctly contemporary in its precision and restraint.

Material Authenticity
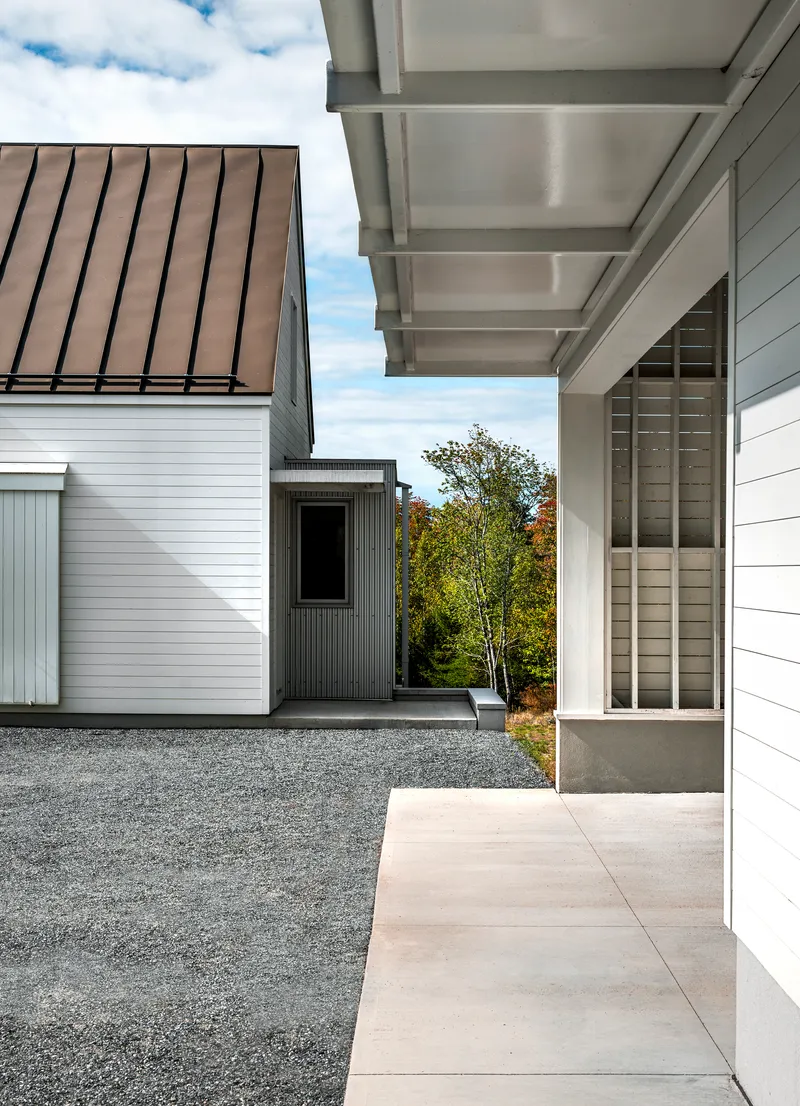
Material selection reinforces this connection to agricultural building traditions. Corrugated metal siding wraps the new structures, its vertical corrugations echoing the countless New England barns that have weathered decades of harsh coastal storms. An open-joint rainscreen system provides another layer of historical reference while serving crucial contemporary functions: ventilation, rain protection, and dynamic light modulation.
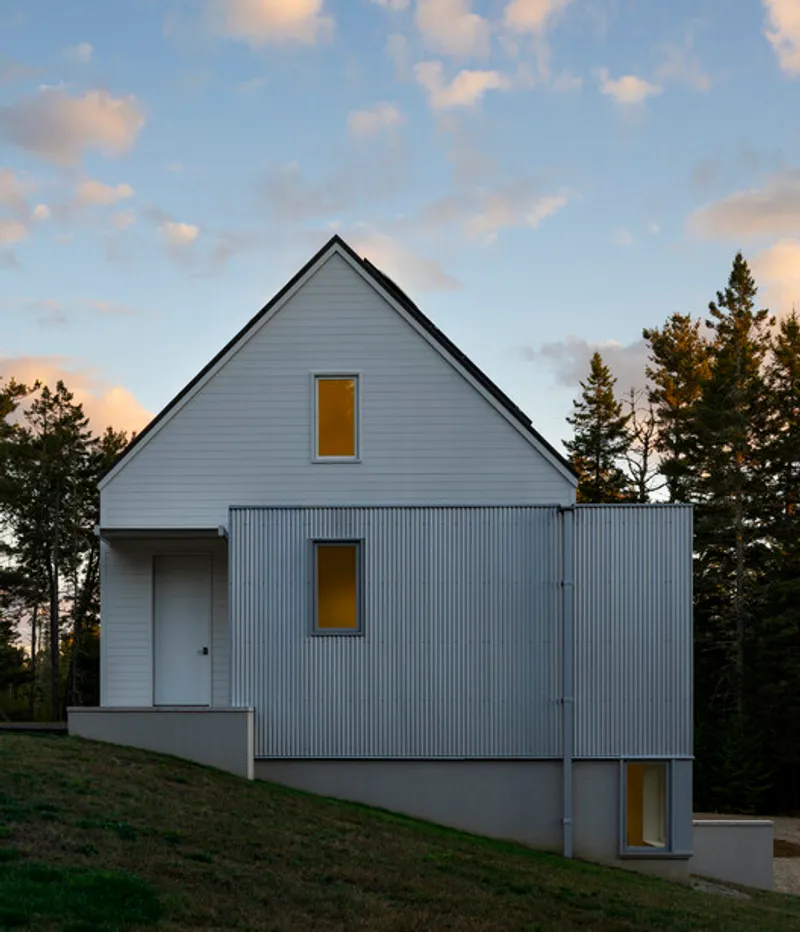
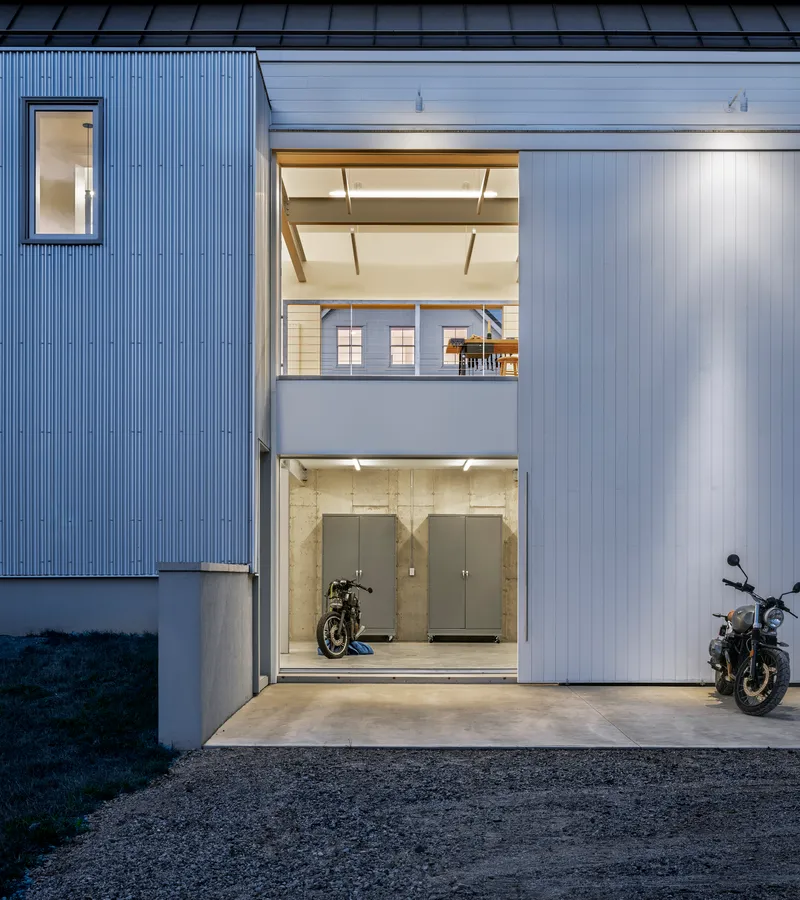
These materials weren't chosen for superficial resemblance alone. Like their historical predecessors, they're practical, durable, and appropriate to the climate. The corrugated metal will weather gracefully, developing a patina that deepens its connection to the landscape. The open-joint rainscreen demonstrates how traditional building wisdom—creating ventilated cavities to manage moisture—can be reinterpreted through modern fabrication techniques and detailing.
Courtyard as Organizing Principle
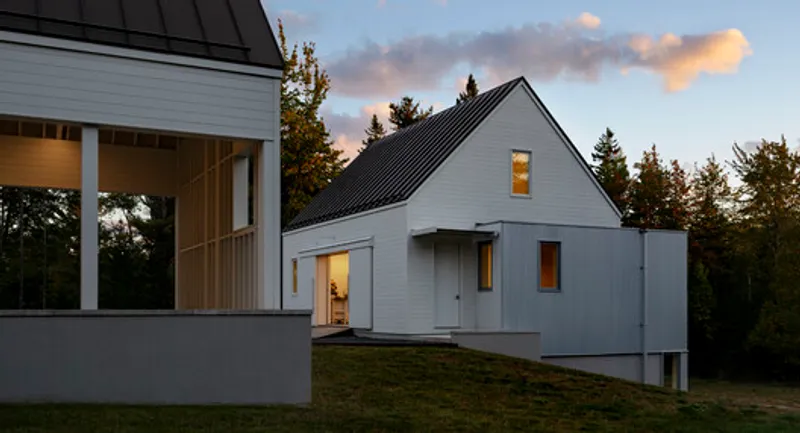
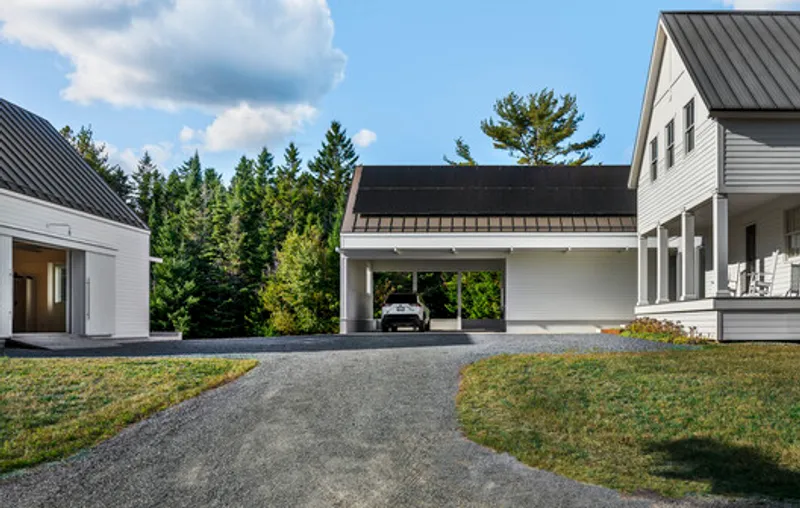
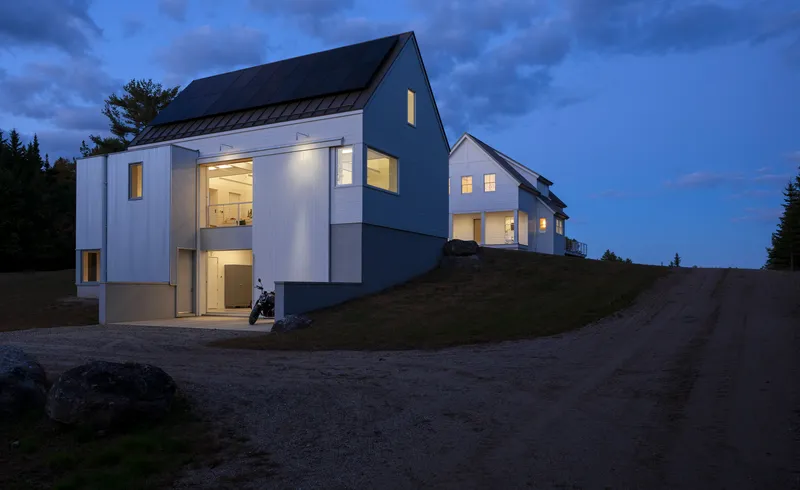
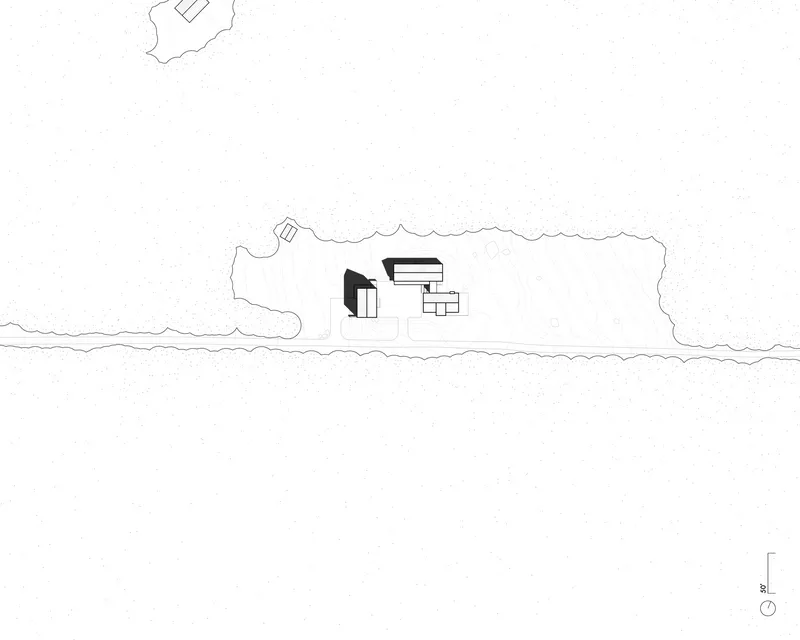
The site planning strategy centered on creating a courtyard arrangement that brought coherence to what had been a scattered collection of elements. By positioning the new studio as a bridge connecting to the existing house, and locating the workshop building as a separate structure, the architects established a defined outdoor room at the property's heart.

This courtyard organization serves multiple purposes beyond aesthetic composition. It creates a sheltered outdoor space protected from prevailing winds—essential in Maine's climate. It establishes clear hierarchies of public and private space. Most importantly, it transforms the arrival sequence, giving visitors a sense of gradual discovery as they move from the forested approach through the meadow and into the defined courtyard space.

The previously haphazard site plan gave way to intentional spatial relationships where each building acknowledges the others while maintaining functional independence. The result is a composition that feels complete yet open-ended, structured yet responsive to the irregular natural boundaries of the forest edge.
Solar Orientation: Practical and Poetic
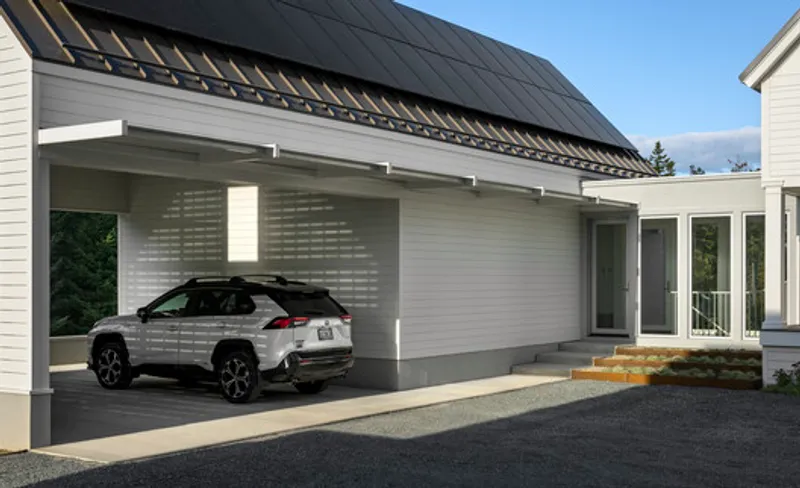
Both the studio and barn buildings account meticulously for solar orientation, addressing concerns that range from the mundane to the phenomenological—a spectrum that captures the project's dual commitment to functional performance and experiential quality.
The North-Facing Studio
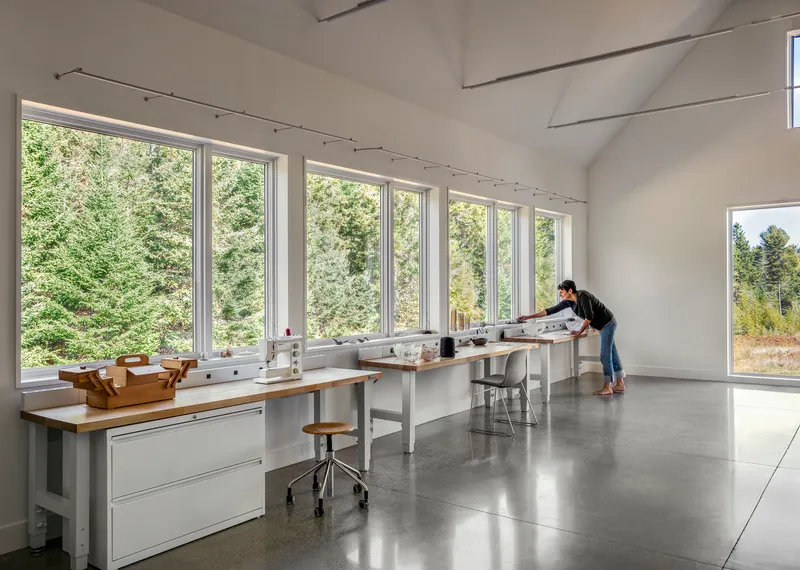
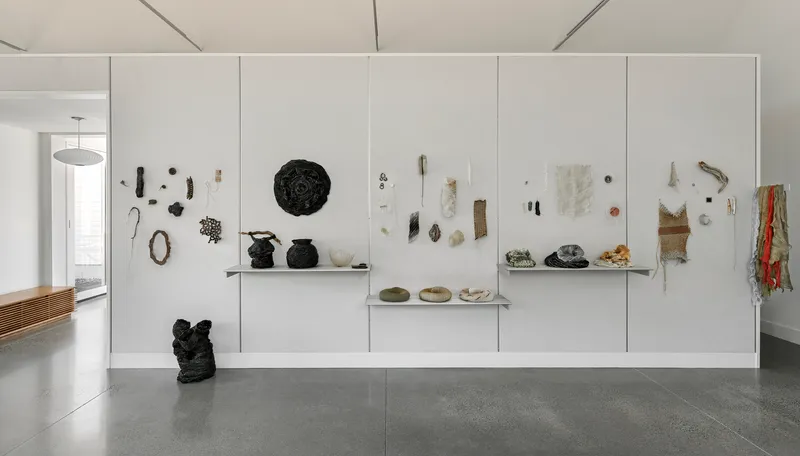
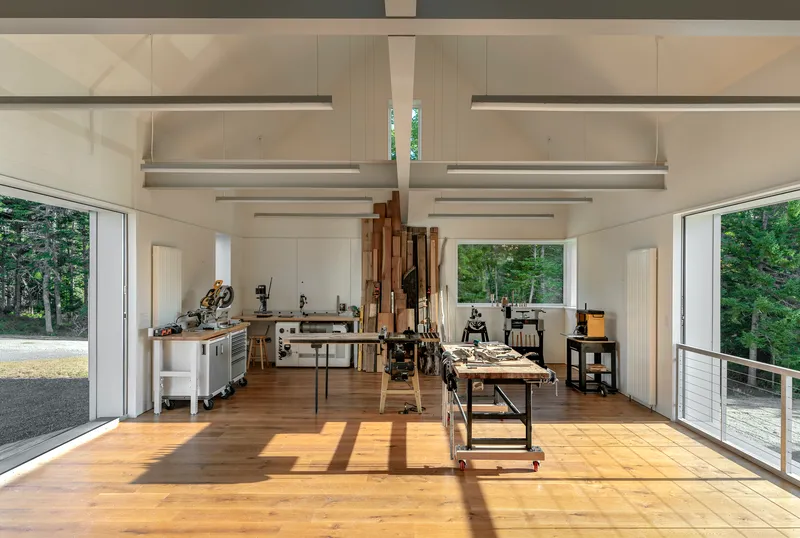
The art studio faces north, a deliberate orientation that provides indirectly lit space throughout the day. For visual artists, northern light is treasured for its consistency and neutrality—it doesn't shift dramatically in color temperature or intensity as the sun tracks across the sky. This stable illumination allows for accurate color perception and reduces the harsh shadows that would complicate detailed work.
An aperture to the west is carefully screened from the intense afternoon sun, preventing glare and overheating while still maintaining visual connection to the exterior. To the east, a window establishes a relationship with the meadow, bringing morning light and views of the landscape's seasonal transformations without compromising the studio's primary northern orientation.
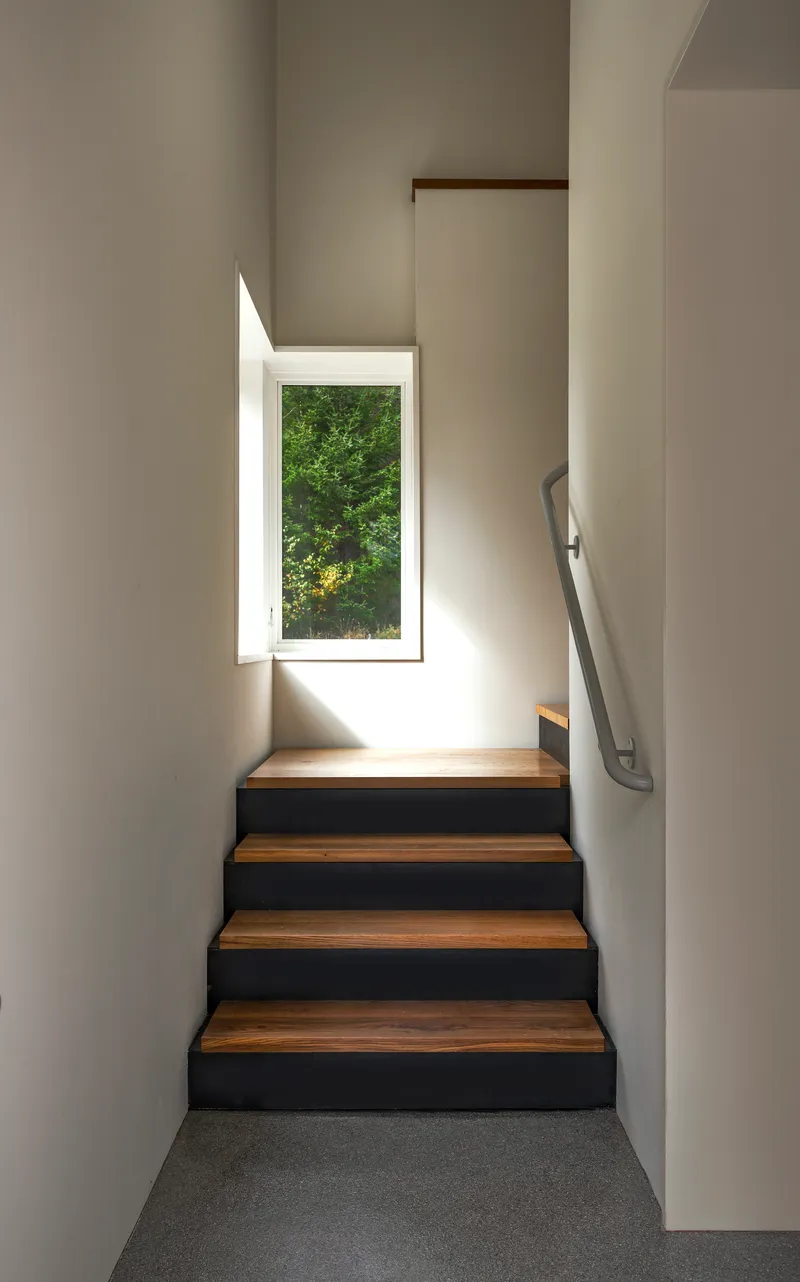

Framing Views, Controlling Light
The studio's large northern glazing does more than admit controlled light—it frames carefully composed views of the woods beyond. This connection to the forest creates a contemplative backdrop for creative work, embedding the studio experience within the site's natural context. Artists working inside remain constantly aware of weather shifts, seasonal changes, and the play of light through trees—subtle environmental cues that can inform creative practice.
The Glass Bridge: Connecting Across Grade
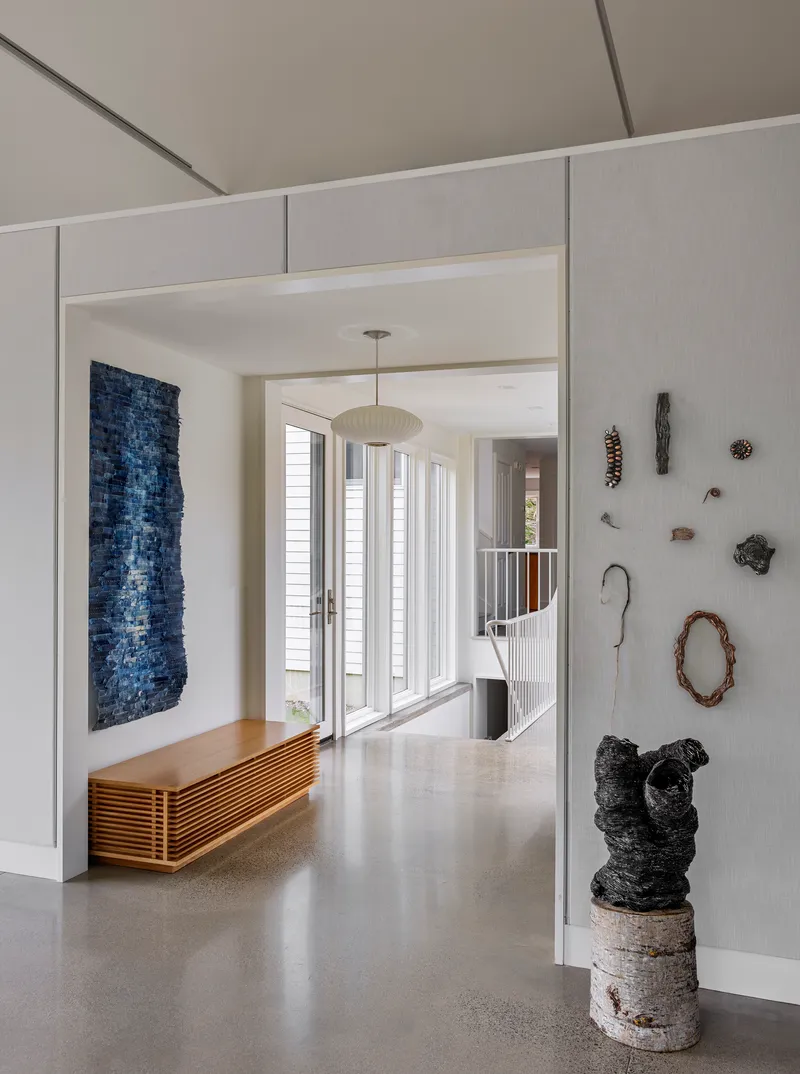
One of the project's most elegant gestures is the glass entryway that bridges the existing house and the new studio. This transparent connector serves multiple functions with remarkable economy of means.
Navigating Topography
Maine's hilly terrain means that even relatively small sites often involve significant grade changes. The glass bridge facilitates the transition between the house and studio, which sit at different elevations, creating a ramped or stepped passage that makes the height differential feel natural rather than awkward.

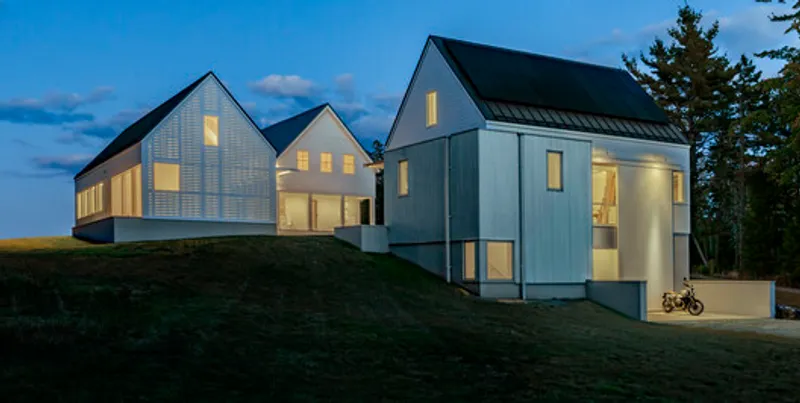
Threshold and Transition
The bridge operates as both physical connection and psychological threshold. Its transparency maintains visual continuity with the outdoors, preventing the passage from feeling like a mere corridor. Instead, it becomes a space of transition where interior and exterior experiences overlap—where one moves from the domesticity of the house toward the focused creativity of the studio while remaining connected to the landscape.
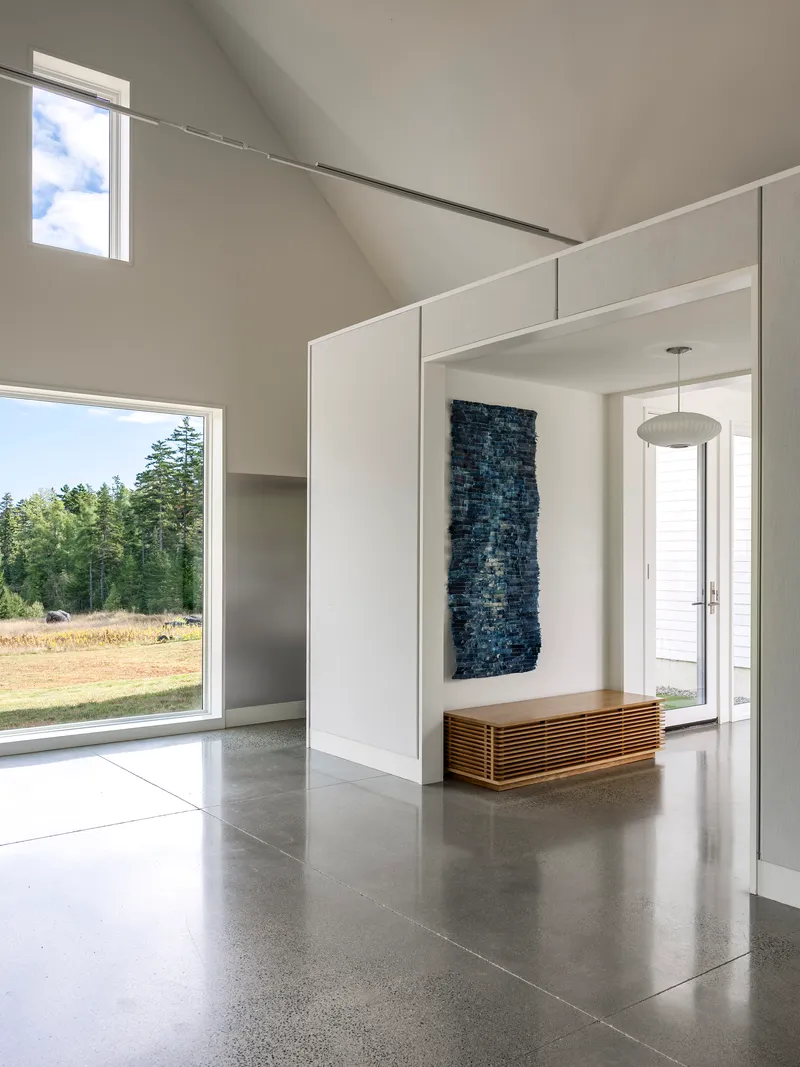
Carport Integration
Attached to the studio, a carport extends the building's practical program while demonstrating the open-joint rainscreen system's versatility. The rainscreen shades the carport while acting as what the architects describe as a "two-way light screen." During the day, it filters and diffuses natural light. At night, interior illumination transforms it into a glowing lantern, creating a welcoming beacon and extending the building's visual presence into the darkness.
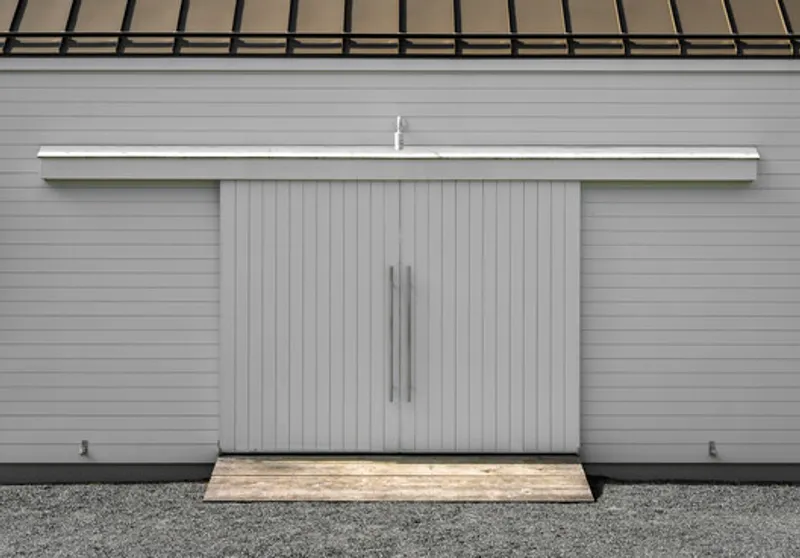
Serene Minimalism: Nature, Time, and Place
The project achieves what the architects describe as "a serene, minimalist backdrop that bridges nature, time, and place"—an ambitious goal that requires balancing multiple, sometimes competing priorities.

Nature
The buildings' relationship to nature operates on multiple registers. They frame views of the surrounding forest and meadow, making nature a constant presence from interior spaces. Their simple forms contrast with organic irregularity, heightening awareness of natural patterns and processes. Their materials weather naturally, gradually increasing their visual integration with the landscape.
The courtyard organization creates defined outdoor space that feels both carved from and connected to the surrounding natural environment. It's simultaneously shelter and belvedere, a place to inhabit the outdoors with some protection while remaining fully exposed to weather, seasons, and atmospheric conditions.
Time
The project bridges time through its engagement with historical building types and its acceptance of material weathering. The agrarian references connect present use to past traditions, suggesting continuity of making and craft across generations. The materials chosen—corrugated metal, natural wood—will age visibly, recording time's passage on the buildings' surfaces.
This acceptance of weathering and patina contrasts with architectural approaches that fight aging or require constant maintenance to preserve an unchanging appearance. Instead, these buildings will evolve, their character deepening as they respond to Maine's demanding climate.
Place
Perhaps most fundamentally, the project is deeply rooted in place—not just the specific site but the broader cultural landscape of coastal Maine. The agrarian references, the material choices, the response to topography, and the spatial arrangements all speak to regional traditions and conditions. Yet this rootedness in place doesn't result in provincialism. The design demonstrates how serious engagement with local context can produce architecture that feels both specific and universal, particular and timeless.
Craft and Making: Program Reflecting Process
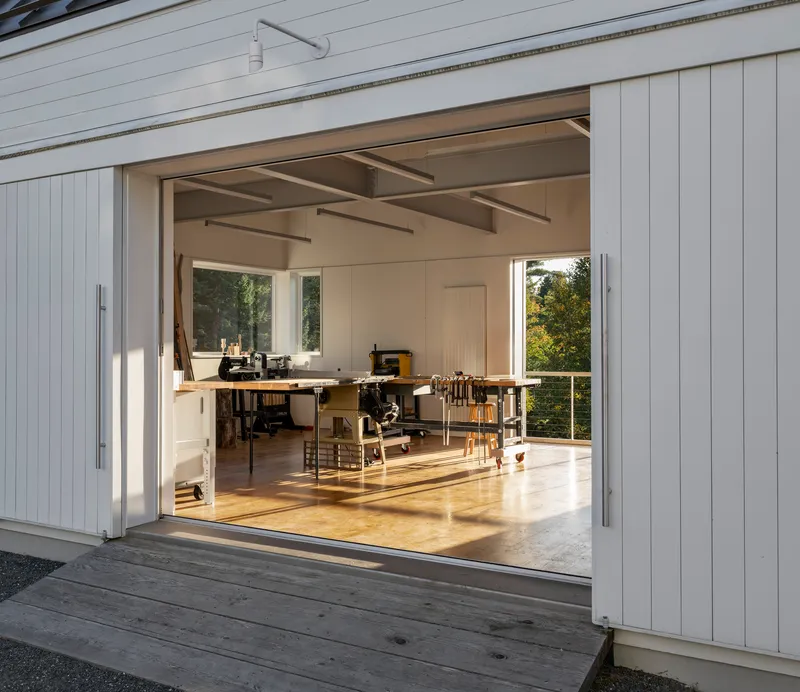
It's worth noting that this project—which provides dedicated spaces for artistic and craft practices—demonstrates careful craft in its own execution. The precision of the detailing, the quality of the material assemblies, and the thoughtfulness of the spatial organization all reflect design and construction processes that value making as a form of thinking and expression.
There's a conceptual alignment between the program (studios and workshops for creative production) and the architectural process that produced them. Both involve skilled manipulation of materials, attention to detail, and commitment to craft traditions while embracing contemporary tools and techniques.

All the Photographs are works of Rob Karosis


Popular Articles
Popular articles from the community


The Amber Palace Opera: A Geological Fiction Surfaces on Tallinn's Baltic Waterfront
Pierre Brillard reimagines a Baltic legend as a public landscape, opera house, and waterfront promenade rooted in Tallinn's coastal identity.

Temporary Home for Dogs: A Reversed Zoo Rethinks Animal Shelter Architecture
In Bucharest, a sinuous corridor and freed landscape flip the logic of containment, designing a shelter that works to make itself unnecessary.

Cloaked Colonization: A Mobile Underwater Habitat That Moves Like a Fish
Micah Abaya's shortlisted EHC Pacific entry reimagines ocean settlement as a dispersed network of self-sustaining architectural organisms.

Opera on the Sea: Driftwood Logic Shapes a Timber Opera House on Estonia's Coast
Trevor Orgill's opera house translates the entangled drift of floating timber into a civic building where wood, water, and music converge.

Similar Reads
You might also enjoy these articles


Hodi-Mandai Geram
Project Function: Preservation and revitalization of the Intangible heritage and socio-spatial identity of the Hodi by Housing, Cultural Memory Center, Sacred Grove, landscape, local tourism economy


Olio Towers: A Mid-Rise for Performers That Fuses Housing, Rehearsal, and Stage
Located blocks from Houston's Theater District, this modular tower stacks living units around a central performance atrium.

Oasis: Modular Green Housing Carved into Dhaka's Urban Fabric
A shortlisted Plugin Housing entry reclaims unauthorized settlements in Dhaka with stepped concrete volumes, green roofs, and ventilation-driven design.

Black Hole: A Floating Megastructure for the Post-Physical Era
Emiliano Mazzarotto envisions a spherical, self-scaling arena where e-sports, digital hotels, and holographic stadiums replace traditional public space.

Explore Live-Work-Play Competitions
Discover active competitions in this discipline

Challenge to reimagine the Iron Throne

Photograph architecture without architects

Illustrate the lost glory of Angkor Wat - Render Challenge

Design challenge to reuse E-waste
Comments (0)
Please login or sign up to add comments
No comments yet. Be the first to comment!